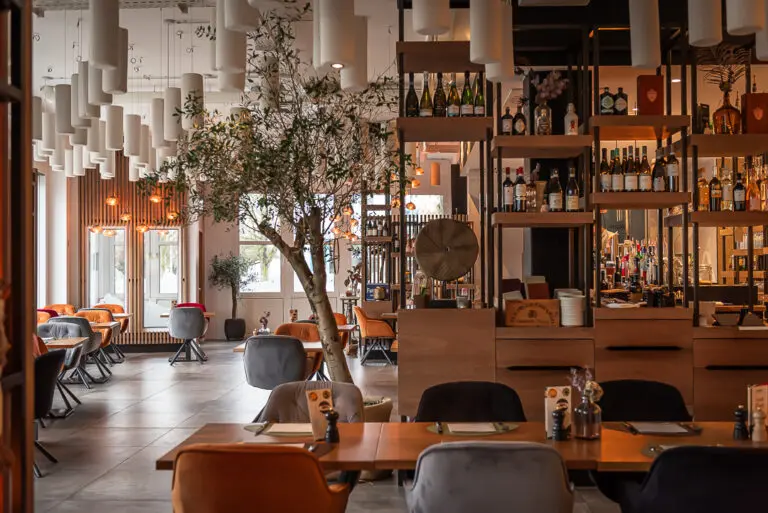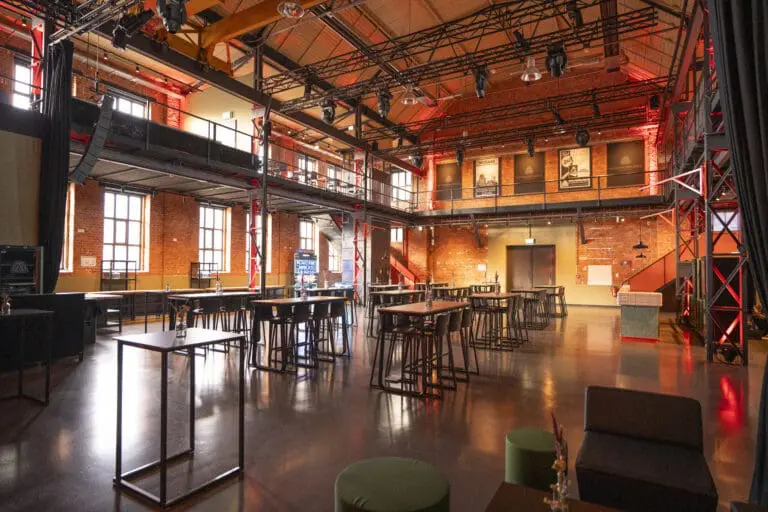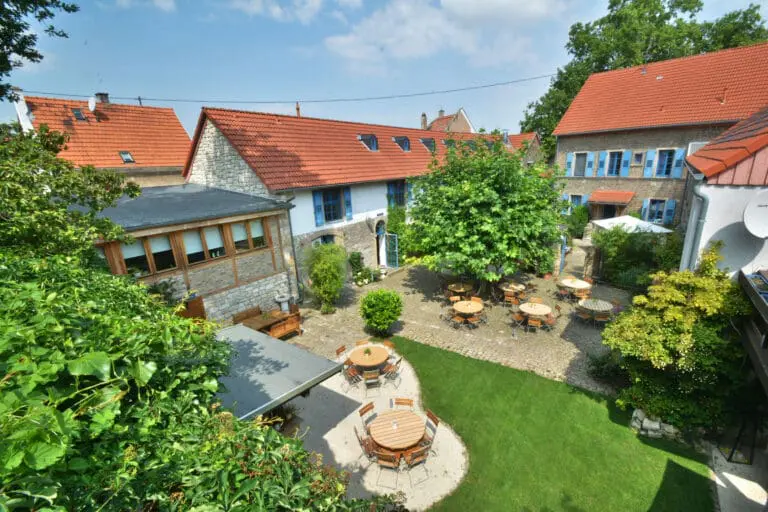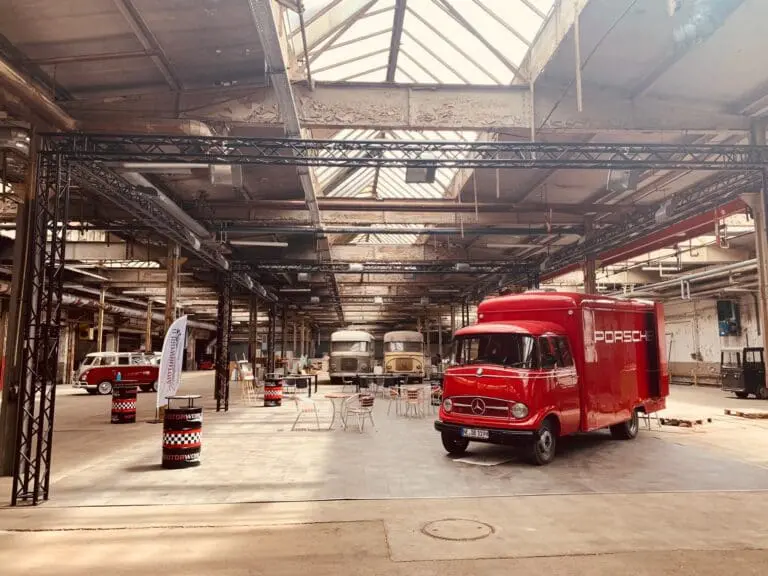



Coreum Hotel and event location for events in Stockstadt am Rhein
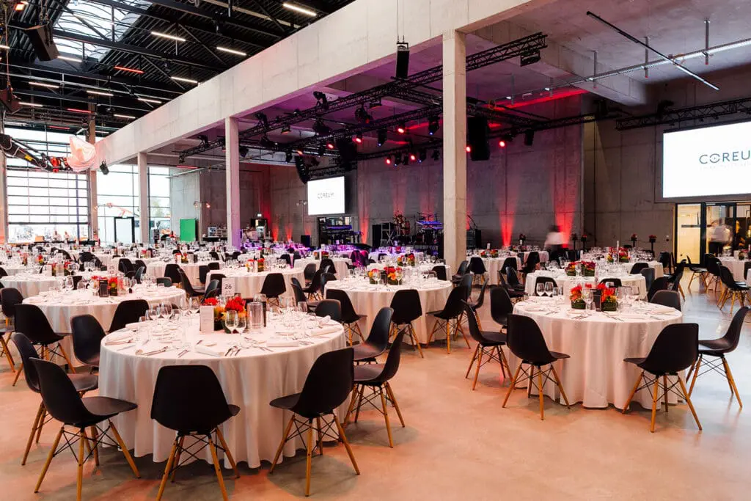
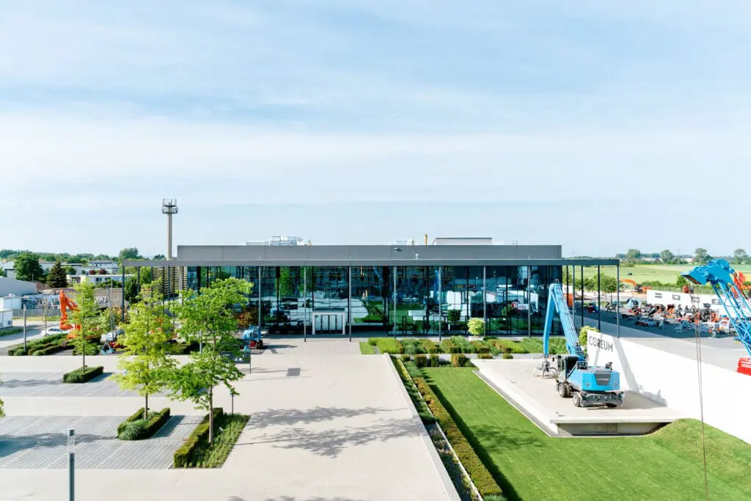
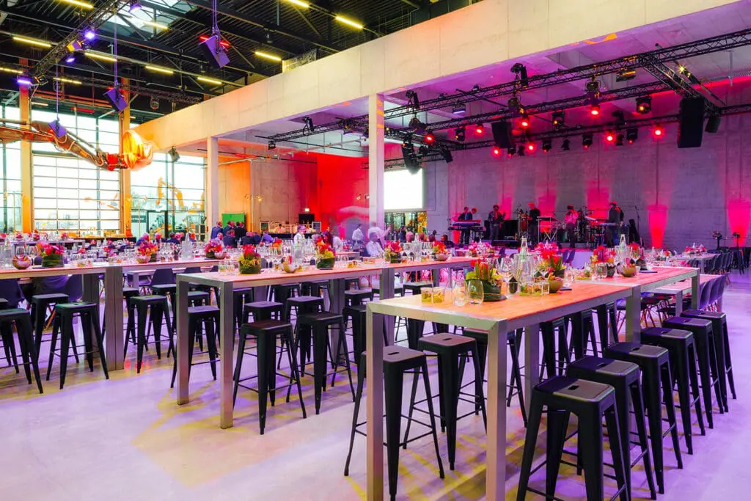
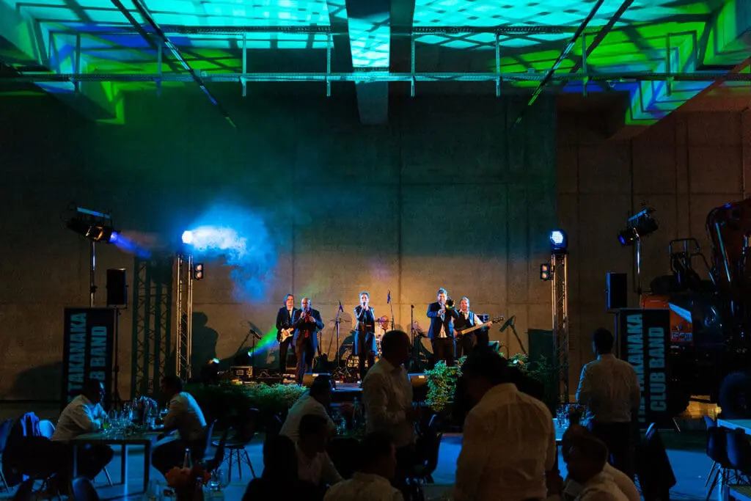
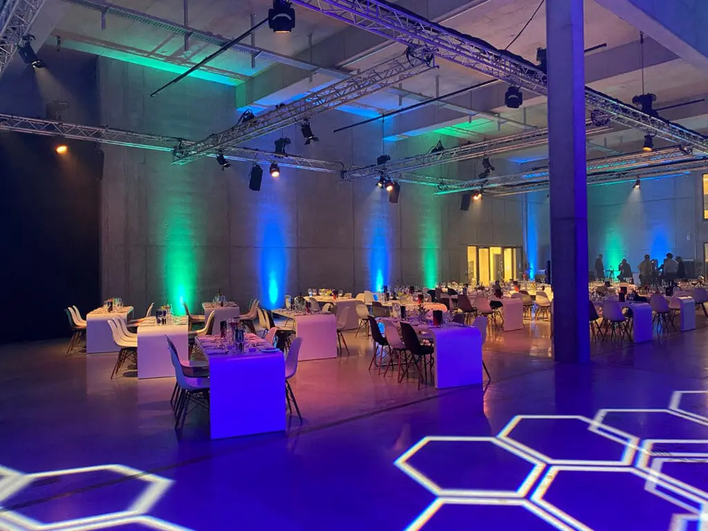
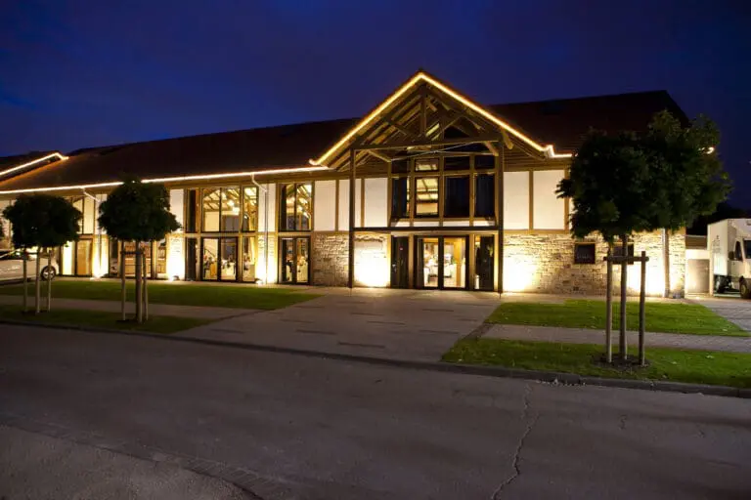
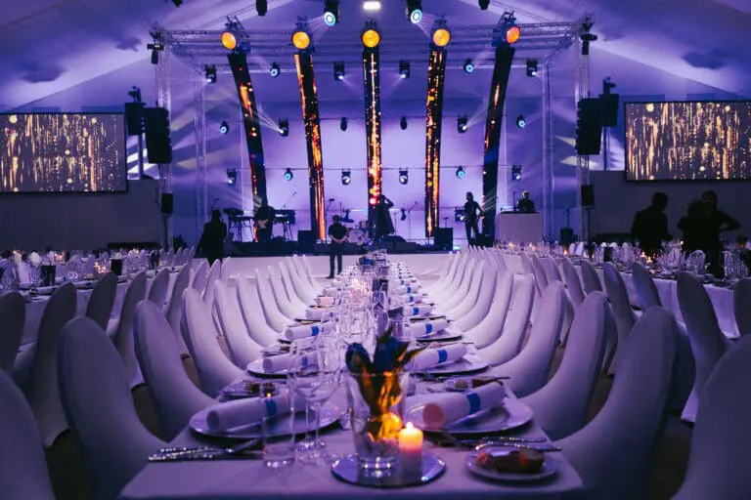
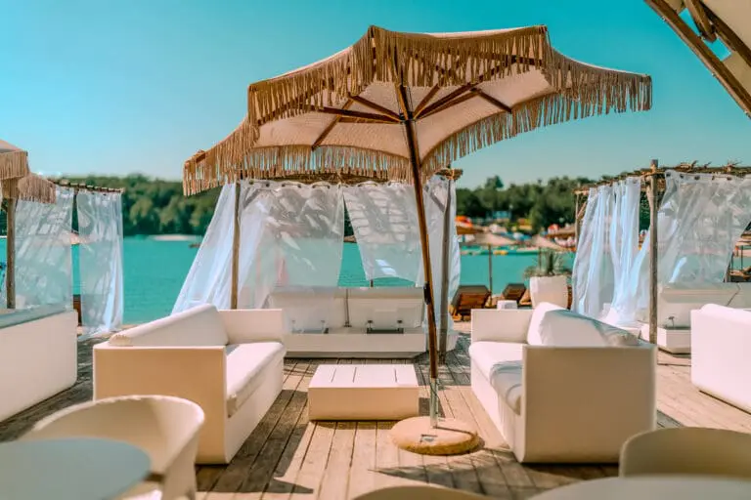
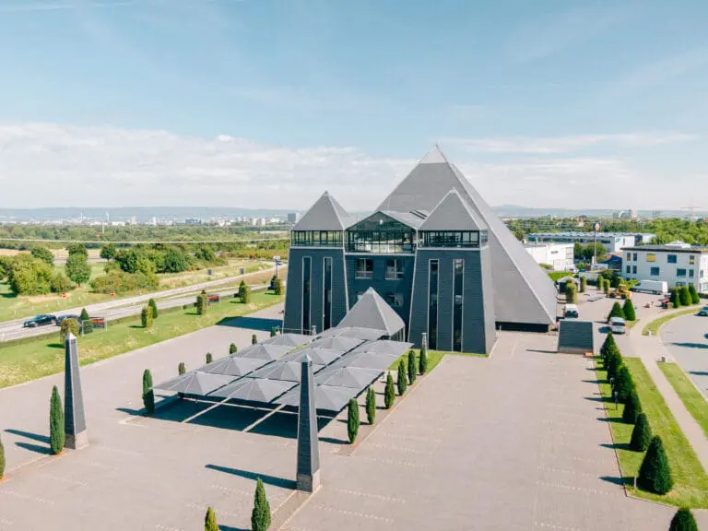
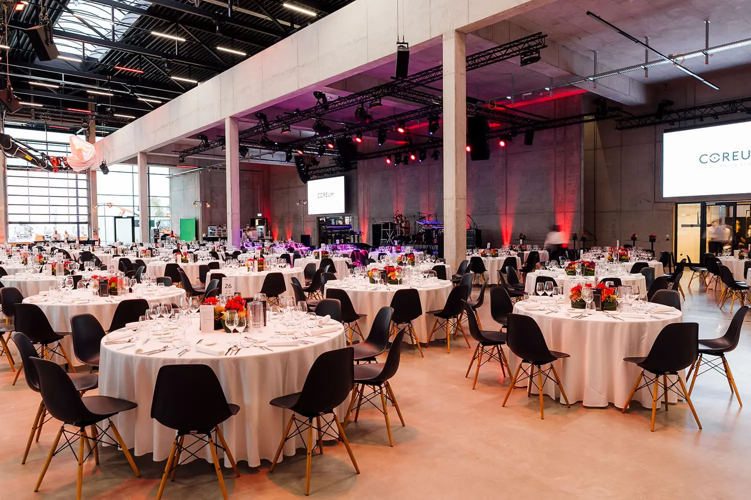
The location near Frankfurt offers space for events. Room for conferences. Space for seminars. Room for your creativity. The Coreum is more versatile than any other location in the region. With its clear architecture and discreet color scheme, the Coreum is ideal for staging all kinds of events.
Perfect setting for your individual event
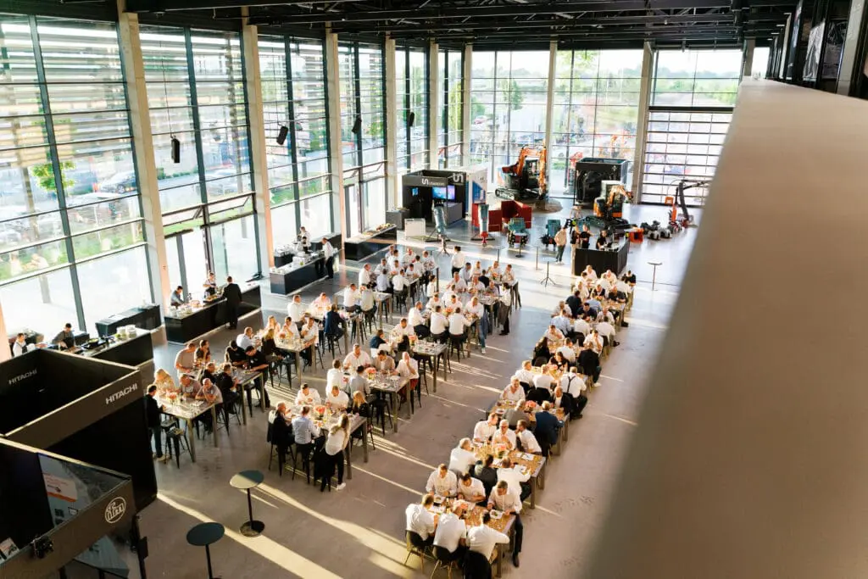
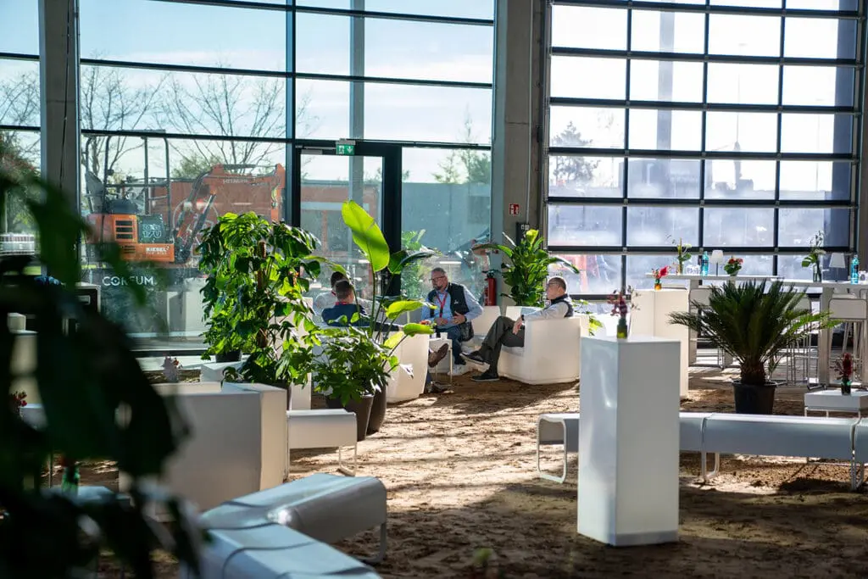
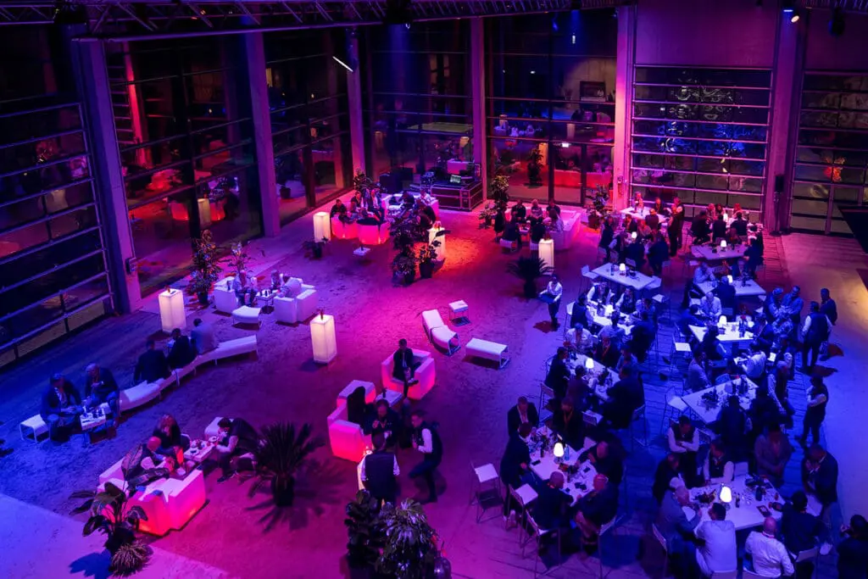
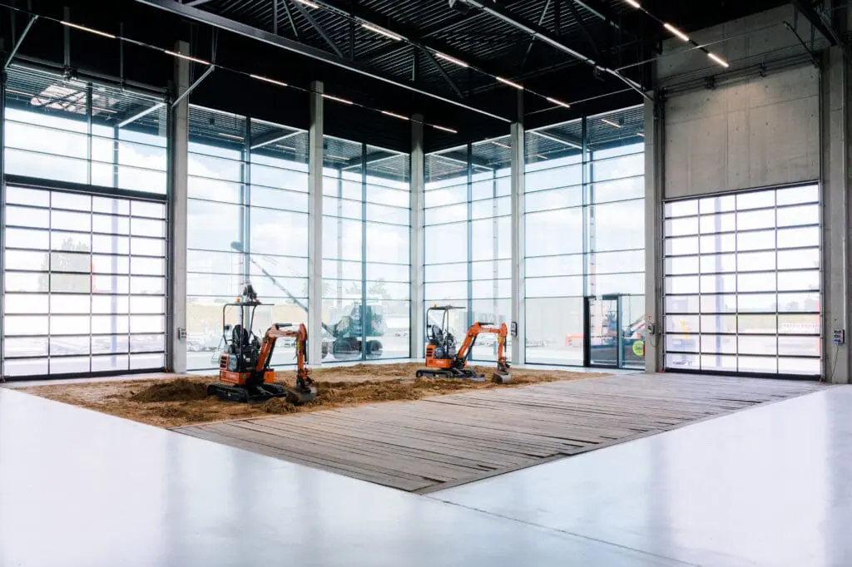
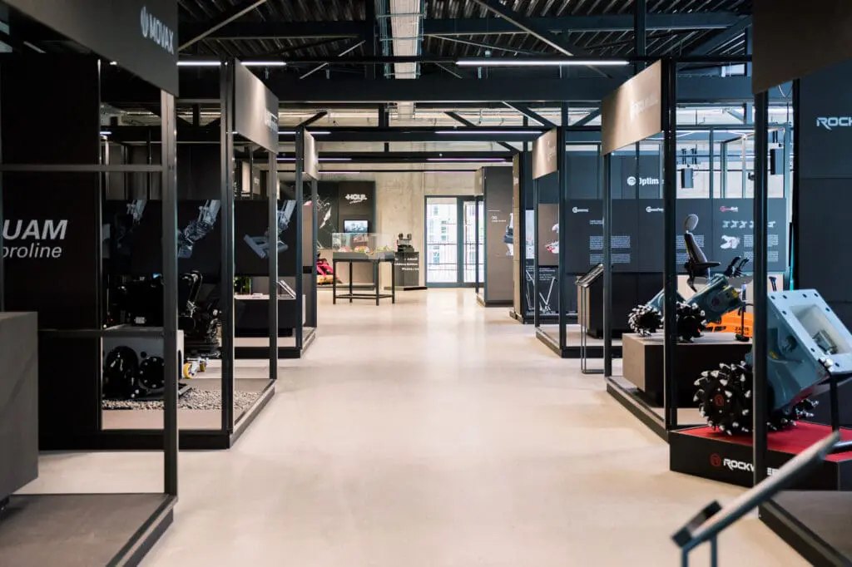
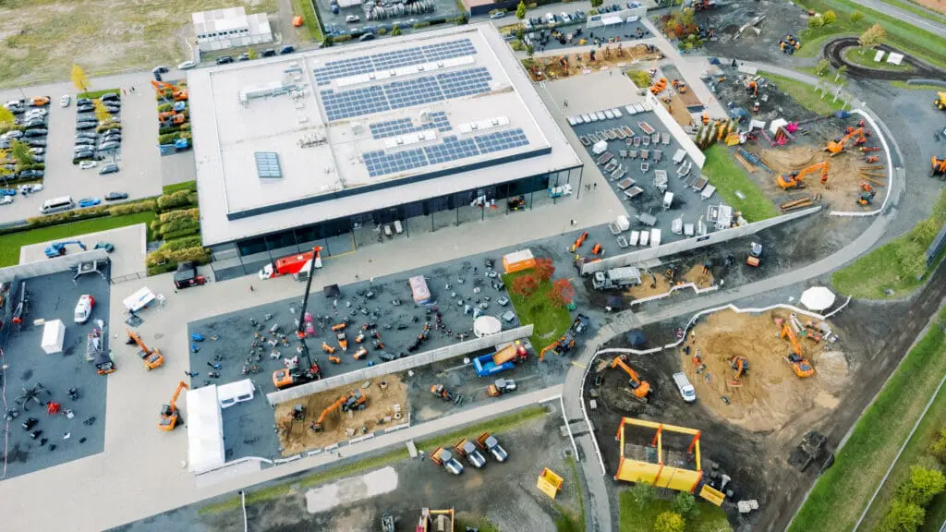
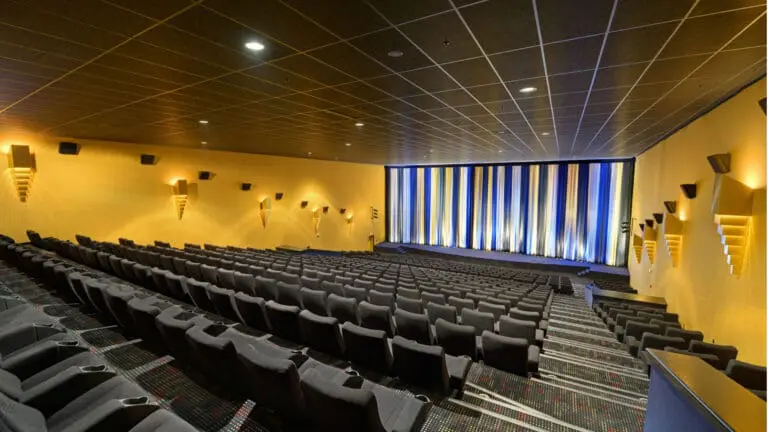
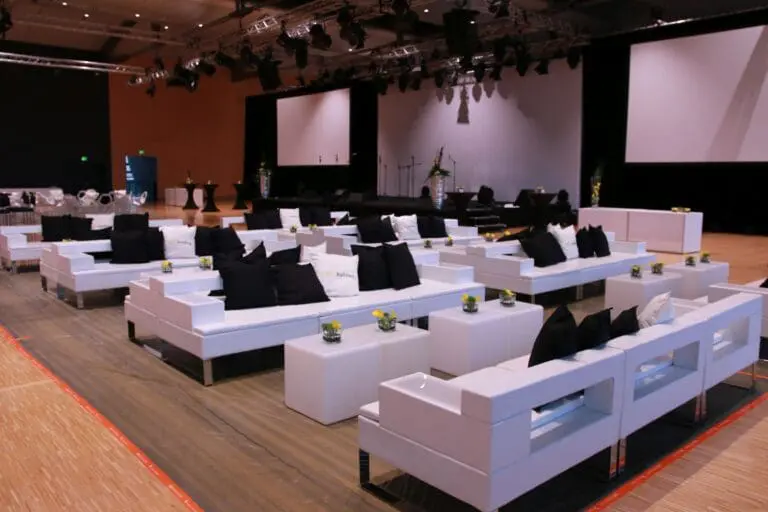
How about a product presentation in the sandbox, a customer event in the Expo Hall or a technical training in the workshops?
The diverse range of rooms offers the perfect setting for large business events as well as for small creative meetings in the ball pool. From the 36 m² meeting room to the 1,430 m² Expo Hall, you will always find the right space for your group size.
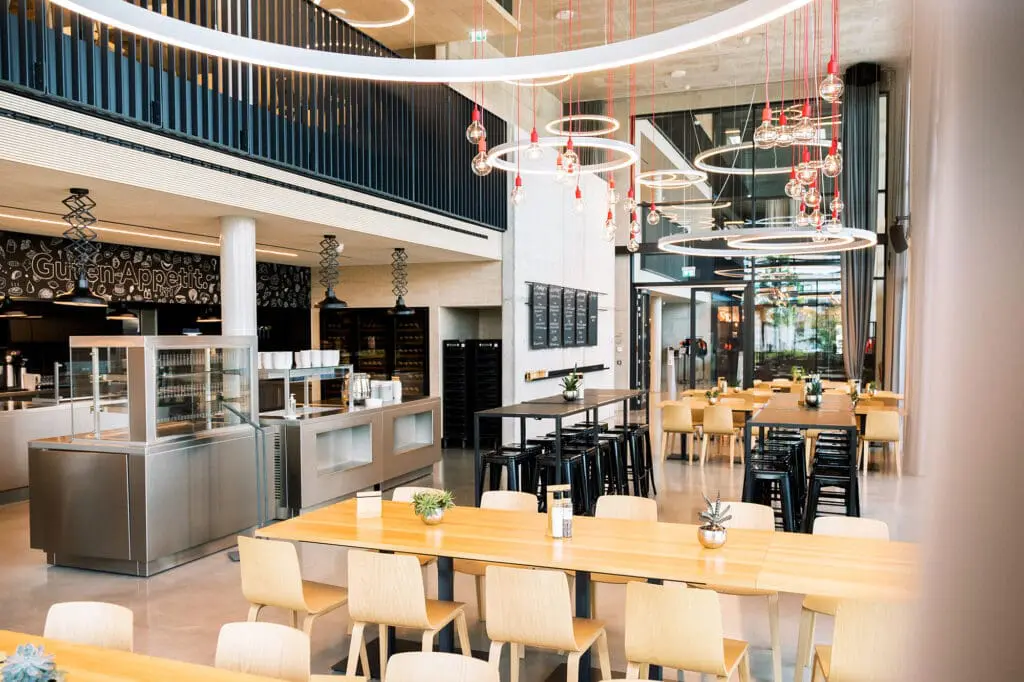
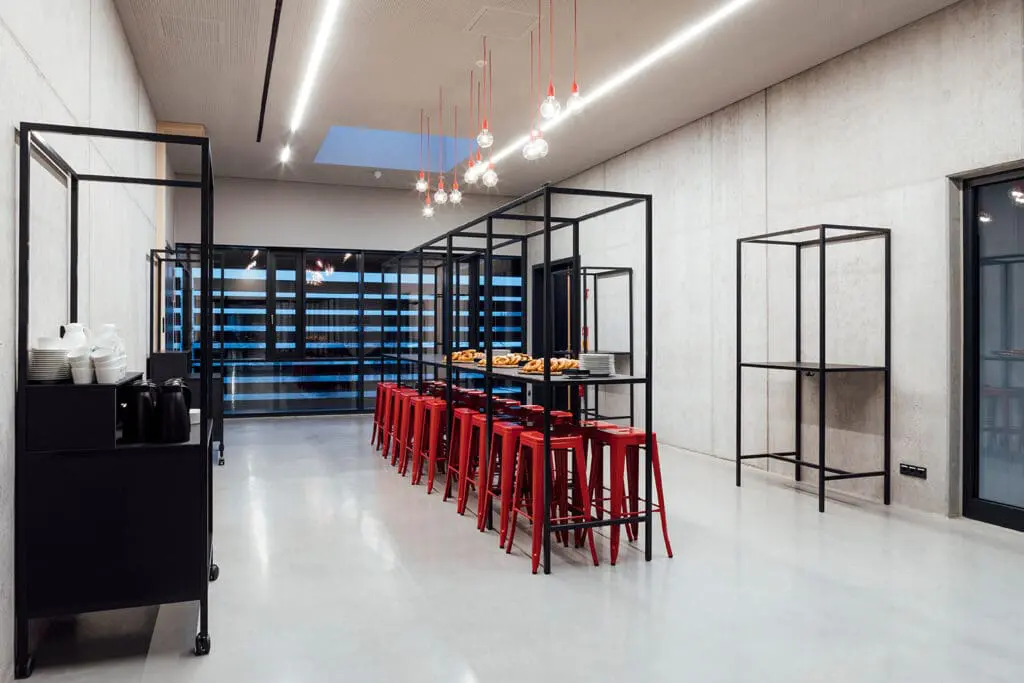
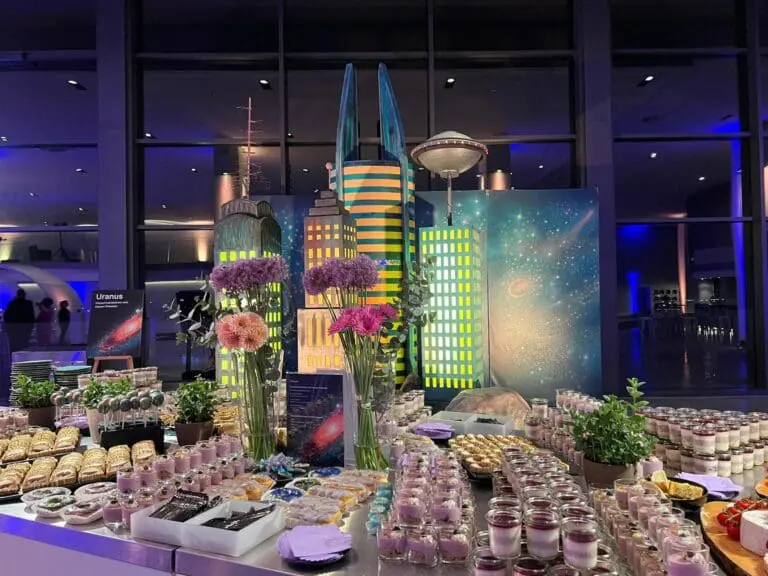
State-of-the-art equipment, perfectly fitting technology as well as individual supporting programs and delicious nerve food are also available.
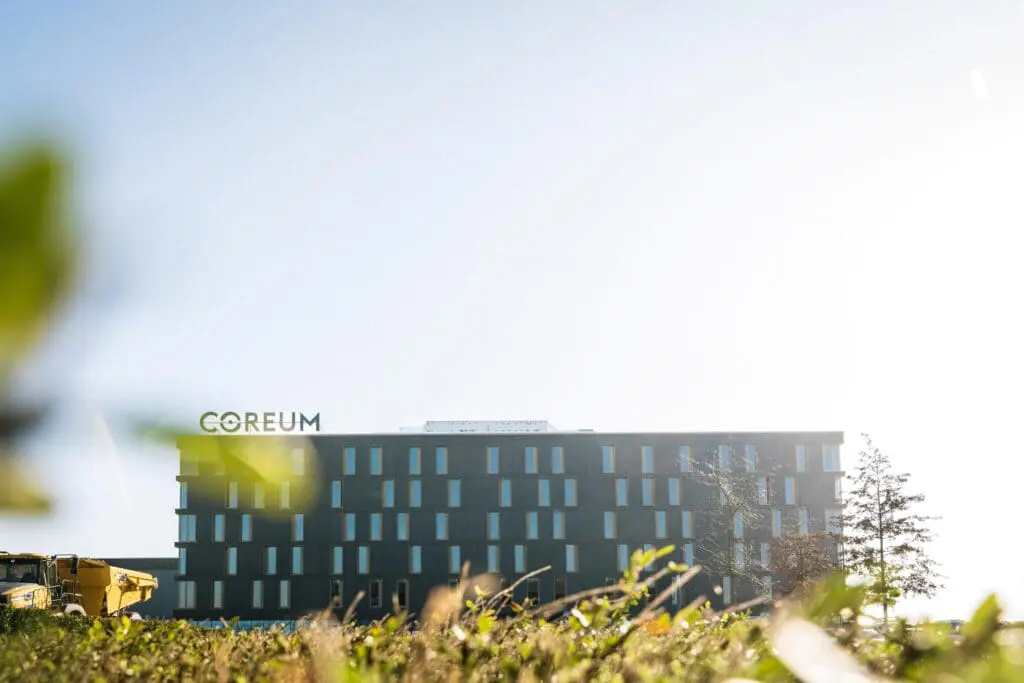
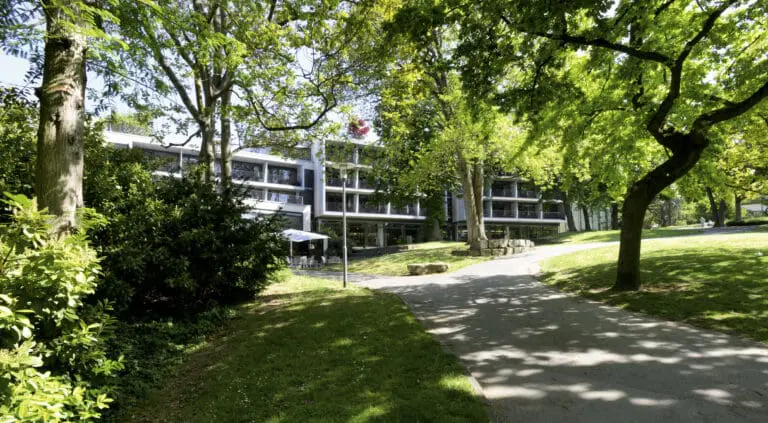
Only a stone’s throw away is the Coreum Hotel.
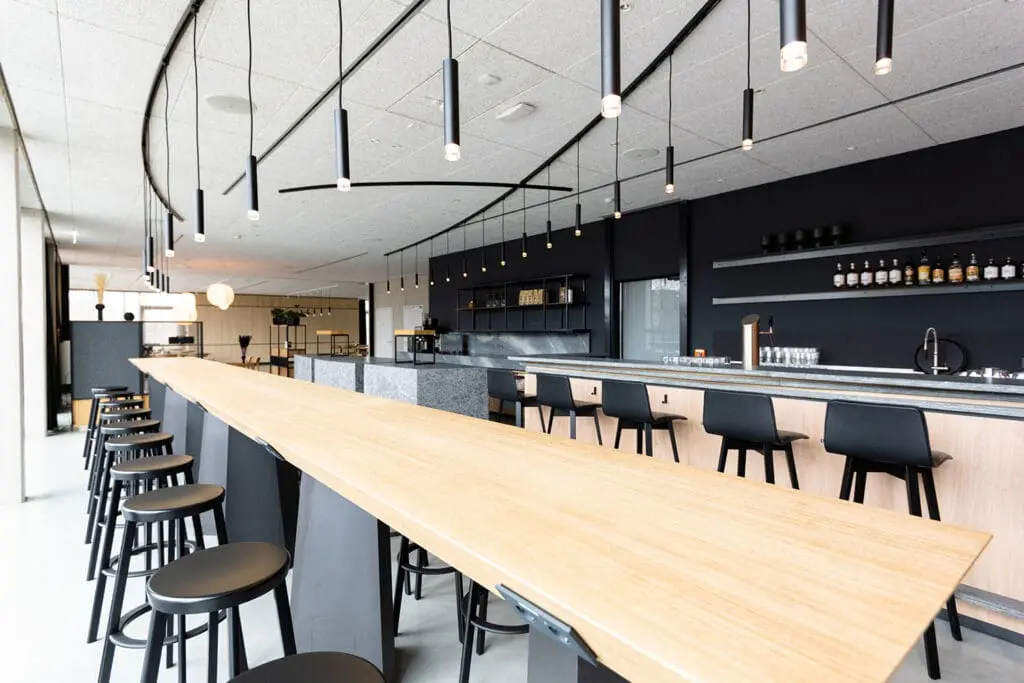
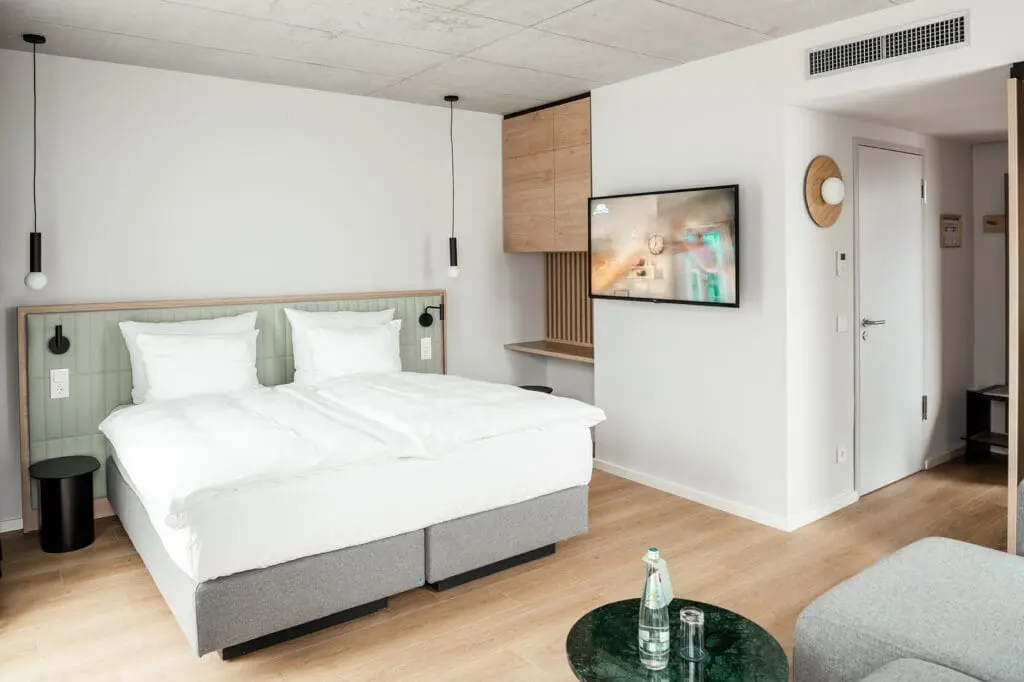
In the immediate vicinity of Hesse’s largest nature reserve, the “Kühkopf”. As a business traveler or seminar participant, you can leave your car behind from 2023. Then your day will end at the Coreum Hotel. In the lobby, after-work lounge and bar you can relax and network. Enjoy the modern ambience in one of our 129 feel-good rooms. Start the day in the fitness room. Or at the extensive breakfast buffet.