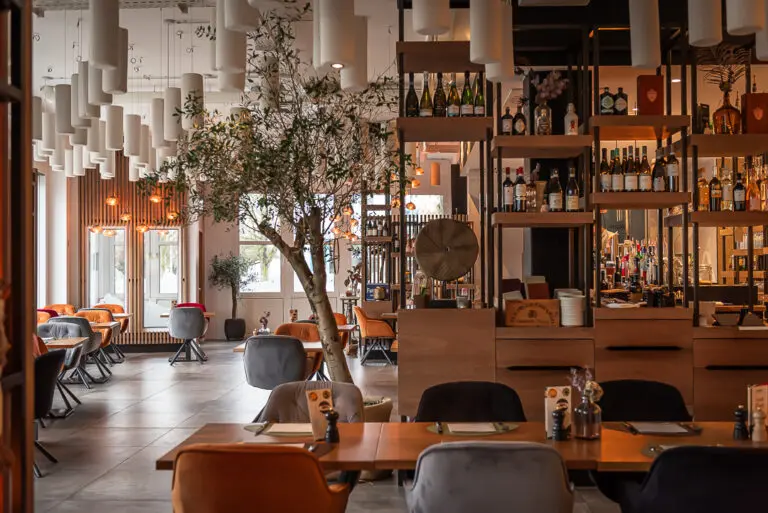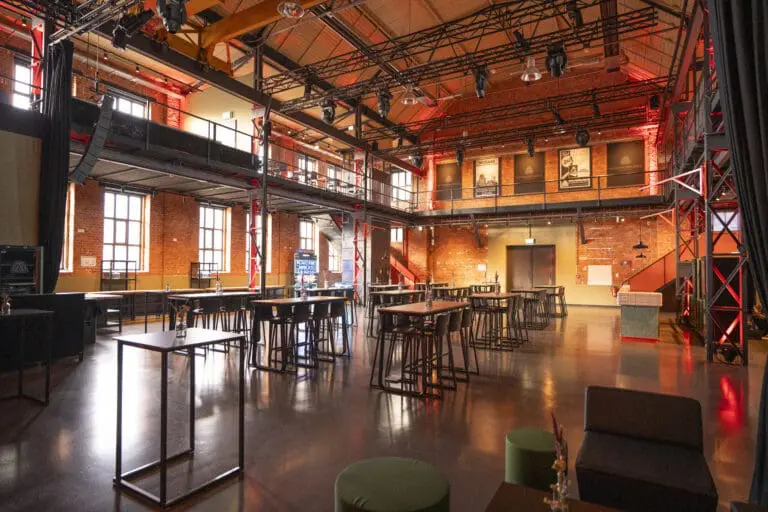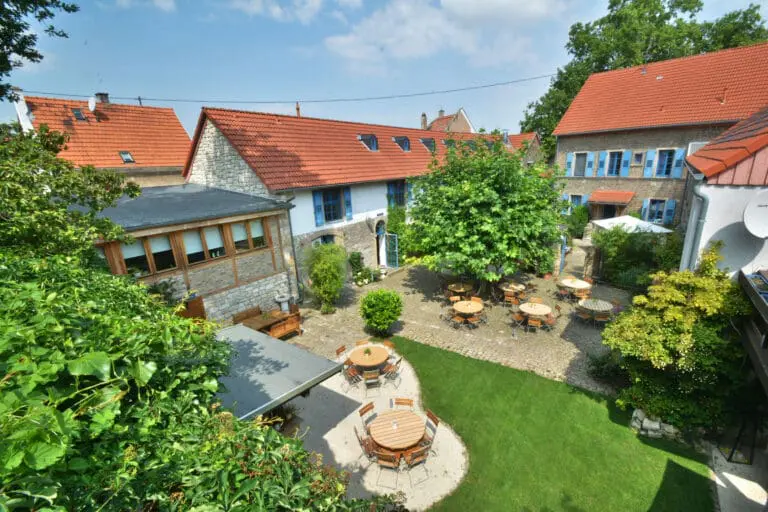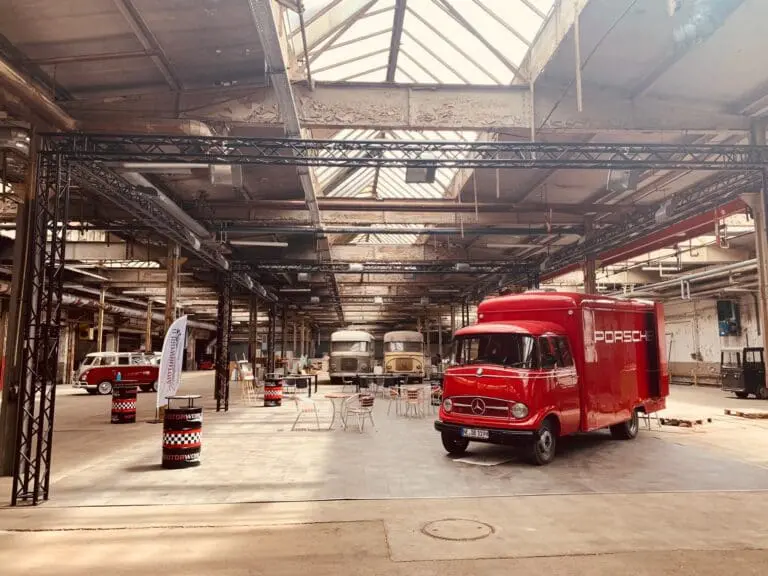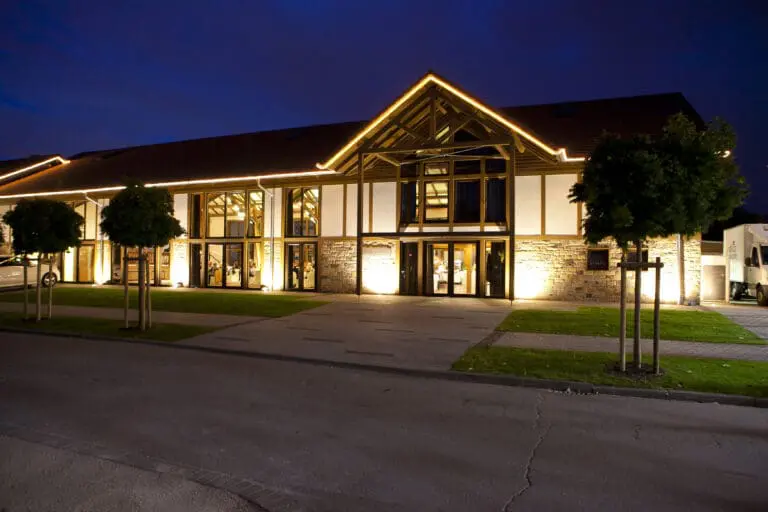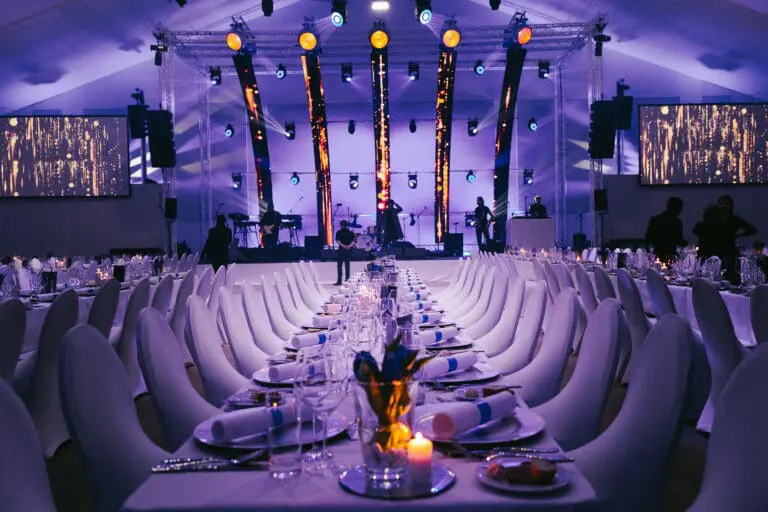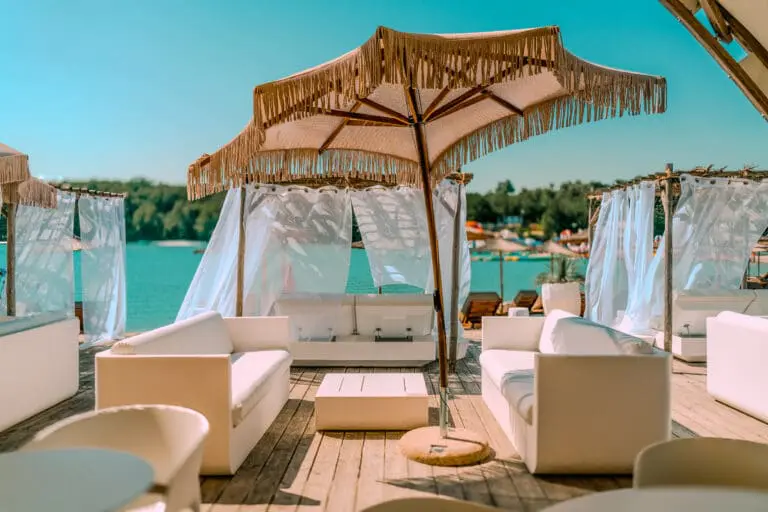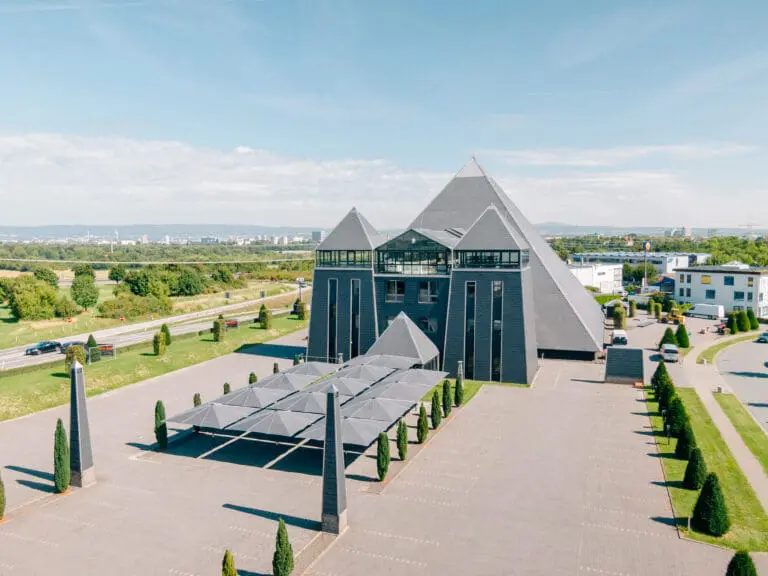




Conferences at the Coreum Hotel and Event Location in Stockstadt am Rhein
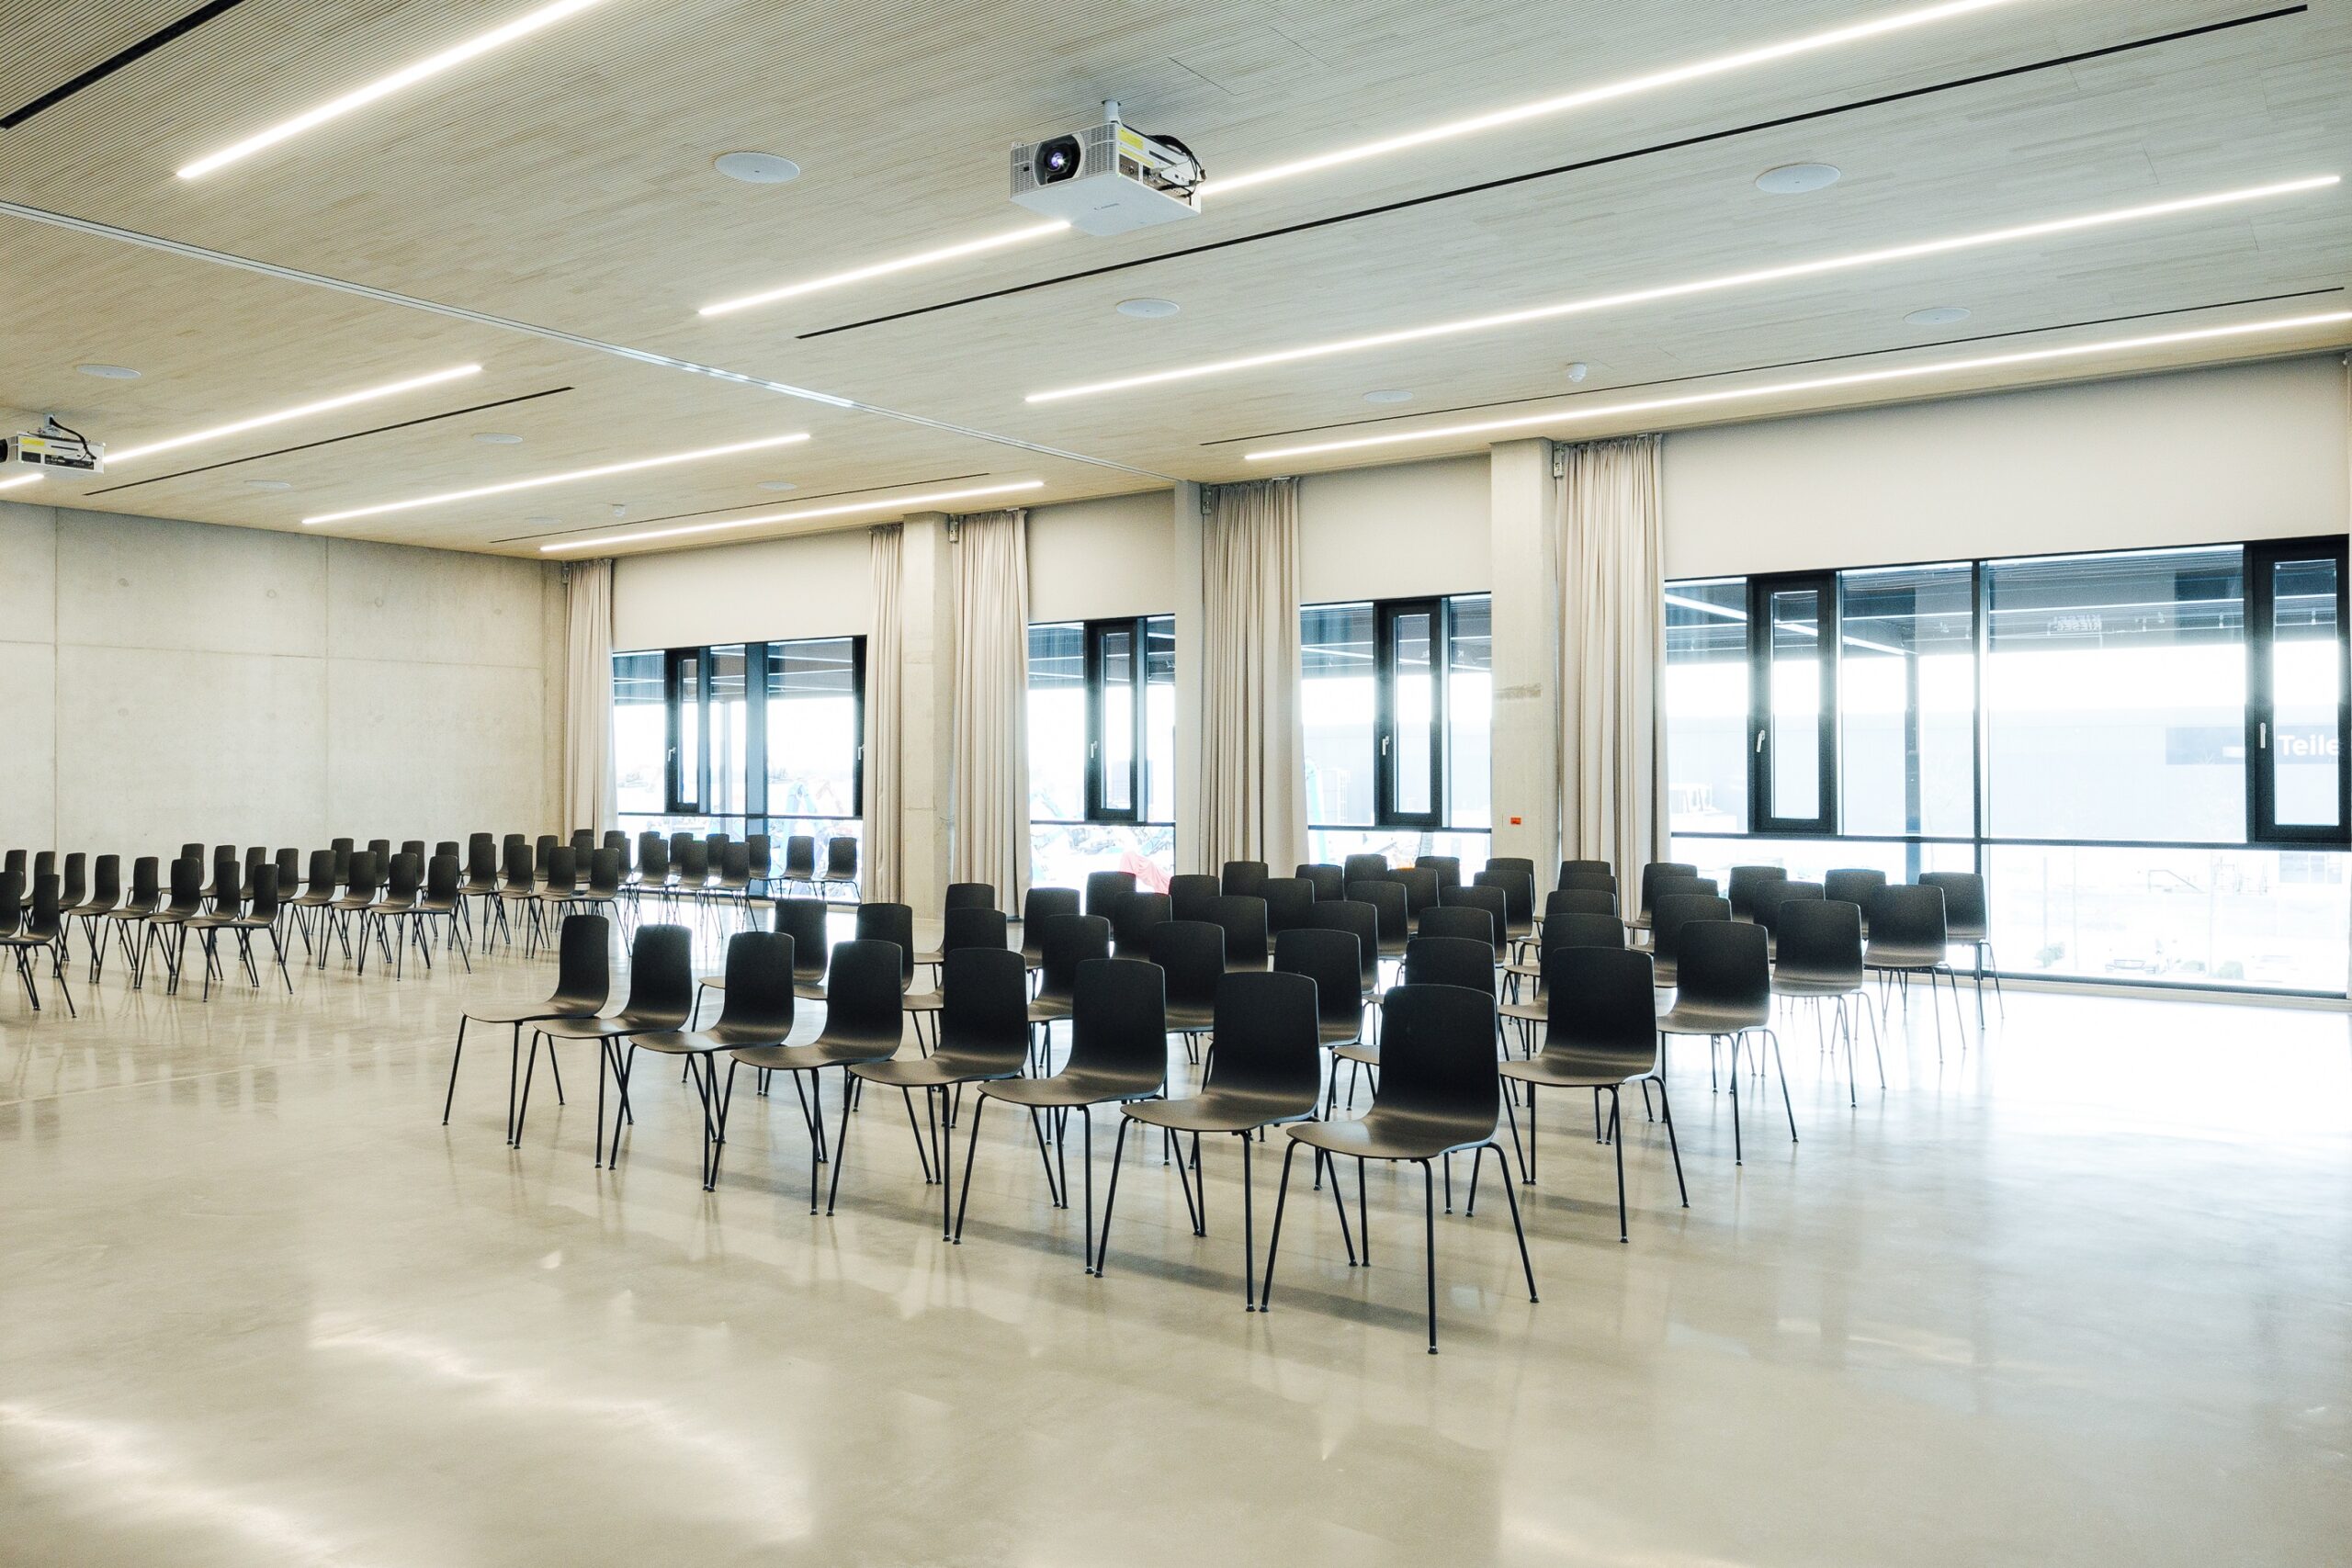
Room for events. Room for conferences. Room for seminars. Room for your creativity. The Coreum is many things at the same time.
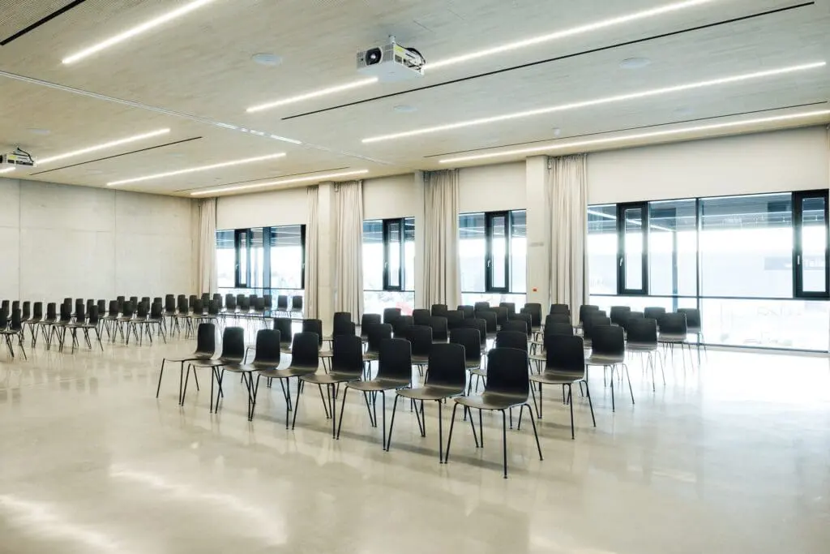
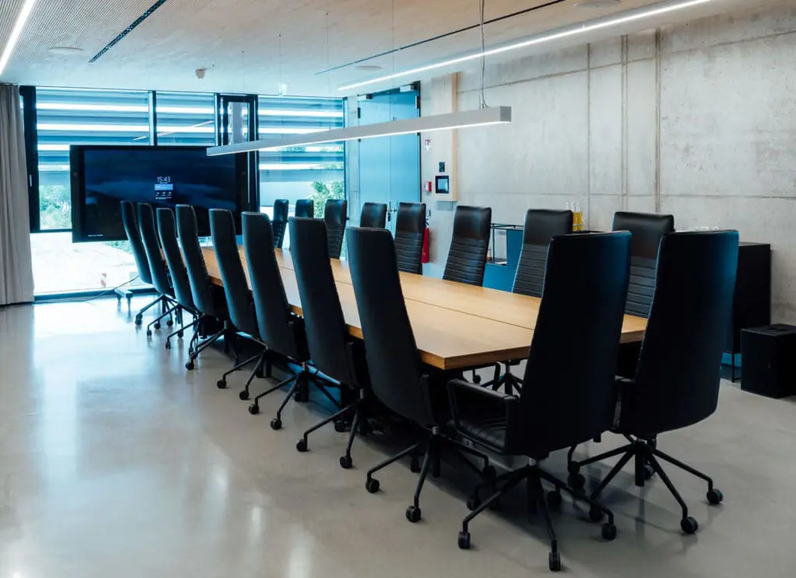
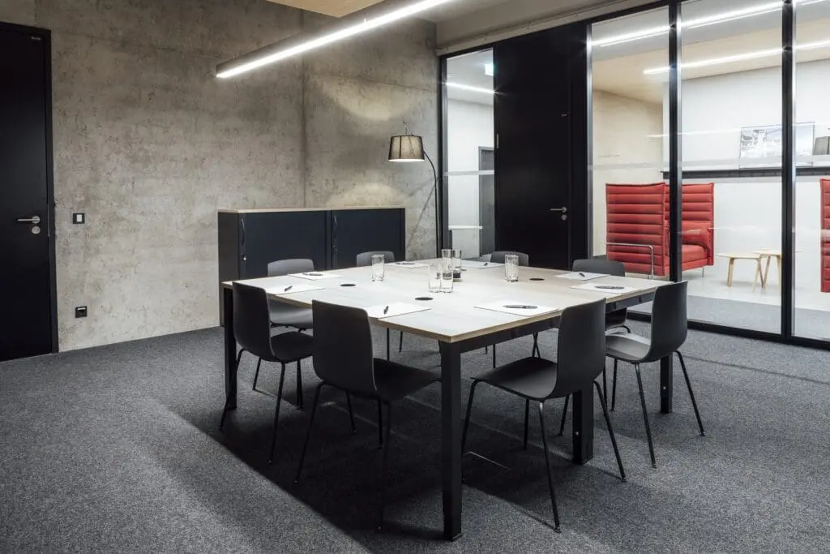
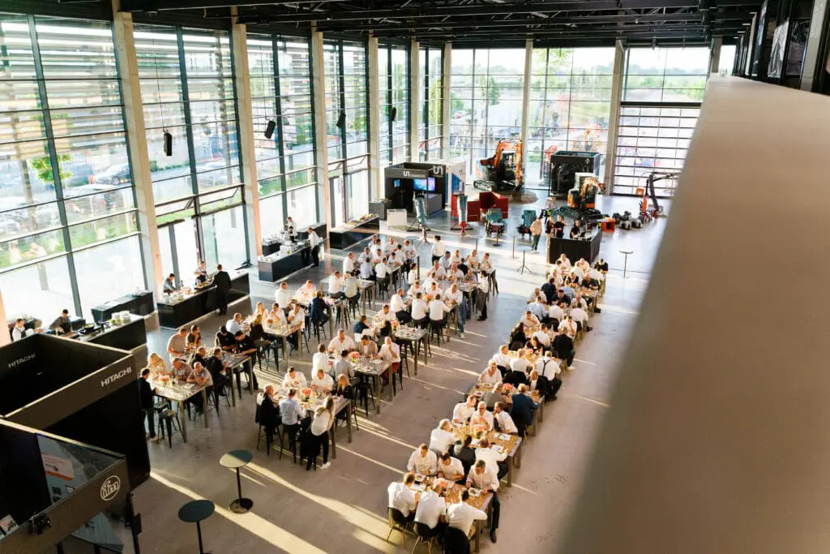
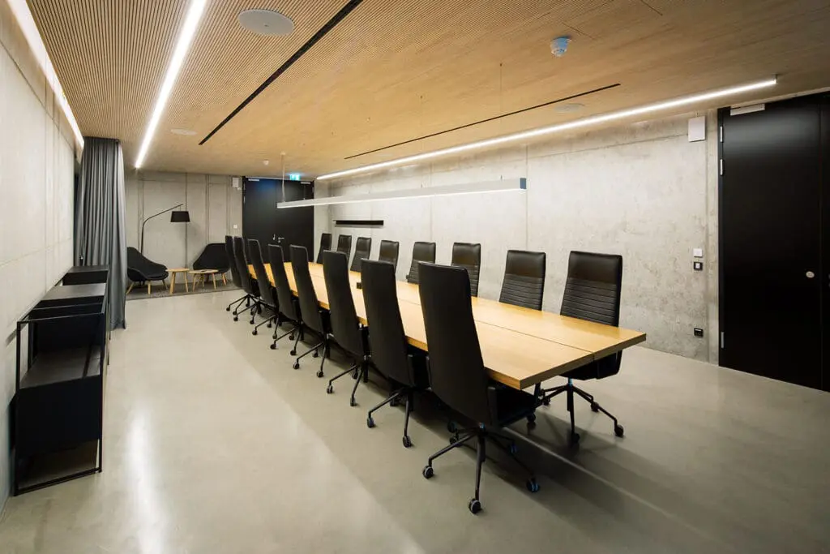
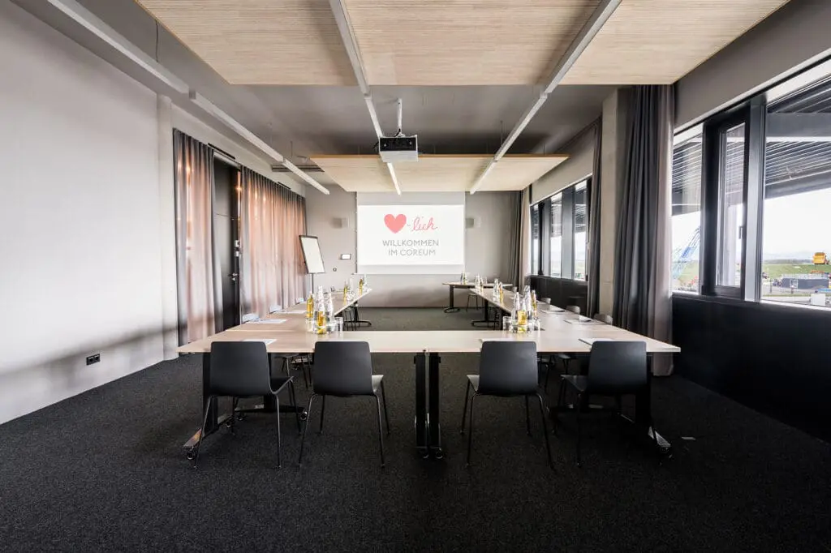
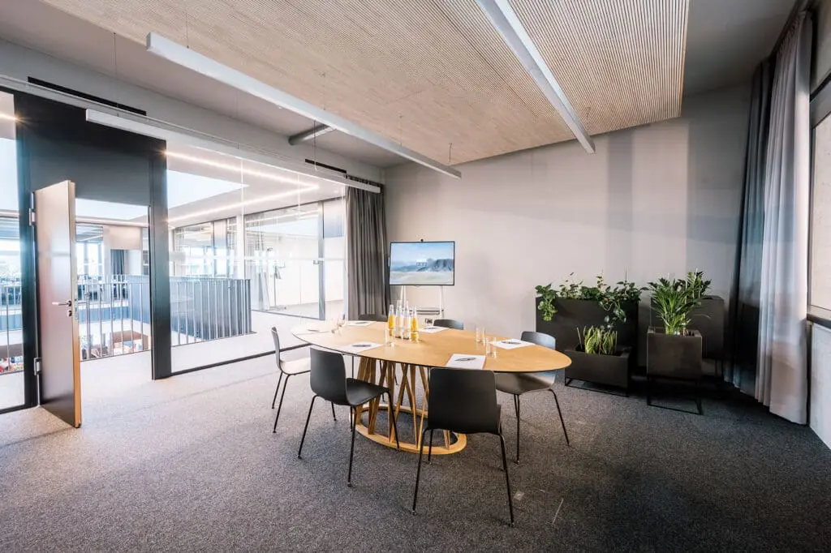
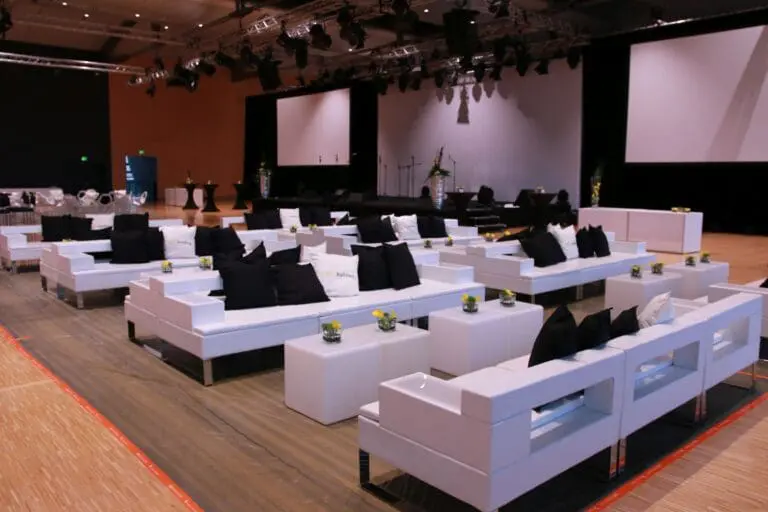
Flexible. From a 36-square-meter meeting room to a 1.,430-square-meter expo hall.
Versatile. From business meetings in the conference room to creative meetings in the ball pool.
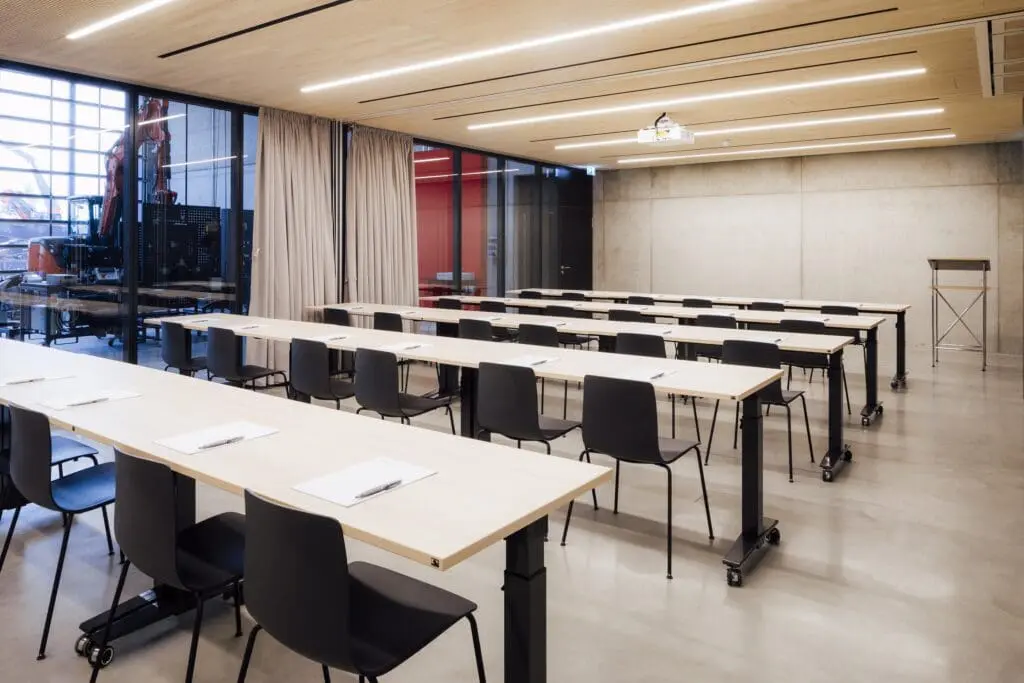
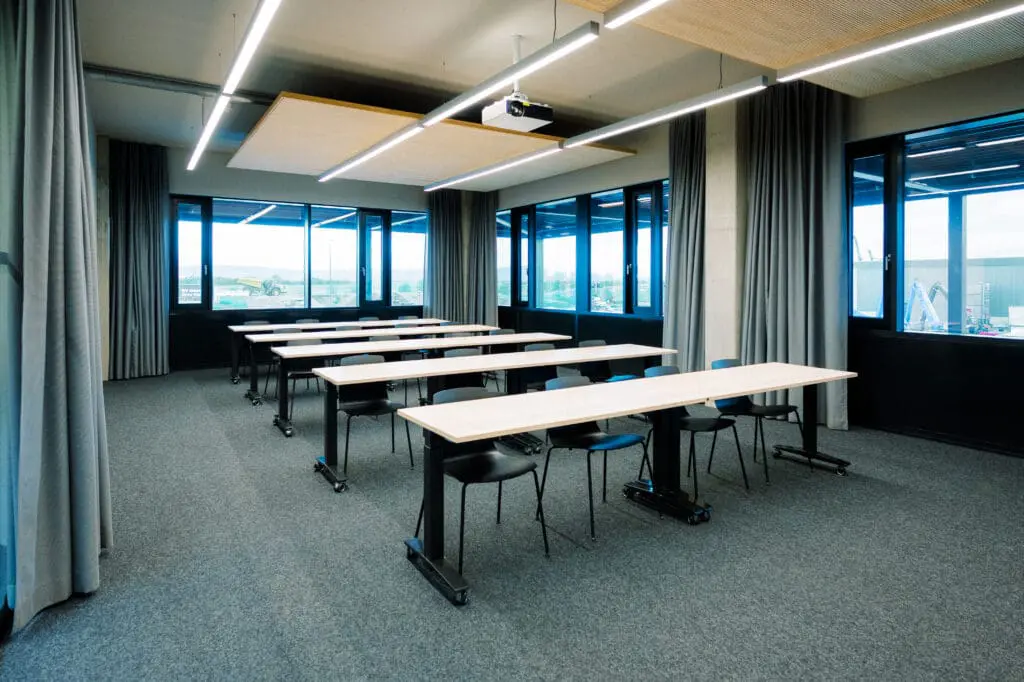
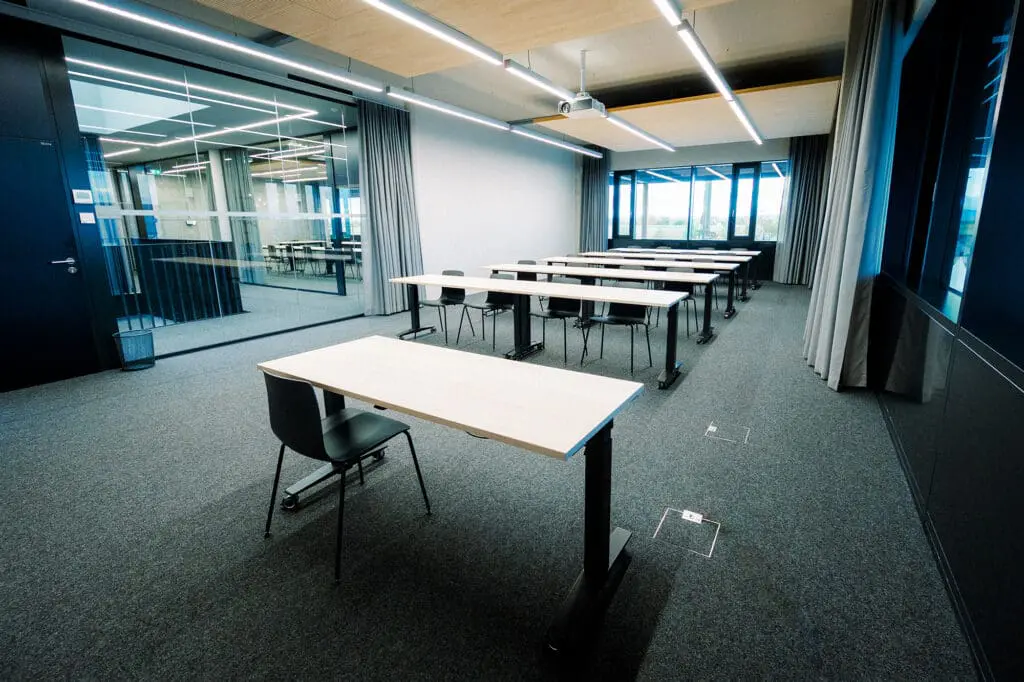
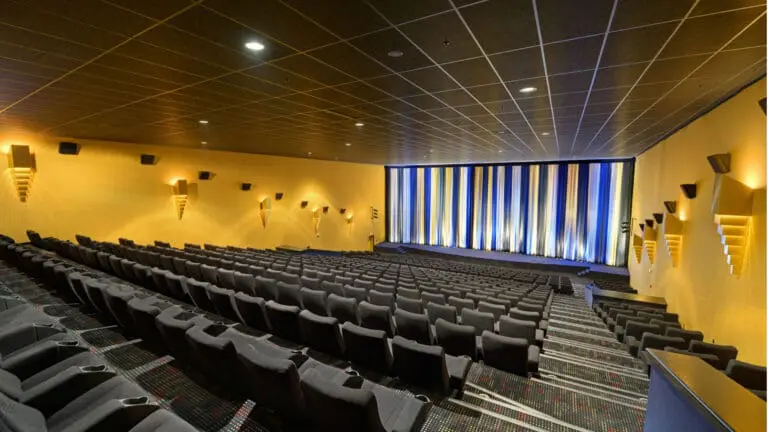
Promising. From a lecture in the conference room to training in the workshops.
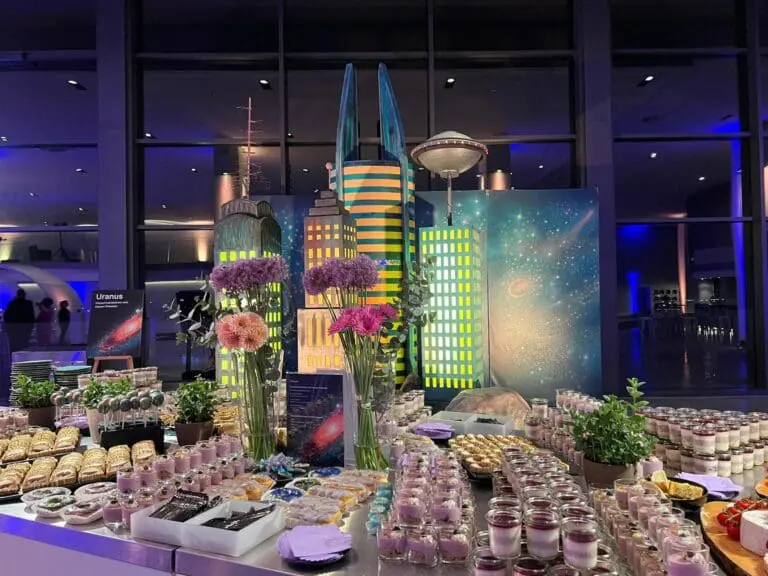
We always offer you the right space. For your event. With the most modern equipment. Precise technology. An individual supporting program. The best nerve food. And lasting memories.
Open for all occasions
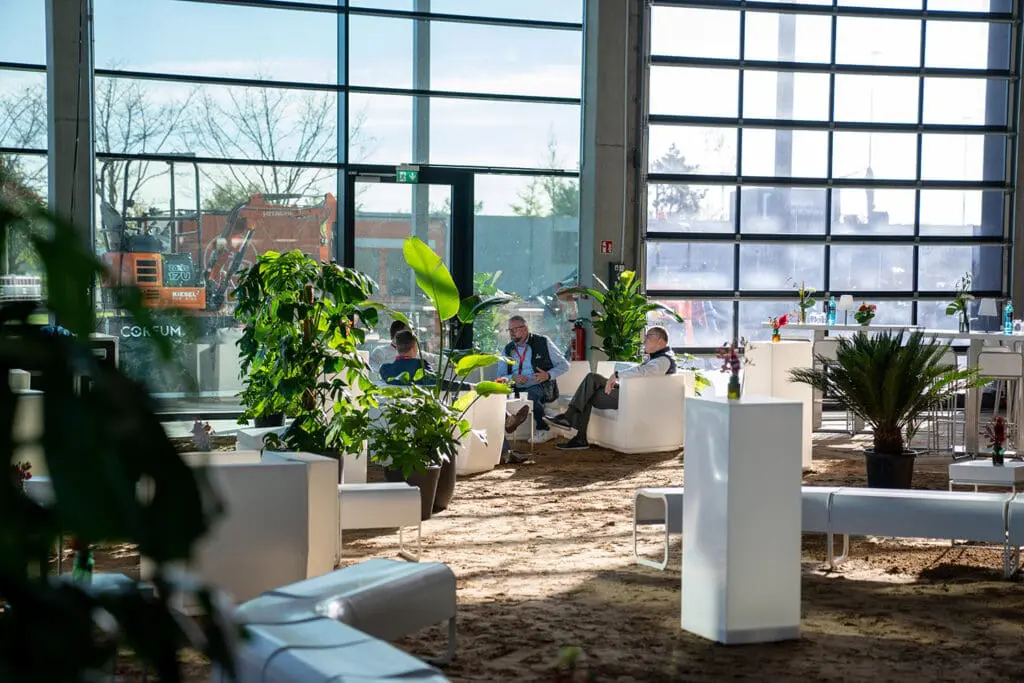
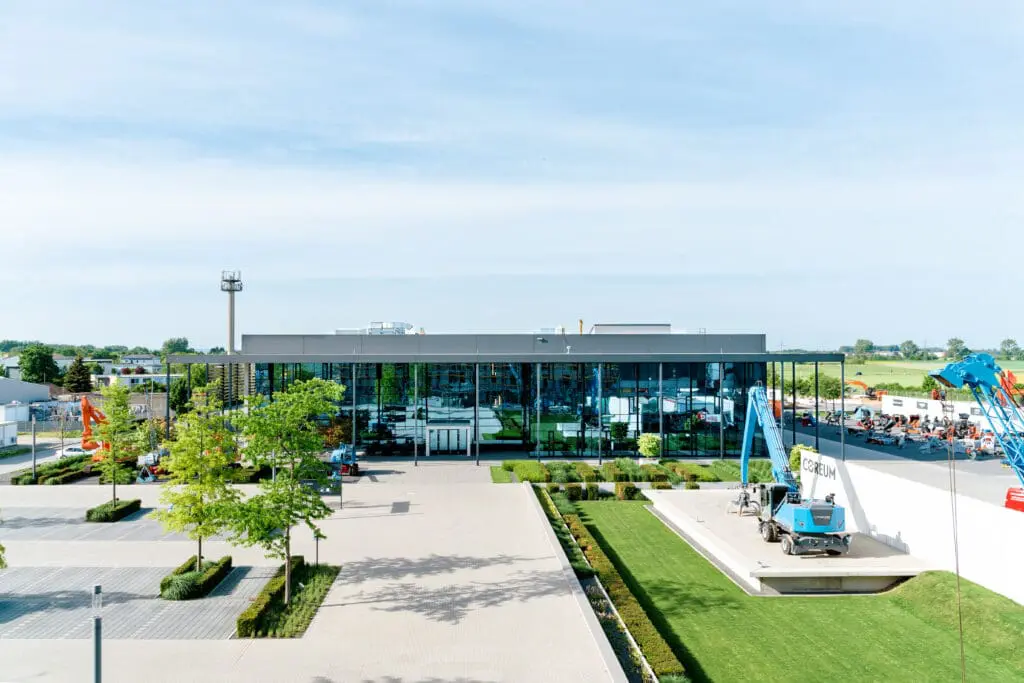
Clear architecture. Restrained colors. The Coreum was created for events of all kinds. Company party or team event with technical flair in the Expo Hall. Or roadshow, photo and film shoots in the outdoor area. Let your imagination run wild.
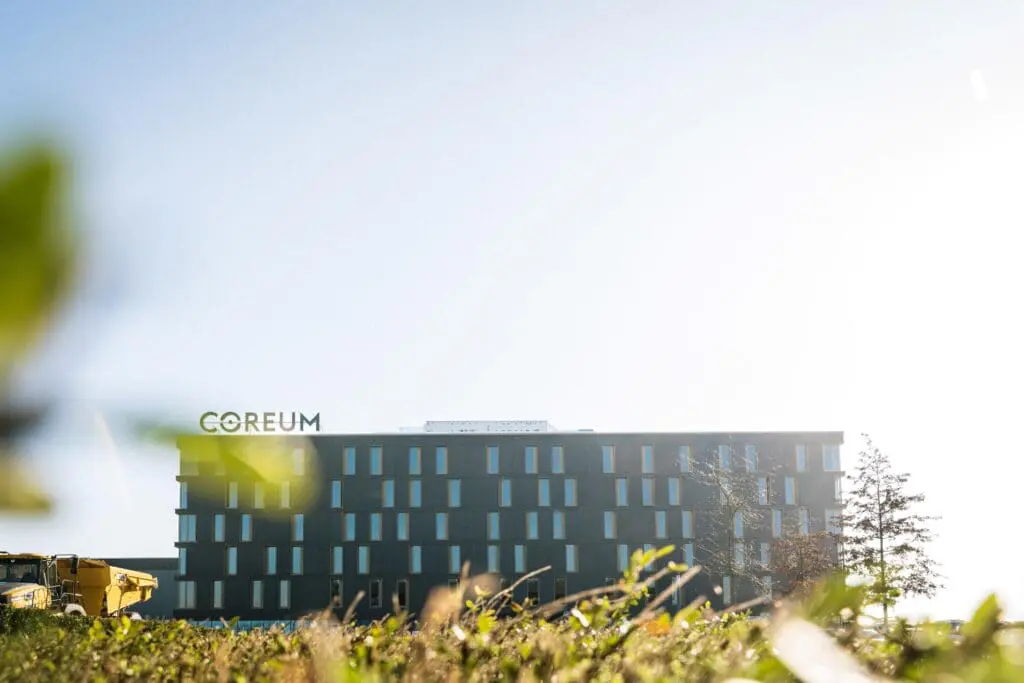
The new Coreum Hotel.
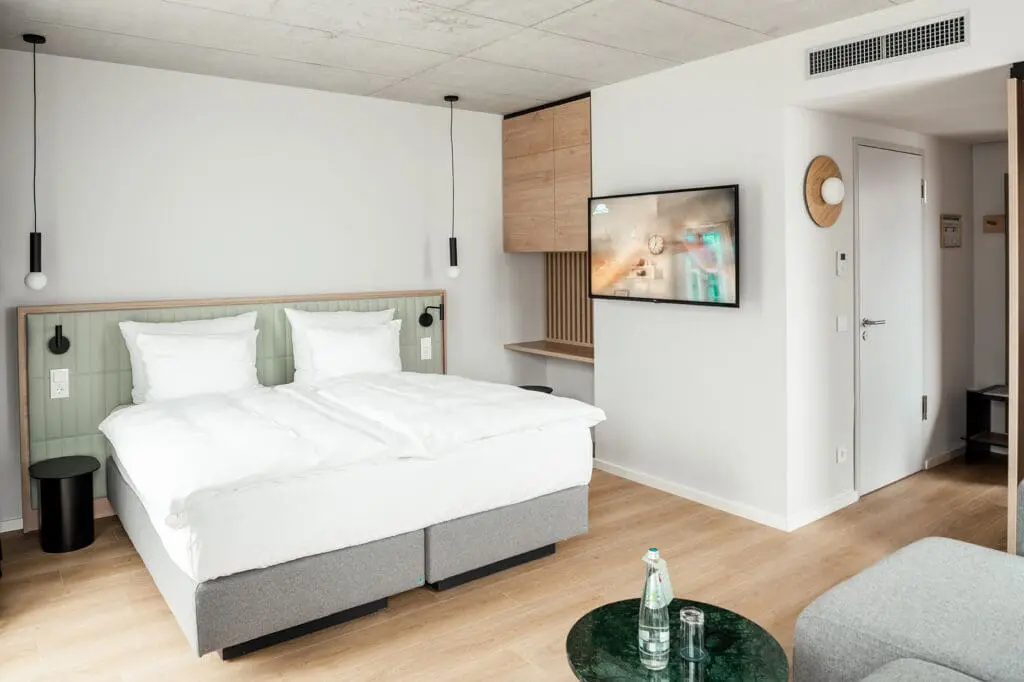
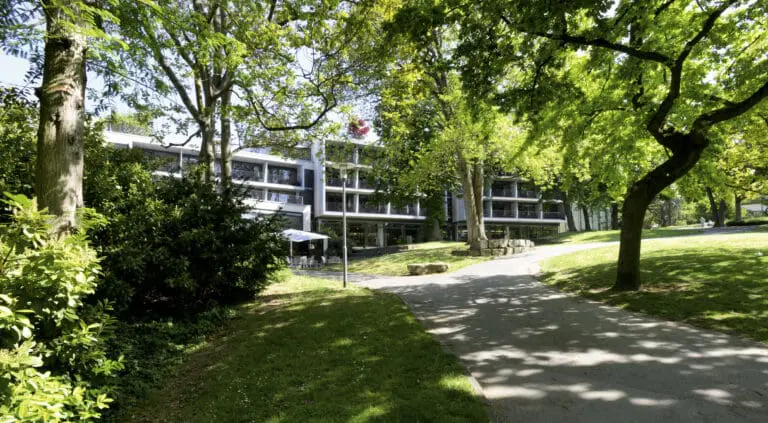
The Coreum Hotel is only a stone’s throw away and is located in the immediate vicinity of the largest nature reserve in Hesse, the “Kühkopf”. Since 2023 you can leave your car as a business traveler or seminar participant and end your day in the new Coreum Hotel.
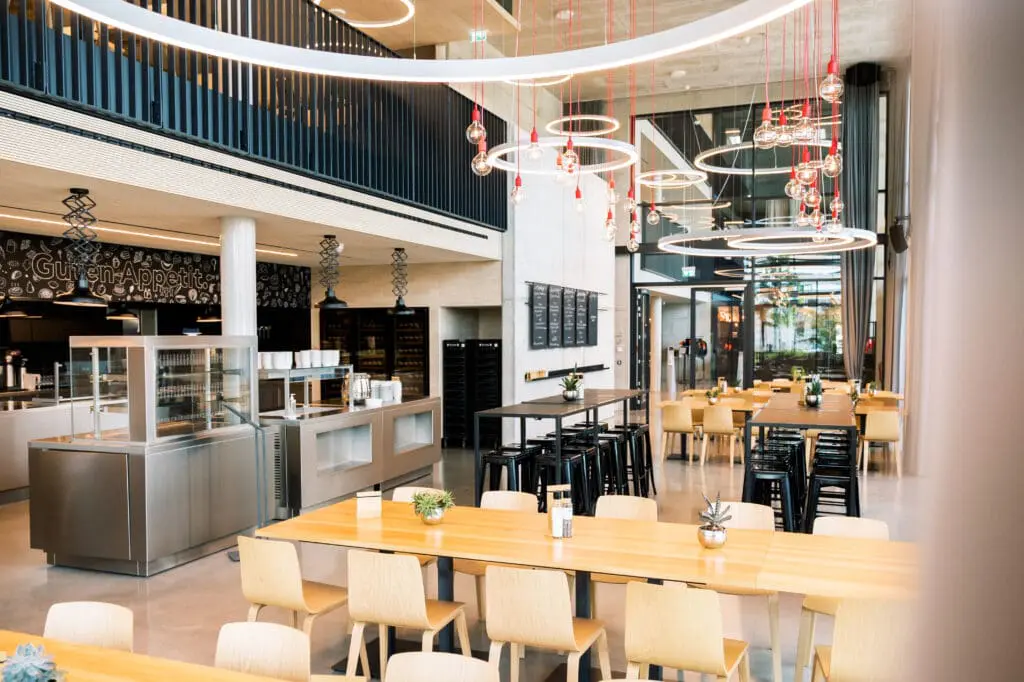
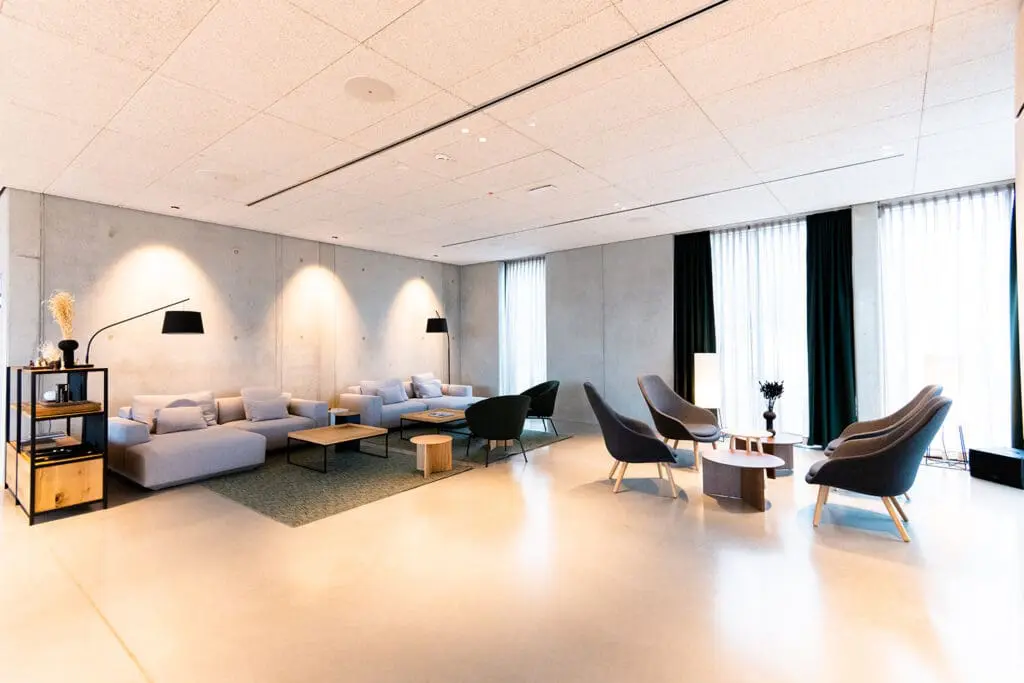
Relax and make new contacts in the modern lobby, the after-work lounge or the bar. A total of 129 feel-good rooms are available, where you will feel completely at home. Start your day in the hotel’s fitness room or enjoy the extensive breakfast buffet.