



Incentives at Coreum Hotel and Event Location in Stockstadt am Rhein
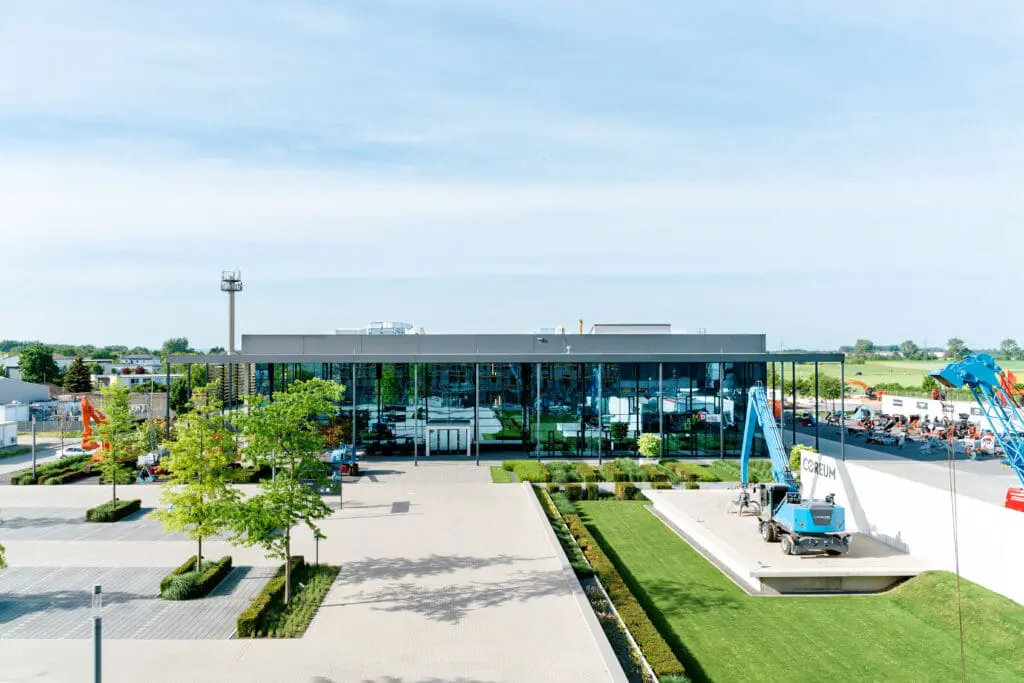
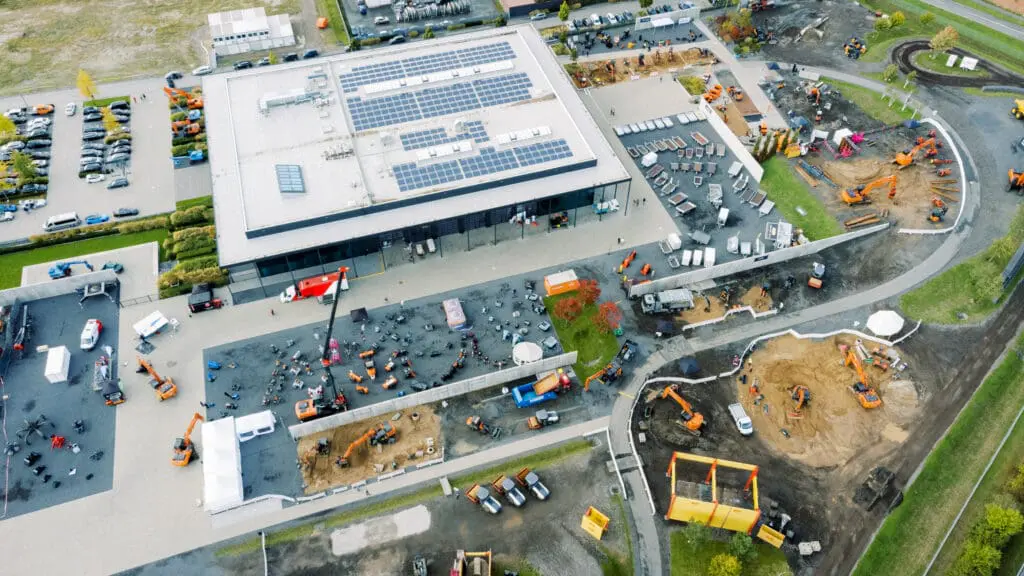
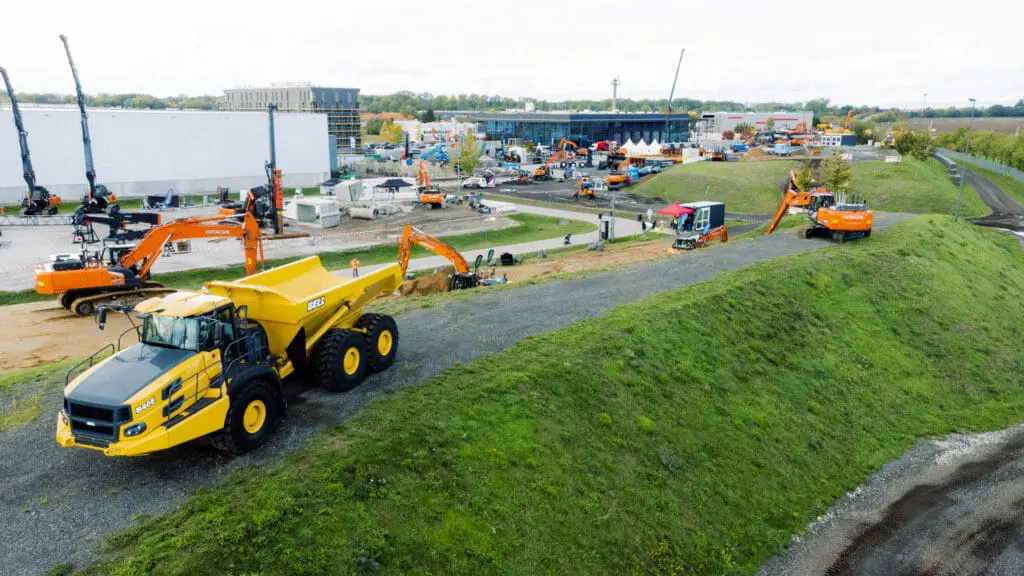
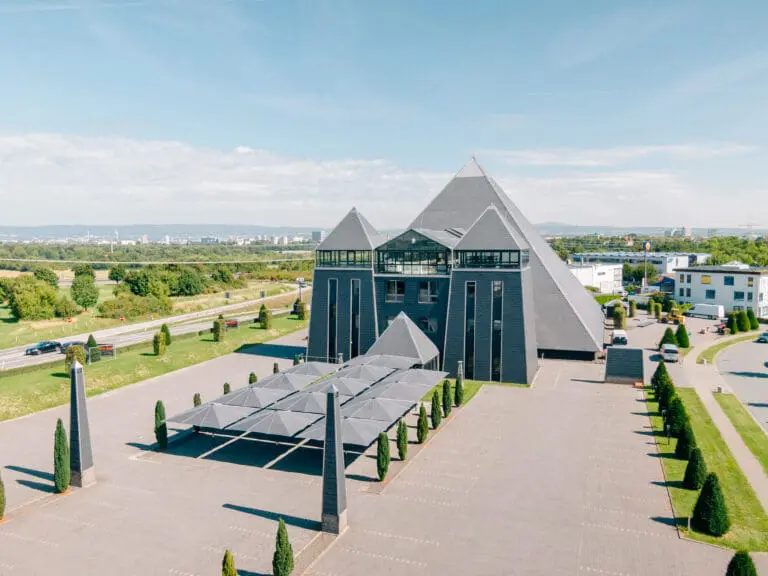
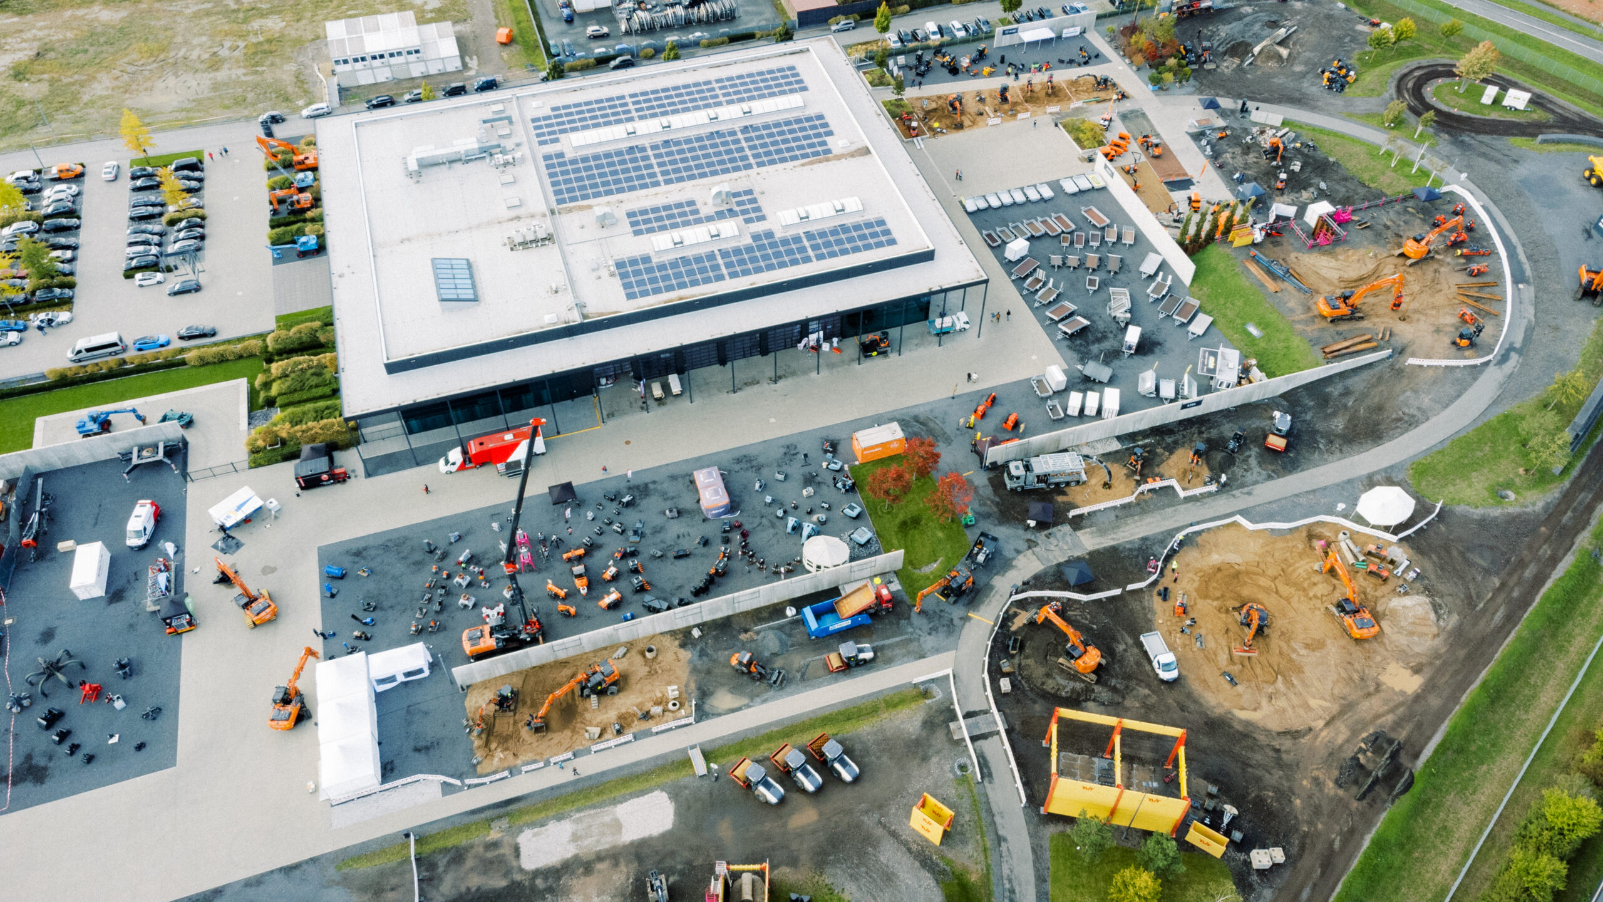
In 2018, Coreum GmbH is creating a unique platform for innovation throughout Europe on 120,000 m² of total premises.
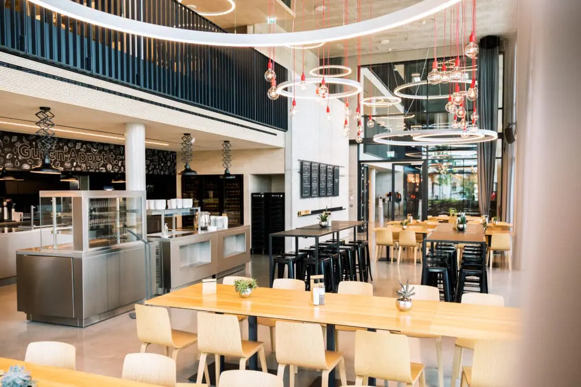
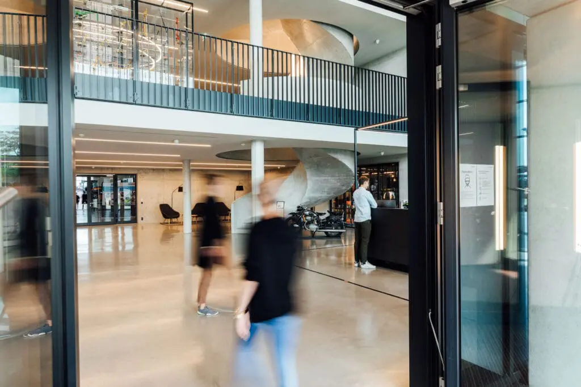
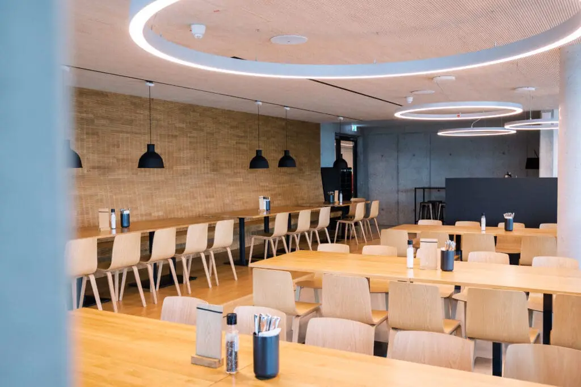
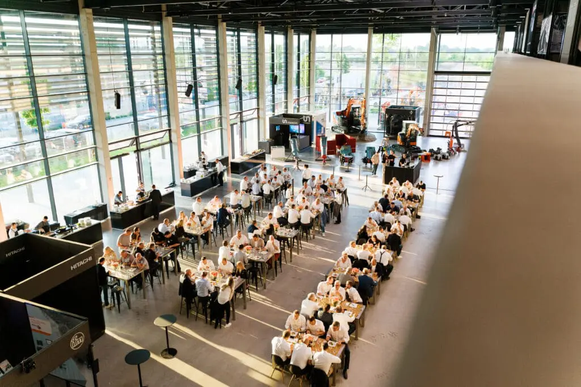
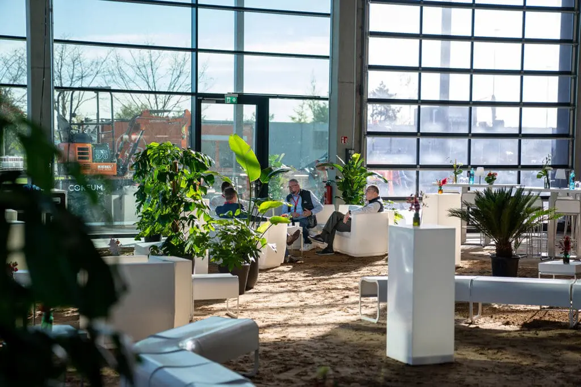
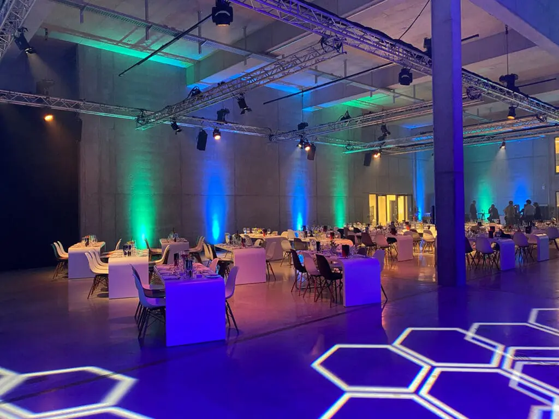
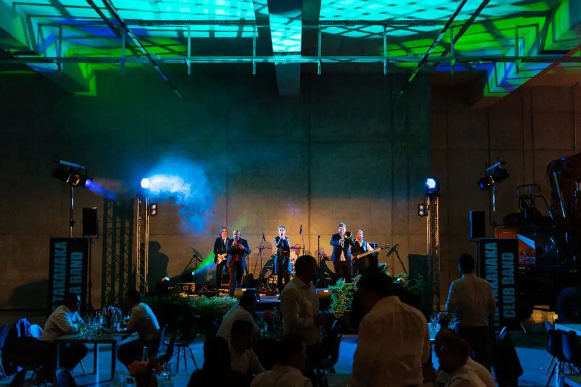
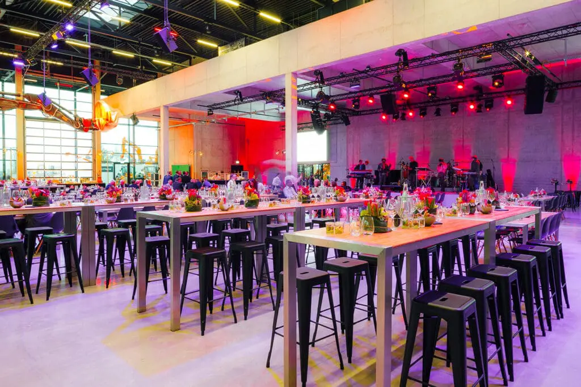
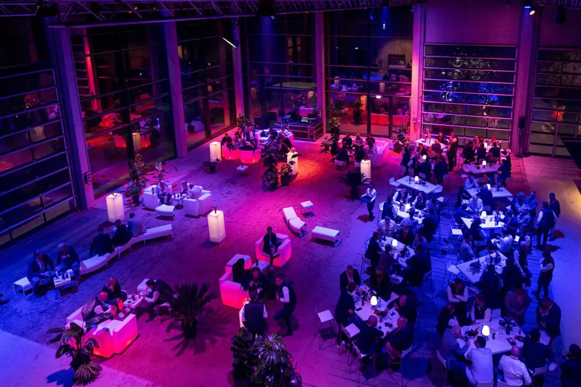
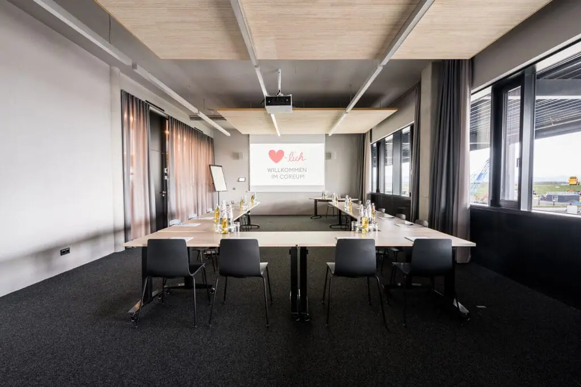
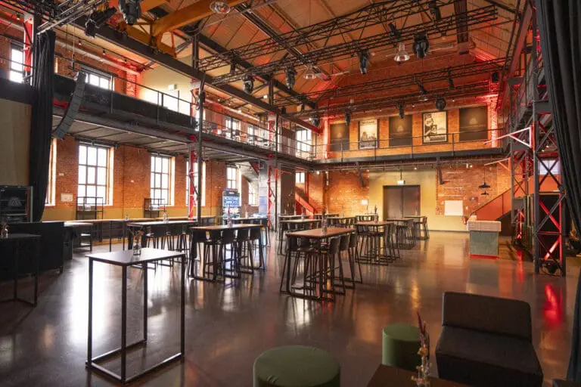
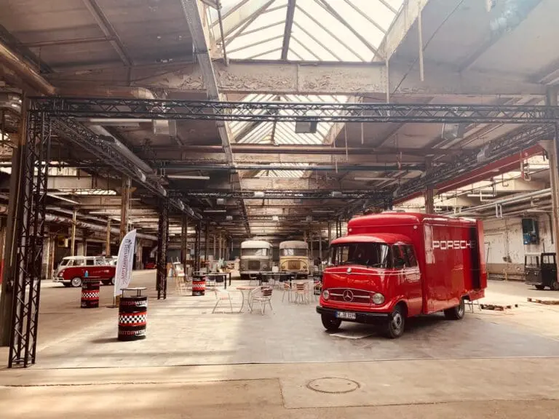
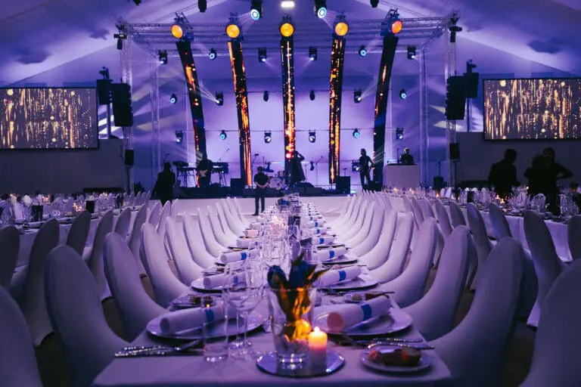
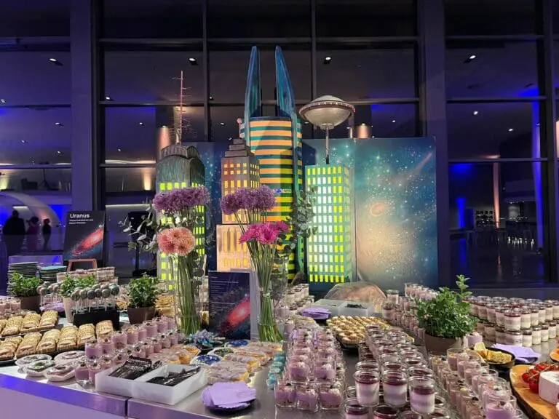
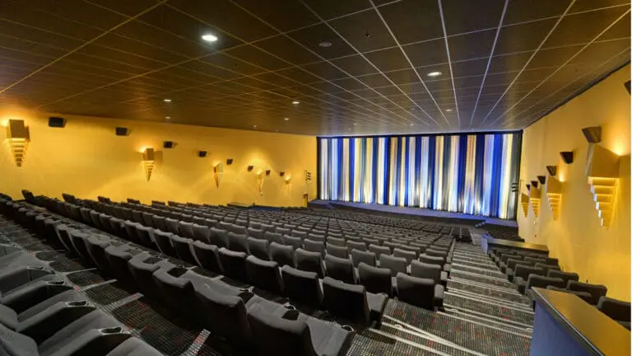
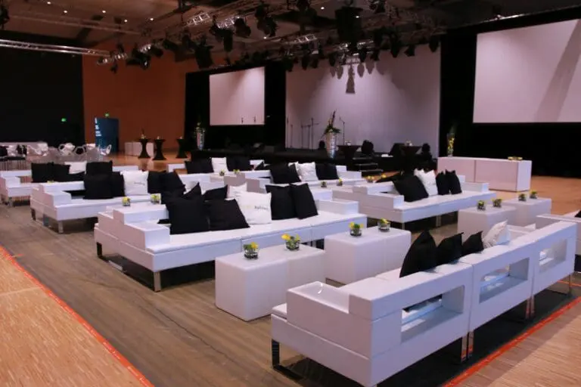
The Coreum offers you space. For incentive events and all other event formats in the business sector. For product presentations and roadshows. For conferences, workshops, meetings. For seminars and technical training. For photo and film shoots. Surrounded by clear architecture, equipped with the latest equipment, provided with the best nourishment and an individual supporting program, your events at the Coreum will be a lasting success.
The Coreum Hotel
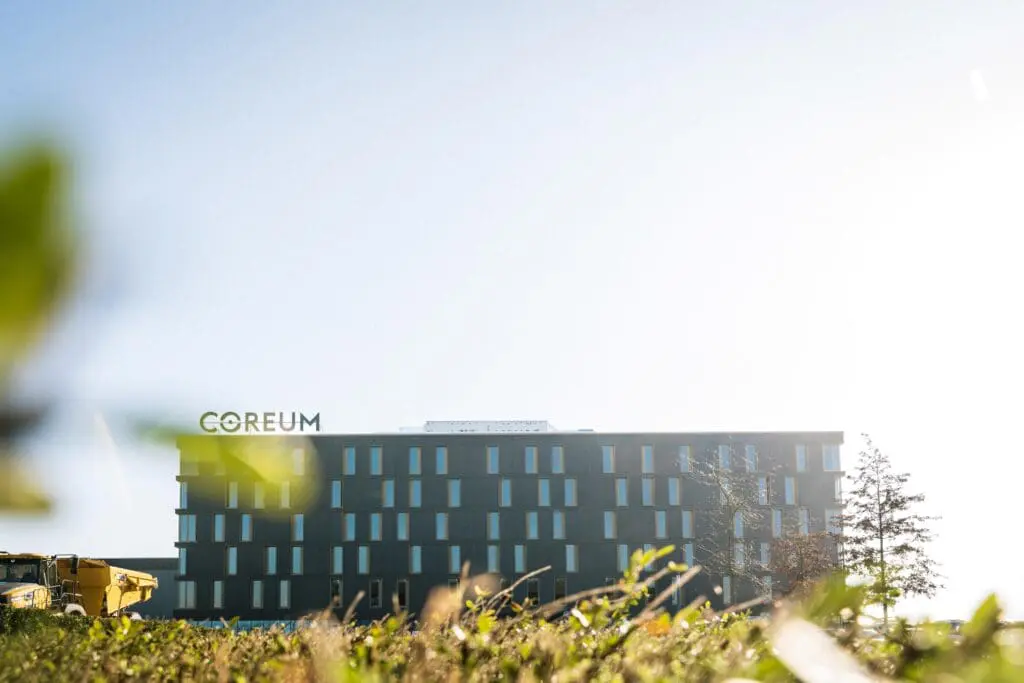
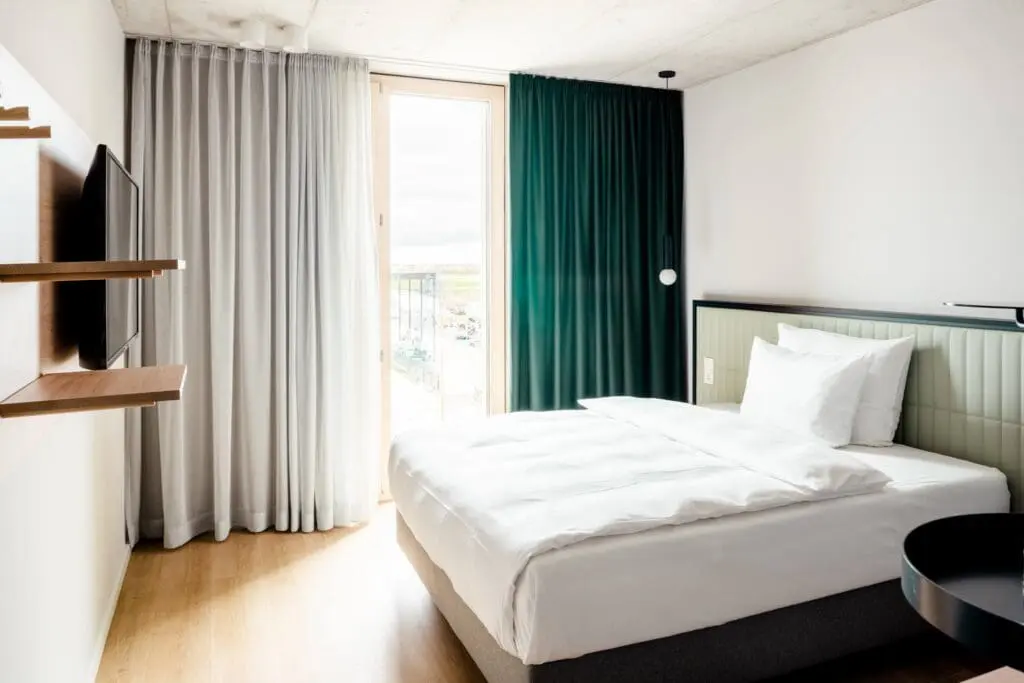
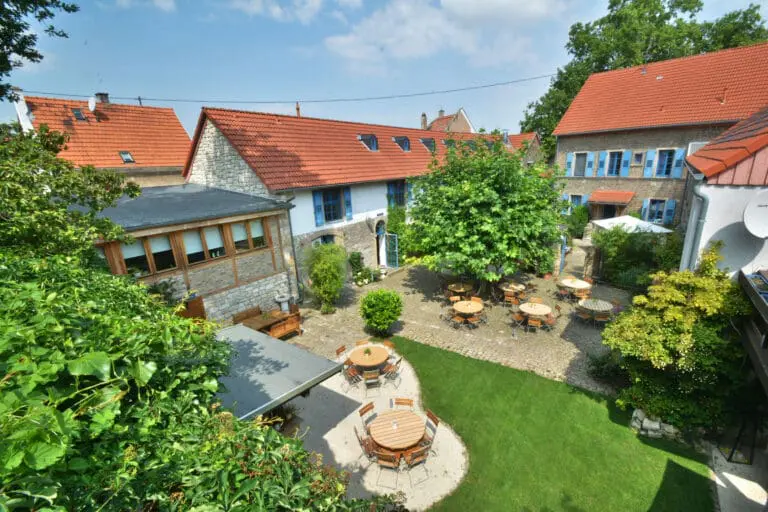
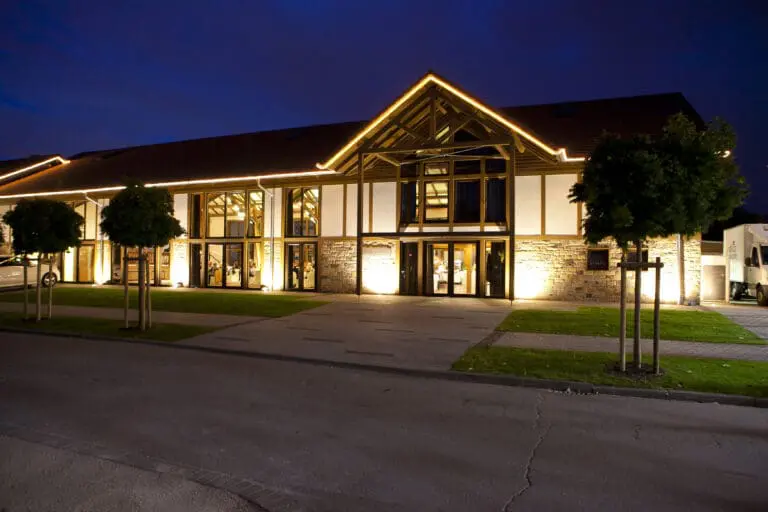
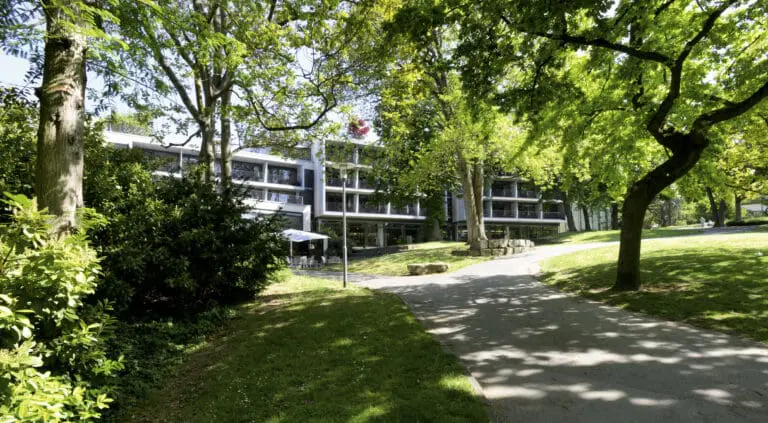
The new Coreum Hotel is located in the immediate vicinity of the Coreum and the largest nature reserve in Hesse, the “Kühkopf”. Since 2023, it has been available to business travelers and seminar participants who would like to leave their cars behind and end their day in a comfortable hotel.
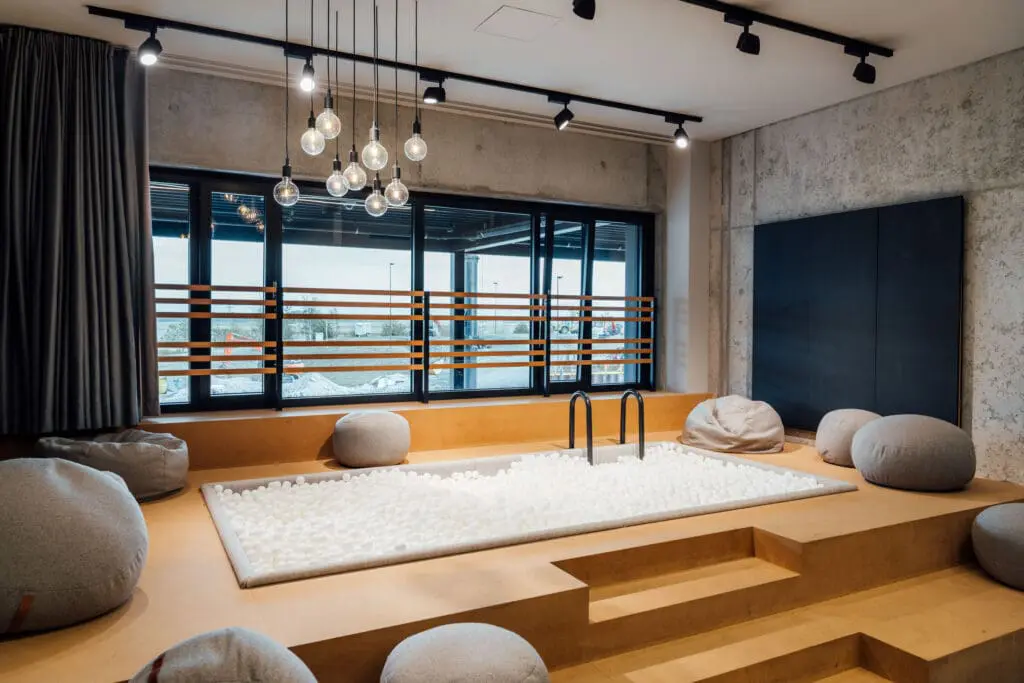
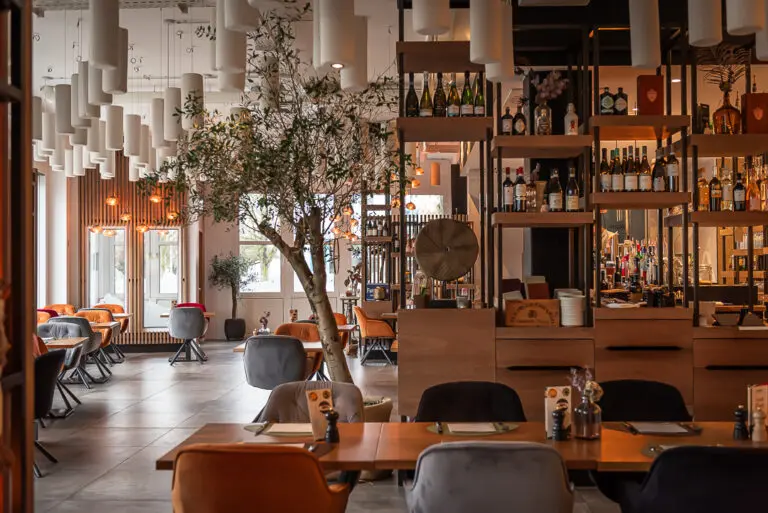
The modernly designed lobby, after-work lounge and bar invite guests to relax and make new contacts. With a total of 129 feel-good rooms, the Coreum Hotel offers a pleasant ambience in which every guest feels completely at ease. In the hotel’s fitness room or with an extensive breakfast buffet you start the day optimally.