




Ruhrfestspielhaus – VCC – Recklinghausen for Conferences in the Ruhr Area
VCC is the abbreviation for the municipal enterprise Vestisches Cultur- und Congresszentrum Recklinghausen of the City of Recklinghausen.
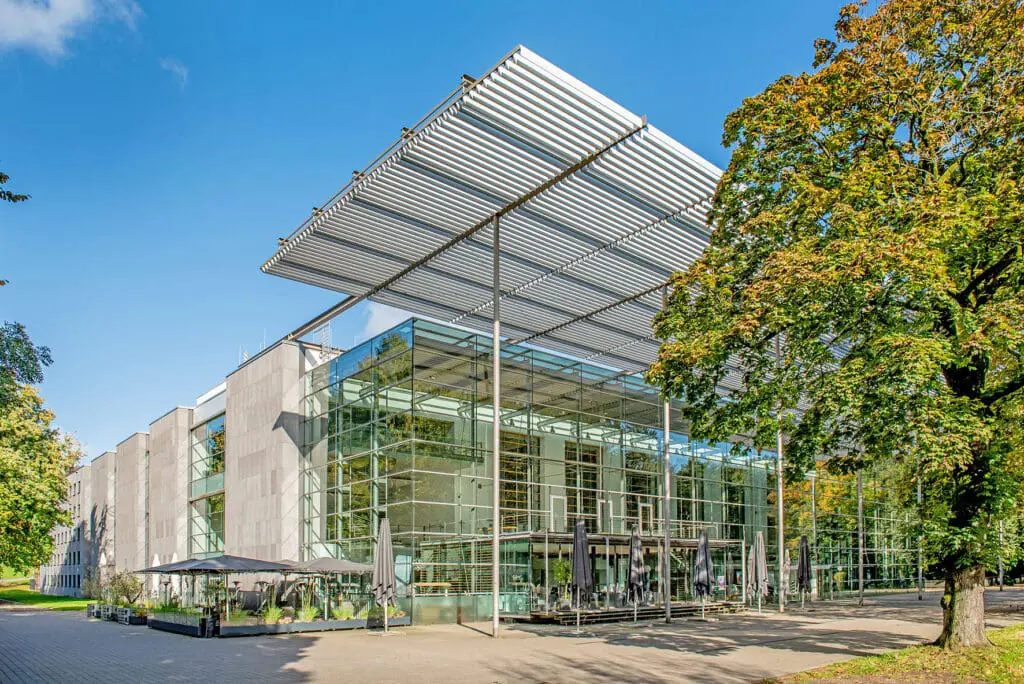
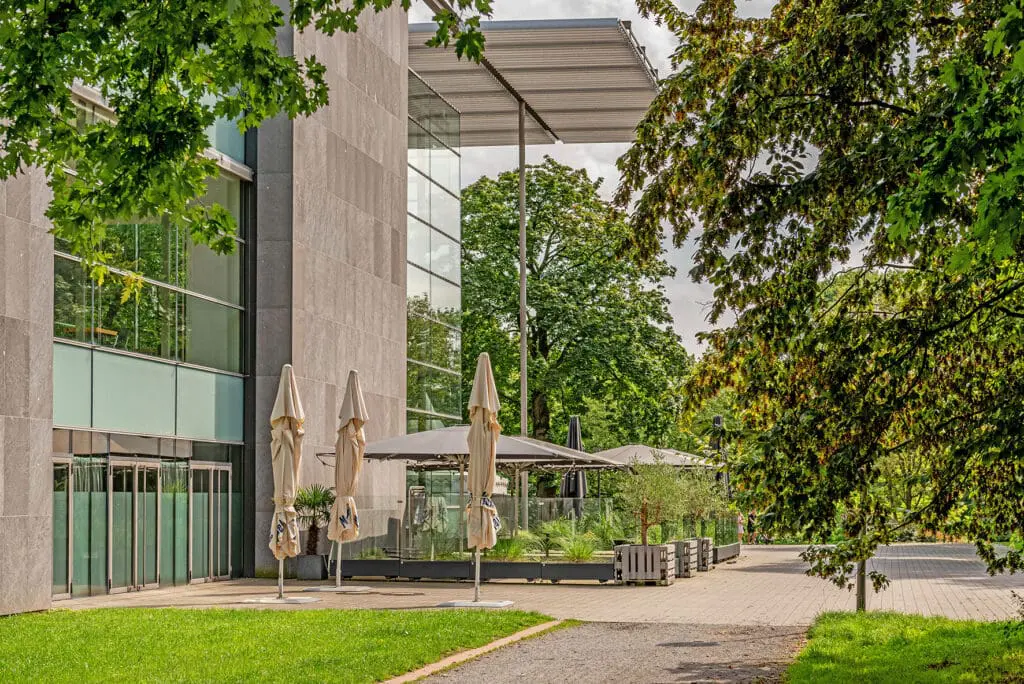
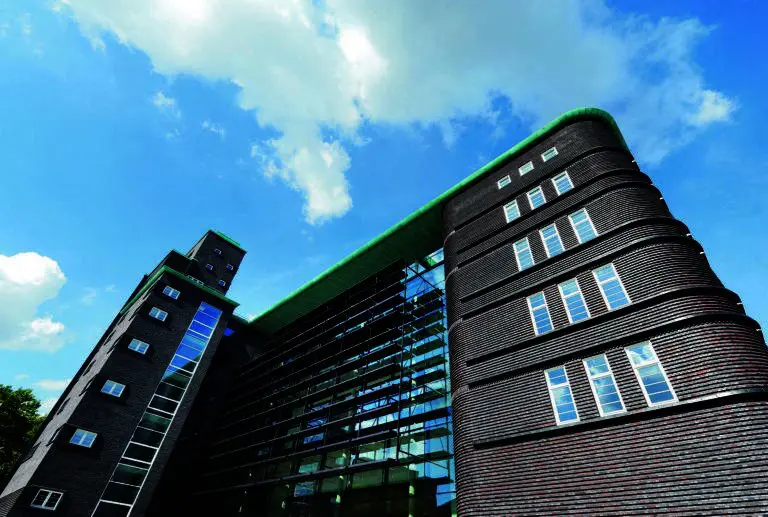
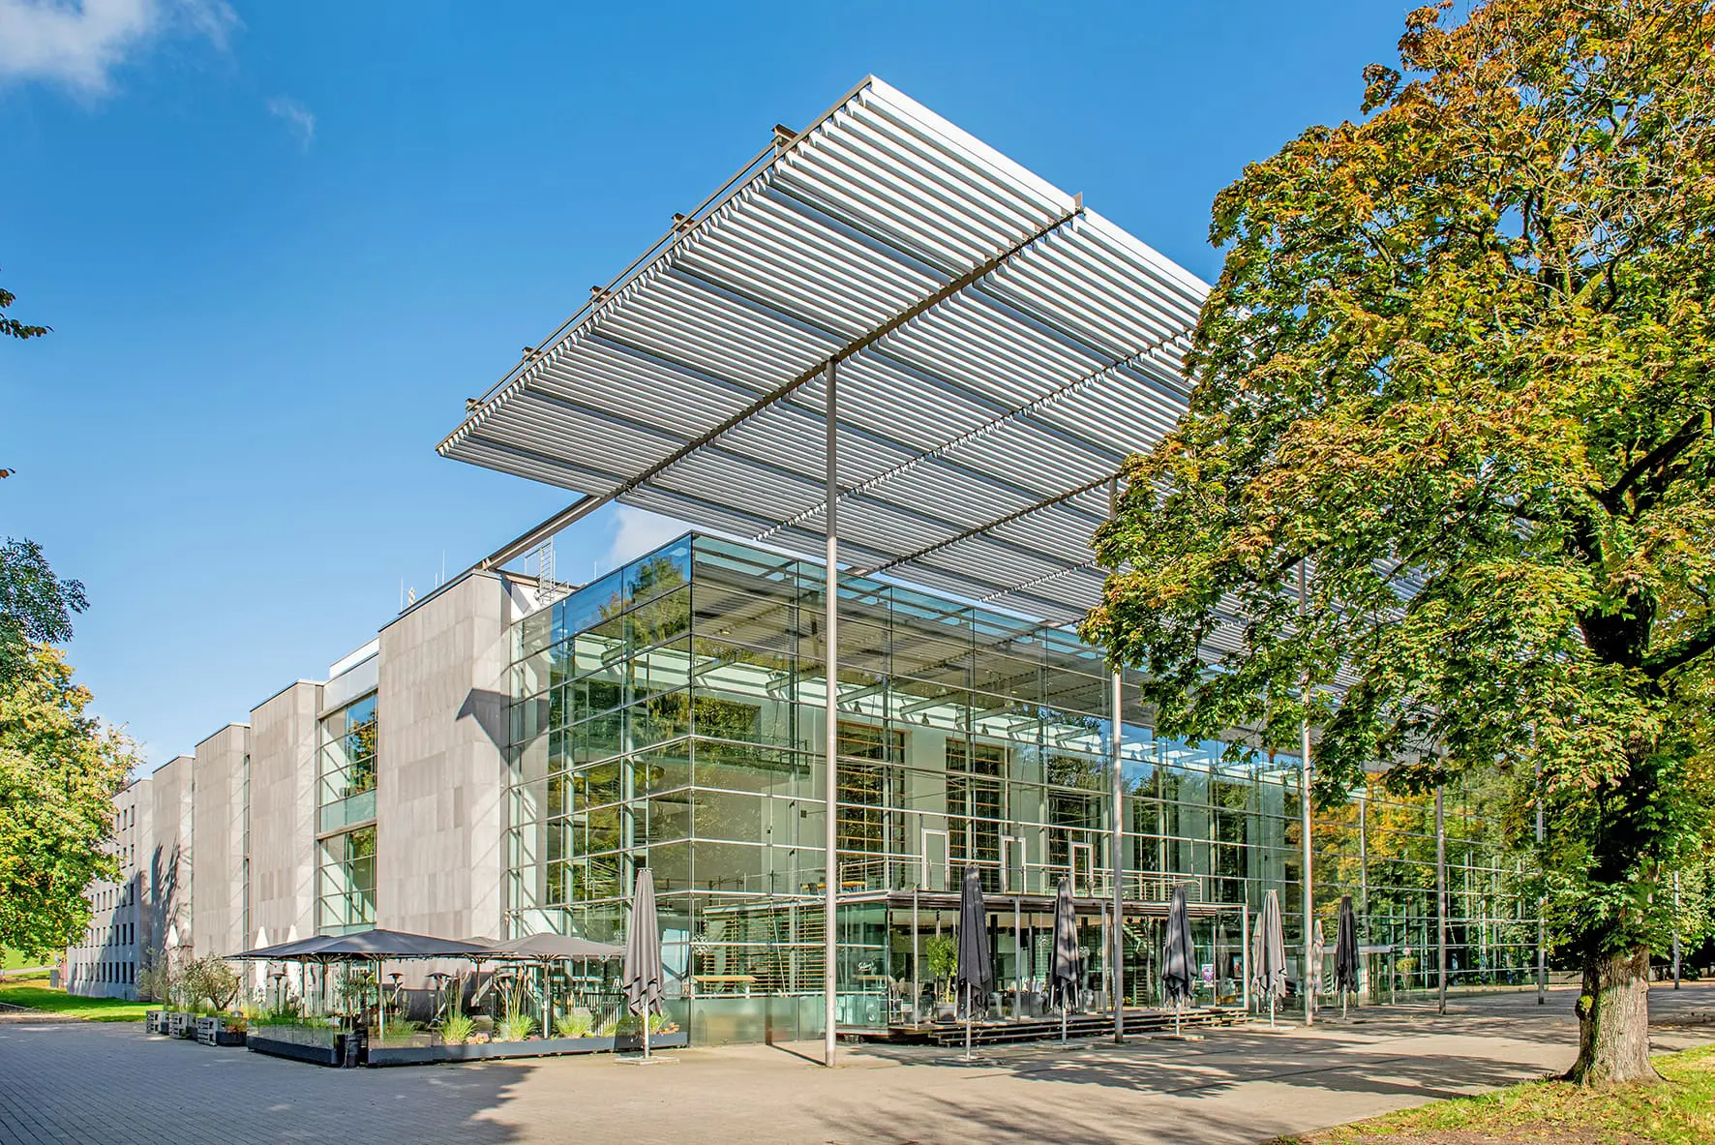
The Ruhrfestspielhaus, built in the Bauhaus architectural style, was ceremoniously opened in 1965 after a five-year construction period.
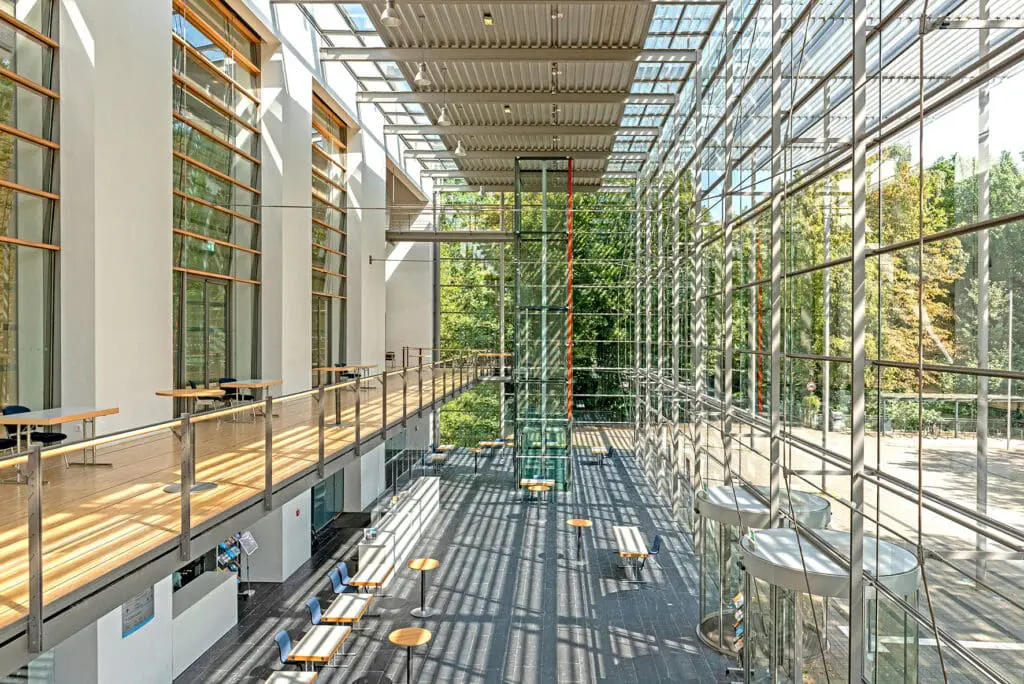
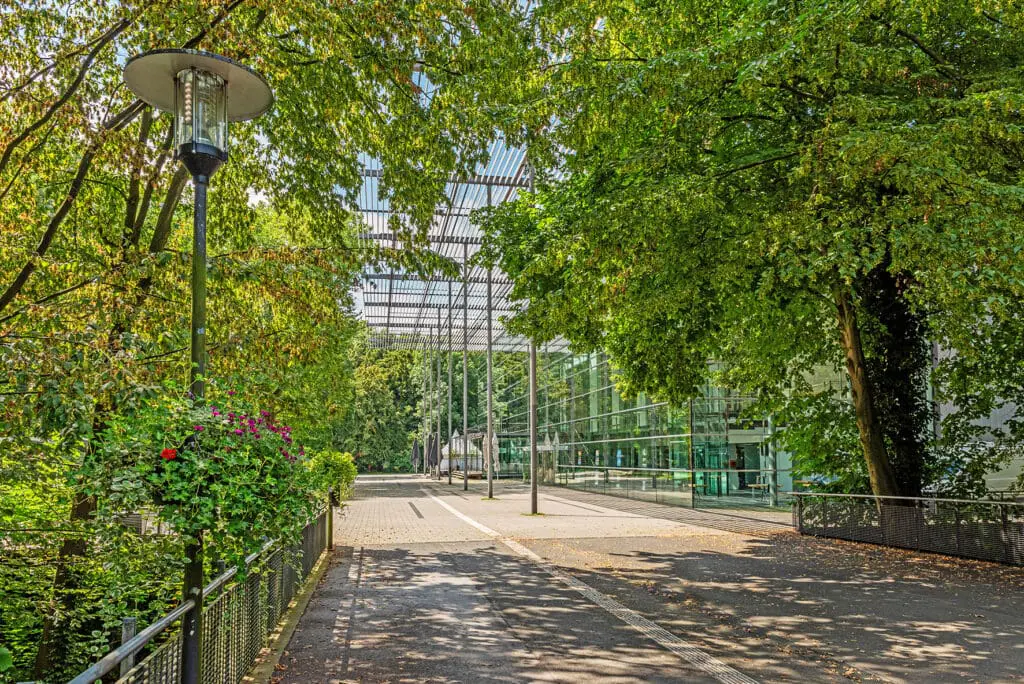
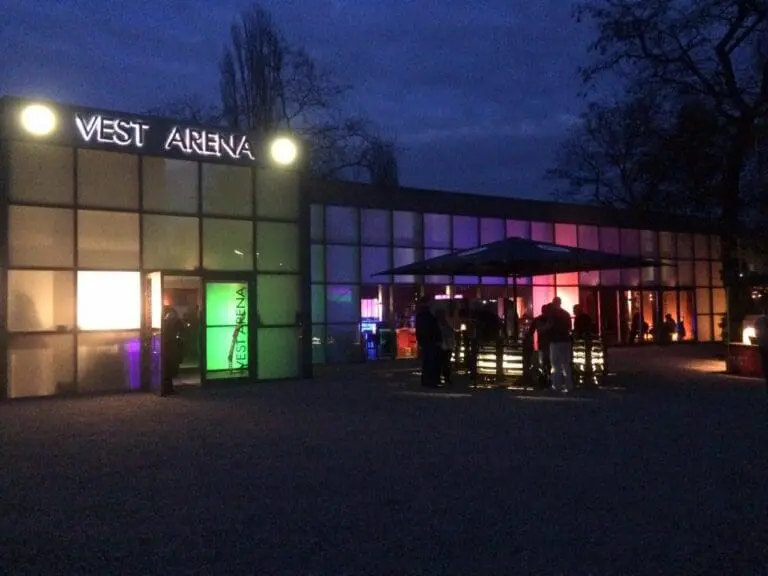
The venue, located in the green city park and awarded the German Architecture Prize, was recently voted the most impressive urban development project in North Rhine-Westphalia. It offers an adequate setting for business events, from small workshops to conferences, congresses, meetings, trade fairs, and exhibitions.
The Conference Rooms at Ruhrfestspielhaus Recklinghausen
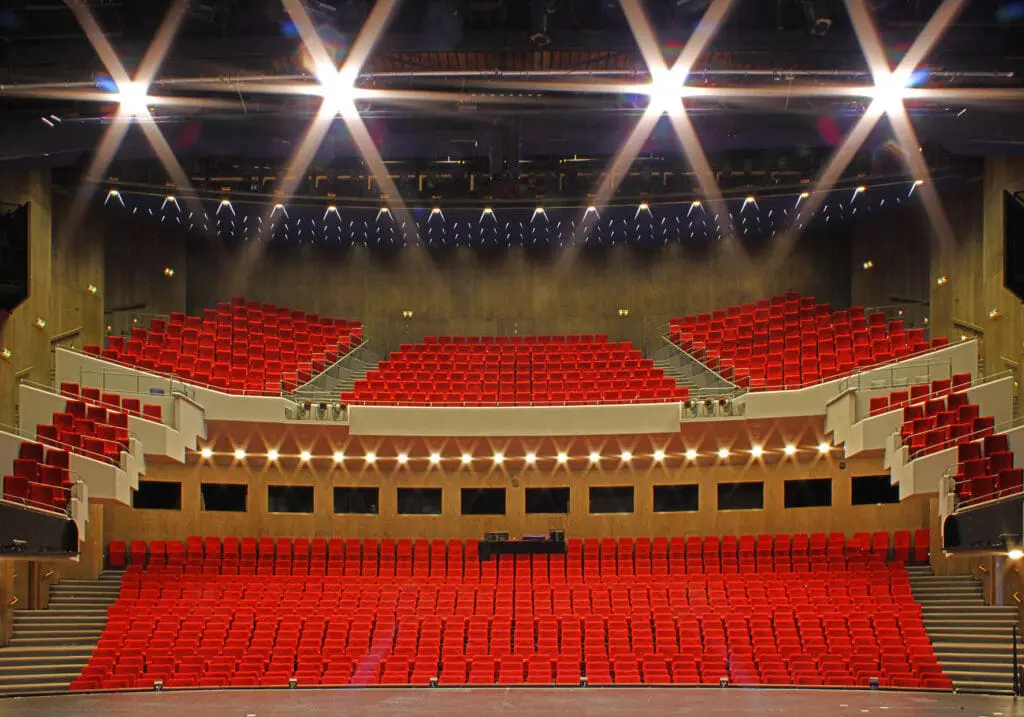
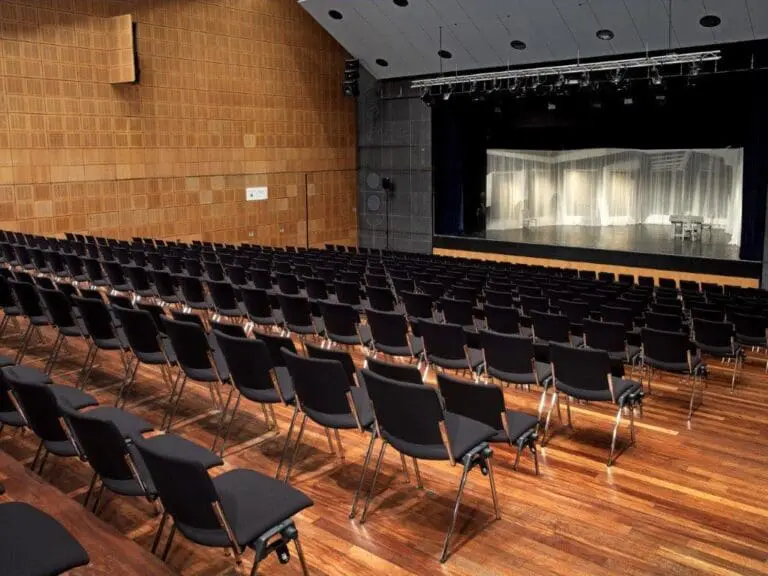
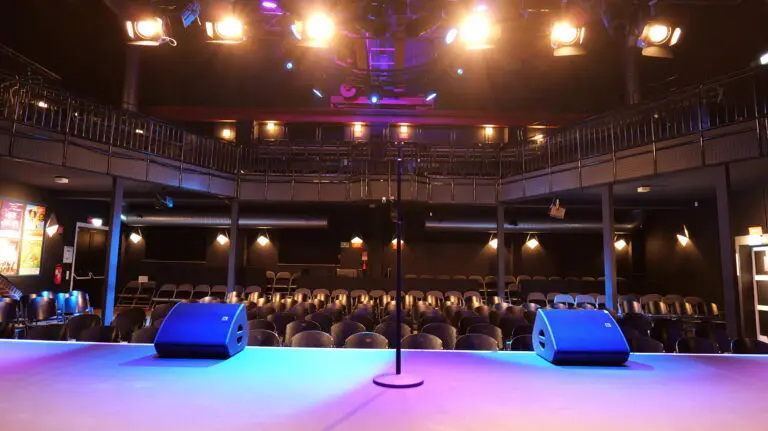
The Theater Hall, with 1,010 seats in the stalls and balcony, is suitable for all cultural events as well as ceremonies and opening events.
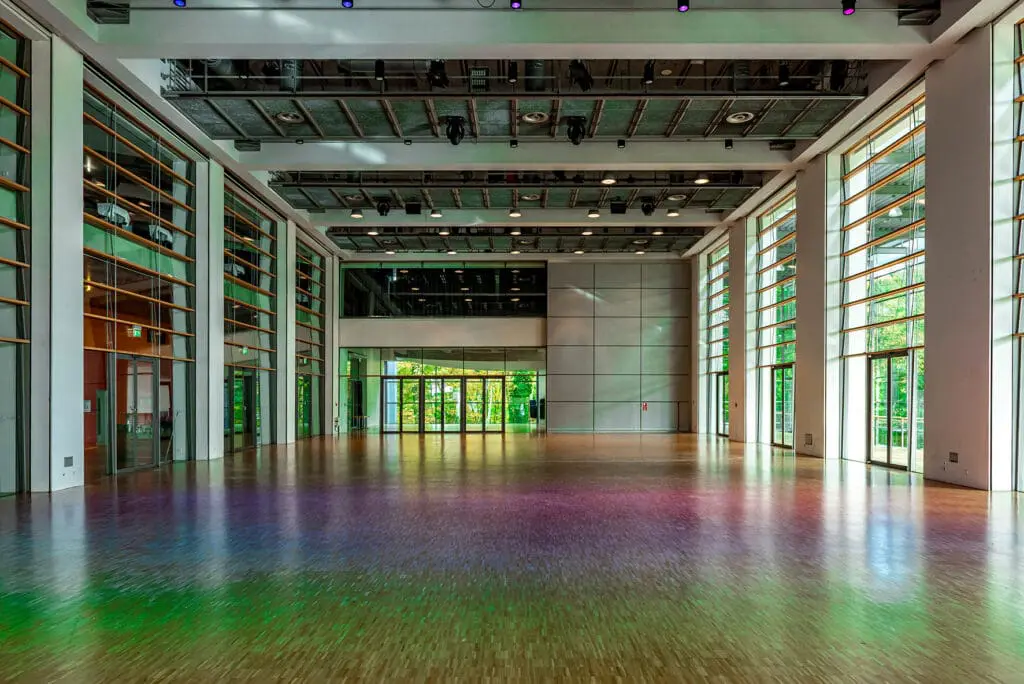
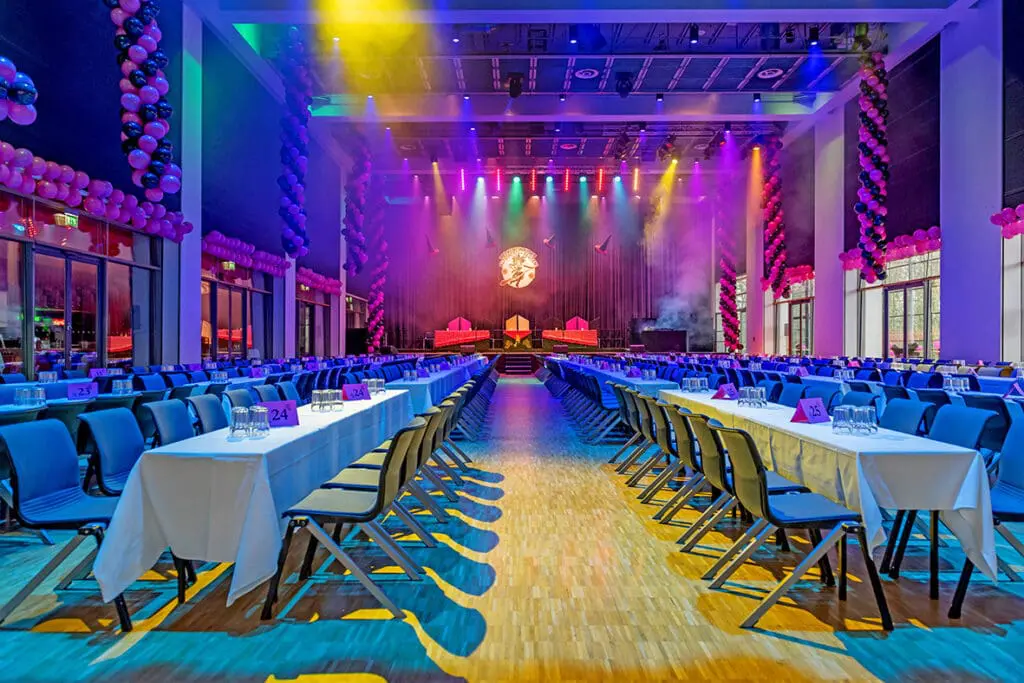
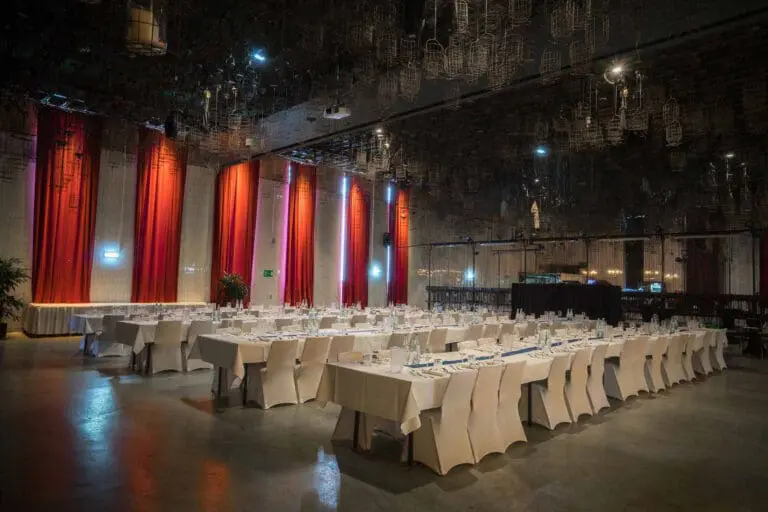
The Kassiopeia Hall, with 640 m², has the largest area in our versatile ensemble of rooms.
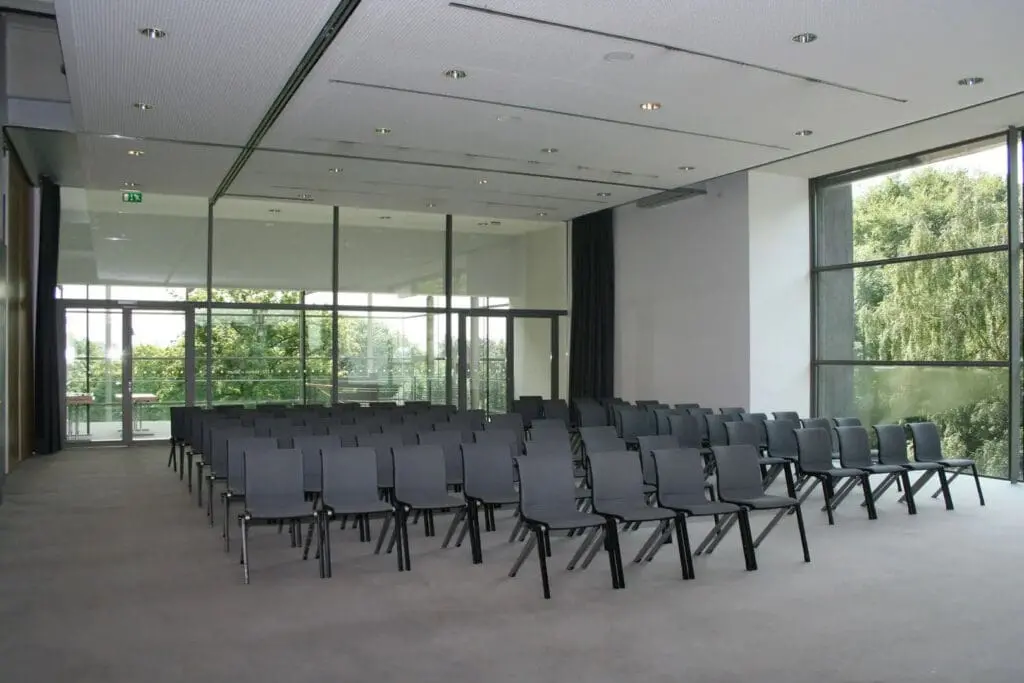
The Mars and Jupiter Rooms are each 200 m² and have a capacity for up to 100 people.
The Uranus and Saturn Rooms can be rented individually or combined for up to 180 people.
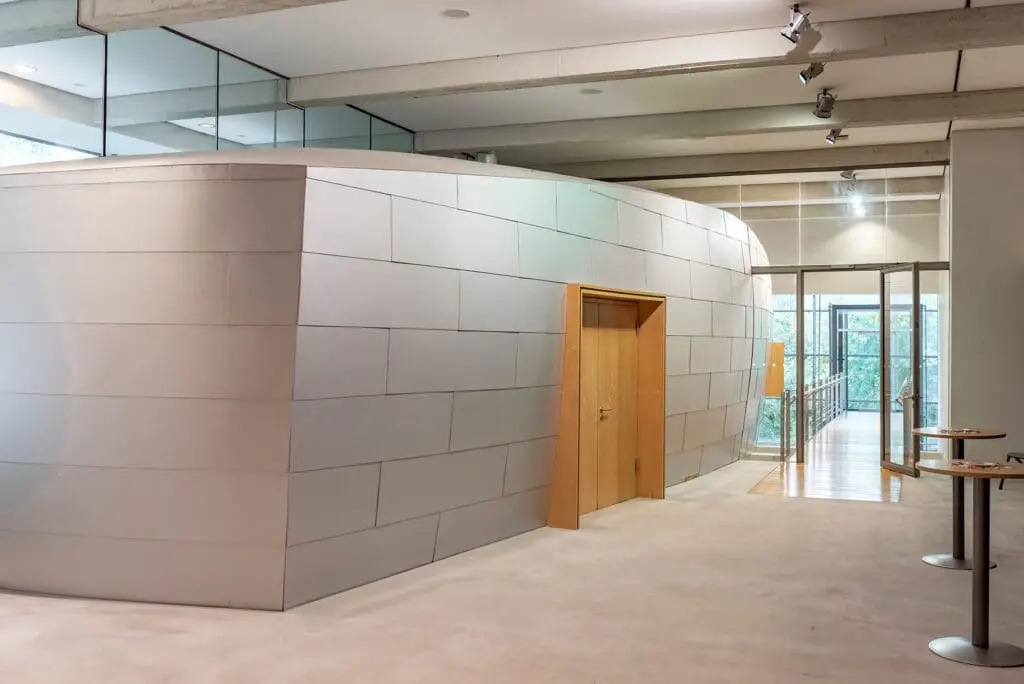
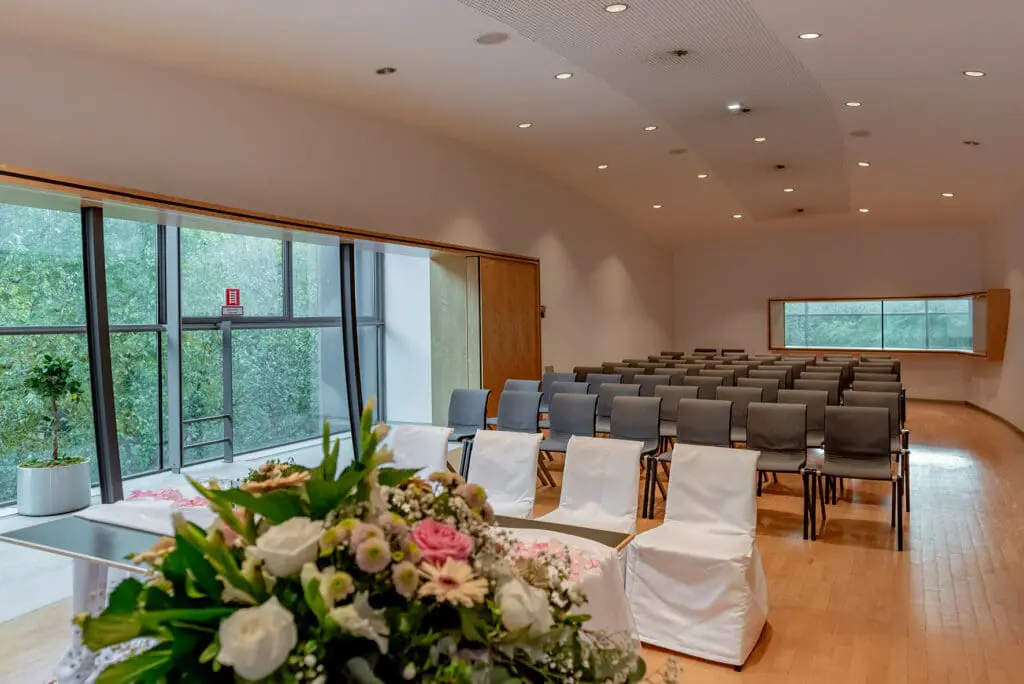
The Zeppelin Room is excellently suited for press conferences, supervisory board meetings, or workshops and conferences. The room is also regularly used for wedding ceremonies. Its unusual architecture also brings a special flair to your event.