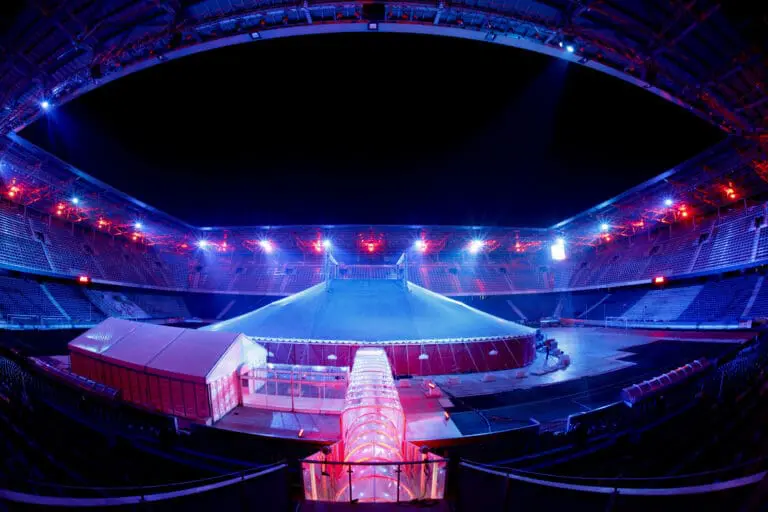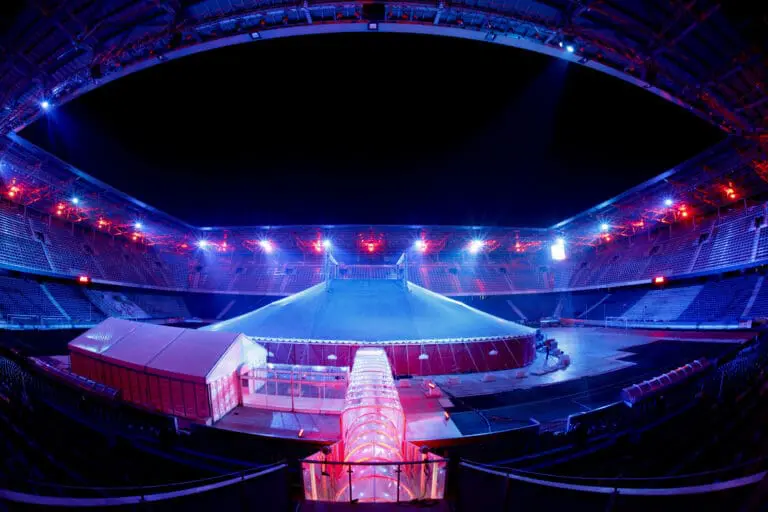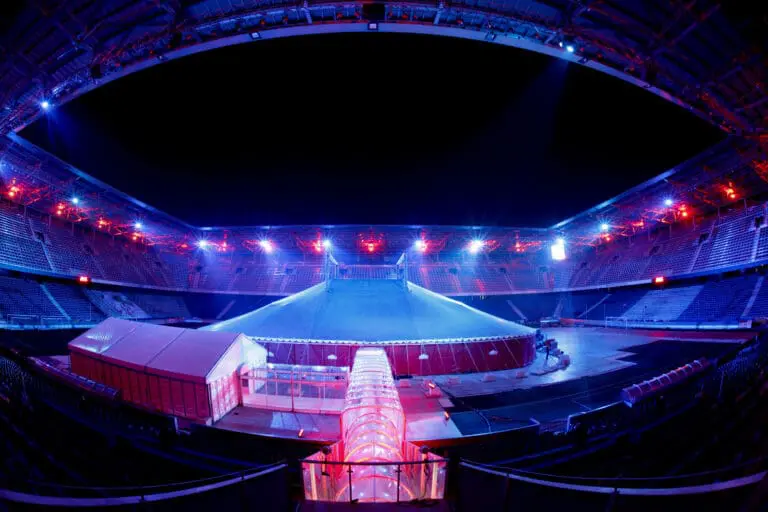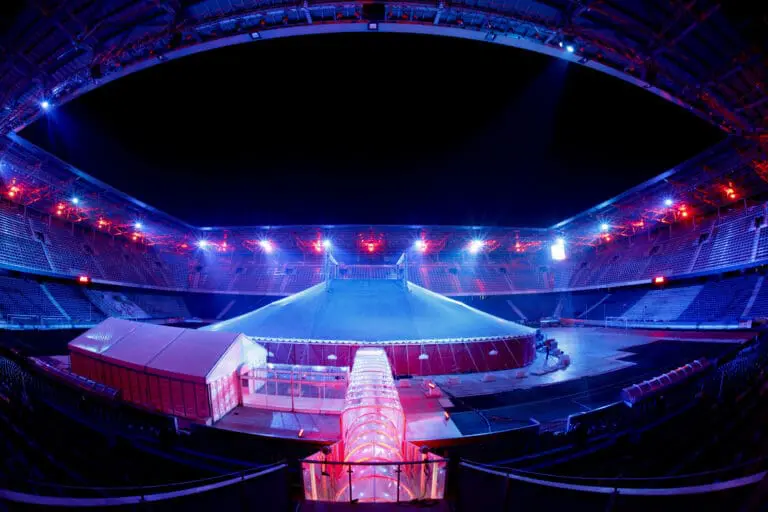




Eventzentrum.NRW for Events in Marl
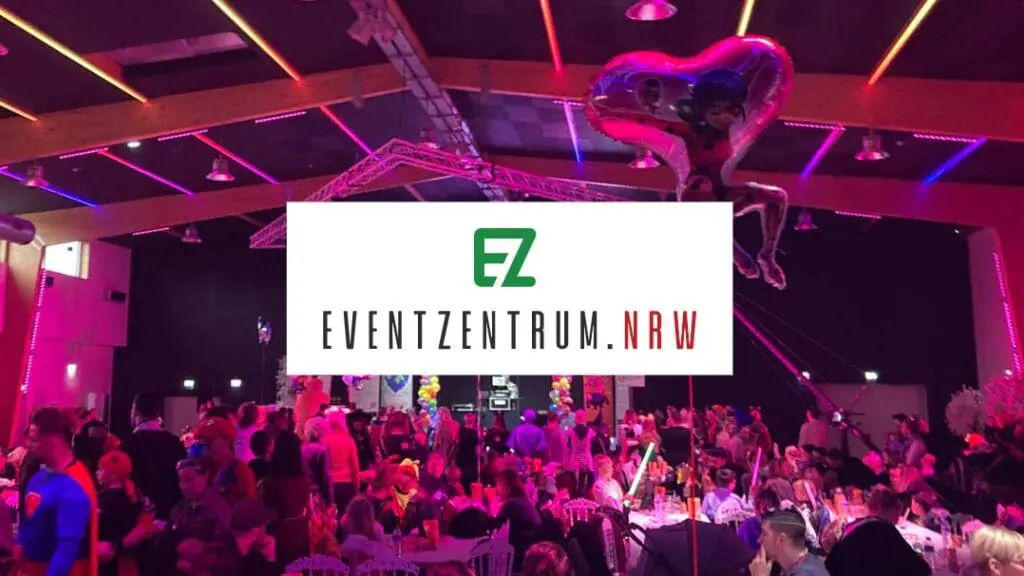
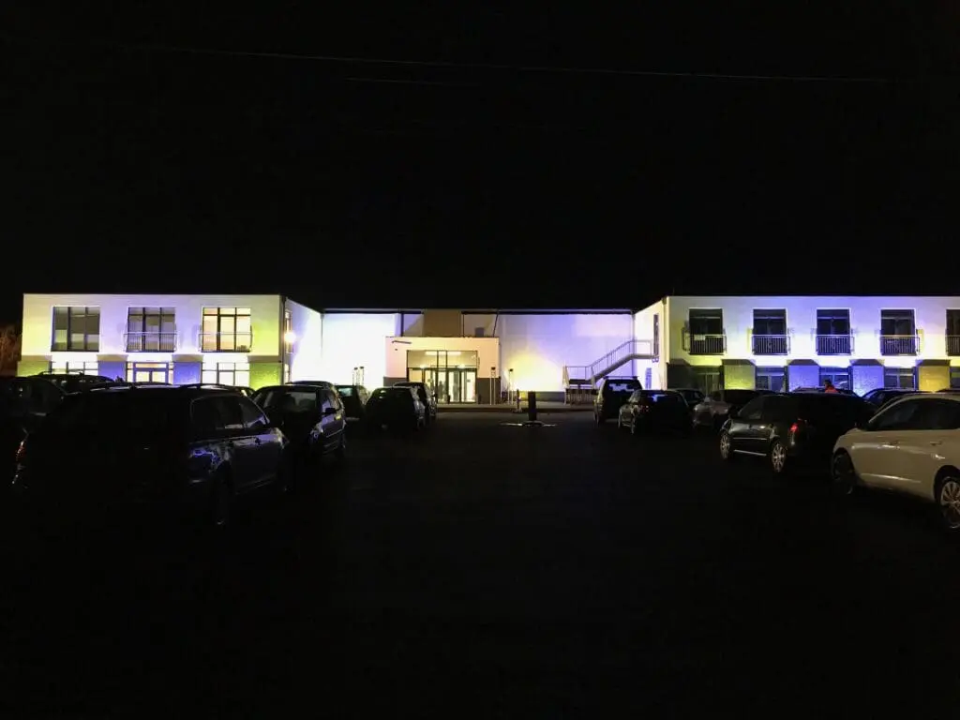
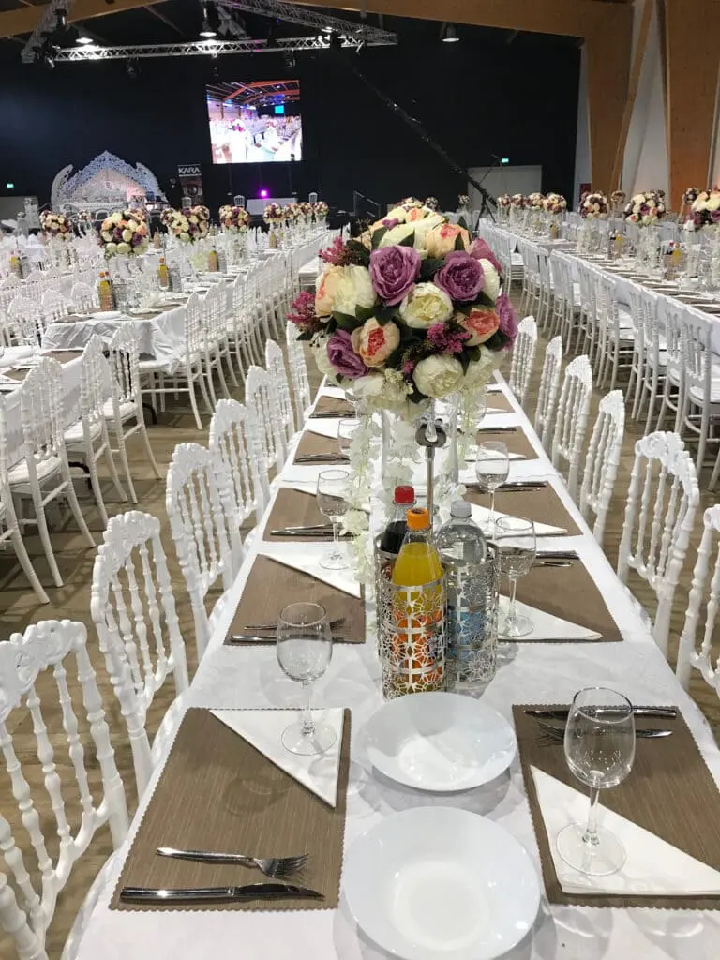
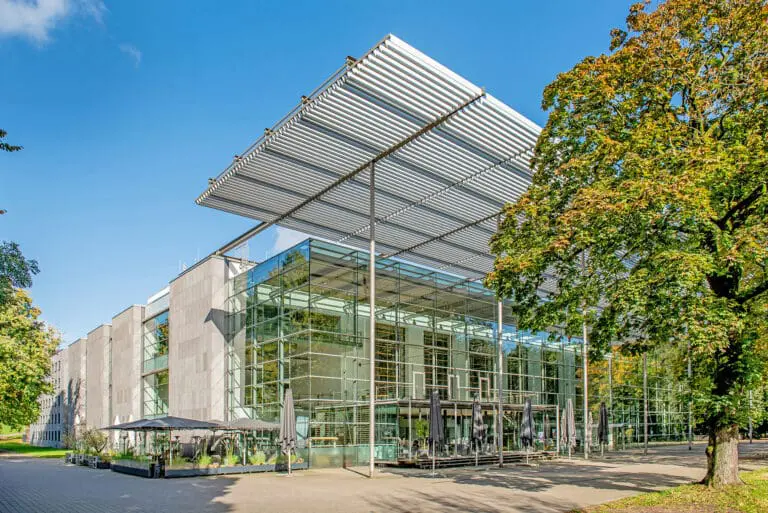
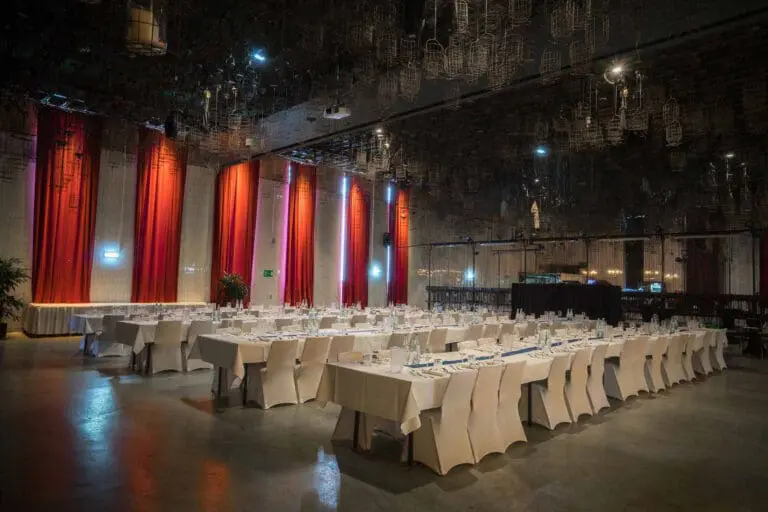
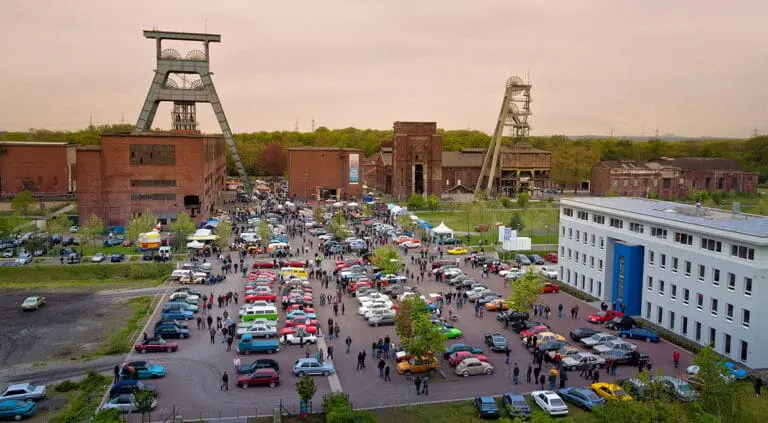
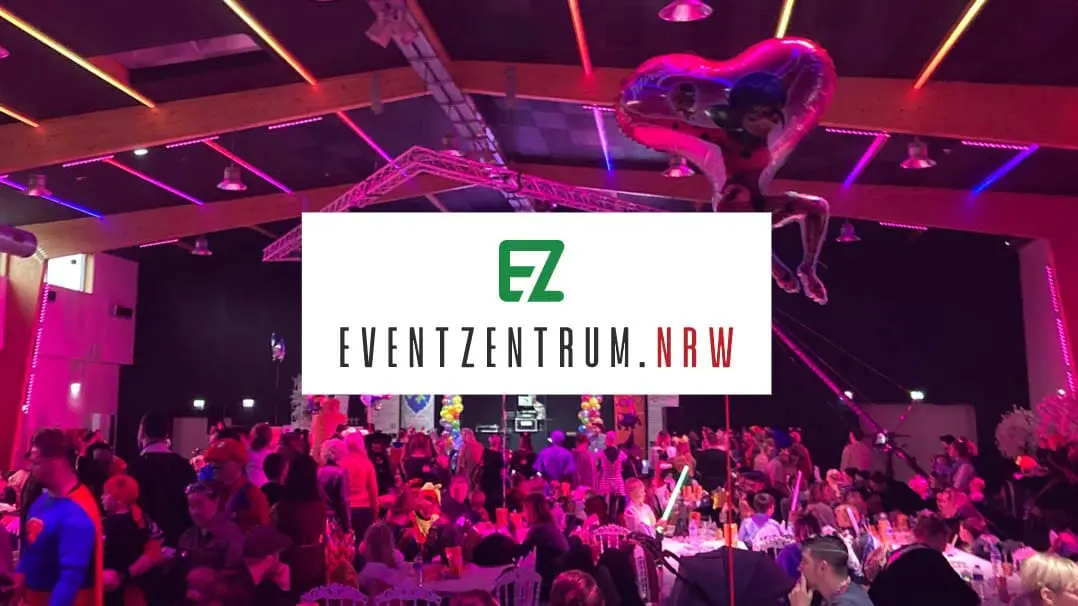
The Eventzentrum.NRW in Marl has the perfect setting for every type of event. In a location with excellent transport connections, you can meet up to 3,000 people to realise concentrated business events from conferences, congresses and exhibitions to trade fairs, to celebrate a birthday party with friends or to experience the individually designed dream wedding. Whether car shows, abiballs, concerts or filming – there is a suitable event room for every occasion.
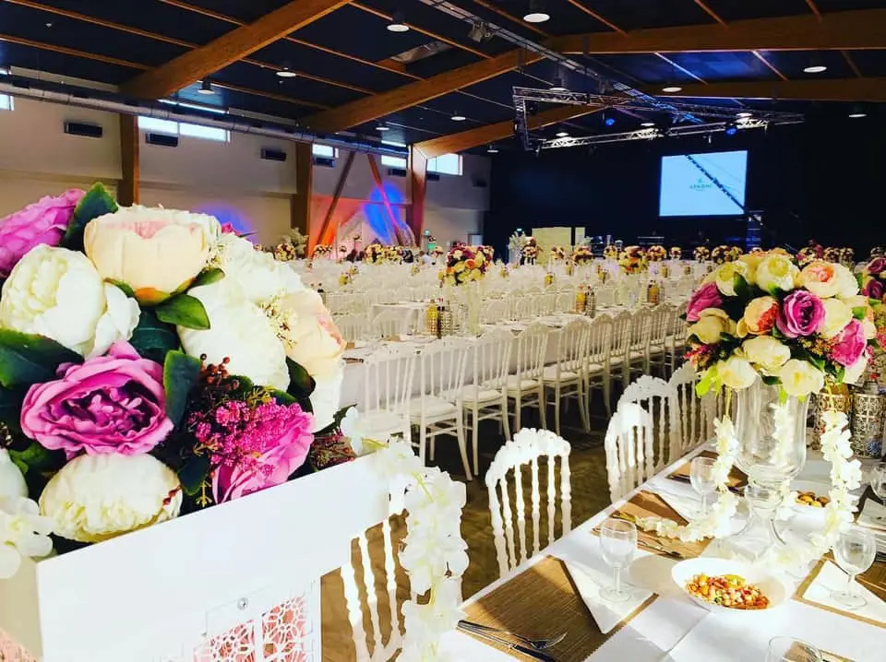
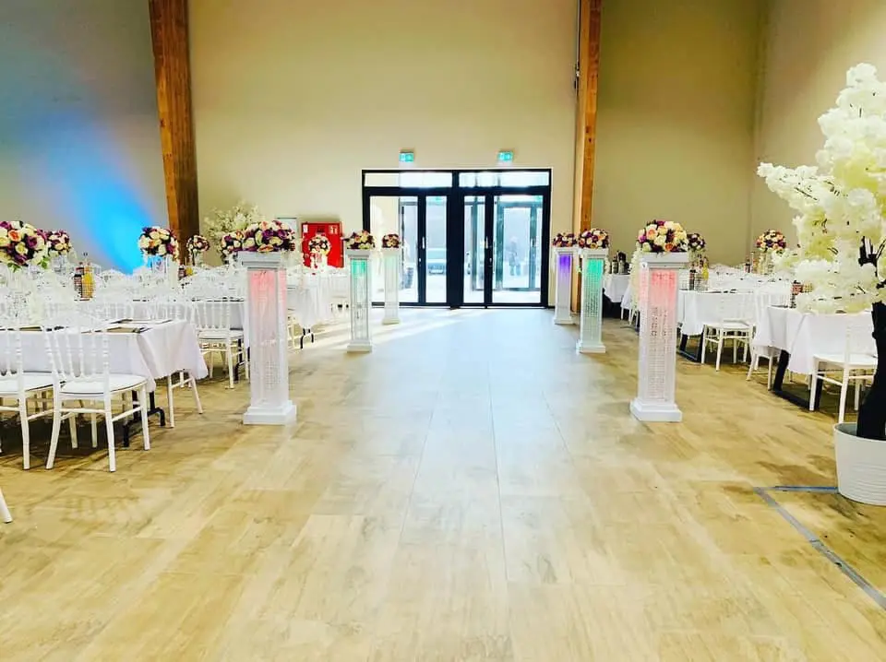
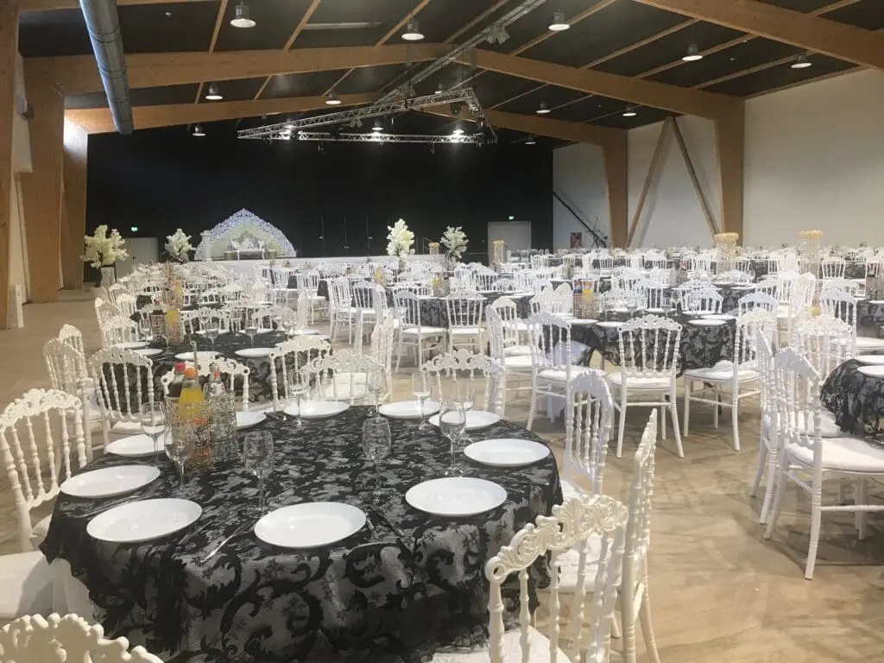
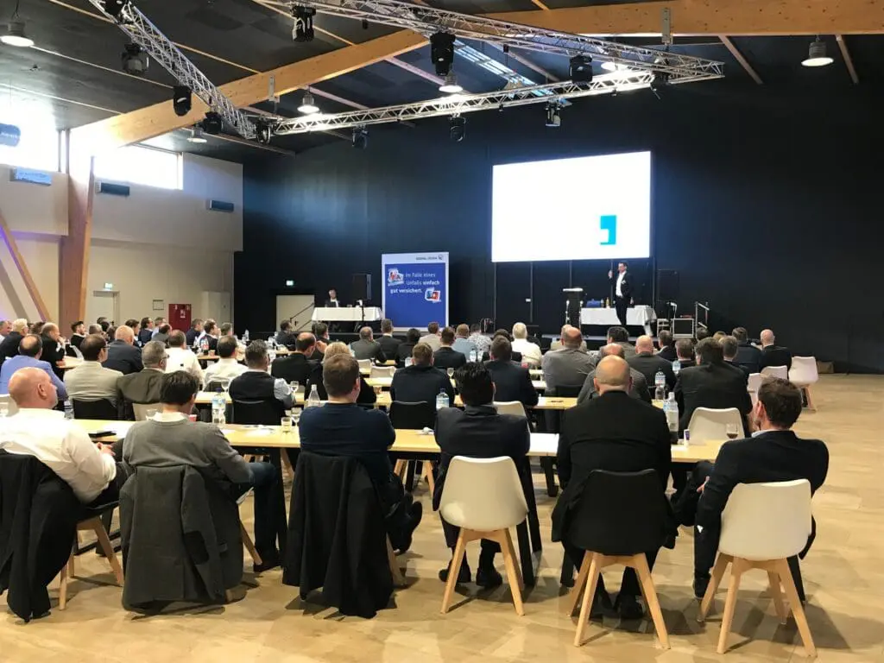
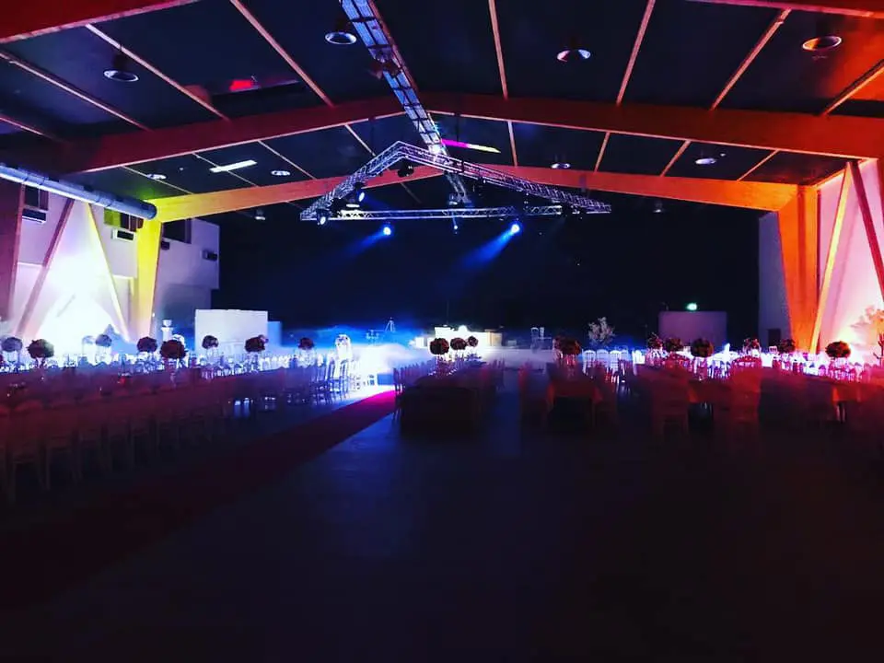
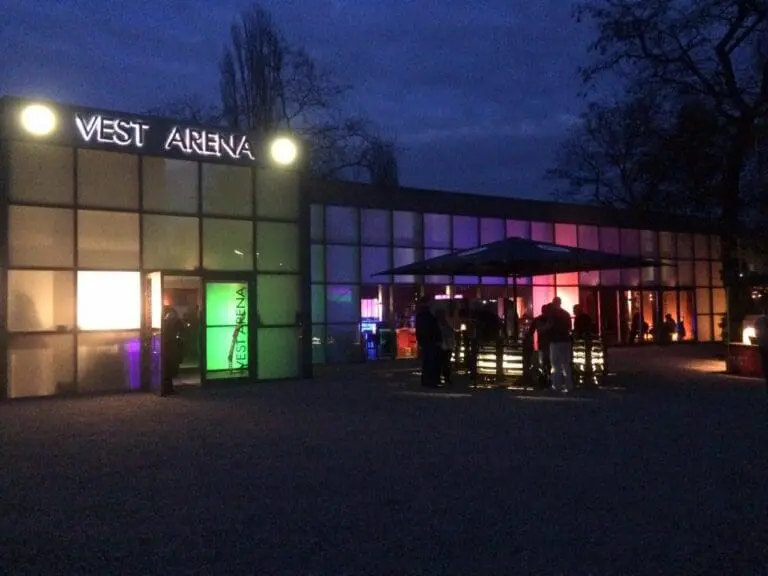
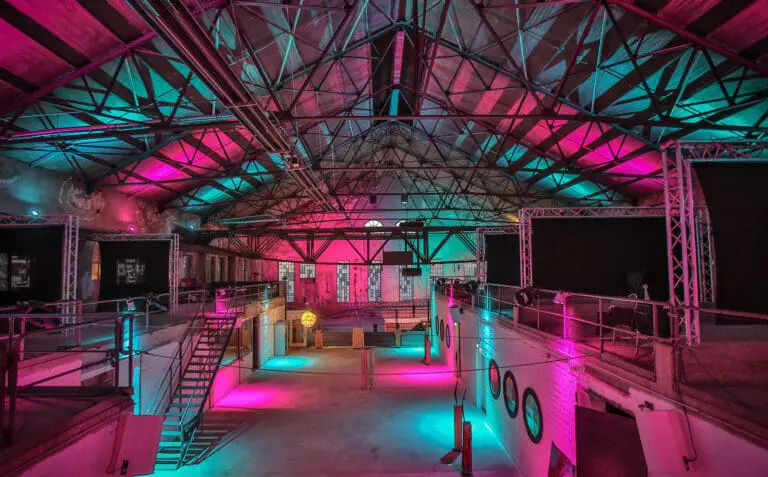
With around 1,000 m², the Vest Hall is the largest room in the location. Up to 1,000 guests can be seated in the centre of the centre, depending on the seating arrangement. A door connects the Vest Hall with the Burg Hall, an option that extends the space by 500 m². When used individually, you and up to 500 people can reach the Burg-Saal via a separate entrance. Both halls are accessible by car.
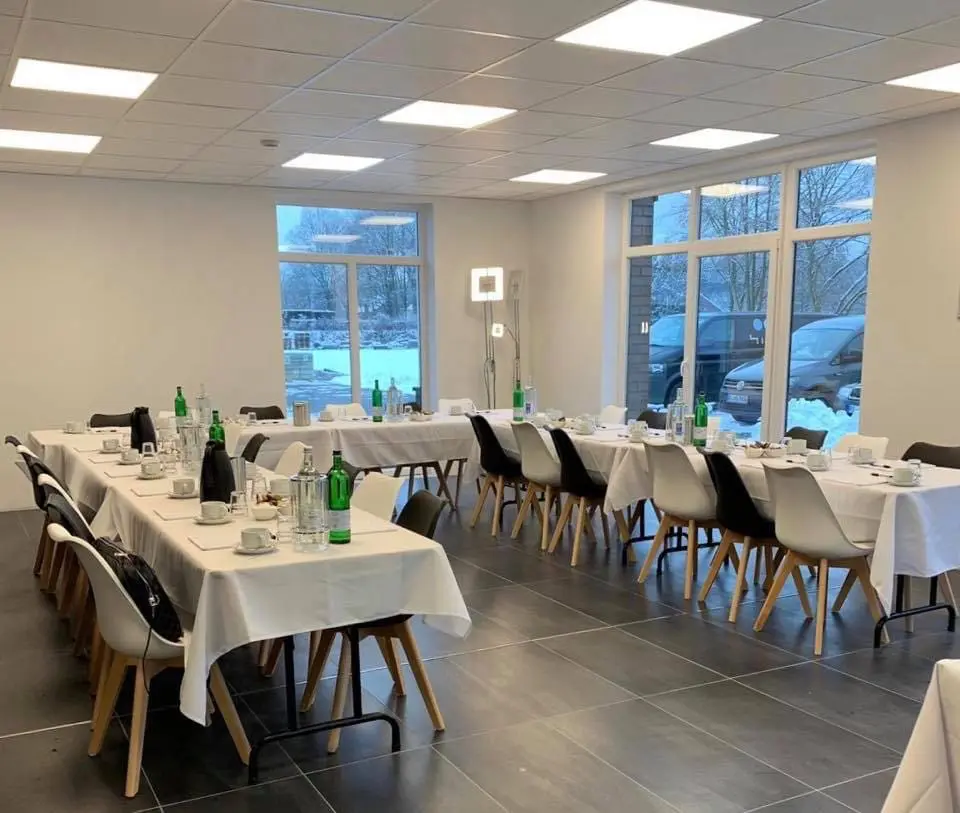
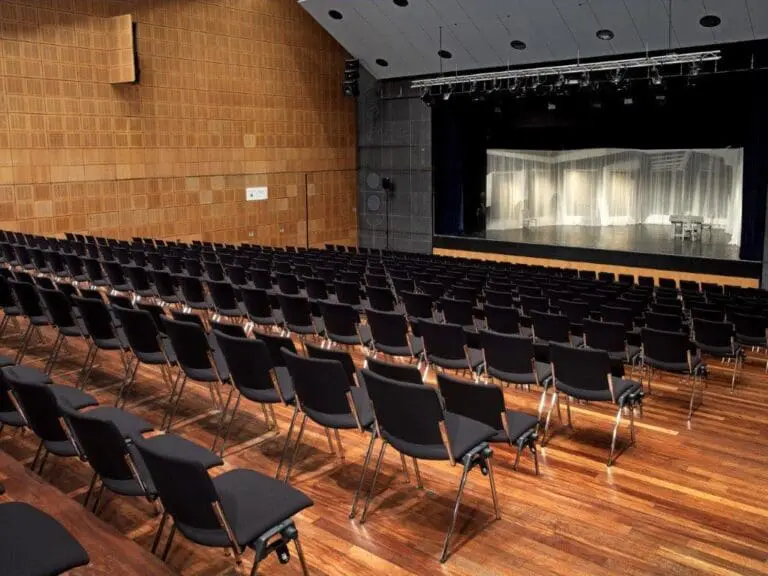
Up to 100 people can be received in the Loe Hall, which has its own bistro kitchen and a counter area. The Haard Hall extends over two levels that can be booked individually or in combination, with a total capacity of 250 people. The 750 m² Glückauf hall rounds off the space on offer. On its head side there is a fixed stage, a covered smoking area and a separate kitchen. The 10,000 m² outdoor area mainly serves as a trade fair area.
Of course, all rooms are air-conditioned and equipped with free WLAN. Modern technical equipment for high-class sound and lighting is available. In addition, there are LED video walls up to 15 m² in size and the possibility for live transmissions and recordings. The experienced team of the house accompanies you from the planning to the realization.
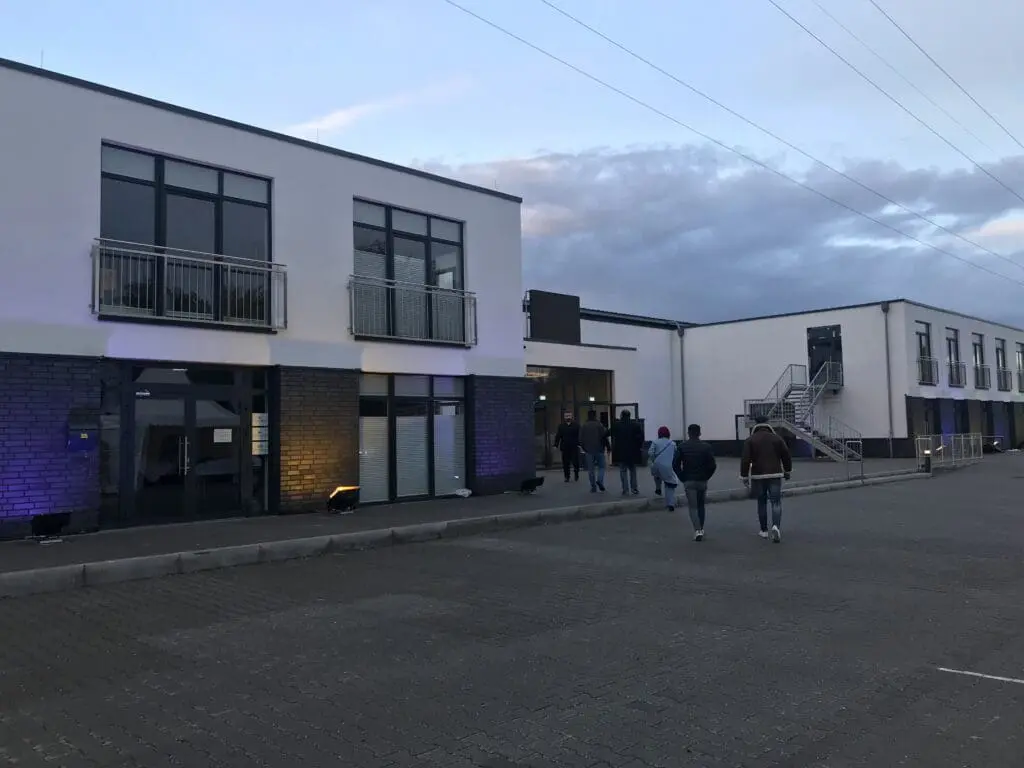
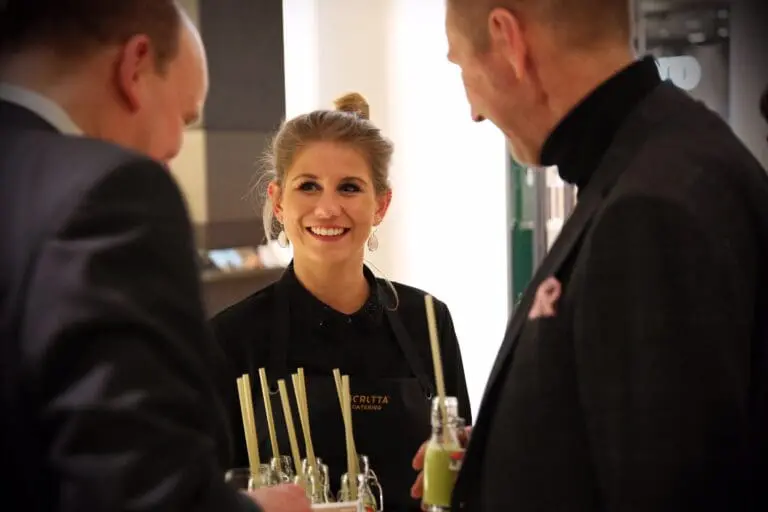
The venue is not tied to a specific caterer, but we are happy to recommend proven partners. There are various hotels in the immediate vicinity for relaxed overnight stays and 400 parking spaces are available for you right next to the hall.