





Herten, Germany

Schwarzkaue – Multifunctional event venue with industrial charm in the Ruhr region

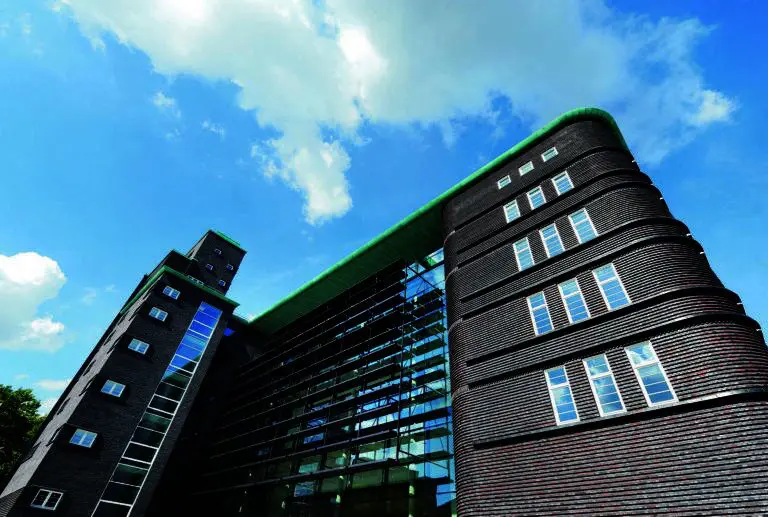
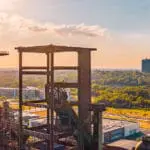
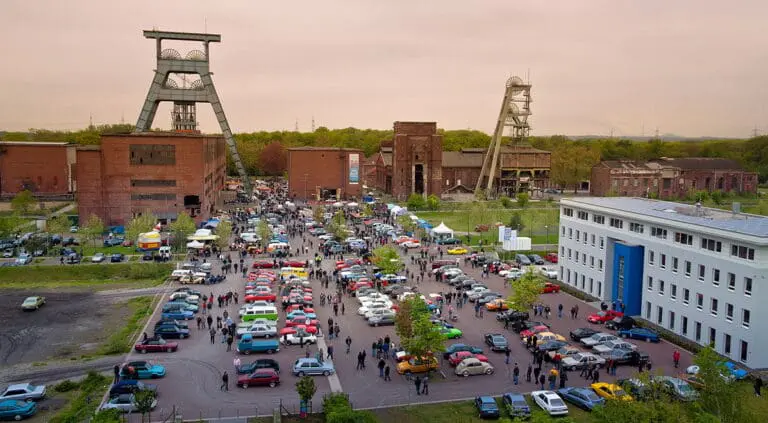
The Schwarzkaue in Herten, in the Ruhr region, is a multifunctional event venue boasting historic industrial charm and striking architecture. Set on the site of a former coal mine, it offers spacious function rooms and halls for events, presentations, film and photo shoots, corporate incentives and Christmas parties for between 70 and 585 people.

Largest Event Space
600 m²
People
up to 600 people
Event Spaces
3
Surroundings
Herten

Schwarzkaue for Events in Herten in the Ruhr Area

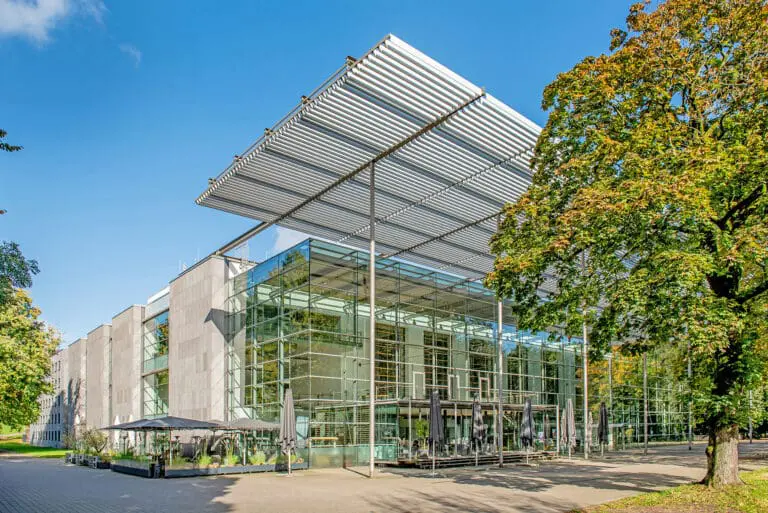
Located at the former Schlägel und Eisen site in Herten, Schwarzkaue is a multifunctional event venue with striking architecture that seamlessly combines regional heritage with contemporary event culture.

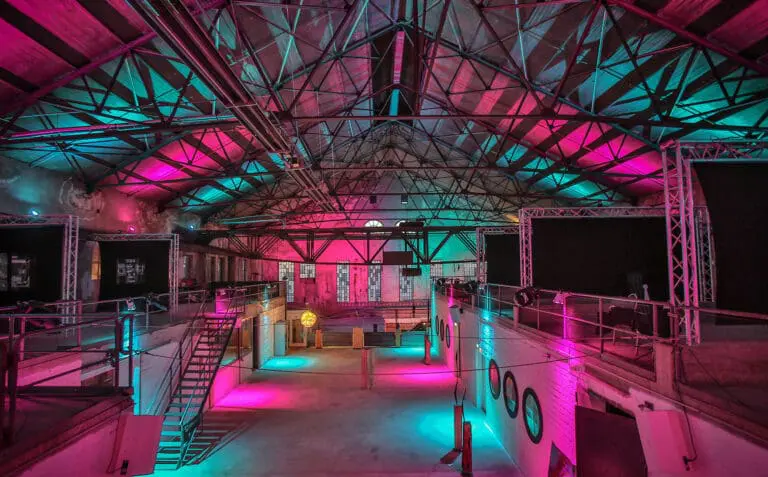
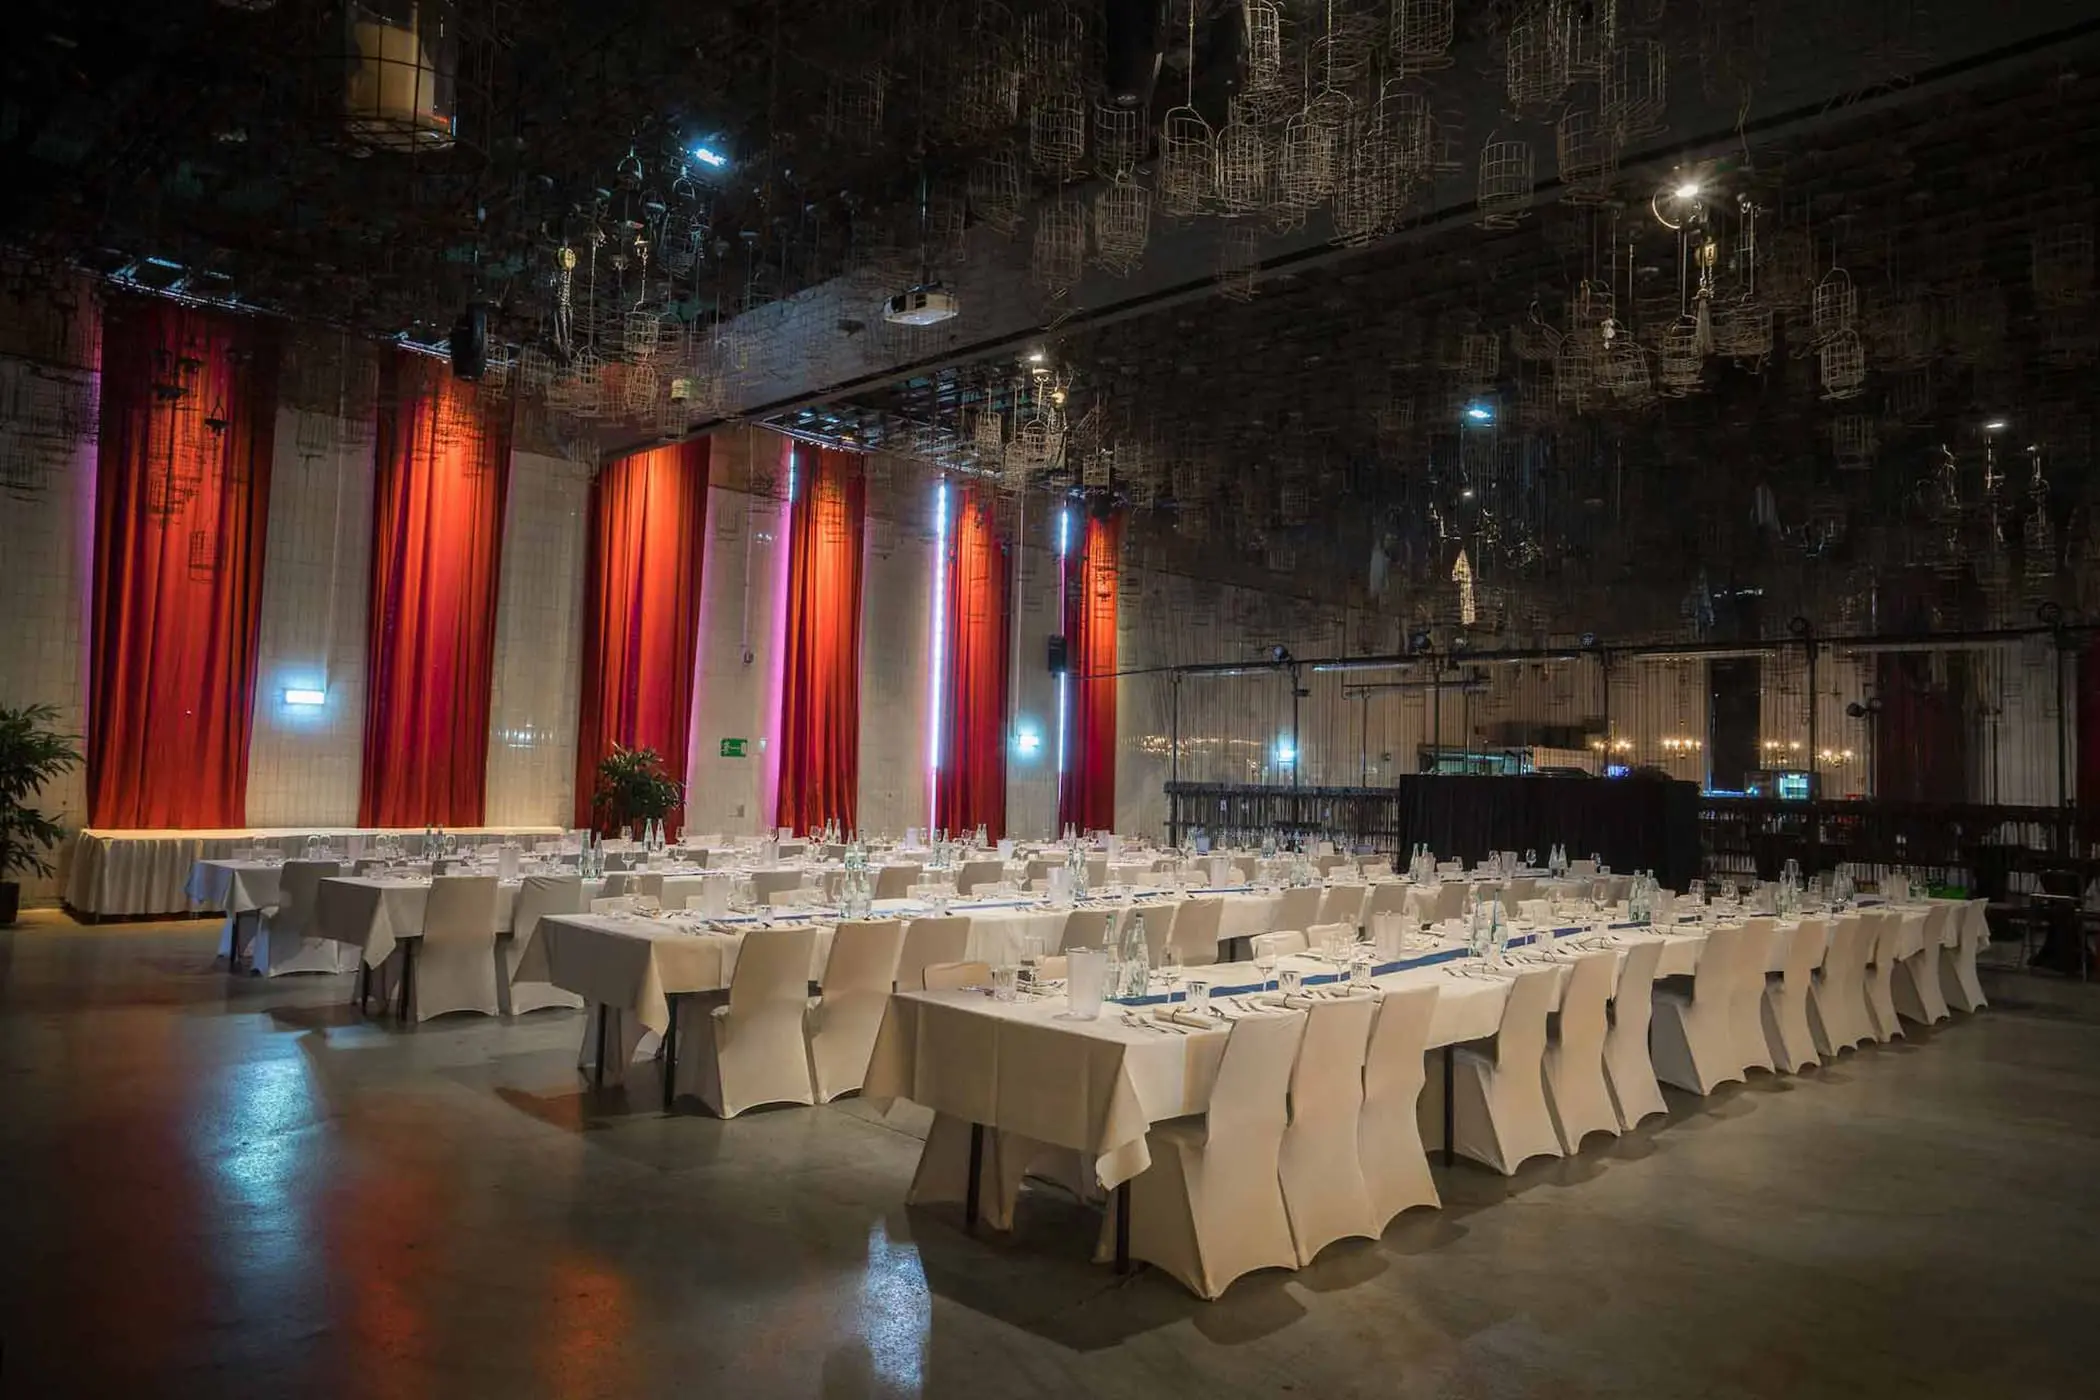
The combination of raw industrial surroundings, high ceilings and original preserved features creates a striking atmosphere for events, TV and podcast recordings, incentive trips and Christmas parties for between 70 and 585 people.

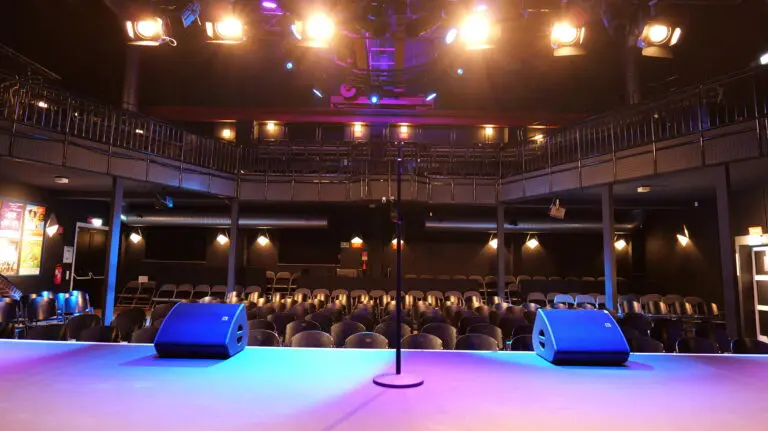
The flexible total space of 600 sqm, which can be reduced to 200 sqm if required, offers maximum creative freedom for customized setups. The permanently installed stage measures 8 x 5 meters and is complemented by a spacious 40 sqm backstage area. In addition, a modern LED wall is available to support professional presentations and visual productions.

Whether for brand experiences, corporate events, event modules, incentive programs, or as a production space, the barrier-free Schwarzkaue provides the ideal setting for sophisticated event formats.
Appropriate Event Formats

Further topics for Schwarzkaue

3 Event Spaces

Spaces & Capacities

Schwarzkaue 600 m² · up to 400 people
Ceiling Height
–

Capacity by Seating Arrangement

  • Banquet 130
  • Gala 130
  • Parliamentary 250
  • Row Seating 300
  • Standing Reception 400
Weißkaue 600 m² · up to 600 people
Ceiling Height
–

Capacity by Seating Arrangement

  • Parliamentary 585
  • Standing Reception 600
Waschkaue 166 m² · up to 80 people
Ceiling Height
7.00 m

Capacity by Seating Arrangement

  • Standing Reception 80

Everything You Need for Your Event

Amenities & Special Features

Technology

Technical equipment

Professional infrastructure for presentations, productions, and hybrid event formats.

  • DJ setup
  • Elevator
  • Flip chart
  • Internet
  • LED wall 6x4
  • Lighting system
  • Projection screen 6x4
  • Projector
  • Sound system
  • Stage
  • Three-phase power 16 A, 32A
  • Wi-Fi

Additional equipment

Fußbodenheizung und barrierefrei

Location

Special features

Special Considerations for Planning, Travel, and Setup.

  • Flooring Beton
  • Natural light außer Waschkaue
  • No catering
  • Parking spaces 180

Download

Documents & links

Additional information to help you plan your event.

More entries

Near Herten

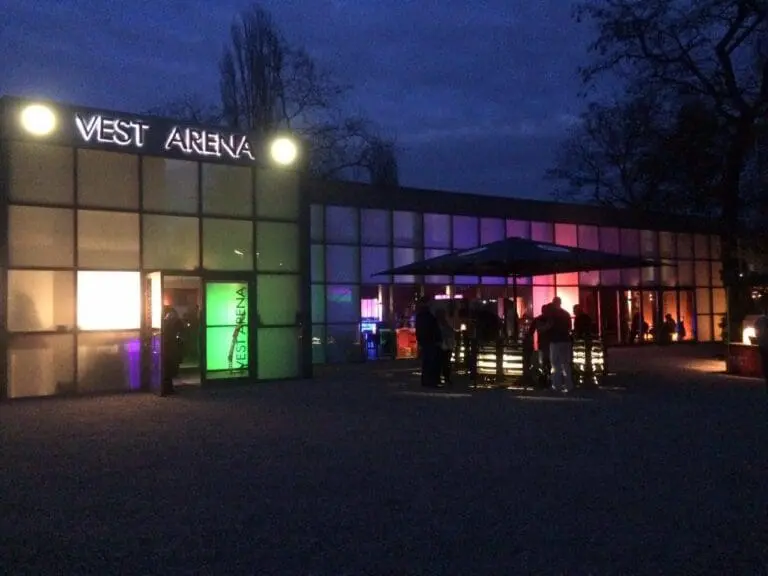
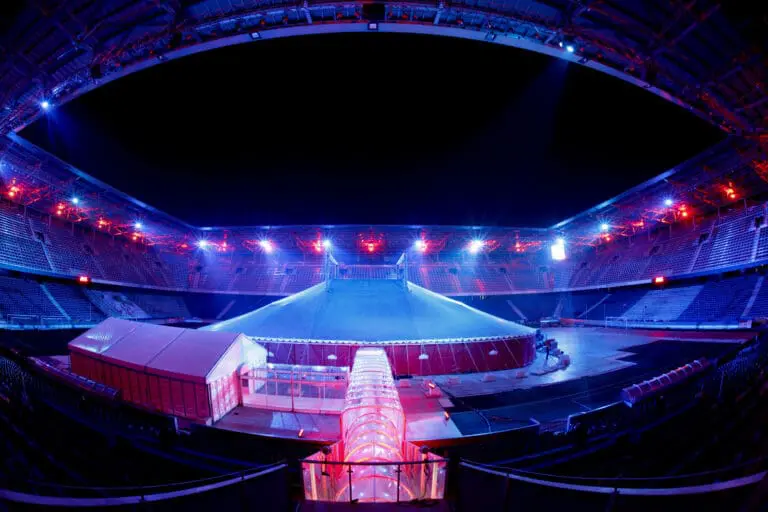
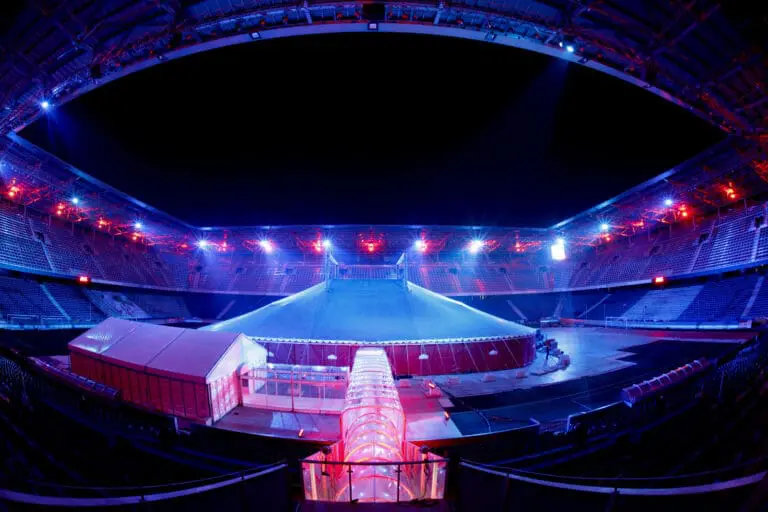
VEST Arena

The VEST Arena in Recklinghausen belongs to the most adaptable locations of the Ruhr area.

Recklinghausen

Eventzentrum.NRW

The Eventzentrum.NRW is the ideal location for a private or business event in Marl.

Marl

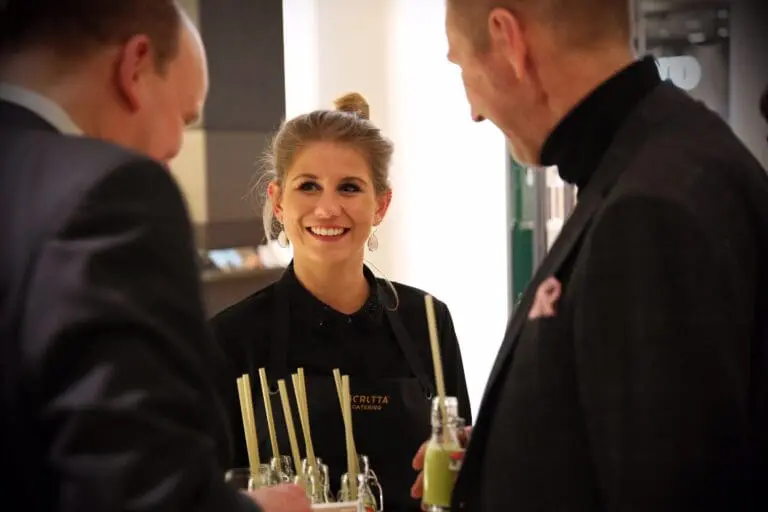
BORUTTA CATERING

Borutta Catering, a full-service caterer based in Gelsenkirchen, has over 30 years of experience.

Gelsenkirchen

Kaue Gelsenkirchen

KAUE in Gelsenkirchen is an impressive event venue in the heart of the Ruhr region.

Hans-Sachs-Haus

The Hans-Sachs-Haus is an award-winning event venue in Gelsenkirchen in the Ruhr region.

Looking for a location? We'll help you free of charge! Lächelnde Eventberaterin von fiylo mit Headset – kostenlose Locationempfehlung