



Celebrate & Meet in the Eventlocation Ruhrgebiet I Zeche Ewald
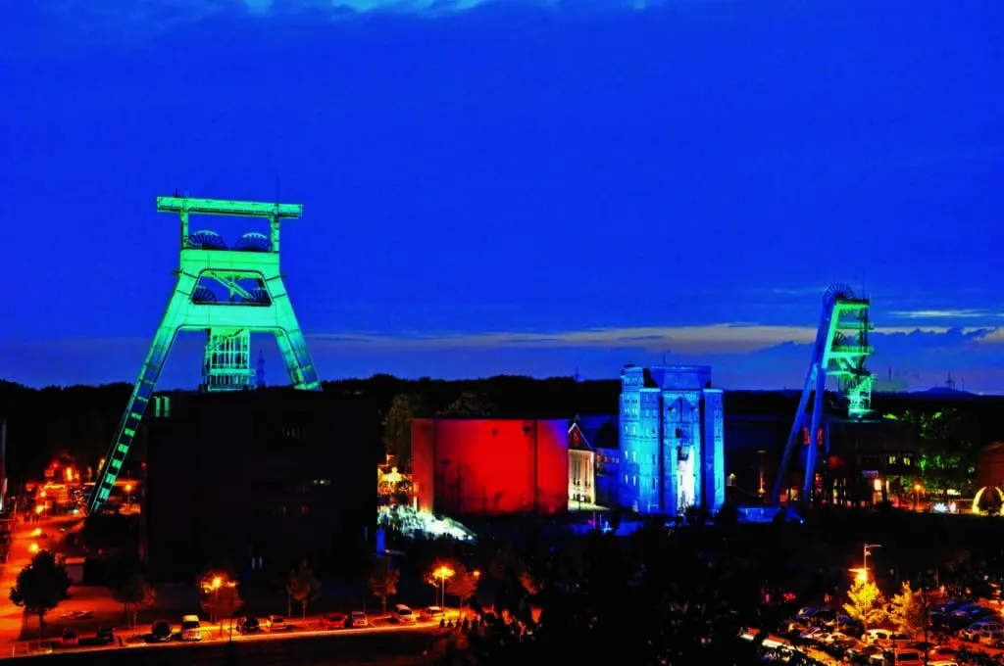
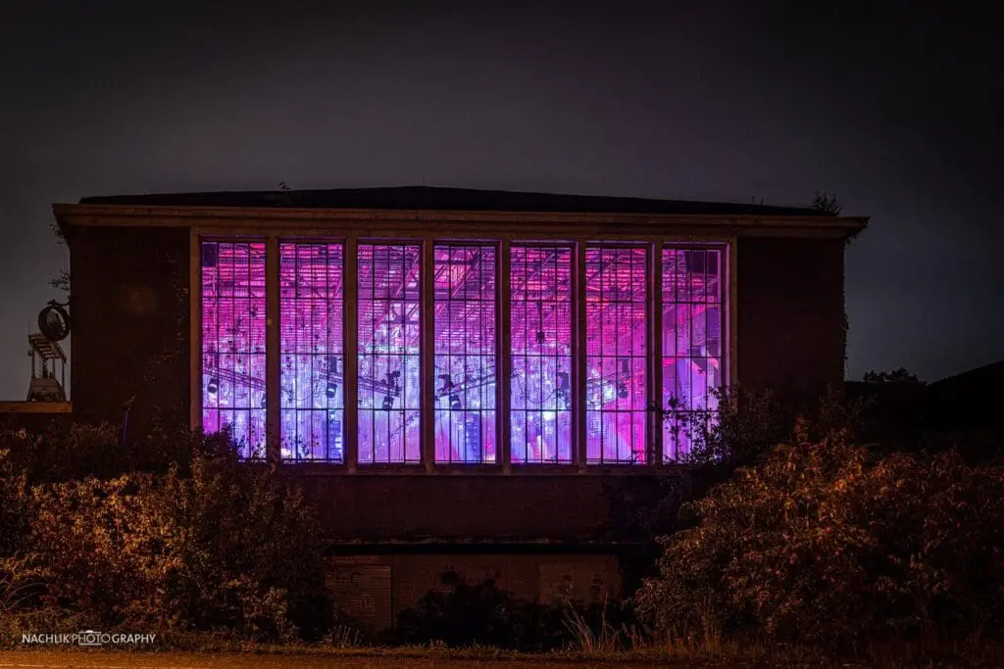
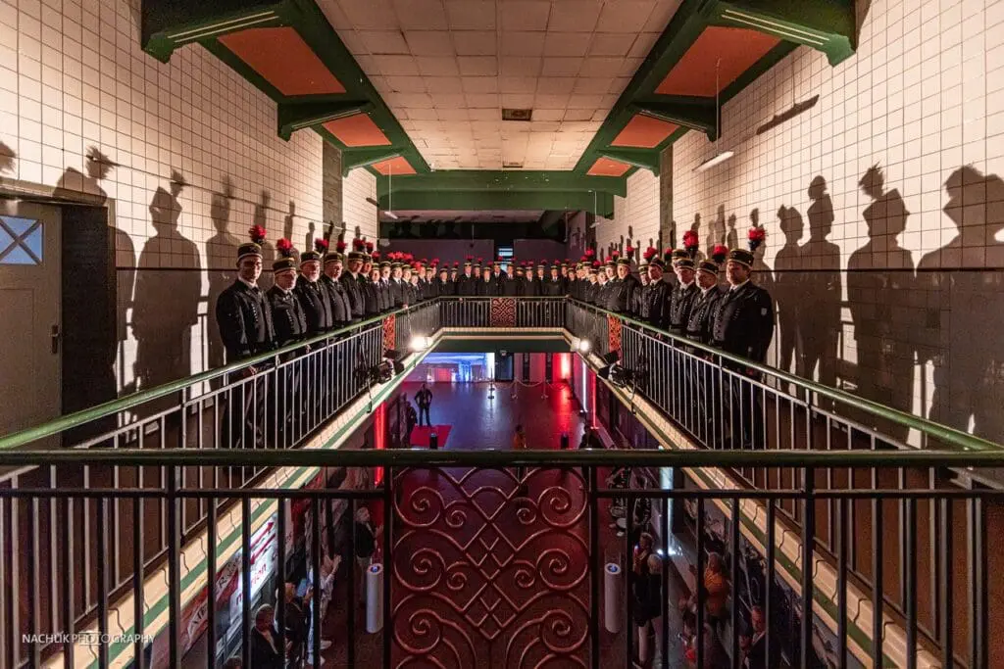
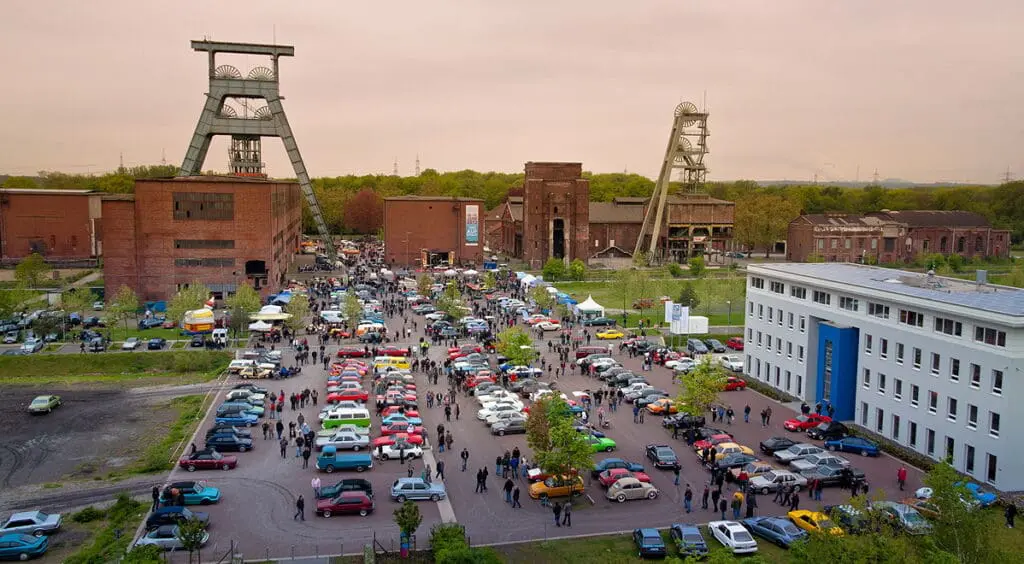
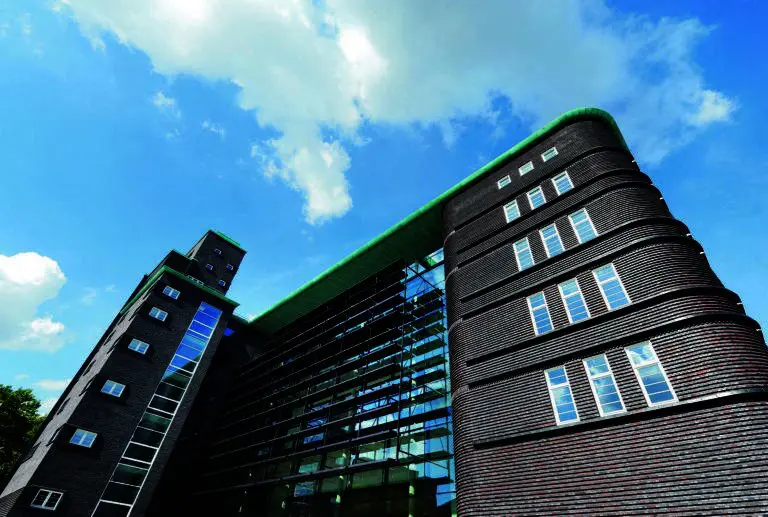
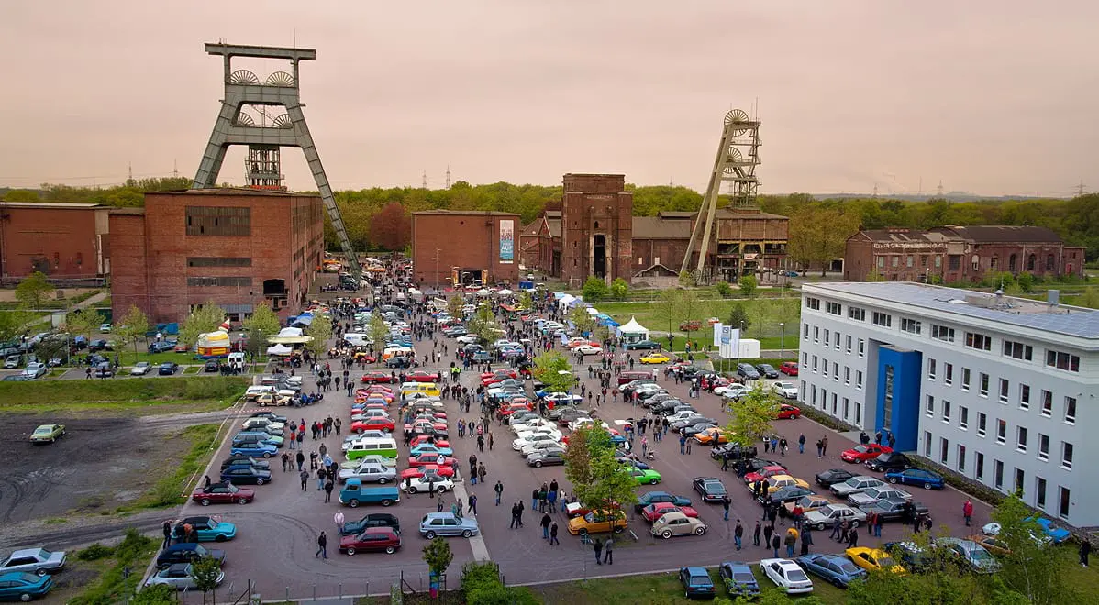
In Herten, in the middle of the Ruhr area between Essen and Dortmund, lies the impressive Ewald Colliery. Once the most productive coal mine in the region, today it is one of the top locations in the area with its striking industrial architecture.
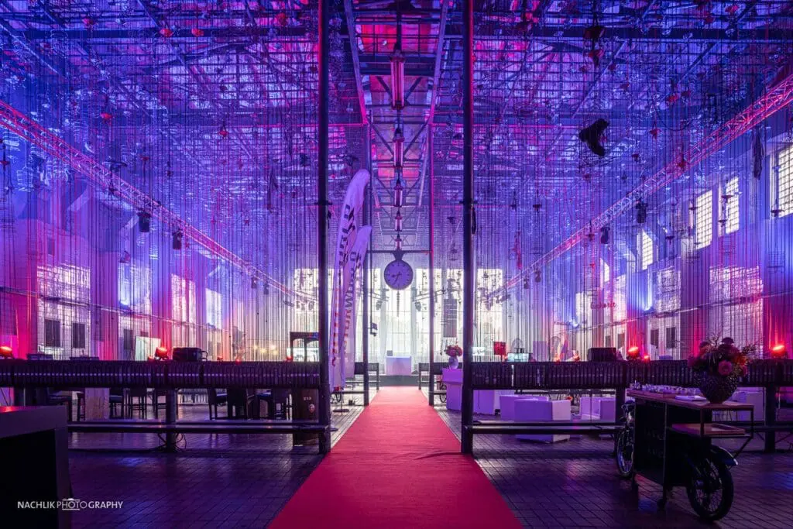
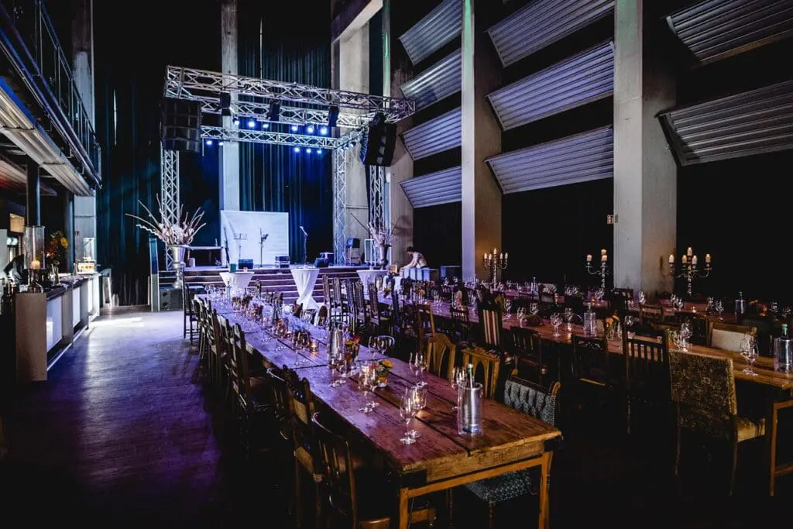
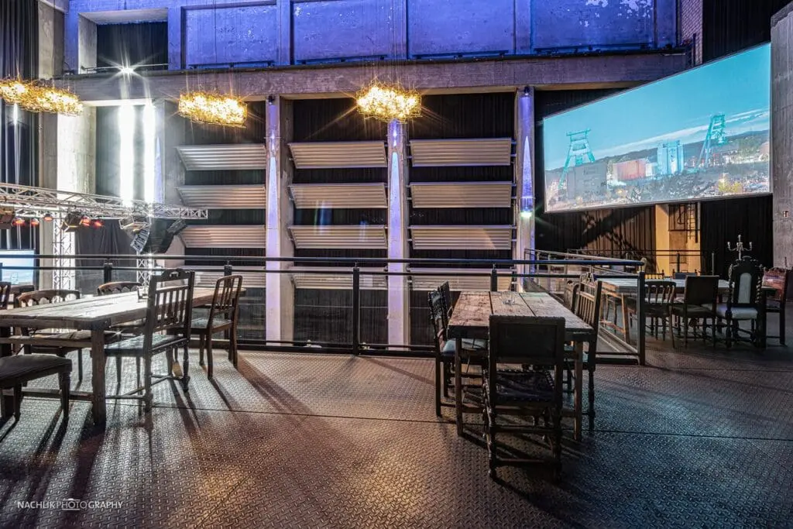
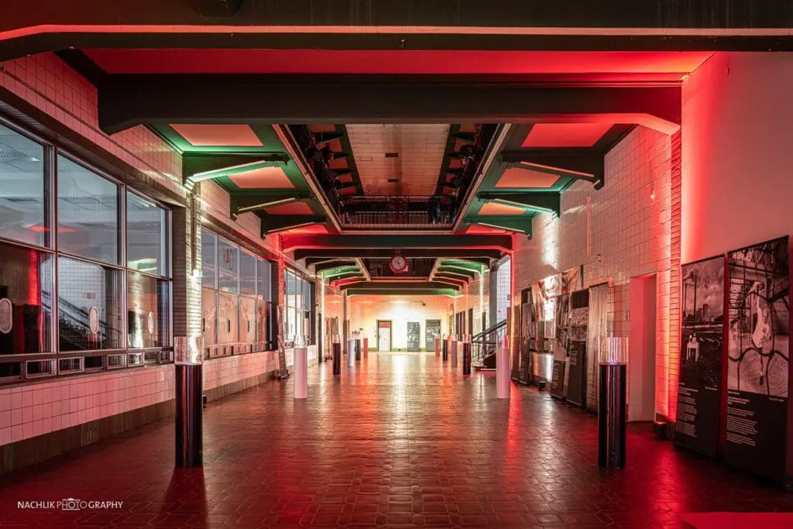
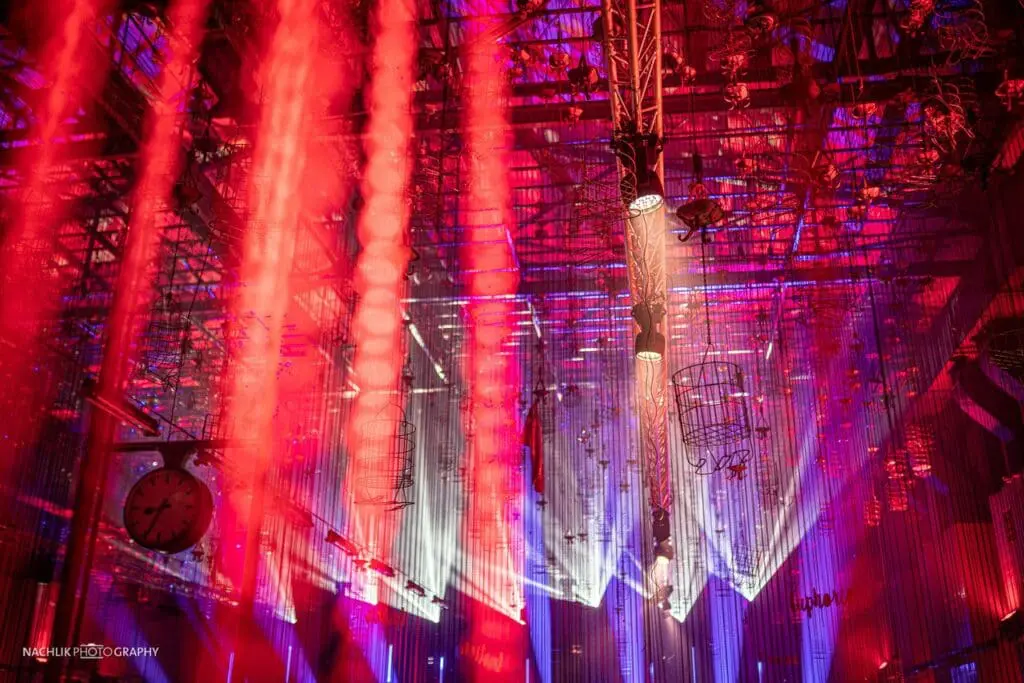
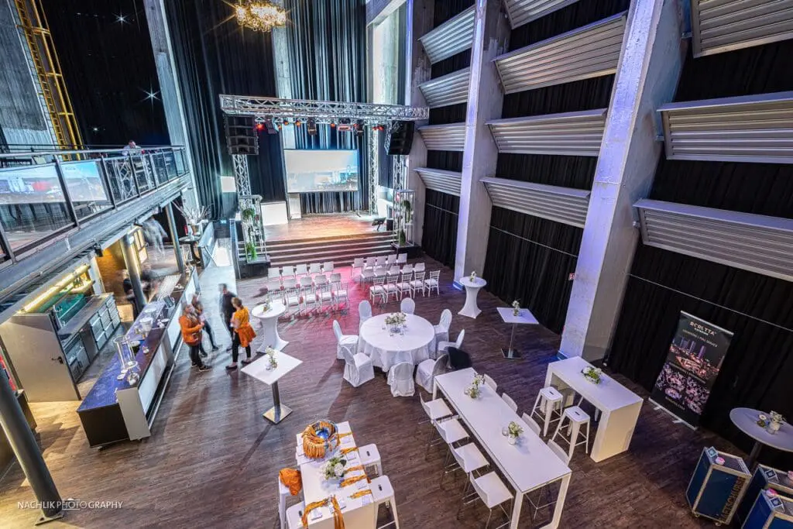
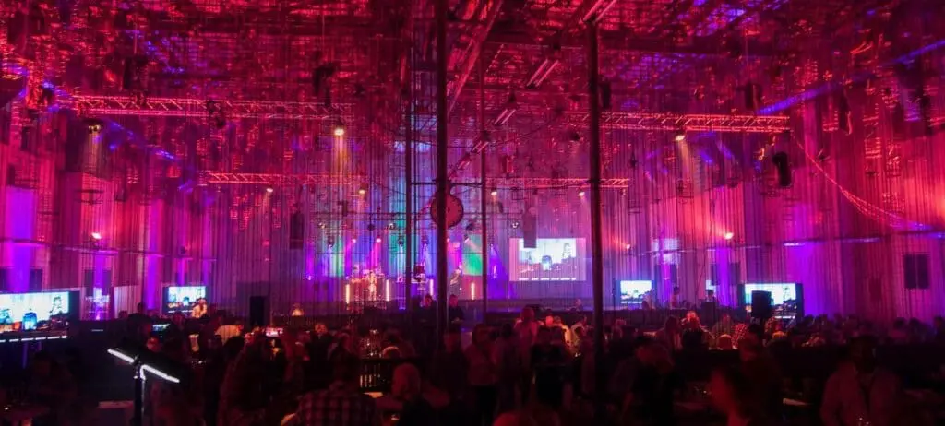
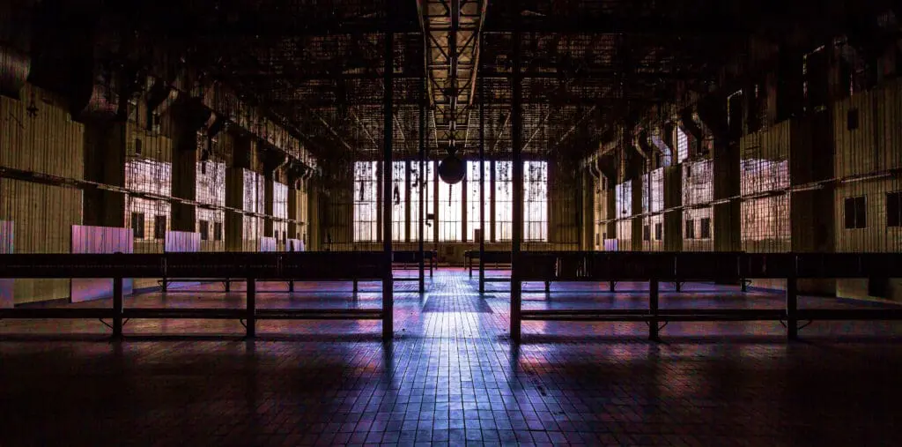
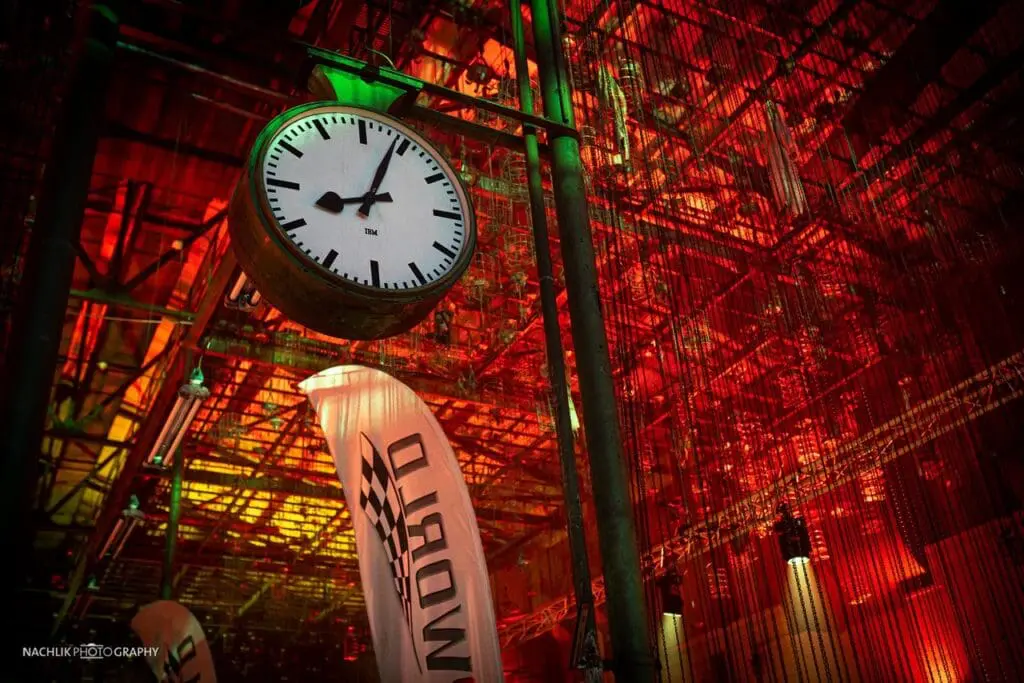
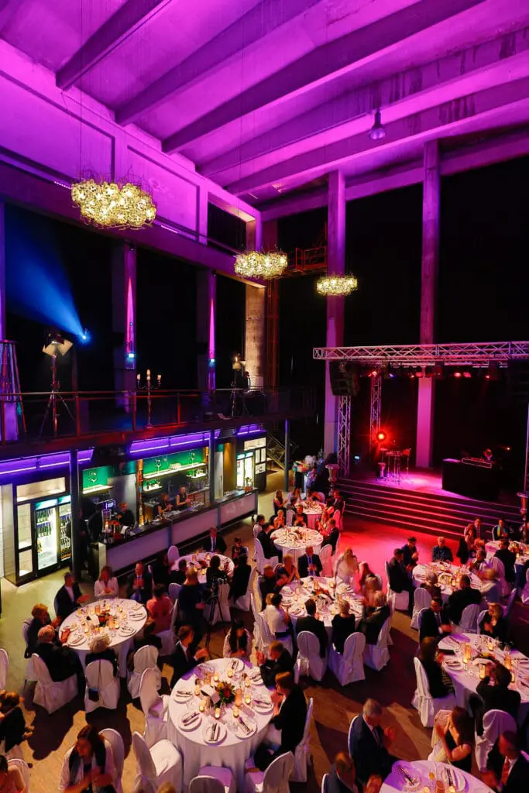
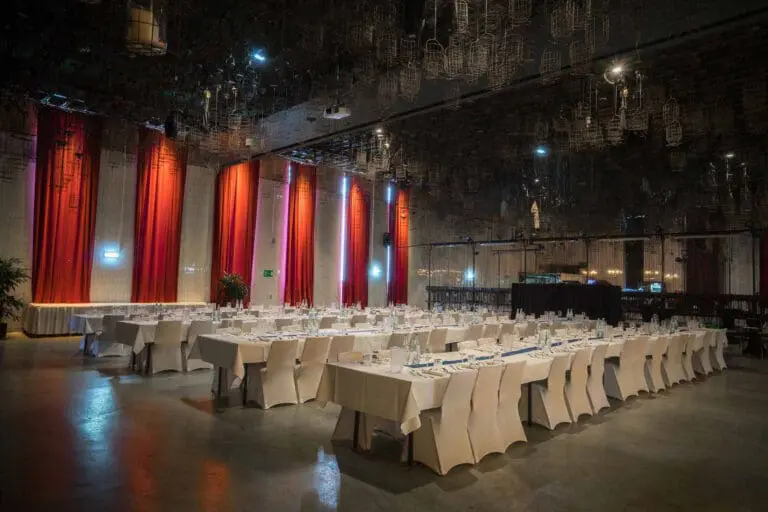
The lavishly renovated colliery site has several event spaces to offer – and each has its own unique charm. There is the former “Schwarzkaue” with room for up to 1,000 guests and its original baskets hanging from the ceiling, in which the miners literally hung up their work clothes. Then there is the adjoining wage hall, in neoclassical style, which was once the hub of activity. It has a cool, industrial look and its open-plan design provides the perfect backdrop for pop-ups, parties or workshops. And finally, the two-story Maschinenhalle Süd, which has made a name for itself as an impressive, multifunctional venue, especially for weddings.
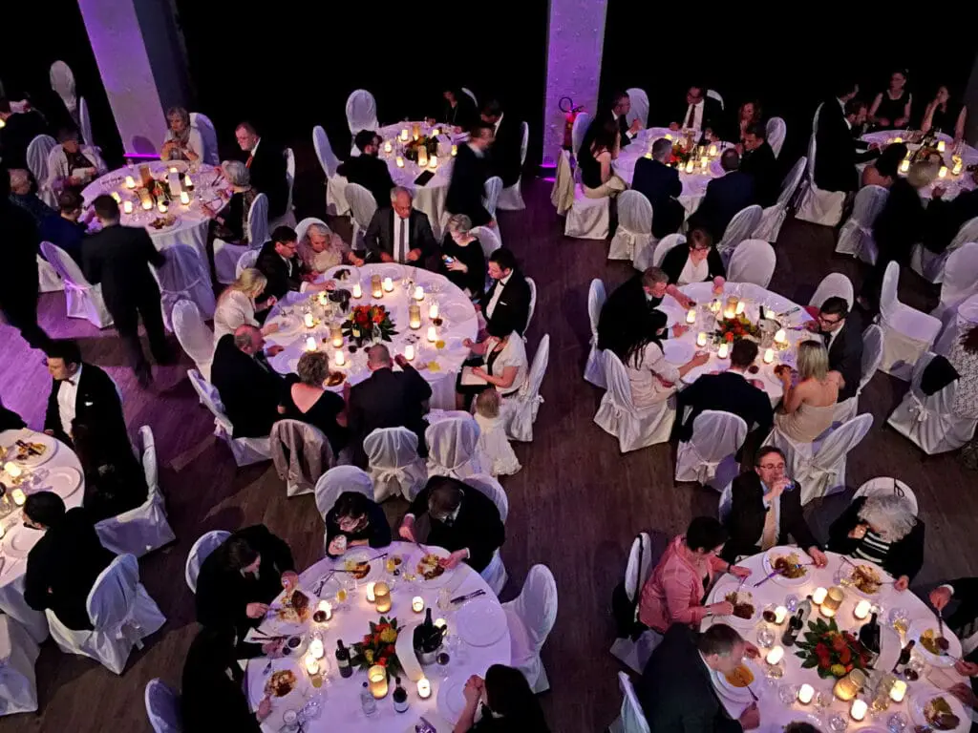
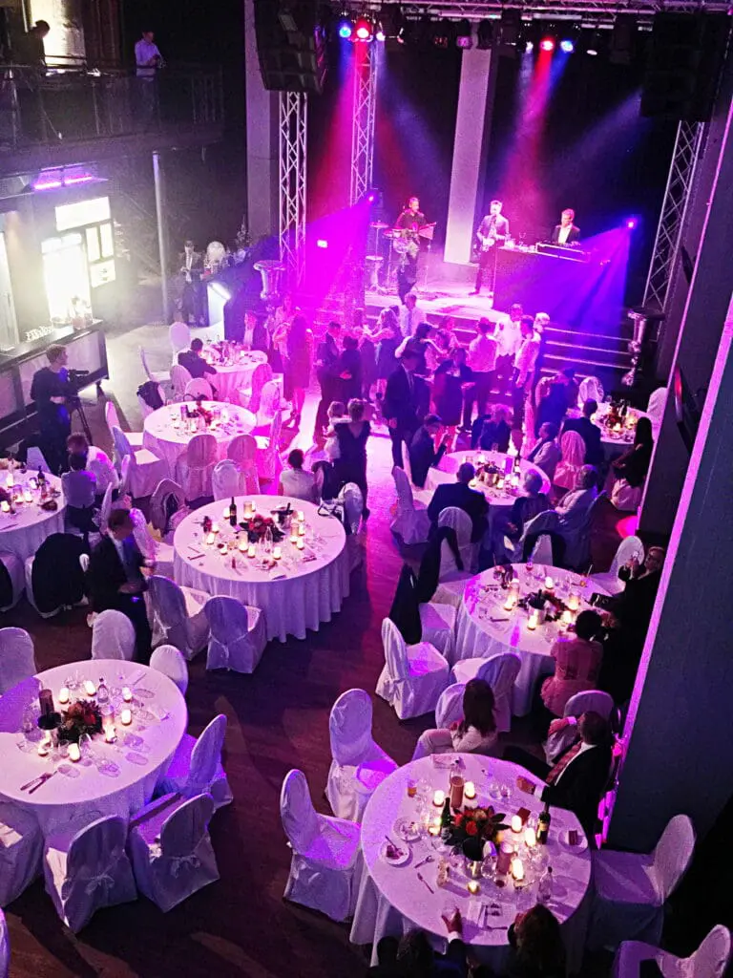
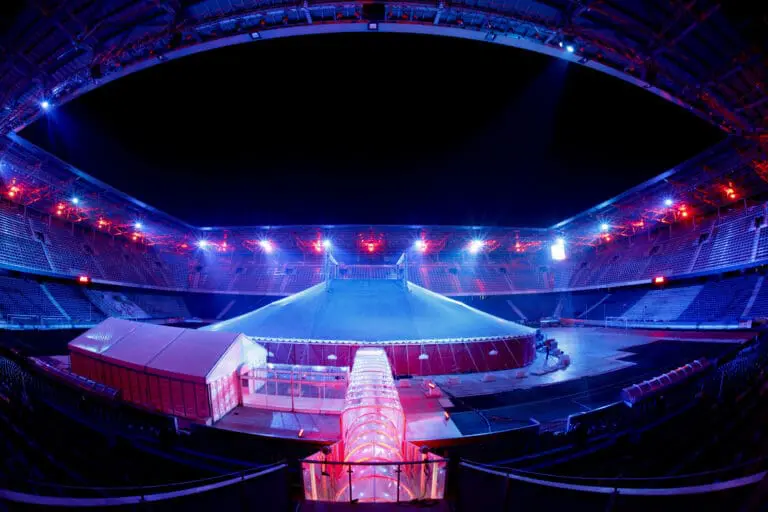
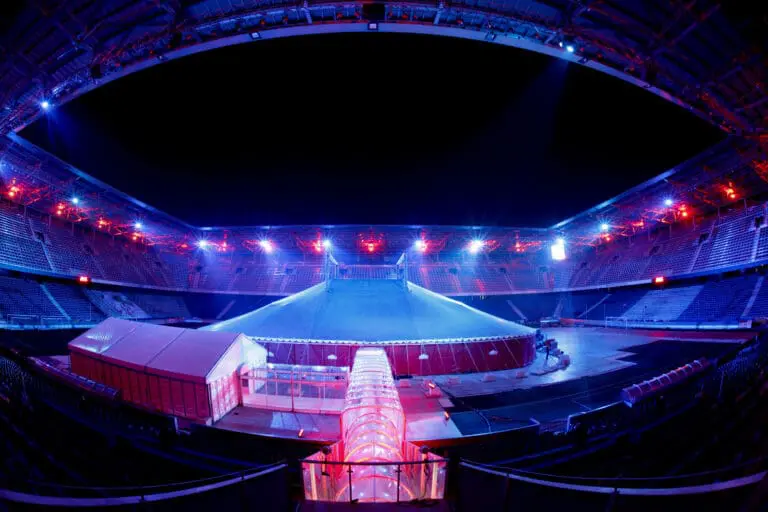
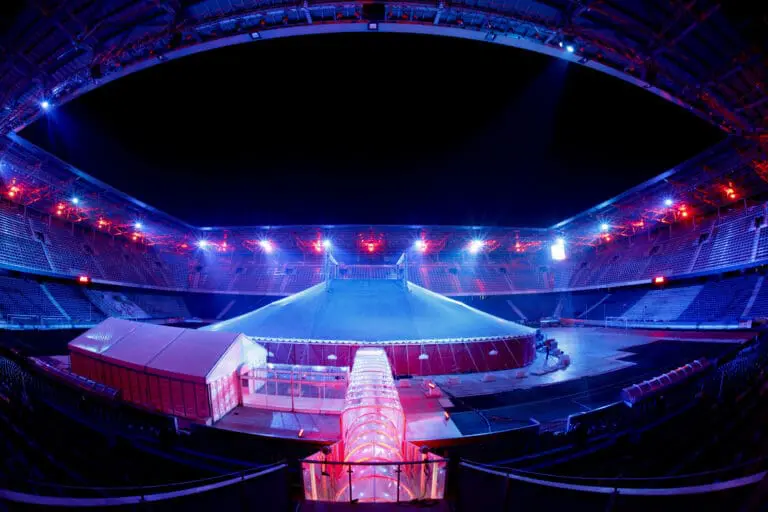
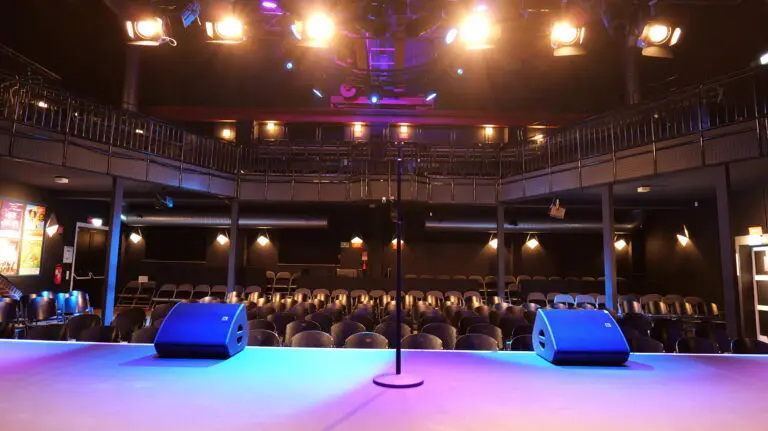
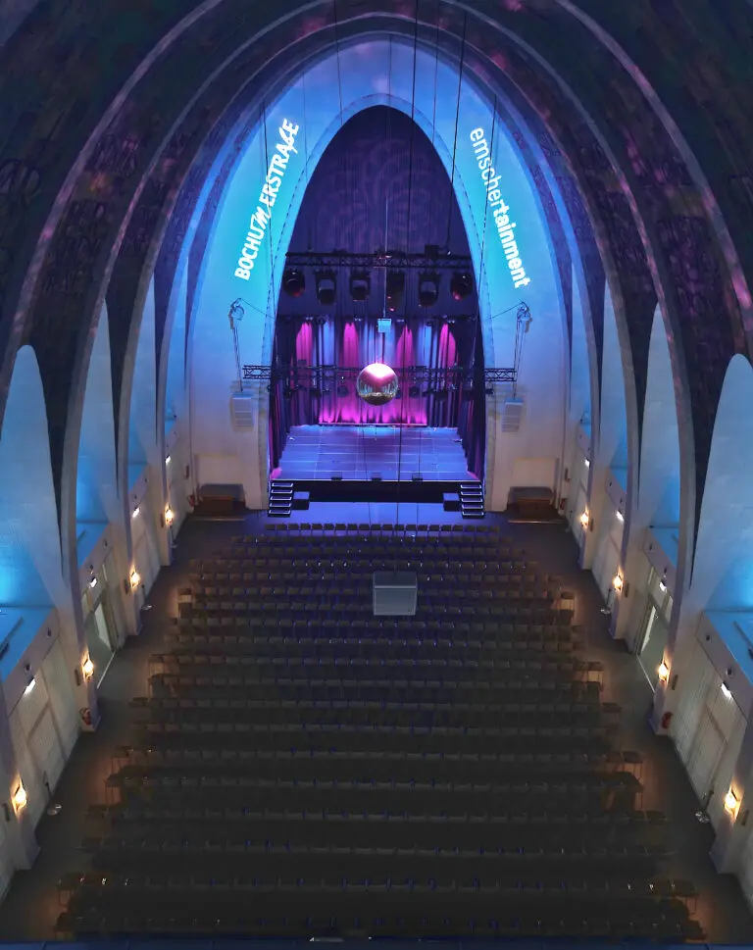
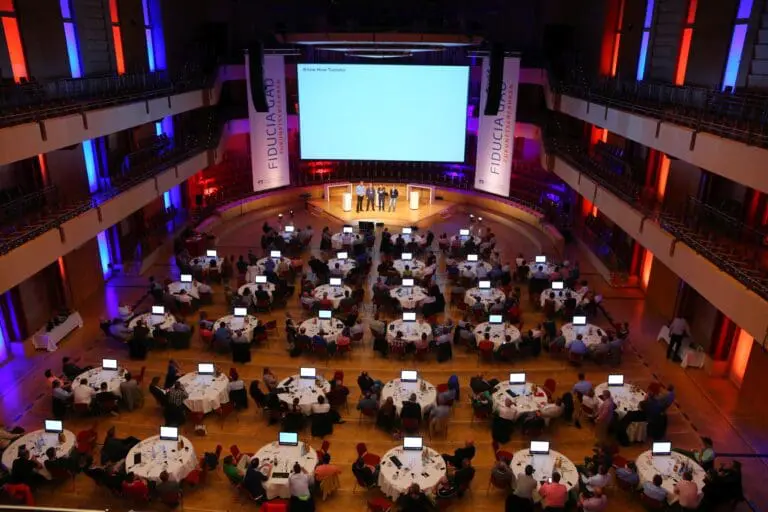
Whether customer and employee events, vehicle presentations, trade fairs, gala evenings, conferences or weddings – the Eventlocation Ruhrgebiet gives every event a unique character. And on the 60,000 sqm outdoor area, there are no limits to ideas anyway!
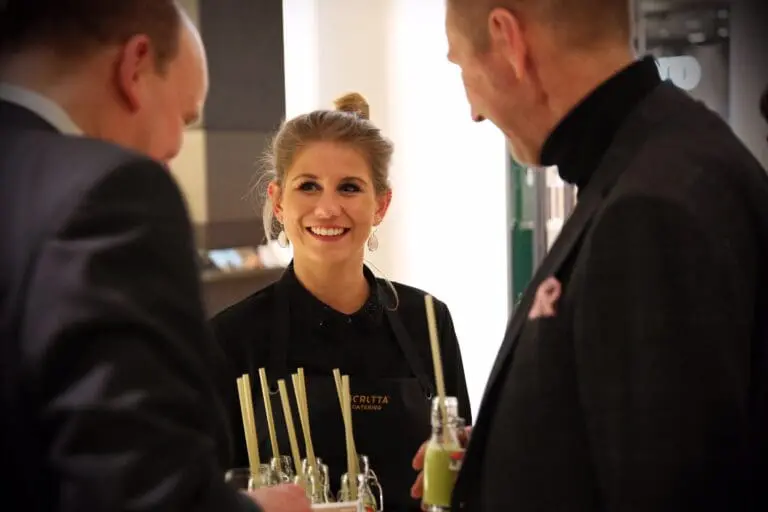
Our experienced team of specialists will competently assist you with everything you need for your successful event. We think our way into your goals, wishes and ideas and are happy to be challenged by you. With our selected catering partners, you are also in the best culinary hands and can pamper your guests.