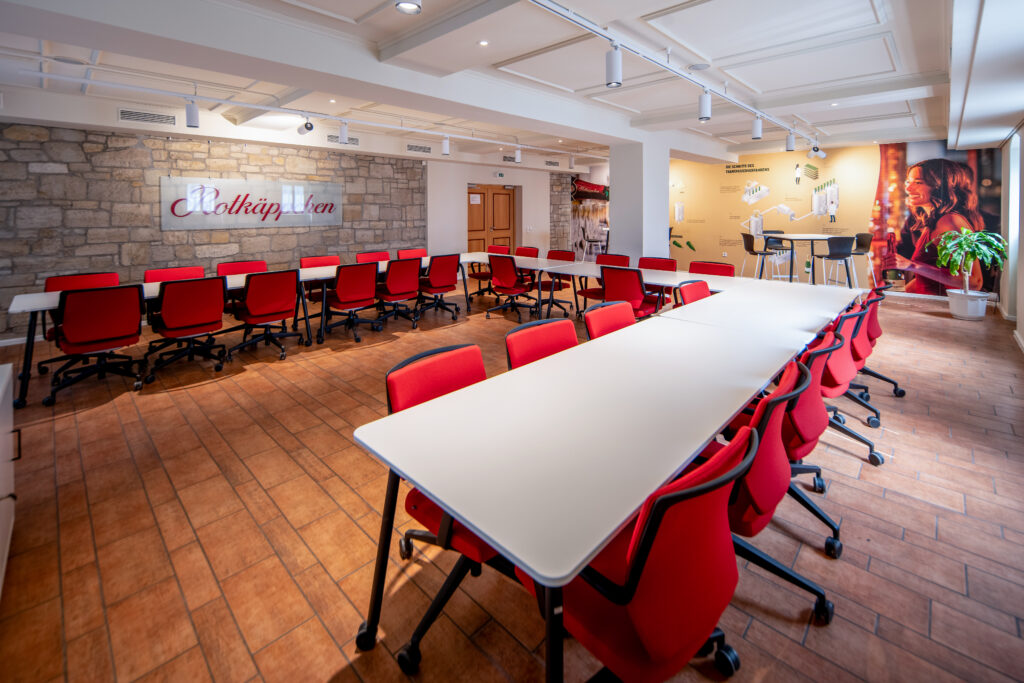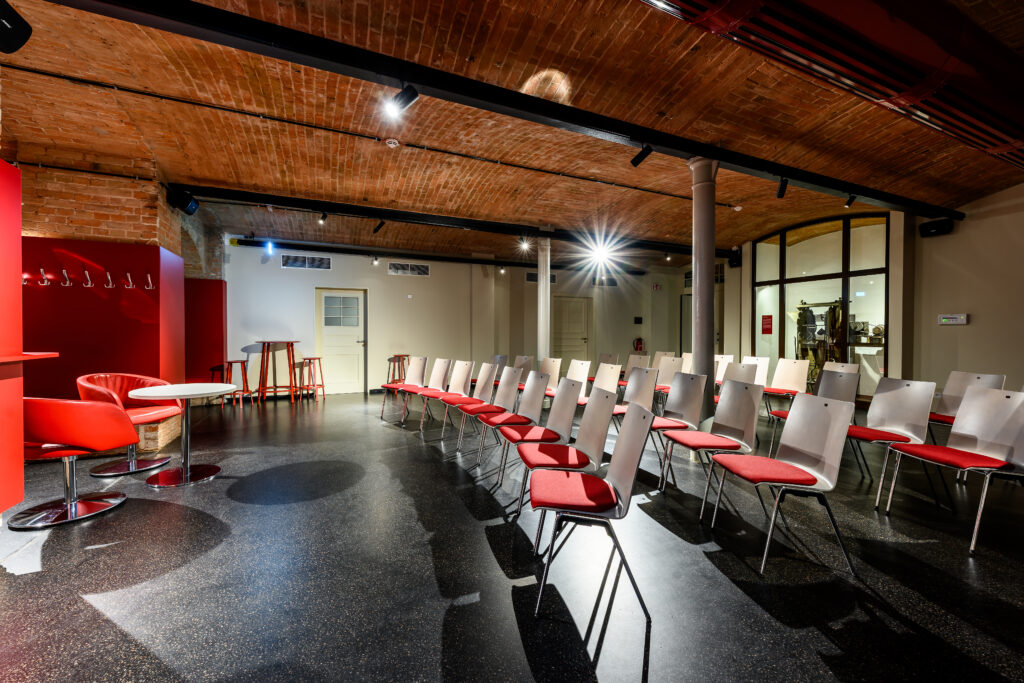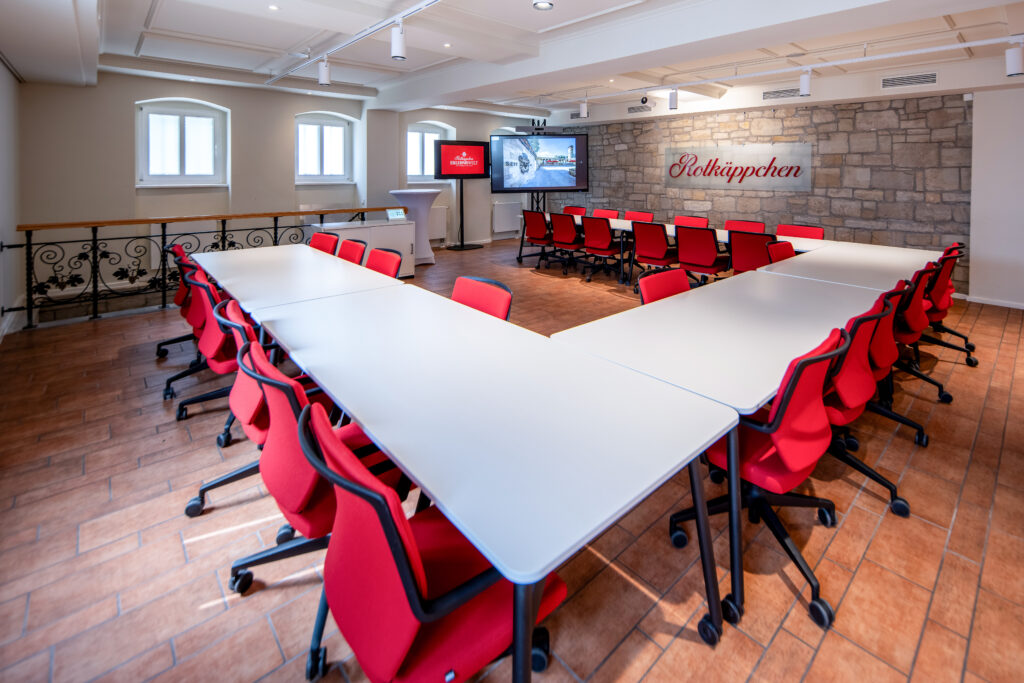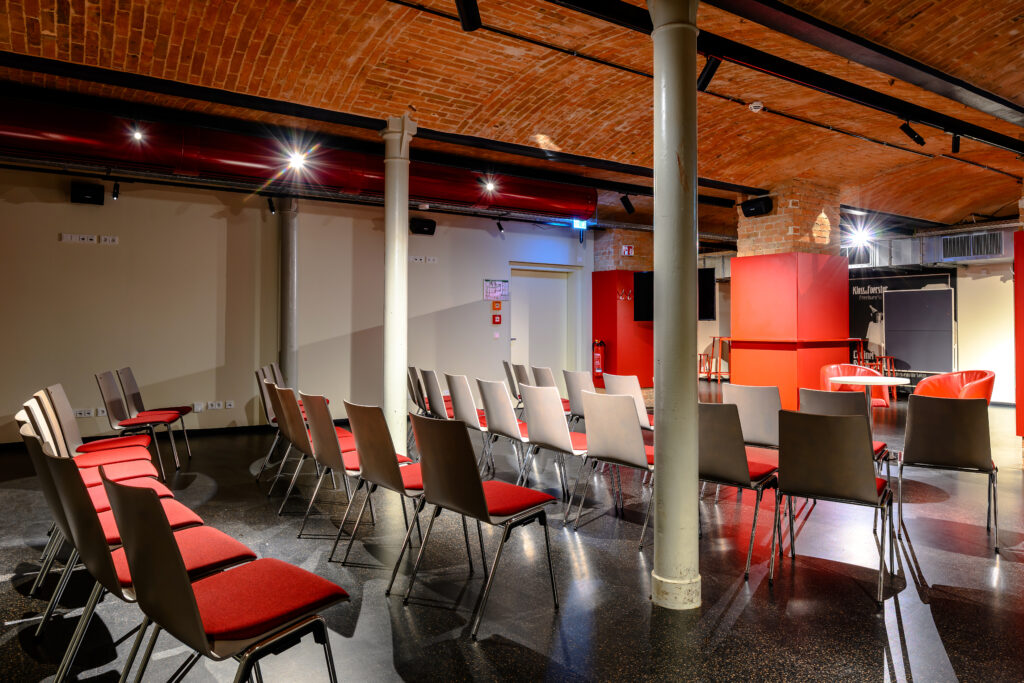





Rotkäppchen Erlebniswelt for Conferences in Freyburg near Leipzig
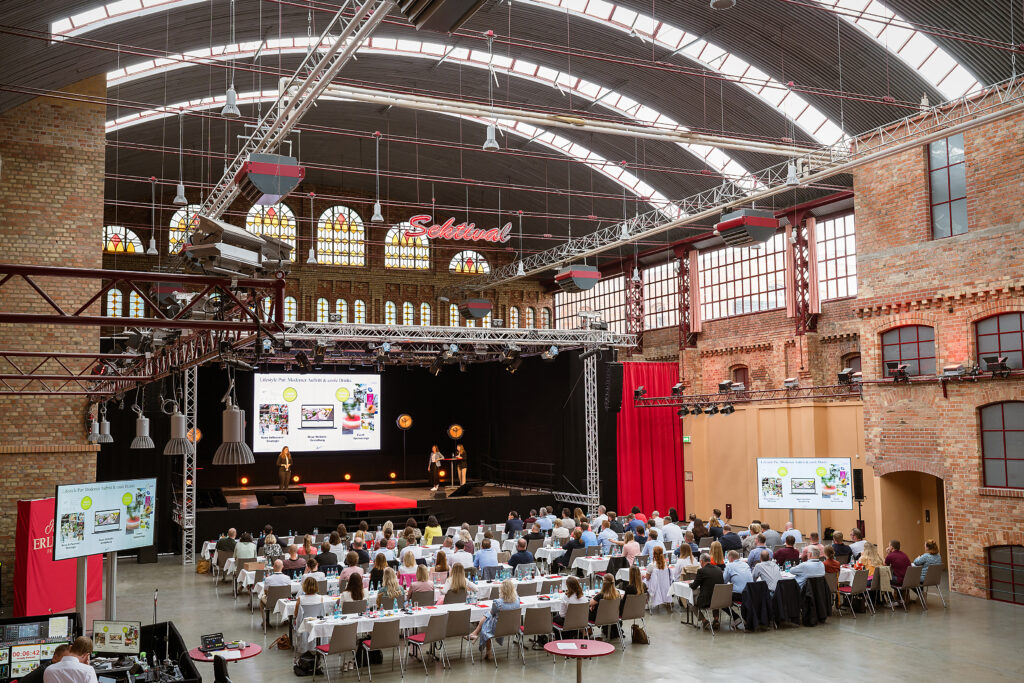
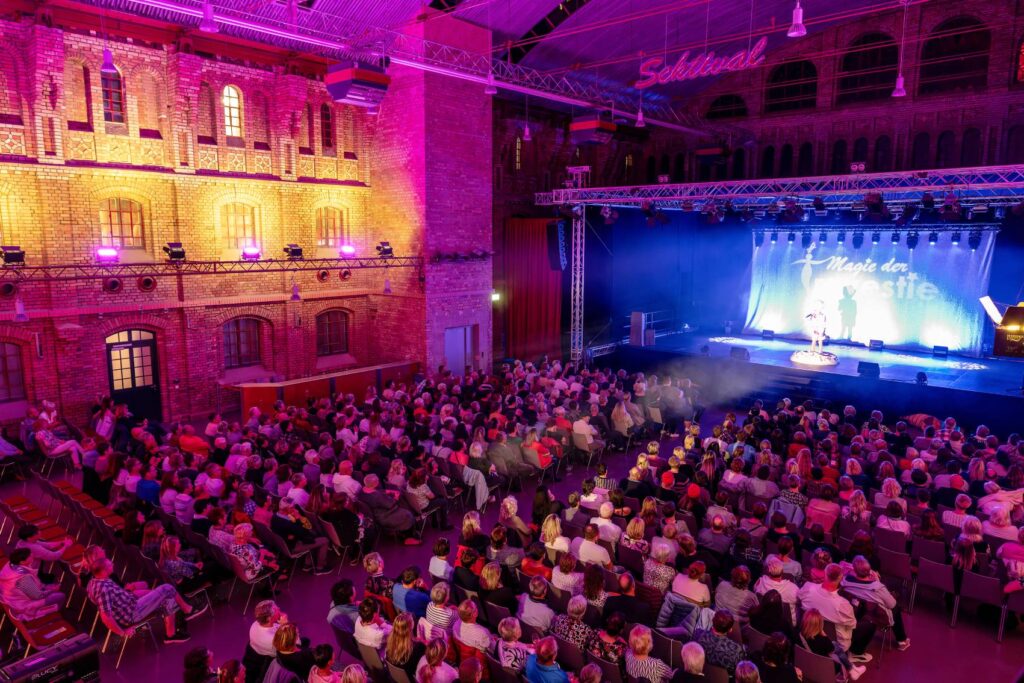
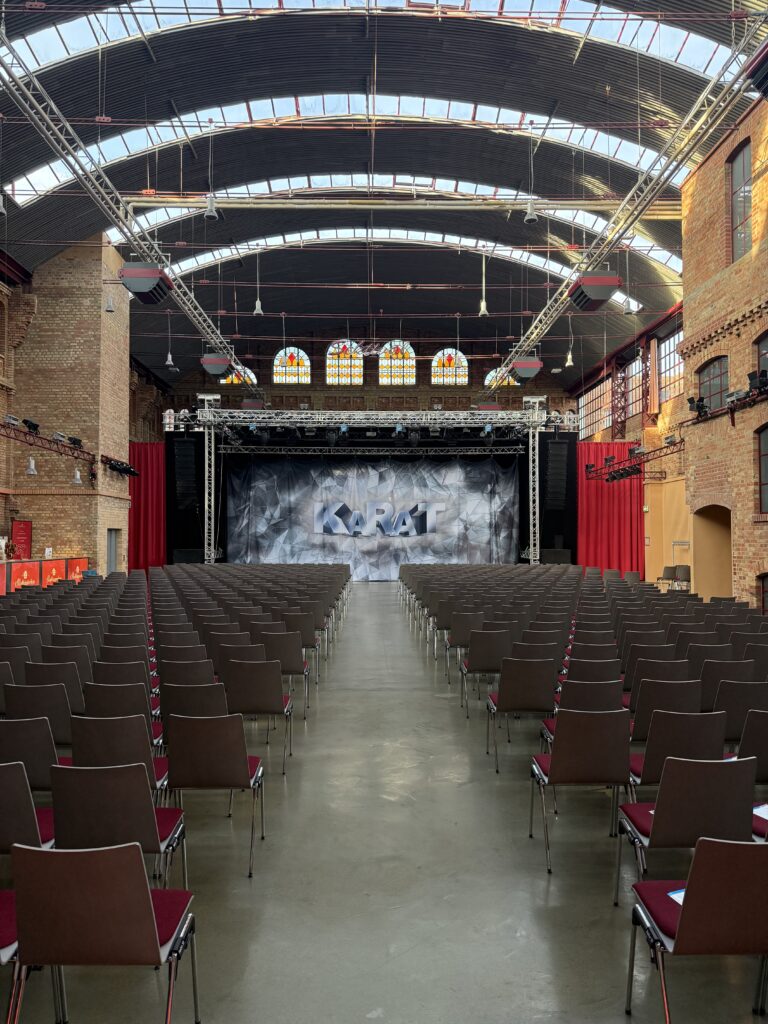
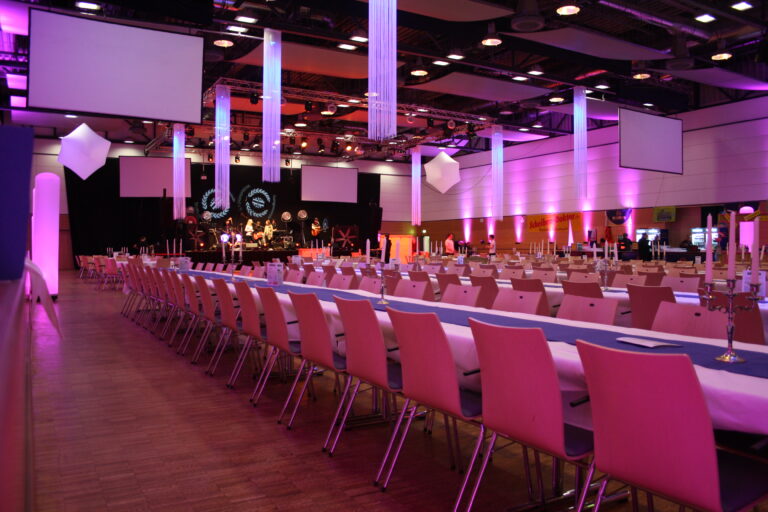
n the heart of the picturesque Saale-Unstrut region, the Rotkäppchen Experience World in Freyburg near Leipzig offers ideal conditions for professional conferences, congresses, meetings, and seminars for groups ranging from 5 to 1,500 participants.
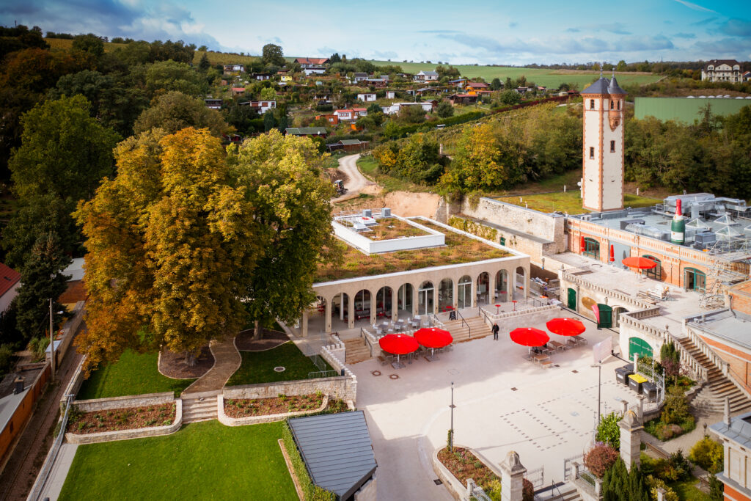
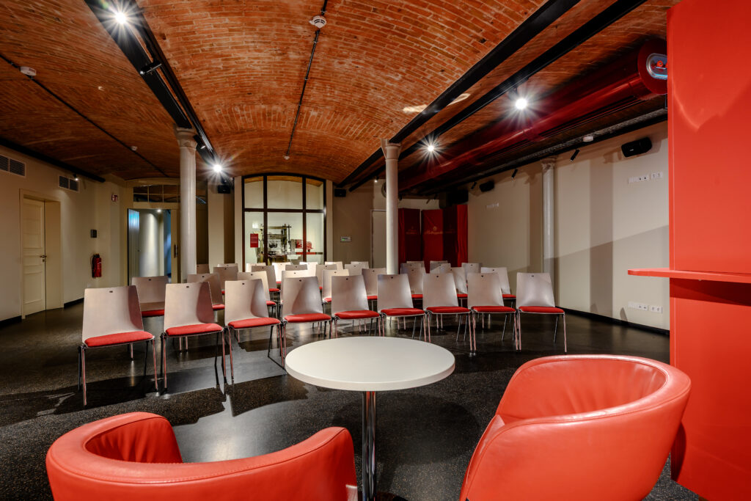
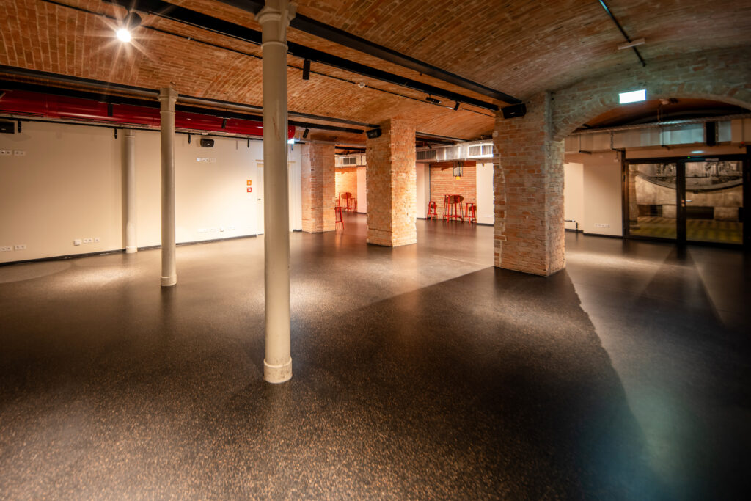
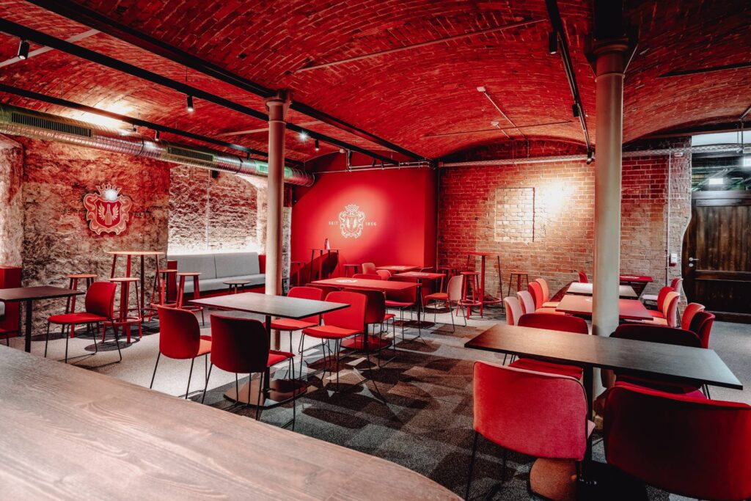
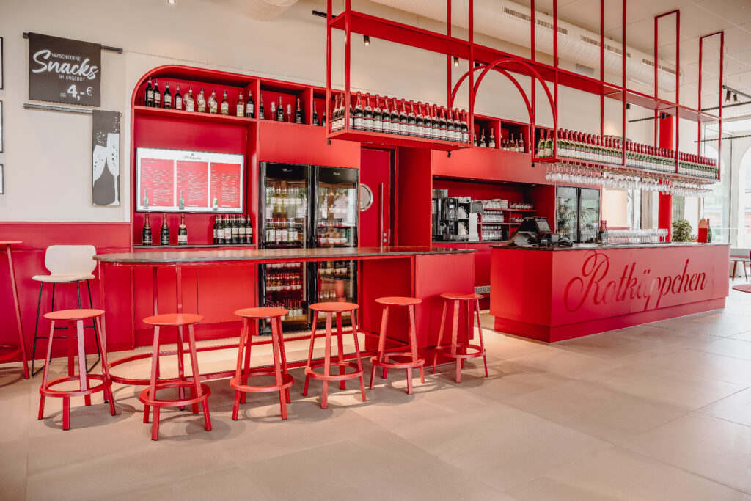
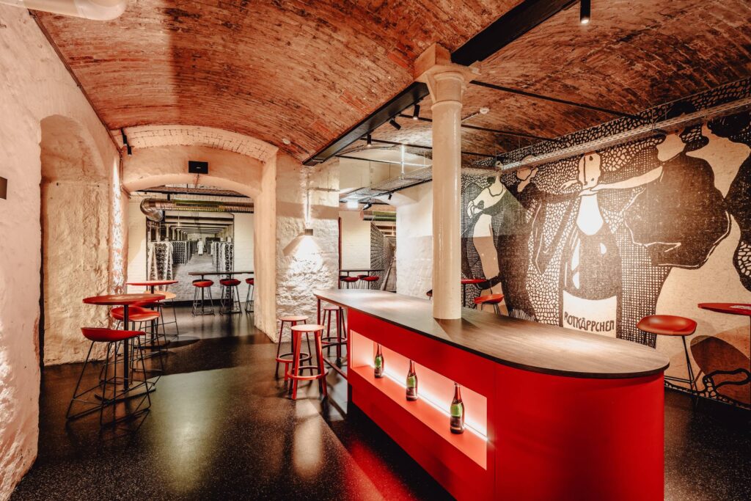
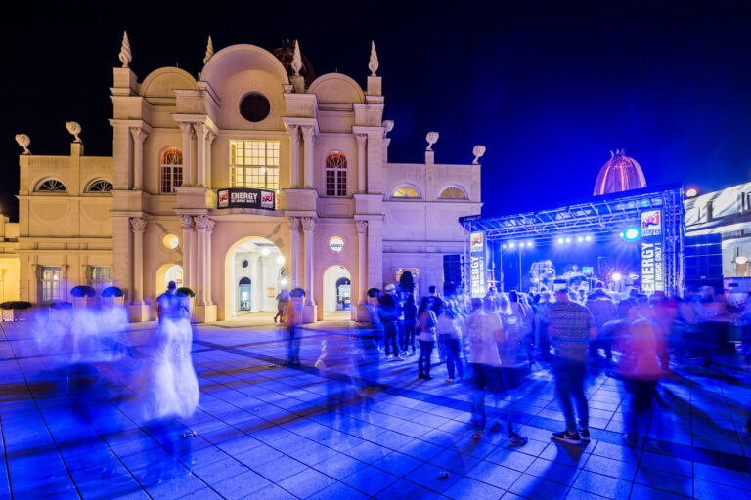
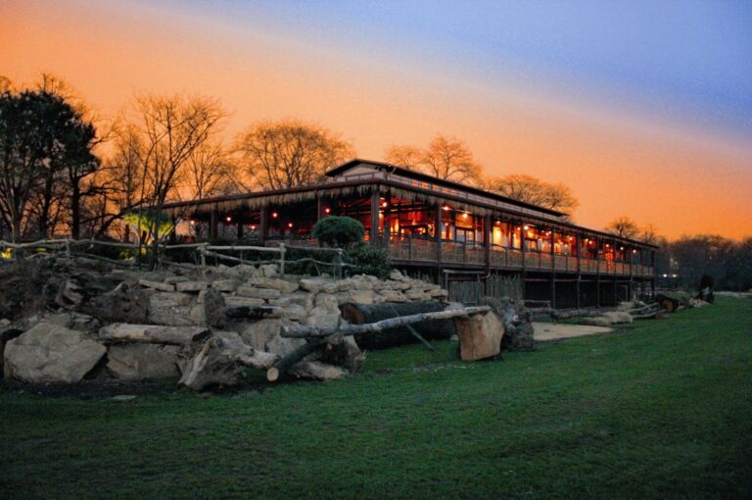
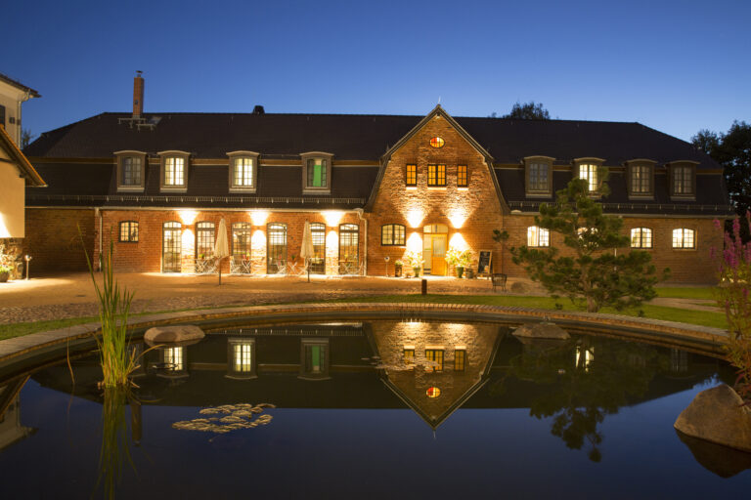
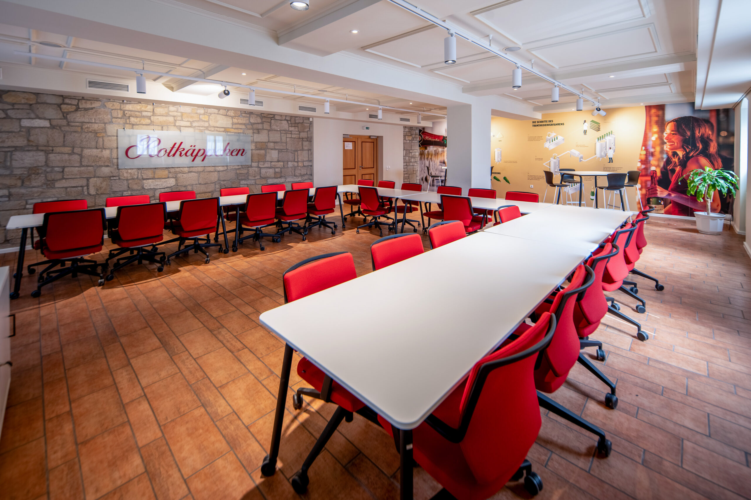
Within the historic rooms of this renowned sparkling wine cellar, state-of-the-art technology, exceptional ambiance, and flexible room layouts come together. The unique atmosphere of the Rotkäppchen Experience World inspires lively exchange and fresh ideas. Between sessions, the stylish cellar bar or the Pavilion Bar, with views of the surrounding vineyards, invite participants to relax and network.
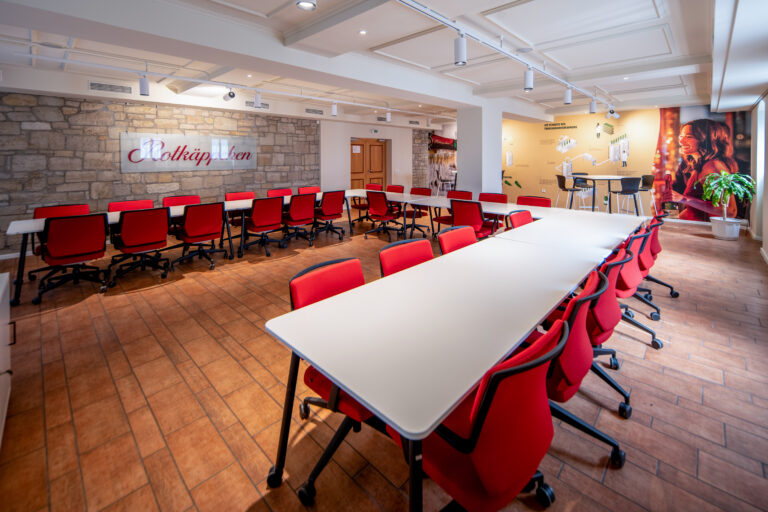
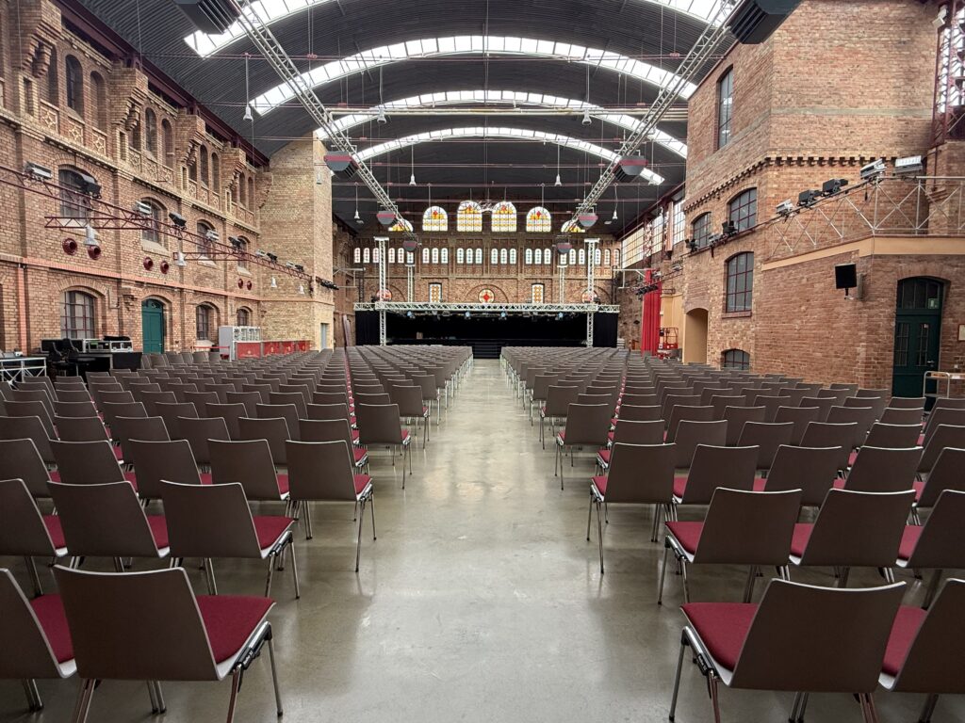
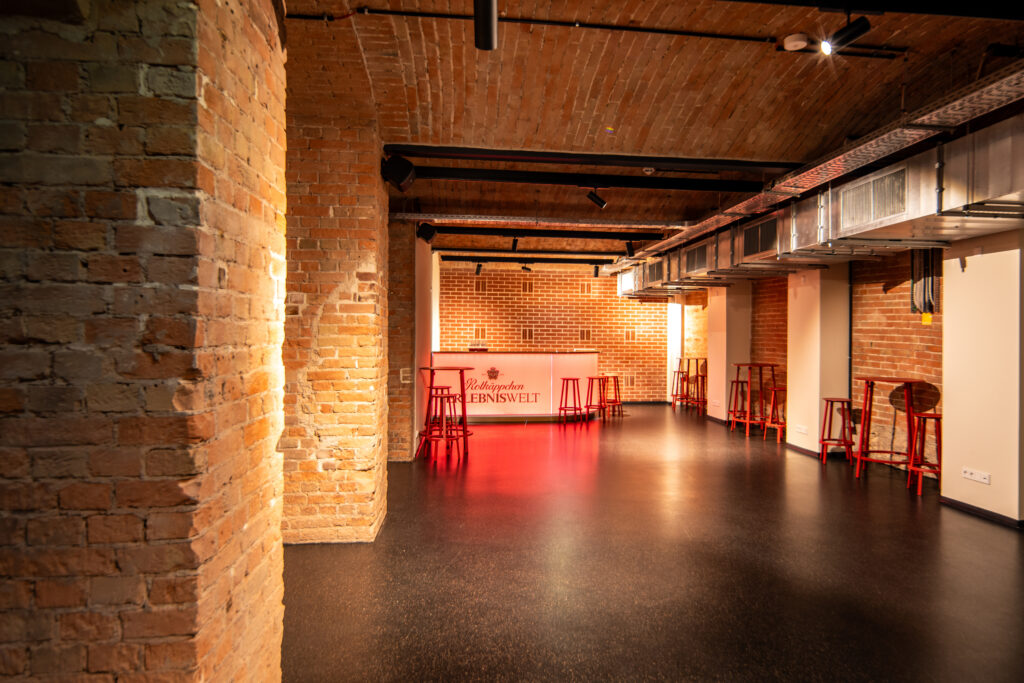
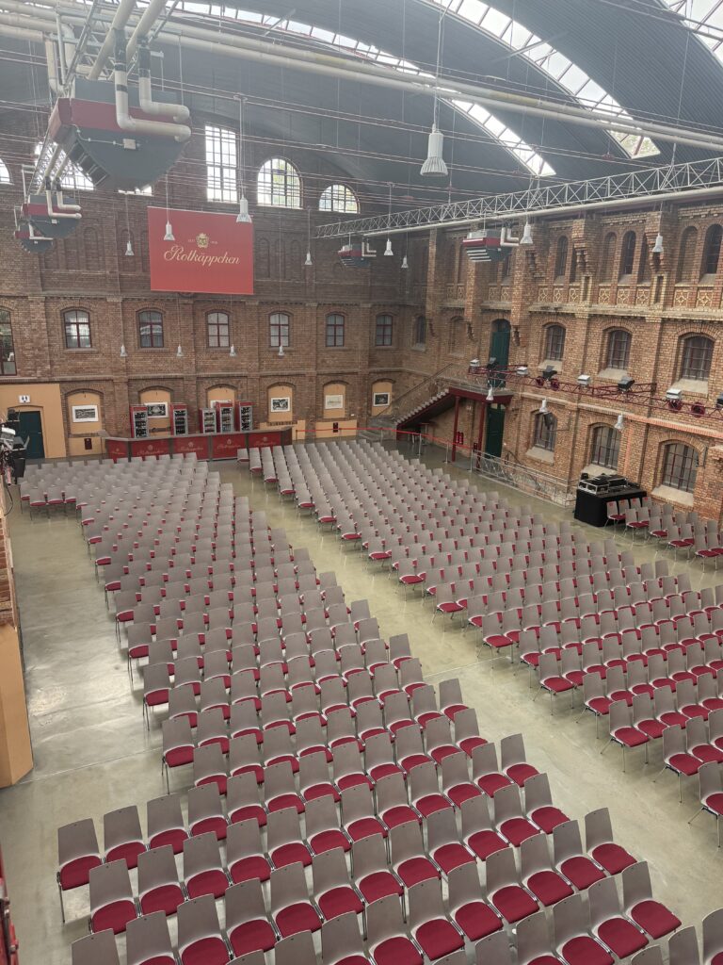
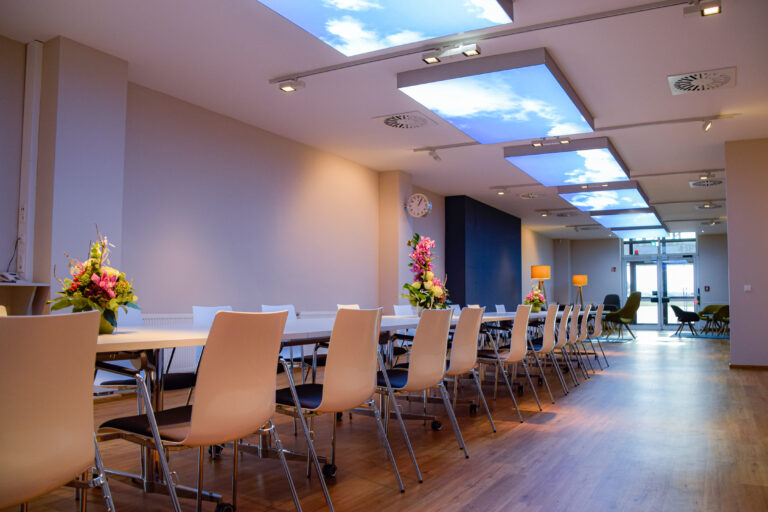
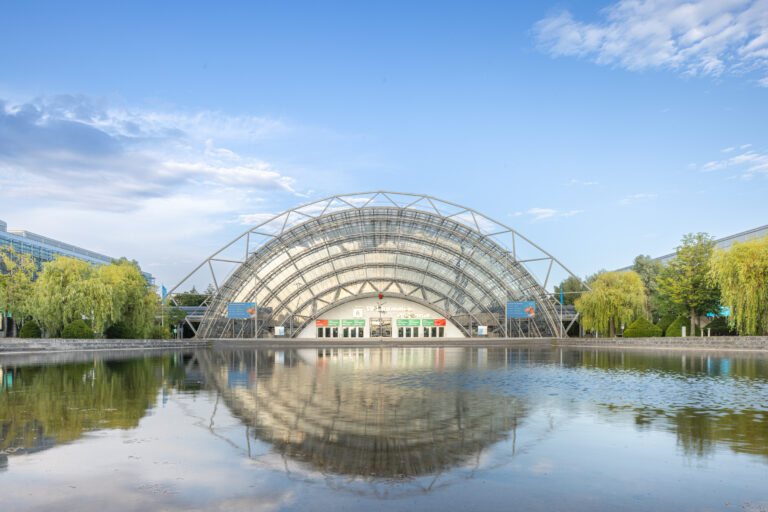
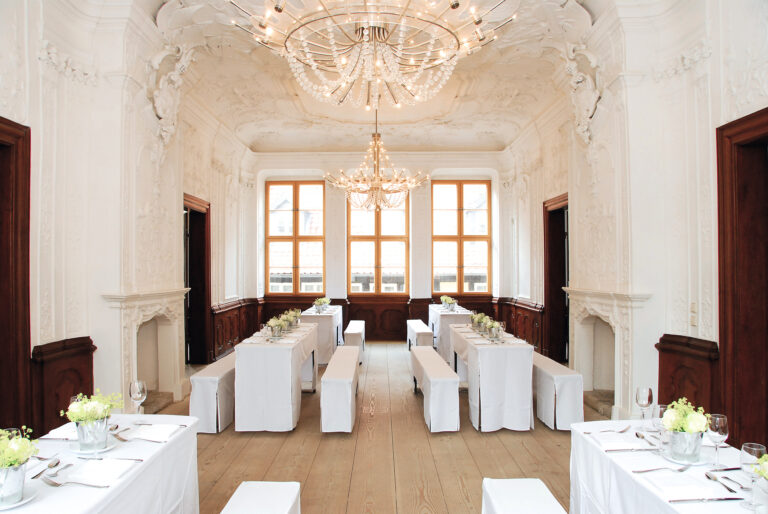
Seven distinct event spaces are available for your business gatherings: from the impressive 600 m² Lichthof, ideal for plenary sessions or congress openings, to the historic Domkeller with Germany’s largest cuvée barrel for memorable get-togethers, as well as exclusive spaces like the »1856« meeting room, the elegant »Sabrage« room, and the modern Riesling conference room, perfect for workshops and breakout sessions.
The Rotkäppchen Erlebniswelt as a conference venue:
- 7 flexible and combinable event spaces
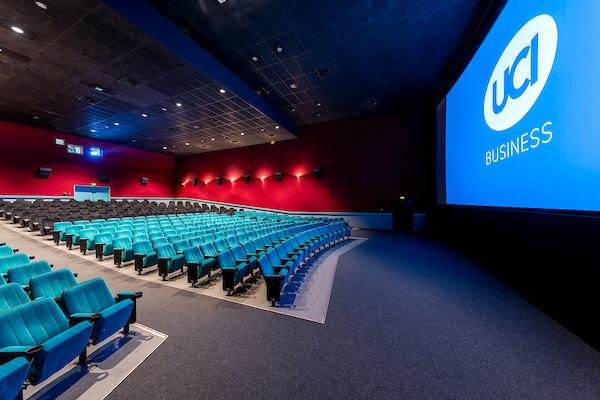
- State-of-the-art technology: projectors, LED walls, audio & Wi-Fi
- Inspiring surroundings for productive collaboration
- Individually planned catering, coffee breaks & supporting programs
- Professional support from an experienced event team
Enhance your conference with a guided tour of the interactive exhibition to transform a workday into a motivating shared experience your participants will remember.
With its proximity to comfortable hotels and excellent transport connections, the Rotkäppchen Experience World is an ideal conference destination for guests from near and far.