



Unique events with the best views
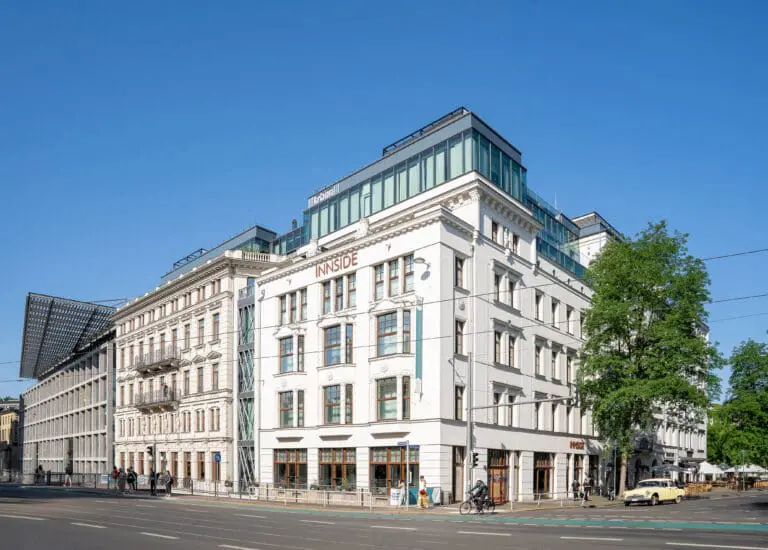
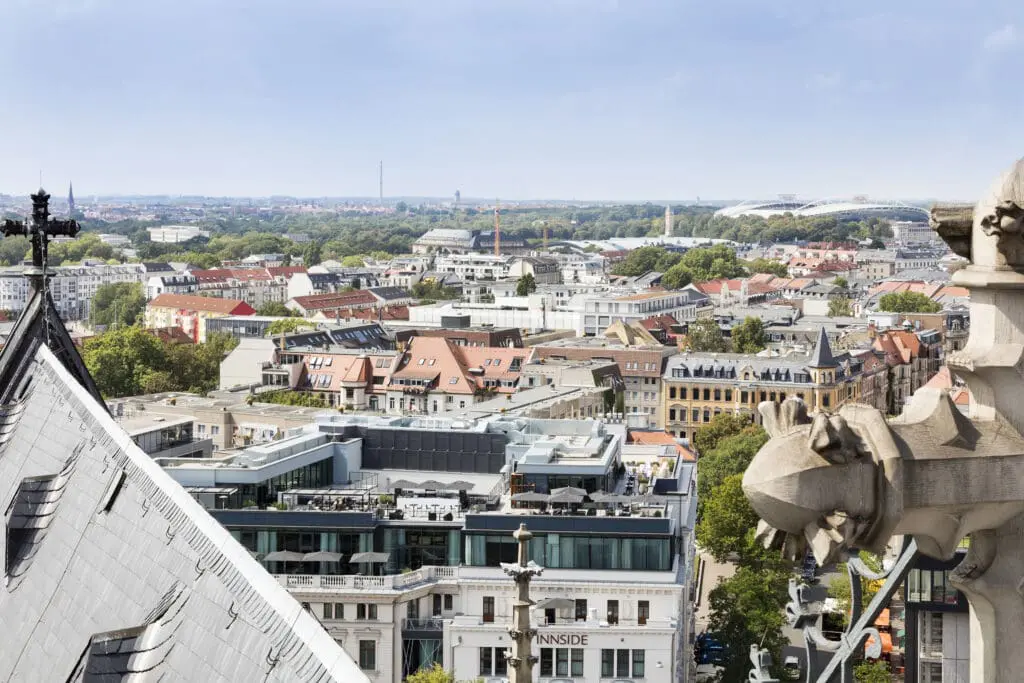
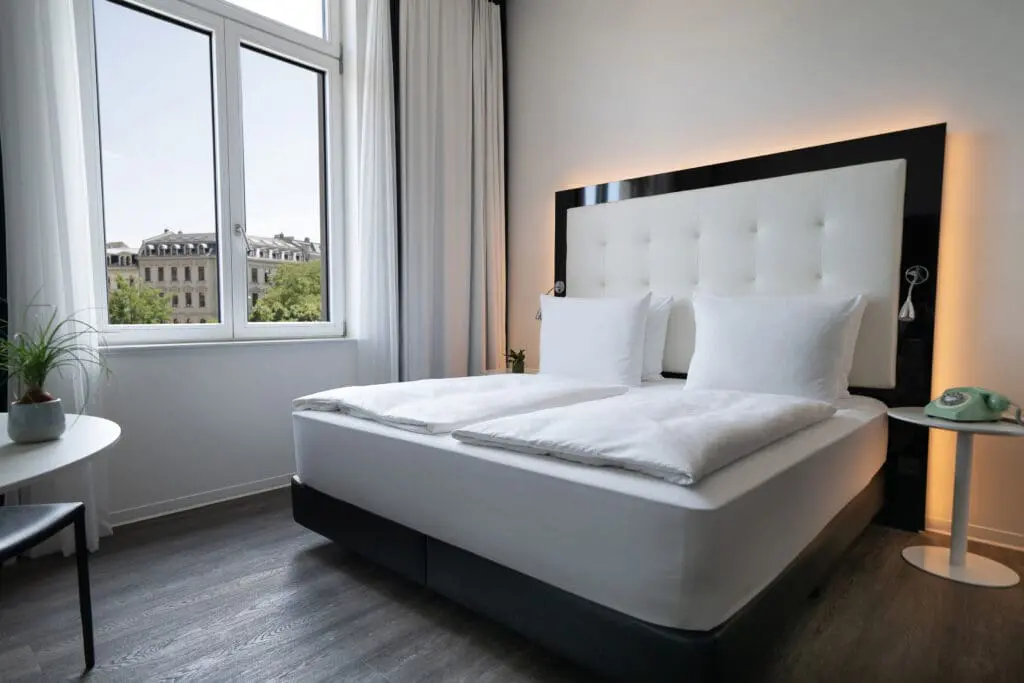
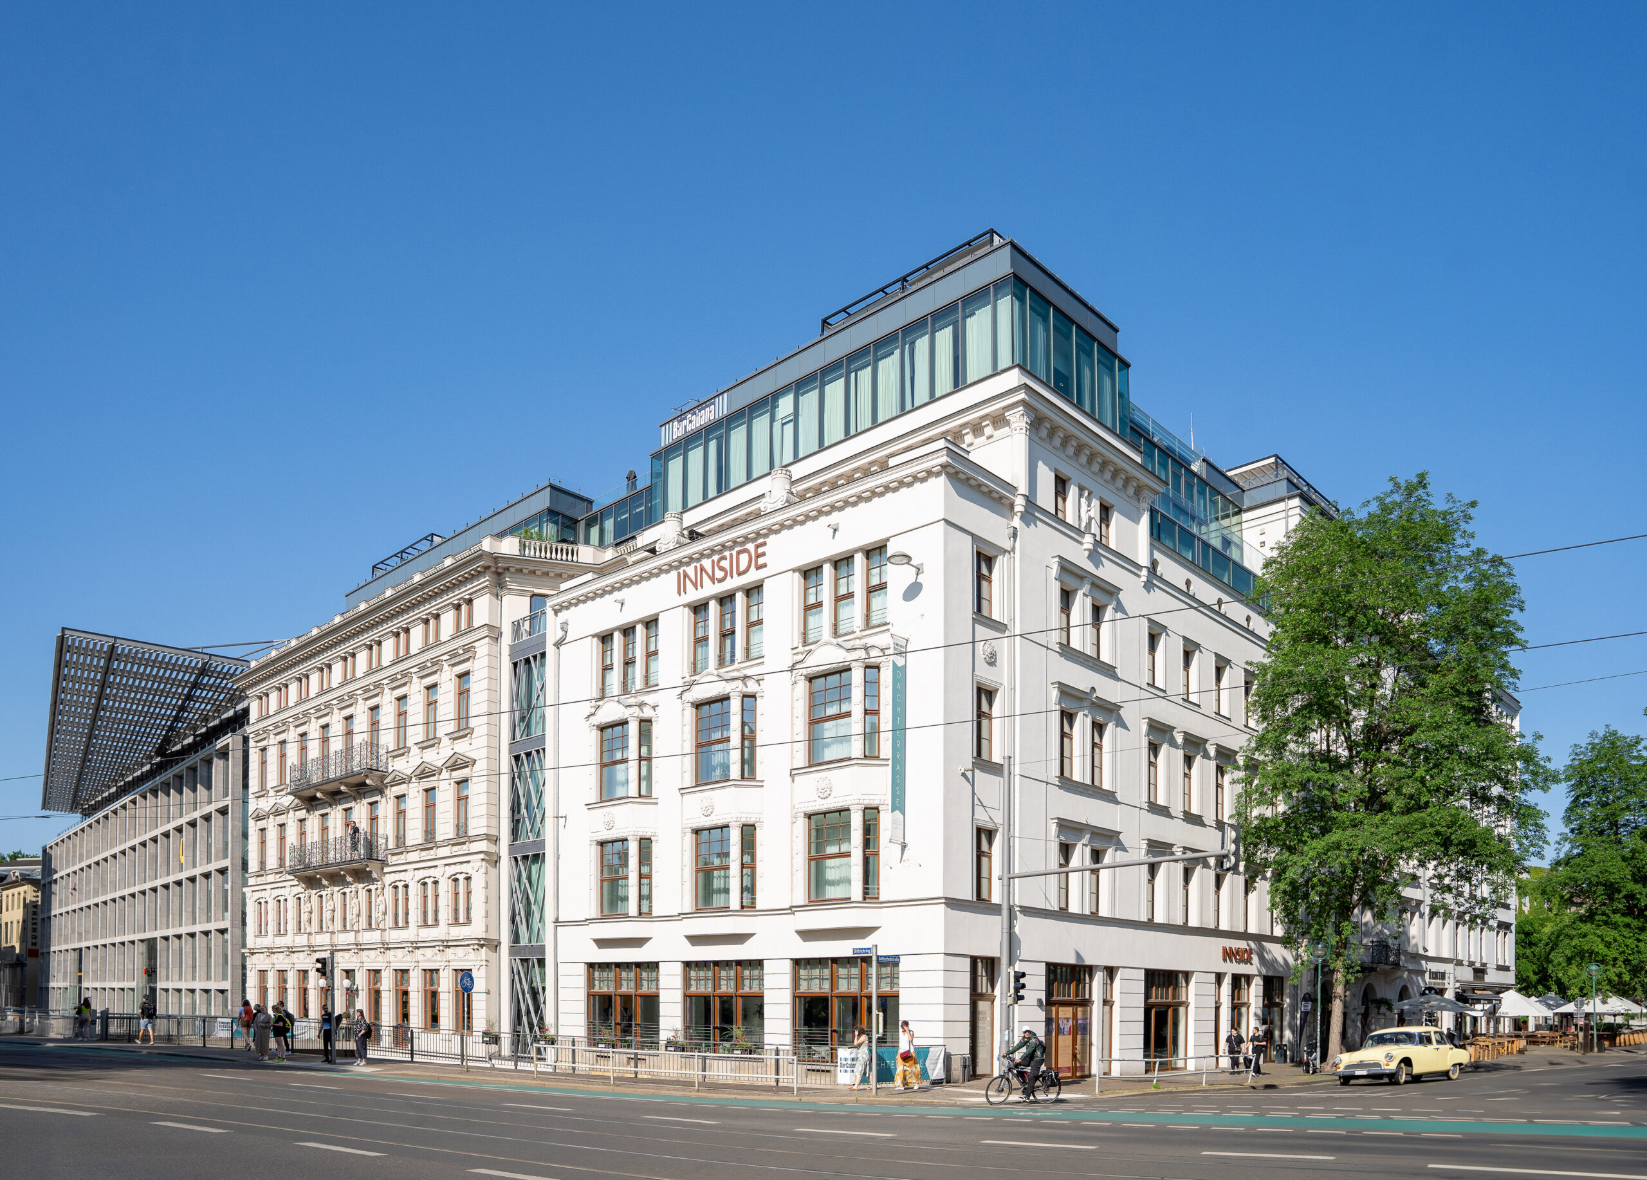
In the center of Leipzig, behind an impressive neoclassical façade, the INNSIDE by Melia welcomes you as a state-of-the-art lifestyle hotel for your events, business trips or for social gatherings. Whether you are planning a private occasion in a small round, a business event or a wedding celebration with a large number of guests, the 4-star superior hotel offers the right setting for every project.
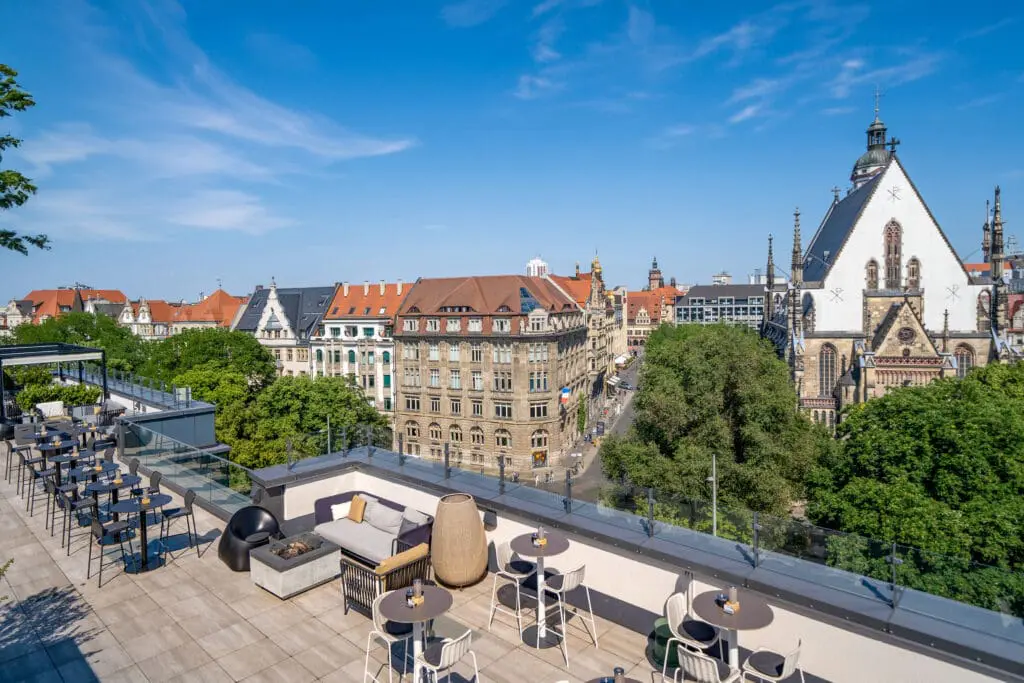
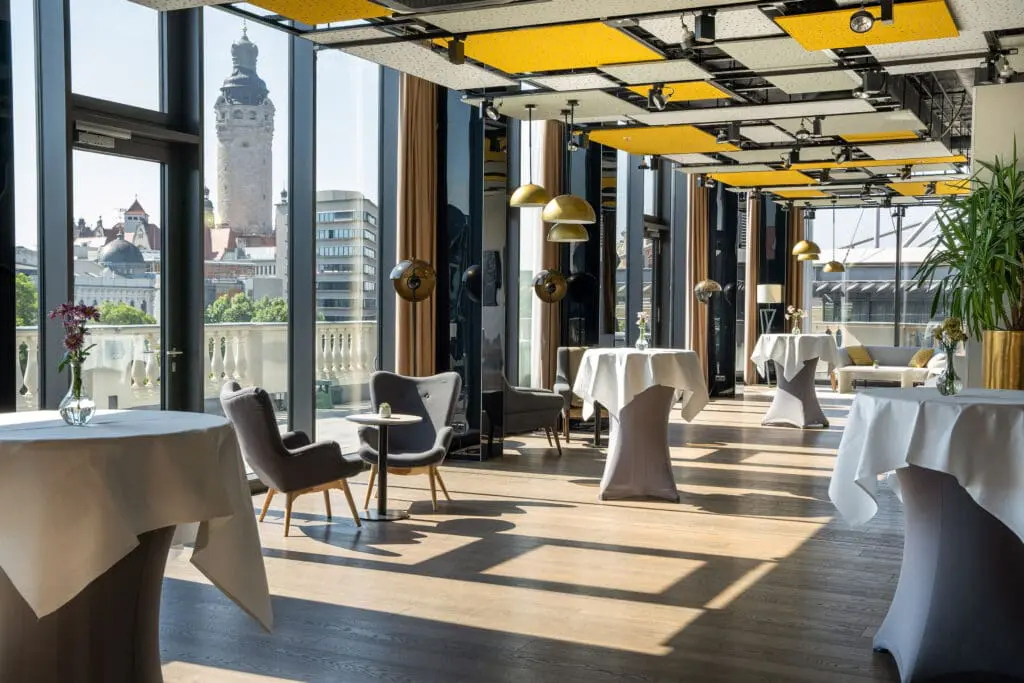
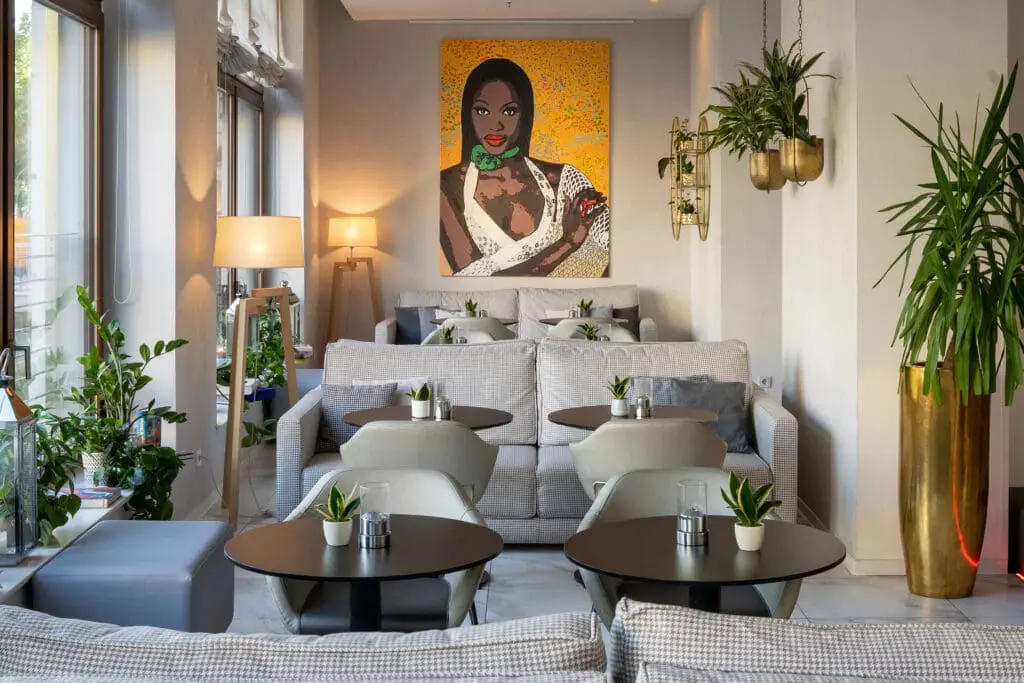
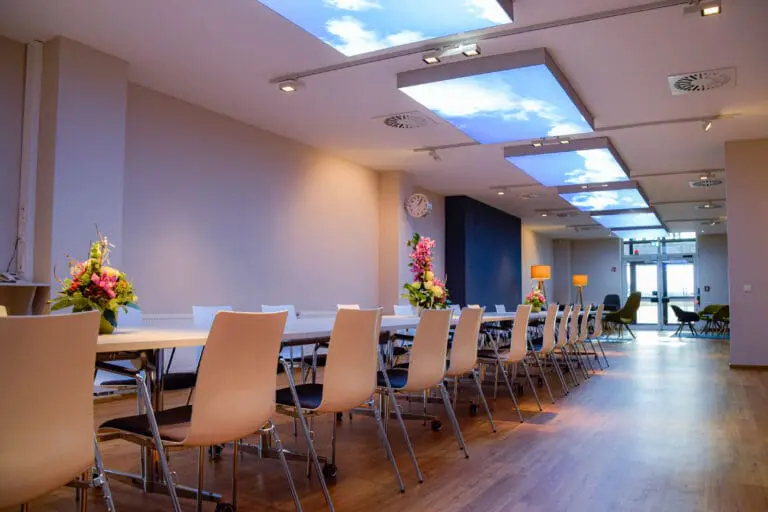
On the 5th floor the Event Location awaits you on 480 m² with various rooms, which adapt flexibly to your event. For example, have a family celebration with 50 guests in the lounge and foyer combined with a buffet and champagne reception. The adjacent terrace and the balcony (120 m² in total) offer a fantastic view of the city.
Business events at INNSIDE
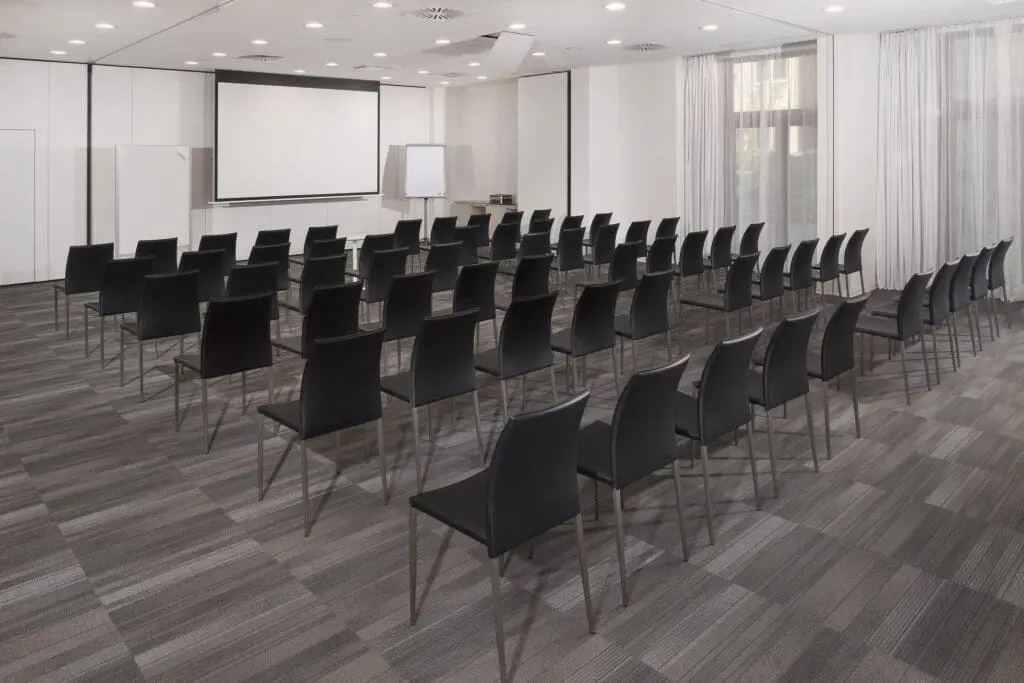
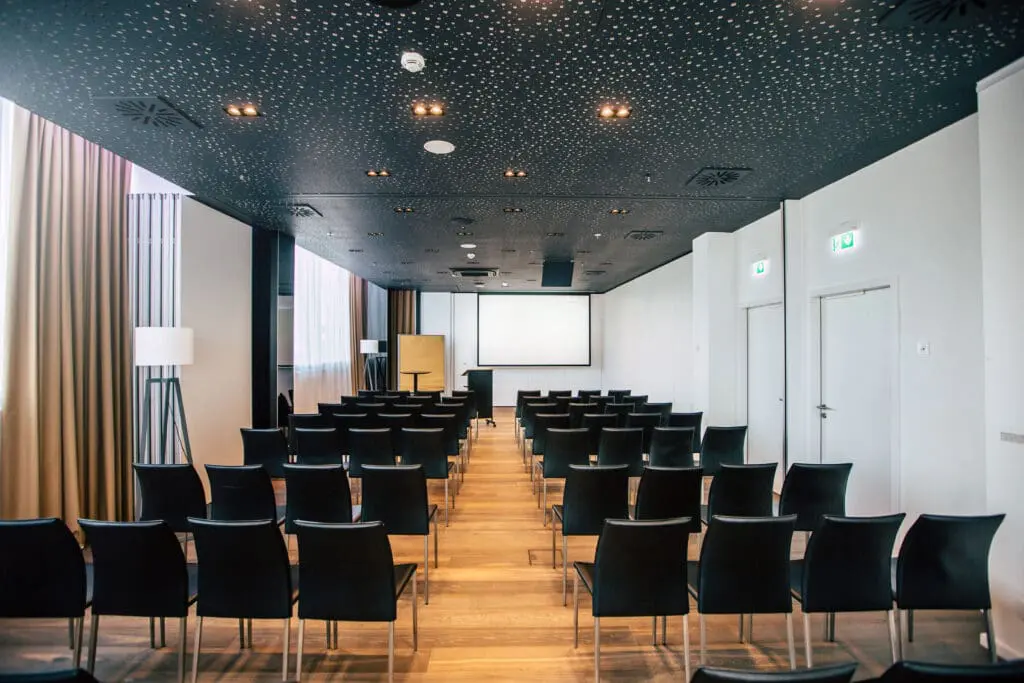
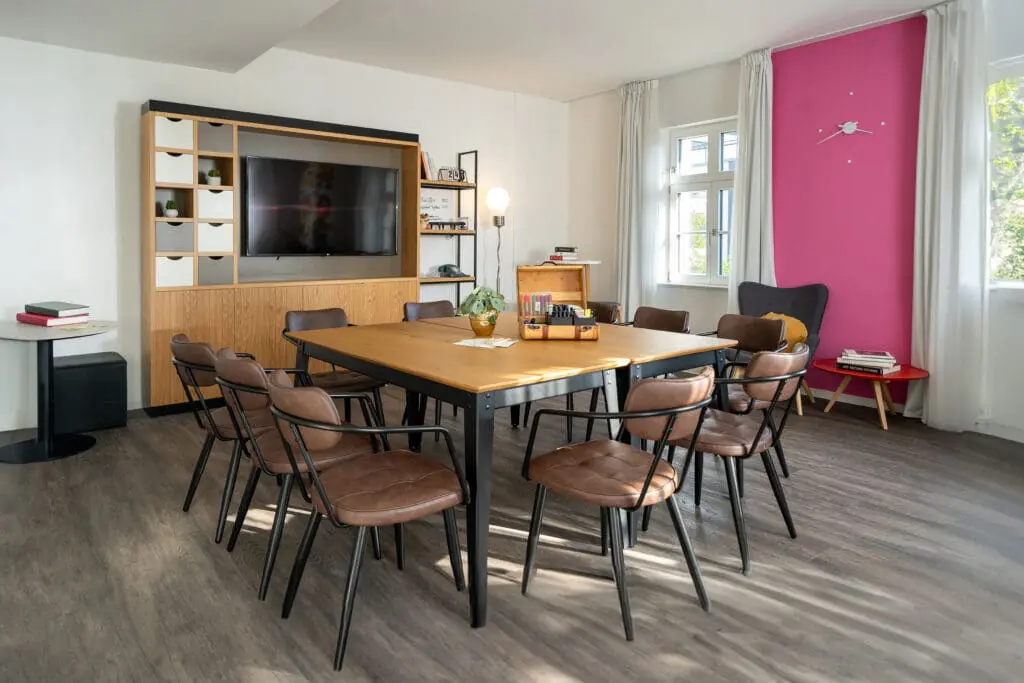
For your business events with up to 250 participants, such as conferences, conventions and presentations, several combinable rooms are available. For smaller gatherings such as a meeting or an important conversation, there are also meeting and boardrooms. Corporate events without seating can be realised with up to 280 people. All rooms offer state-of-the-art technology and equipment.
Dream wedding in the heart of Leipzig
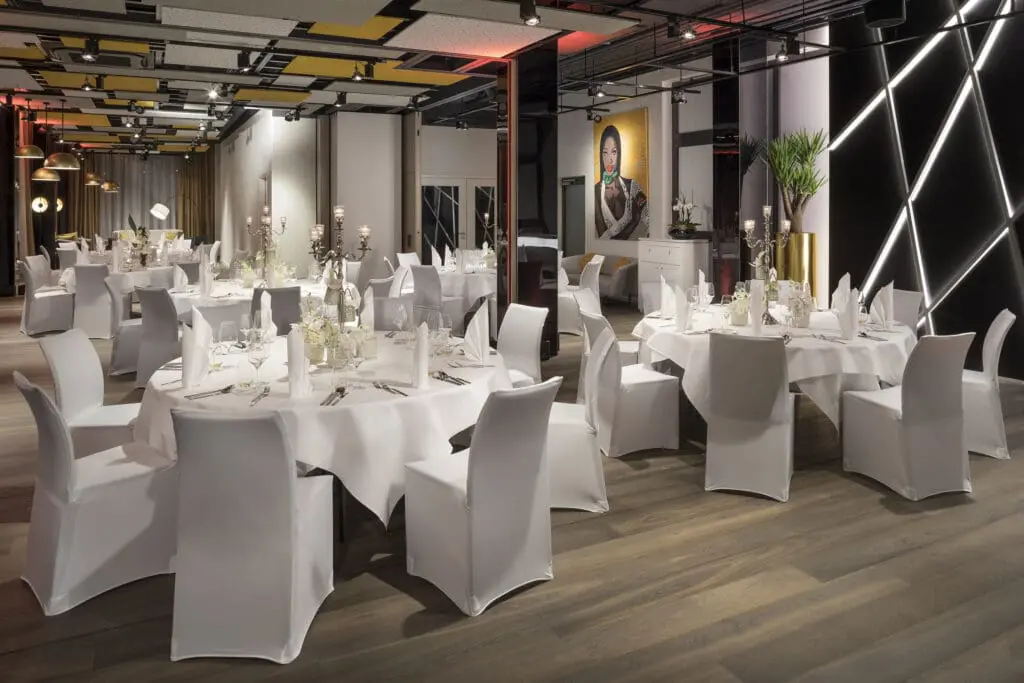
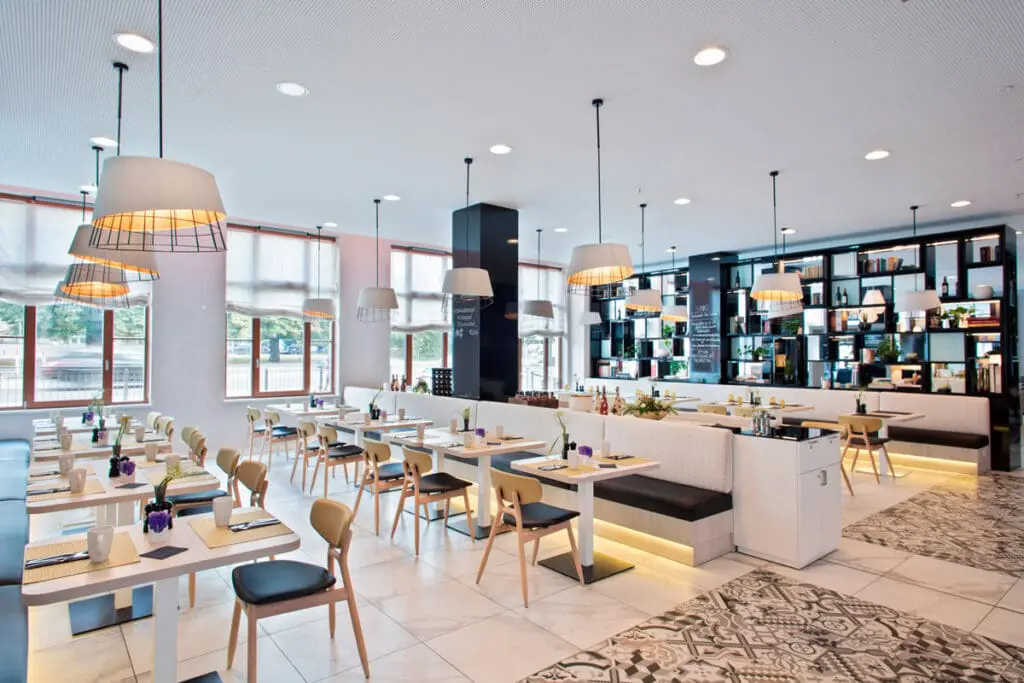
Your wedding party can be optimally implemented with up to 120 persons (round tables for 10-12) at the exclusive Event Location with buffet and dance floor. In order for your most beautiful day in your life to be unforgettable, the event team will implement your wishes on site. The first-class catering from the in-house restaurant SYNDEO offers culinary delights at your event. After your celebration, you and your guests can comfortably stay in the 177 rooms and suites.