



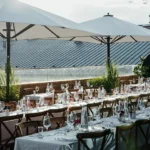









BELANTIS – the AdventureReich near Leipzig
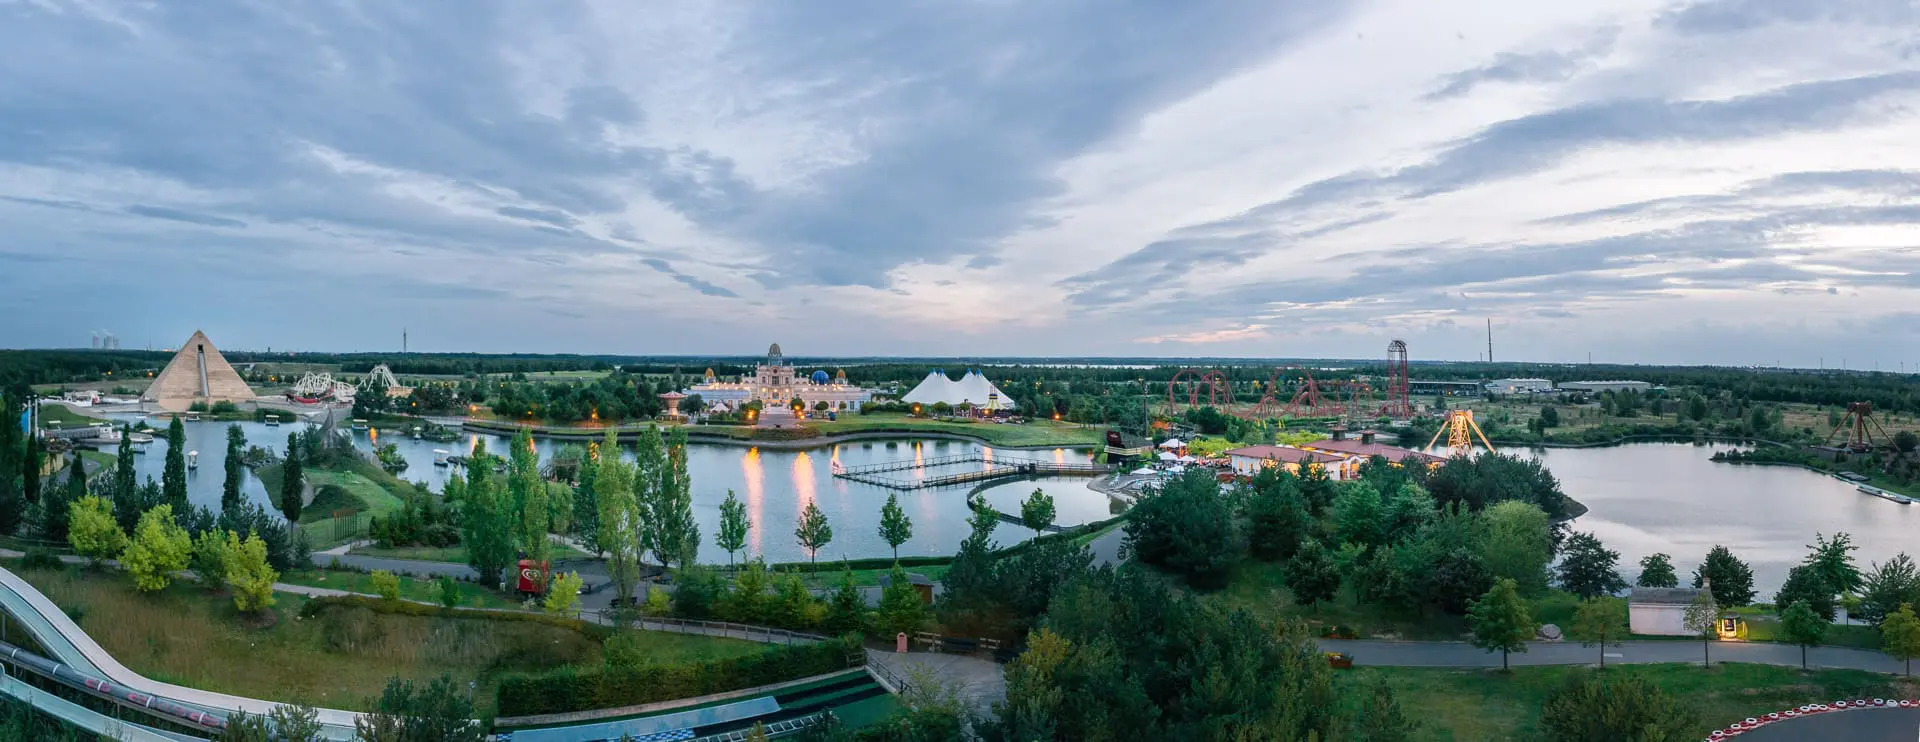
At the gates of Leipzig, BELANTIS – the AdventureReich – welcomes you as an amusement park for the whole family. But not only the numerous rides, roller coasters, merry-go-rounds and attractions are always worth a visit, the scenery is also predestined as a setting for private or business events.
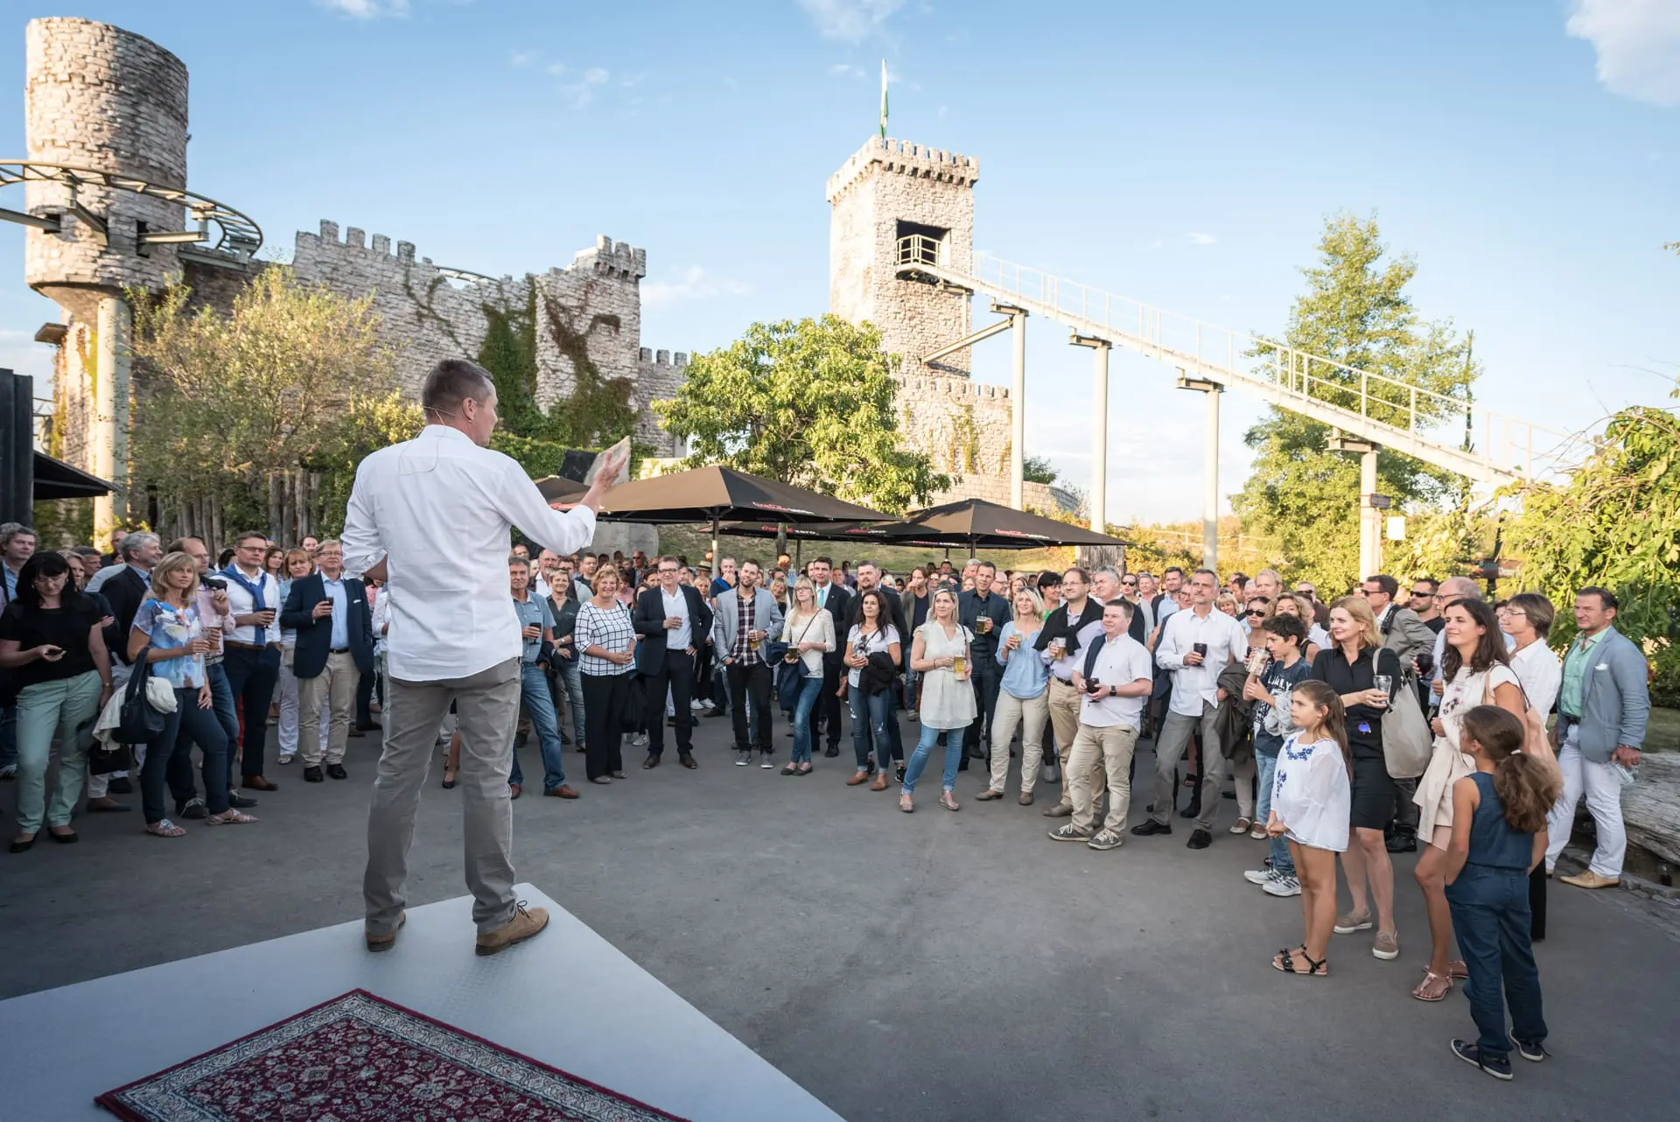
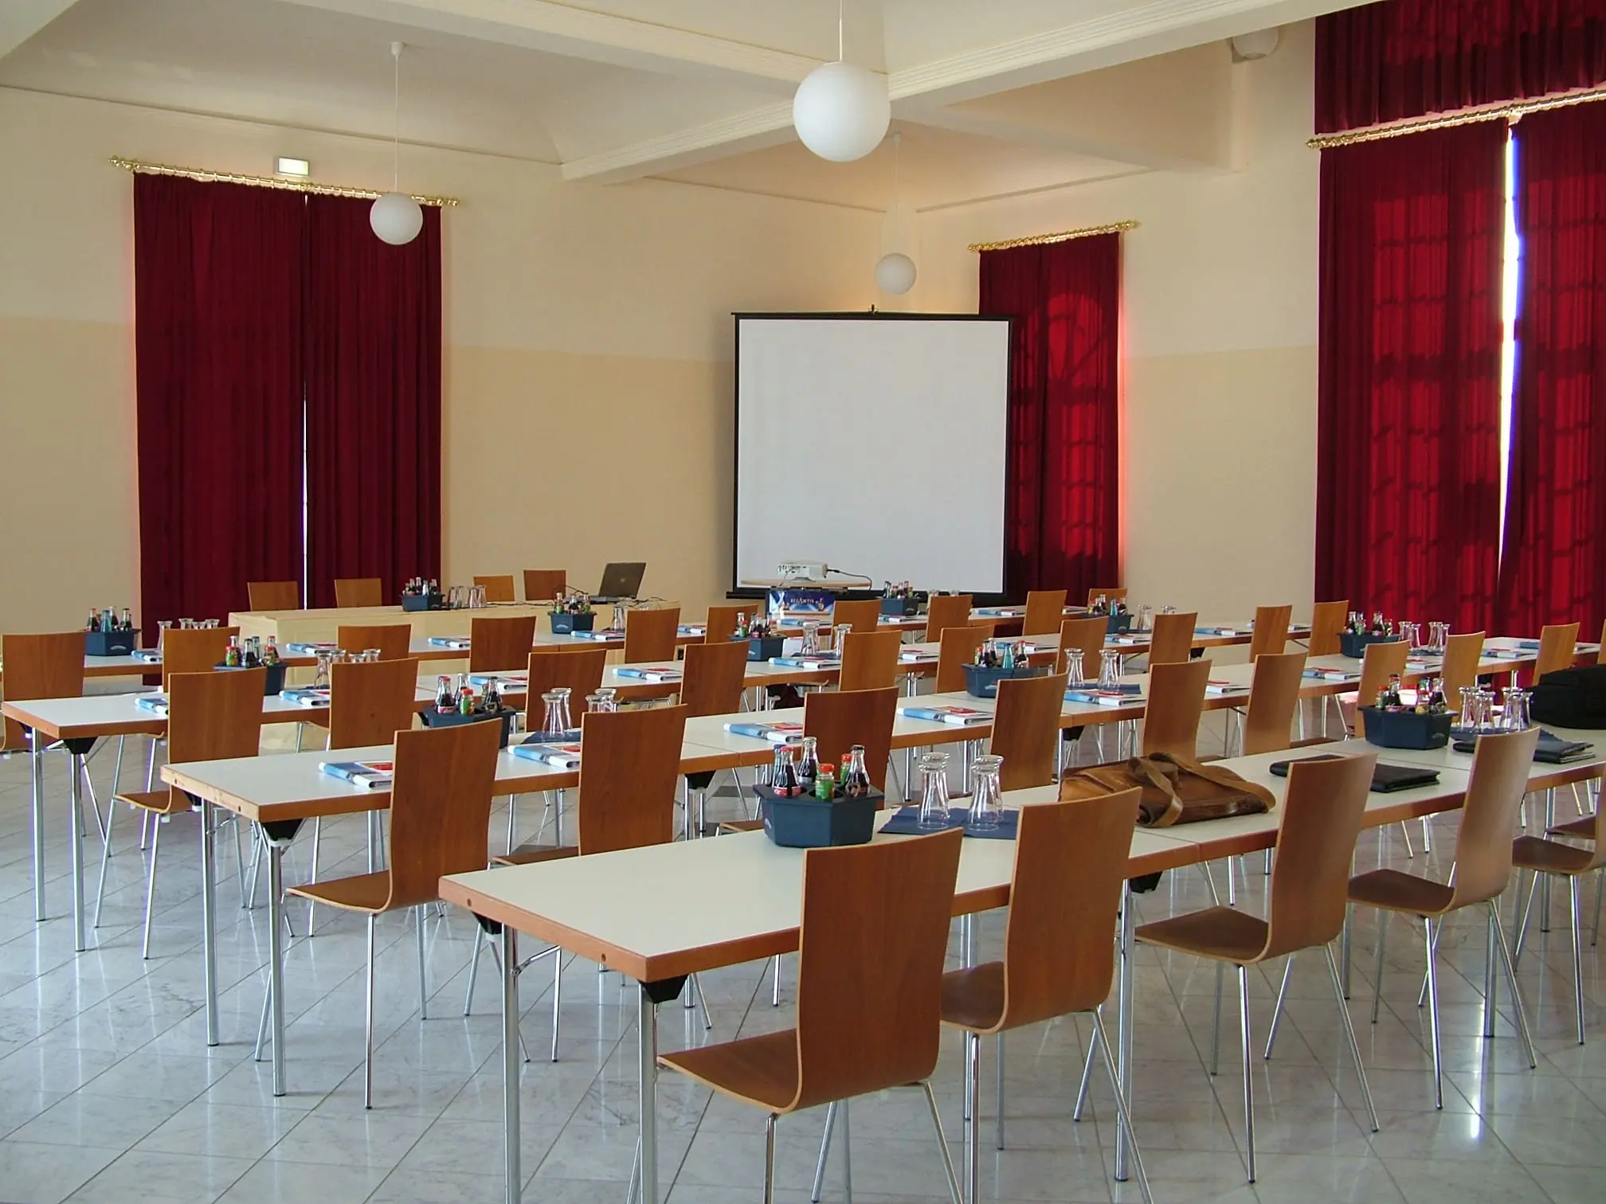
Spend stylish evening events and banquets in the park or give concerts and fashion shows that certain something. The wedding room of the city of Zwenkau is located directly on site, so weddings become a highlight here. At the same time, you will benefit from the special flair of business events, from seminars and conferences to product presentations.
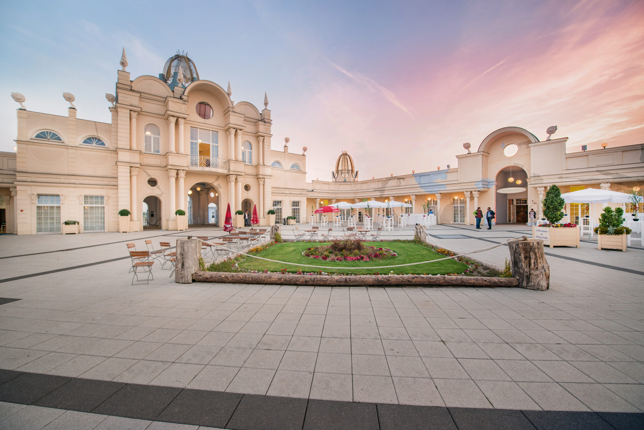
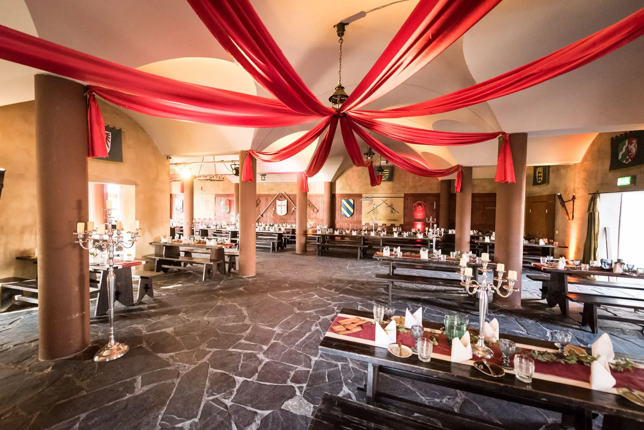
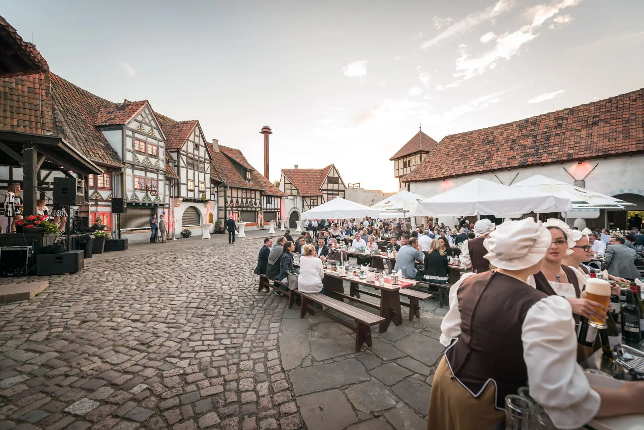
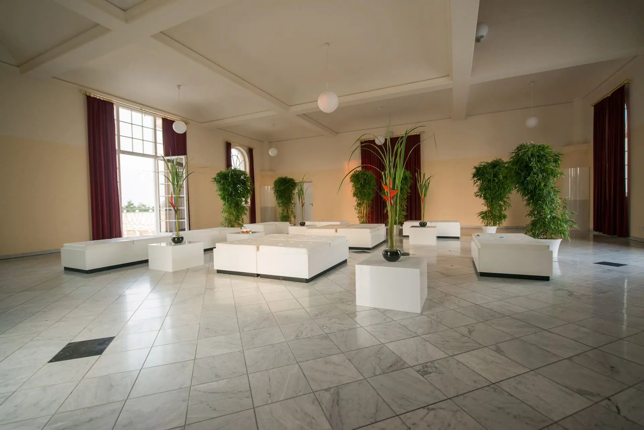
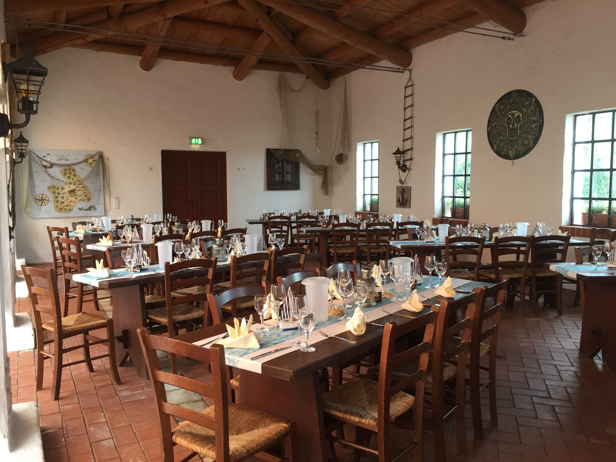
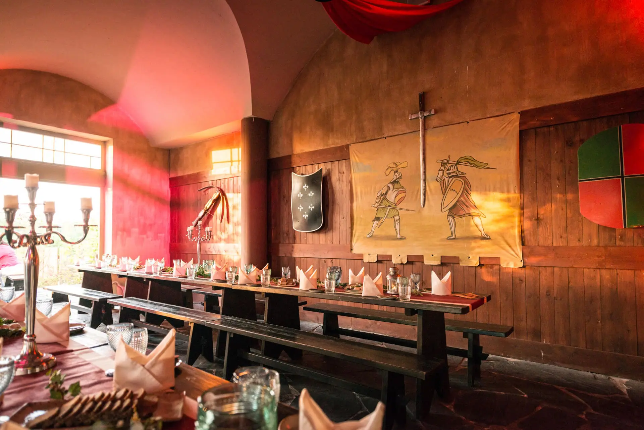
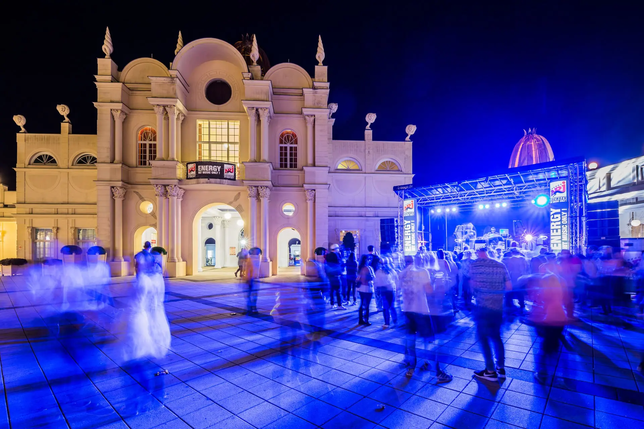
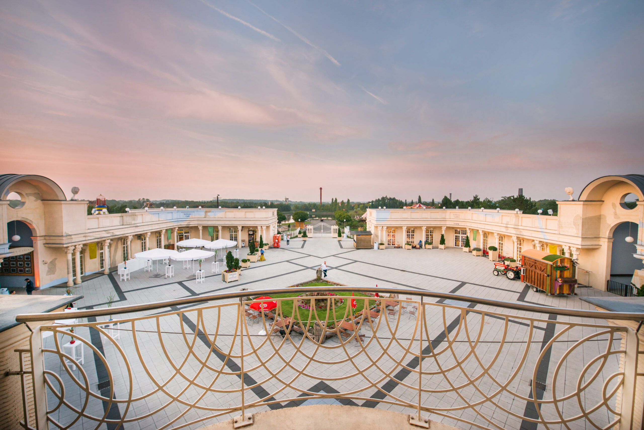
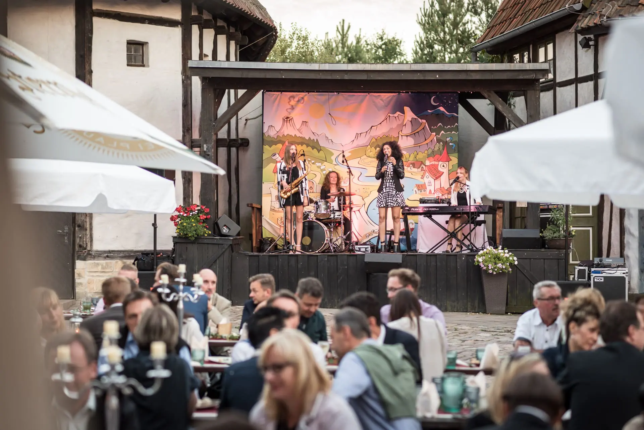
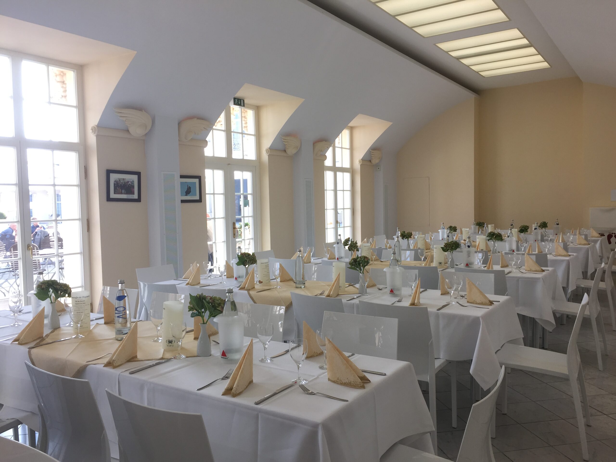
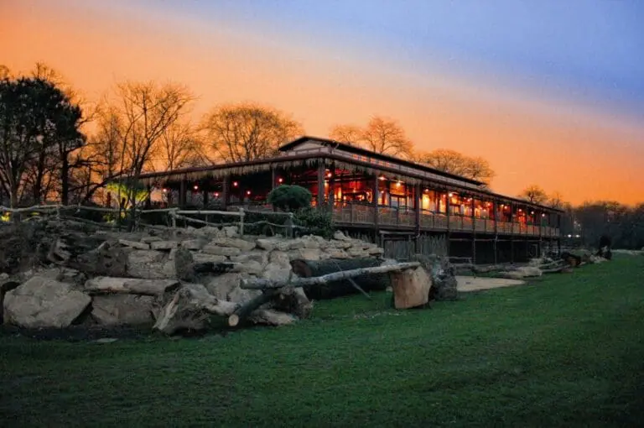
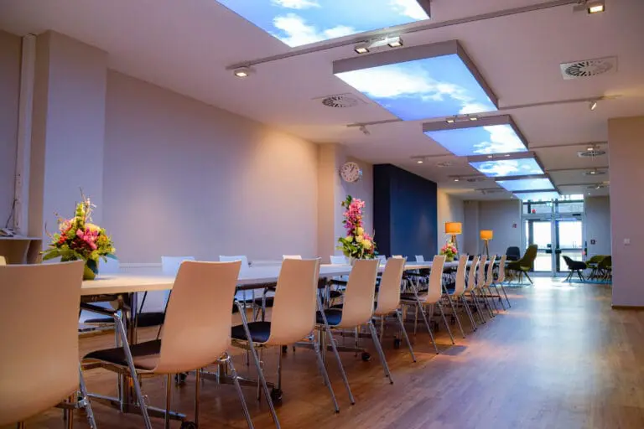
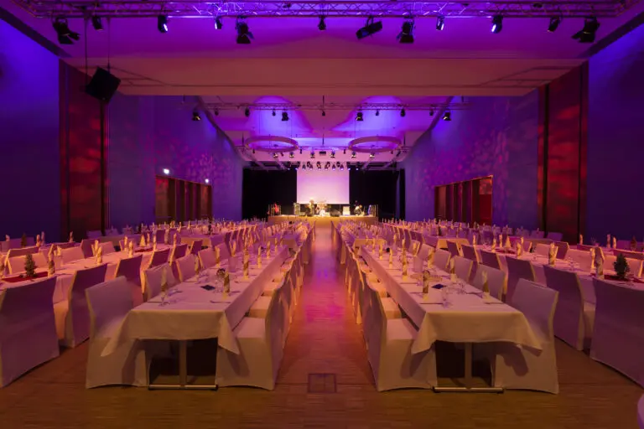
On a total area of more than 27 ha you and your guests can expect eight medieval, magical and wild theme worlds as well as corresponding event rooms. For example, come together on 196 m² in the bodega or opt for the castle café with its two exclusive wings. At 2,025 m², the Schlossplatz with its mobile stage is extremely spacious and the ballroom can accommodate up to 136 people in style. Also very popular are the powder taverns and the Old Market Square with flexible stages and capacities for up to 250 guests. The Arena des Zeus with its fairytale-like flair is also always worth a visit.
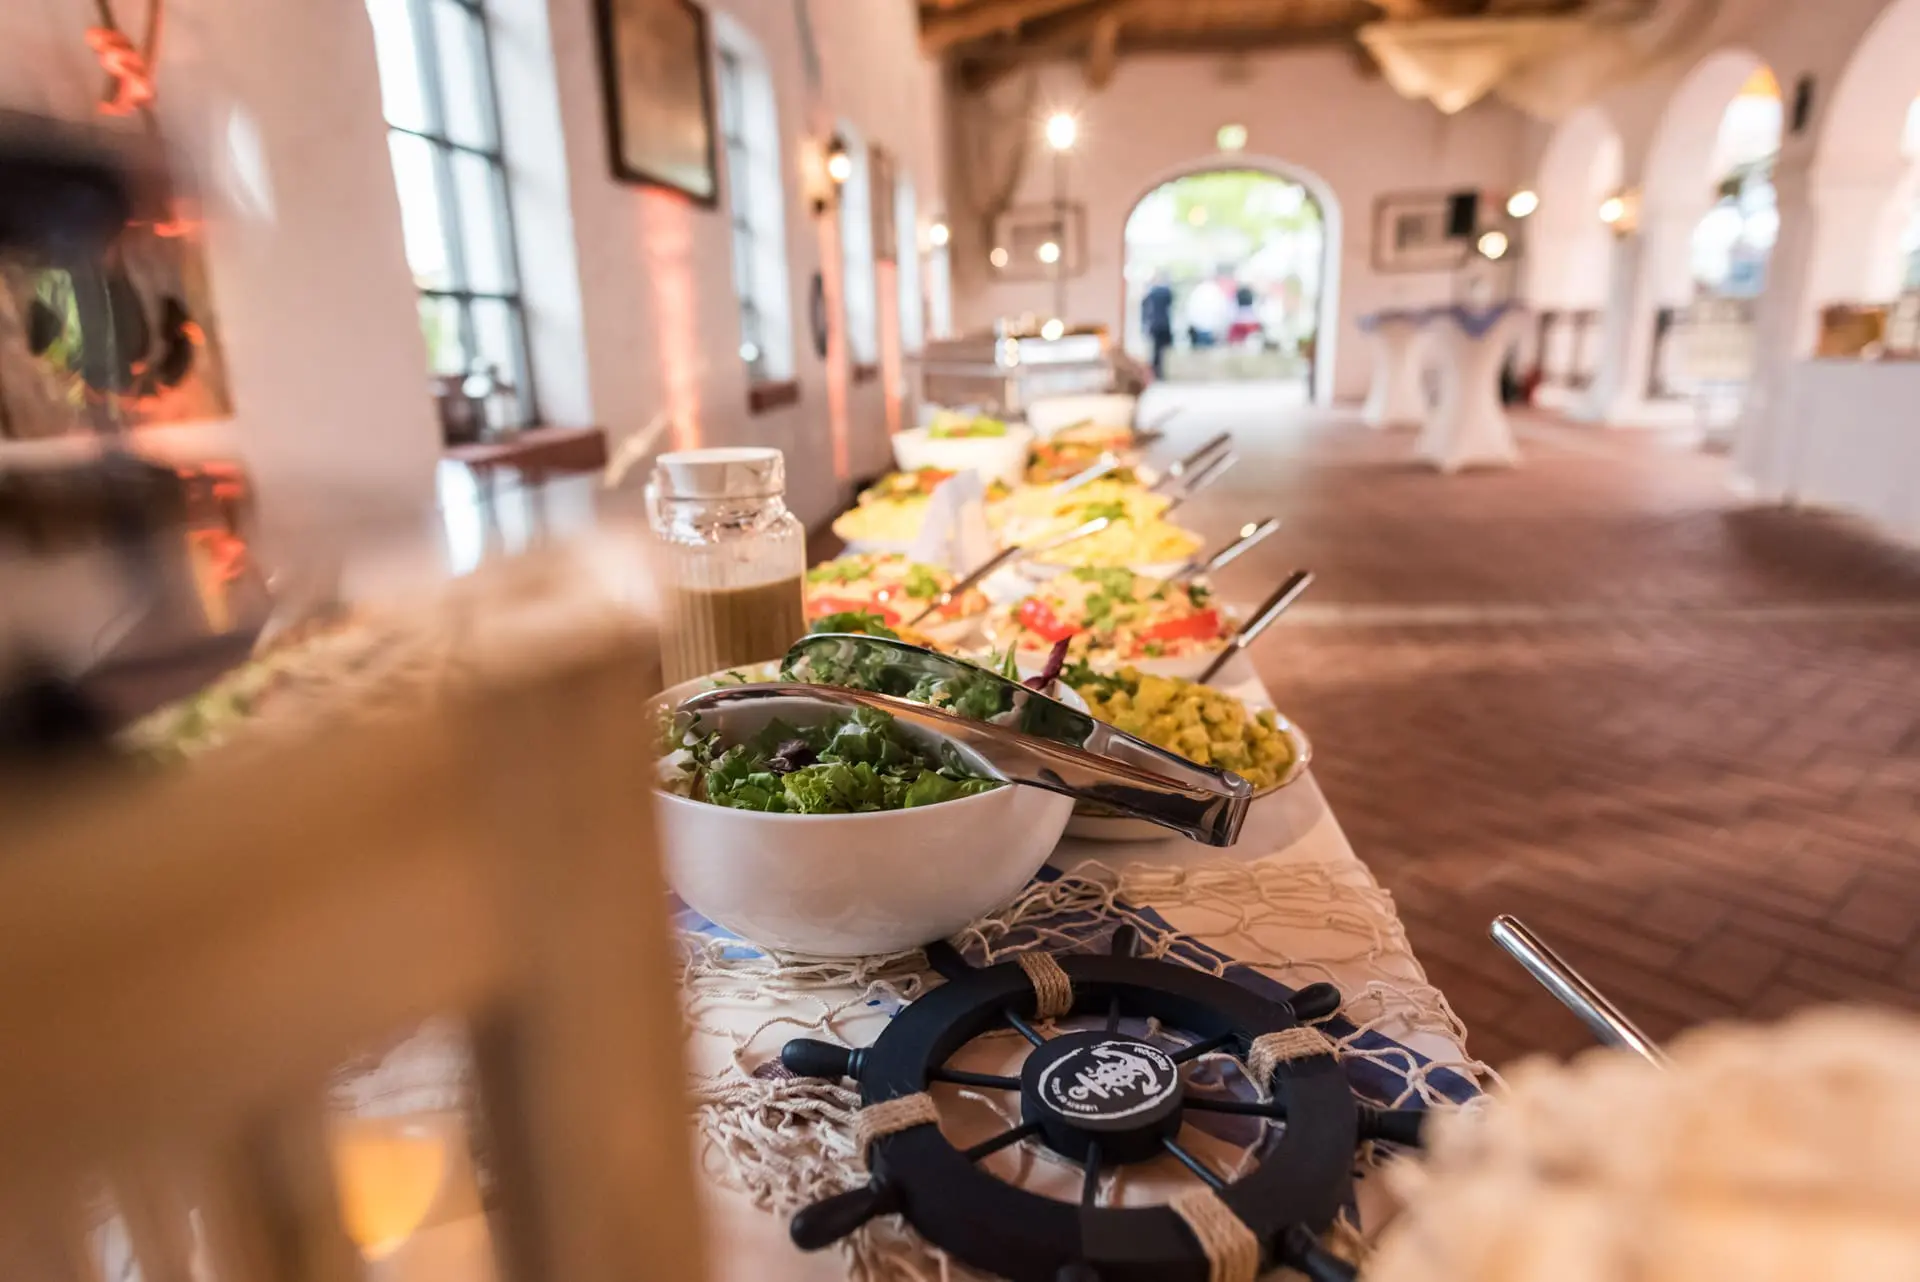
Of course, the BELANTIS will take care of you all around. This includes modern technical equipment on the one hand and delicious catering on the other. Look forward to a suitable offer with lunch buffet and corresponding drinks or other delicacies. The experienced event team will be happy to advise and support you.