




Queens 45 BC for meetings in Berlin
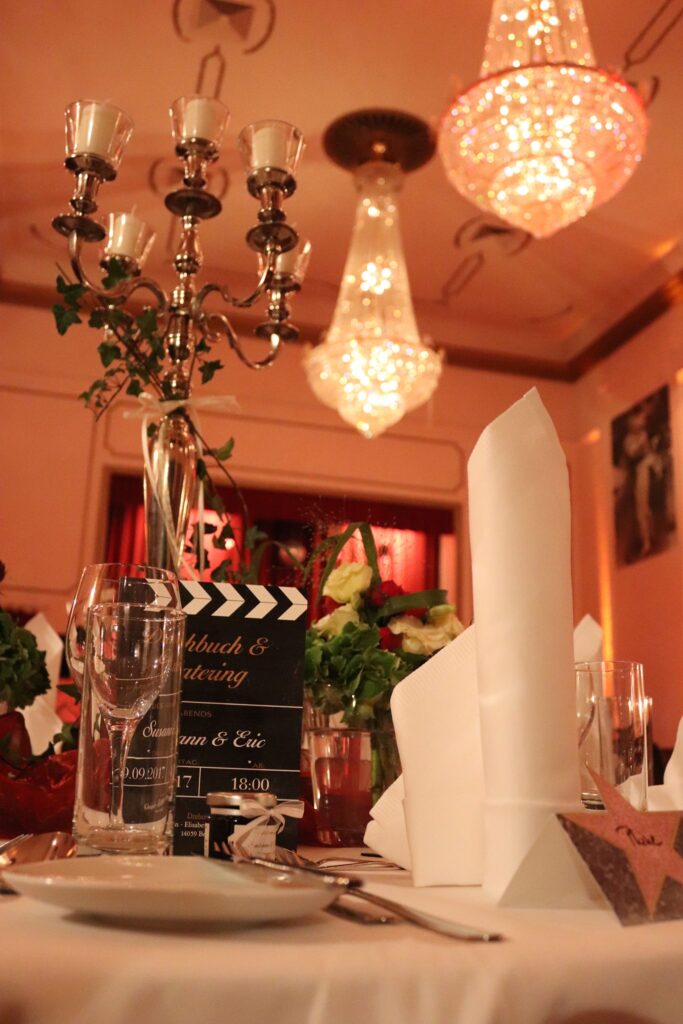
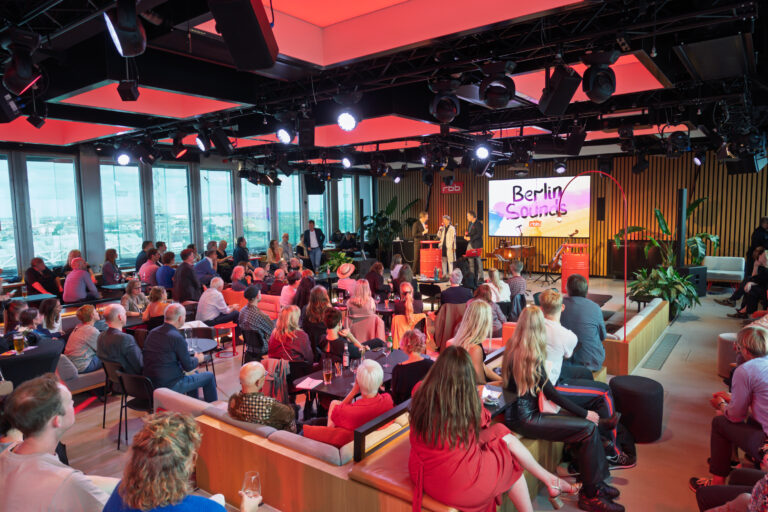
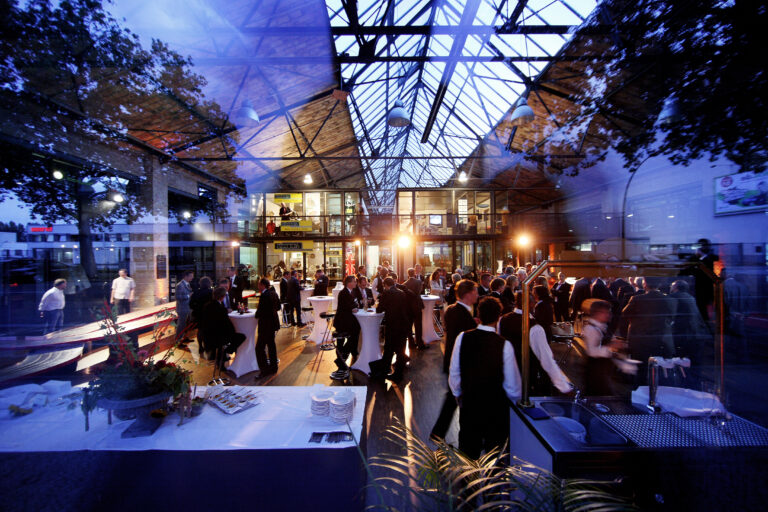
Are you still looking for the perfect setting for your business event in Berlin? With the Queens 45 BC in Charlottenburg you have definitely found it! The building, renovated in the style of the legendary Ballhaus “Casanova”, will surely give your seminars, conferences and meetings the necessary inspiration with its 1920’s charm. Exhibitions or fairs will also get an incomparable setting. Thanks to its central location right next to the city motorway and close to the exhibition grounds, travel is extremely convenient. Of course, you can also end events there with a large exhibition party or a get-together on site!
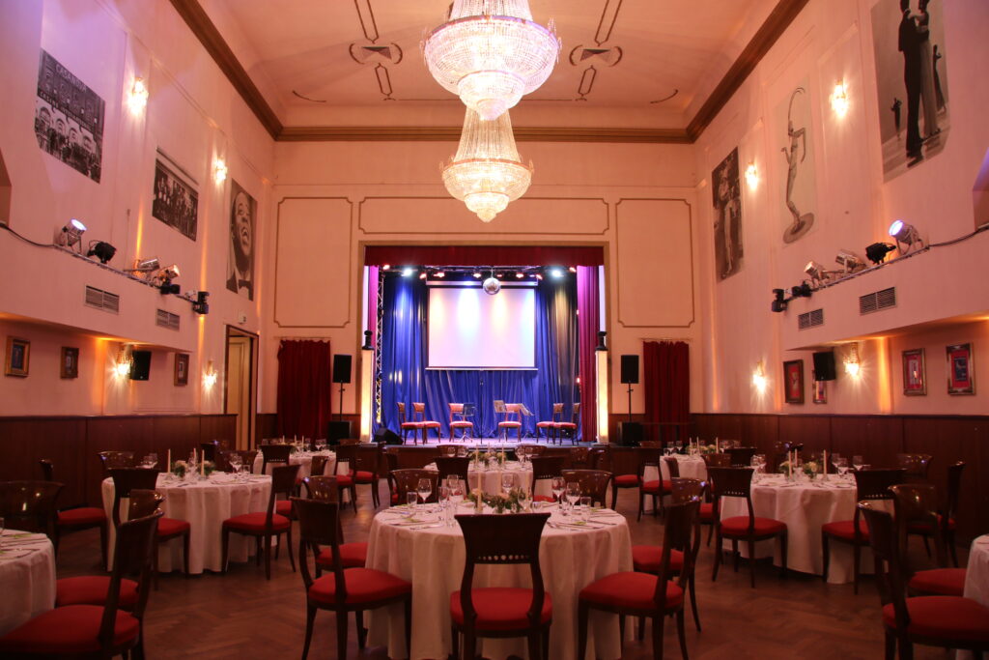
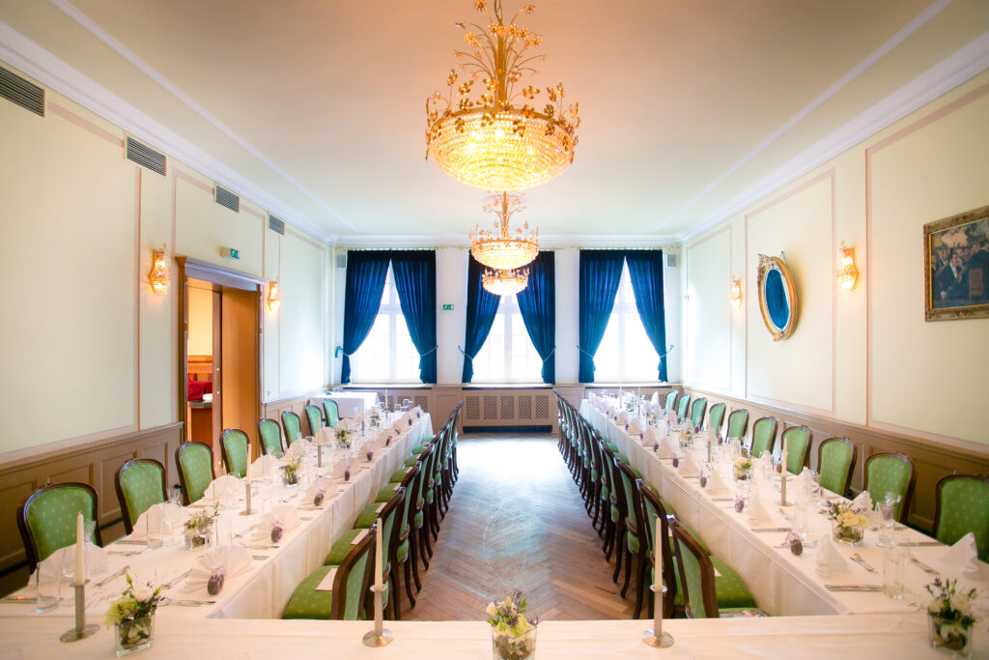
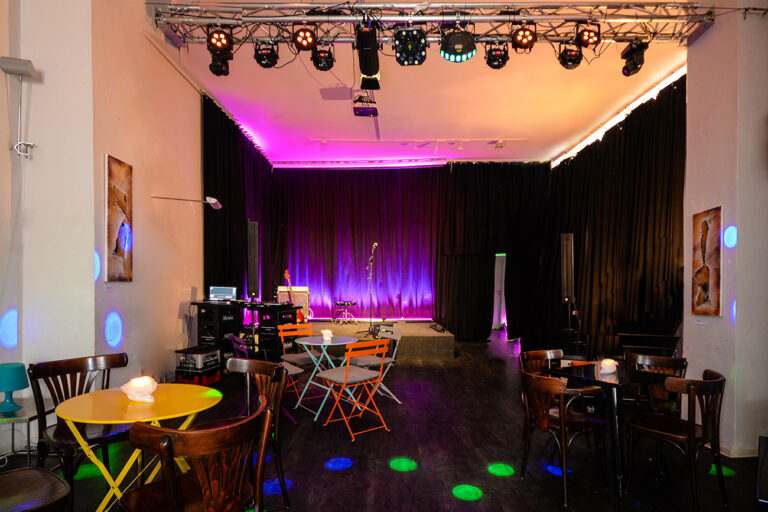
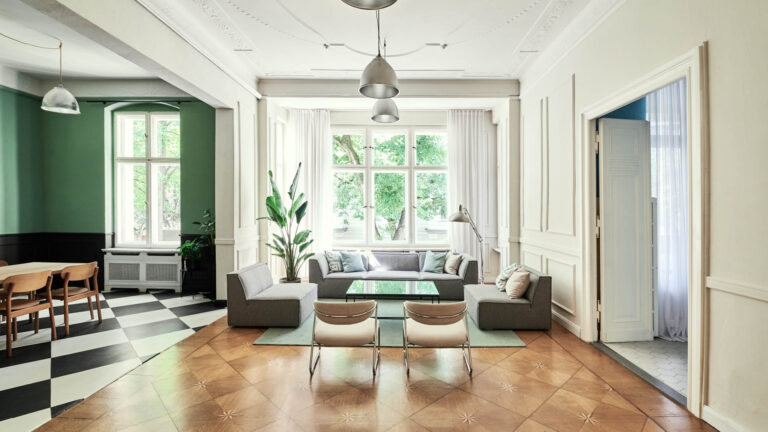
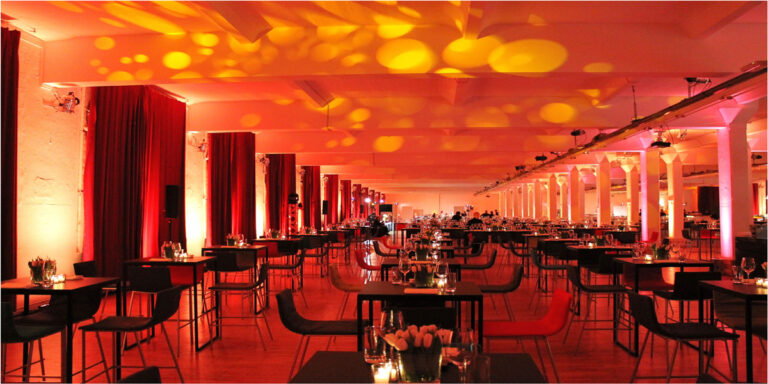
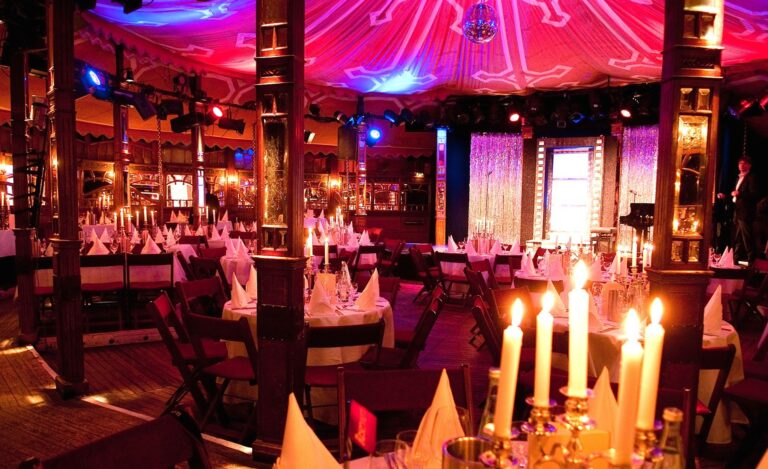
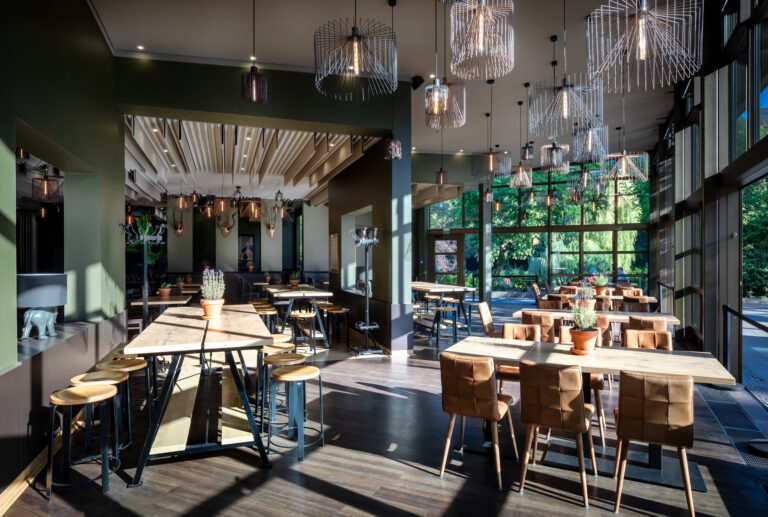
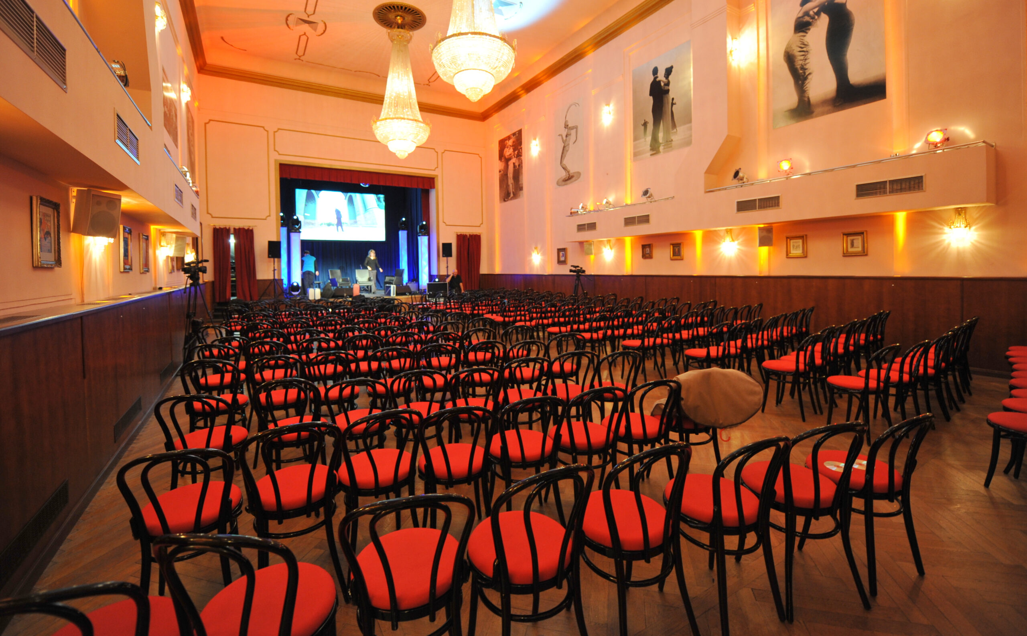
Four function rooms with variable seating options are ideal for the implementation of large and small events. The most spacious is the 200 m² large hall. It belongs with his huge chandeliers on the almost ten-meter high ceiling to Berlin’s most beautiful ballrooms. This room can be booked in combination with the 140 m² Champagne Bar, which in this case serves as a buffet or bar area. Of course, it can also be used individually and it can also be connected with the Green Salon. The latter is suitable for smaller groups with up to 70 members and scores with a daylight-flooded atmosphere thanks to large windows. For the reception with a delicious Berliner Weisse you best use the original Berlin distillery. It fascinates with a rustic bar area and the picture gallery from the 1920s.
With all your projects, you are reliably supported by the experienced team of the house. Modern technical equipment including light and sound system is available and various partners meet all other needs for equipment or decoration. Because the venue is also catering-free, you are completely unbound in this regard. Let us recommend a good company or bring your own caterer. In the 35 m² comprehensive professional kitchen, it can conjure up fresh and tasty dishes.