



Queens 45 BC for weddings & celebrations in Berlin
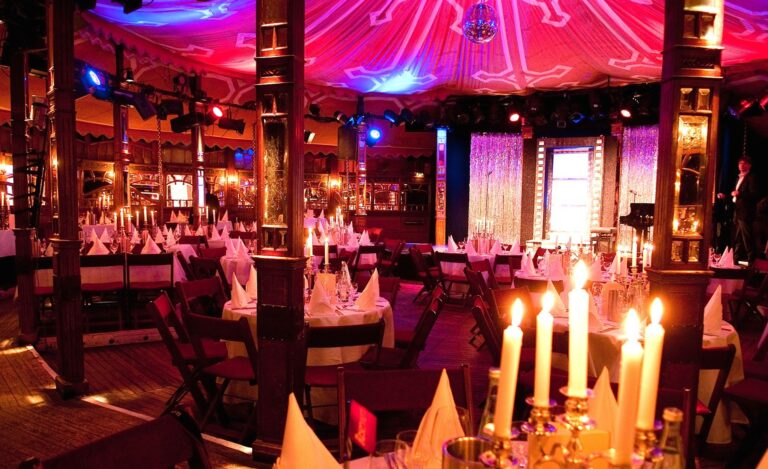
Give your wedding a very special backdrop – with the Queens 45 BC in Berlin-Charlottenburg. In a central location the conditions await you with absolutely variable usable space. Thanks to its renovation in the style of the legendary ball house “Casanova”, the building also has a unique 1920s charm.
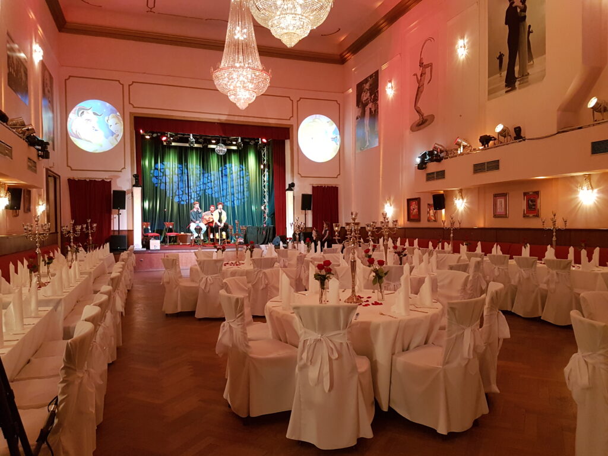
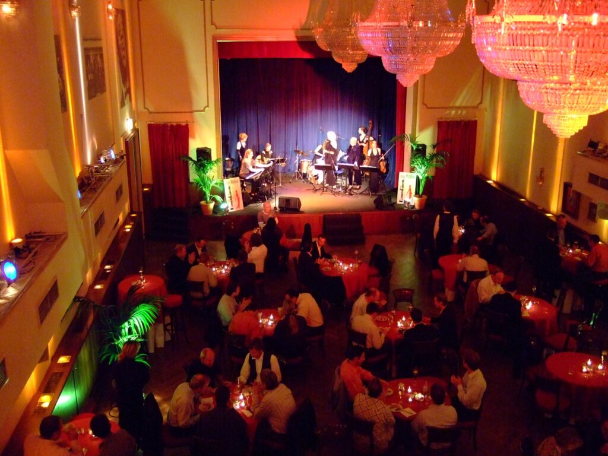
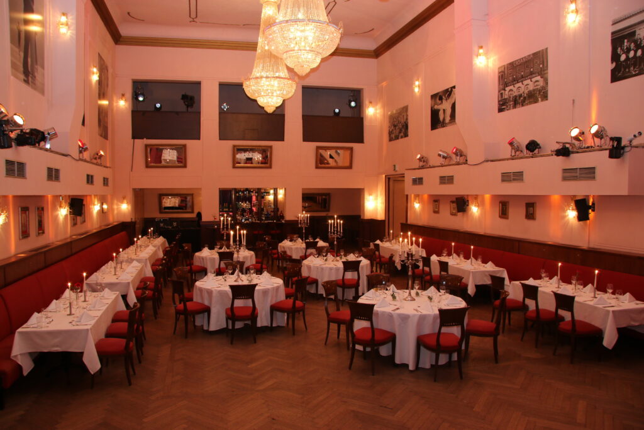
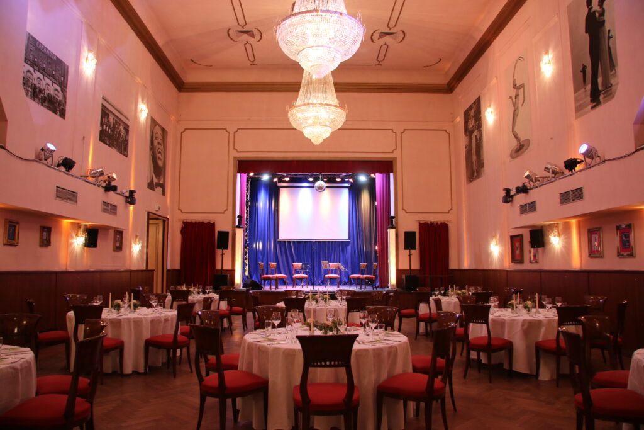
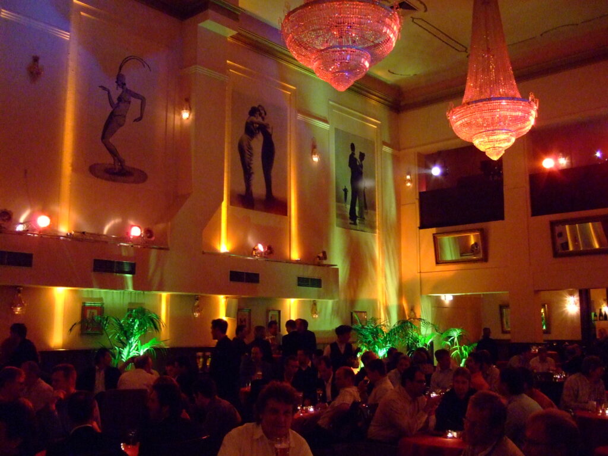
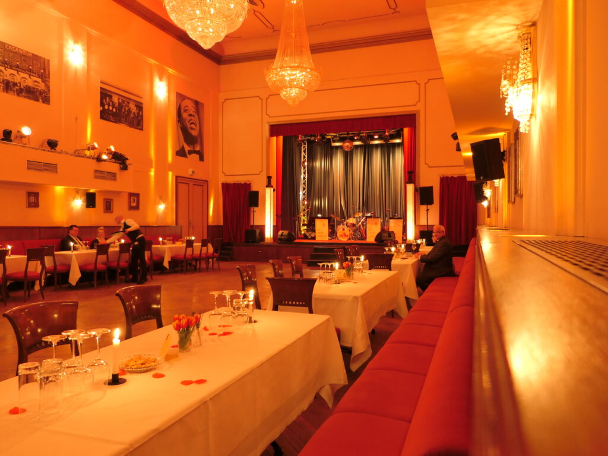
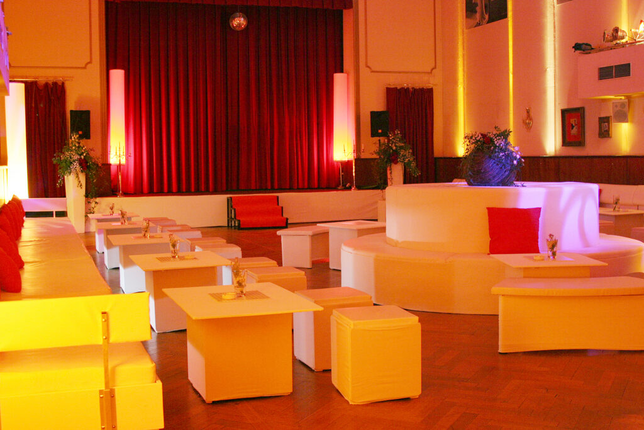
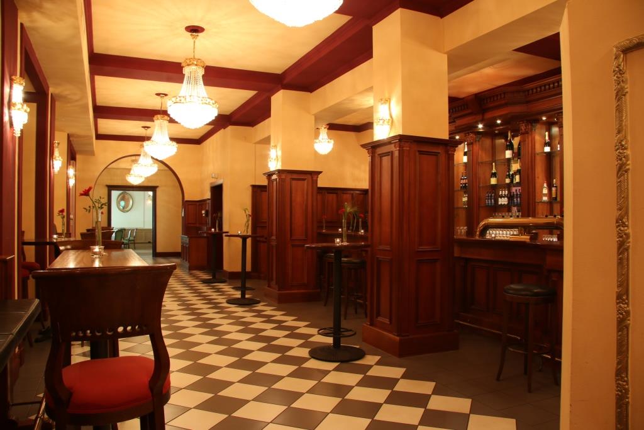
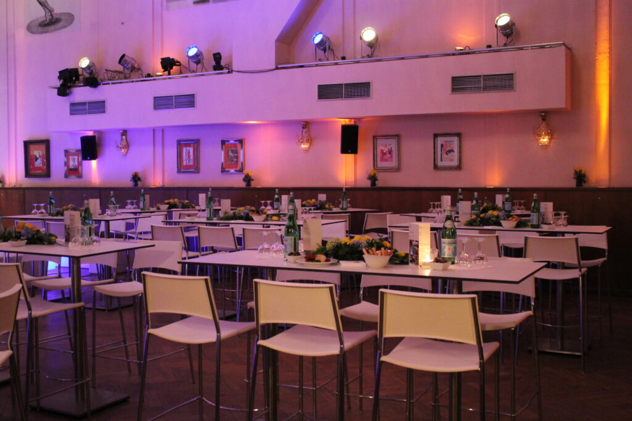
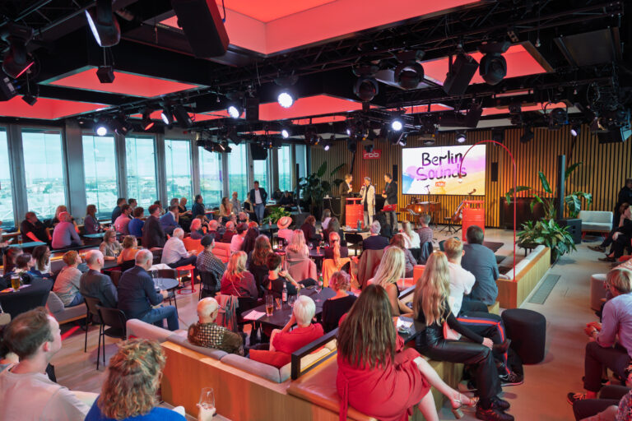
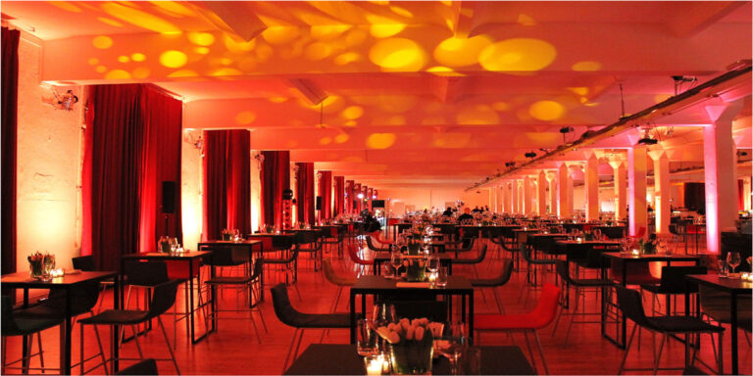
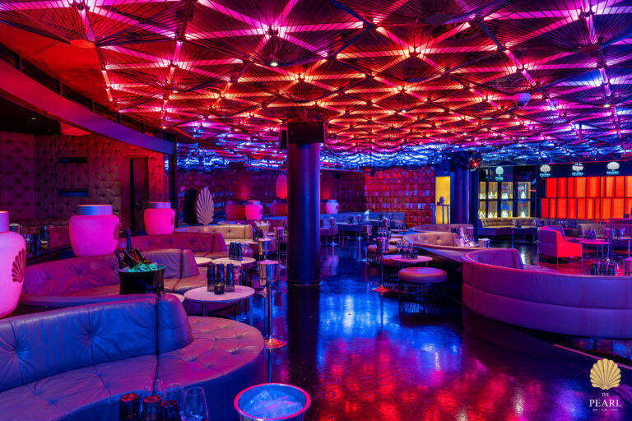
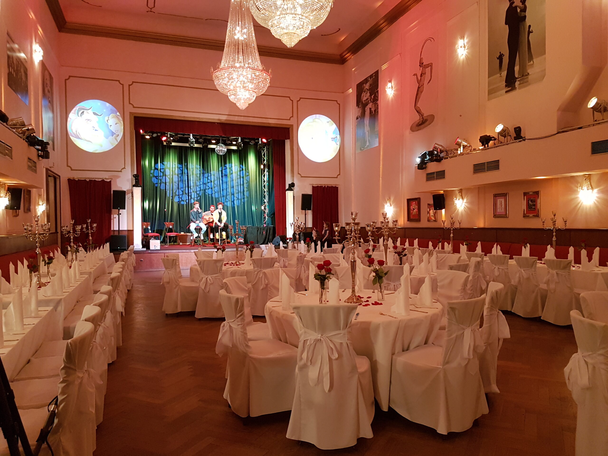
From a total of four function rooms, the Great Hall with its 200 m² is the largest. Depending on the seating option, it can accommodate up to 240 people, standing up to 300. With giant chandeliers on the high ceiling, a stage and the cocktail bar, this ballroom is definitely one of the most beautiful in the city. If required, it can be combined with the adjacent Champagne Bar. This acts in this case on its 140 m², for example, as a buffet or bar area. In addition, there is the possibility to use them together with the Green Salon as a dance area.
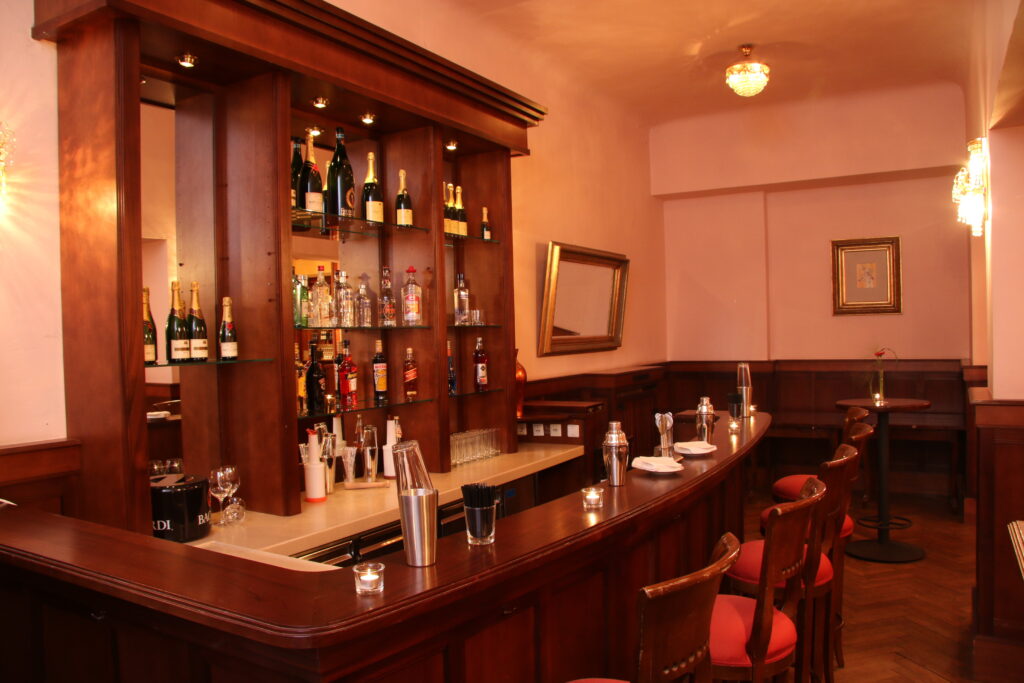
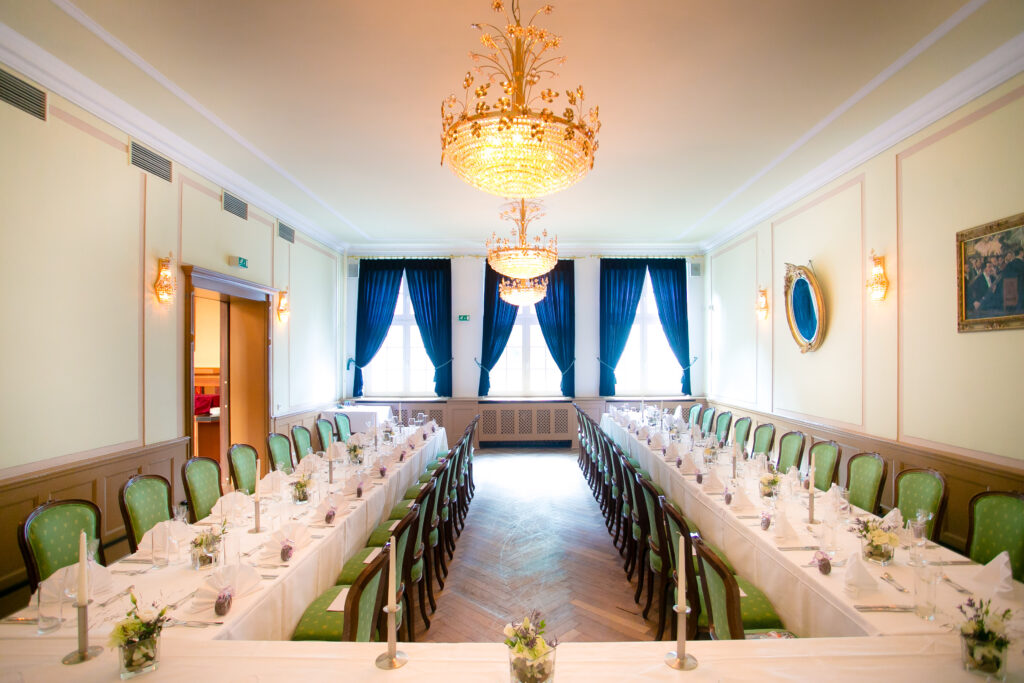
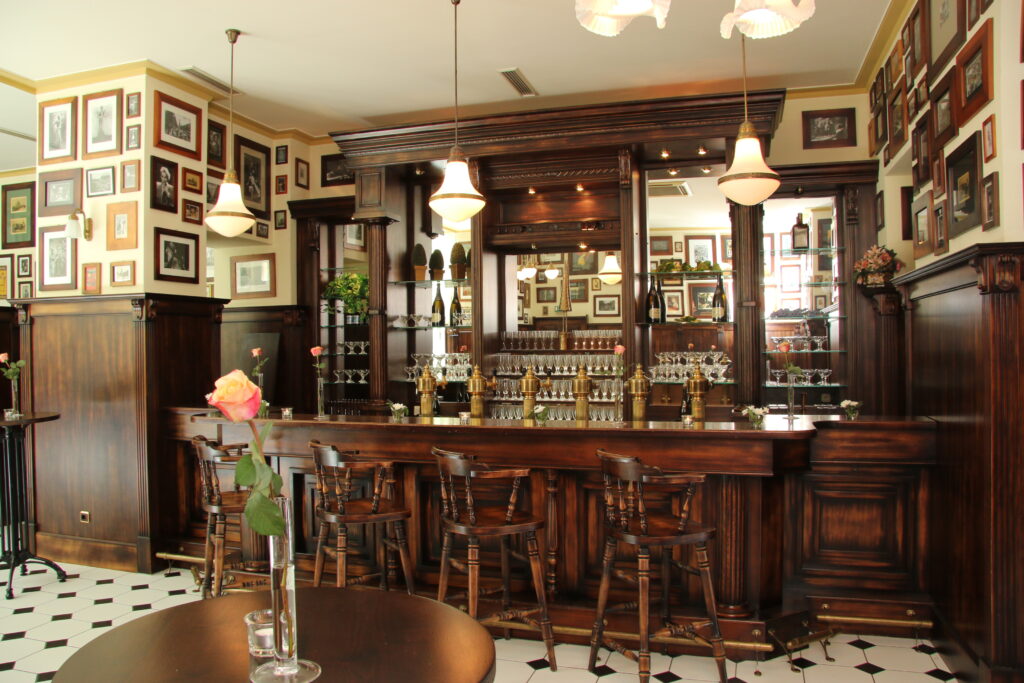
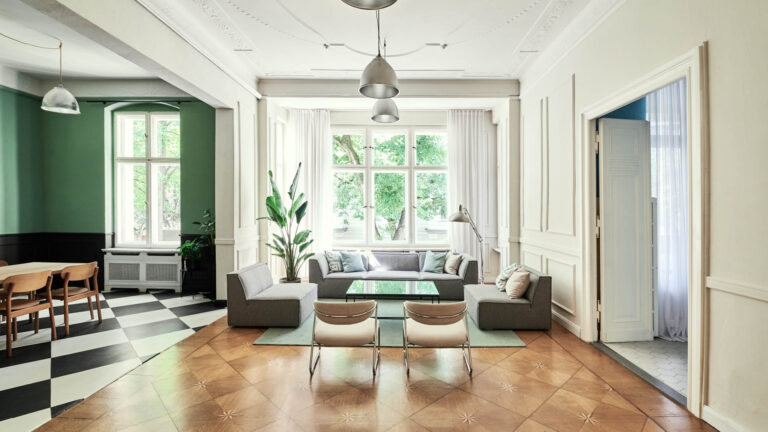
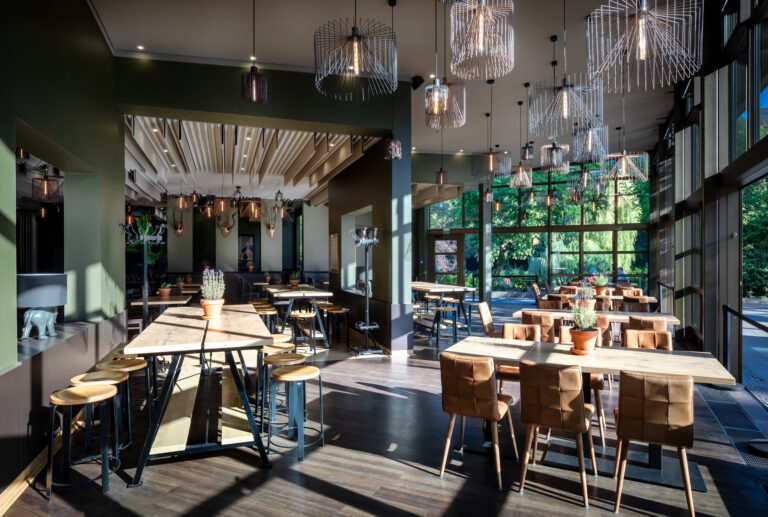
The Green Salon is especially suitable for smaller companies with up to 70 people. Thanks to large windows, it is flooded with natural light and three small chandeliers and various sconces guarantee a pleasant lighting even at a later hour. On the other hand, in the original Berlin Destille, the reception can be perfectly realised on 110 m². Greet the guests with a delicious Berliner Weisse and admire the ambience with rustic bar and the picture gallery from the 1920s.
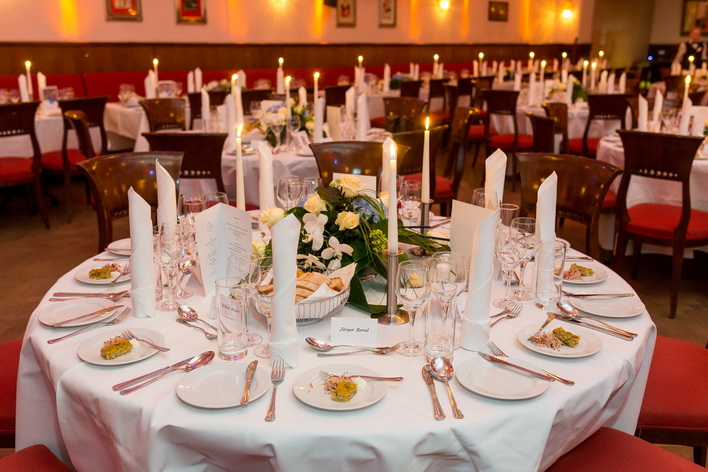
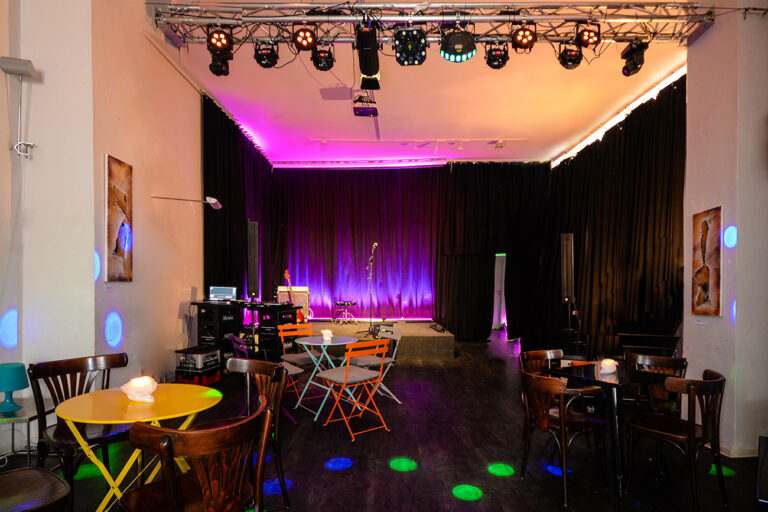
The seating can be arranged variably in all rooms and the decoration is completely according to your ideas. An experienced and attentive team will assist you from the planning stage on with all projects, guaranteeing a smooth process. Because the venue is catering-free, you are totally flexible. Bring your own caterer and let him work in the 35 m² professional kitchen or take advantage of the offer of the partner companies. Of course, in this way also the supporting program with DJ, string orchestra, fog and light show or other ideas can be put into action.