



Business Events at the Oktogon | FutureLab
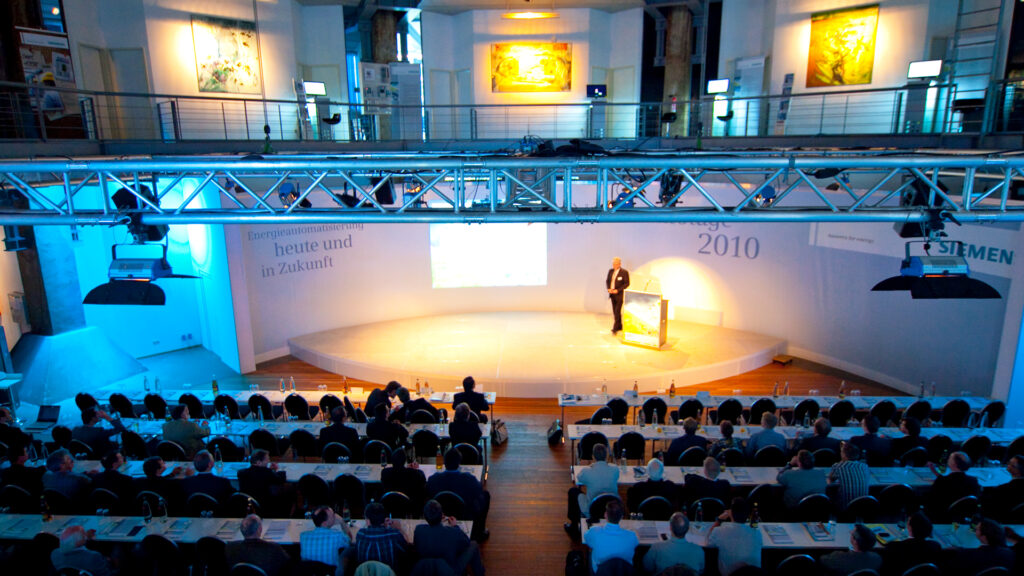
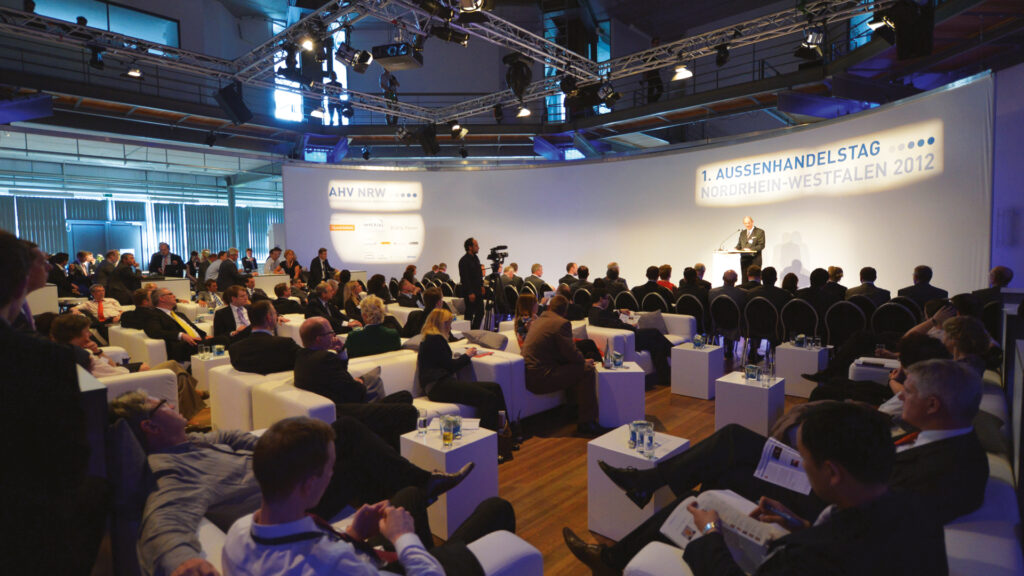
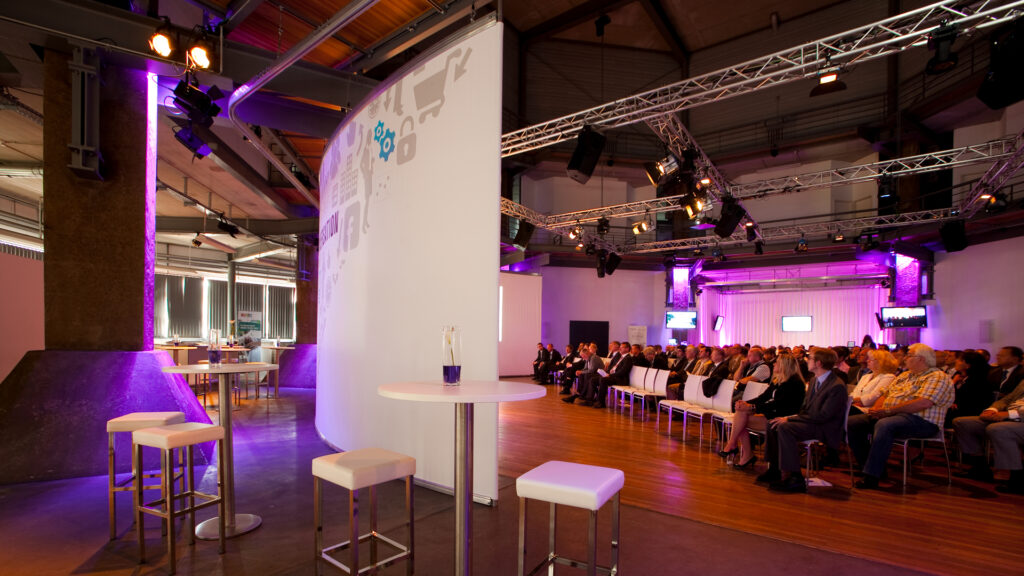
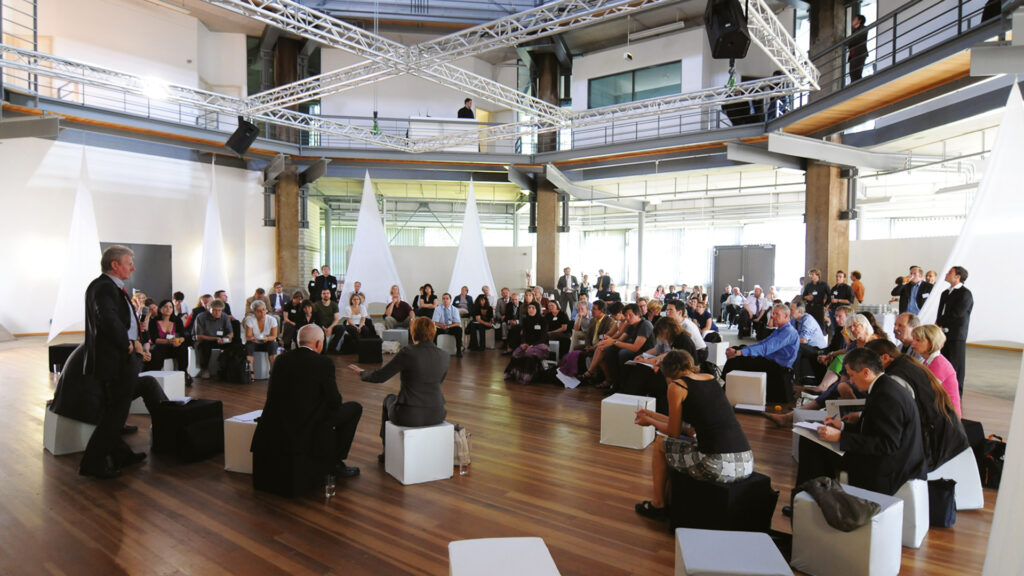
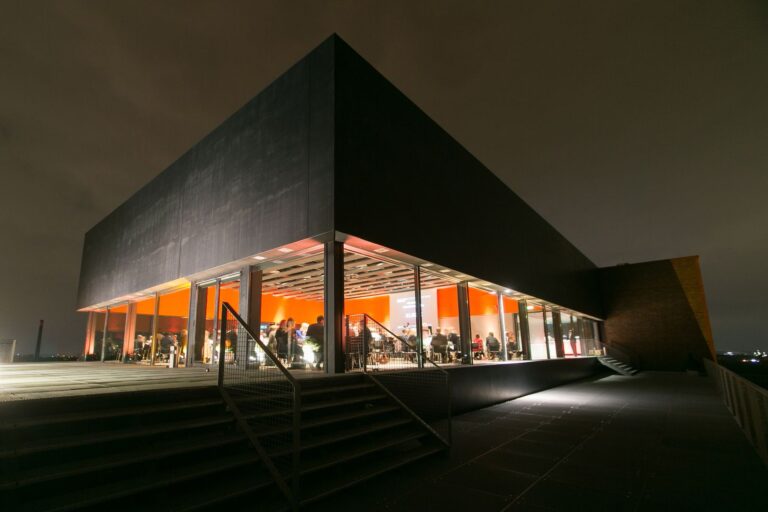
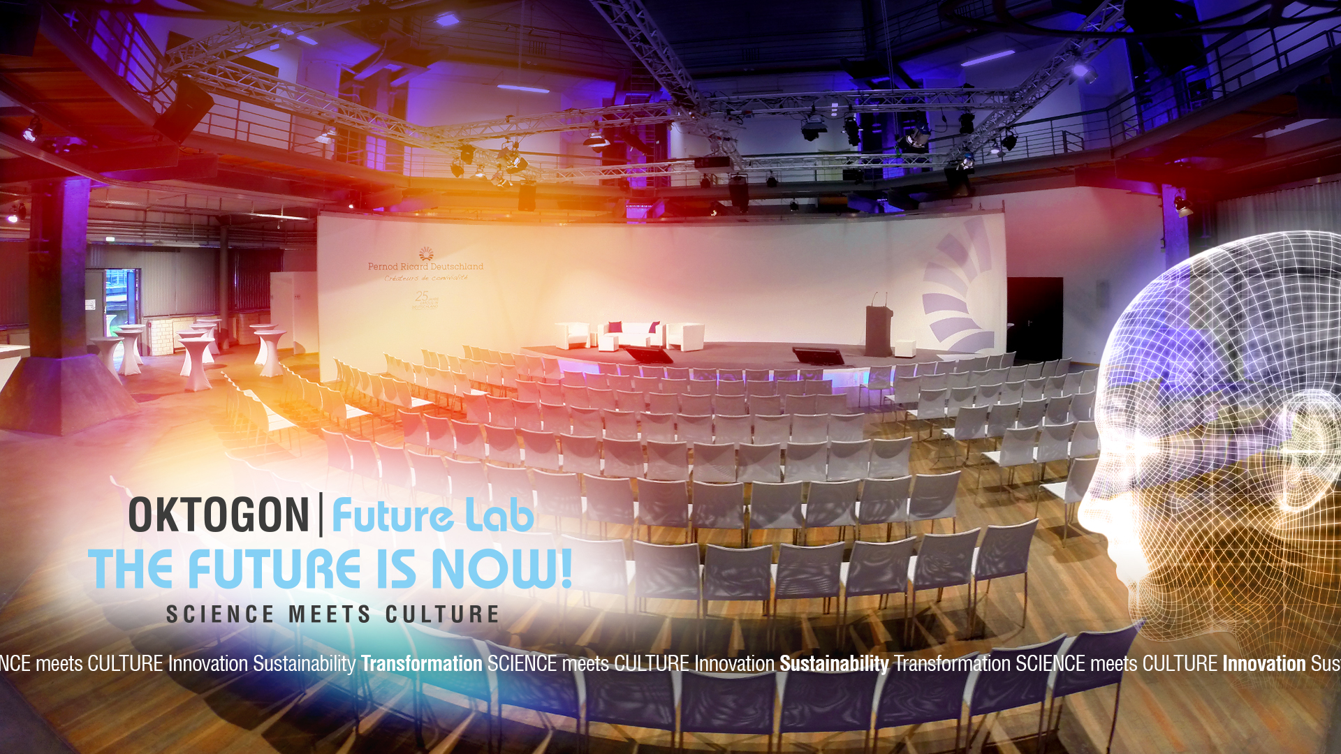
Oktogon, the former cooling tower II of Zeche Zollverein, offers one of the most unusual conference areas on the route to industrial culture.
Studio-stage on the ground floor
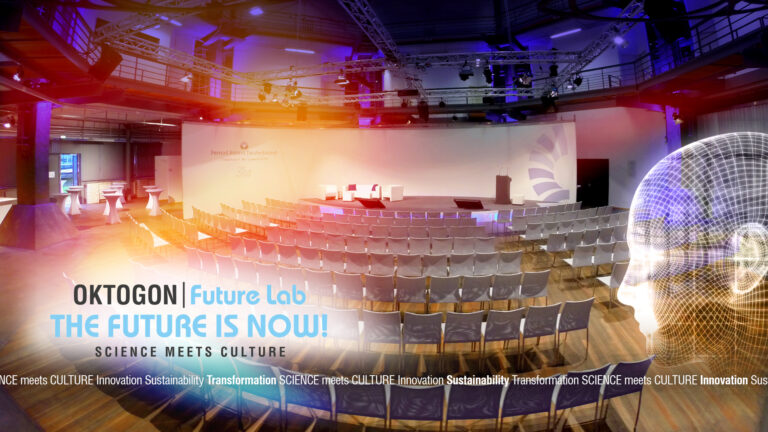
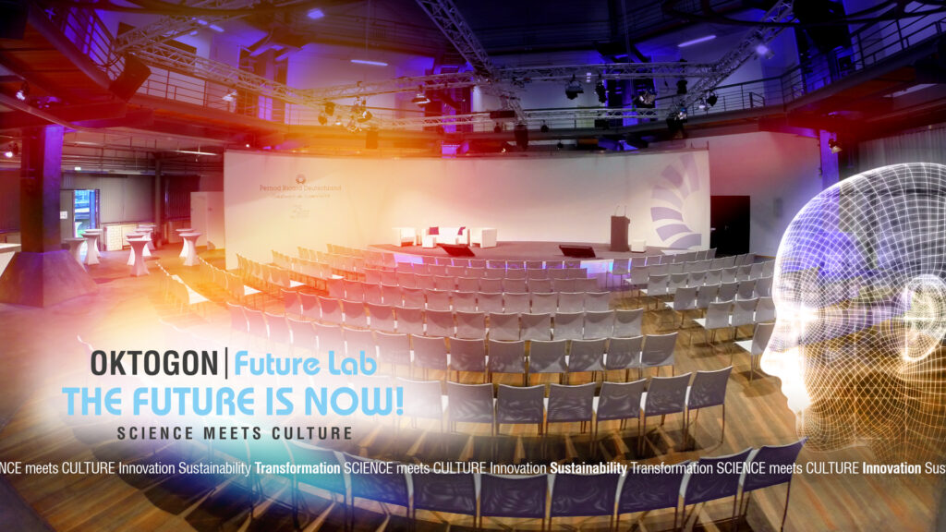
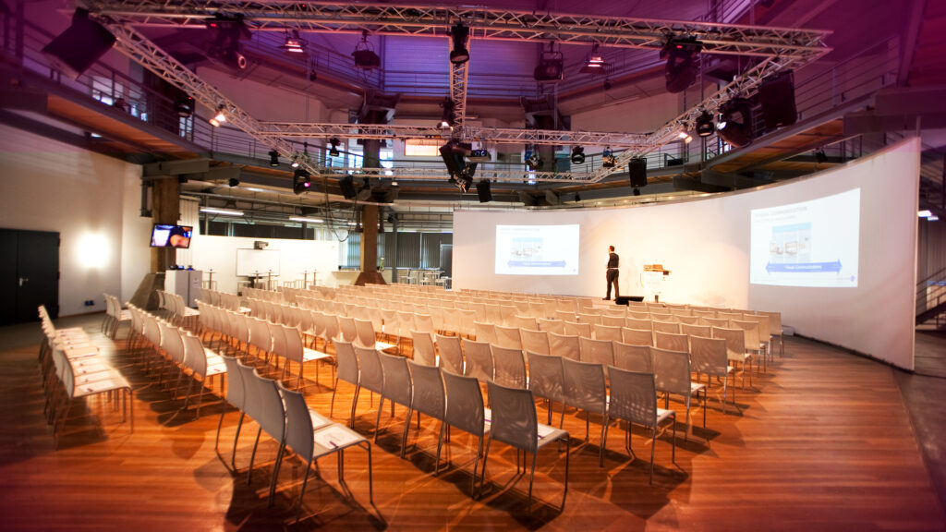
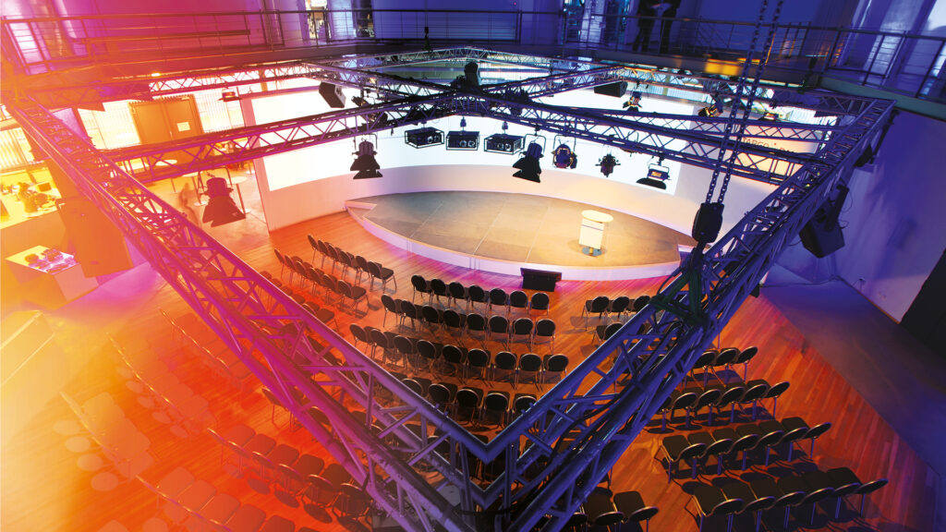
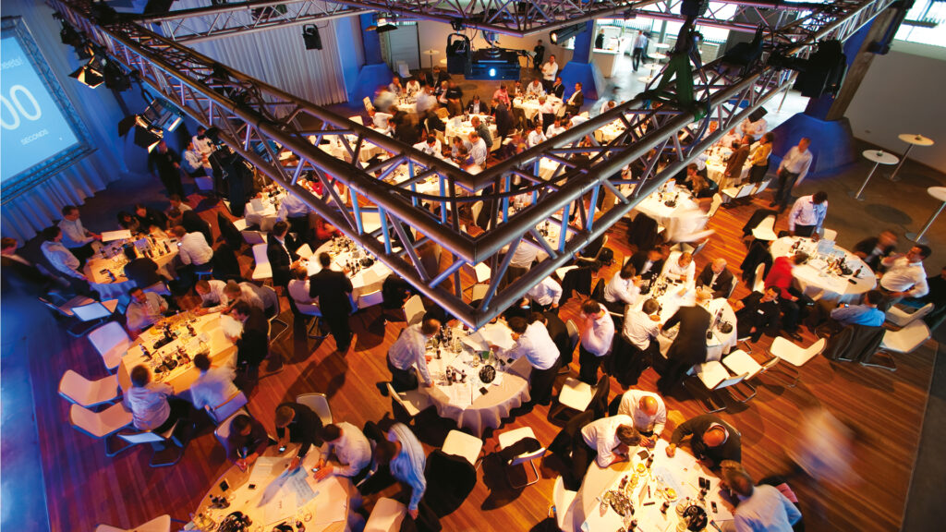
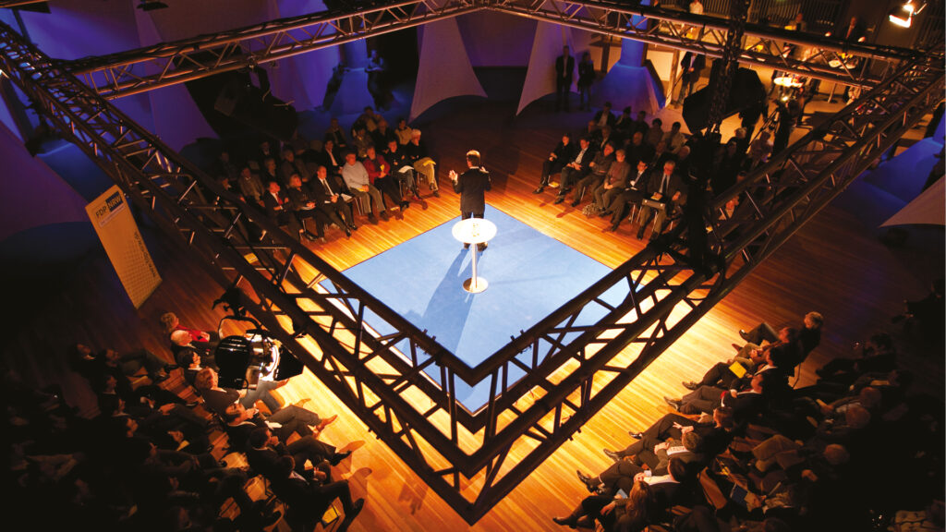
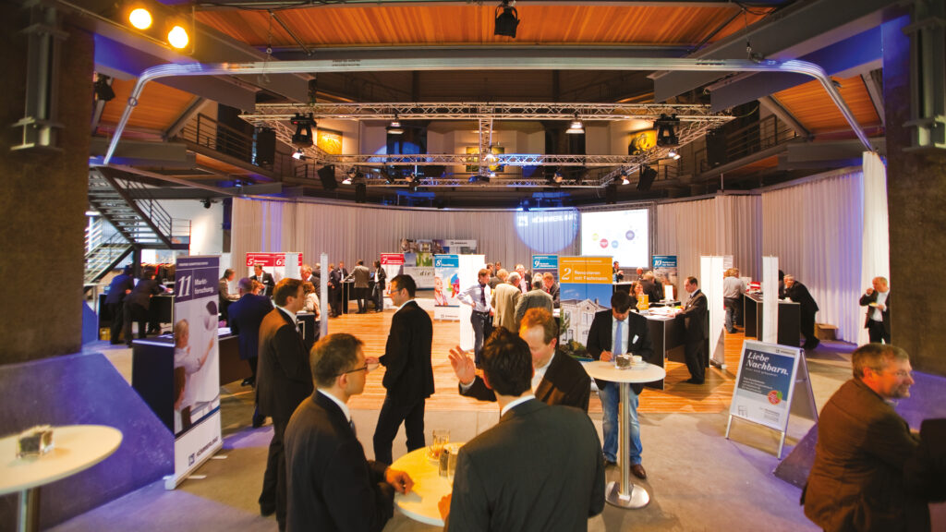
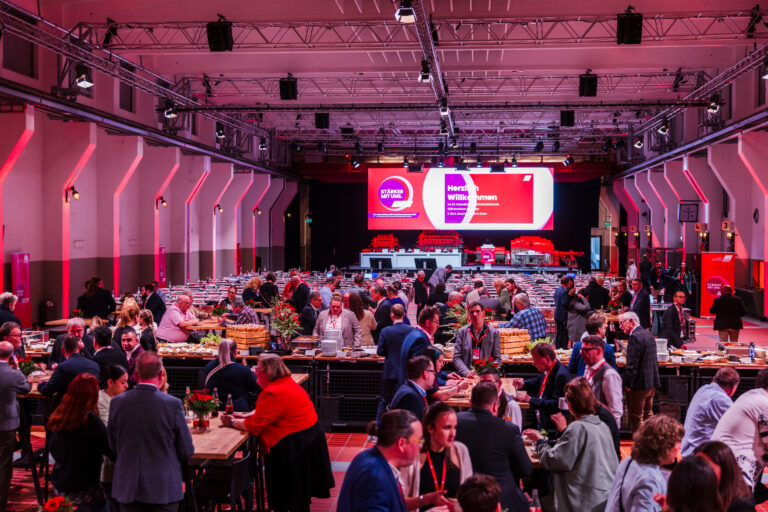
With about 900 sq.m. on the ground floor, Oktogon has optimal preconditions for studio installations, exhibitions, gala evenings, congresses, conferences and additional event formats.
Workshop rooms and gallery on the first floor
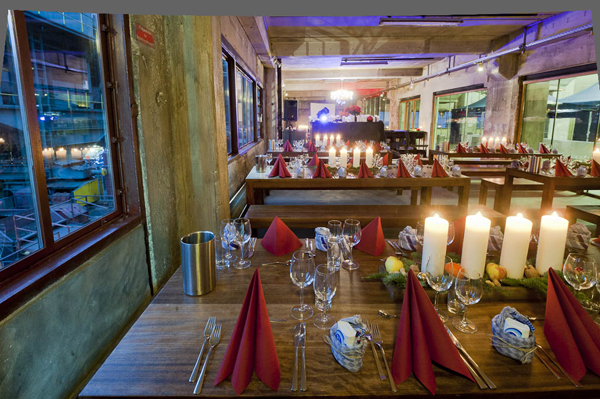
The first floor of Oktagon offers gallery-exhibition area and adjoining rooms at the same time, that can be used as back office or as a VIP-area.
Exterior areas
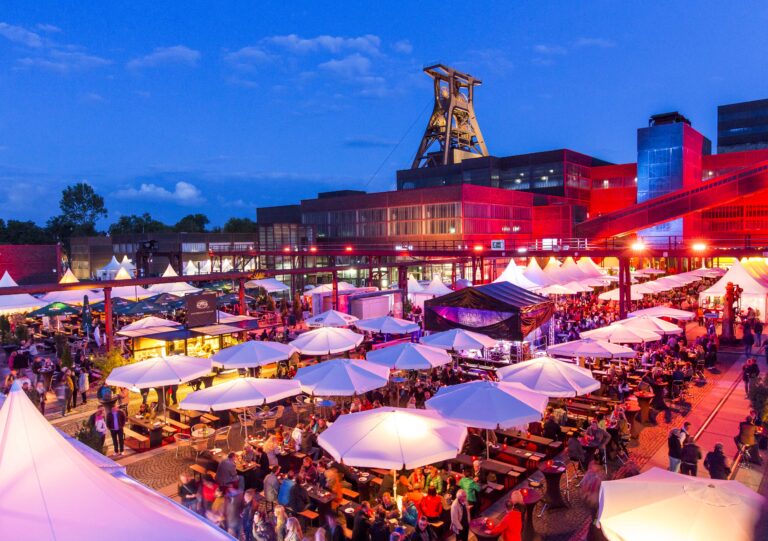
Beside the own studio area, a 300 sq.m. large fixed exterior area as well as a summer garden with additional 300 sq.m. await you. (You find the groundplans under “Additional Information”)
Keyfacts
- flexibly dividable from 40 to 600 persons
- 14 meters of height offer
- perfect acoustics
- a pleasant room climate
- an imposing atmosphere
- as well as sufficient space for extra installations
Via the ground-level delivery options, exhibition areas up to a utility van like a Sprinter are possible.
Workshops:
You can learn more about the following workshops concepts at the “FULL SERVICE” brochure under additional information.
- Workshop concepts
- Marketplace
- Total Theater
- Circle Training
- Audimax
- Mind Map
- Speed Workshop
I will gladly introduce you to additional formats at a personal conversation.
Dirk Kottmann, Oktogon | Zeche Zollverein
Best Of…
2013 ThyssenKrupp ++ Acer ++ Brenntag ++ TARGOBANK ++ Siemens ++ Aussenhandelsverband NRW ++ Philip Morris ++ DB Schenker ++ Telefónica ++ Mercedes 2012 Hilti ++ Océ ++ Carglass ++ ABB ++ TÜV SÜD ++ GDB ++ TITANIA ++ Merck Serono ++ Aussenhandelsverband NRW ++ Beckman Coulter ++ Atradius ++ LBS ++ FIAT ++ Unfallkasse NRW ++ DB Schenker ++ Compass Group ++ sanvartis ++ Versatel 2011 Ferrostaal ++ Vodafone ++ Beckman Coulter ++ Open Grid Europe ++ Bilfinger Berger ++ Universitätsklinikum Essen ++ Akzo Nobel ++ RUHR.2010 ++ Haier ++ RAG ++ Apobank ++ N-ERGIE ++ agiplan ++ ERGO ++ Ferrero ++ Carcoustics ++ Ruhr-Universität Bochum ++ IFOK Stiftung ++ TÜV Rheinland ++ Alcatel-Lucent ++ opta data Coloplast ++ Atlas Copco ++ Constantin Entertainment 2010 Brenntag ++ Detecon ++ Jägermeister ++ FDP ++ RWE ++ E.ON ++ Innovation City Ruhr ++ WDR ++ MINI ++ Olympus ++ Hans Böckler Stiftung ++ Brenntag ++ DAIKIN ++ Smart ++ RWE ++ EvoBus ++ HypoVereinsbank ++ Chesterfield ++ CardProcess ++ Steria Mummert ++ RWE ++ ahr Service ++ Roland Berger ++ E.ON Energy Trading ++ WestLB ++ Winkhaus ++ Universität Duisburg – Essen ++ DLR ++ Philips ++ Areva Energietechnik ++ Deutsche Bank ++ Aral ++ MEDICE ++ Thomas Cook ++ GS1 2009 GDF Suez ++ Burg-Wächter ++ Kliniken Essen – Mitte ++ Samsung Electronics ++ Glynt ++ Euler Hermes ++ Dachser ++ opta data ++ Niscayah ++ E.ON ++ Nuance ++ WAZ++ RWGV ++ BP AG ++ FIAT ++ KFC ++ Familenministerium NRW ++ Hochtief 2008 Deutsche Bank ++ Standox ++ IFOK Stiftung ++ Primondo ++ Vestolit ++ Essent ++ Gripen Wheels ++ Brother ++ Mercator Stiftung ++ SCHUFA ++ Postbank ++ Brandt ++ RAG ++ Terstappen ++ AXA ++ 3M ++ G Data ++ Märklin ++ Telekom ++ Architektenkammer NRW ++ Stiftung Zollverein ++ VDMA