




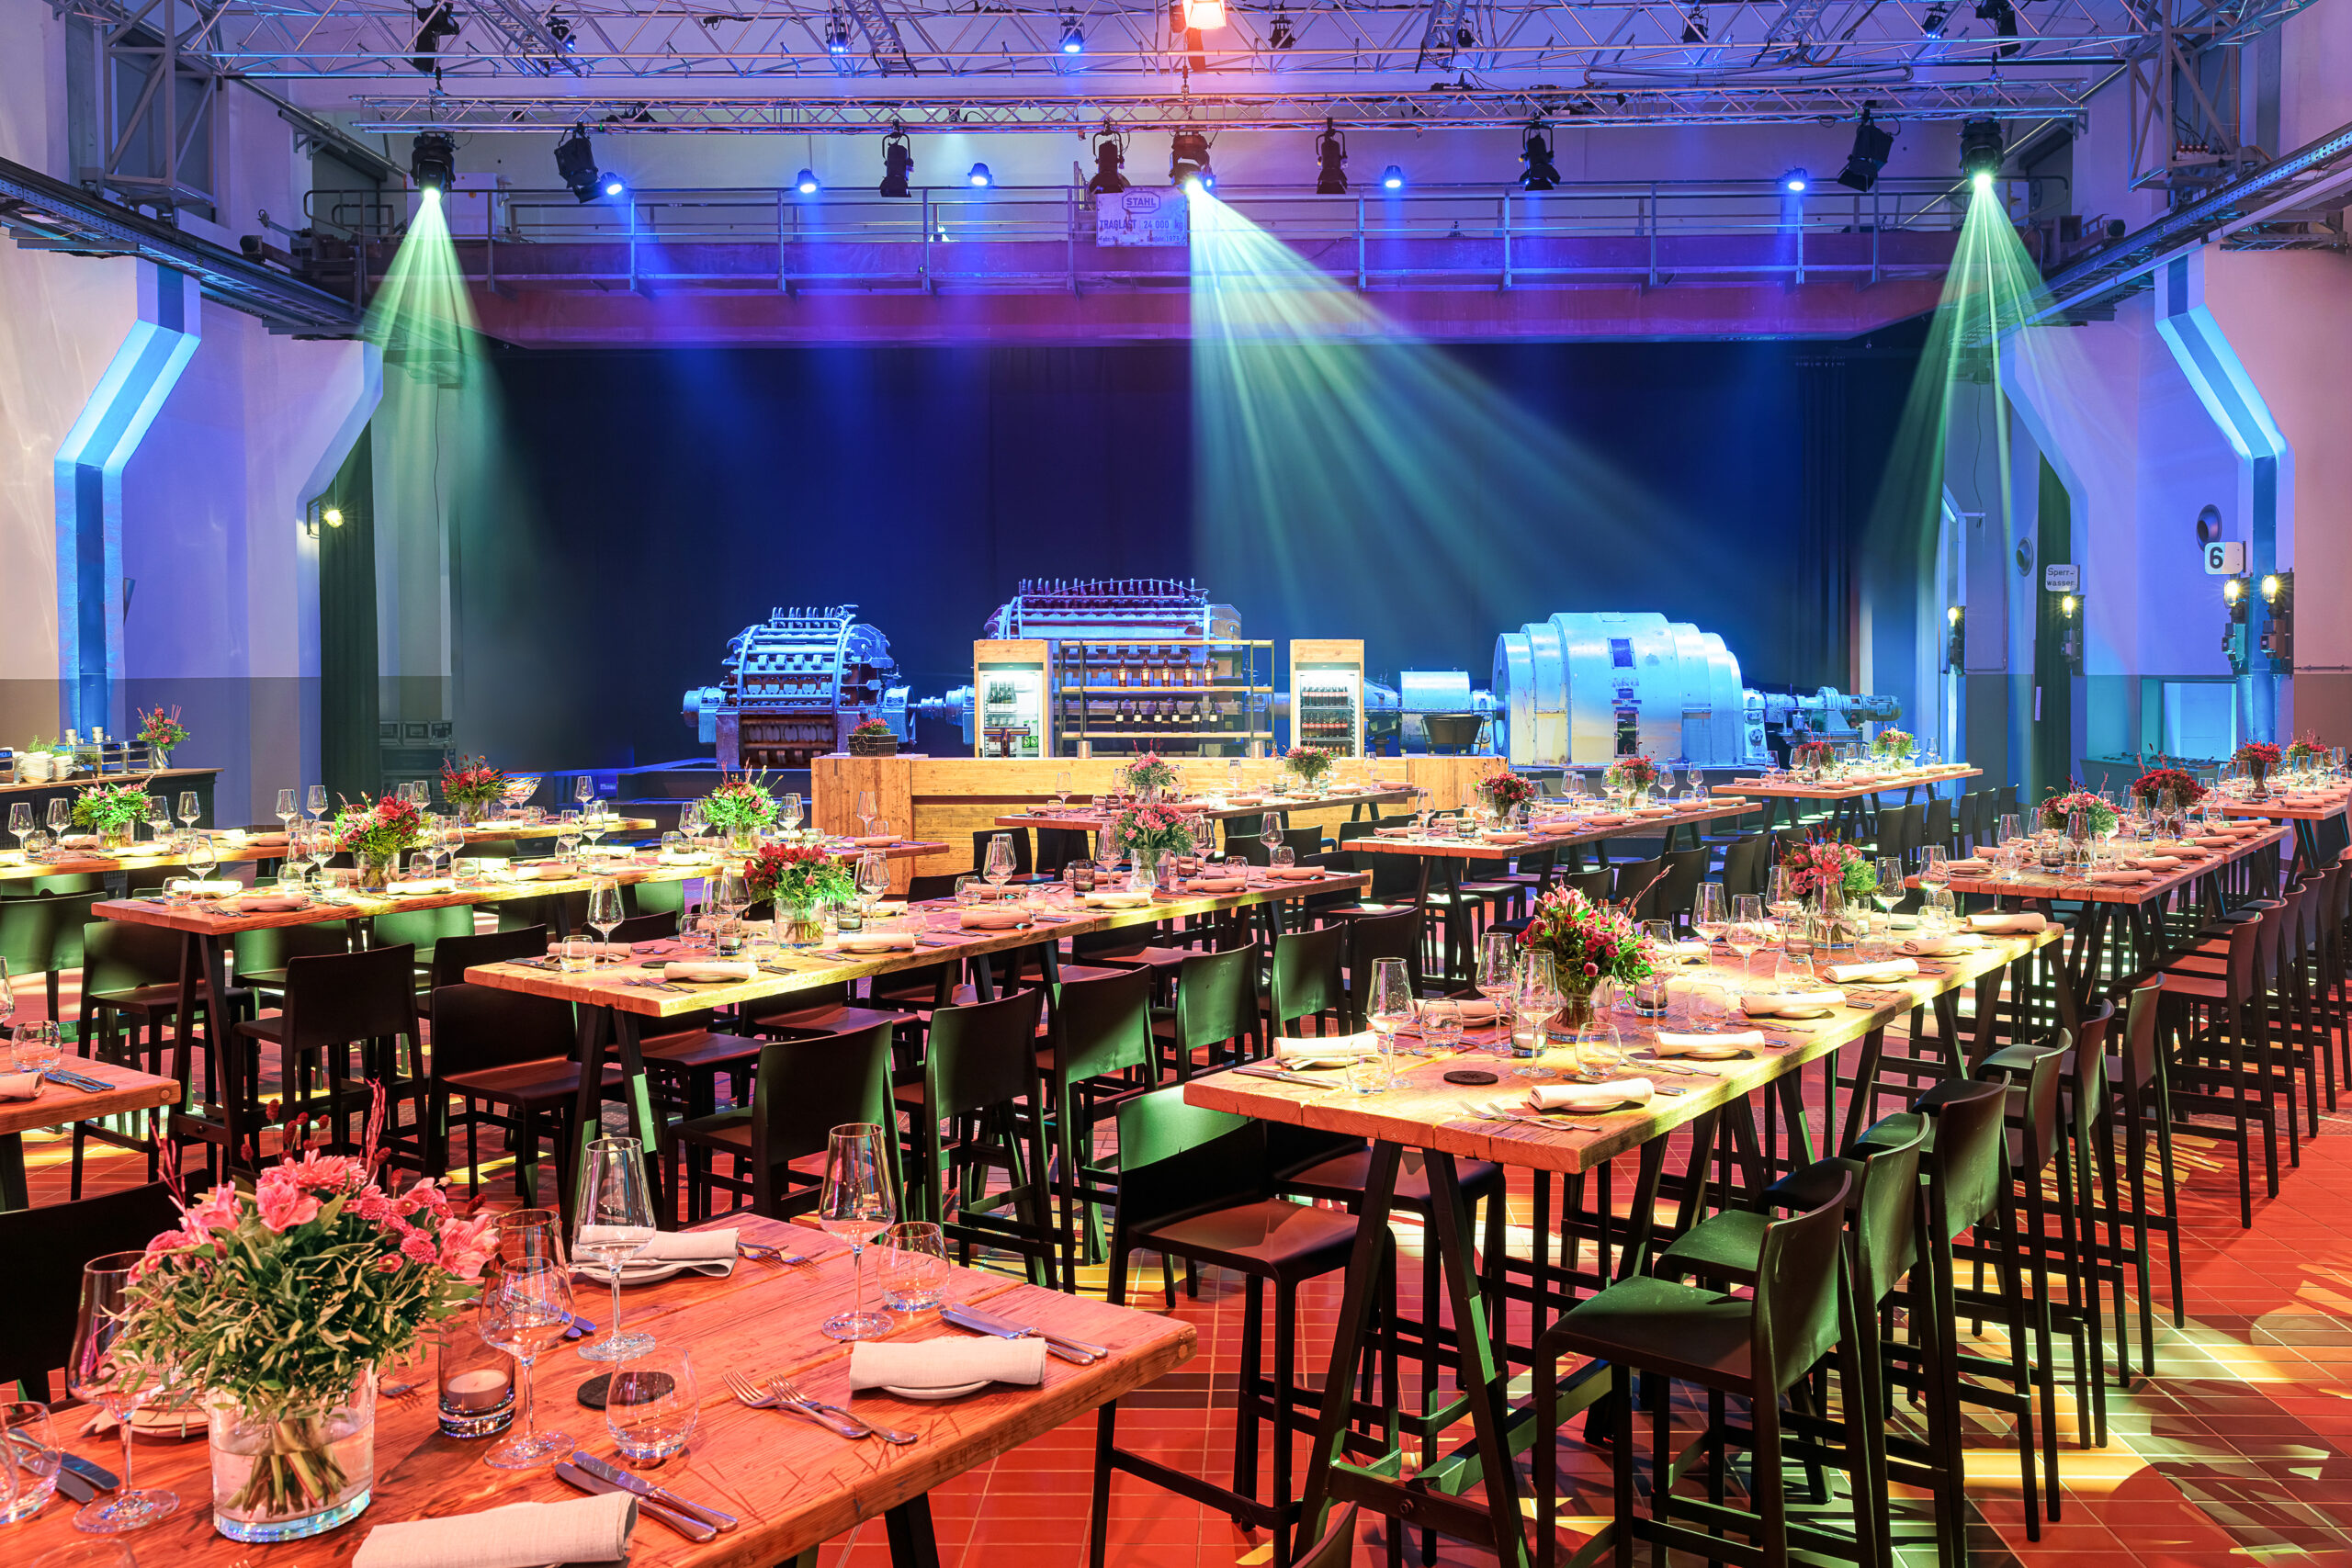
Grand Hall Zollverein for Events in Essen
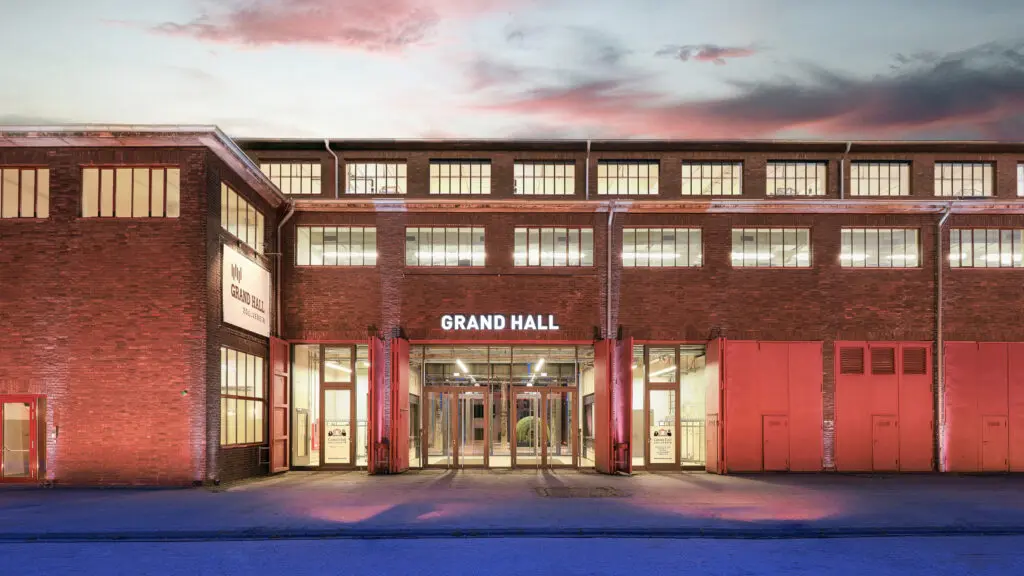
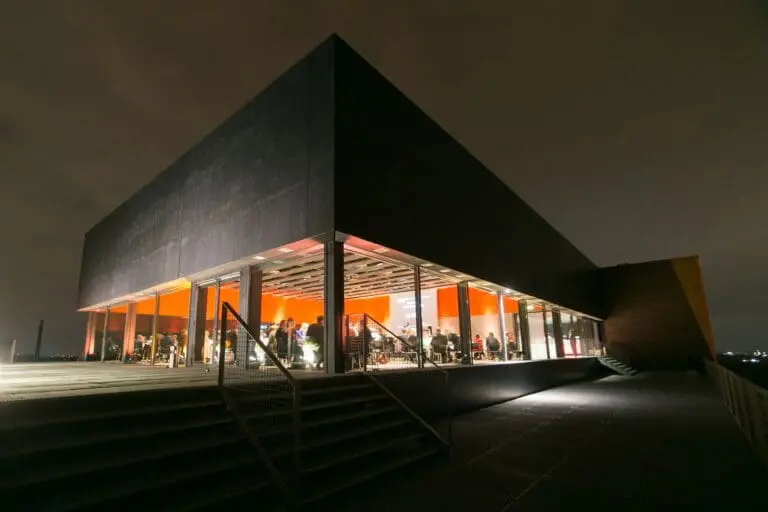
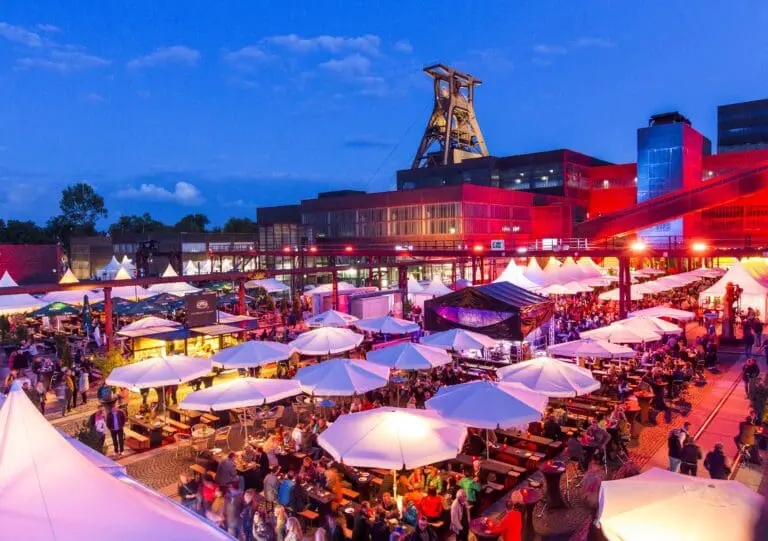
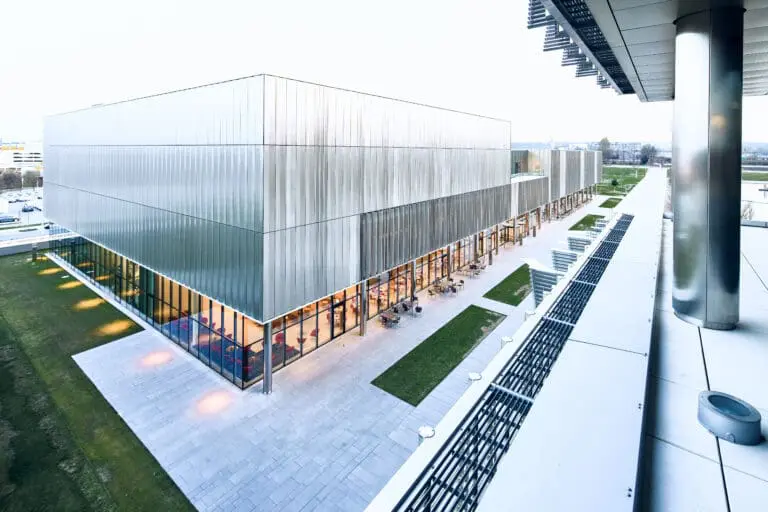
The Grand Hall Zollverein is undoubtedly one of the most impressive event locations in the Ruhr region. Situated on the UNESCO World Heritage Site Zollverein, it offers a variety of event spaces with modern infrastructure set against a striking industrial backdrop.
Event spaces at Grand Hall Zollverein
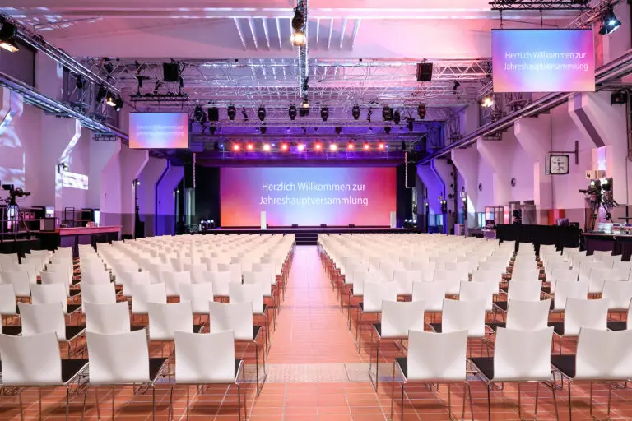
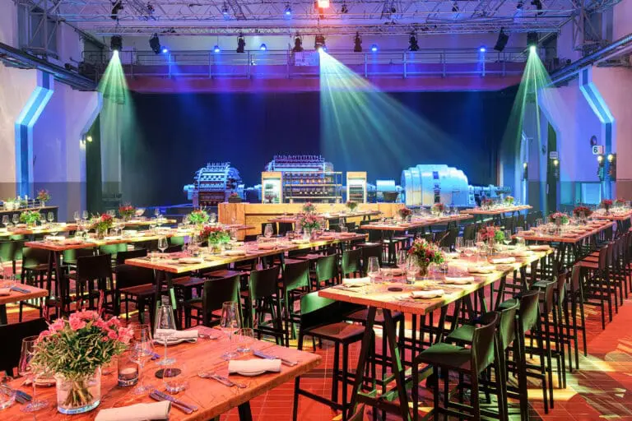
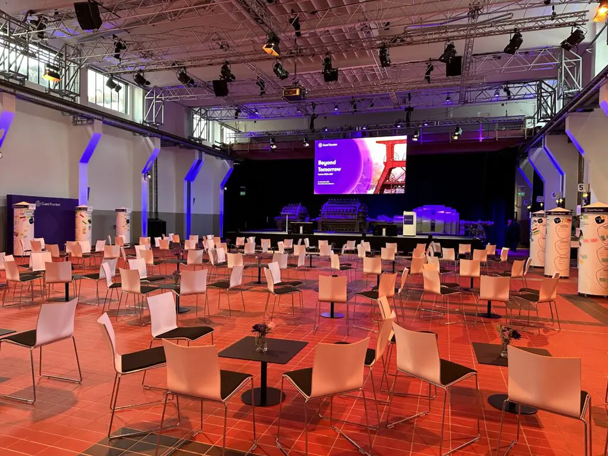
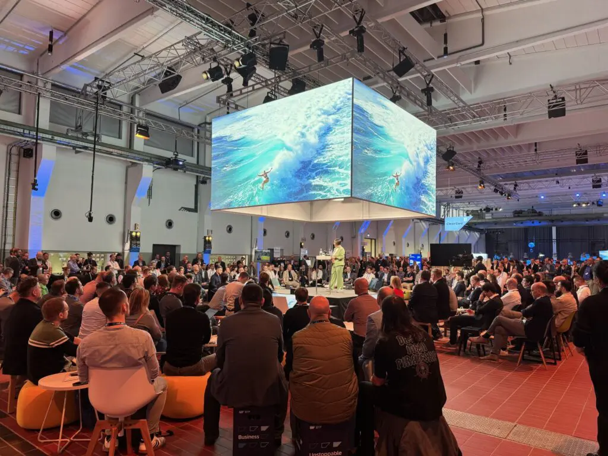
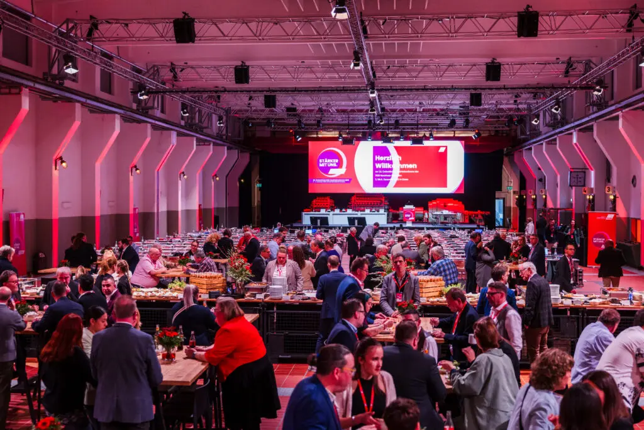
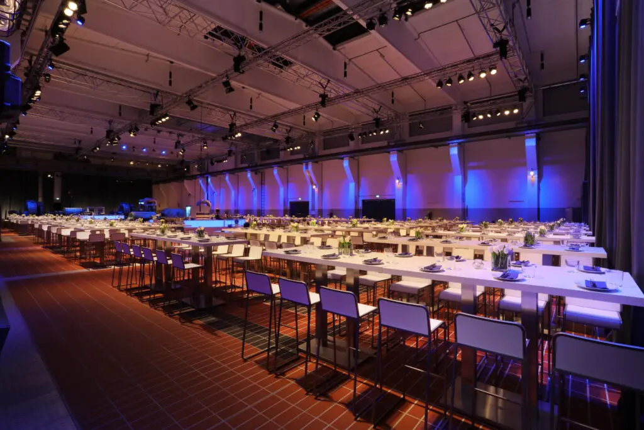
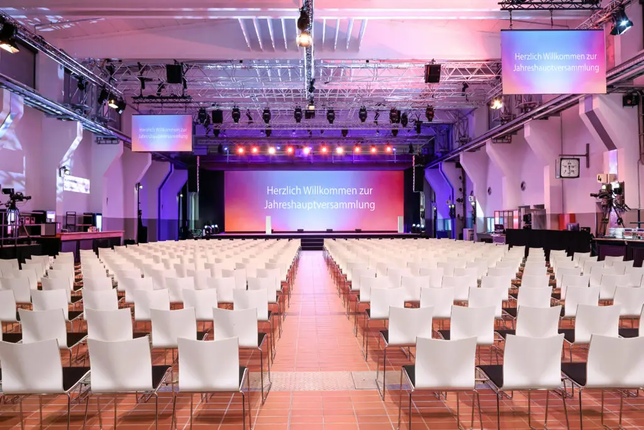
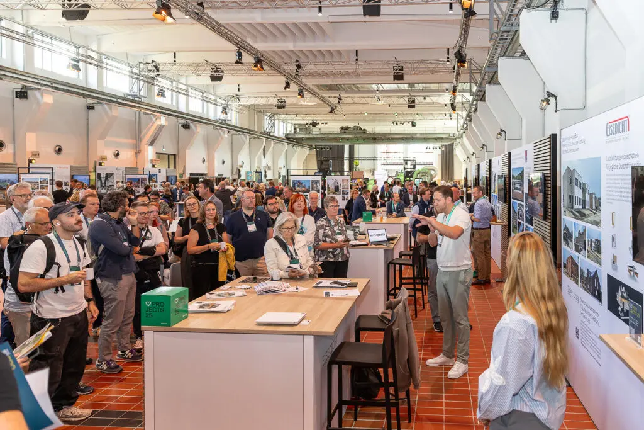
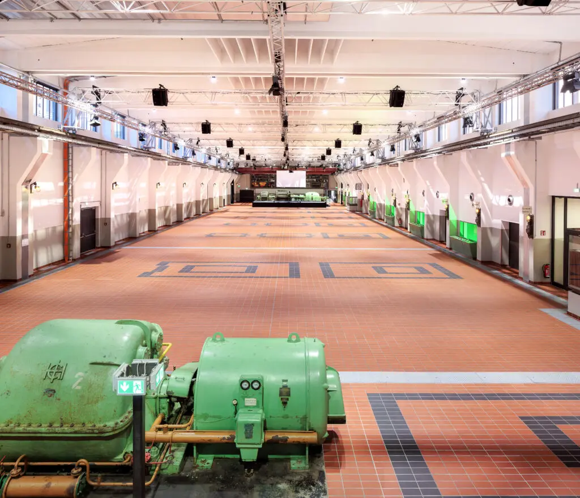
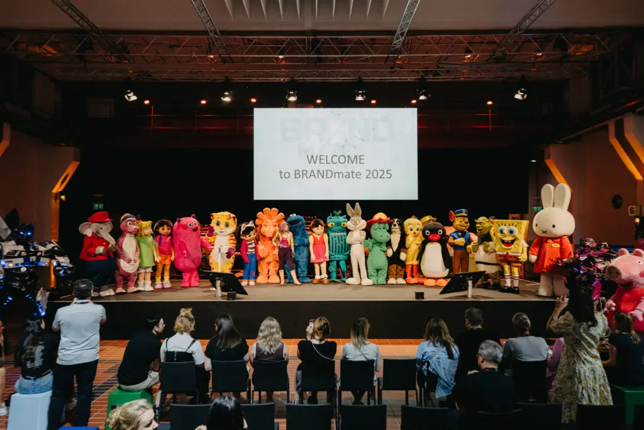
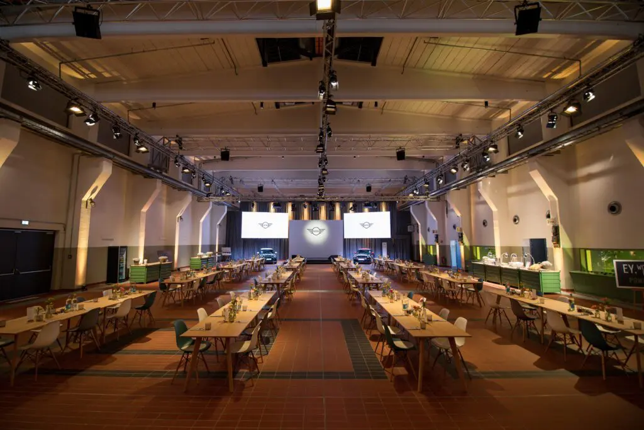
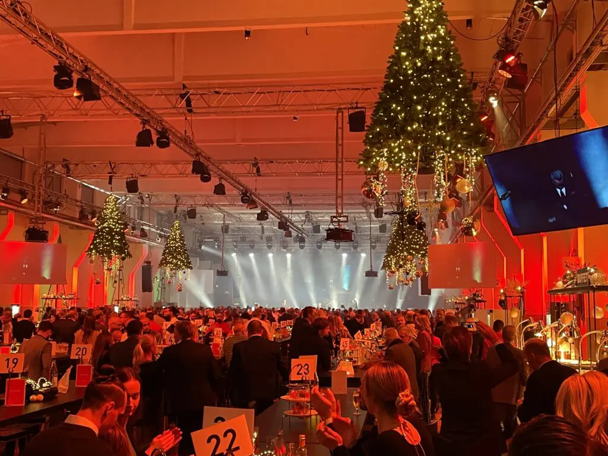
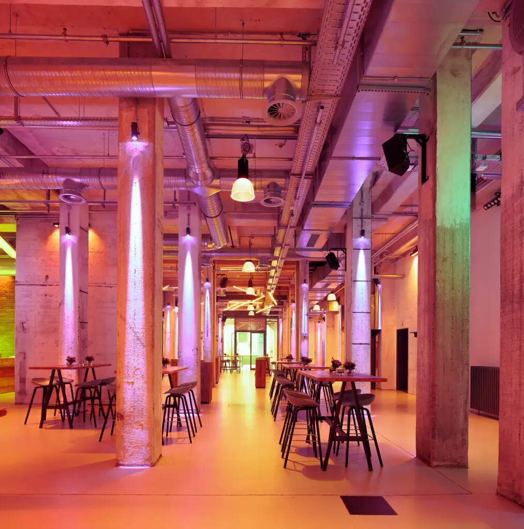
The centerpiece is the impressive Grand Hall on the upper floor, featuring approximately 1,800 m² of space. It provides the ideal setting for events with up to 2,500 guests, whether for presentations, large corporate events or atmospheric Christmas parties.
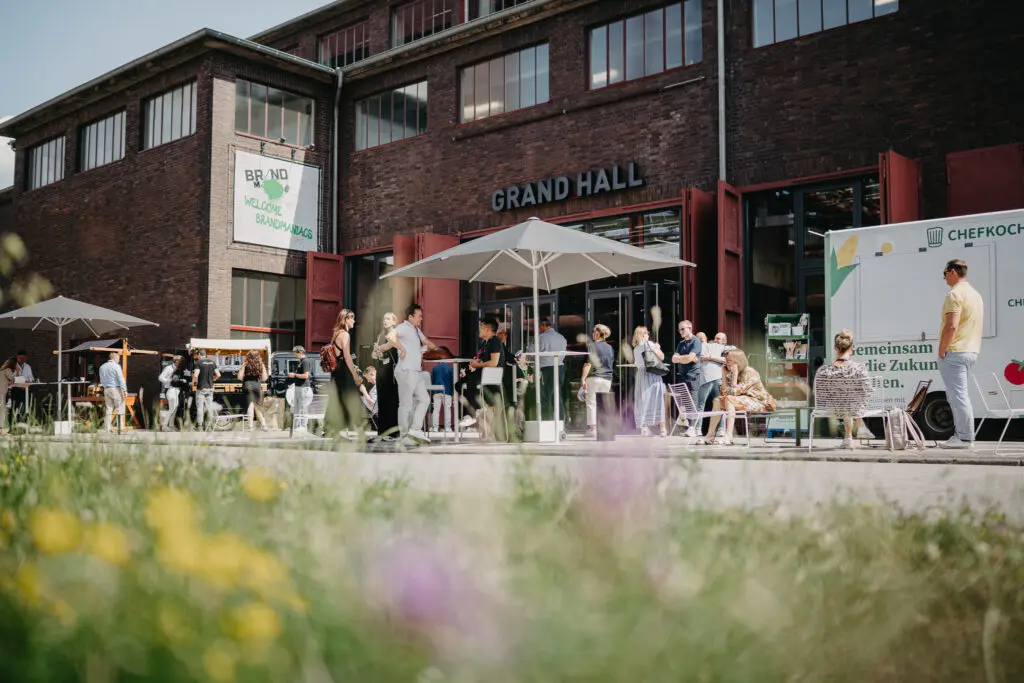
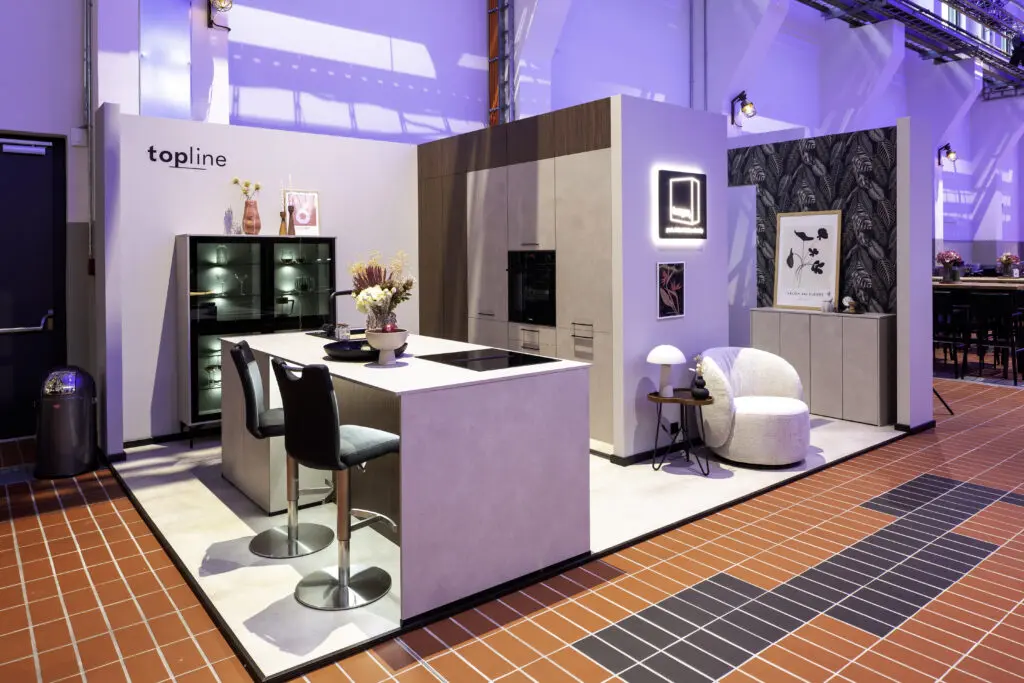
The space is complemented by a foyer and a club area on the ground floor, which are perfect for receptions or breakout sessions. Additional flexible rooms in the switch house offer further options for smaller formats.
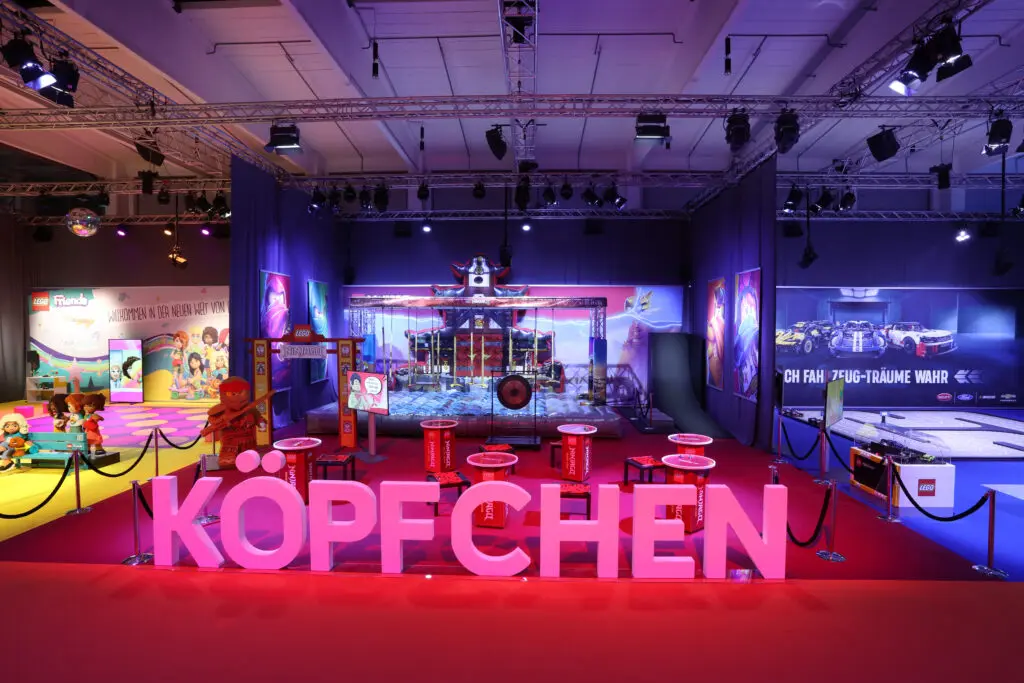
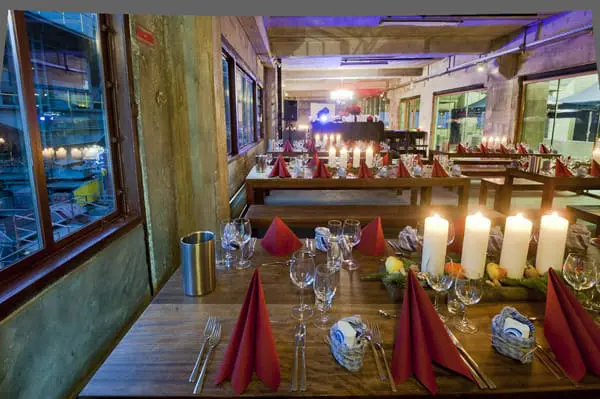
The Grand Hall Zollverein stands out for its maximum flexibility and modern facilities. Daylight-filled spaces, adaptable layouts ranging from intimate settings to several thousand square meters, and high-performance event technology ensure optimal conditions for a wide range of uses.
Full service for your event
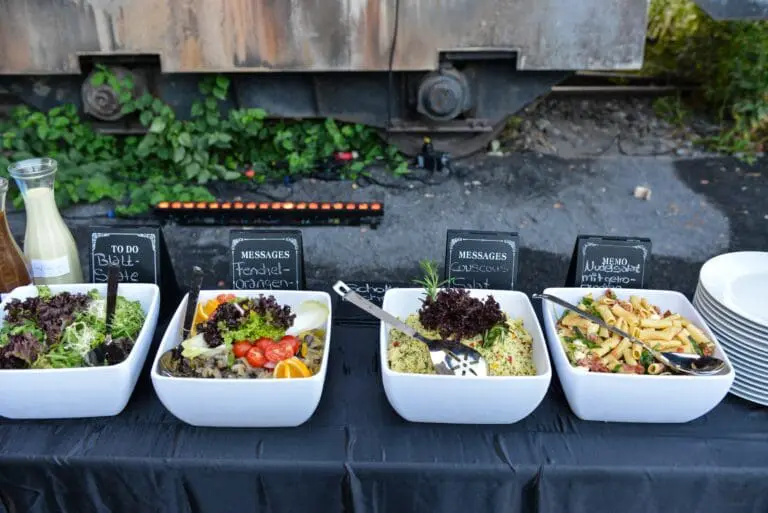
The location impresses with a comprehensive full-service concept. From planning and technical equipment to catering and event management, you benefit from experienced partner networks and dedicated support that simplifies complexity and provides reliability. This allows you to stay focused on what truly matters: your guests and your content.
Whether corporate event, film or photo shoot, presentation, incentive or Christmas party, the combination of industrial heritage, scale and professional execution makes the Grand Hall Zollverein a top address for events in the Ruhr region.