




k2 Forum am ruhr tech kampus essen for conferences in Essen

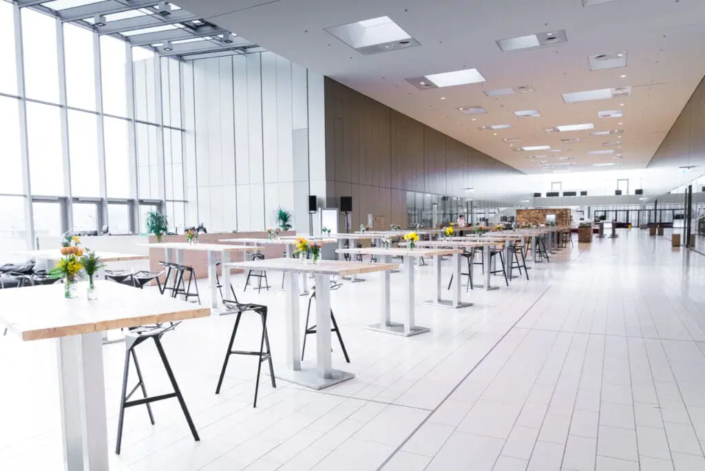
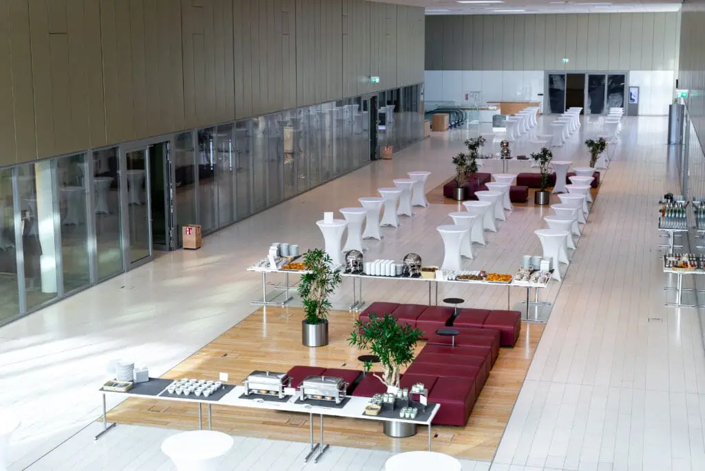
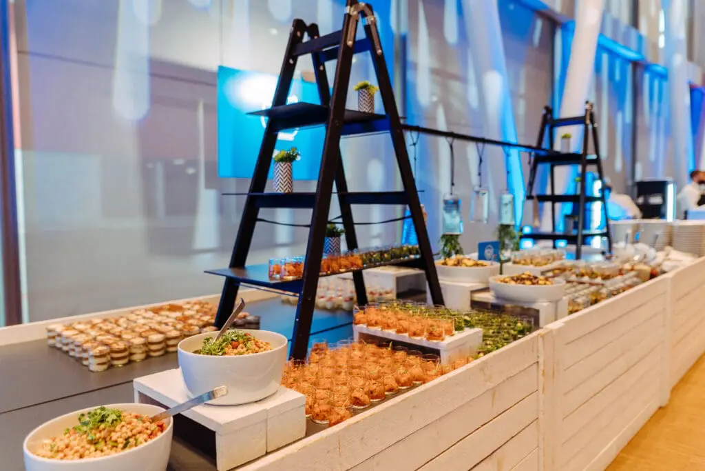
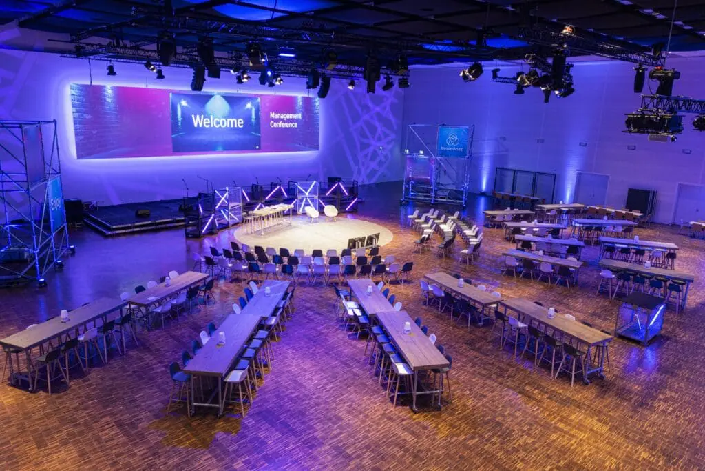
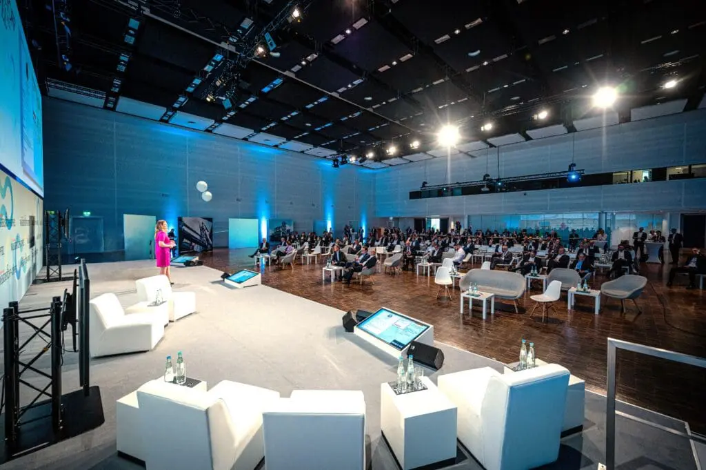
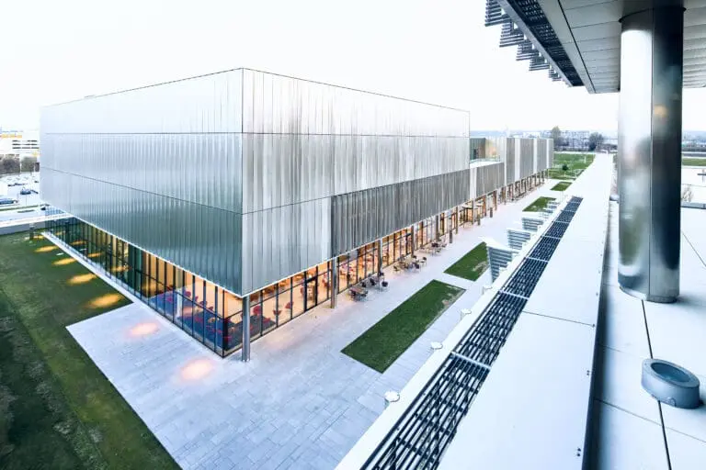
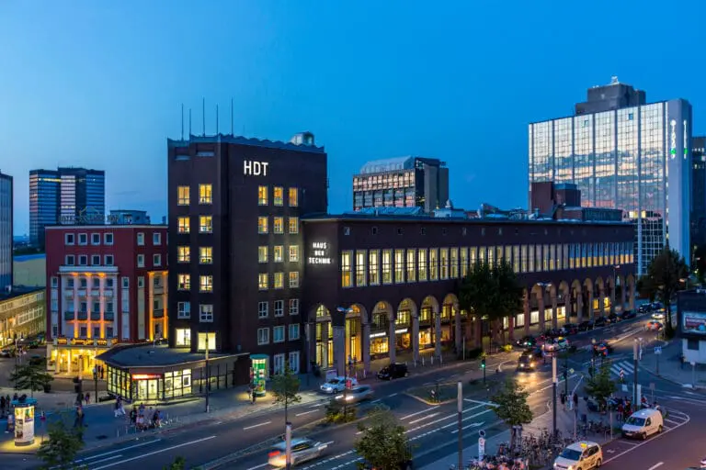
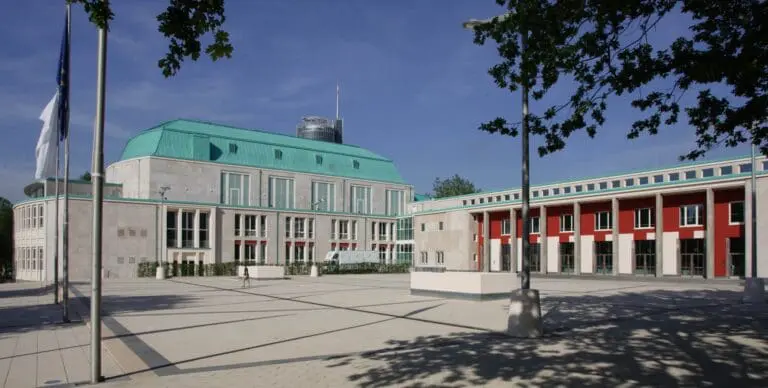
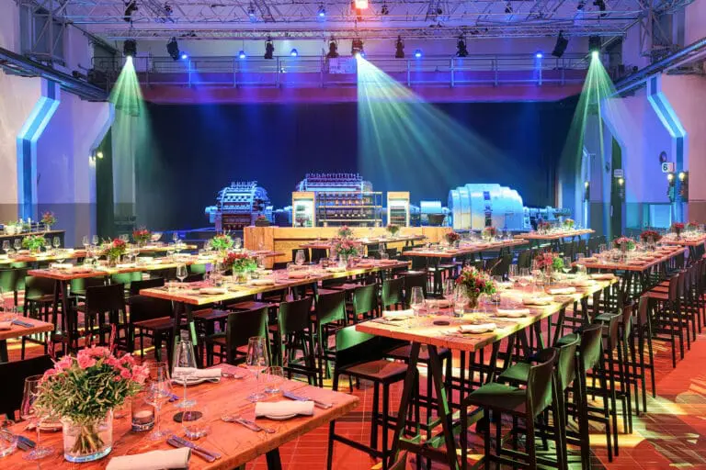
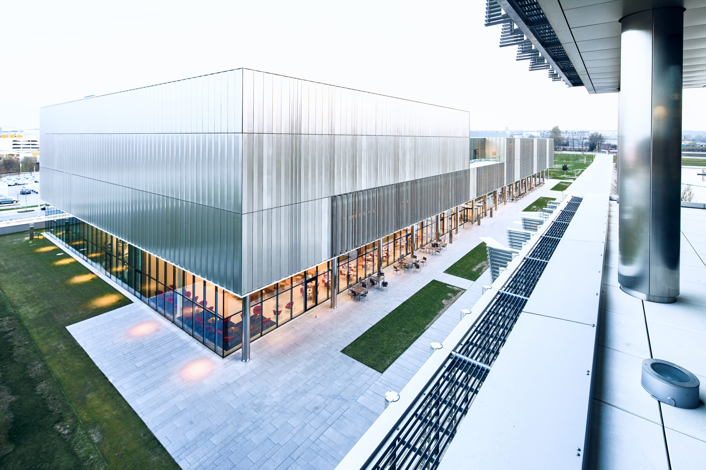
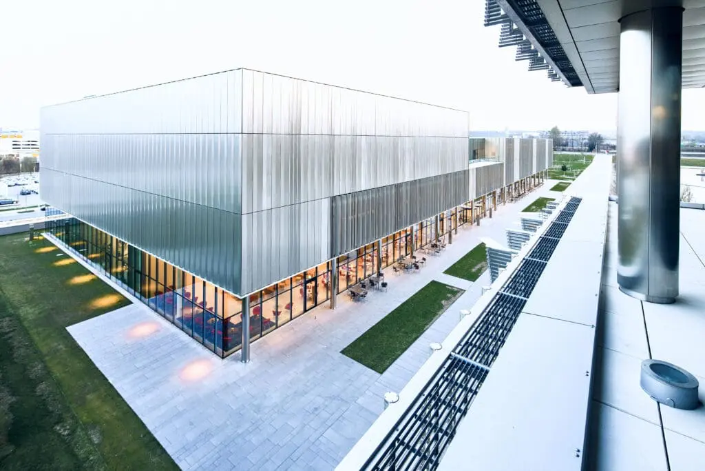
The k2 Forum am ruhr tech kampus essen ranks among the most impressive conference and congress venues in the Ruhr region. With more than 5,200 m² of event space and flexible room concepts, the venue provides ideal conditions for meetings, conferences and congresses of any size.

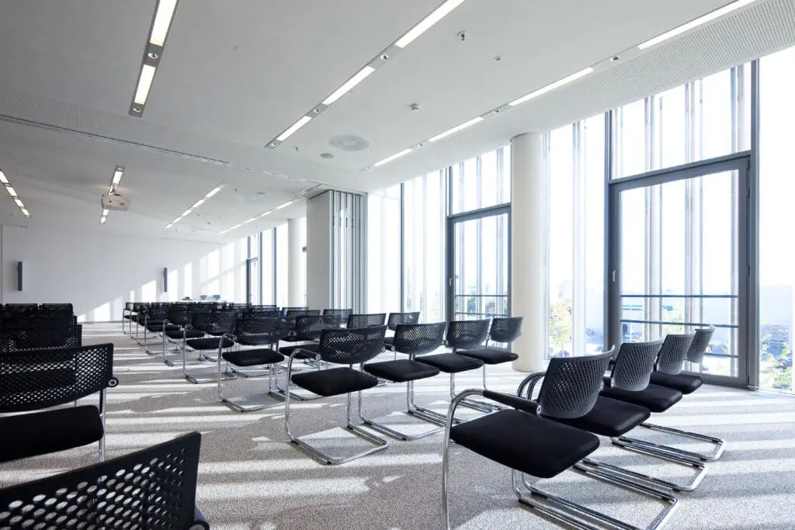
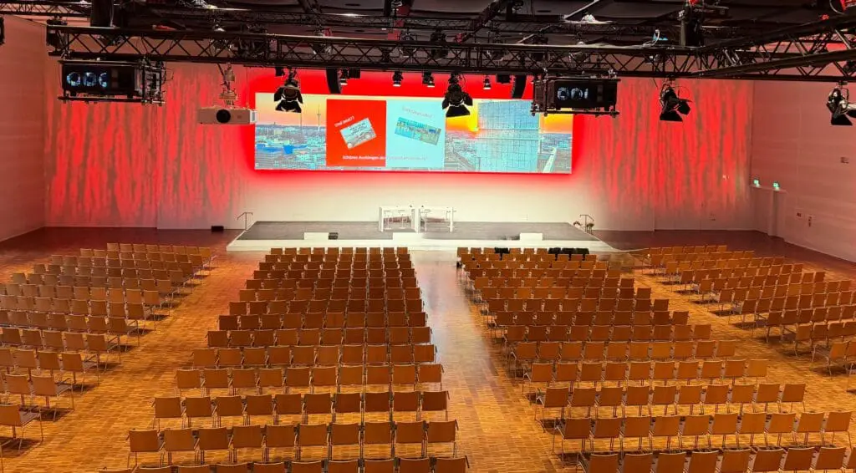
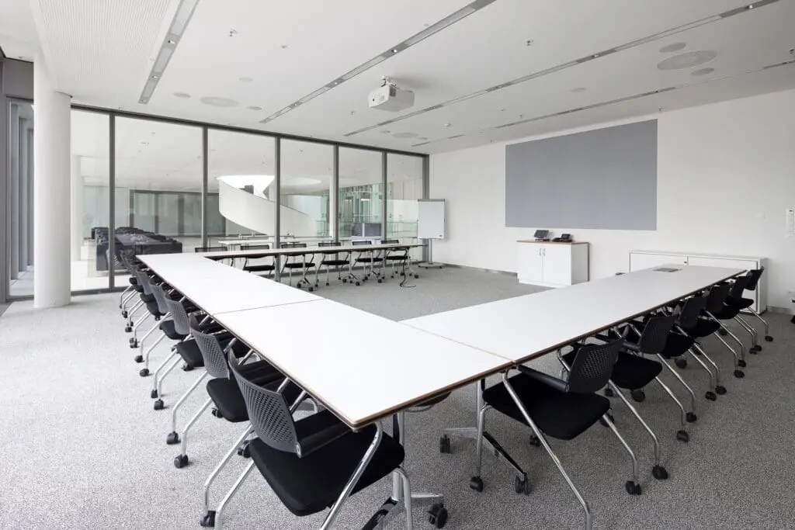
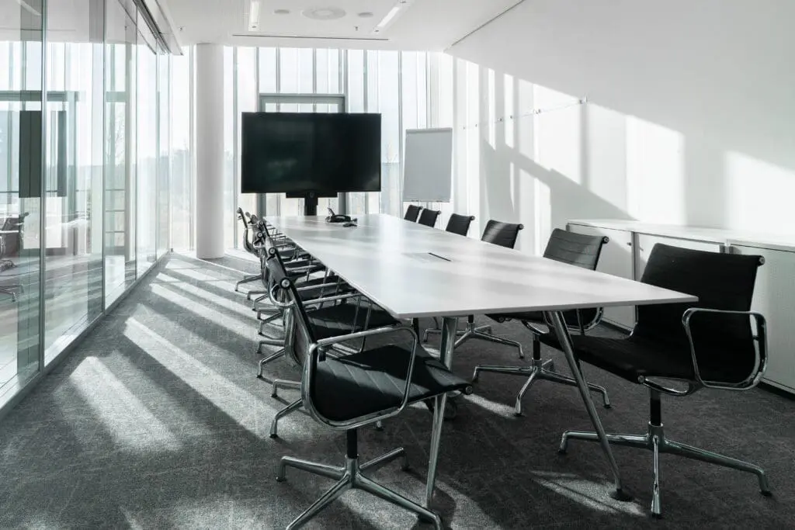
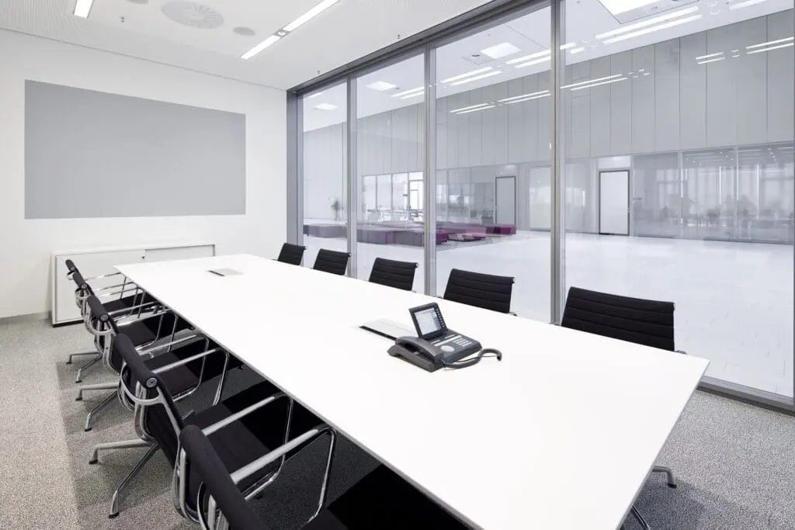
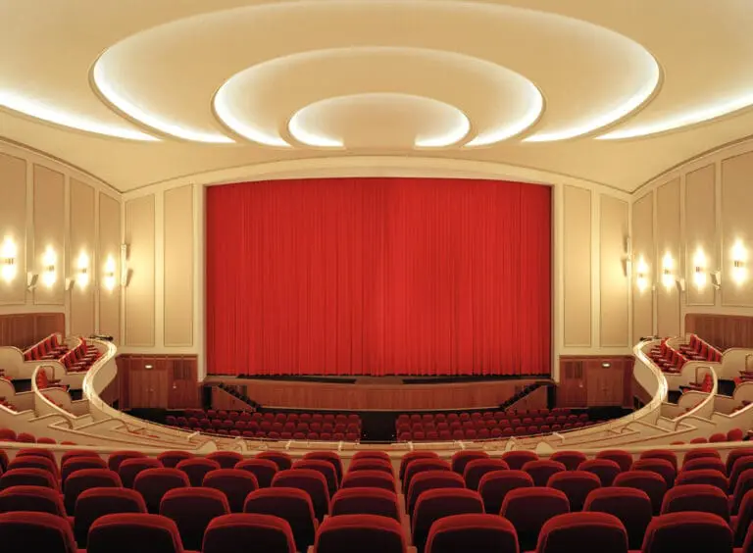
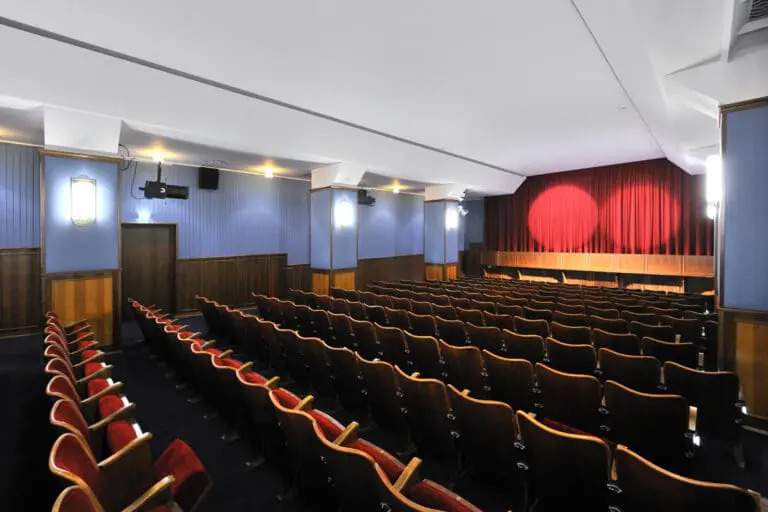
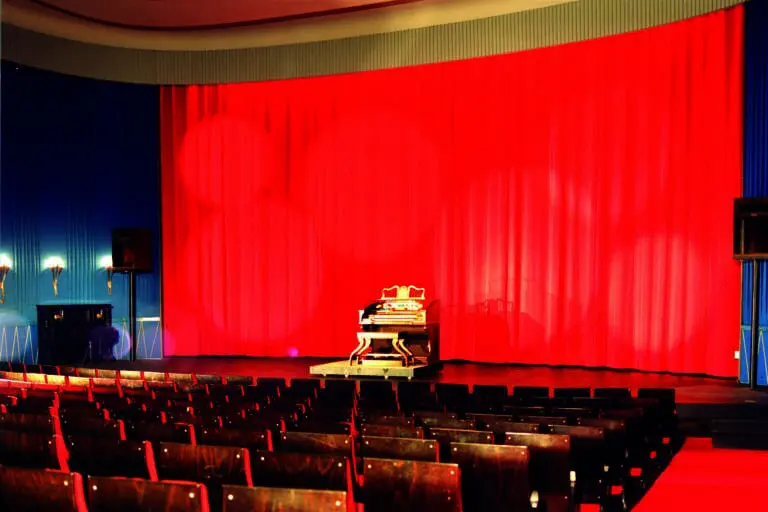
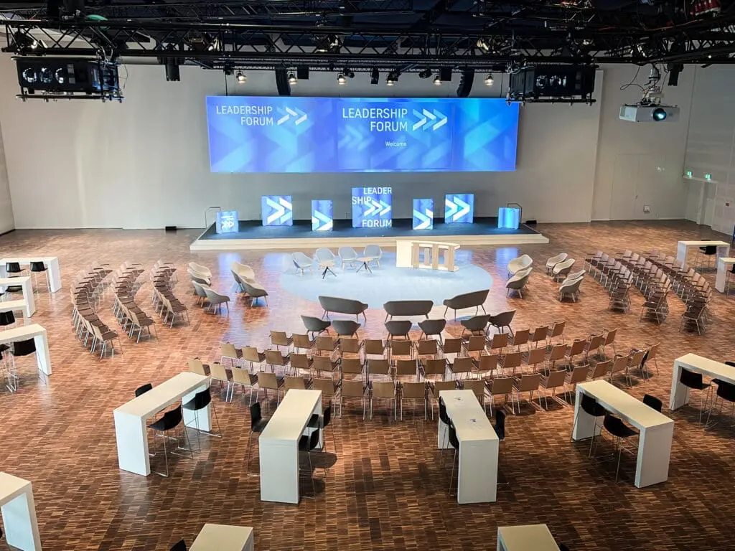
At the heart of the venue is the spacious conference hall equipped with state-of-the-art presentation and video technology, making it perfect for plenary sessions, keynotes and large-scale congresses. In addition, around 18 meeting rooms for 6 to 120 people are available for workshops, breakout sessions or confidential discussions.

The extensive technical equipment enables hybrid and digital formats at the highest level. At the same time, a well-designed infrastructure, short distances and professional organisation ensure efficient processes – even for complex event formats.

Embedded in the modern ruhr tech kampus essen, the k2 Forum stands for exchange, innovation and forward-looking collaboration.
Fact sheet of k2 Forum am ruhr tech kampus essen

Quick overview

Theater seating: 986 PAX
Banquet seating: 447 PAX
Nearest train station: 3 km
Nearest airport: 28 km

Event spaces

Room Size (m²) L × W (m) Height (m) Banquet Gala Parliamentary Row Seating Standing Reception U-Shape
Foyer 1.OG 1'500 7.00 1'000
Großer Saal 1'300 38.00 × 36.00 9.20 477 477 528 986 1'000
Zwischenzeit (nur Abendevent) 1'000 88.00 × 12.00 4.30 1'000
Casino (nur mit Catering) 450 45.00 × 10.00 3.00 150
Mocca (nur Abendevent) 370 39.00 × 9.50 4.30 200
Besprechung 22/23 200 20.00 × 10.00 3.00 66 122 122 46
Schulung 125 13.50 × 9.20 3.00 34 82 82 32
Besprechung 22 100 10.00 × 10.00 3.00 32 52 52 24
Besprechung 23 100 10.00 × 10.00 3.00 32 52 52 24
Studio 86 8.60 × 10.00 3.00 6
Besprechung 9/10 84 8.70 × 8.50 3.00 24 47 47 20
Besprechung 4 72 8.50 × 8.50 3.00 24 47 47 20
Besprechung 5 62 8.70 × 7.10 3.00 18 42 42 18
Besprechung 11 62 8.70 × 7.10 3.00 18 42 42 18
Besprechung 20 41 10.00 × 4.10 3.00 12
Besprechung 1 34 8.50 × 4.00 3.00 12
Besprechung 7 34 8.50 × 4.00 3.00 12
Besprechung 14 34 8.50 × 4.00 3.00 12
Besprechung 8 29 7.00 × 4.20 3.00 10
Besprechung 13 29 7.00 × 4.20 3.00 10
Besprechung 2 25 5.60 × 4.50 3.00 6
Besprechung 3 25 5.60 × 4.50 3.00 6
Besprechung 21 21 5.50 × 3.80 3.00 6
Besprechung 24 21 5.50 × 3.80 3.00 6

Technical equipment

Air-conditioned
DJ setup
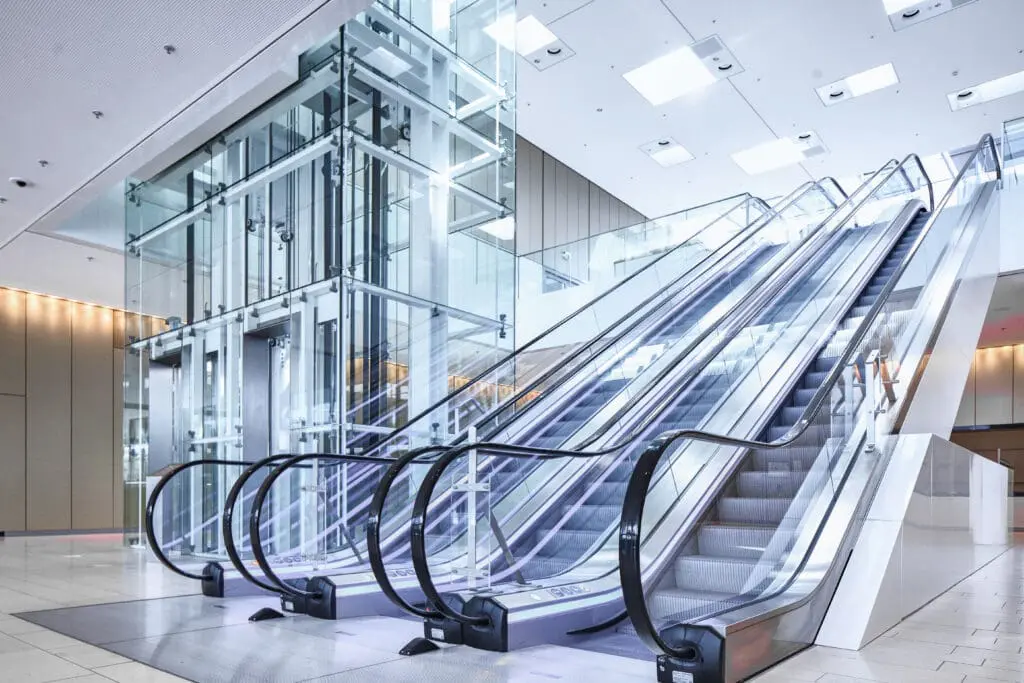
Elevator
Flip chart
Freight elevator
Internet
Lighting system
Projection screen
Projector
Sound system
Stage
Three-phase power
Wi-Fi

Additional equipment

Das Forum k2 am ruhr tech kampus essen vereint moderne Ausstattung, flexible Raumkonzepte und professionelle Betreuung. Eine ideale Location für Meetings, Tagungen, Konferenzen und Mitarbeiter-Events jeder Größenordnung mitten in der Metropole Ruhr.

Special features

Floor space
Flooring

Parkett, Teppich, Fliesen

Natural light
Parking spaces
Truck access

Documents & links

Looking for a location? We'll help you free of charge!