





The barrier-free location with social added value
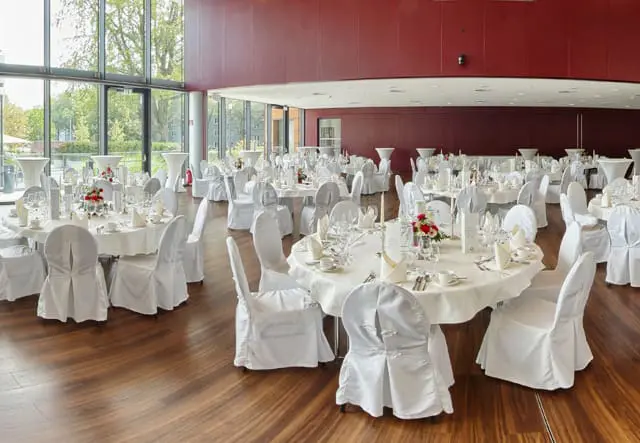
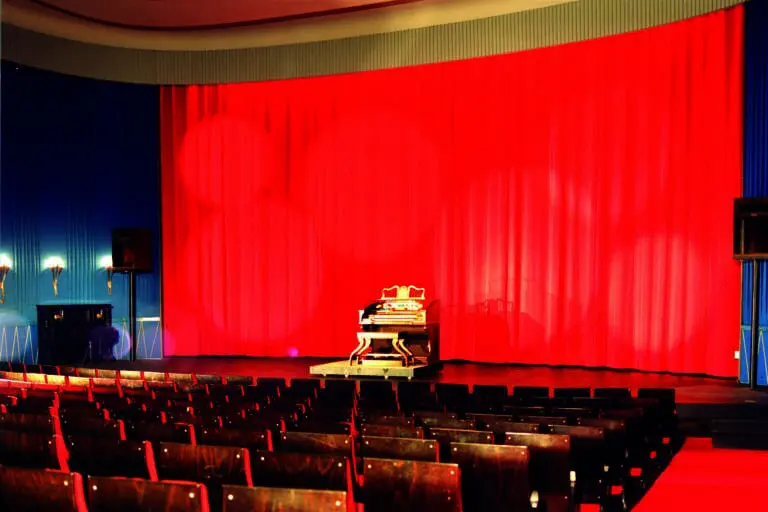
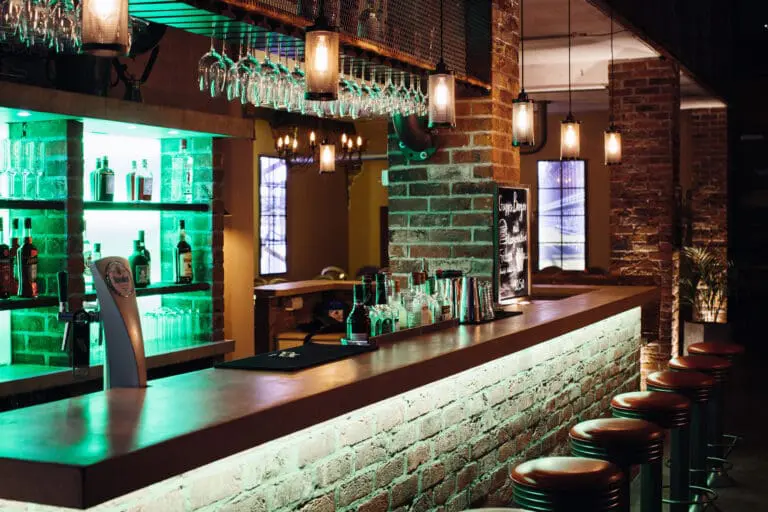
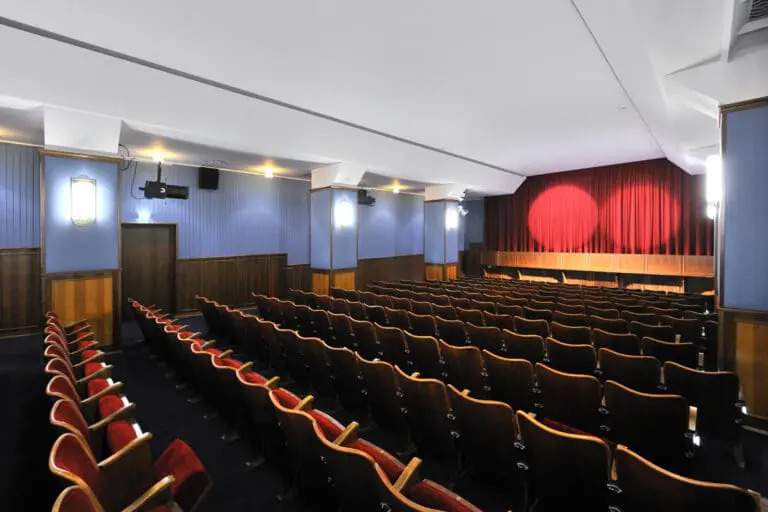
The 4-stars conference and city center hotel “Franz” without barriers including event center is located quietly and centrally in the fair city of Essen. It offers a “plus” in comfort to guests with and without handicap, rooms equipped with latest technology as well as an excellent infrastructure. At the lobby, at 48 elegantly furnished rooms, at different event rooms for 8 – 400 people, at the breakfast lounge and at the bar – everywhere in the house contemporary design was combined with intelligent functionality.
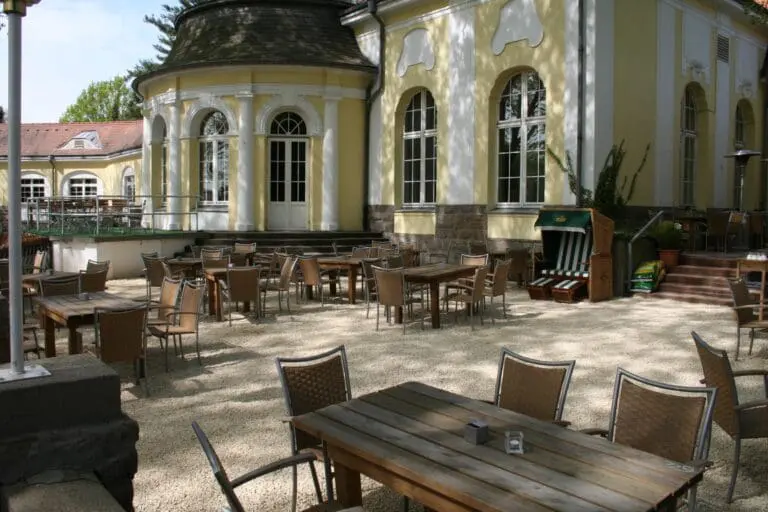
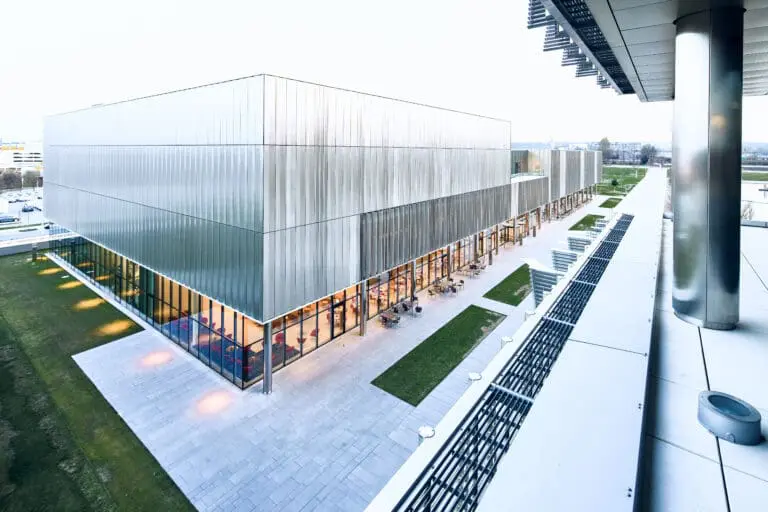
The “Franz” allows concentrated work, rushing festivities and relaxed recovery in pleasant atmosphere. The modern complex fascinates by its clarity: Big glass surfaces allow attractive views at the roof garden, at the green inner courtyard or at the area similar to a park with old stock of trees.
If requested, rooms can be booked with extra-long beds, for allergic persons, with special mattresses or duckboards as well as special rooms for people with mobility restriction, visual impairment or hearing damage, because the house is attuned to guests with the most different needs and handicaps.
The character of the house is marked by the friendliness and warmth of the hotel team making the stay of the guests as pleasant as possible. At every event and overnight stay at the hotel Franz you automatically do good, because half of the engaged service team of the hotel are people with handicap. The hotel Franz provides new professional possibilities for its employees and shows how efficient people with handicap do work. At the same time our guests can enjoy the natural atmosphere and the 4-stars comfort.