




myticket Jahrhunderthalle for major events
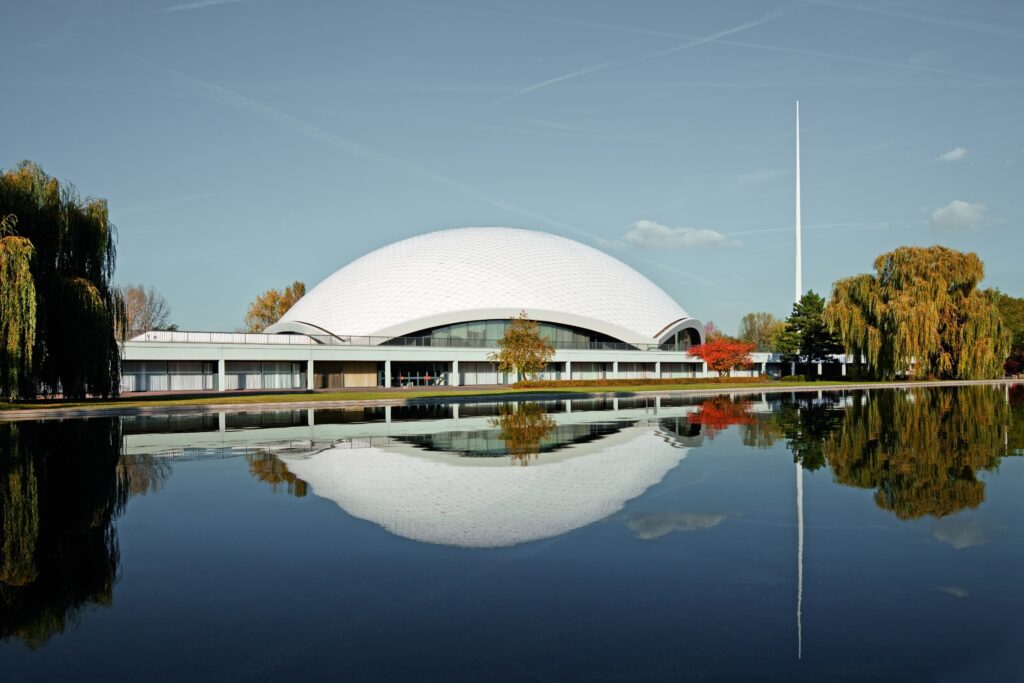
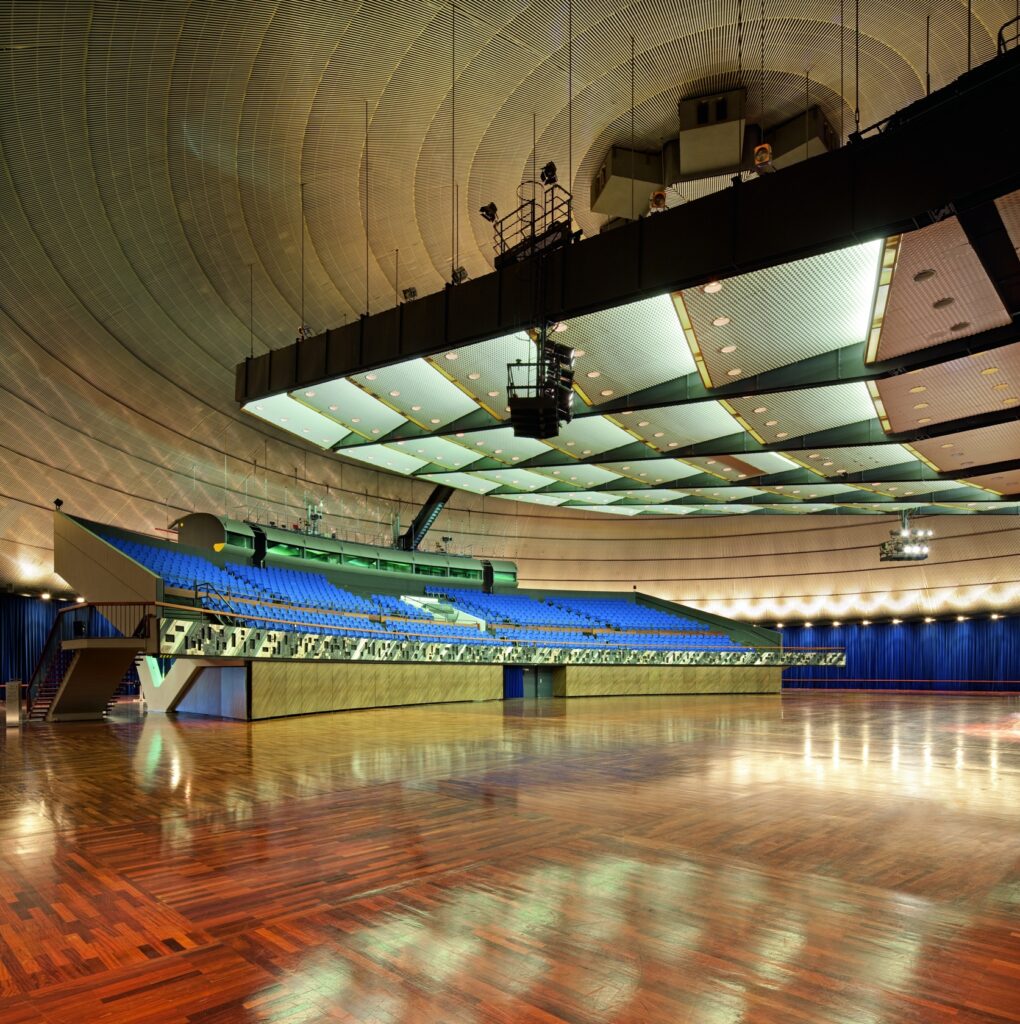
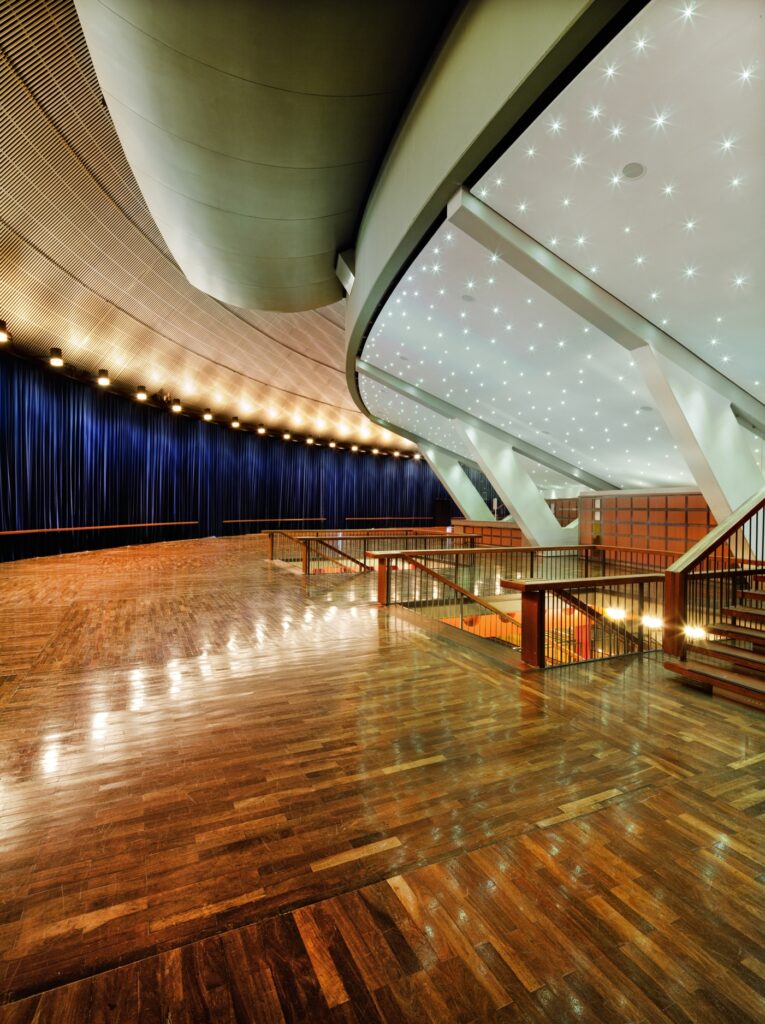
We know that it is not easy to let down the sight of the myticket Jahrhunderthalle. Friedrich Wilhelm Krämer’s construction accomplished in 1963 is elegant and trendy still today – a manifesto of the modern age.
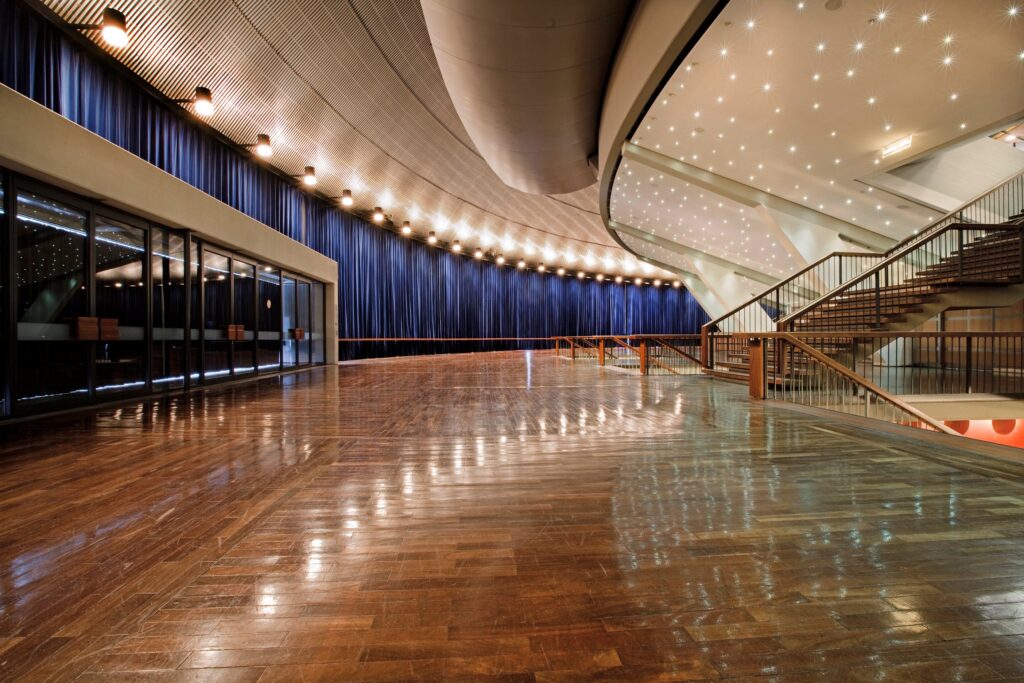
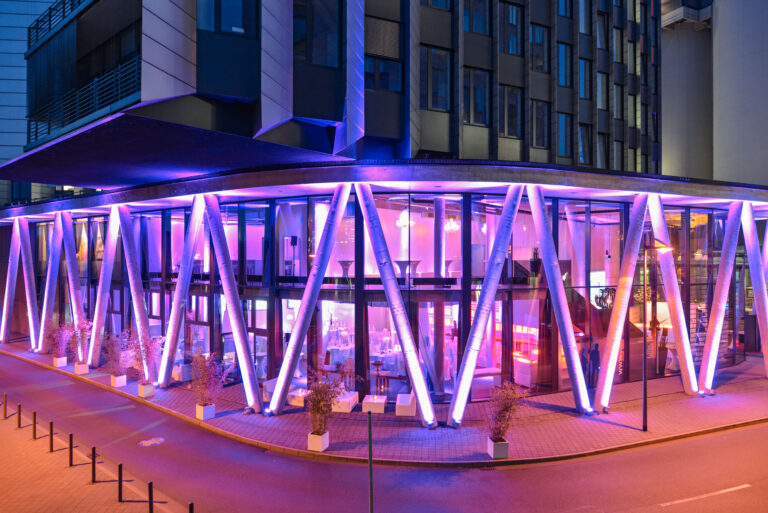
The around glazed, breathing hall of the myticket Jahrhunderthalle provides a wholesome contrast to the new multi-functional arenas of the Rhine Main area.
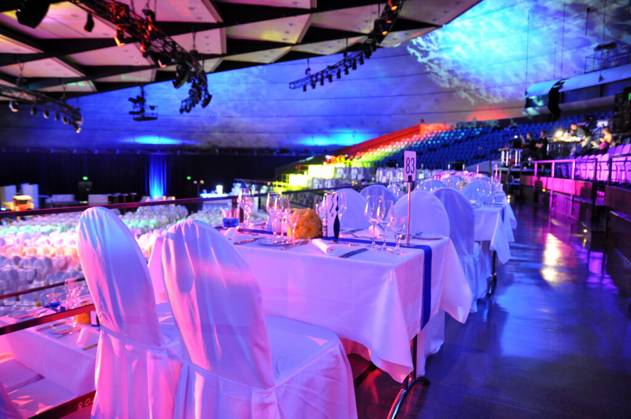
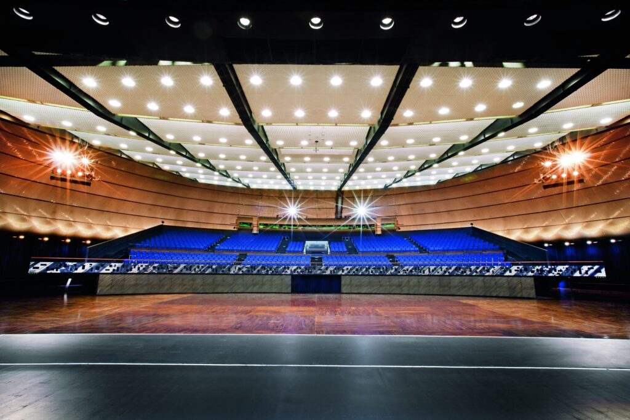
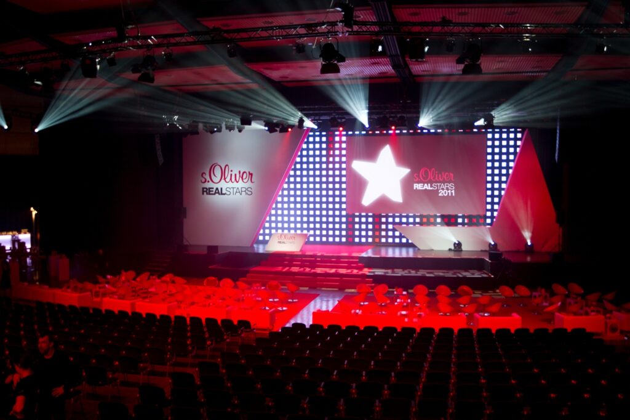
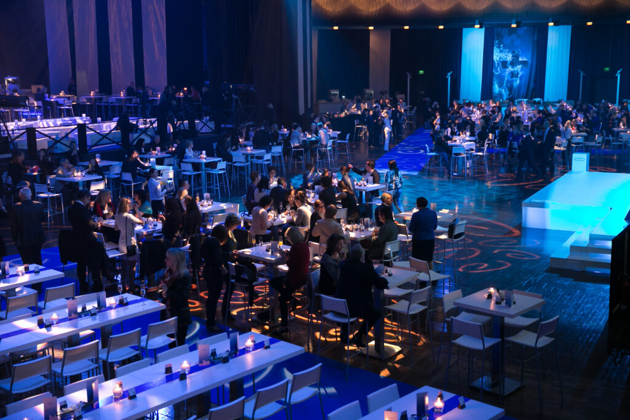
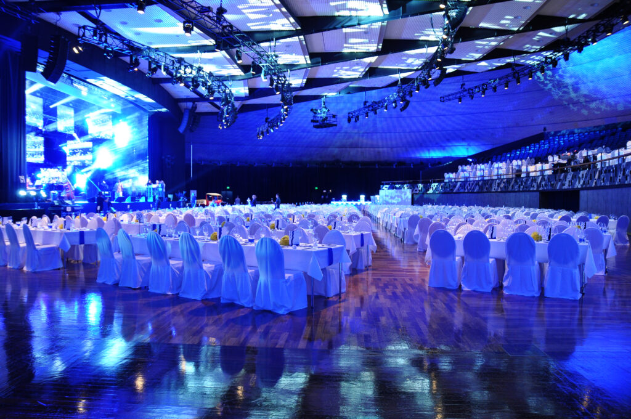
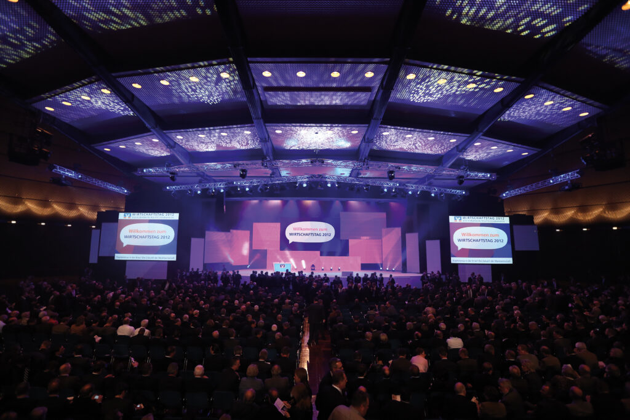
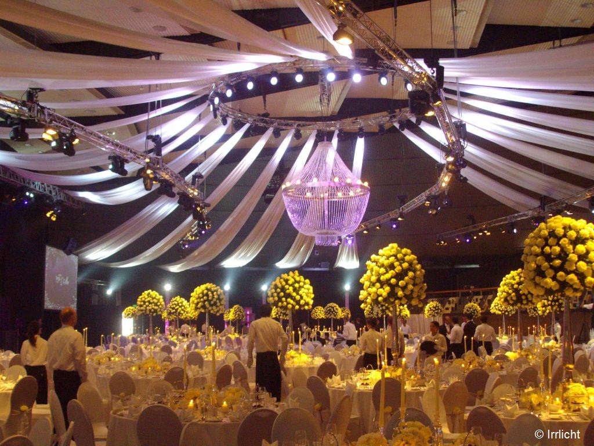
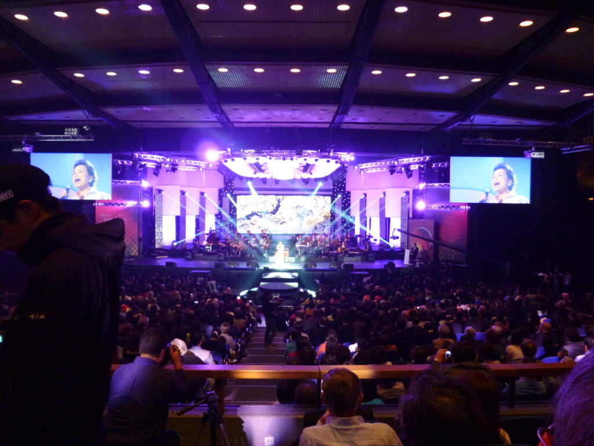
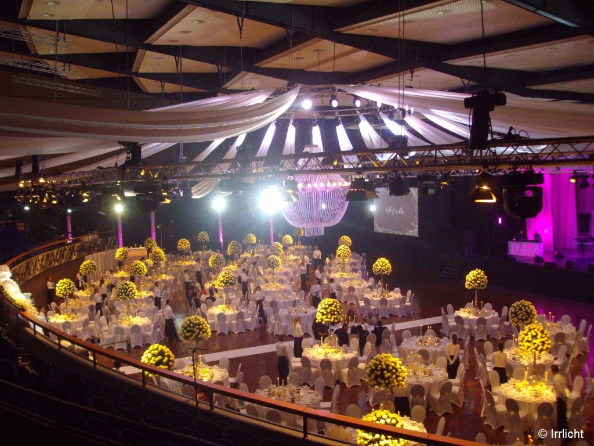
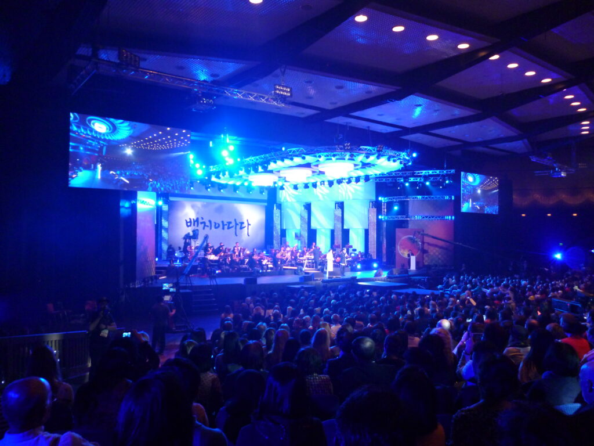
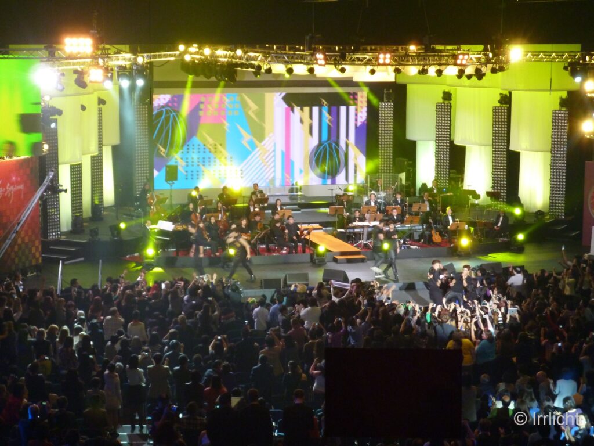
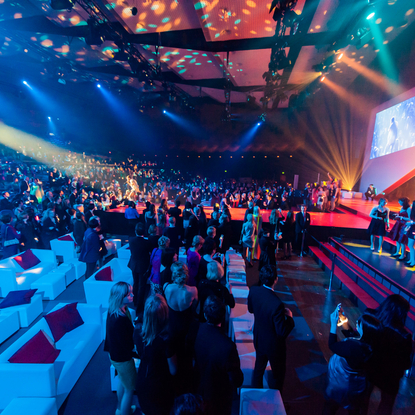
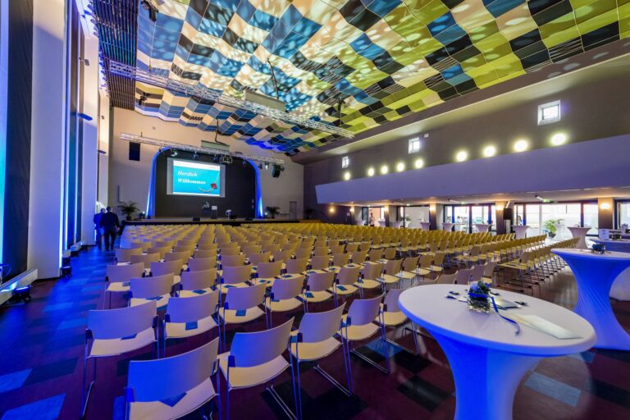
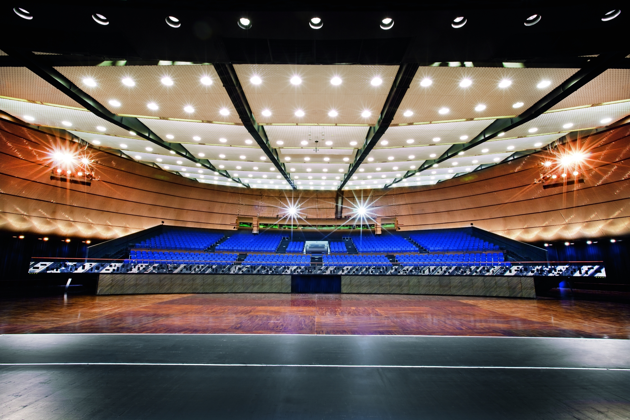
Here world-famous stars of the rock scene, of the classical ballet and rousing musicals do perform. Also comedians guest over and over again in this location. Here meetings of the members, conferences, jubilees and other festive occasions are carried out.
The modern and rather futuristic architecture supports the magnificent acoustics of the impressive hall. A quiet and pleasant atmosphere originates from it, admitting optimum hearing pleasure. Whether live band, panel discussion or talk: The spectators get every detail!
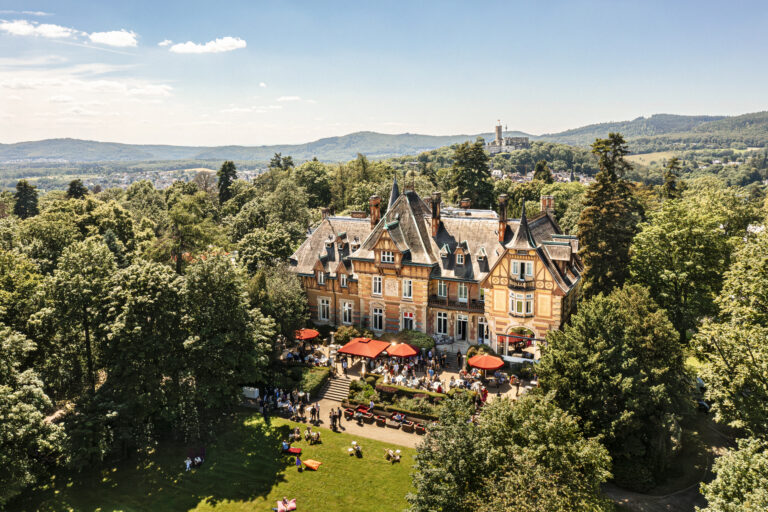
The nearness to the Frankfurt airport, the highway and the good binding to the public local traffic assure an optimum accessibility. The spacious outside area including 1,300 parking bays, two terraces and cultivated green areas offer space for tent and stage constructions and open the possibility for combined outdoor and Indoor events.