




Metropolis Halle Potsdam for conferences just outside Berlin
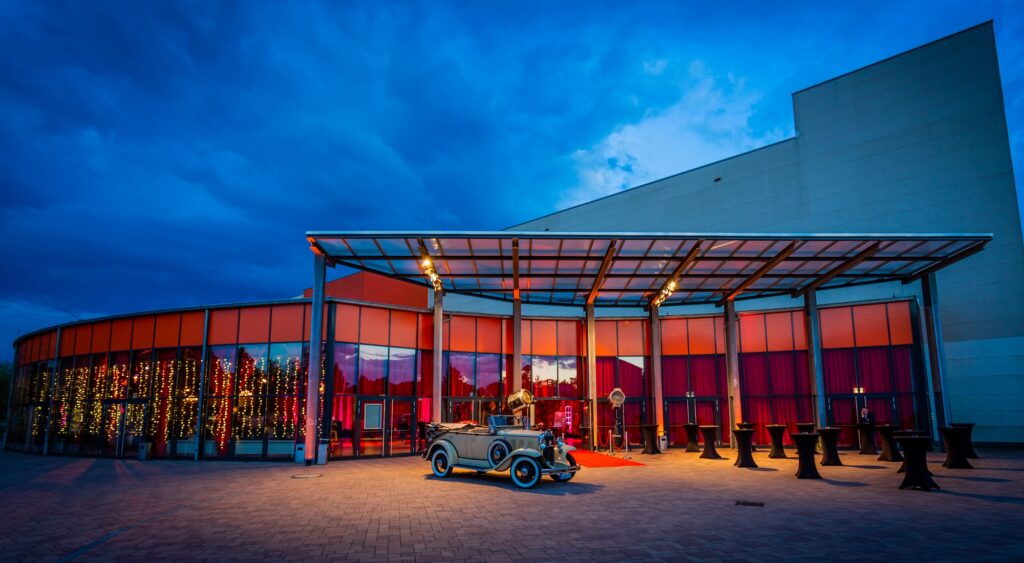
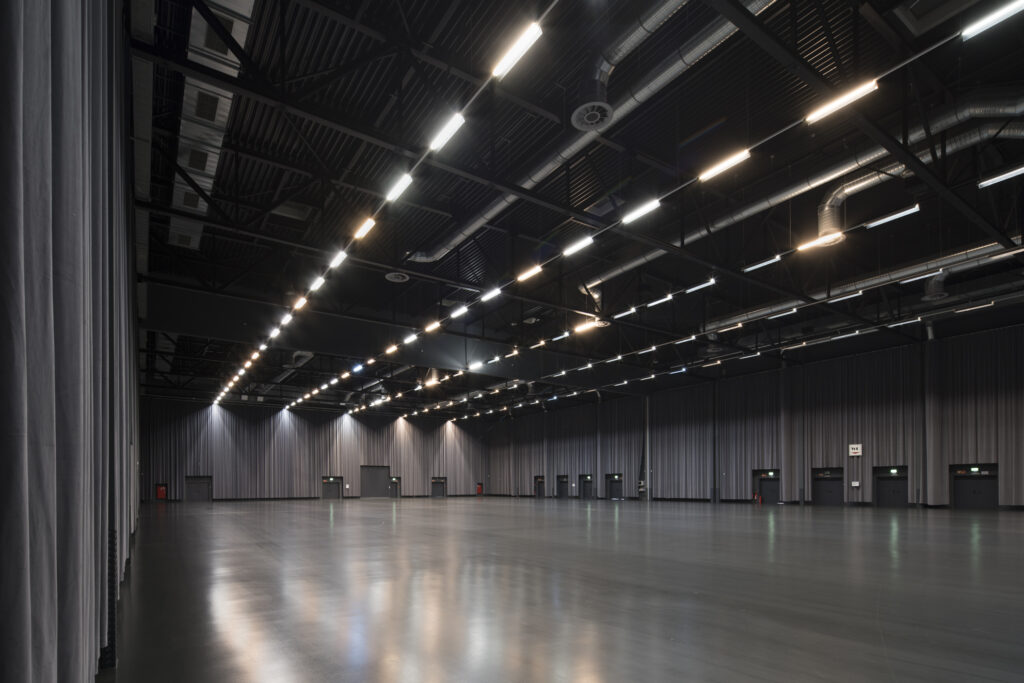
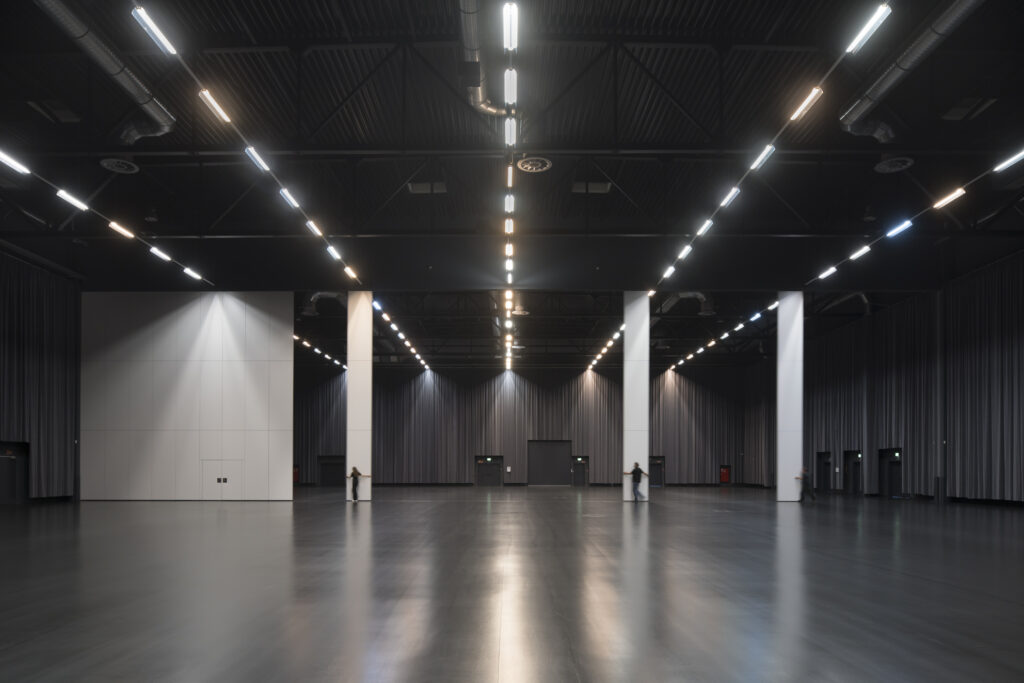
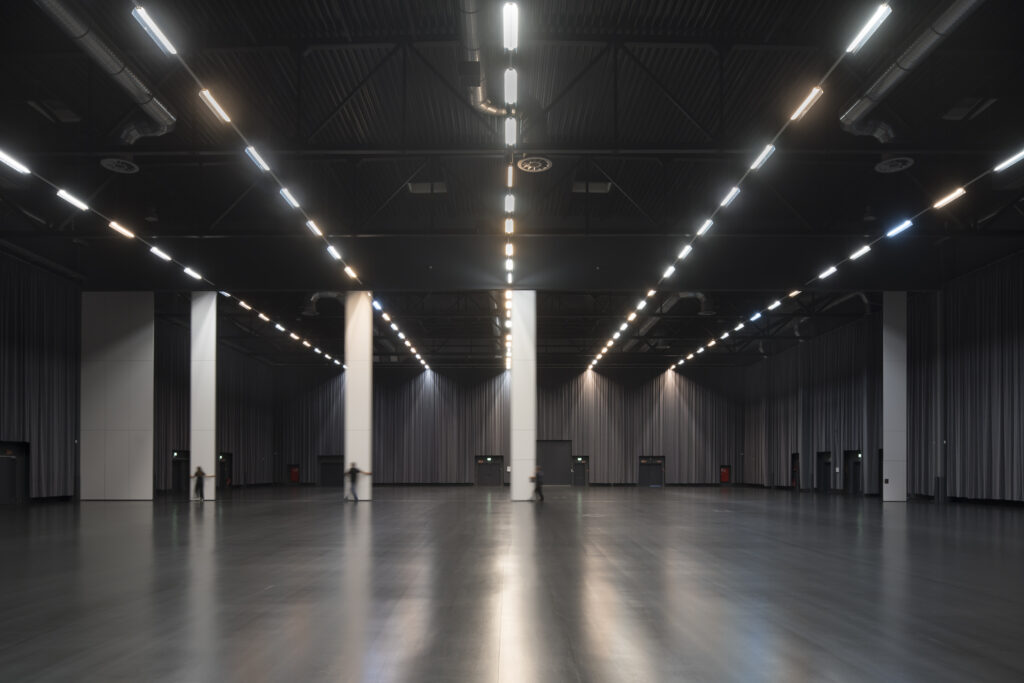
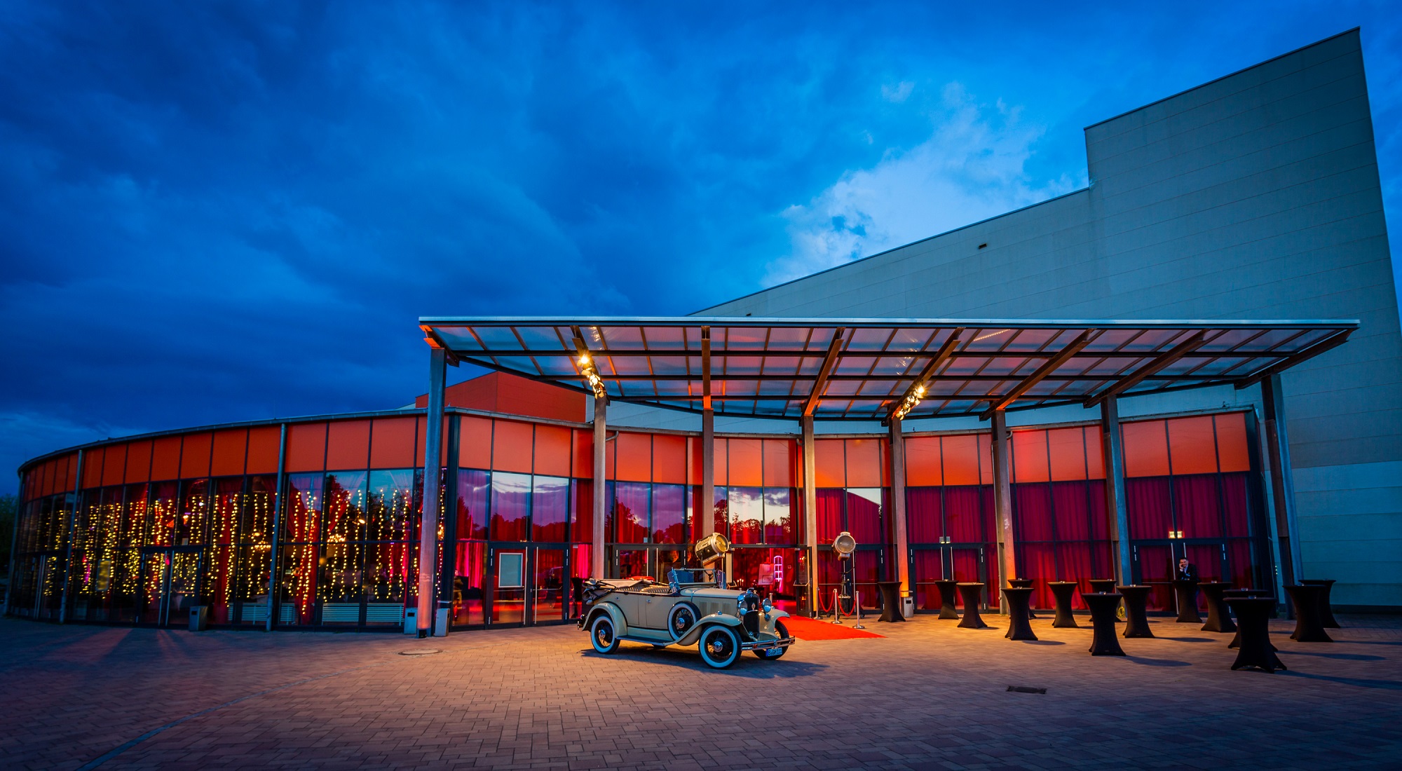
In the heart of the media city of Babelsberg, the Metropolis Halle awaits you, a multifunctional space wonder with staging potential. Located directly at the film park, the barrier-free location offers flexible options for conferences, congresses, and meetings that leave a lasting impression on over 3,000 m² of space.
Where business ideas take center stage
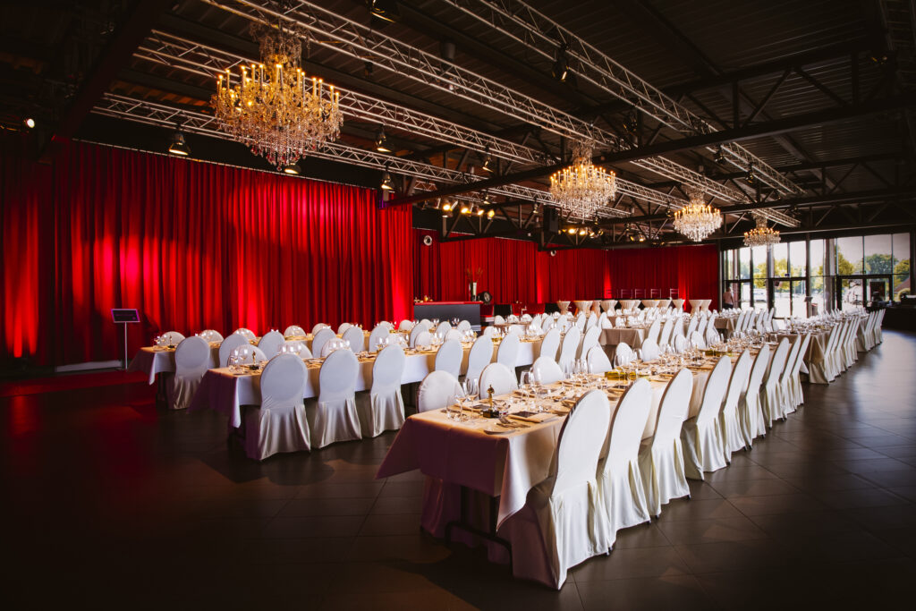
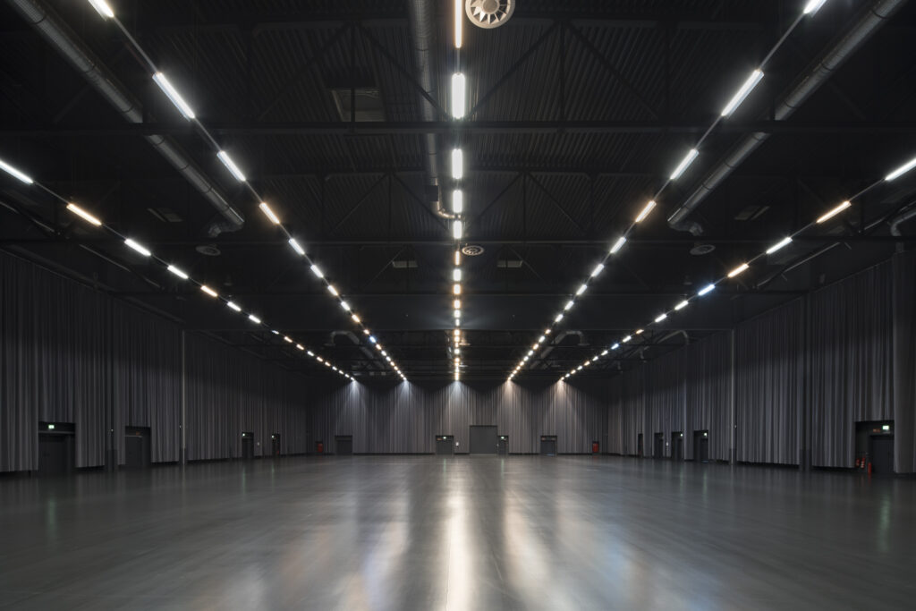
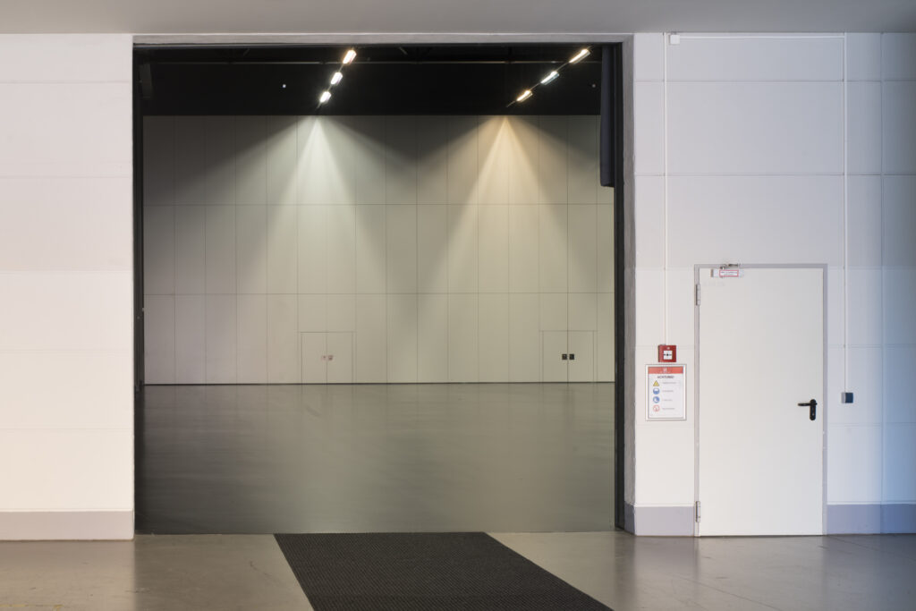
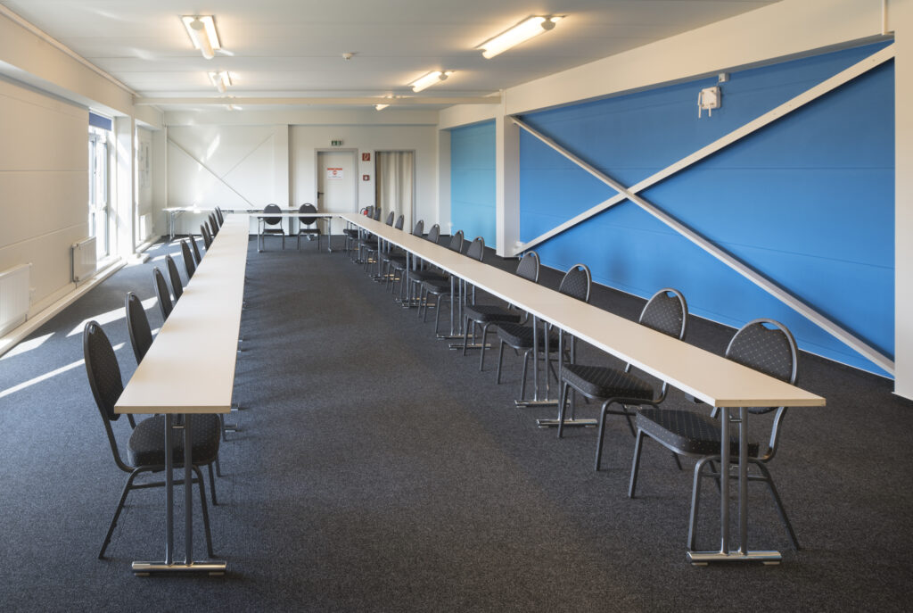
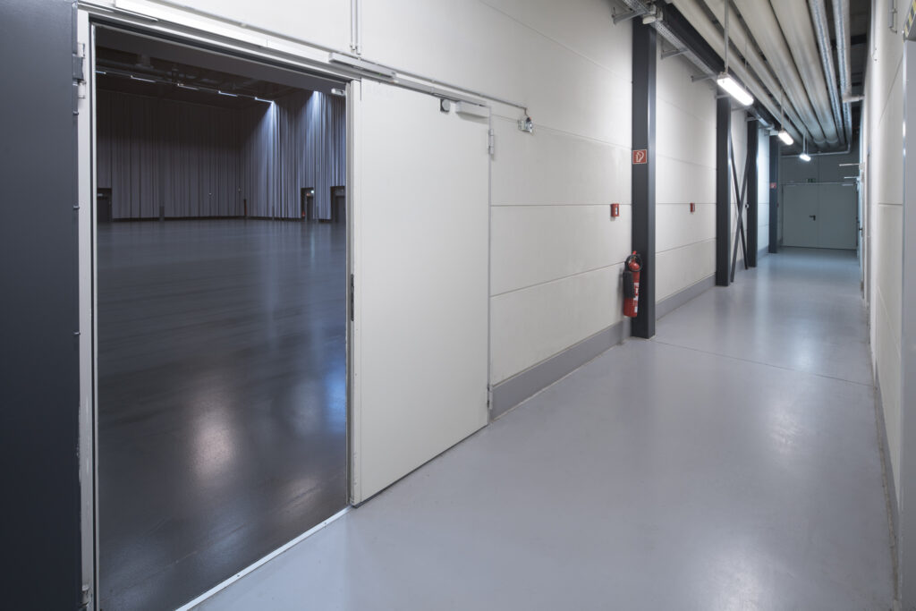
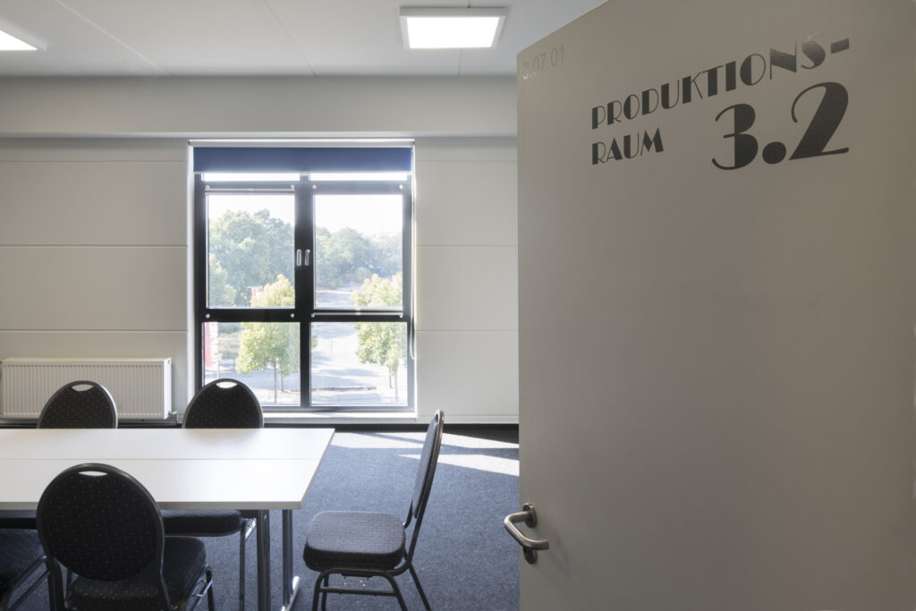
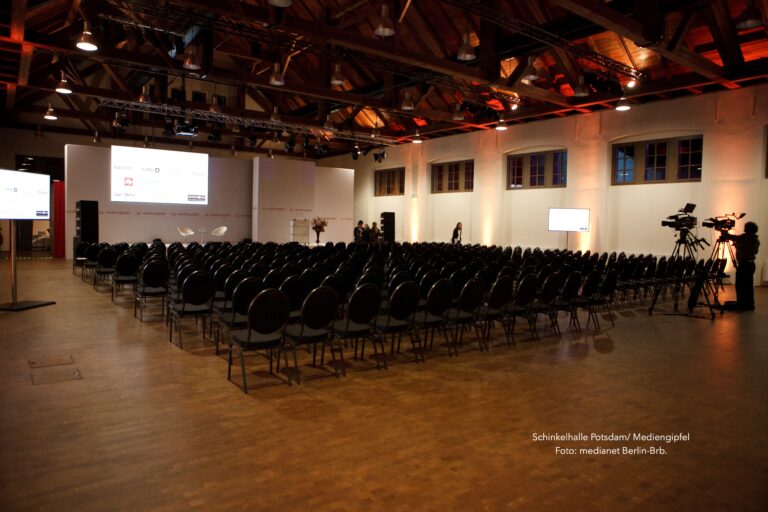
The hall can be divided into Studio East and Studio West thanks to soundproof partitions and boasts a ceiling height of 11 m, modern technical infrastructure, and excellent transport links. Whether for plenary sessions, specialist congresses, or breakout sessions, with six additional rooms ranging from 50 to 120 m², the Metropolishalle offers ideal opportunities for individually expanding and structuring your event.
With high floor load capacity, Wi-Fi, extensive lighting and sound technology, and two vehicle entrances, setup is a breeze. If you want to impress your guests in a lasting way, use the setting of the surrounding film sets or combine the hall with the outdoor areas of the film park.
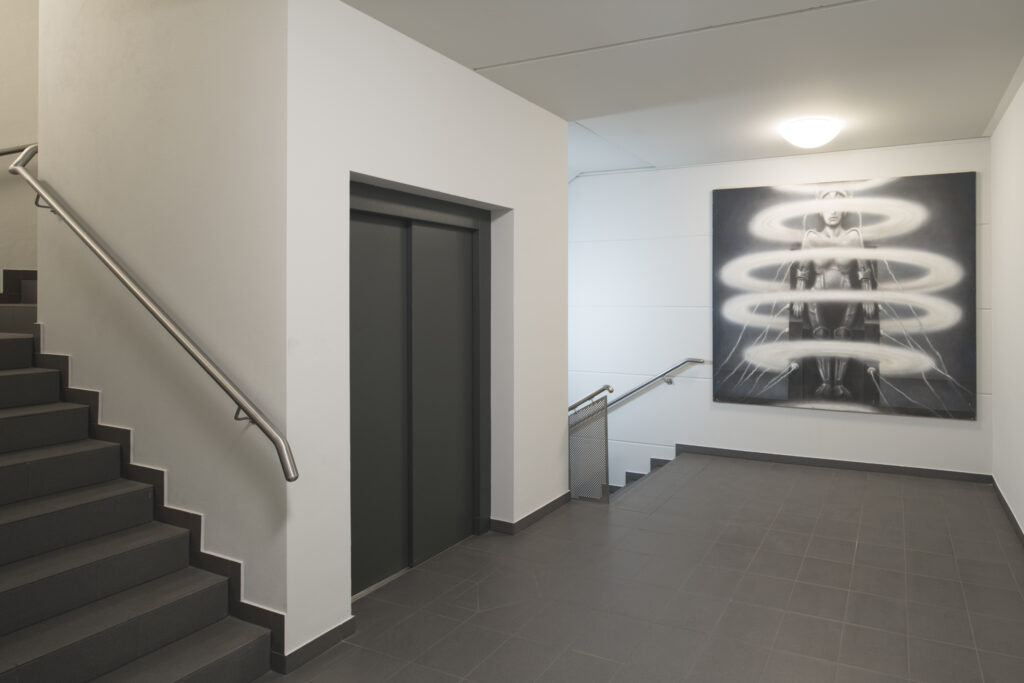
Its proximity to the Vulkanarena, the elegant glass foyer, and a backdrop steeped in film history make the Metropolis Hall THE location for business events with wow factor.
Metropolis Halle as a Conference location:
-
3,034 m² total area (Studio East & West), divisible
-
956 m² glazed foyer
-
6 multifunctional rooms (3×120 m², 3×50 m²)
-
11 m clear ceiling height
-
2 vehicle access points, barrier-free, daylight-filled
-
Ceiling load up to 950 kg, CAT7, Wi-Fi, ISDN
-
Catering zones with cooling and storage
-
Seamless combination with Filmpark Babelsberg possible