




Meistersaal am Potsdamer Platz for Conferences in Berlin
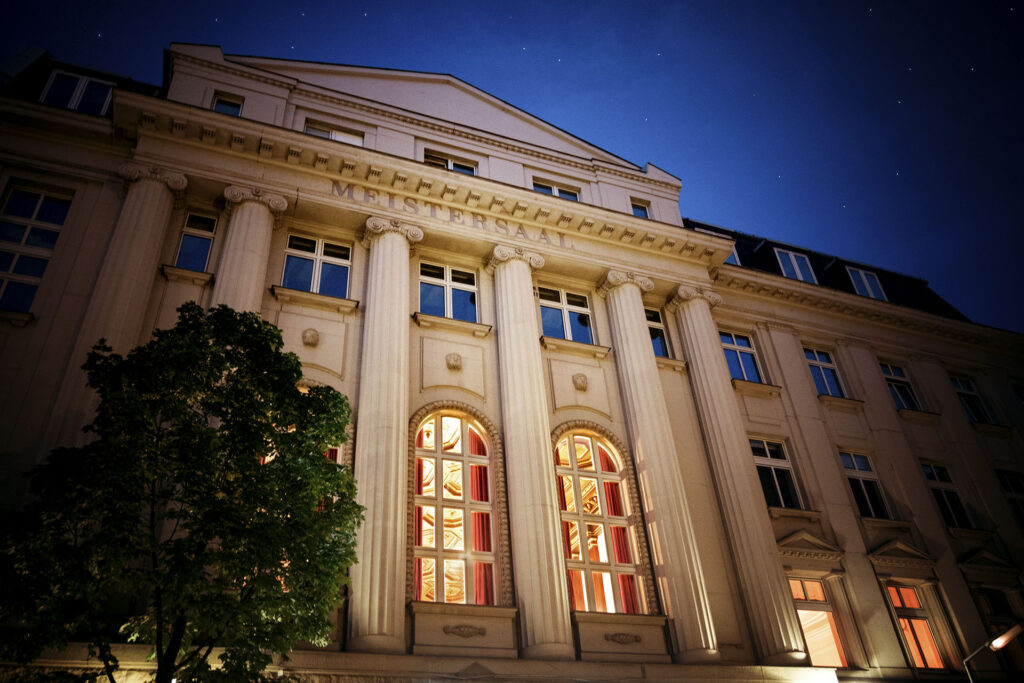
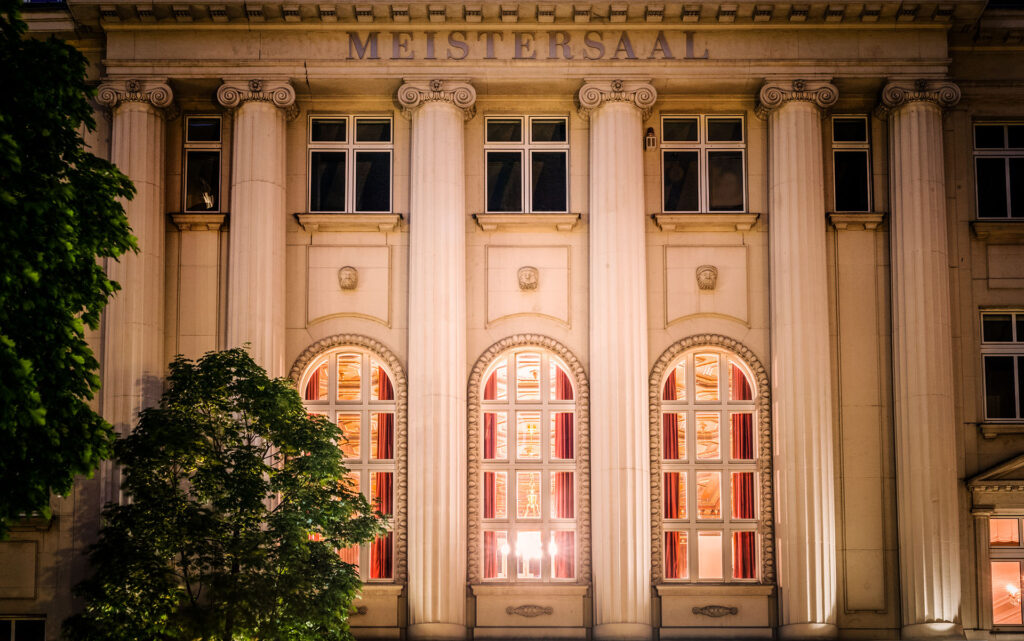
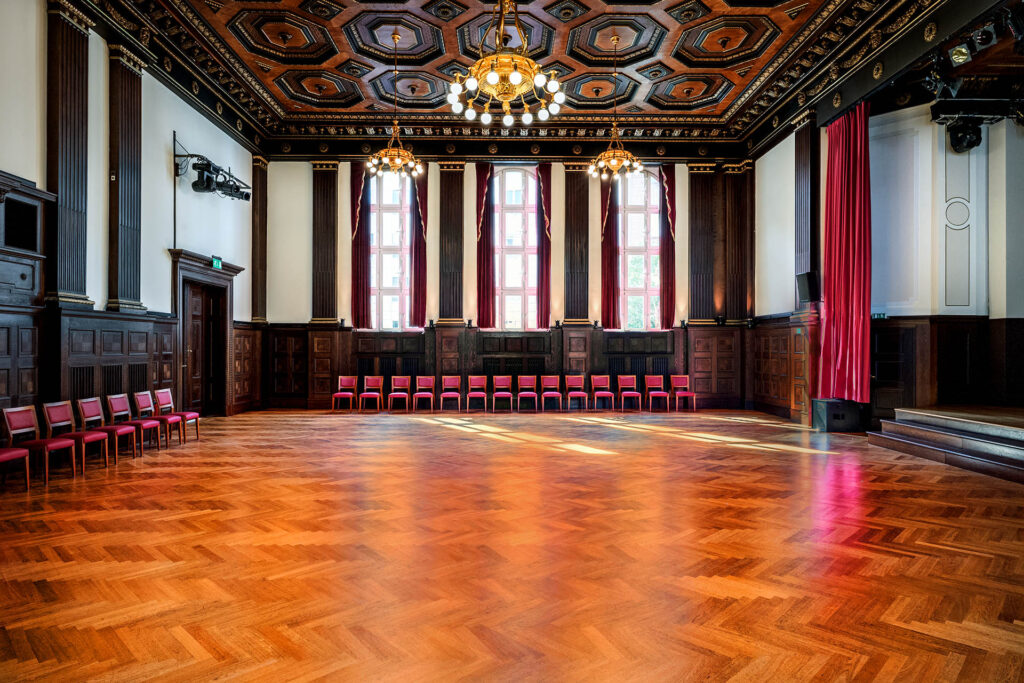
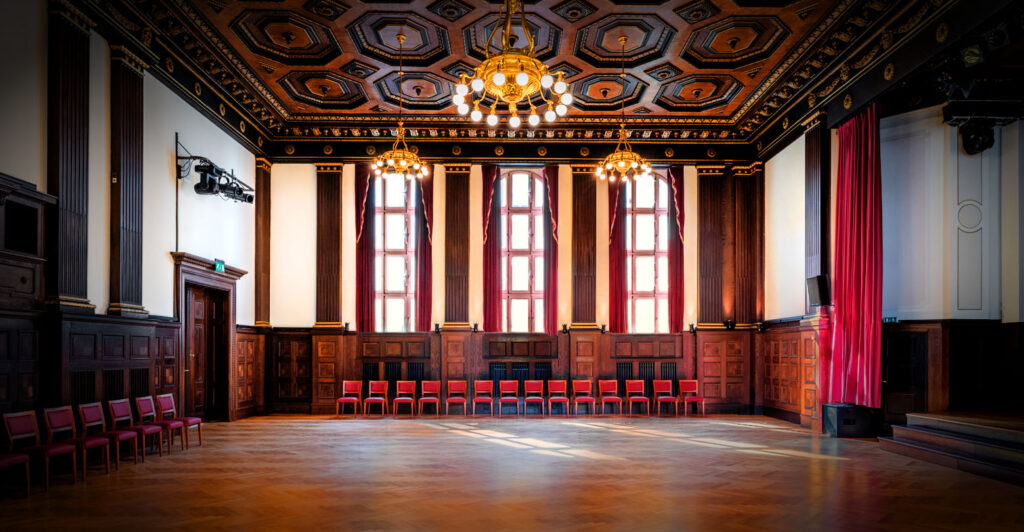
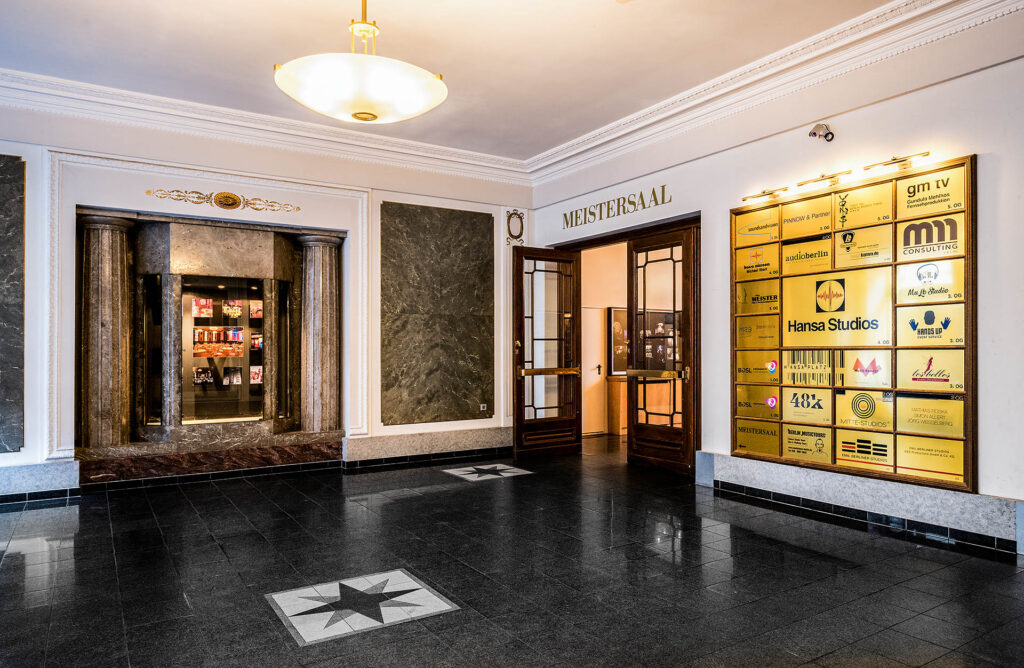
The Meistersaal am Potsdamer Platz is one of the most exclusive conference venues in Berlin. Originally built in 1913 as a concert and ballroom, this historic location today combines impressive neoclassical architecture, iconic music history and state of the art event technology in a prime location in the heart of the German capital.
Exceptional Conferences with History and Modern Technology
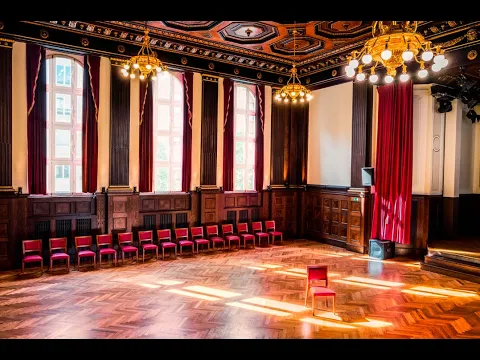
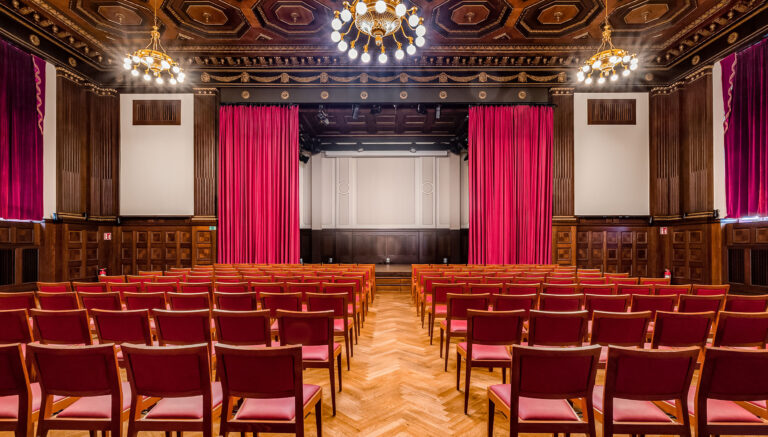
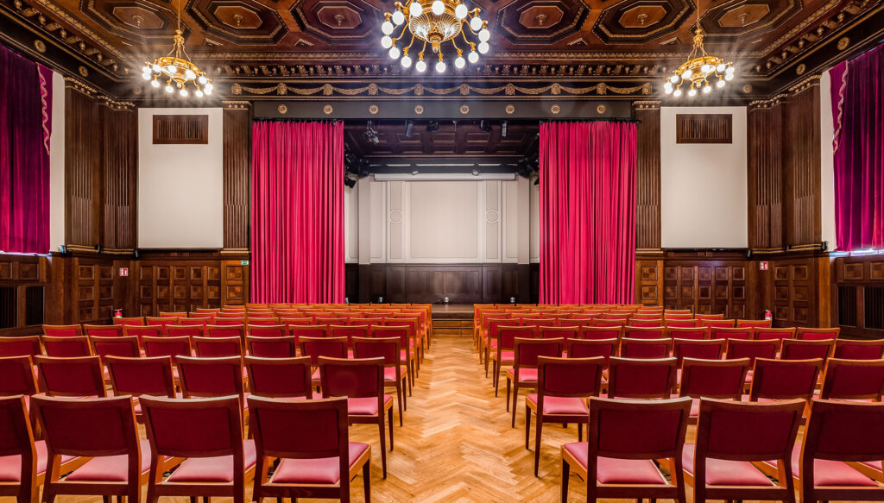
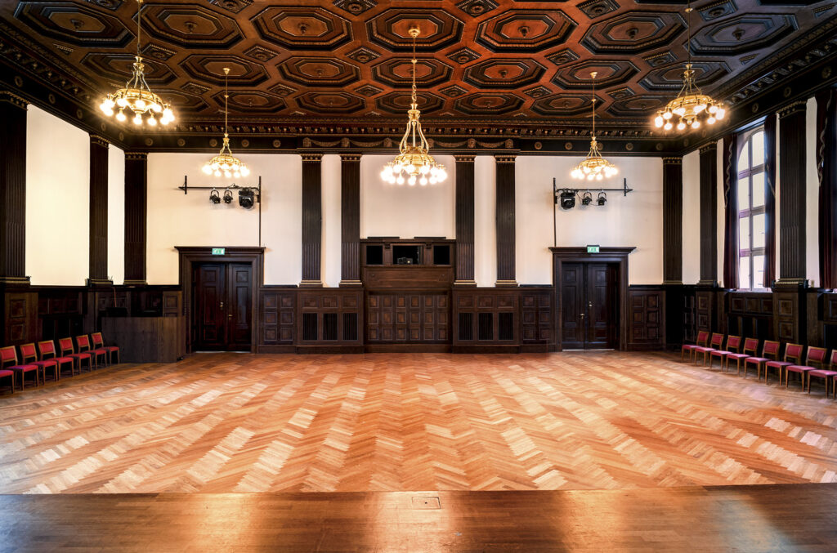
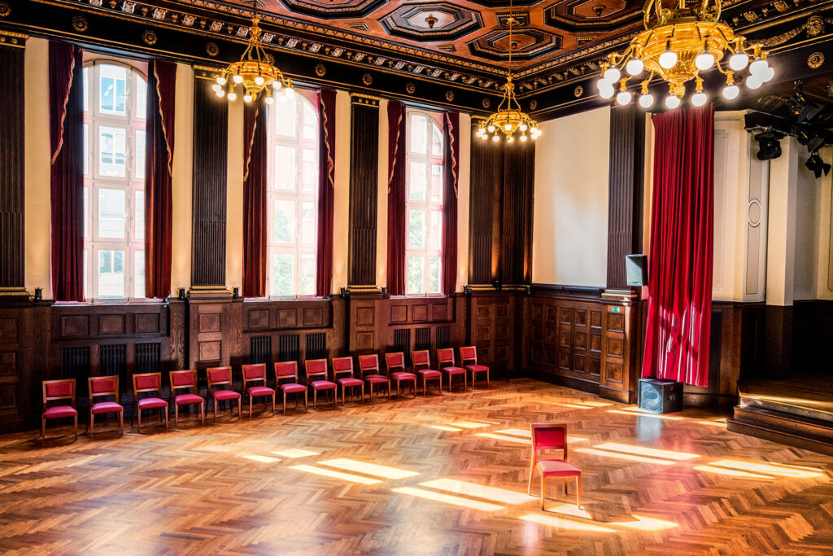
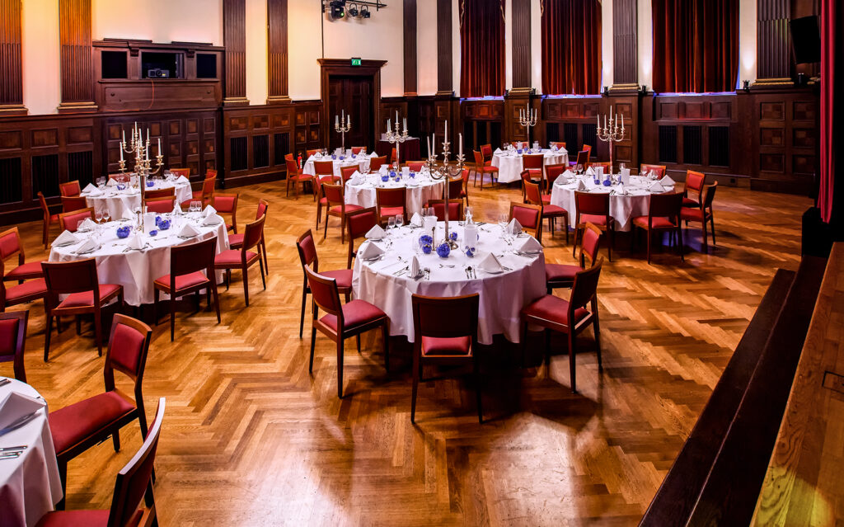
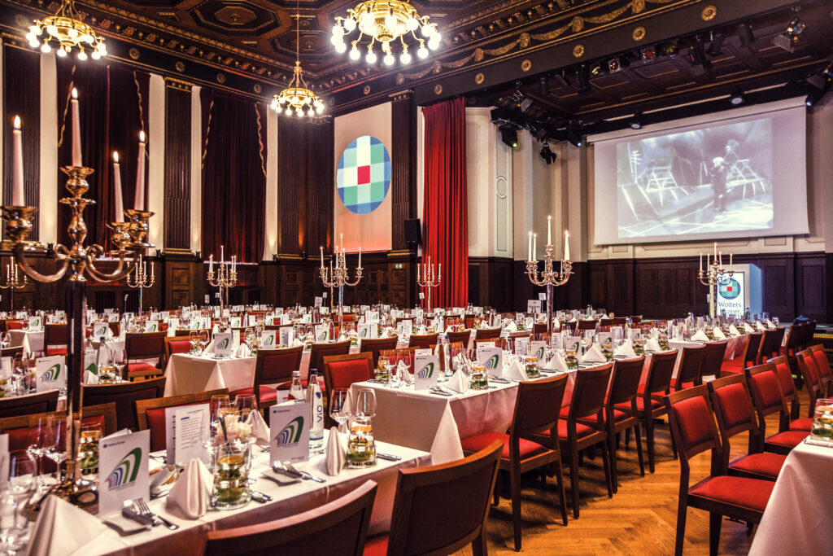
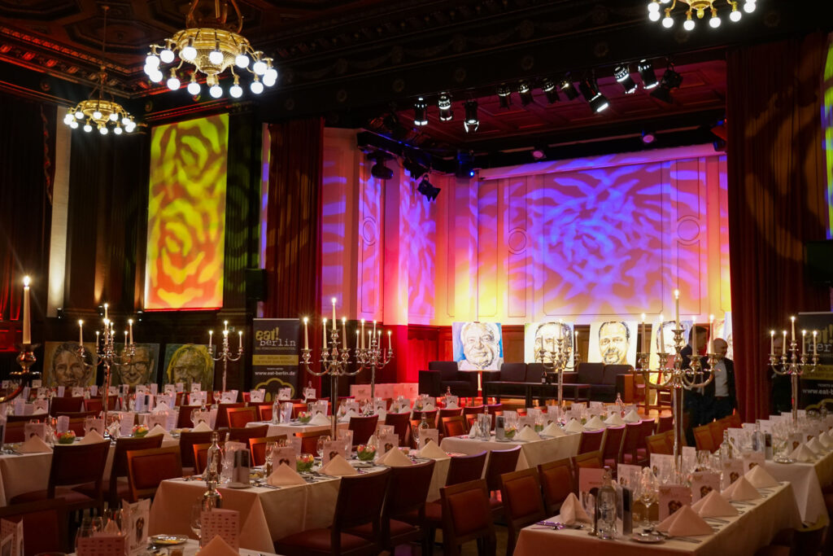
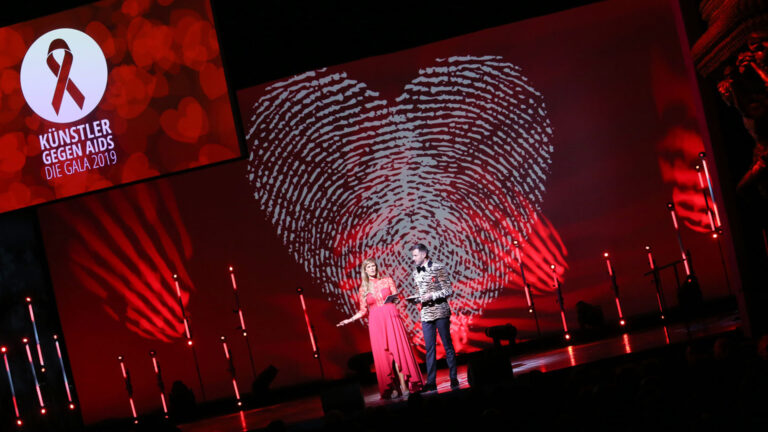
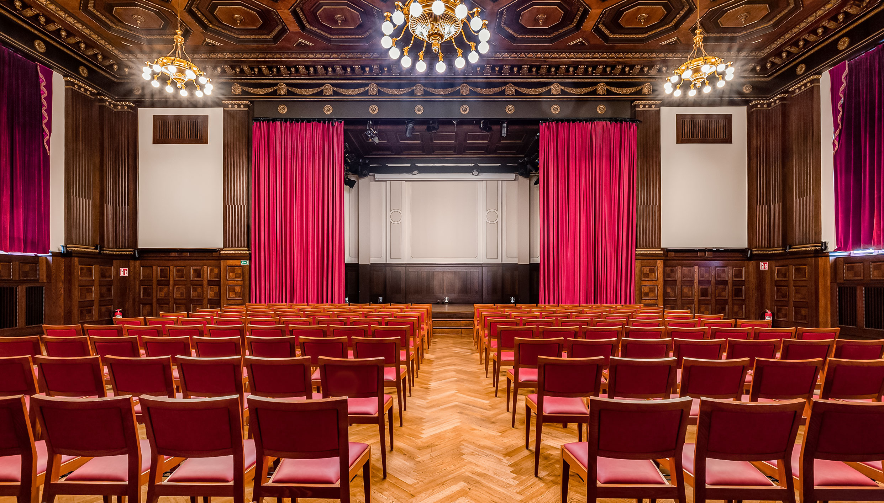
High ceilings, a permanent stage, outstanding acoustics and the venue’s characteristic coffered ceiling create a prestigious atmosphere for sophisticated business events. At the same time, the Meistersaal offers the flexibility required for a wide variety of conference formats.
A Conference Venue with Unique History in Berlin
The Meistersaal gained international fame as the legendary Hansa Studio 2. Artists such as David Bowie, U2 and Depeche Mode made this venue world famous.
This extraordinary history gives conferences, conventions and congresses a truly unique atmosphere that goes far beyond traditional conference hotels and ensures events remain memorable for guests long after they end.
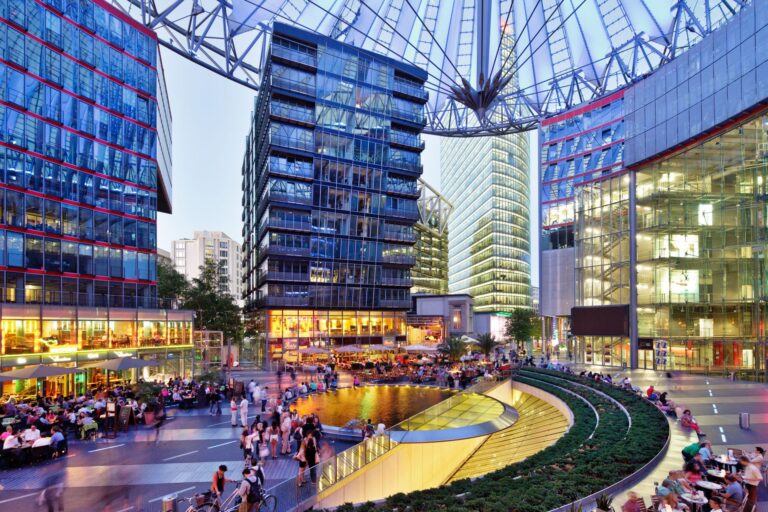
Prime Location at Potsdamer Platz
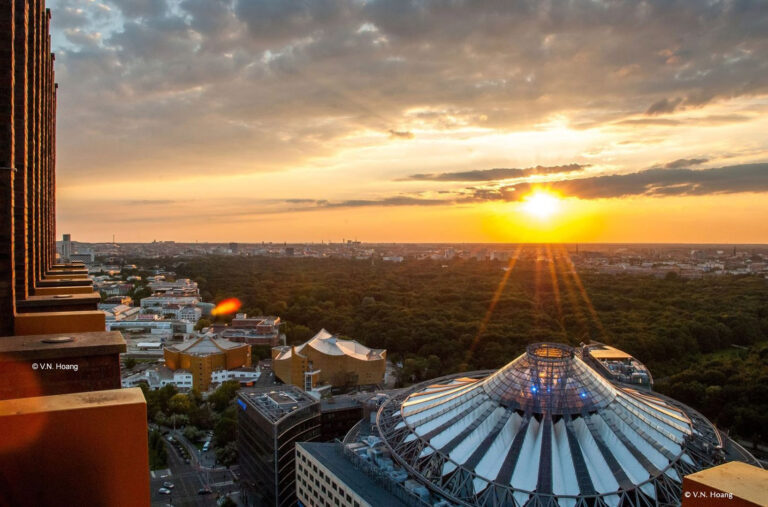
Located in the centre of Berlin, the Meistersaal is easily accessible by public transport including S Bahn, U Bahn and bus connections, as well as by train and car. This makes the venue an ideal choice for national and international business events.
The combination of a central location and a truly distinctive atmosphere makes the venue especially attractive for companies, associations and event organisers.
Flexible Spaces for Conferences and Meetings
The Meistersaal offers versatile options for a wide range of event formats:
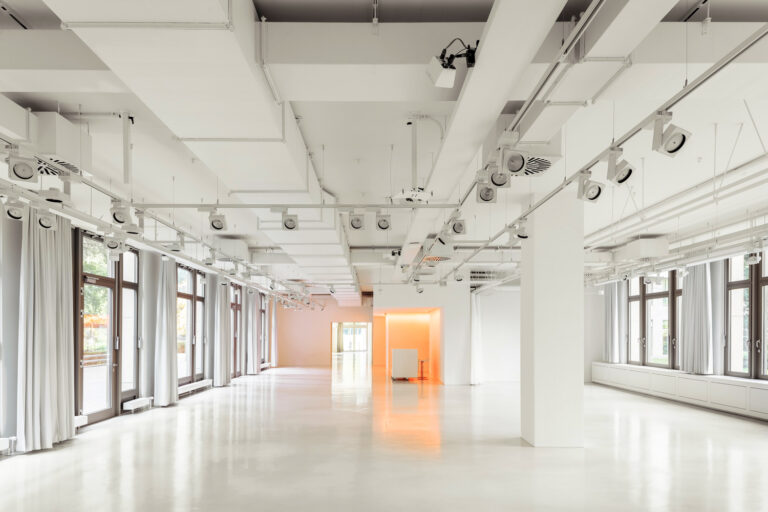
- 266 m² event space in the main hall
- up to 500 guests for standing receptions
- up to 300 guests in theatre seating
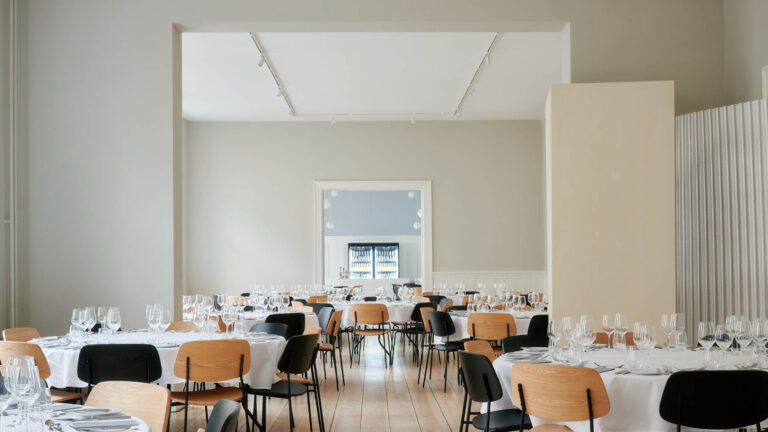
- up to 220 guests for gala dinners or banquet settings
The main space is complemented by:
- the Green Salon, ideal for breakout sessions and workshops
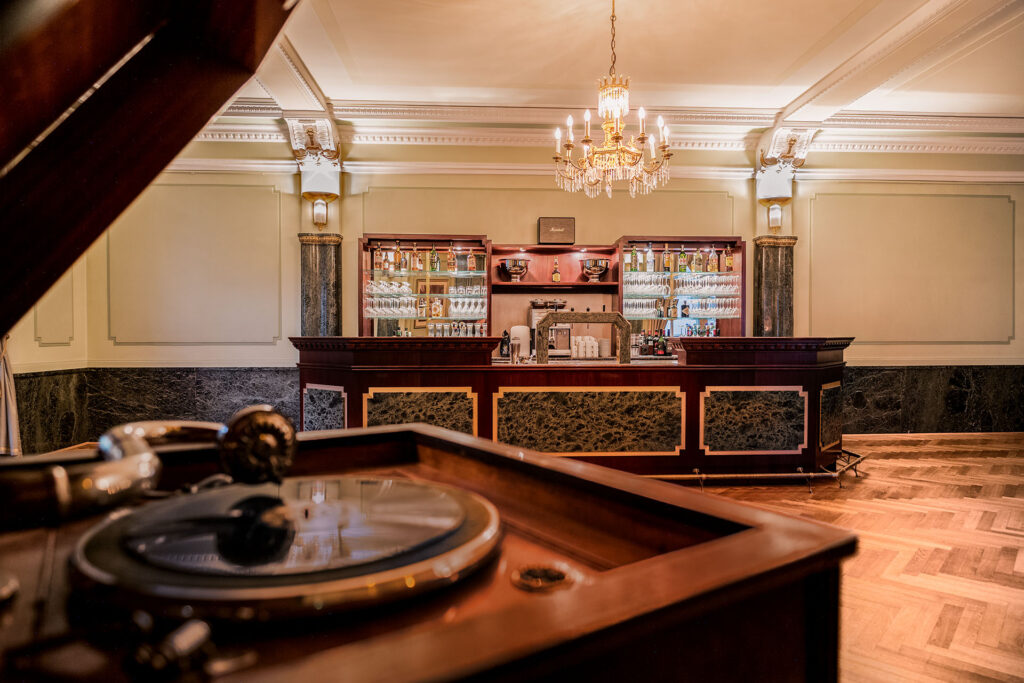
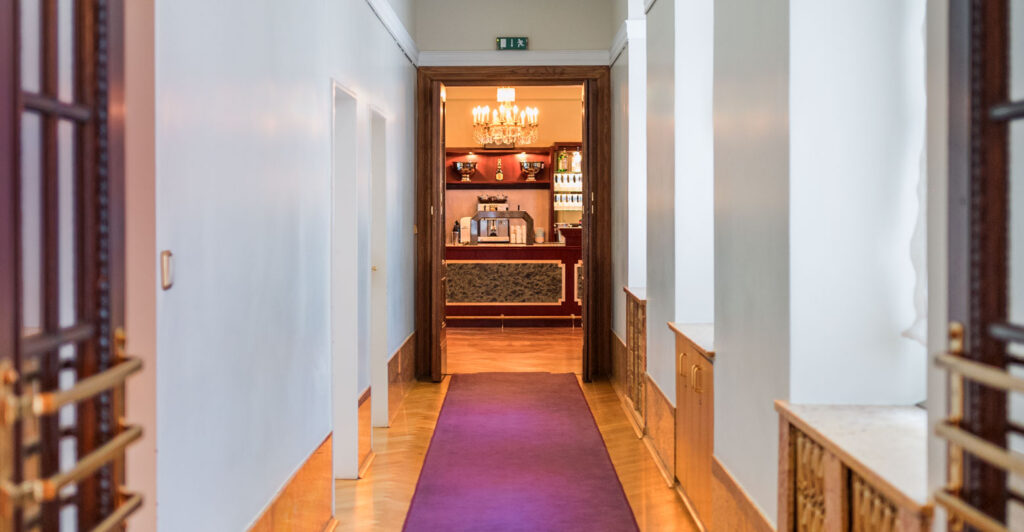
- the Wandelhalle, perfect for receptions, networking and coffee breaks
In total, approximately 463 m² of event space is available.
Modern Technology for Conferences and Hybrid Formats
The Meistersaal is comprehensively equipped with advanced technical infrastructure and offers ideal conditions for professional events:
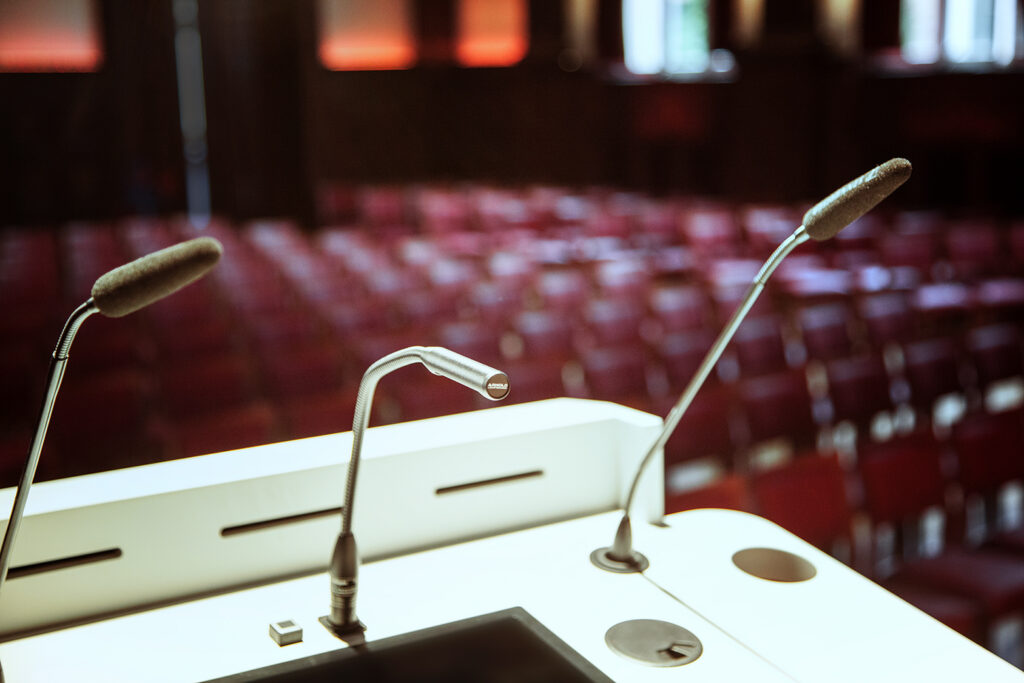
- modern lighting, audio and video technology
- high performance presentation equipment
- streaming infrastructure for hybrid conferences and meetings
- suitable as a venue for digital events and livestream productions
This makes the Meistersaal the ideal setting for modern business formats ranging from classic conferences to hybrid conventions.
Ideal for Conferences, Congresses and Business Events
The venue offers excellent conditions for:
- conferences and meetings
- congresses and specialist events
- award ceremonies and corporate events
- workshops, seminars and presentations
Thanks to the flexible room layout, individual event concepts can be professionally implemented.
Full Service Support by BESL Event Agency
The Meistersaal is managed by the experienced BESL Event Agency. As a full service partner, the agency coordinates all services including planning, event technology, branding, catering and on site execution.
Event organisers benefit from structured processes, personal consultation and an experienced team ensuring smooth and professional event delivery.
Your Conference Venue in Berlin
The Meistersaal am Potsdamer Platz combines history, functionality and cutting edge event technology to create a conference venue that enables professional events at the highest level.
Ideal for companies and organisers looking for a truly exceptional venue for conferences and business events in Berlin.