




M8 Eventfactory for Conferences in Munich
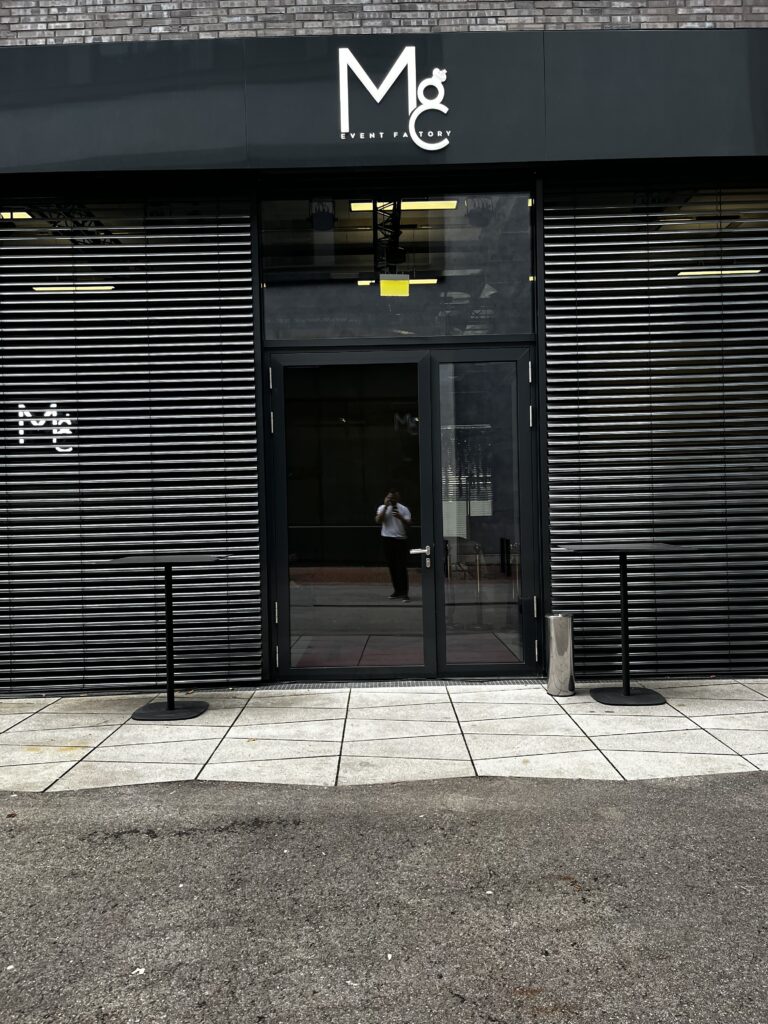
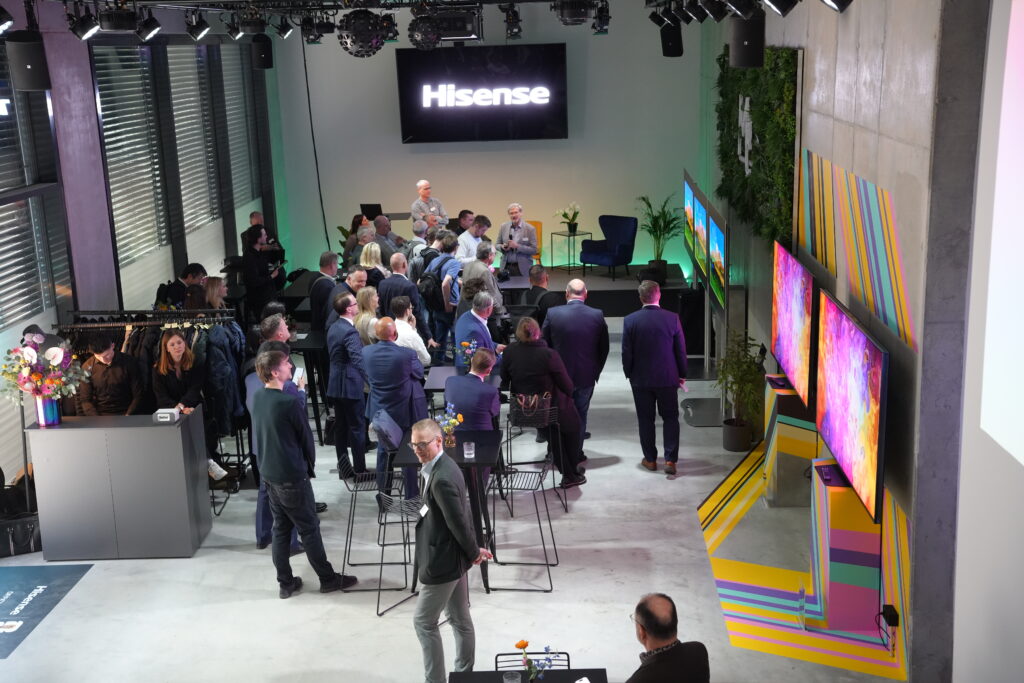
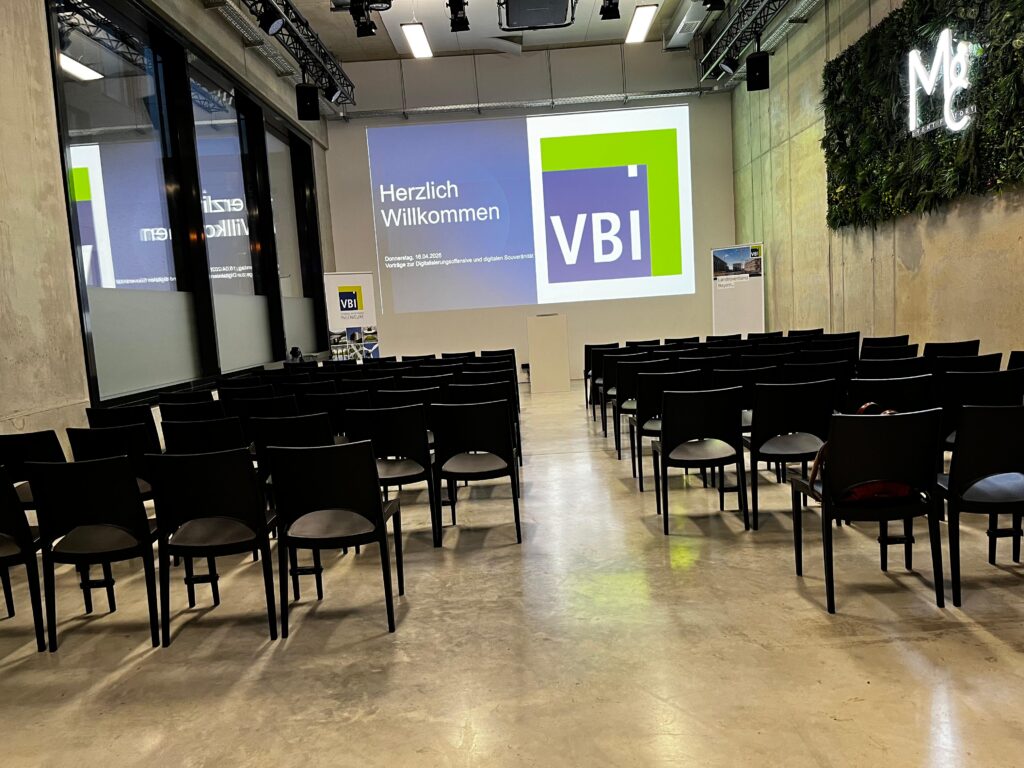
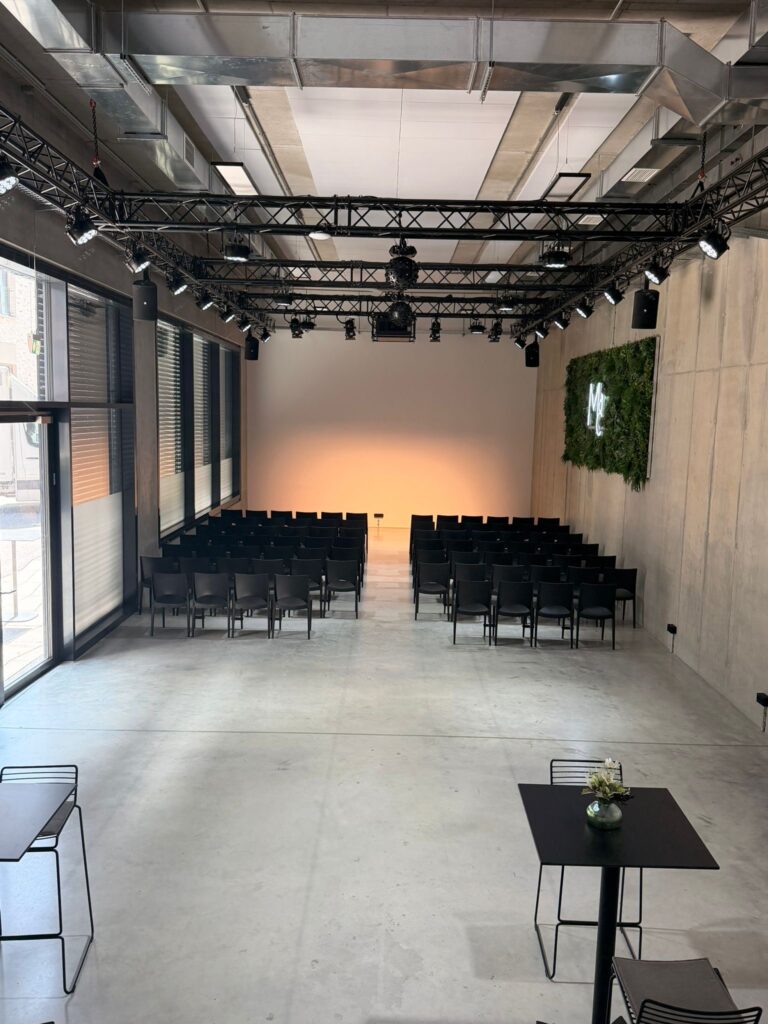
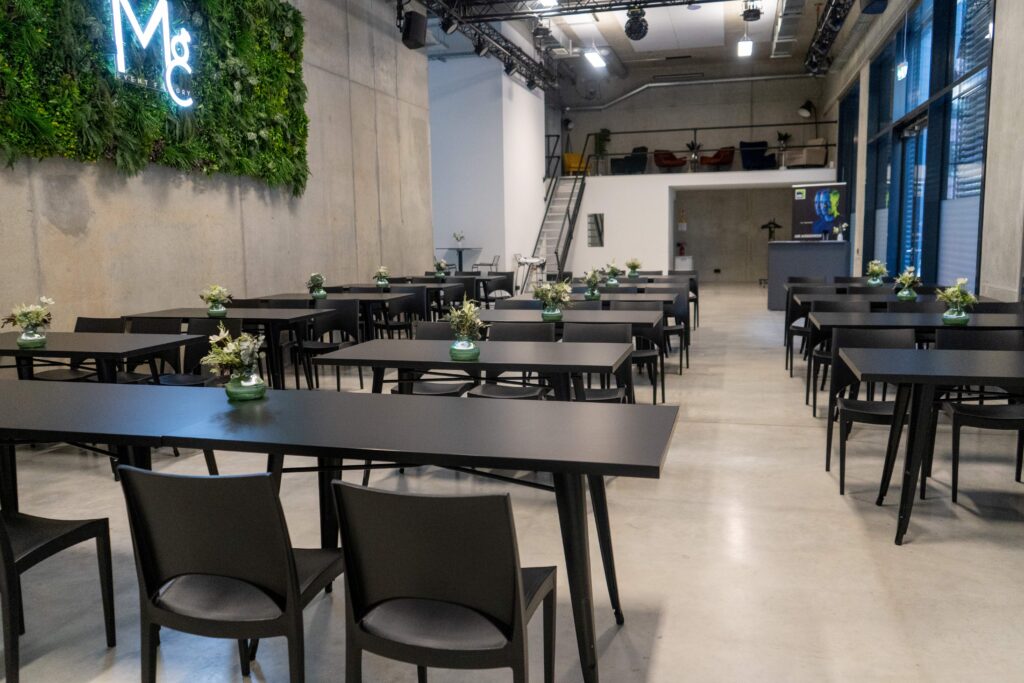
The M8 Eventfactory at Macherei Munich is a stylish and highly functional alternative to traditional conference venues. For conferences, congresses and meetings with up to 120 people, the location offers maximum flexibility and a productive working atmosphere within an elegant design setting.
The Conference Facilities at M8 Eventfactory
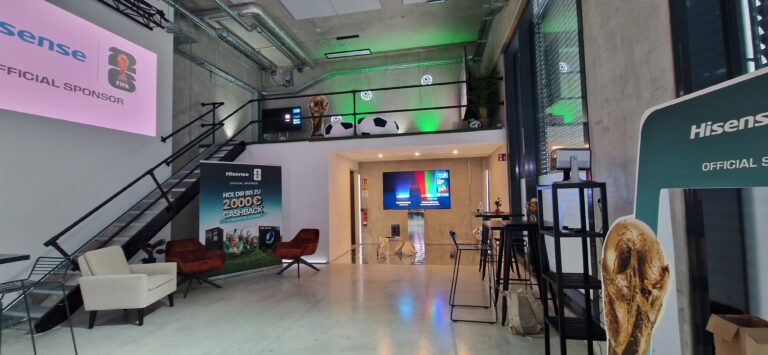
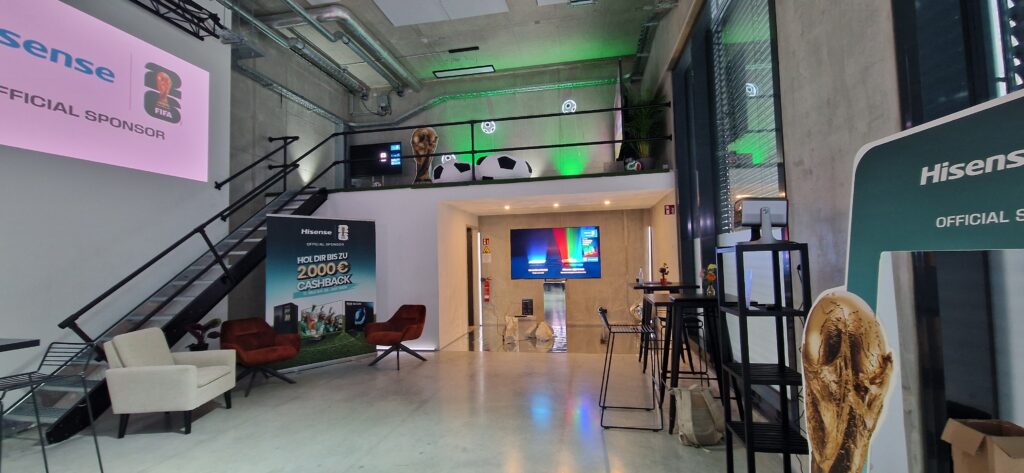
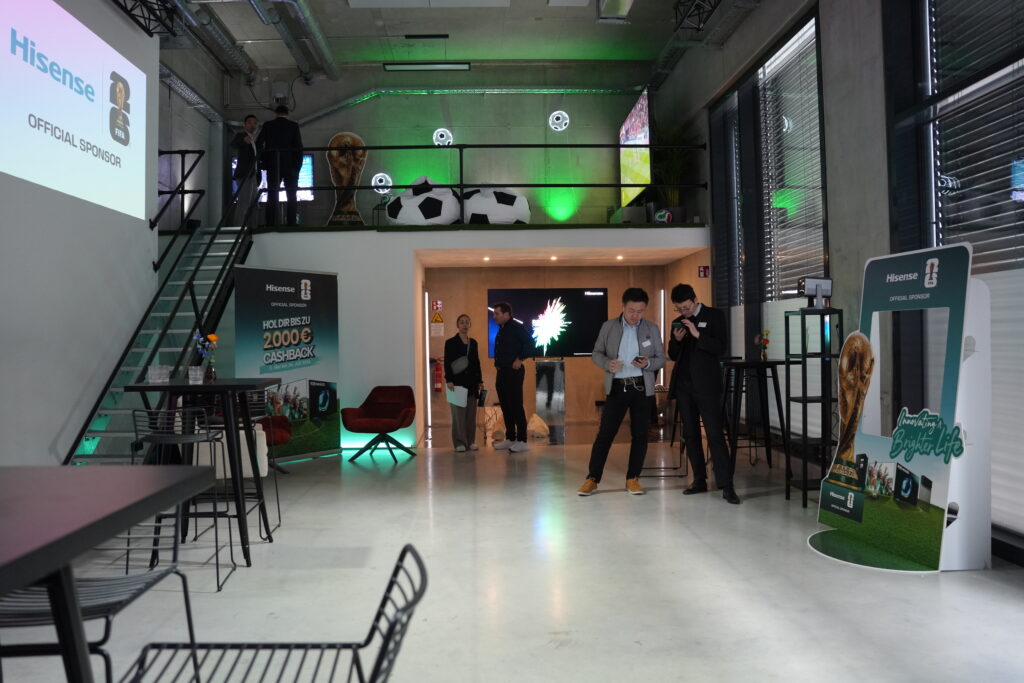
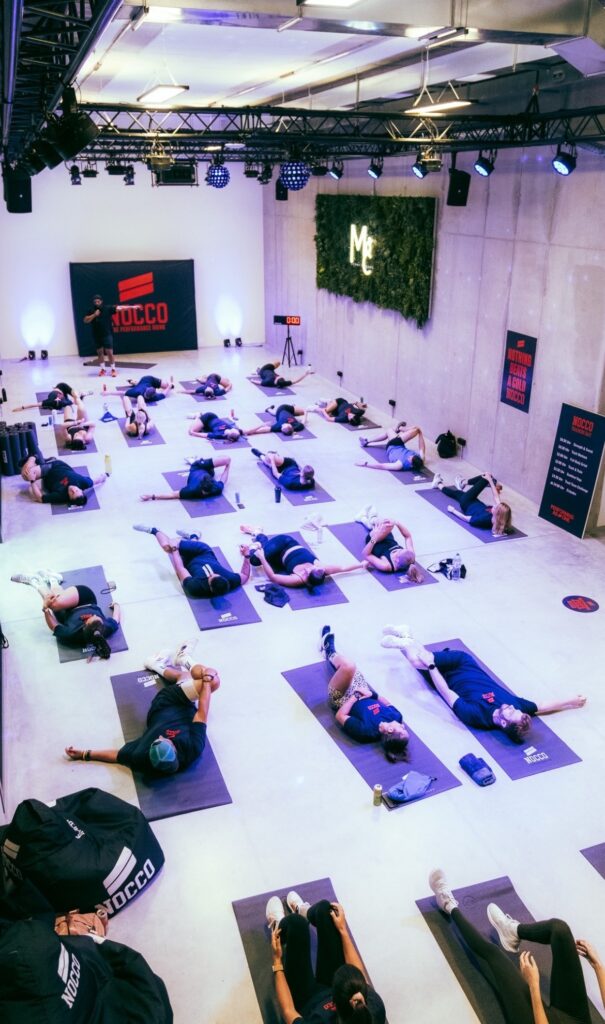
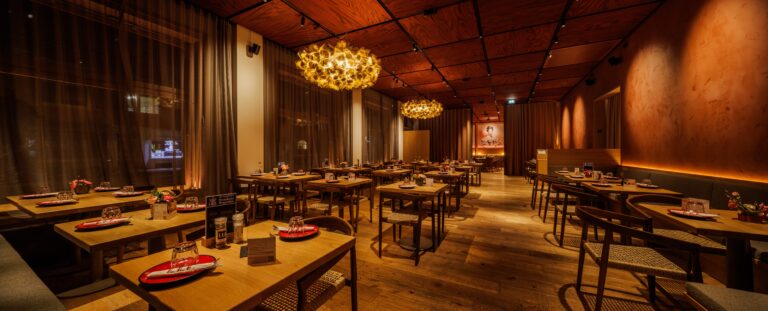
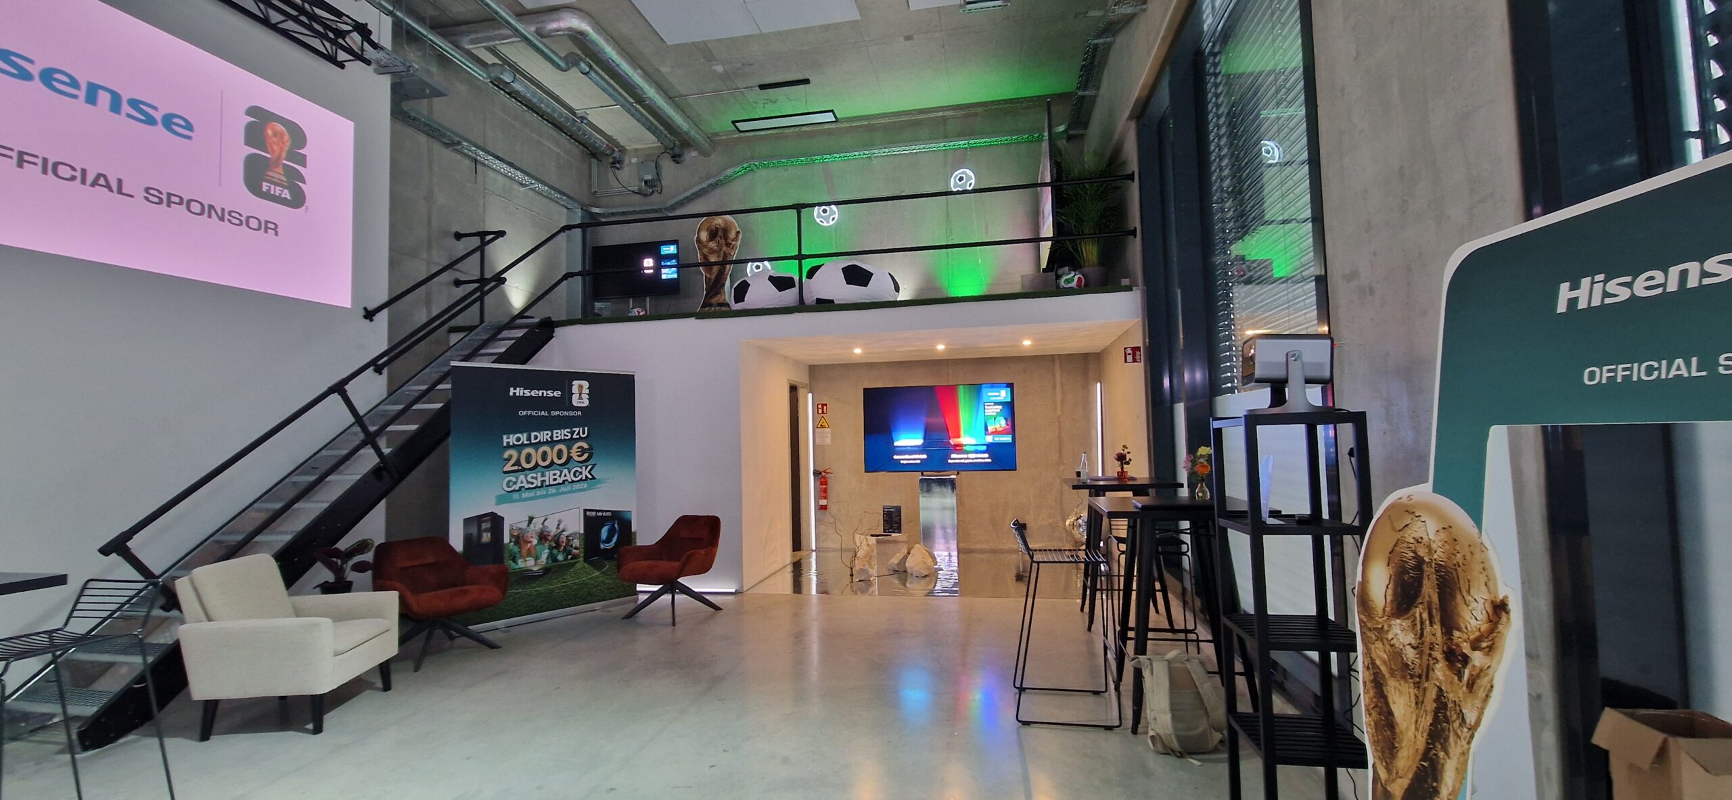
The approximately 260 m² main event space can be flexibly adapted to virtually any conference setup. The adjoining gallery is ideal as a technical control and production area, allowing hybrid presentations or interpreter booths to be integrated discreetly into the event concept.
A dimmable daylight system with blinds ensures optimal visibility for presentations at all times. Soundproof windows also make the venue suitable for events featuring live music or increased sound levels.
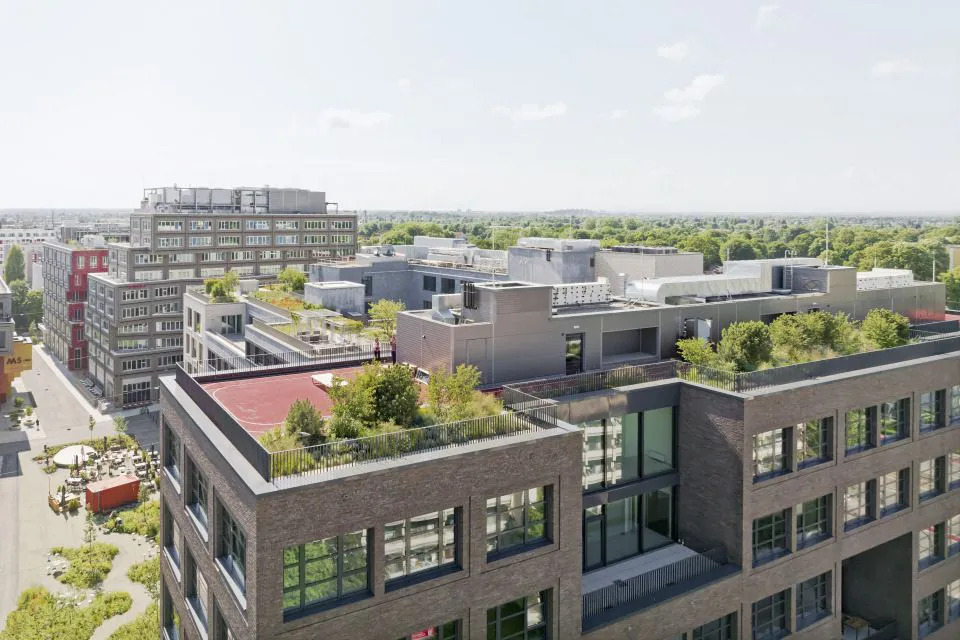
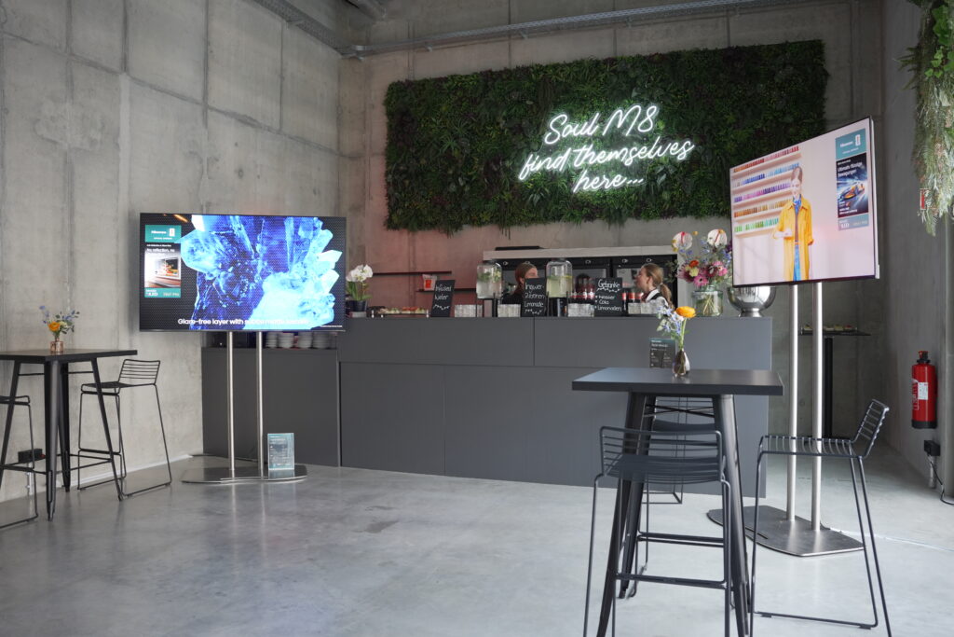
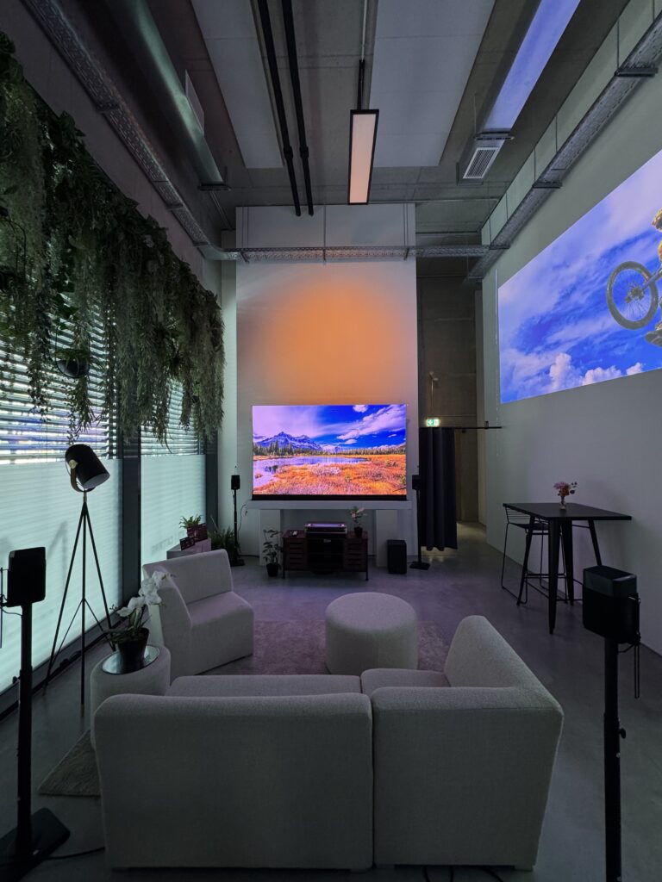
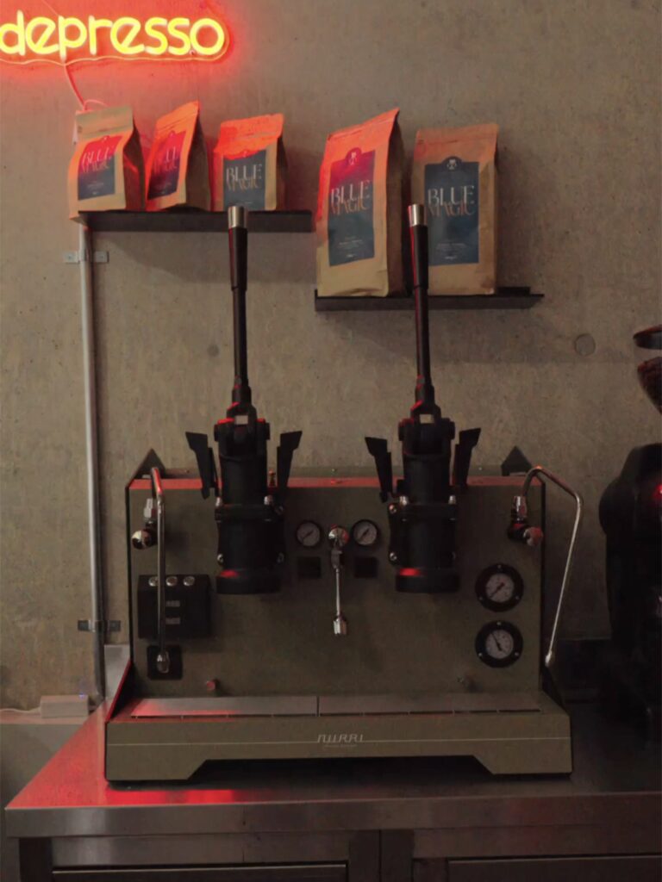
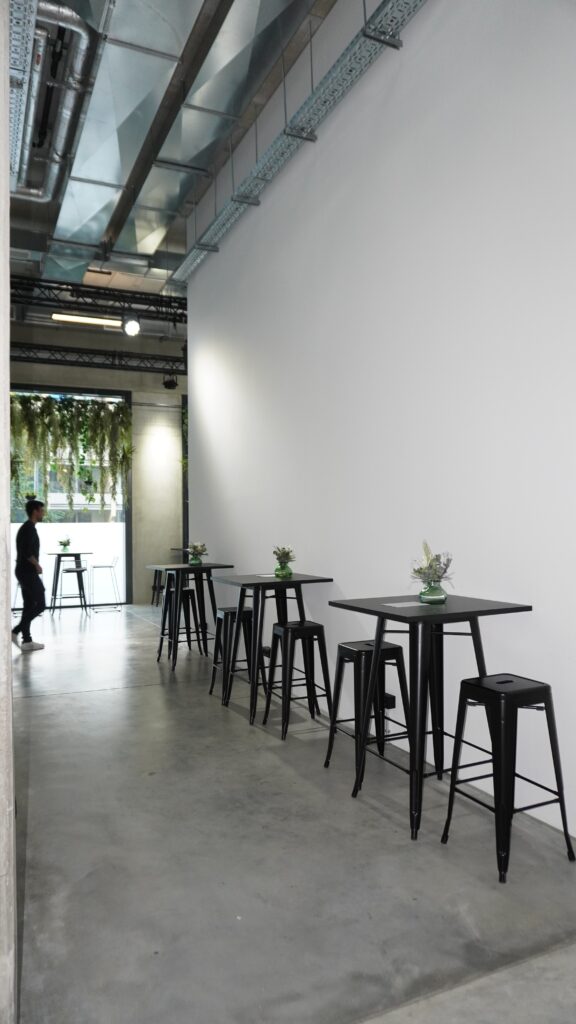
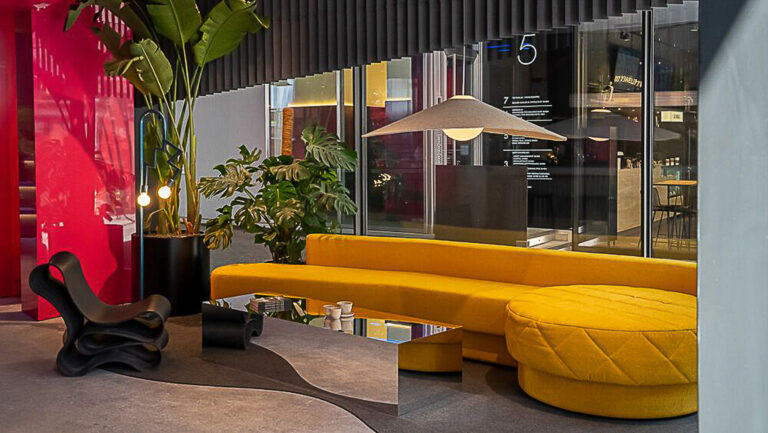
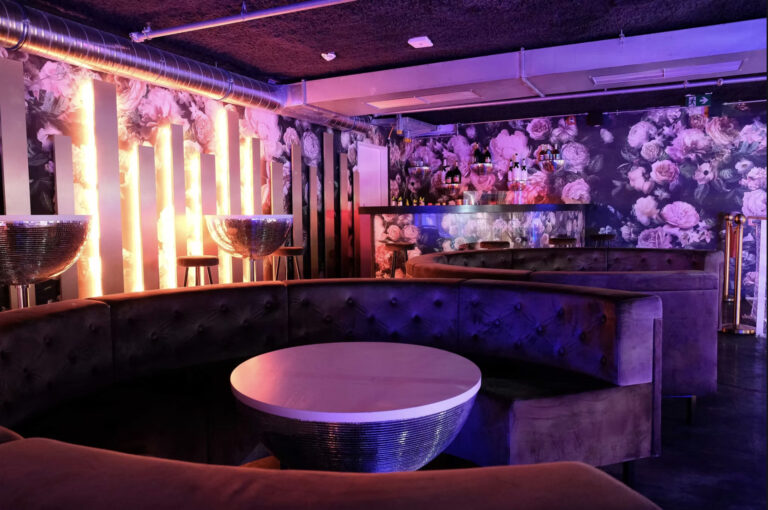
During breaks, the modern bar with its integrated lounge area provides an inviting setting for productive networking. A terrace is also available for receptions and standing events. The exclusive rooftop terrace on the sixth floor is a special highlight for aperitifs, sundowners and stylish receptions. In addition, the venue is fully accessible and barrier-free throughout.
State-of-the-Art Technology & Full Service
The technical infrastructure meets the highest standards: cutting-edge audio and media technology, a projection screen, projector and a powerful network infrastructure provide ideal conditions for interactive presentations. Floor boxes and cable trays throughout the venue ensure maximum flexibility for individual technical setups. More than 30 separately fused power circuits guarantee a reliable power supply even for complex event productions.
When it comes to catering , event planners enjoy complete freedom, but can also draw on a trusted network of partners on request. Deliveries are handled smoothly via dedicated storage areas.
Thanks to its excellent transport links, M8 Eventfactory is easy to reach. Tram line 21 connects the venue directly to the main station and Ostbahnhof. Bus lines 190 and 191 stop right in front of the building and provide a direct connection to Messe München.
For guests arriving by car, more than 800 underground parking spaces with a validation machine are available. In addition, several hotels for overnight stays are located directly opposite the venue.