




Lichtburg Event Venue in Dortmund
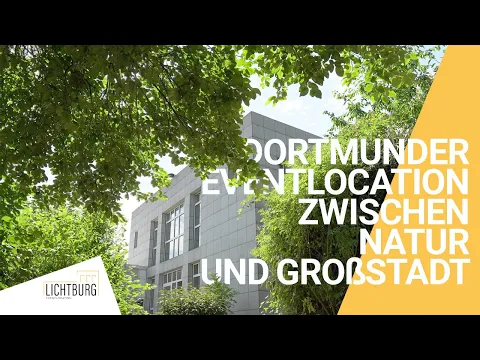
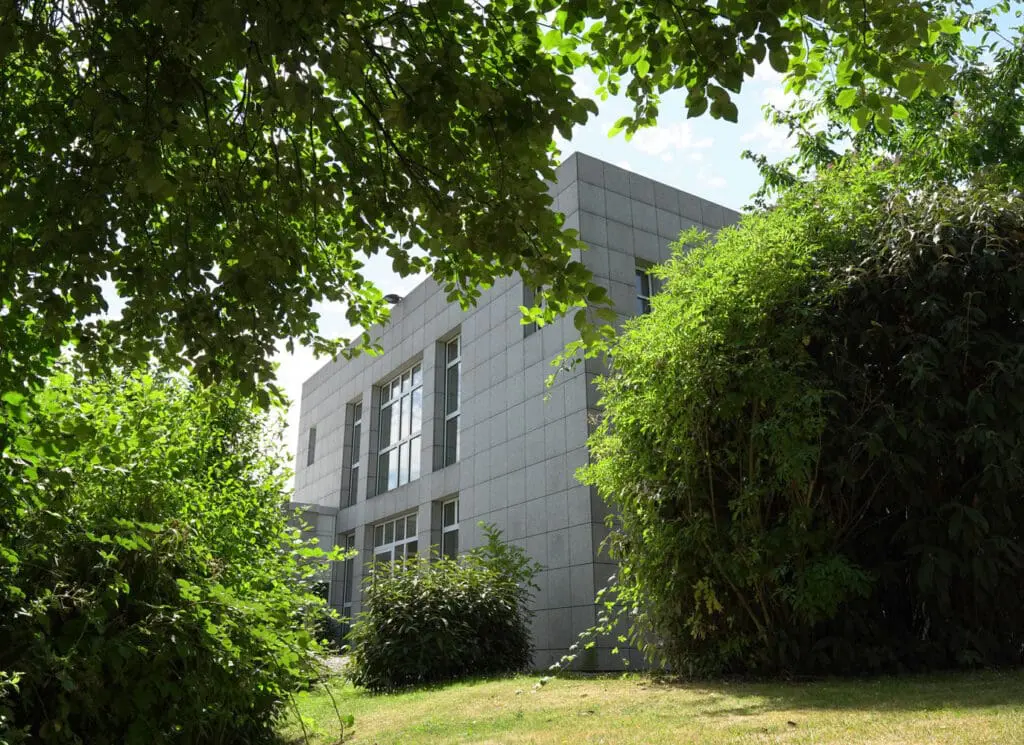
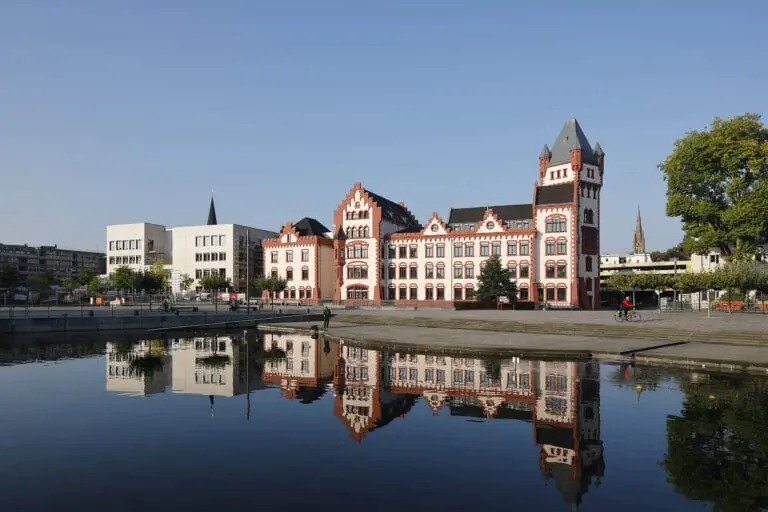
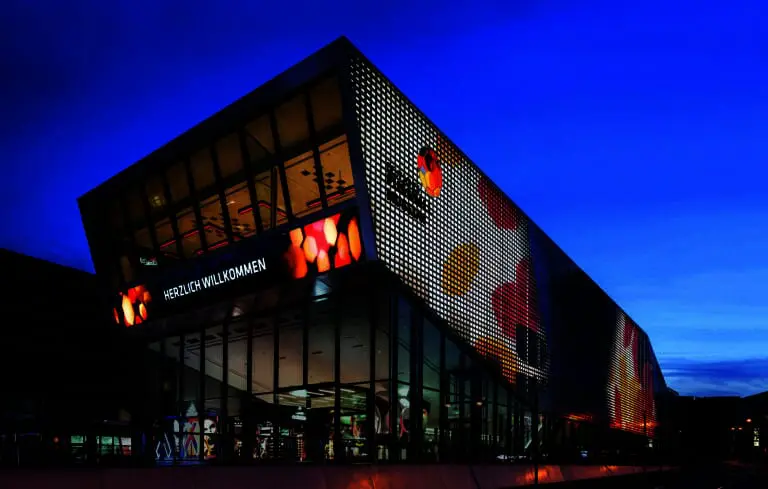
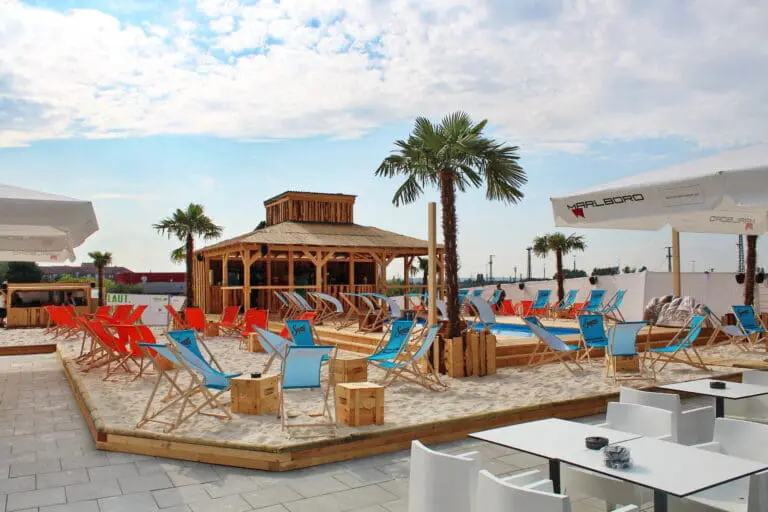
Lichtburg offers an event venue that leaves nothing to be desired. The venue is idyllically located in green surroundings and is excellently connected – Dortmund Airport and the Dortmund/Unna motorway interchange (A44/A1) are right nearby.
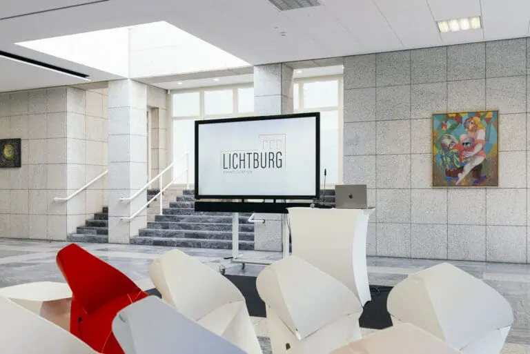
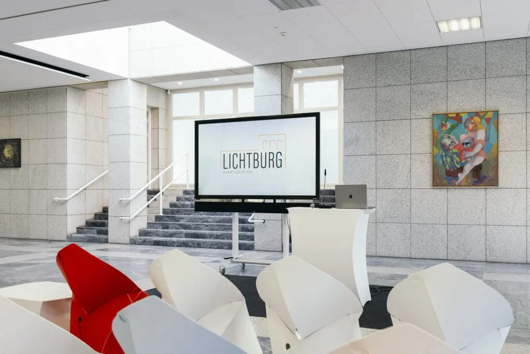
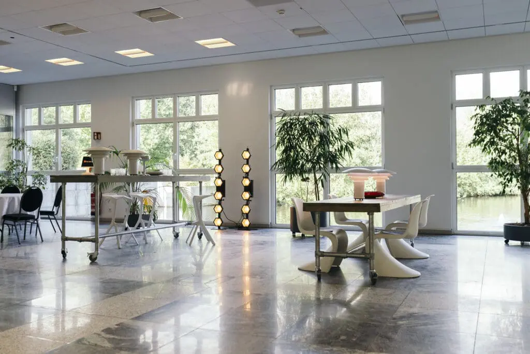
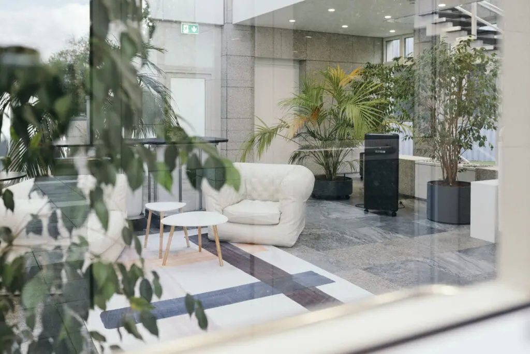
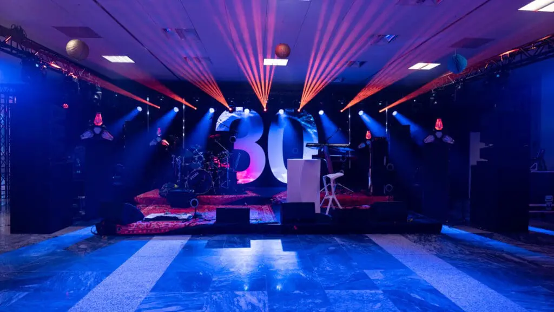
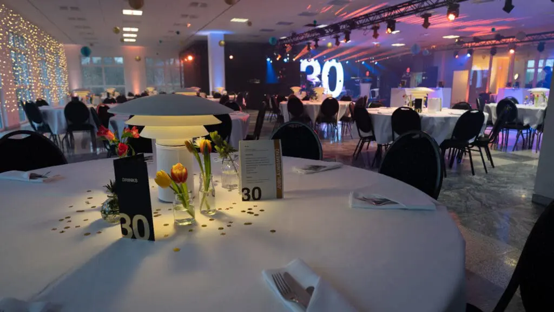
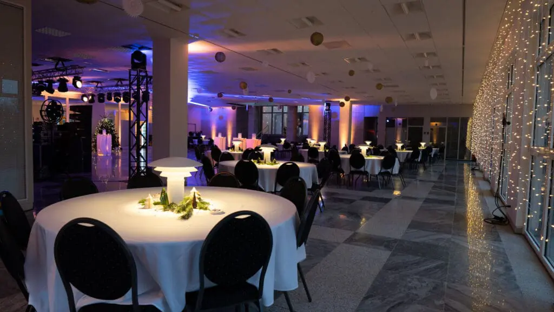
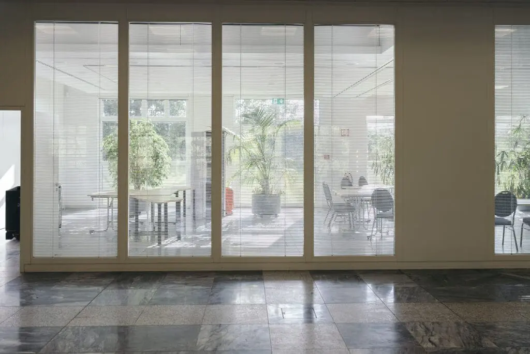
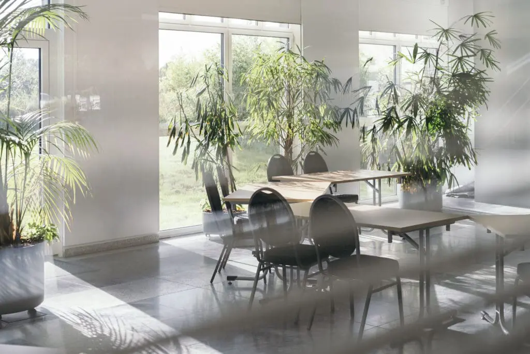
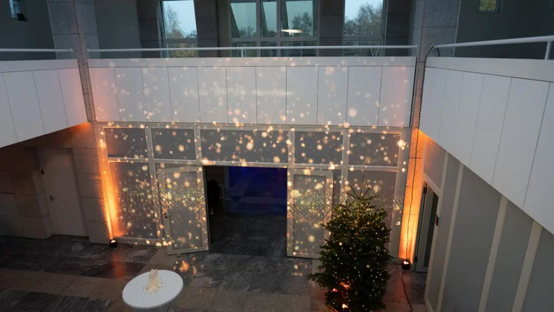
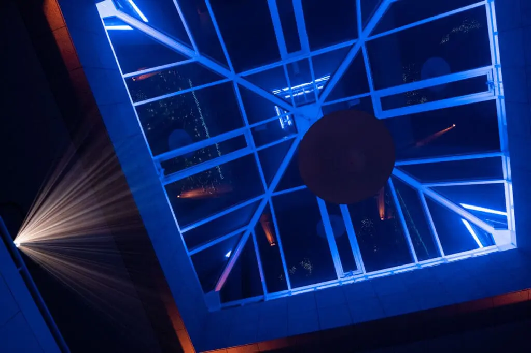
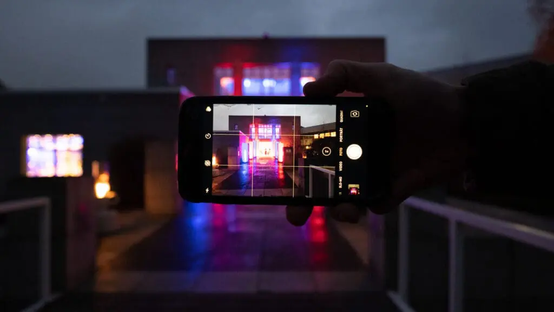
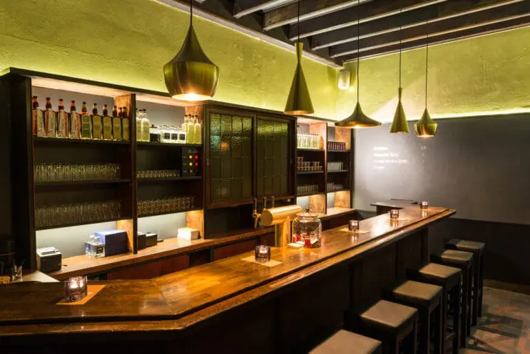
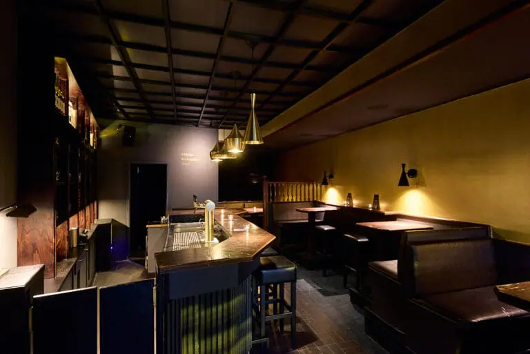
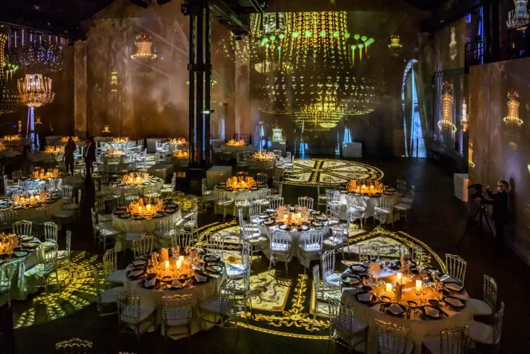
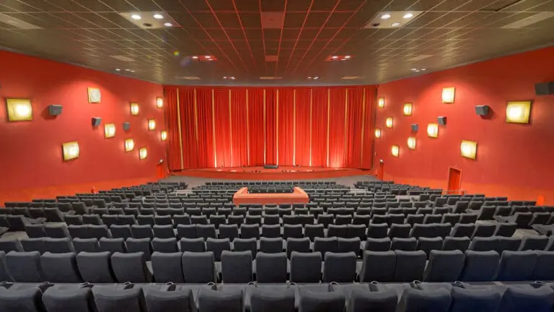
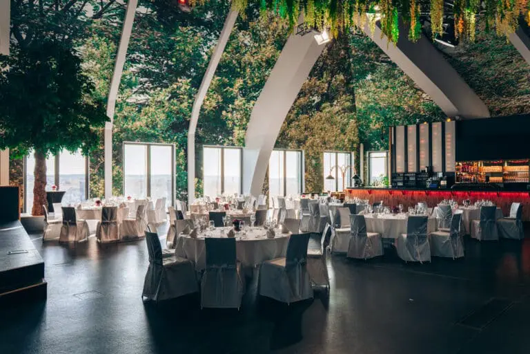
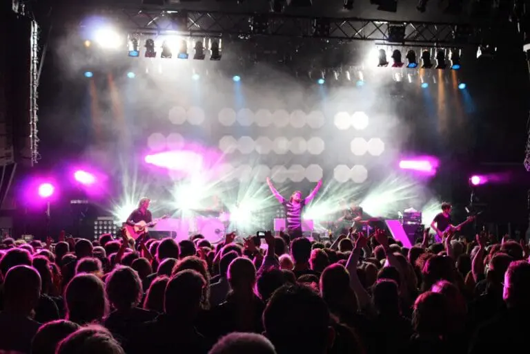
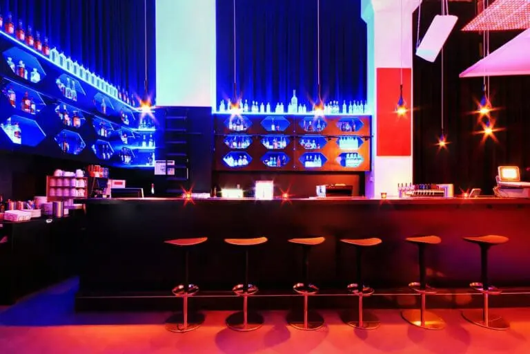
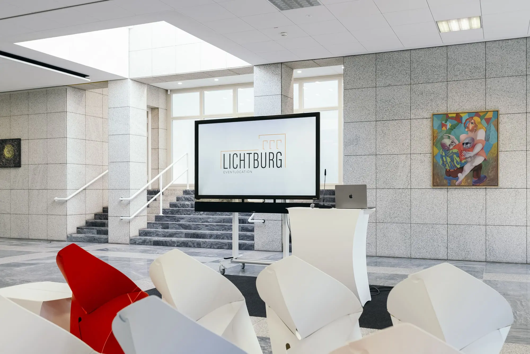
Lichtburg captivates with its special atmosphere. Surrounded by a pond and bathed in light through large window fronts, a unique ambiance awaits you inside. Regardless of whether you are planning an event, a film and photo shoot, a presentation, a streaming event, event modules and incentive programs, or a Christmas party with a total of 199 people – you will find the ideal solution at Lichtburg.
Business events such as conferences, congresses, or meetings with up to 45 people are also perfectly accommodated in the modern rooms.
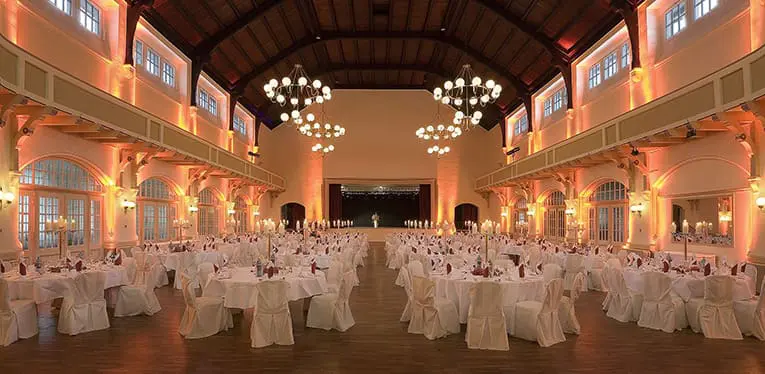
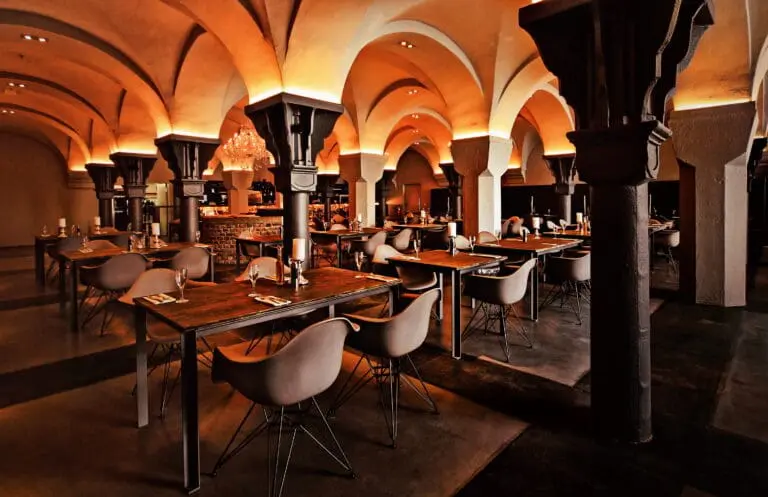
The diverse range of rooms includes a large hall with an area of 479 m², two training rooms from 50 m² to 100 m², a conference room of 24 m², and three meeting rooms from 16 m² to 20 m². In total, over 1,000 m² of space is available.
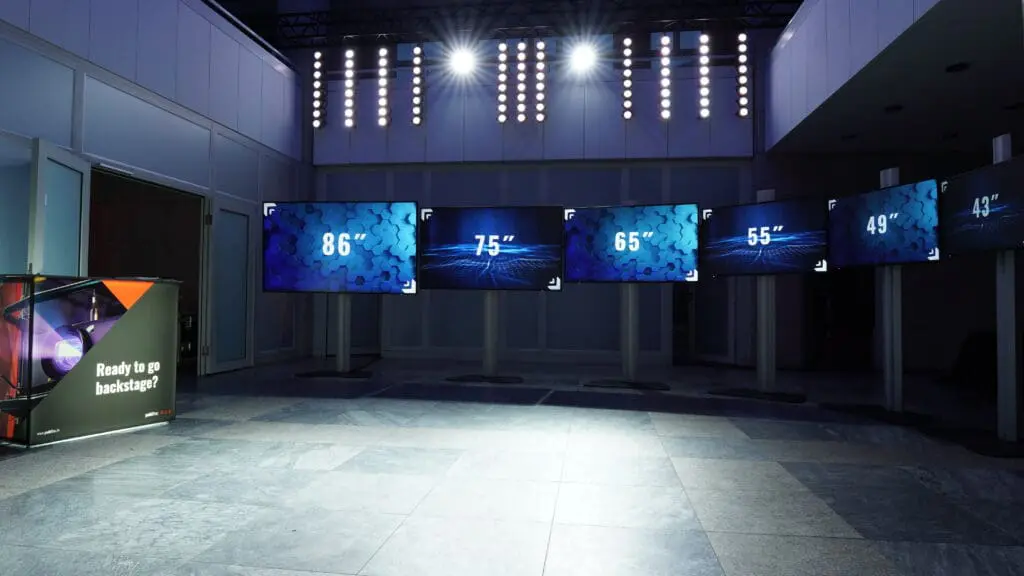
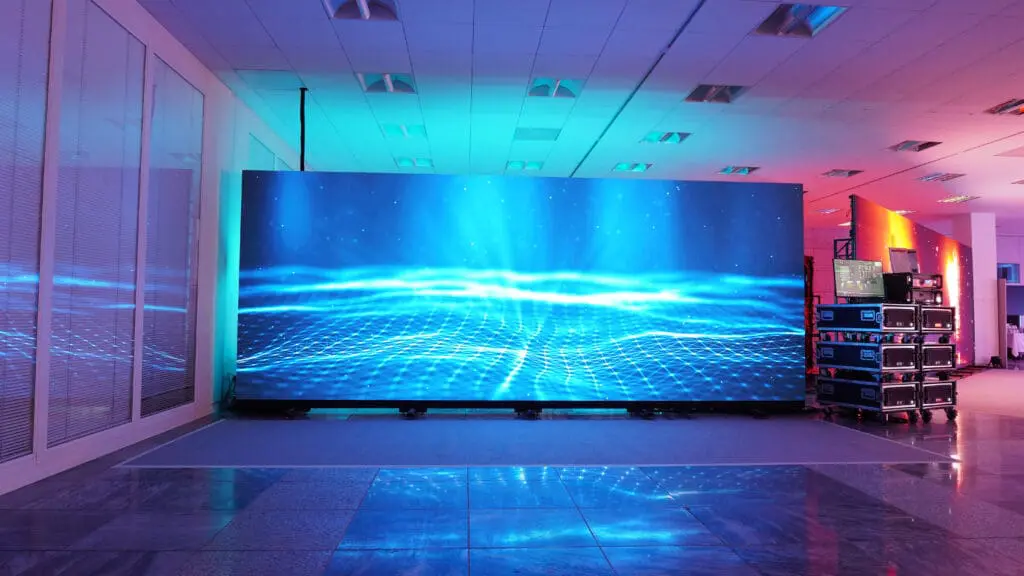
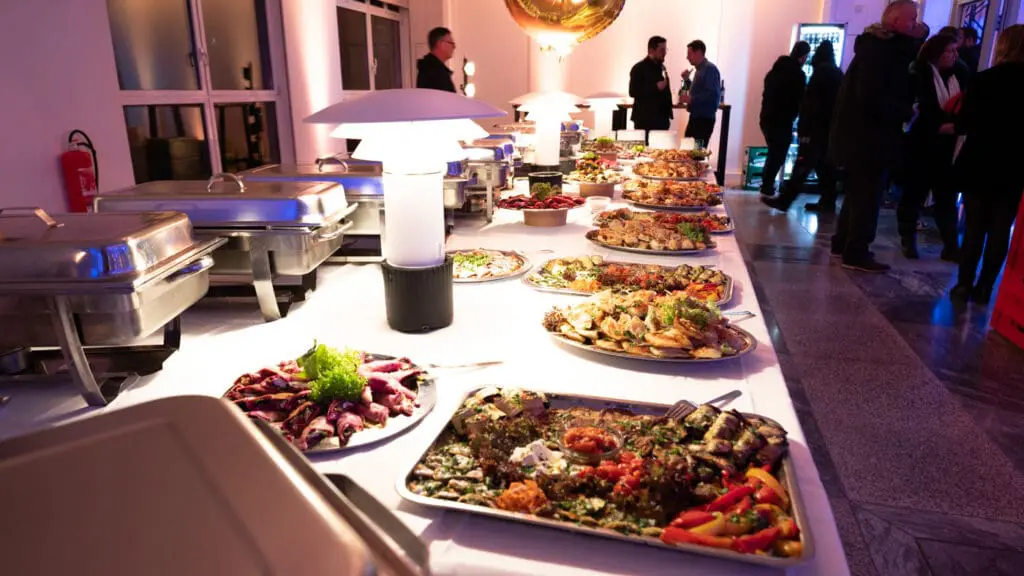
The event team offers extensive services, ranging from high-quality event and media technology to catering. Upon request, experienced industry professionals can also support you in planning and executing your event.
Whether you just want to rent the “empty” premises or prefer an “all-round carefree package” – everything is possible at Lichtburg.
For comfortable arrival, up to 200 parking spaces can be used, including e-charging stations directly at the building.
Please feel free to contact the Lichtburg team for more information or to arrange a viewing appointment to experience the Lichtburg Event Venue for yourself.