



The Freischütz for Events in Schwerte
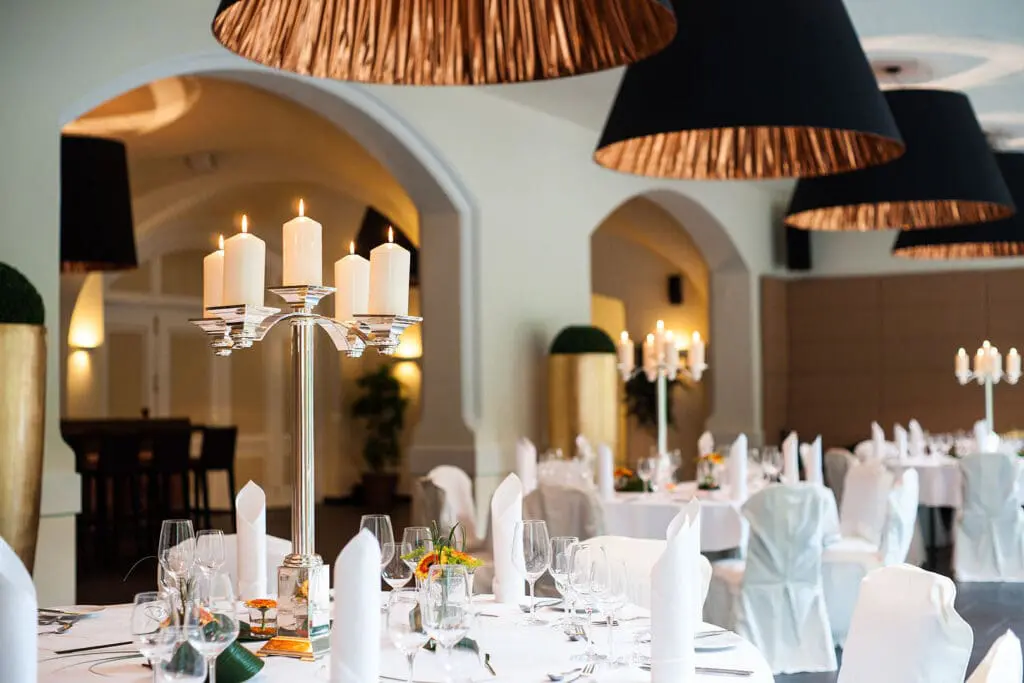
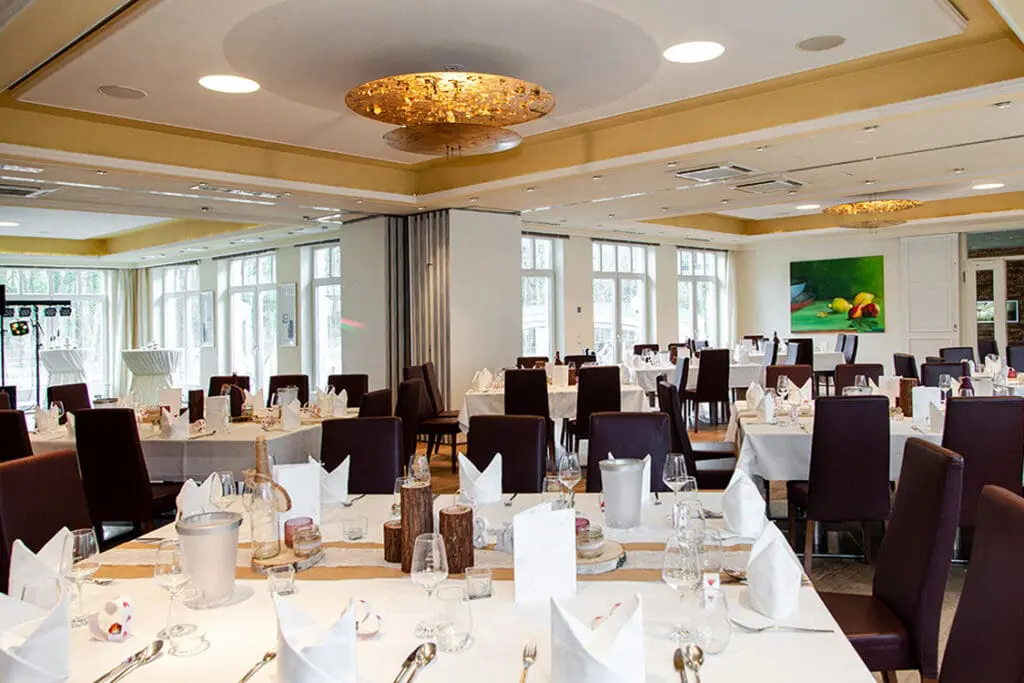
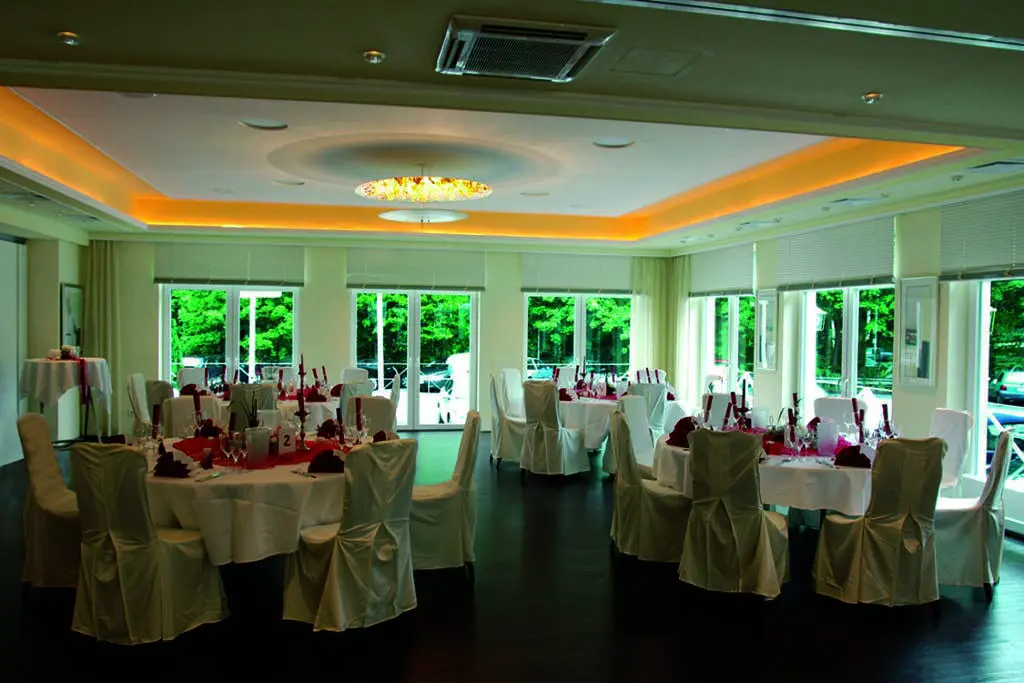
The Freischuetz Schwerte is a special place with countless design possibilities.
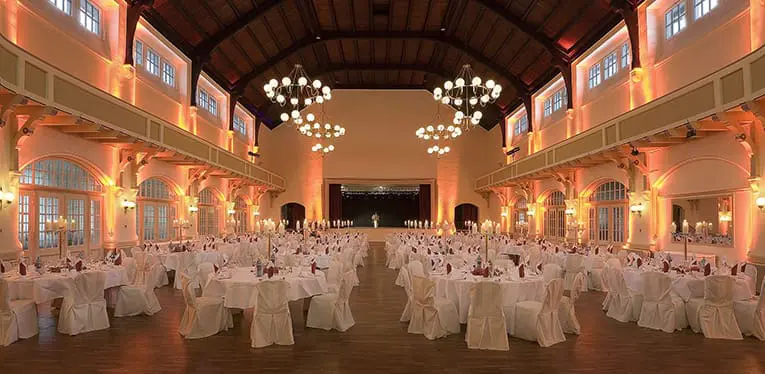
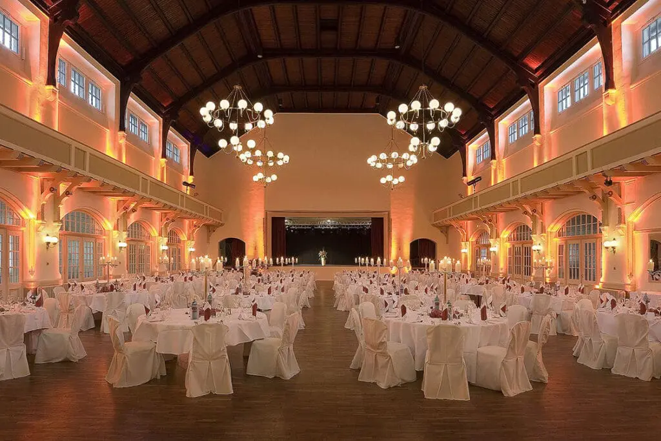
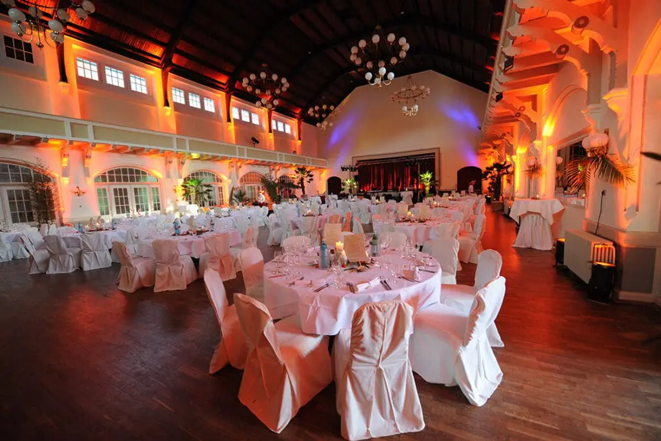
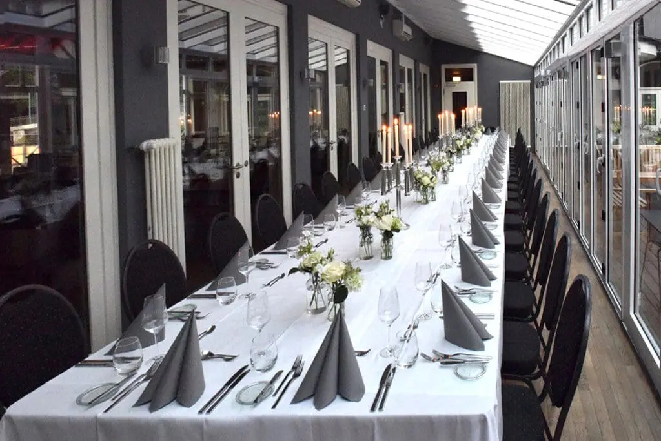
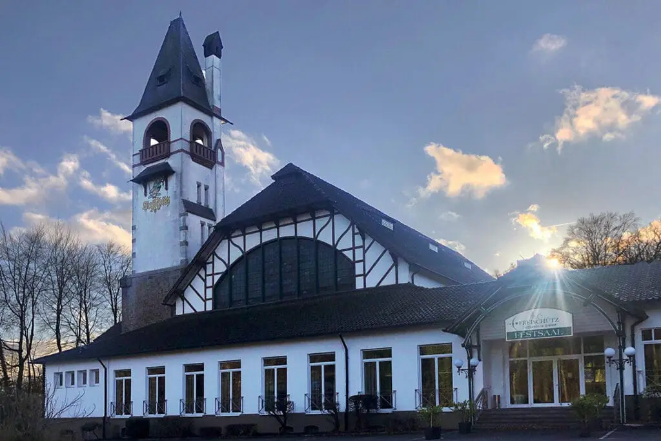
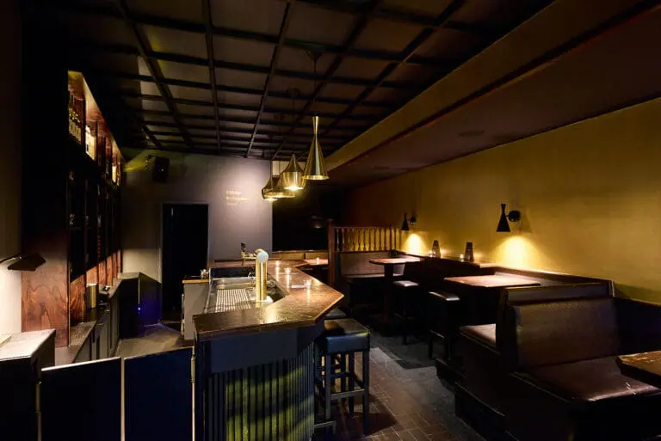
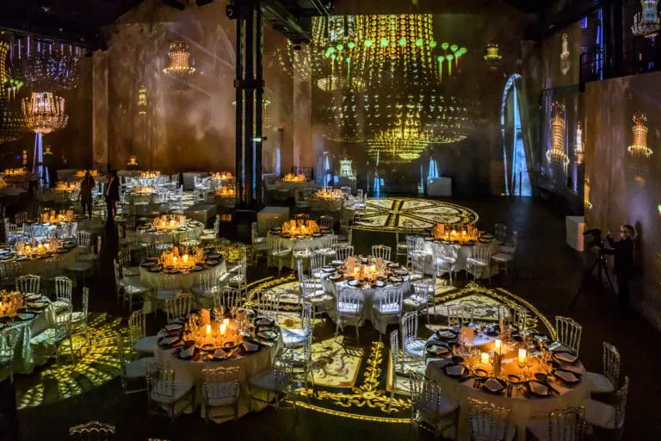
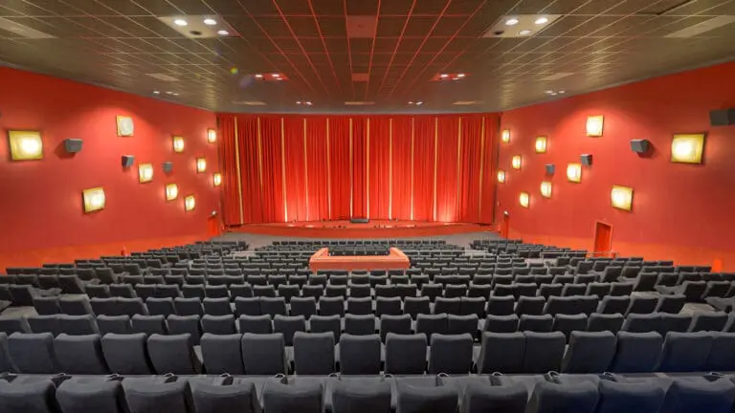
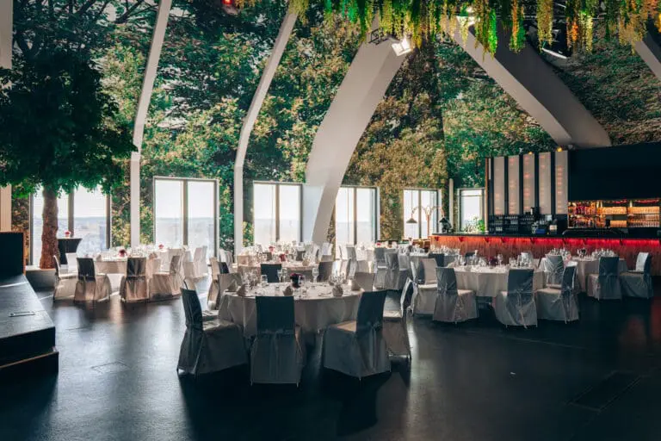
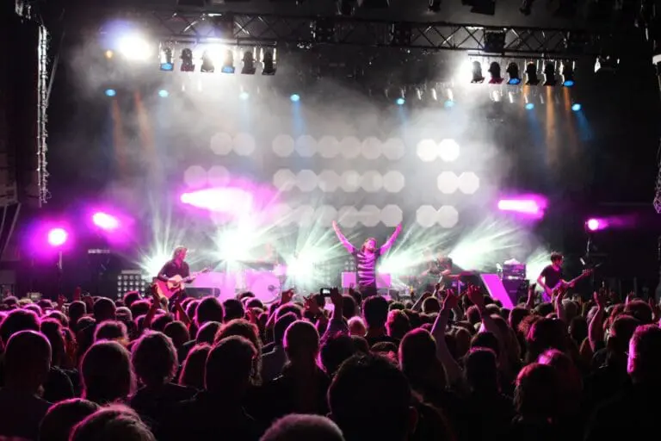
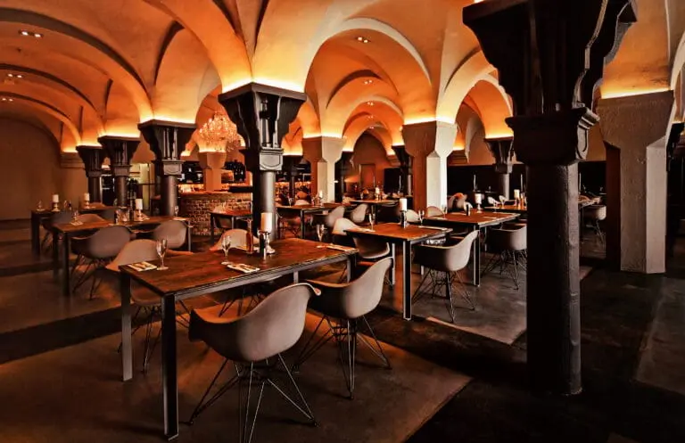
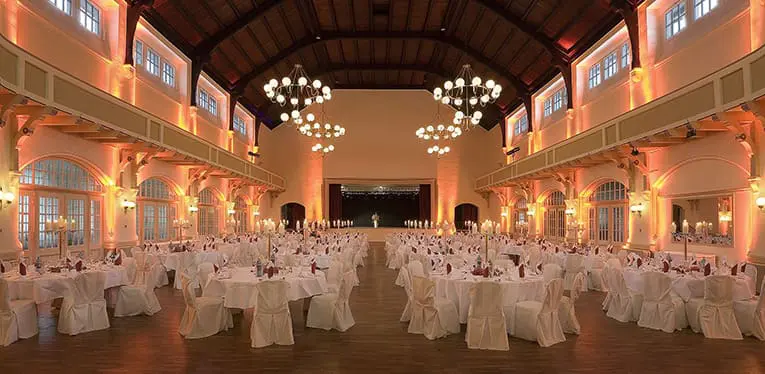
No matter whether you are planning a conference, family celebration or a professional company event, at the Freischütz you are guaranteed to find the right room for your event with 25 to 1,000 guests. The rooms available range from a small room with a fireplace to a historical, listed ballroom.
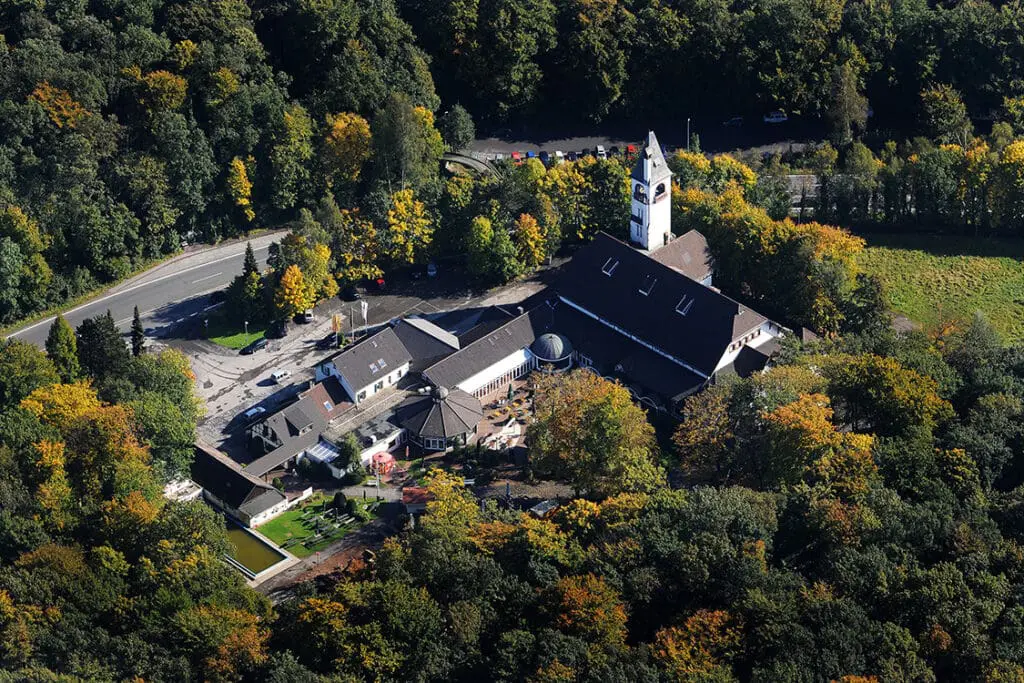
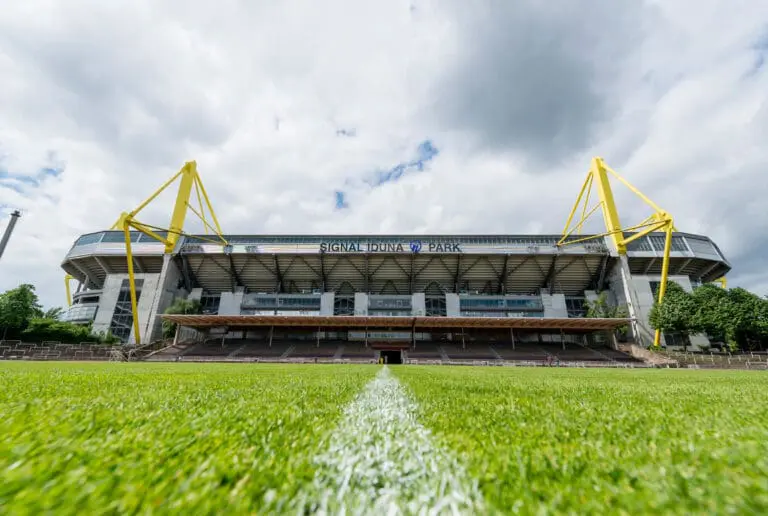
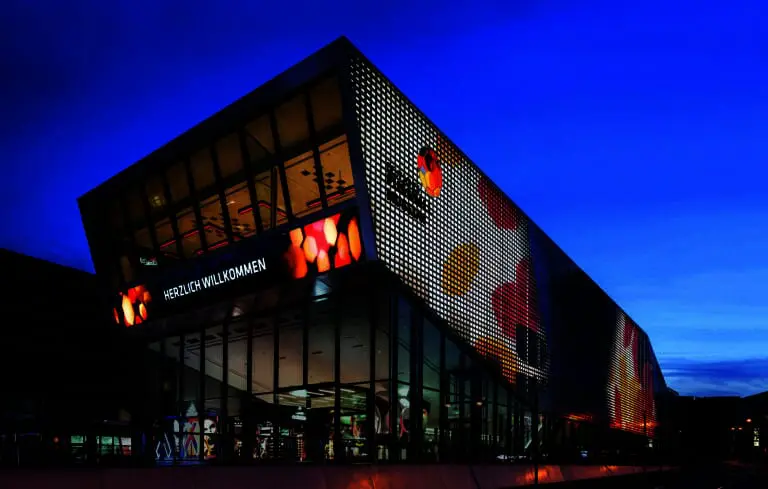
In a unique location, in the middle of the Schwerte forest, yet only 800 m from the A1 motorway, the location with best accessibility on the city border between Schwerte and Dortmund welcomes you. Your guests can look forward to a comfortable journey, as the train station and airport are in the immediate vicinity. 400 free car parking spaces offer sufficient capacity even for larger events.
Relaxation and Pleasure at the Schwerte Forest
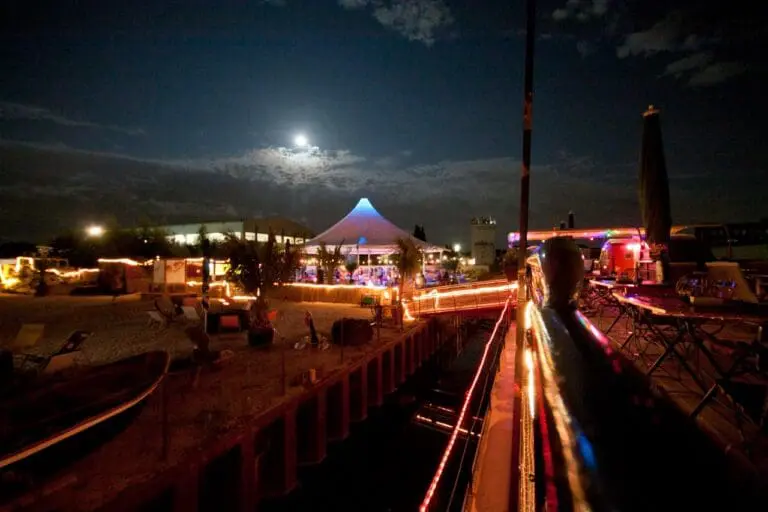
The Freischütz Waldrestaurant and the Bavarian Spaten Garten offer a wide range of culinary delights at the Freischütz, so there is something for every taste.
This also applies to the catering, which can be arranged very flexibly and according to your personal wishes. From aperitif to dessert, from cocktail reception to midnight snack, the range of services includes everything your heart desires. And you simply decide according to your occasion whether you want an exquisite menu, a varied buffet or a rustic BBQ.
The beautiful surroundings of the Schwerter Wald and the climbing forest next door invite you to choose between sporting adventures or relaxing walks.
Technology & Service
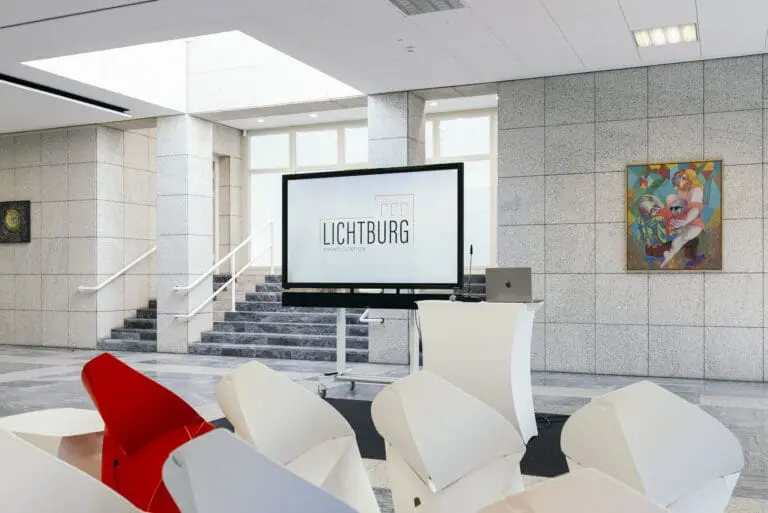
All rooms are air-conditioned and equipped with modern technology and powerful internet. For additional event technology, we can fall back on a network of professional partners with good conditions.
The event team will be happy to support you in planning and implementing your individual event plans. Let us advise you and ask now for a tailor-made offer for your desired date!