




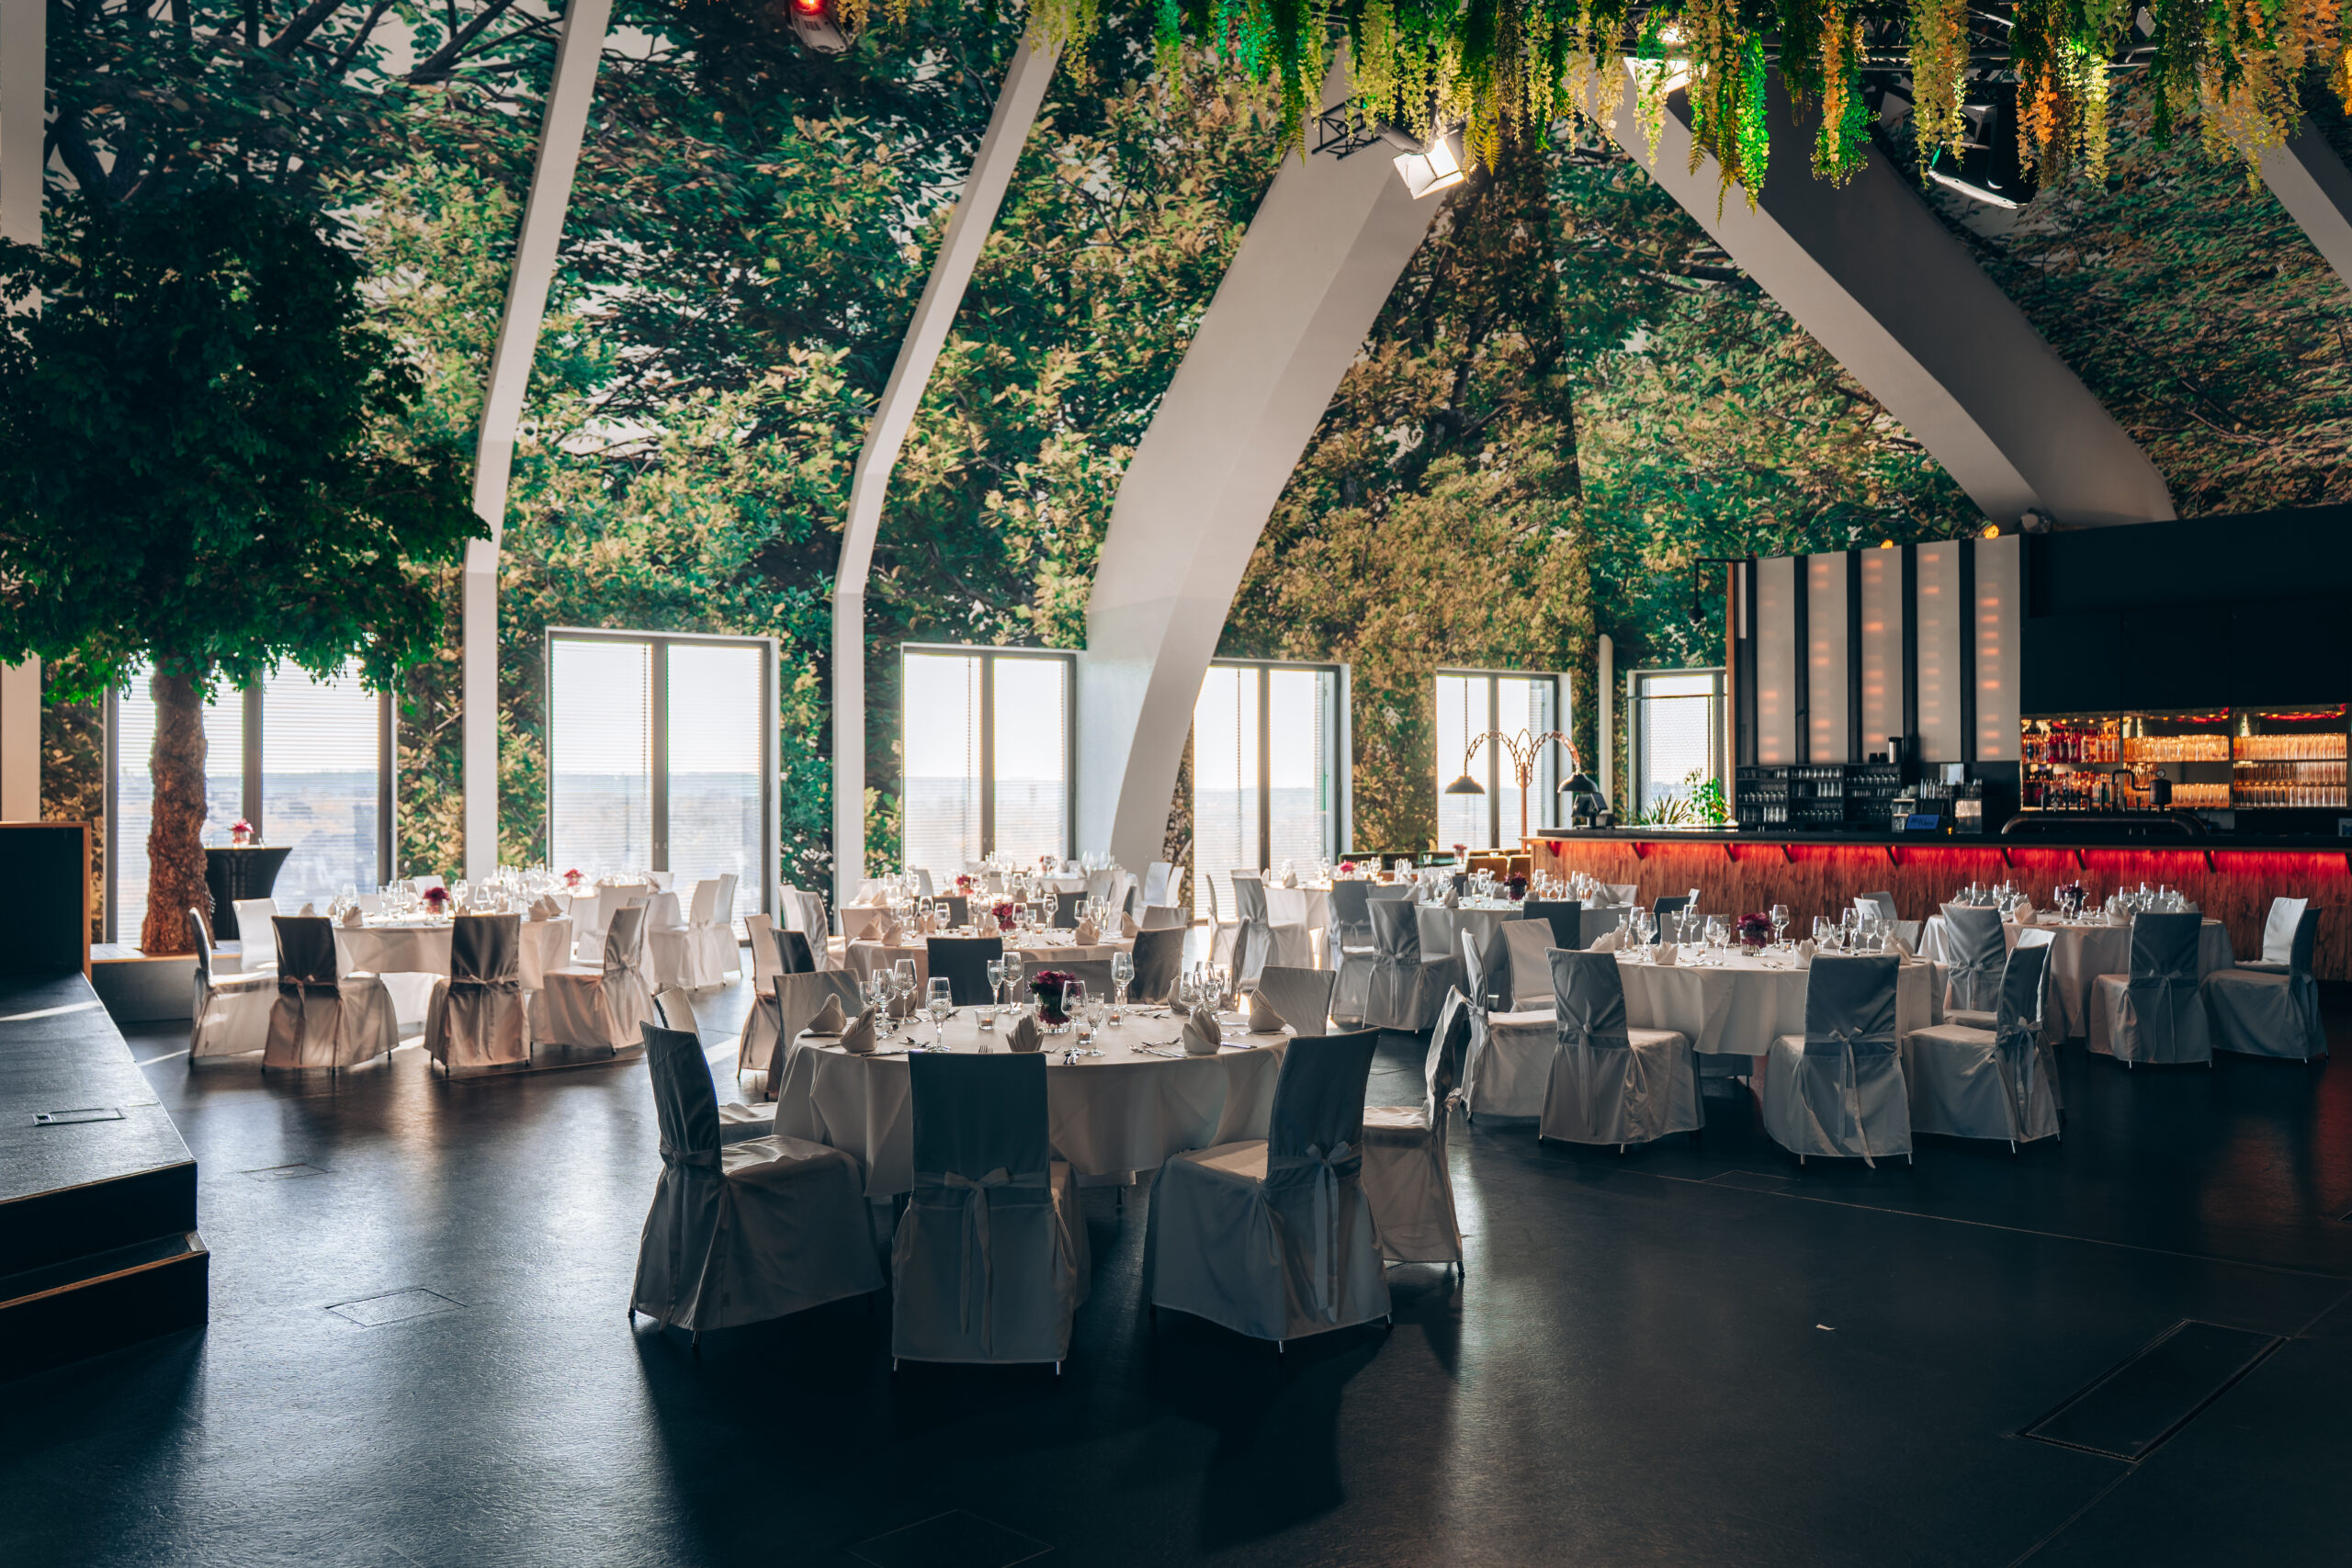
BRAUTURM for events in the Dortmunder U
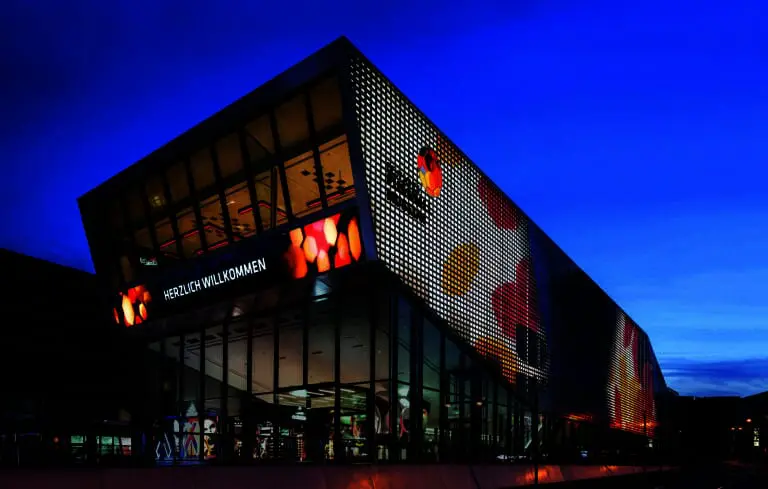
The BRAUTURM is located in the Dortmunder U, a former brewery building from the 1920s that today counts among the city’s landmarks. Where beer was once stored, you now find an extraordinary venue for unforgettable celebrations high above Dortmund’s rooftops.
Corporate Events at the BRAUTURM – stylish & individual
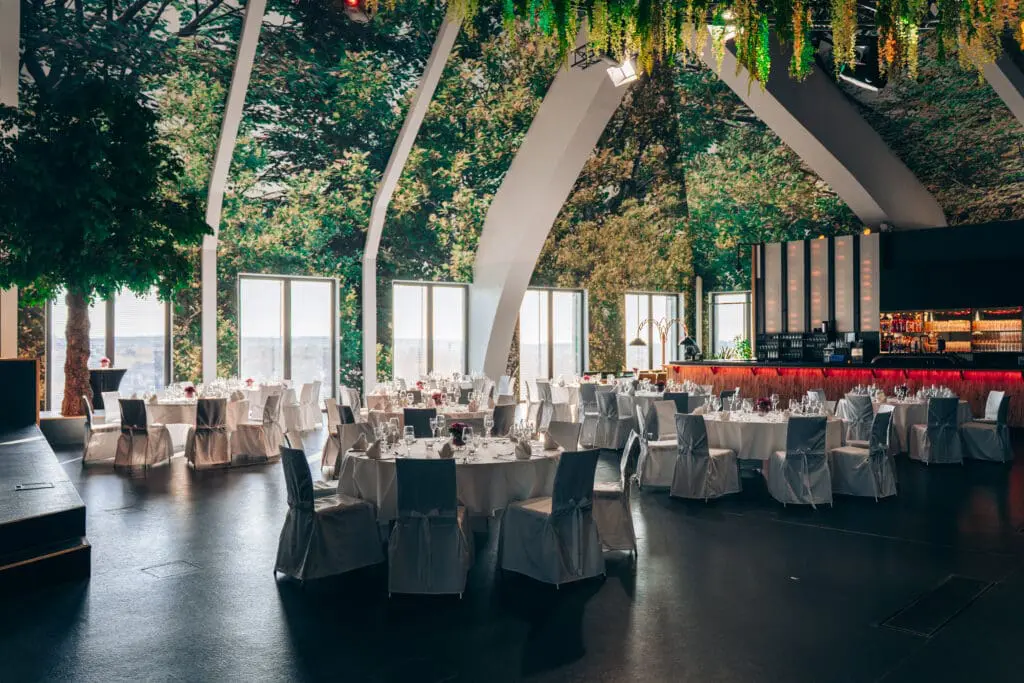
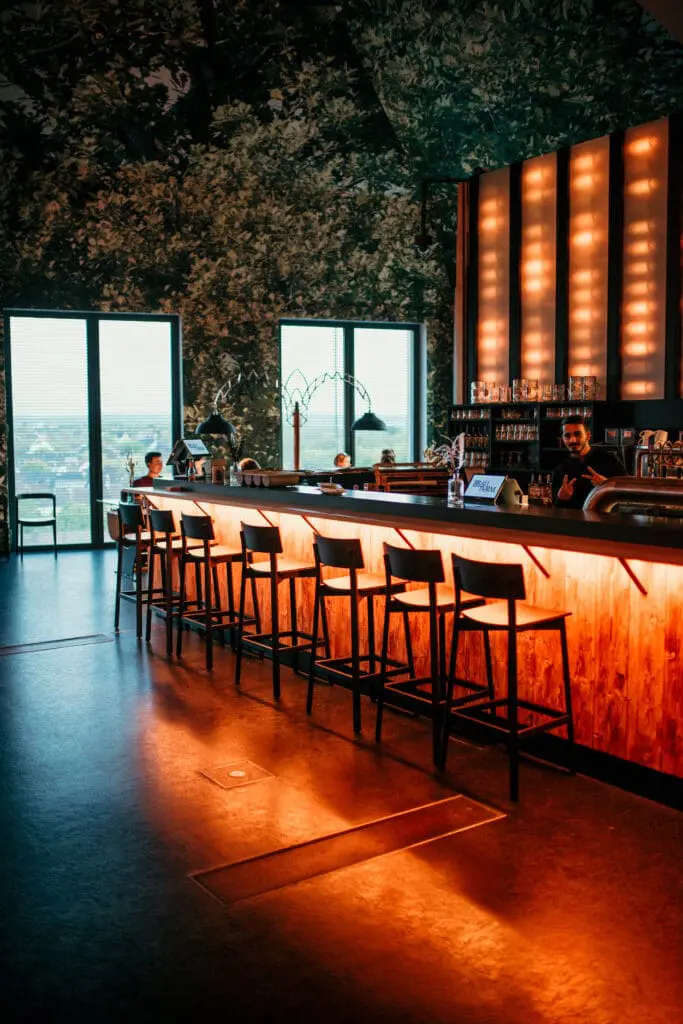
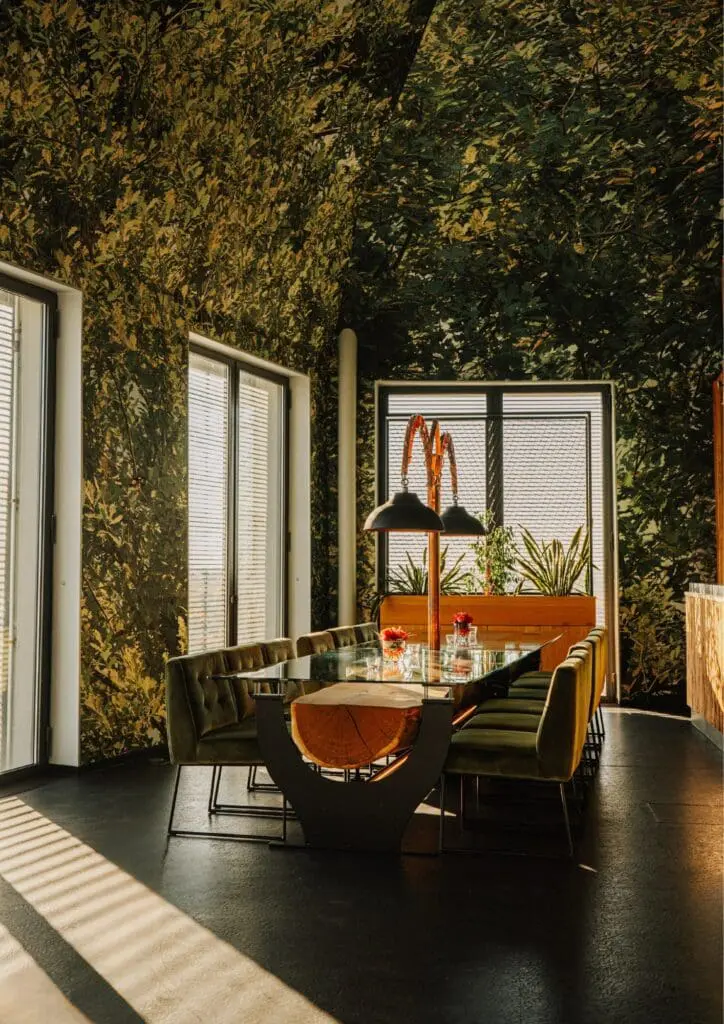
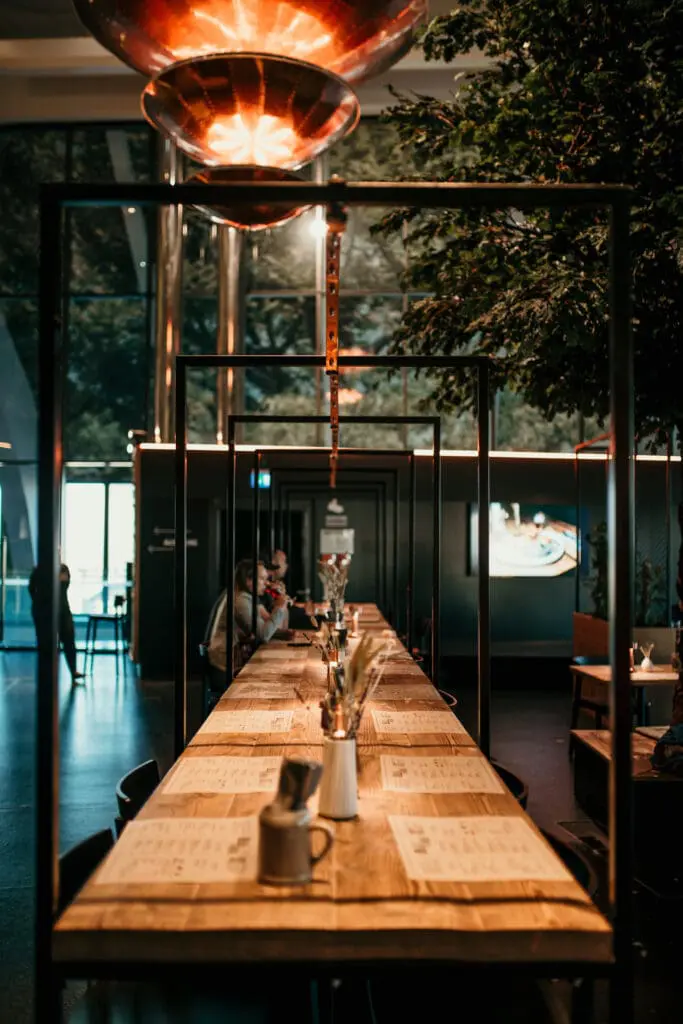
On 560 m² of space, you can host memorable hours with your guests on the seventh floor of the former Union Brewery.
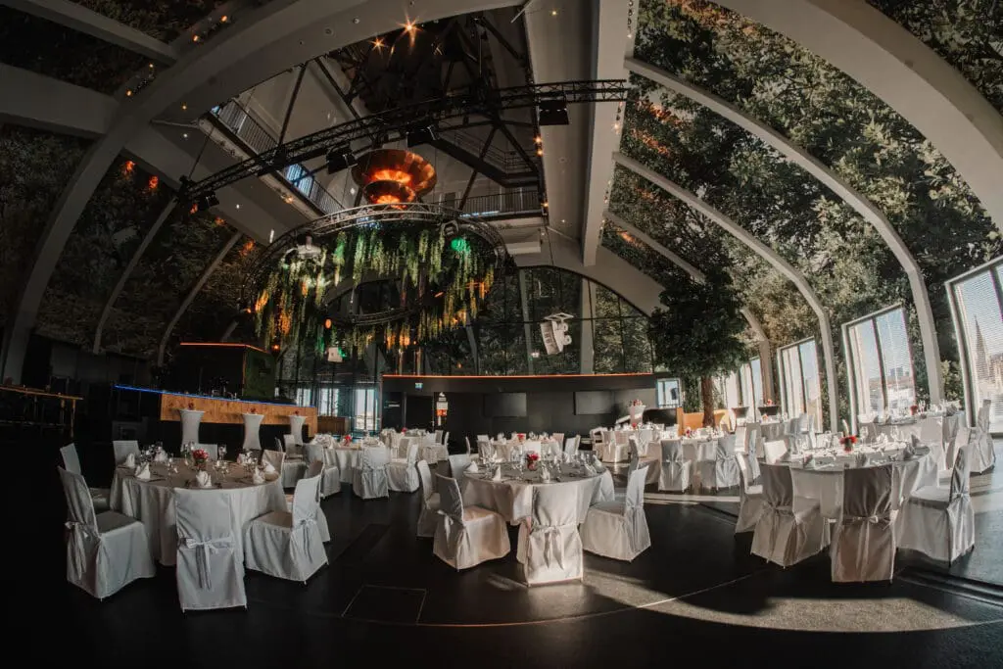
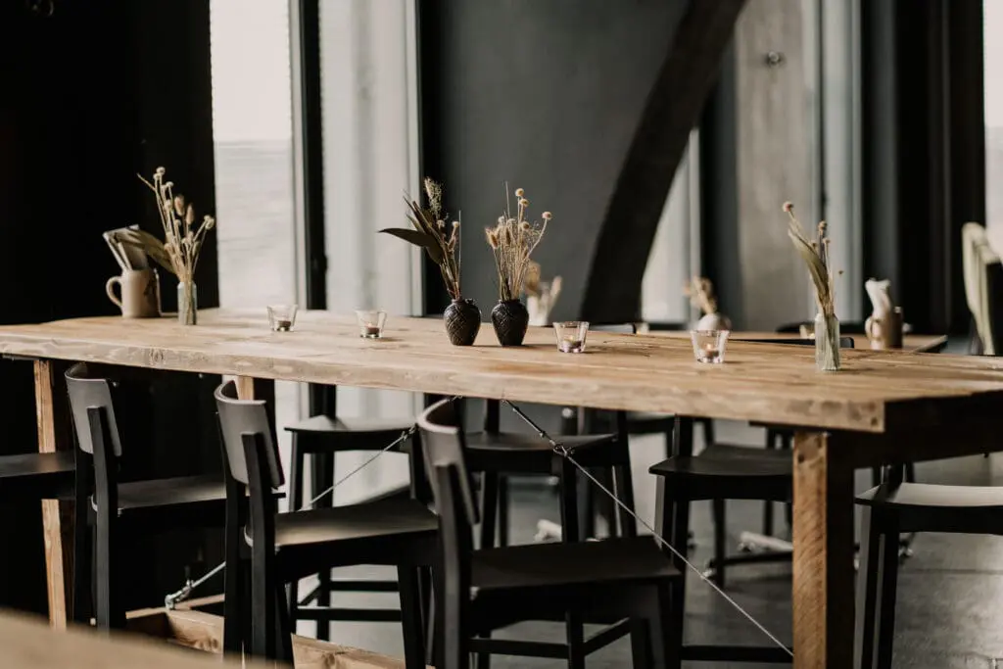
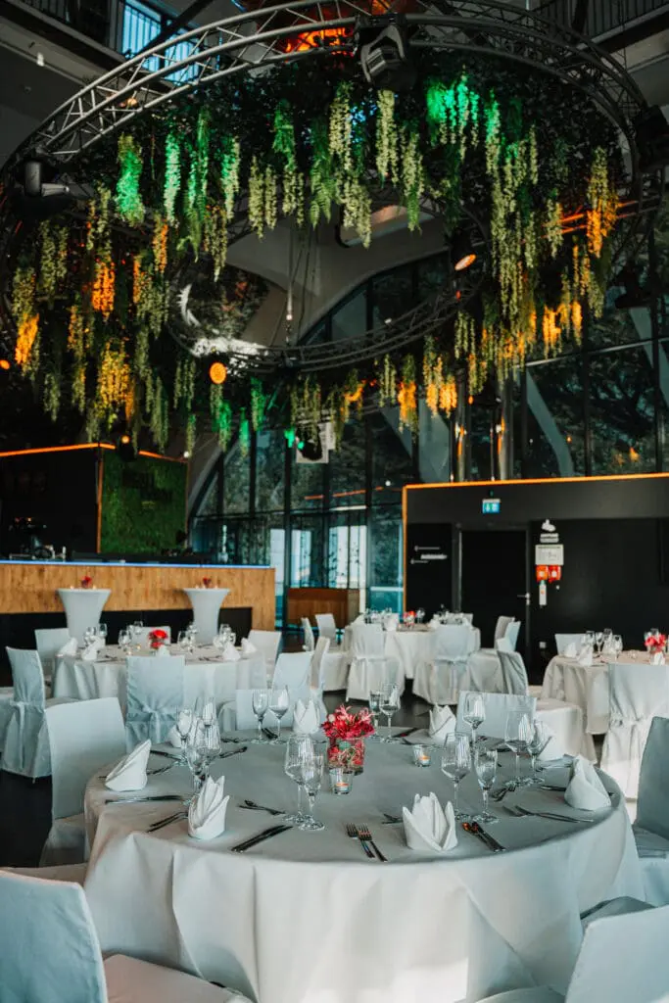
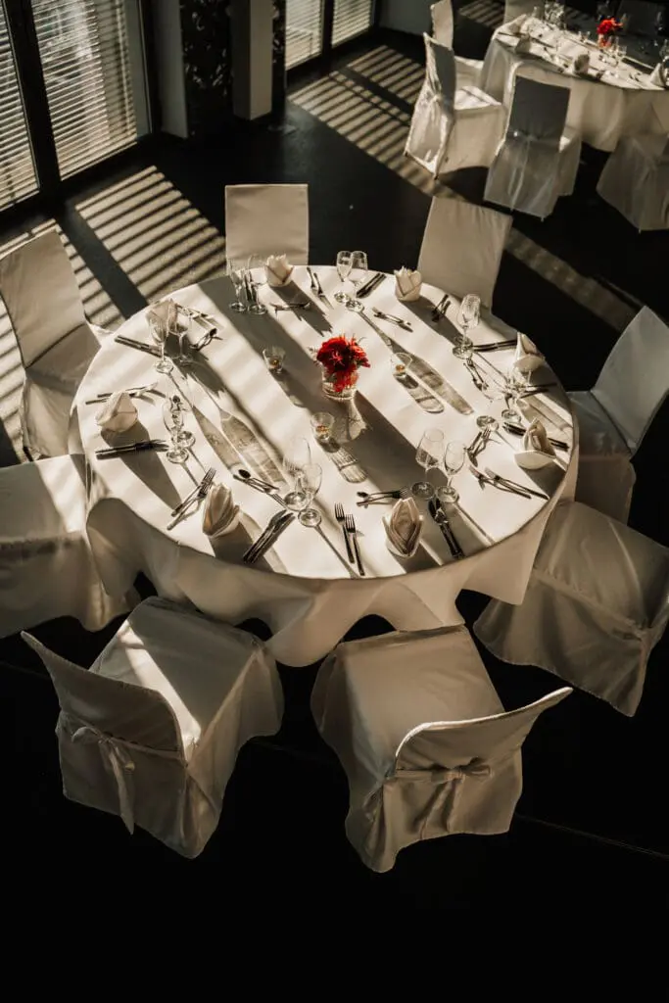
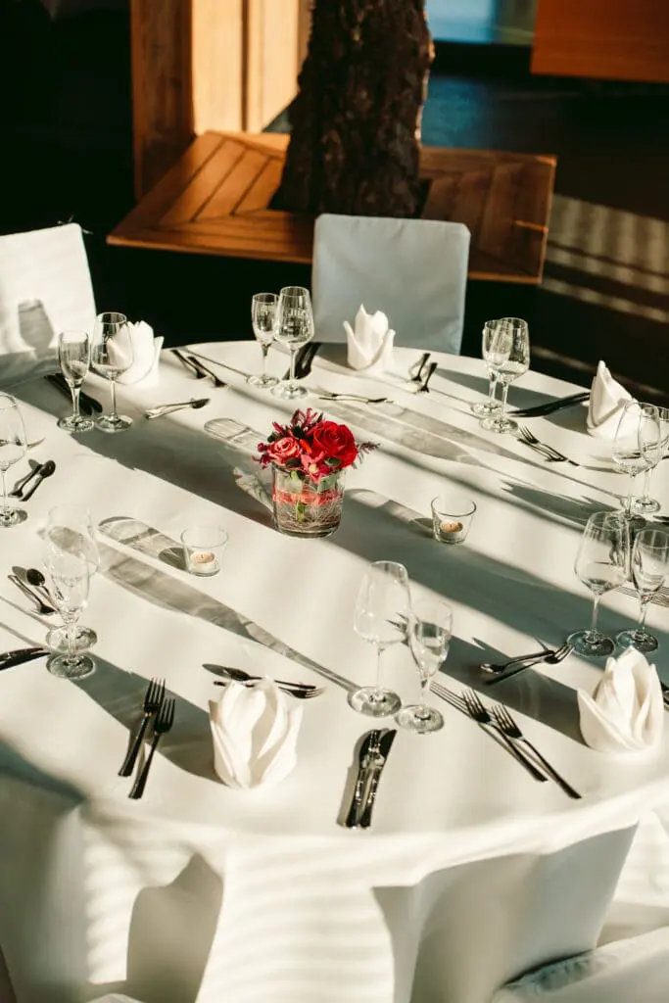
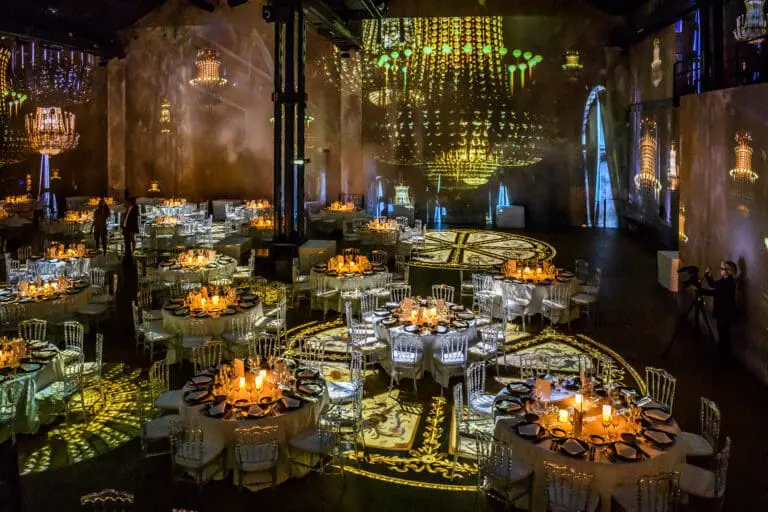
The interior design concept emphasizes not only stylish aesthetics but also maximum flexibility. Its smart layout allows almost 100% customization to your needs – from cozy lounge setups to expansive open floor plans, the possibilities are nearly endless.
The breathtaking centerpiece, a massive copper-colored chandelier in a dome design, is framed by a fabric-covered truss circle and highlights the venue’s unique 20-meter ceiling height.
Unique Views Over the City
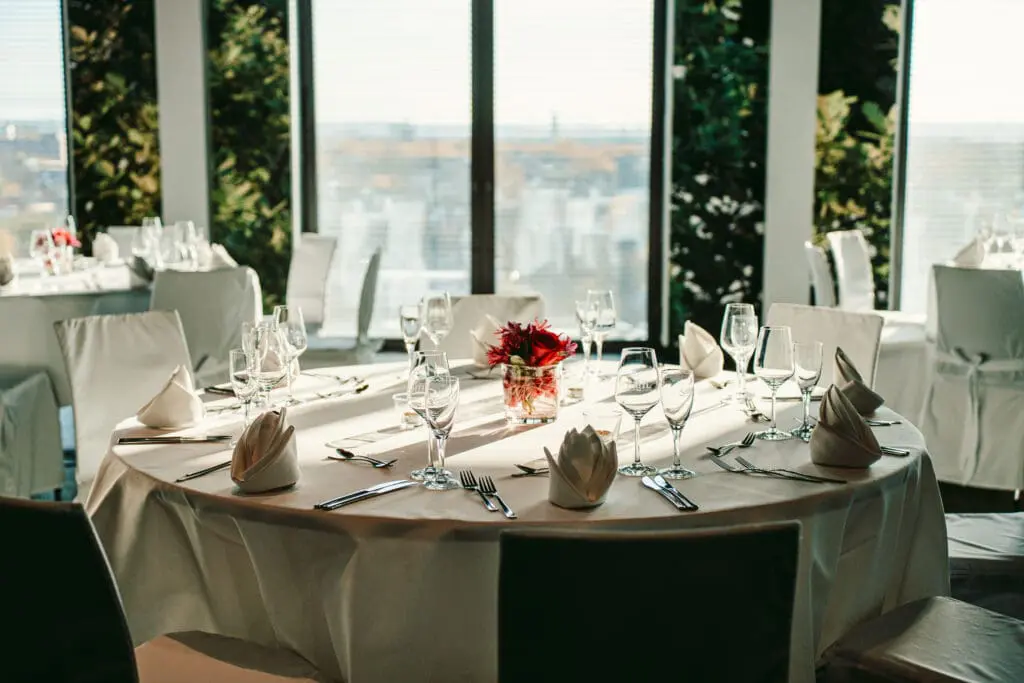
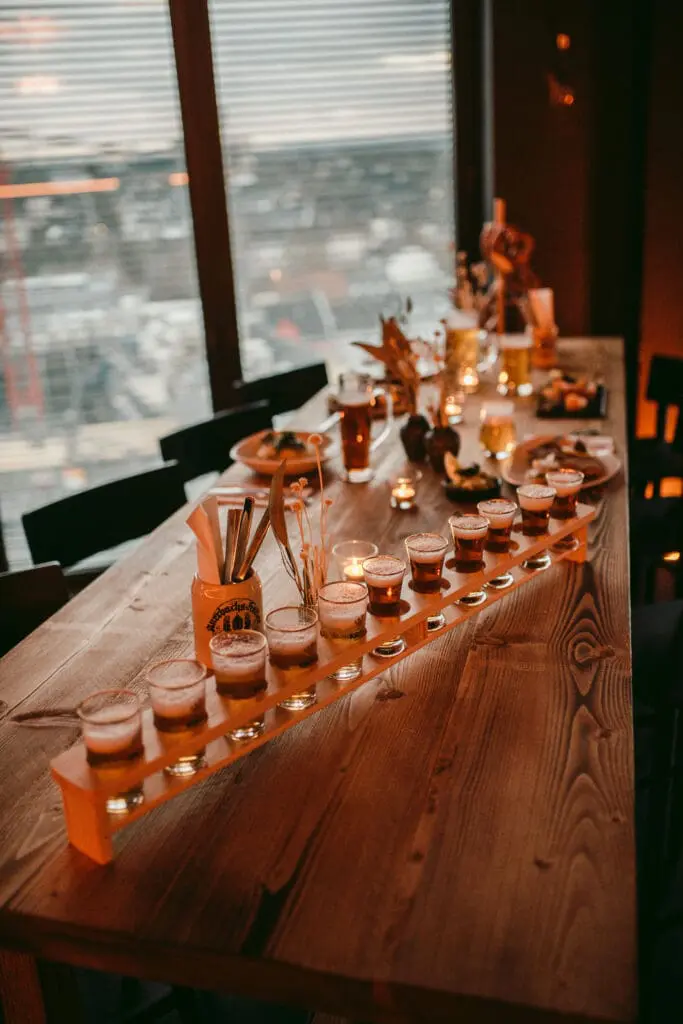
Adjacent to the venue – typically available exclusively as an outdoor area in the evenings – is the rooftop terrace of the Dortmunder U. At 64 meters above the ground, it offers sweeping views over the Dortmund cityscape. No matter the season, this urban panorama provides an unforgettable backdrop that perfectly complements the venue.
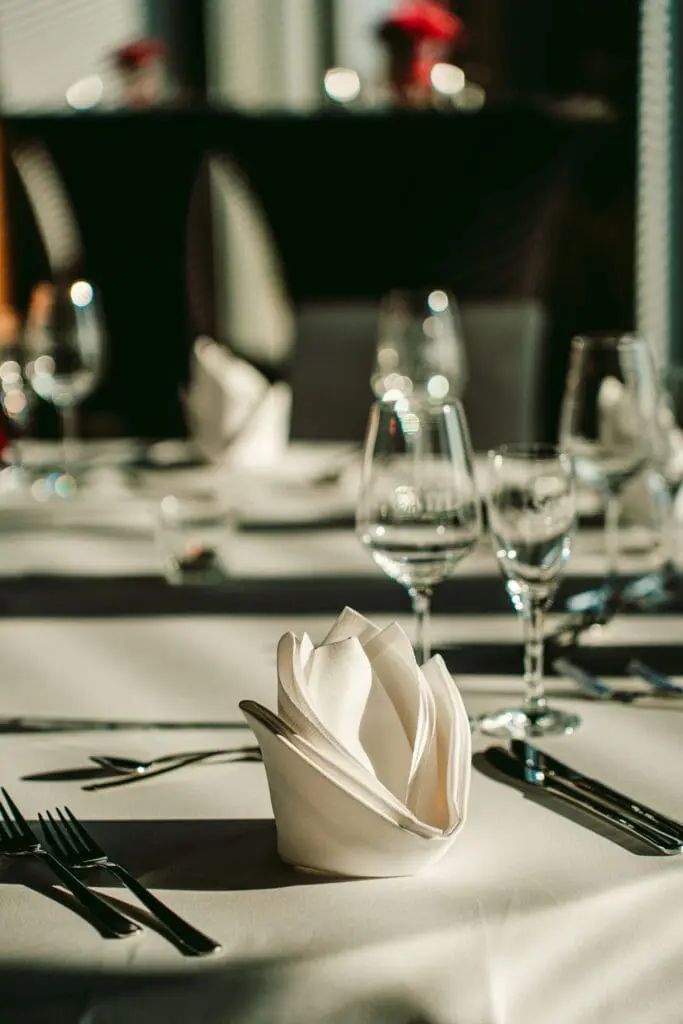
Whether it’s a Christmas party, anniversary, or presentation – the BRAUTURM is the ideal stage for exclusive business events. Modern equipment, flexible room design, and an impressive view over Dortmund ensure an outstanding setting for up to 200 guests. The experienced team supports you with planning, catering, and technical services, guaranteeing a stylish and successful event.
We look forward to hosting your unforgettable event at the BRAUTURM in the heart of Dortmund.