




BRAUTURM for large events in the Dortmunder U
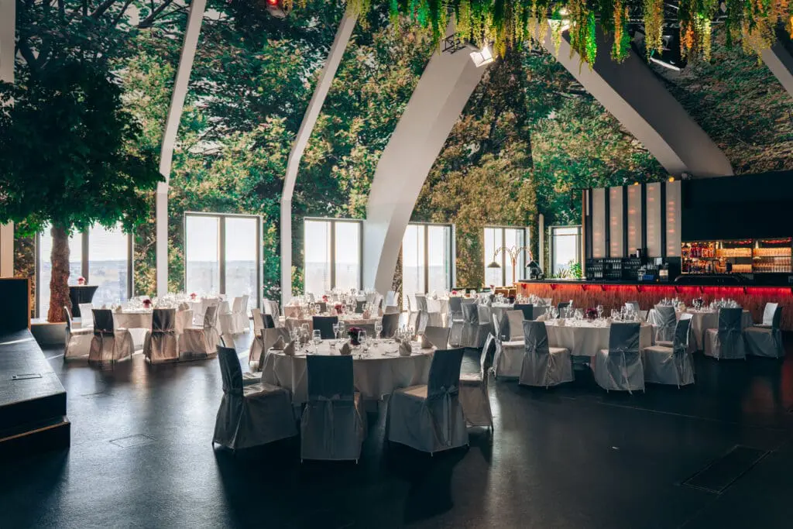
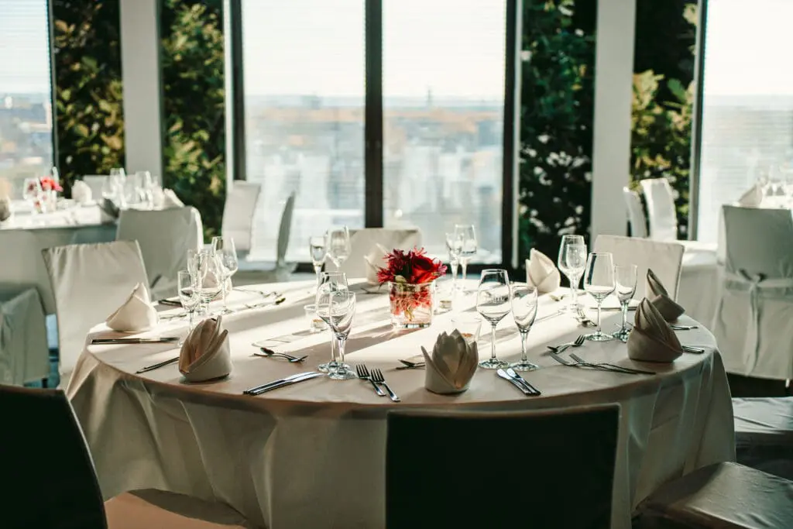
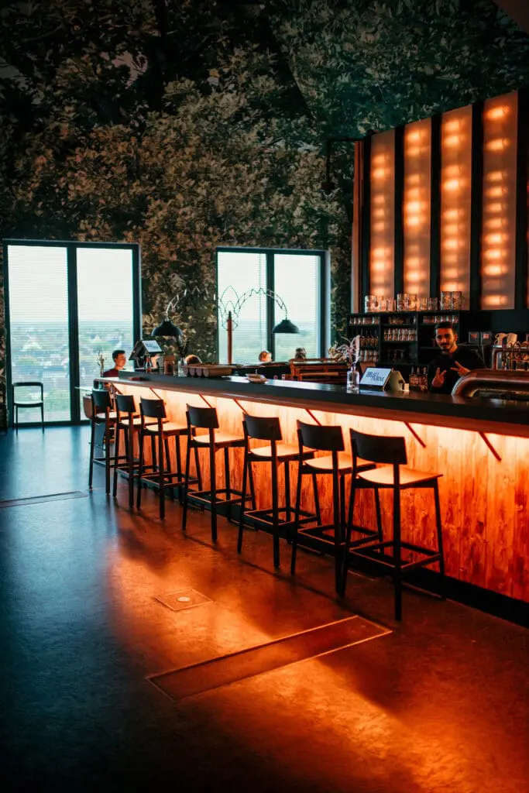
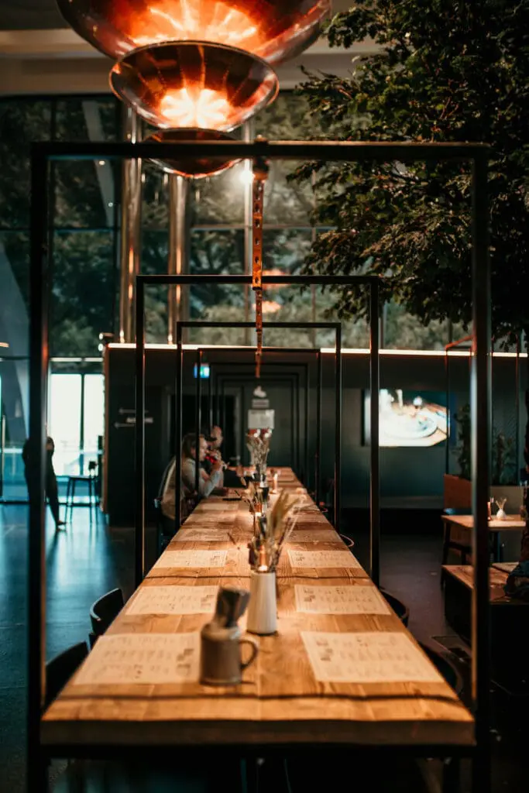
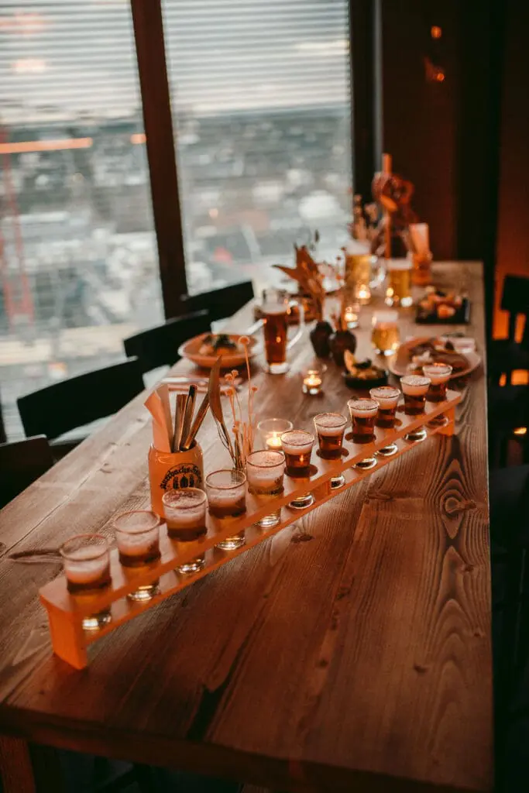
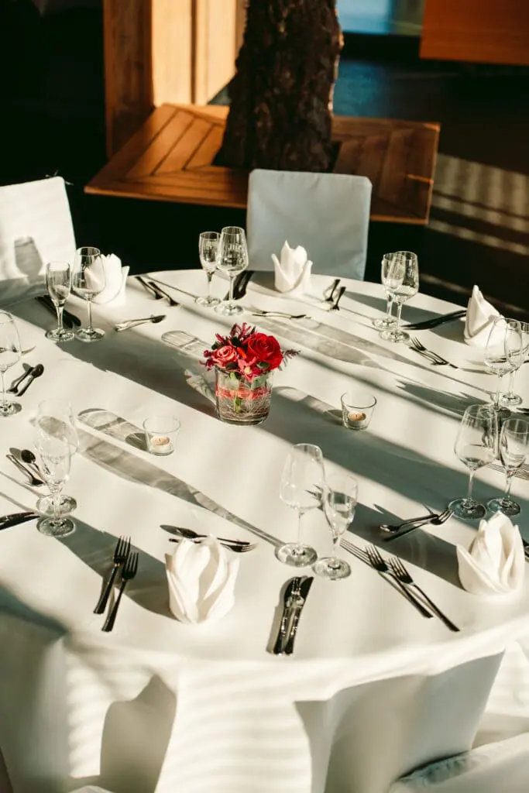
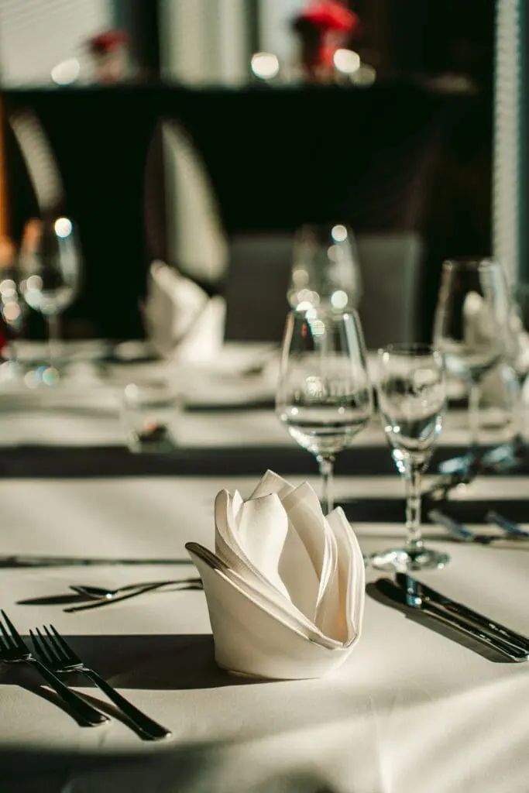
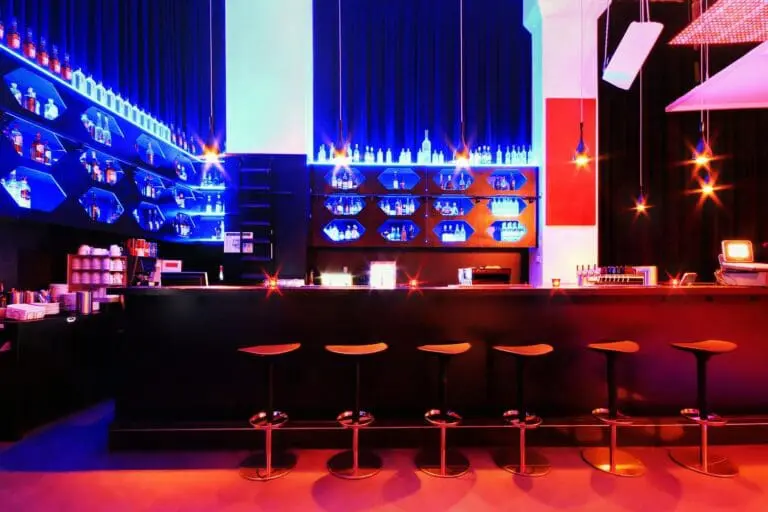
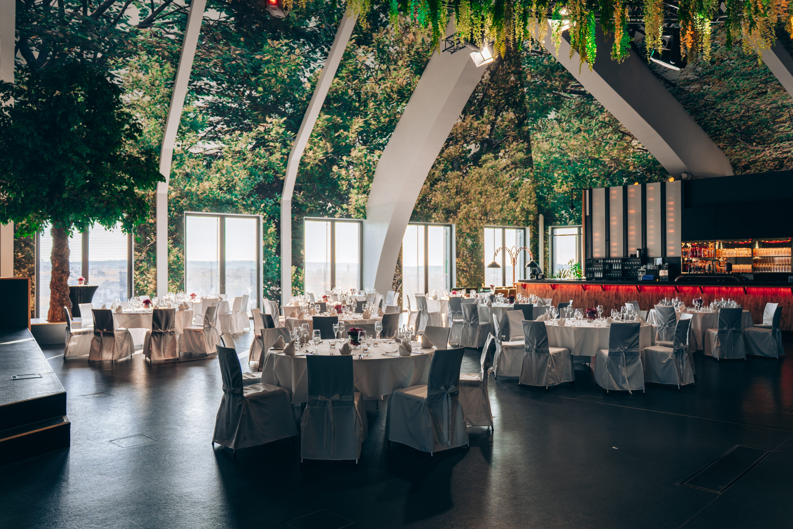
An extravagant room above the rooftops of the city, a stylish ambience and high-quality equipment: no wonder that the BRAUTURM in the Dortmunder U inspires your guests. Thanks to mobile partition walls, the event area can be designed entirely according to your wishes. This also applies to the catering, which is implemented by the in-house gastronomy. Everything is tailor-made for your event.
The location is on the seventh floor of the former Union Brewery. The main train station is very close by, so your guests can arrive comfortably by public transport. For cars, there are parking garages and parking spaces in the immediate vicinity. Your guests can reach the modern location by escalator and three elevators.
Celebrate in the highest inn of the country
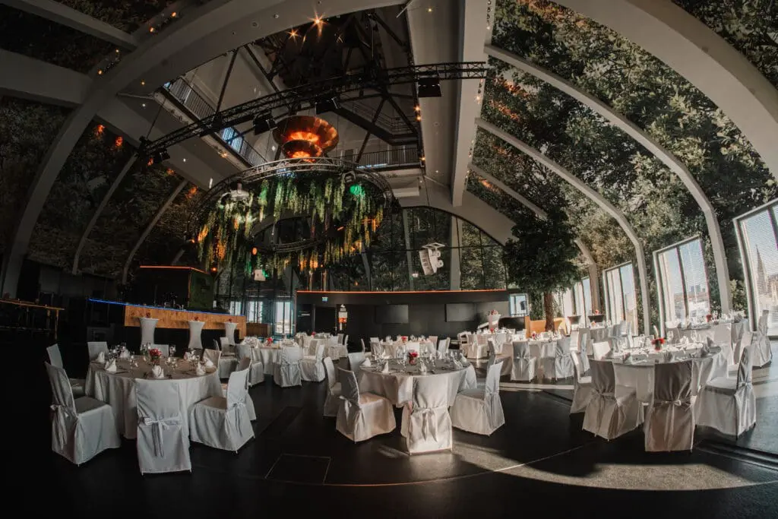
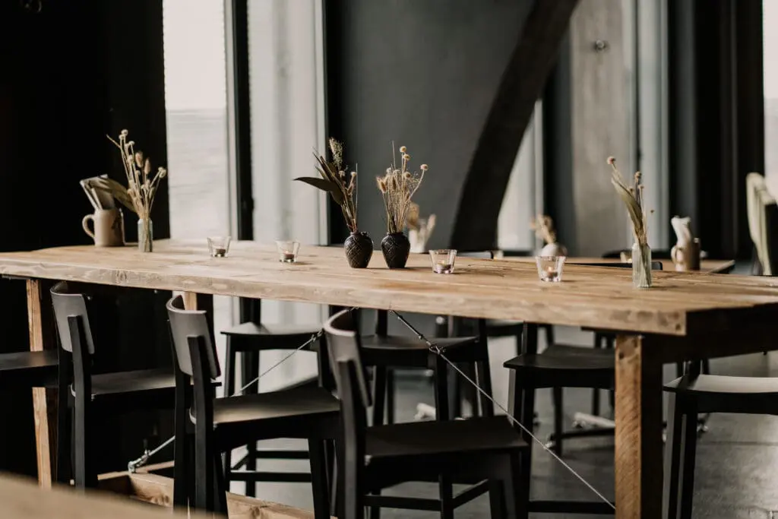
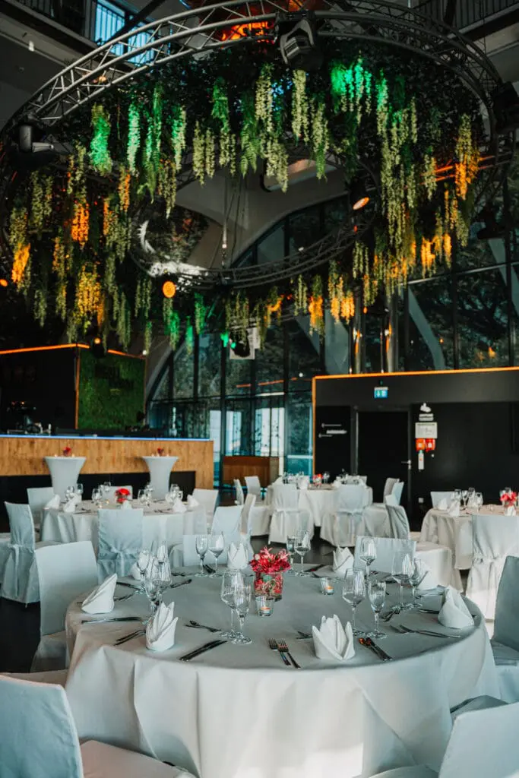
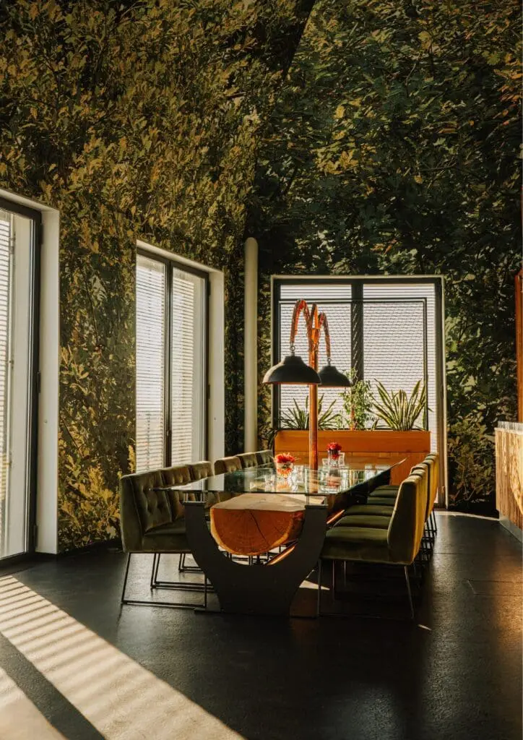
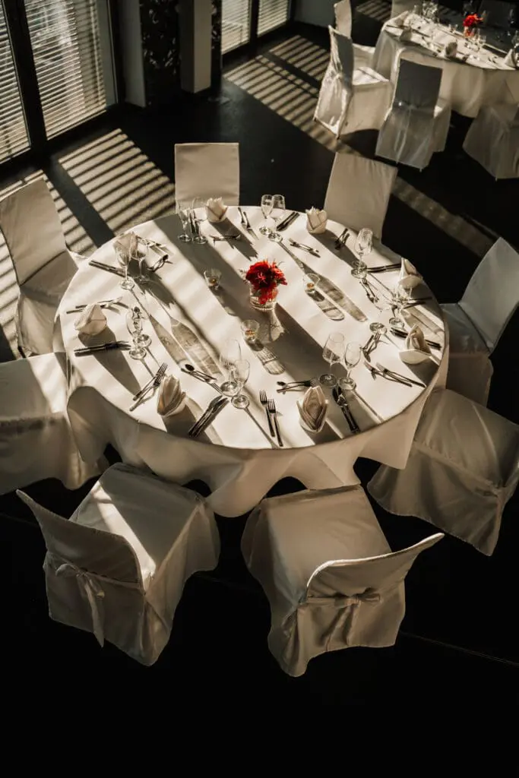
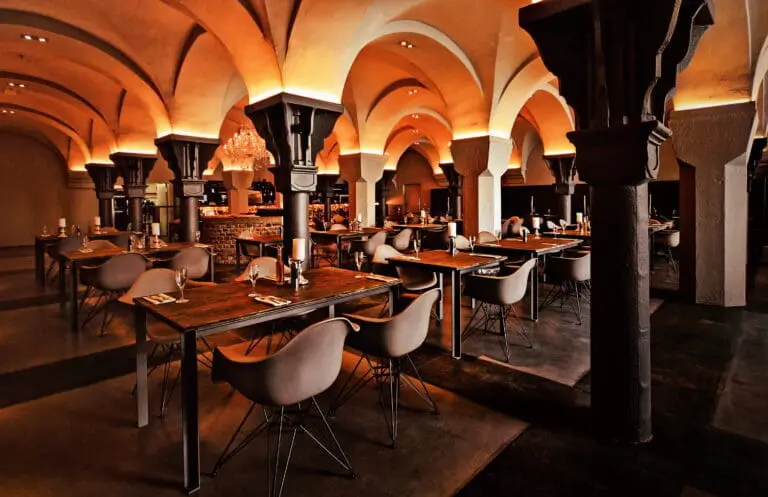
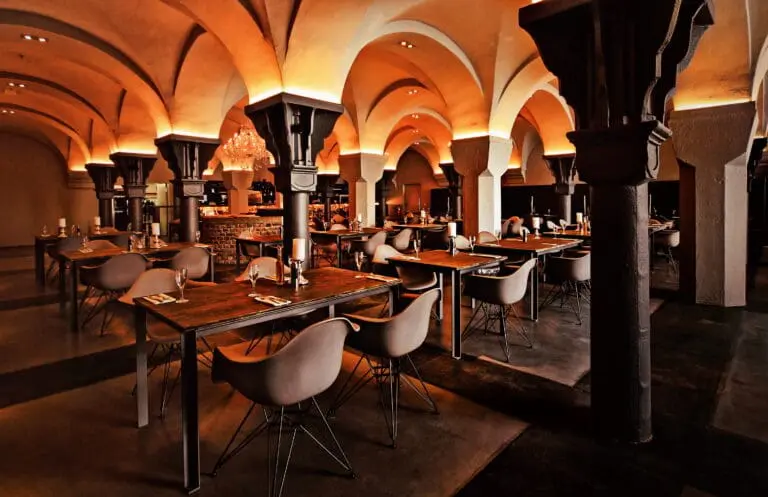
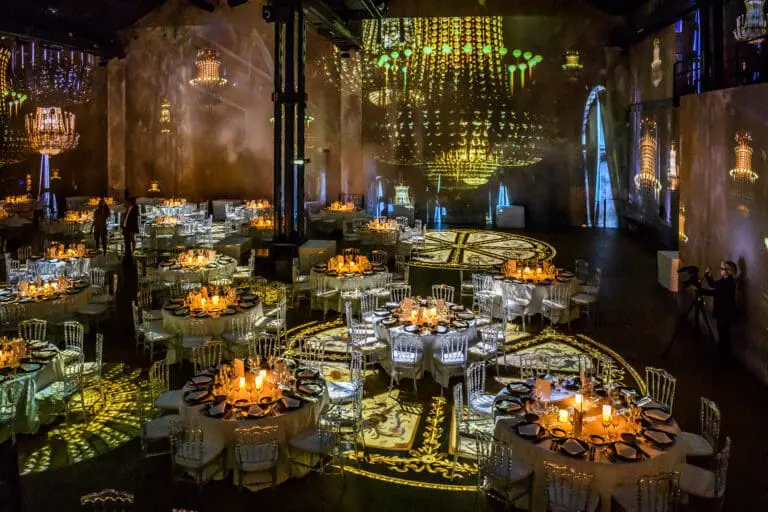
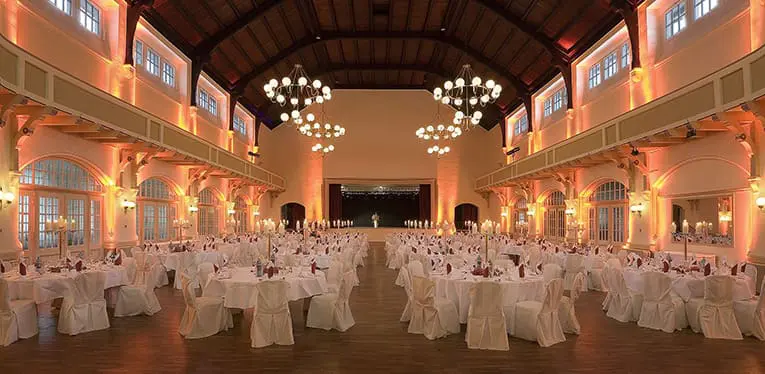
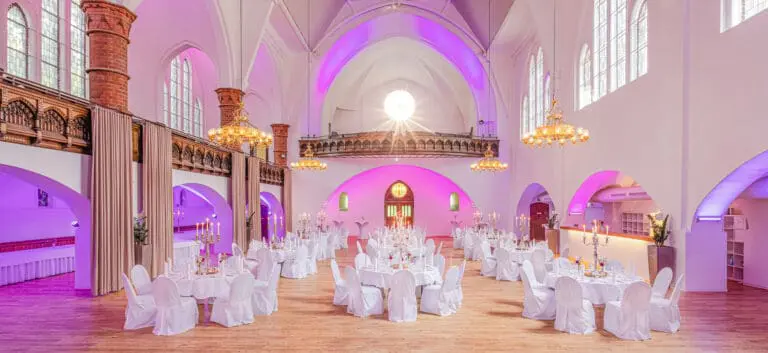
Look forward to a stylishly designed ambience and a well thought-out concept that offers maximum freedom of design for your individual large-scale event. There are several lounge corners and, depending on seating arrangements, seating for up to 250 people.
The imposing chandelier in dome design, whose copper-colored shine is framed by a fabric-covered traverse circle, underlines the imposing room height of 20 meters in the center of the room. The BRAUTURM also offers a fully equipped stage and state-of-the-art event technology.
Roof terrace at a height of 64 meters
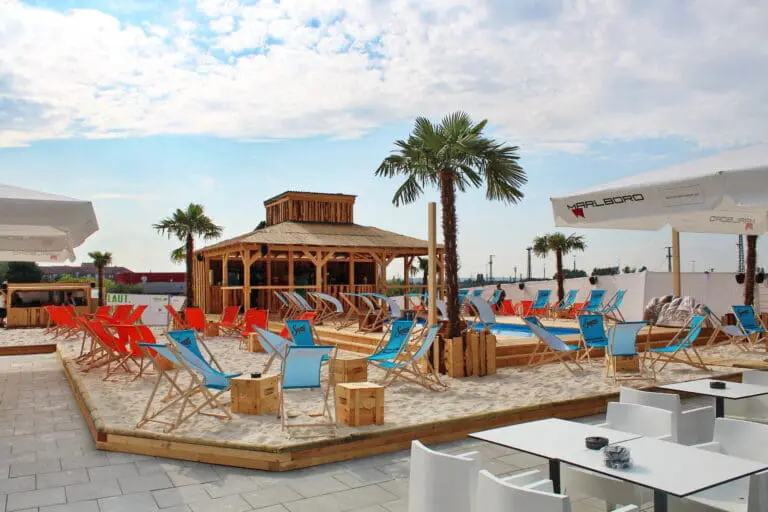
The roof terrace of the Dortmunder U is located directly next to the location and can be used exclusively as an outdoor area all year round in the evening. At a height of 64 meters, you can enjoy the view over Dortmund’s city center.Additional rooms within the building can also be booked.
Would you like to learn more about the event possibilities at the BRAUTURM in the Dortmunder U? Then we look forward to your call!