




Langenbeck-Virchow-Haus for Conferences in Berlin
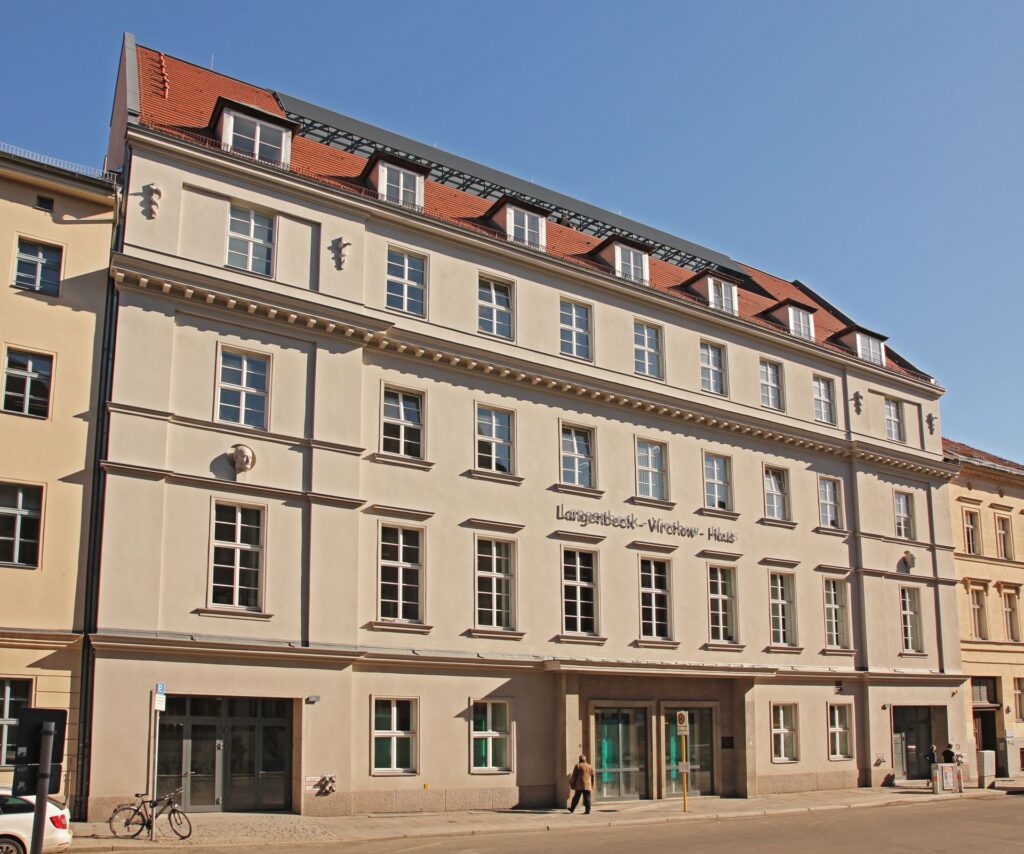
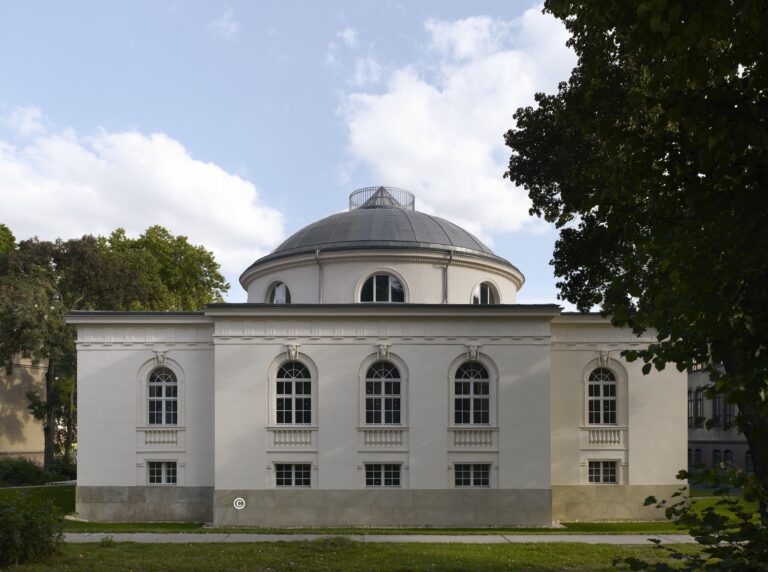
Since its opening in 1915, the Langenbeck-Virchow-Haus in Berlin has served as a medical center. After a varied history, the building was fully renovated in 2005 and reopened as an event venue.
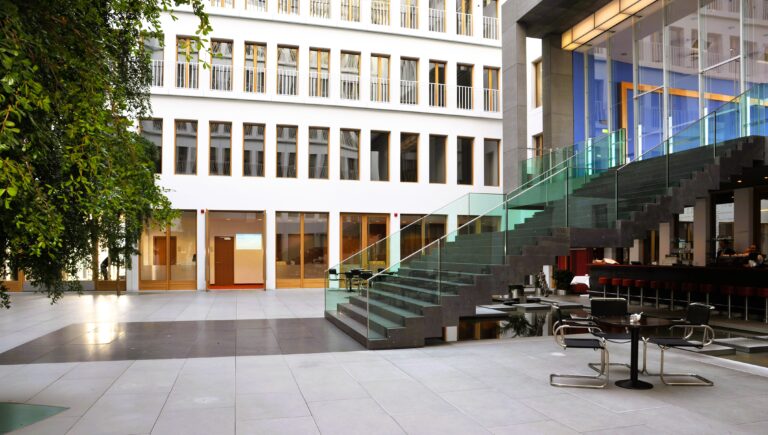
For conferences, congresses and meetings, the LVH offers ideal conditions. Its central location in Berlin Mitte, just a short walk from the main railway station, ensures convenient access for national and international participants. The venue features a wide variety of rooms that can be used flexibly while providing a professional and high-quality atmosphere.
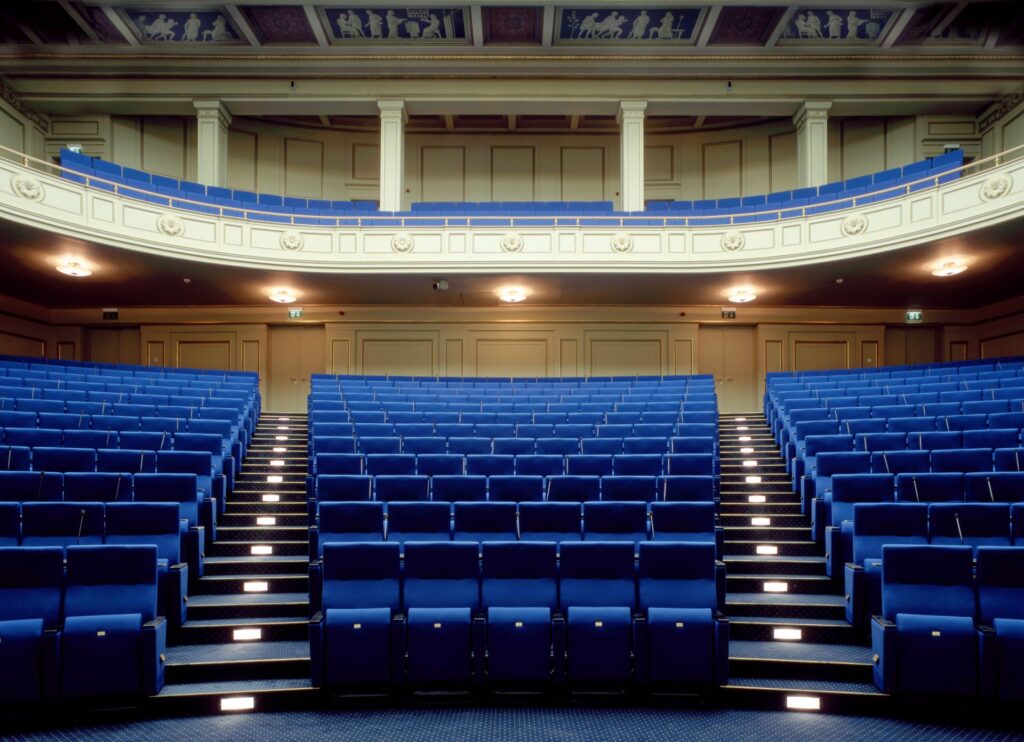
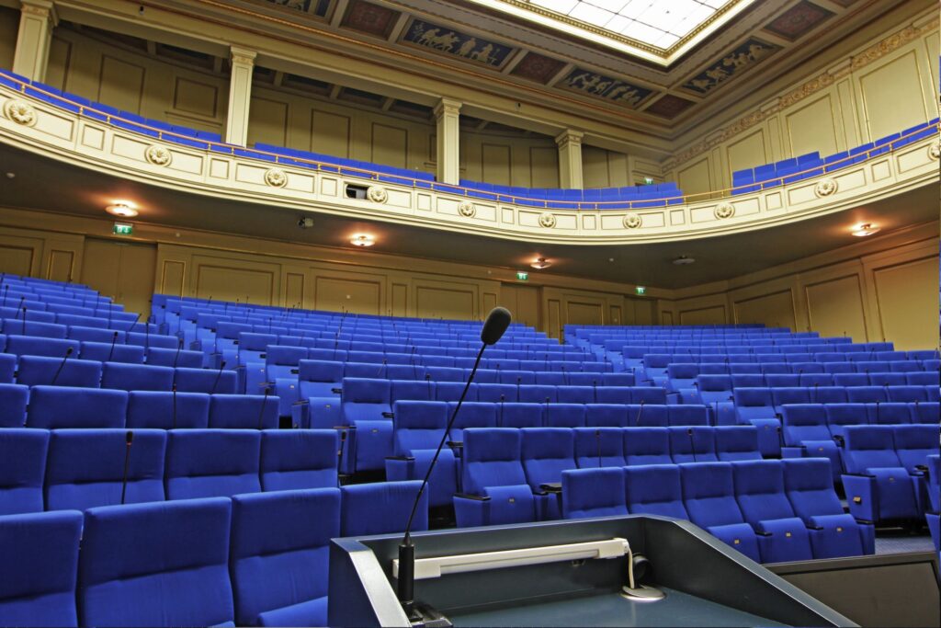
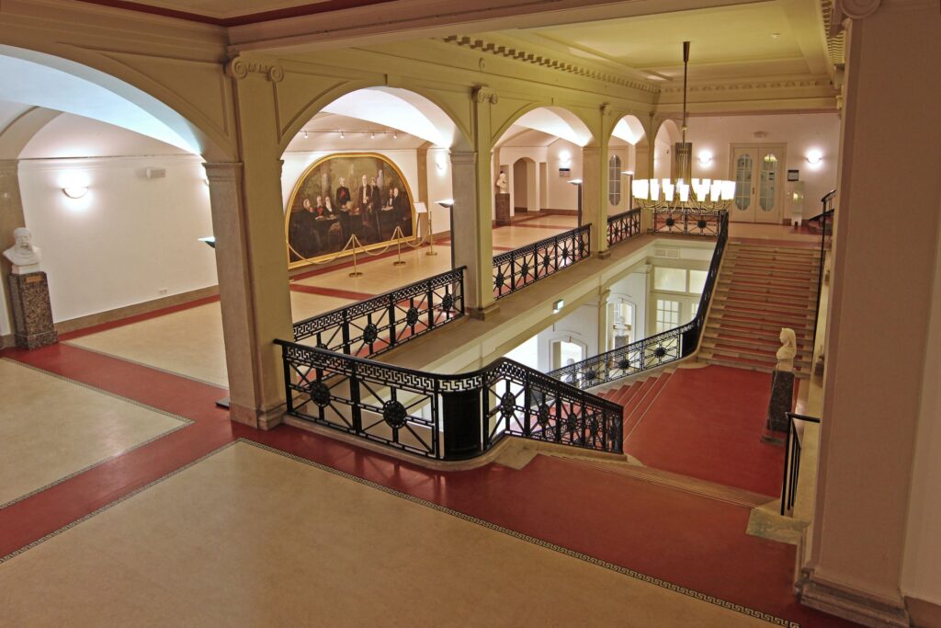
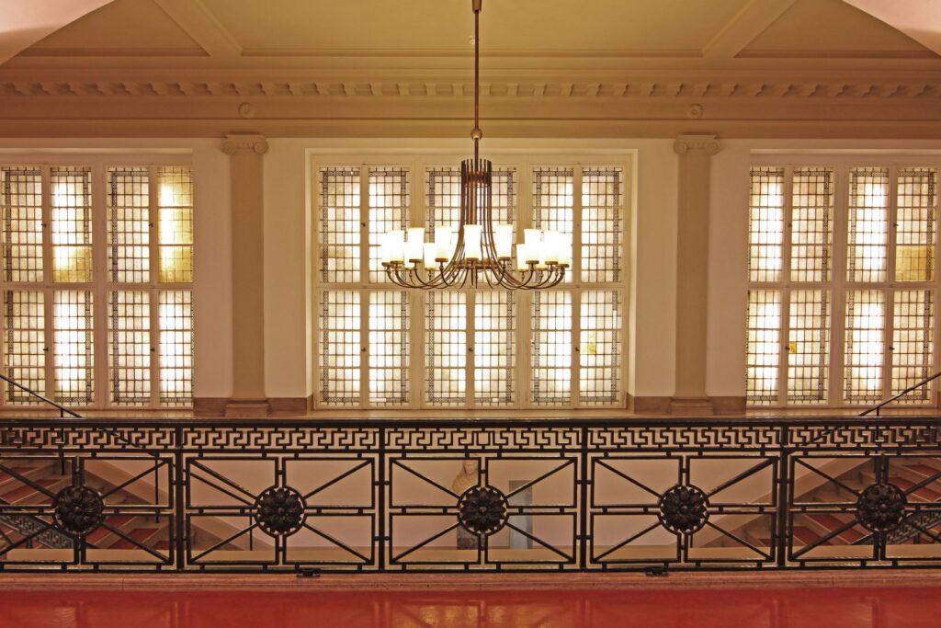
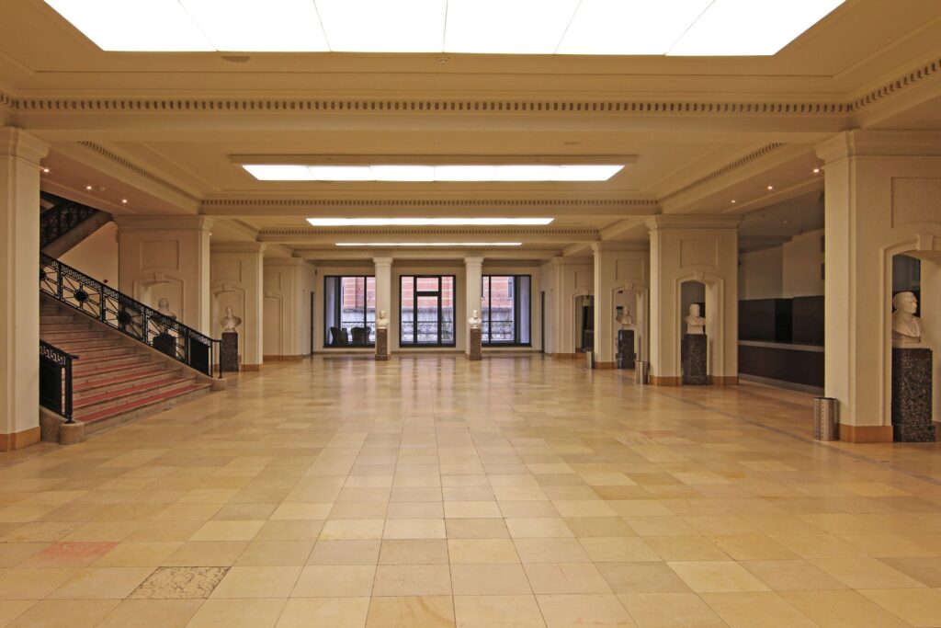
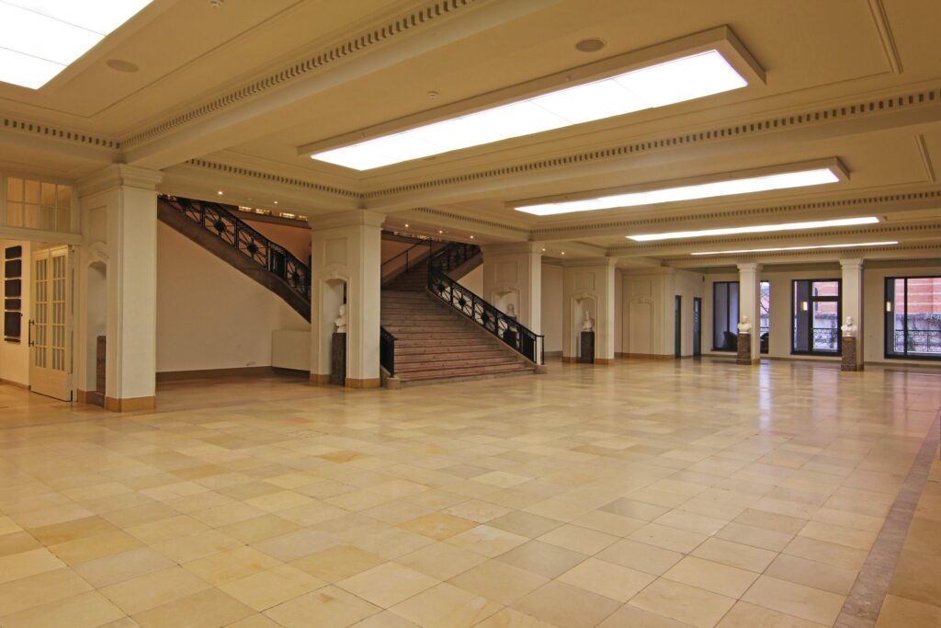
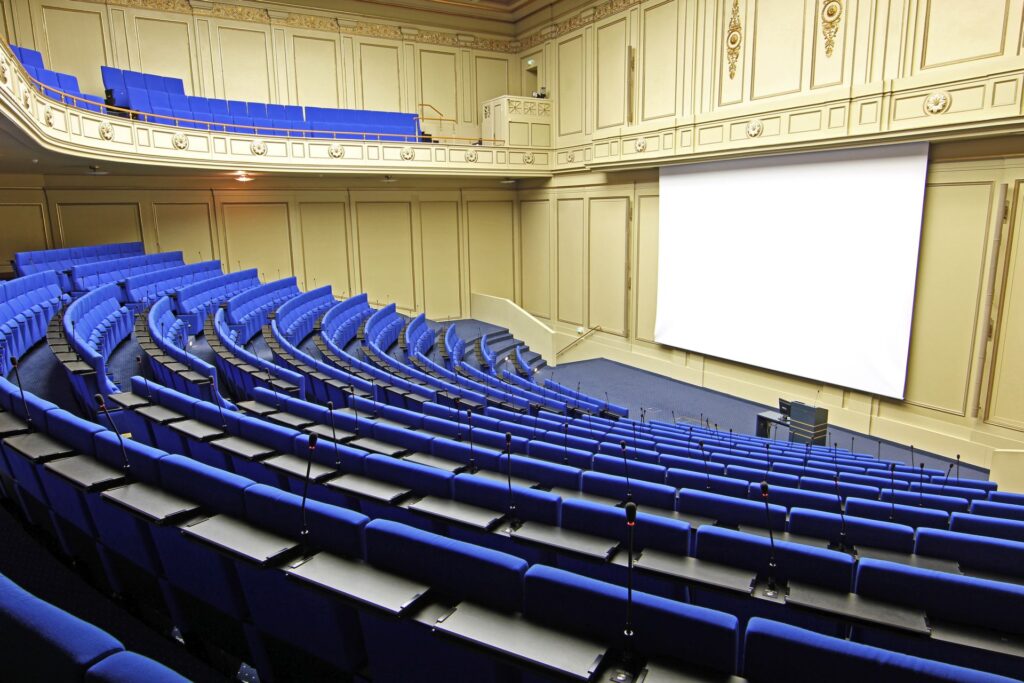
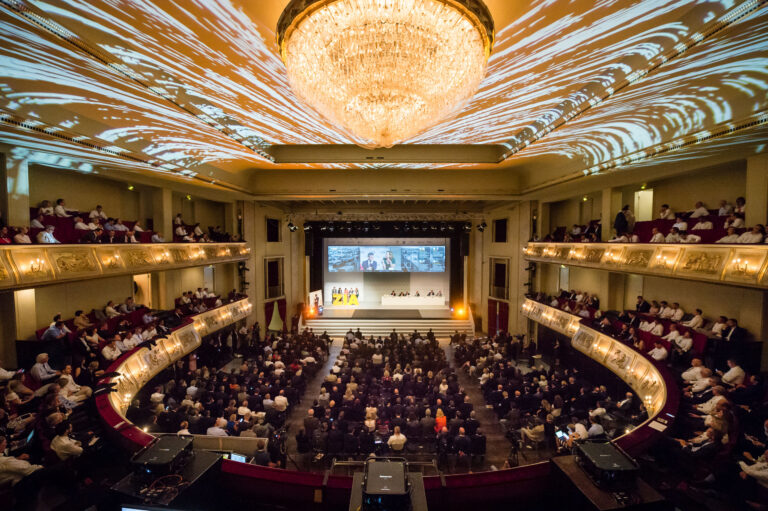
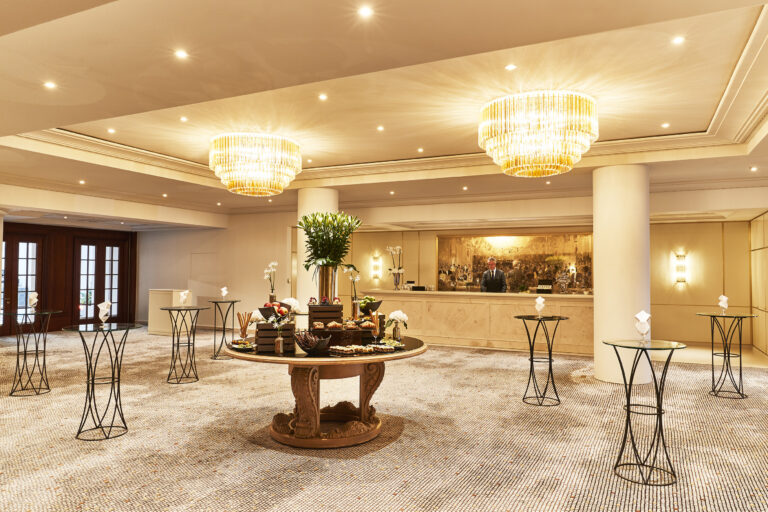
The historic auditorium forms the centerpiece of the congress area. With seating for up to 500 people and modern media technology, it is perfectly suited for scientific conferences, plenary events or formal occasions. Several foyer areas complement the space, including the generous foyer on the second floor and the Wandelhalle on the first floor. Both are ideal for networking, catering breaks or exhibitions.
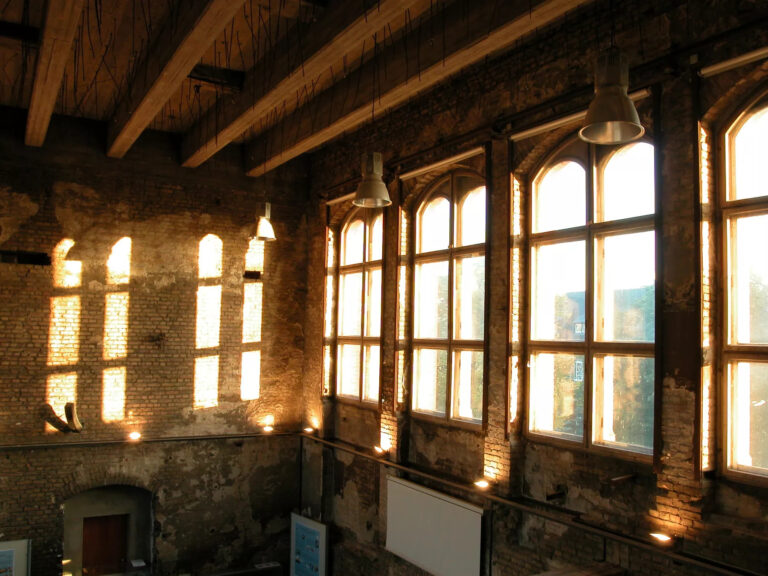
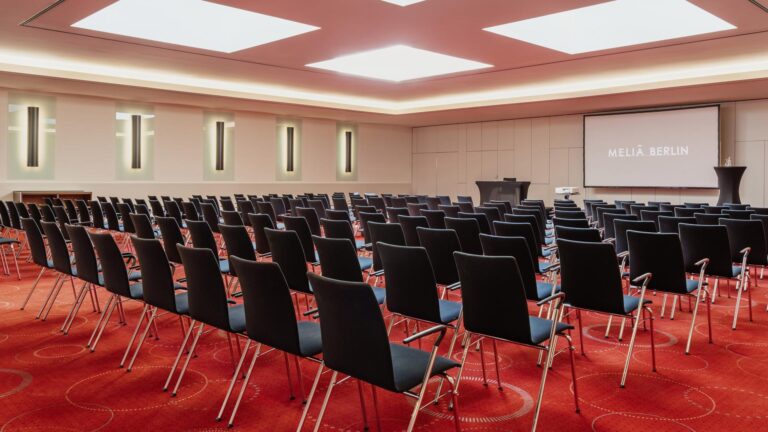
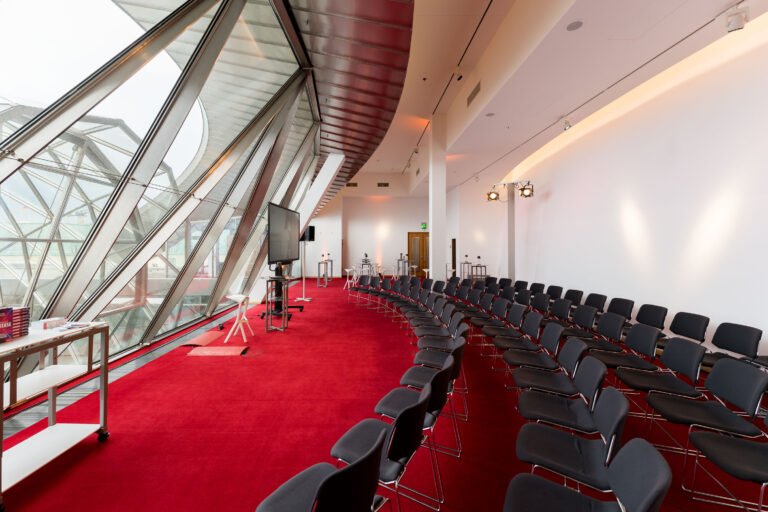
For workshops, breakout sessions and smaller meetings, rooms such as the Expertisium, Rudolf Virchow or Emil von Behring offer modern equipment, natural daylight and adaptable seating options. More intimate meetings can be held in the exclusive Paul Ehrlich Room, furnished to a high standard. All meeting rooms feature Wi-Fi and optional hybrid technology to support digital or hybrid formats.
Accessible entrances, dimmable lighting, air conditioning and versatile catering provided by the exclusive partner EUREST complete the offering and make the LVH an excellent choice for high-level business events.
We would be delighted to host your conference at the Langenbeck-Virchow-Haus. A single call is all it takes to receive your individual proposal.