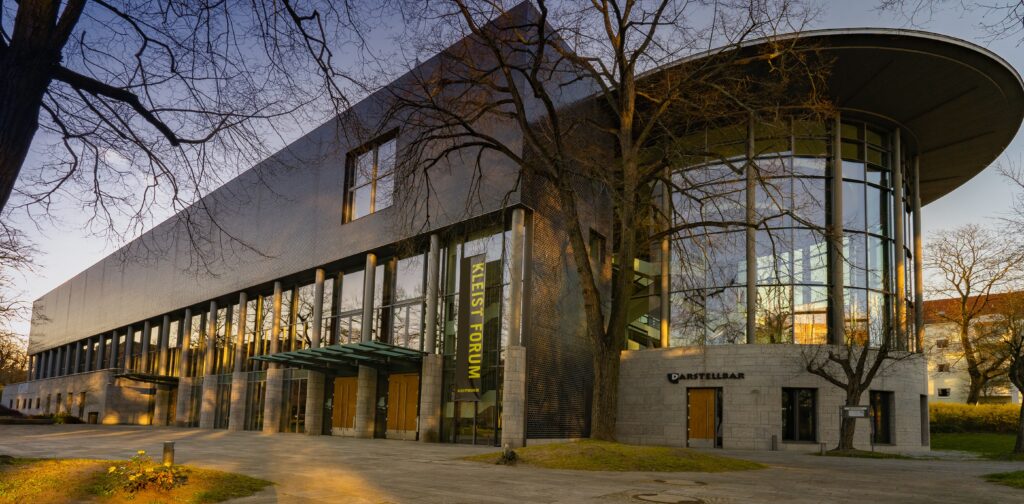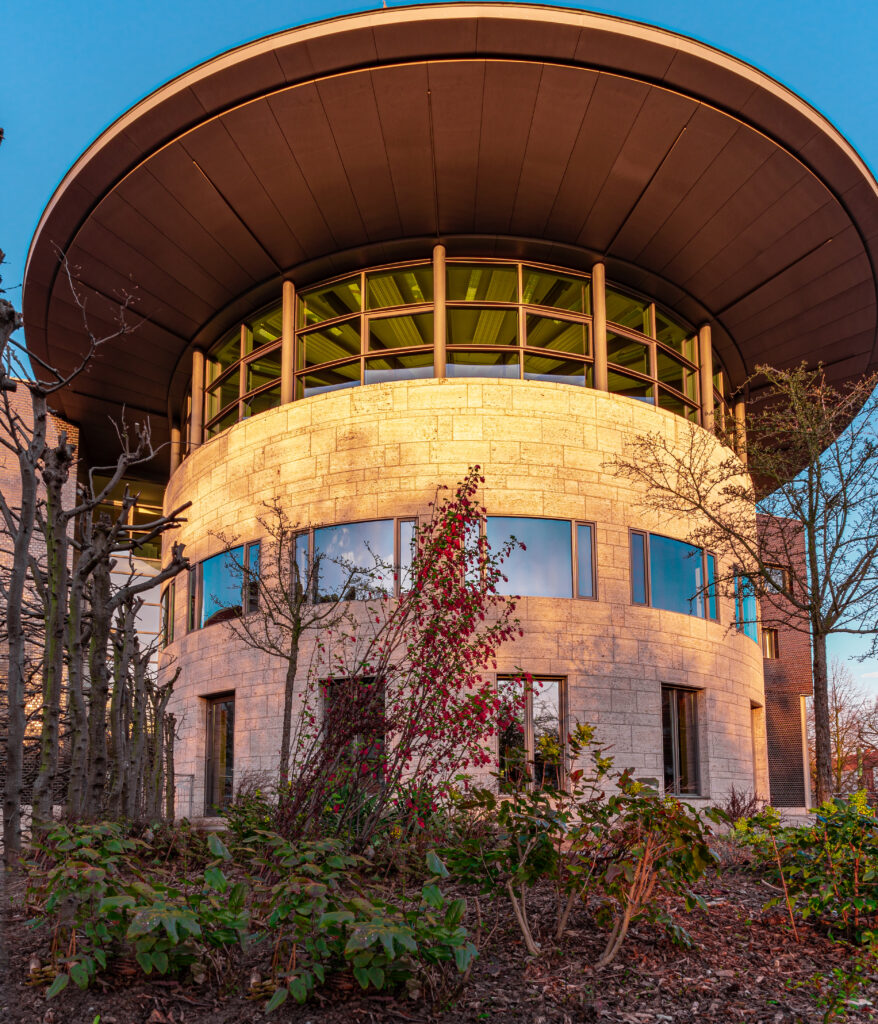





Kleist Forum as a versatile event venue in Frankfurt (Oder) near Berlin
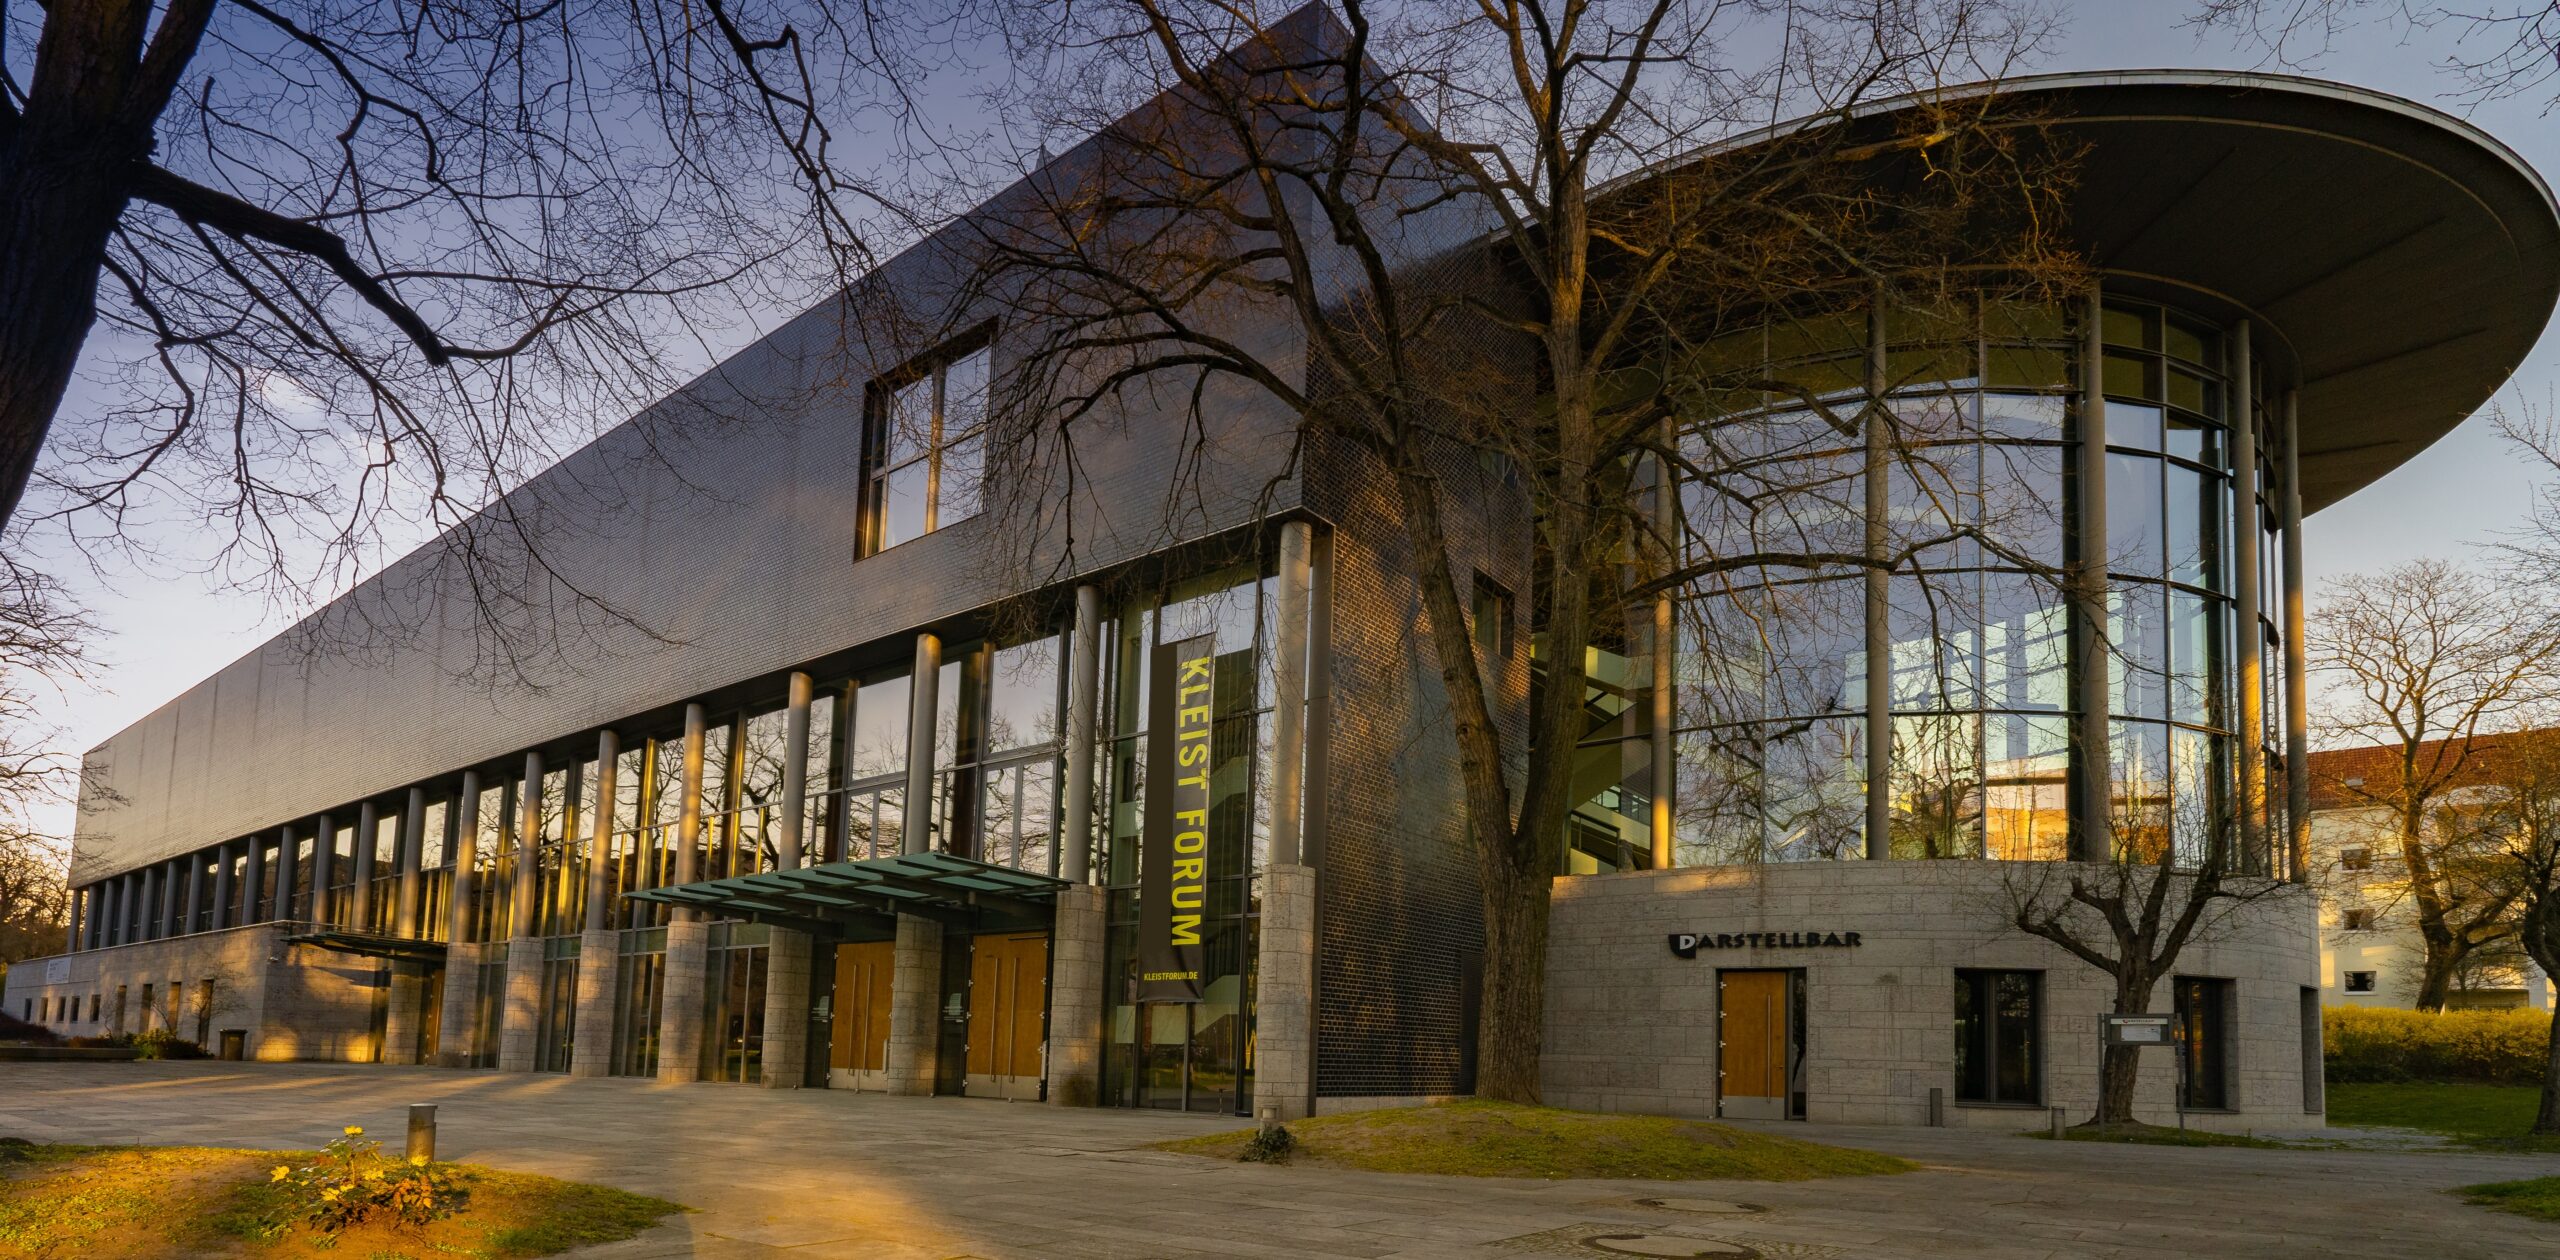
Whether it’s a company celebration, conference or cultural highlight – the Kleist Forum in Frankfurt (Oder) is one of the most attractive venues in the Berlin area. Just around an hour from Berlin, this modern venue offers numerous options for a wide range of event formats.
Flexible spaces for events of all kinds
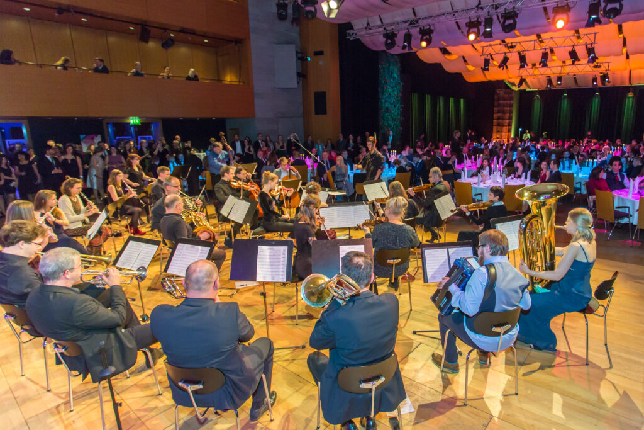
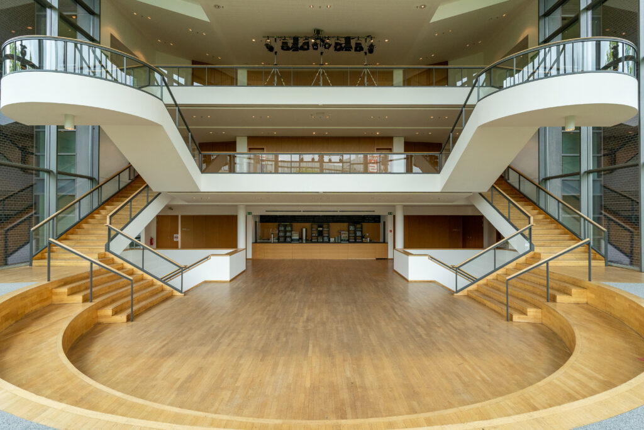
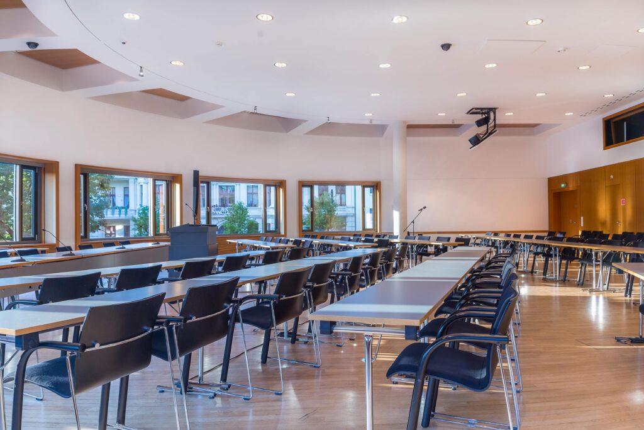
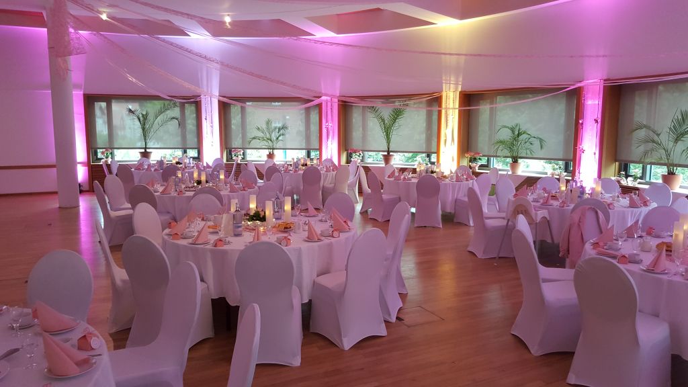
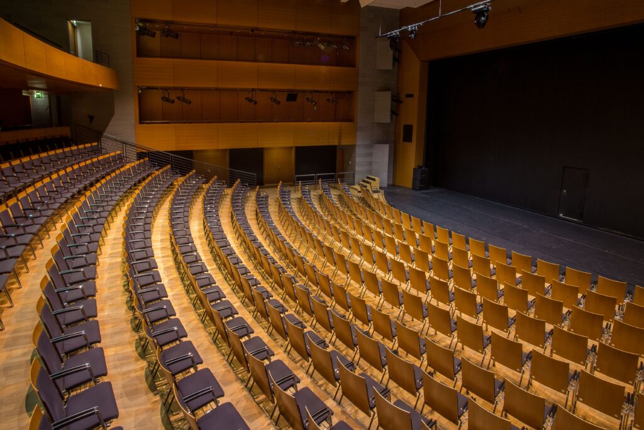
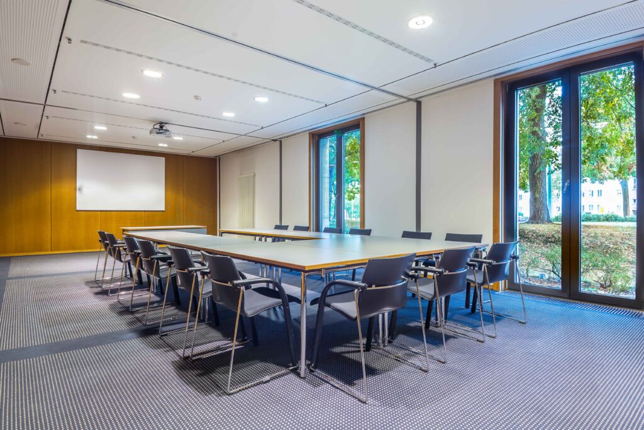
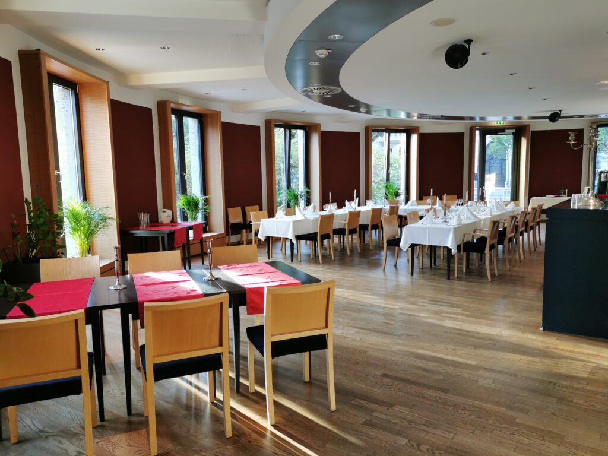
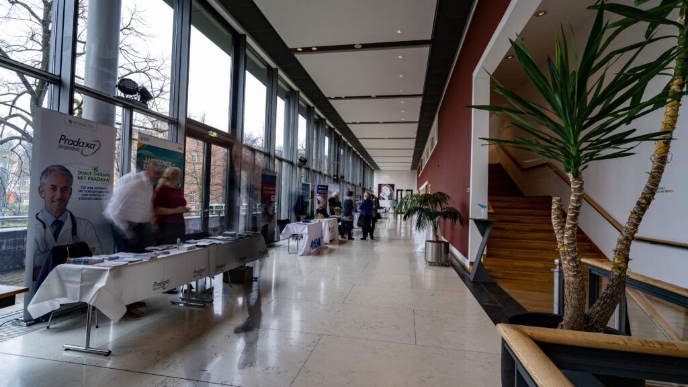
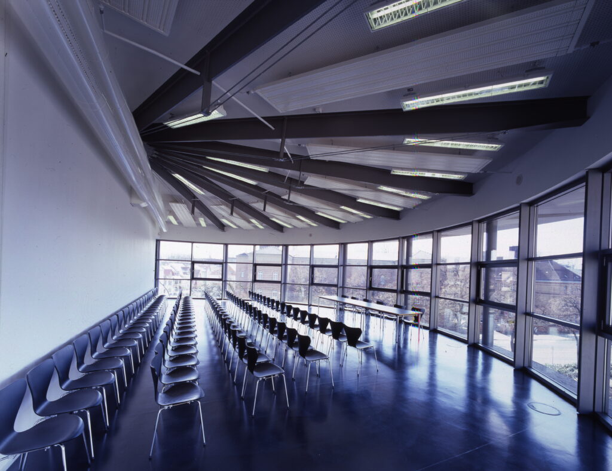
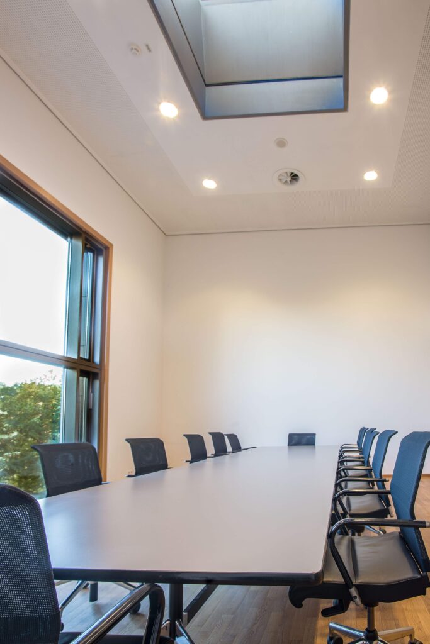
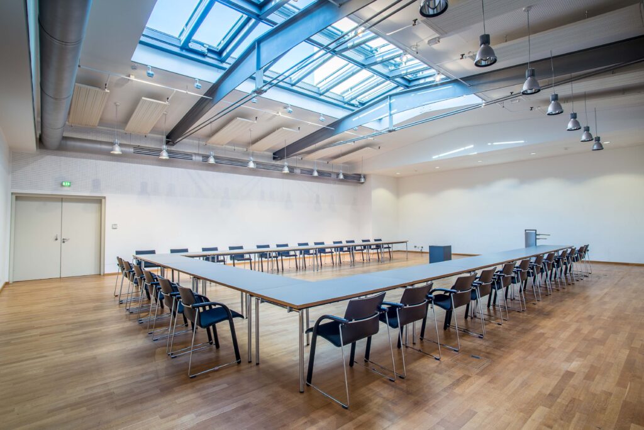
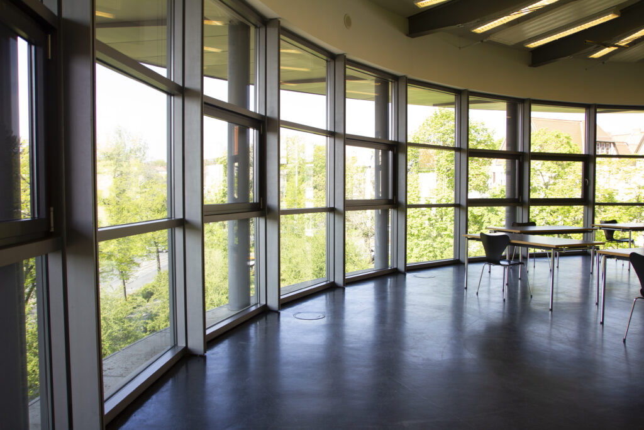
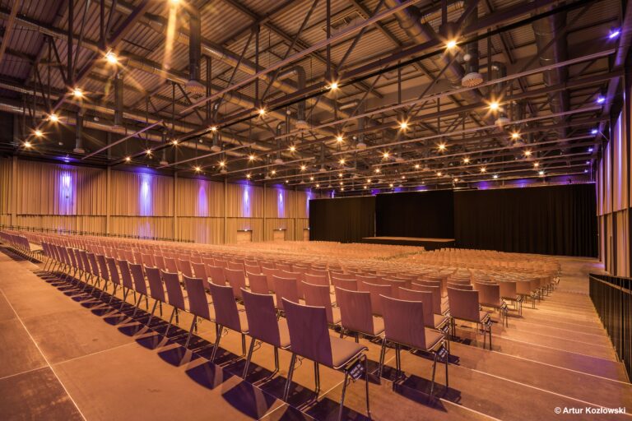
The Kleist Forum impresses with a versatile theatre auditorium including a large stage, spacious foyer and gallery areas, as well as multi-purpose conference rooms for 15 to 700 people. Whether it’s a product presentation, Christmas party, congress, wedding or business meeting – every event will find the right setting here.
Top facilities and professional support
State-of-the-art technology, flexible seating options, professional lighting and sound, and an experienced event service ensure the highest quality. Logistics, backstage areas, ticketing and catering are also well taken care of.
Prime location – easy to reach from Berlin
Thanks to the direct rail connection and short journey, the Kleist Forum is also an ideal event venue for guests from Berlin. Frankfurt (Oder) also offers attractive accommodation options and cultural highlights.
Your event, our commitment
The Kleist Forum’s event team supports you from planning through to delivery – with a dedicated contact person who understands and implements your requirements. Whether you are travelling from Berlin, Brandenburg or directly from Frankfurt (Oder): the Kleist Forum offers you every opportunity for a successful event in a stylish atmosphere.