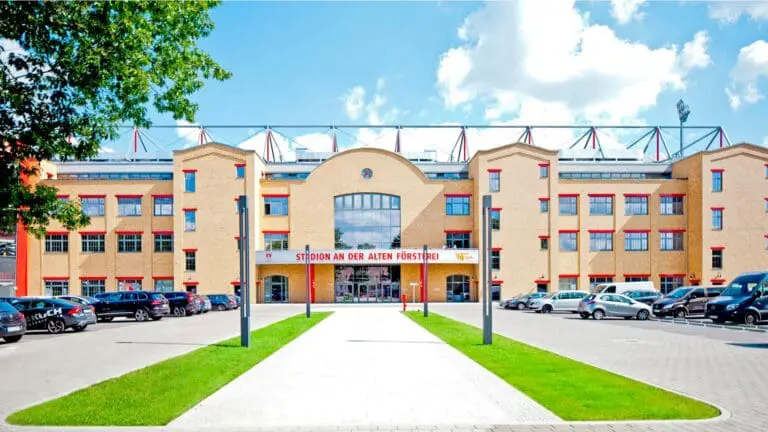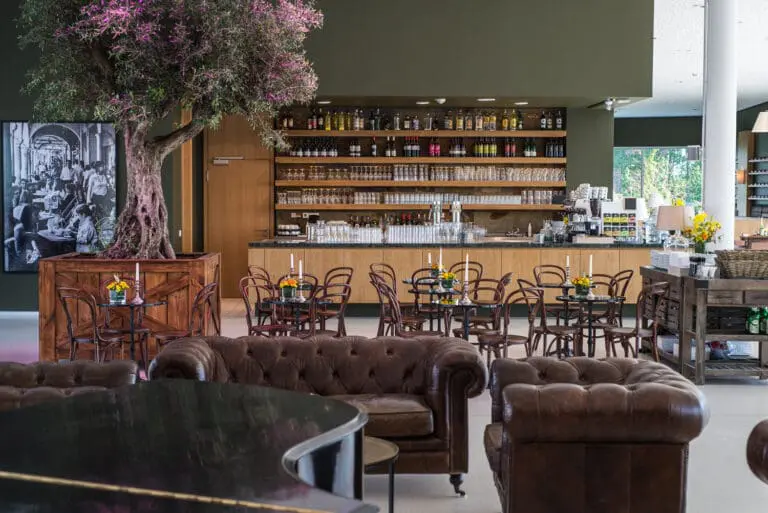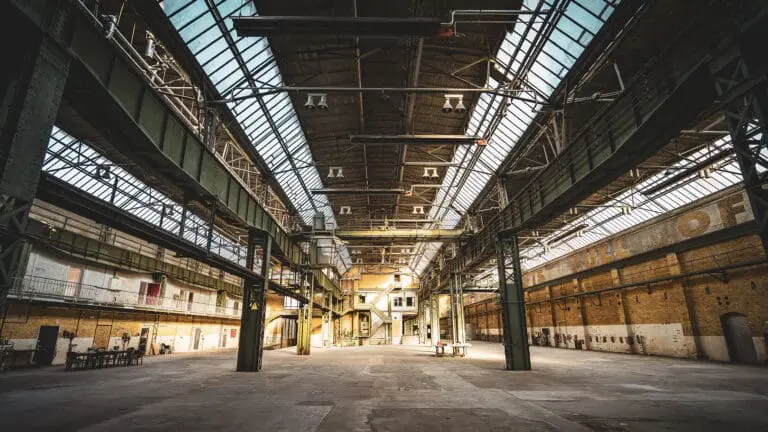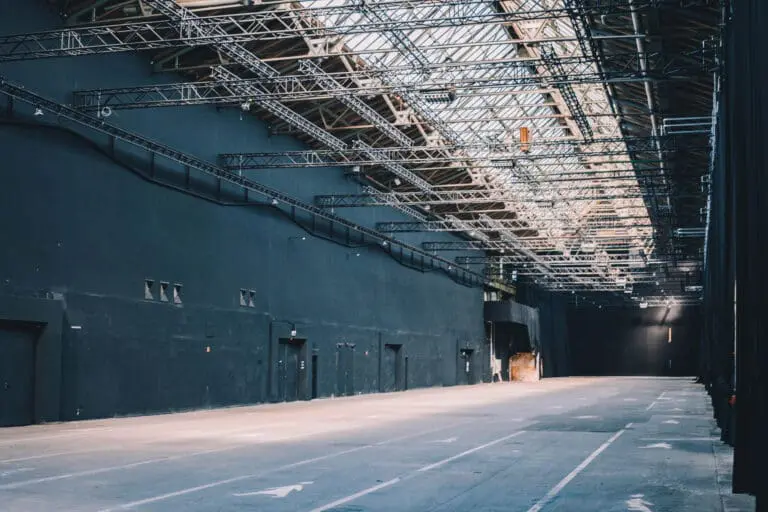





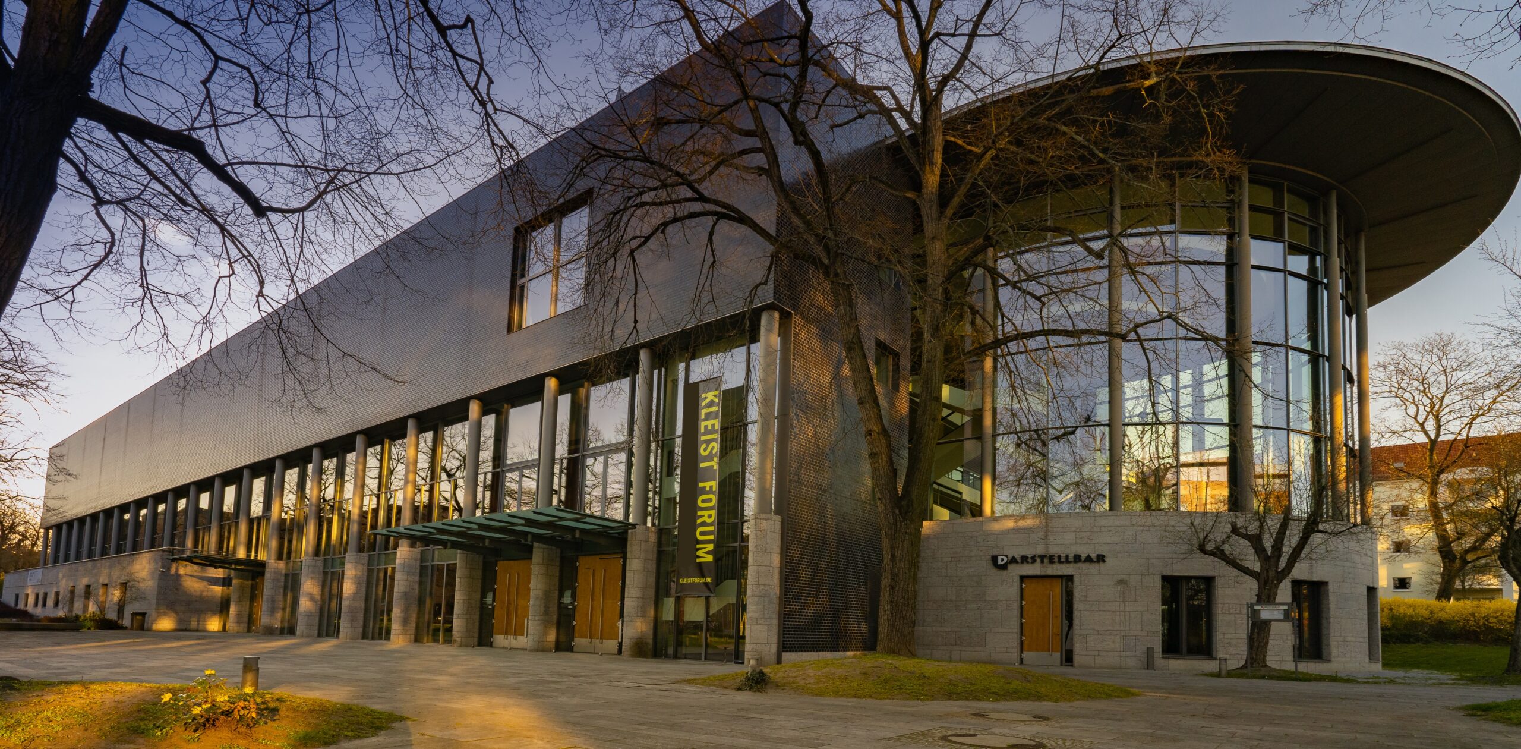
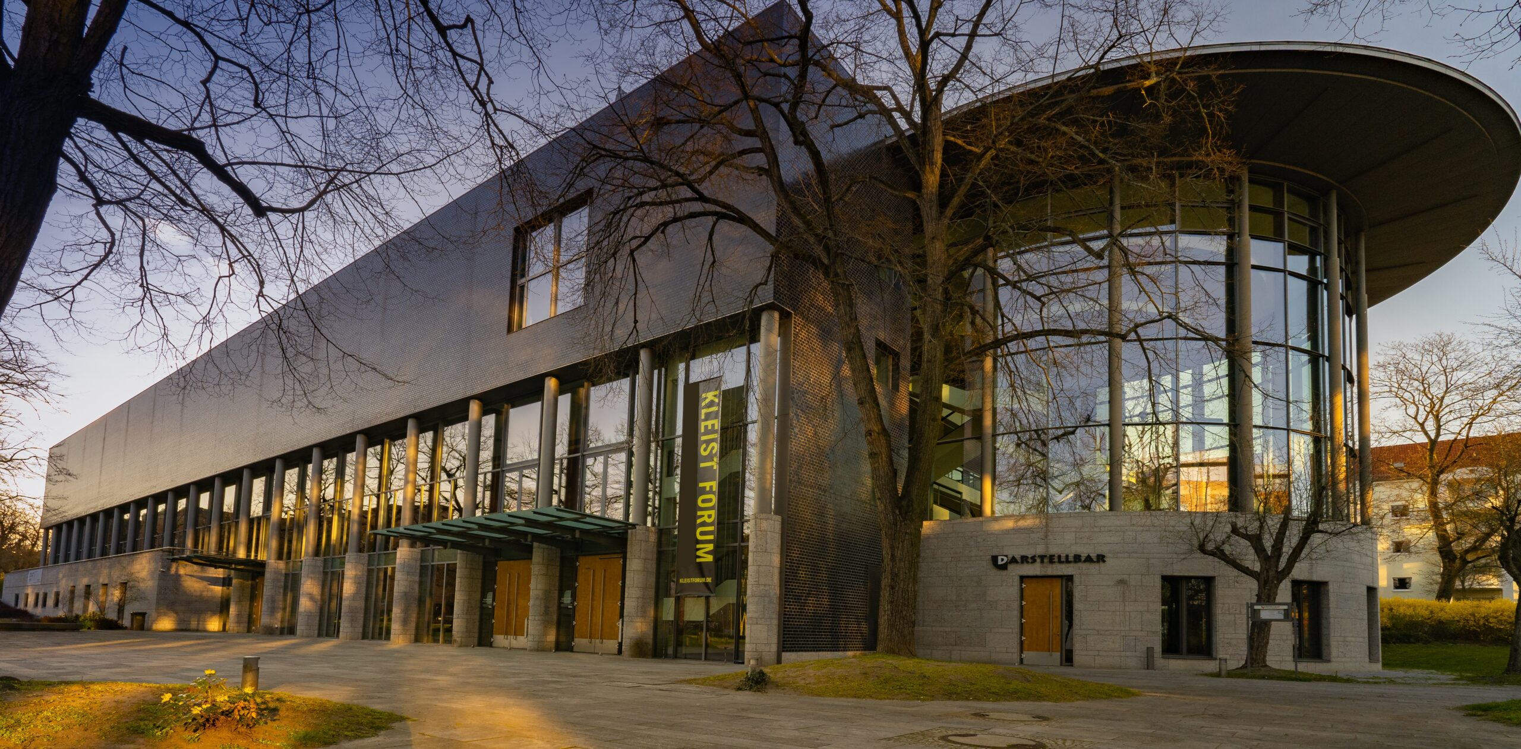
Kleist Forum for events in Frankfurt (Oder)

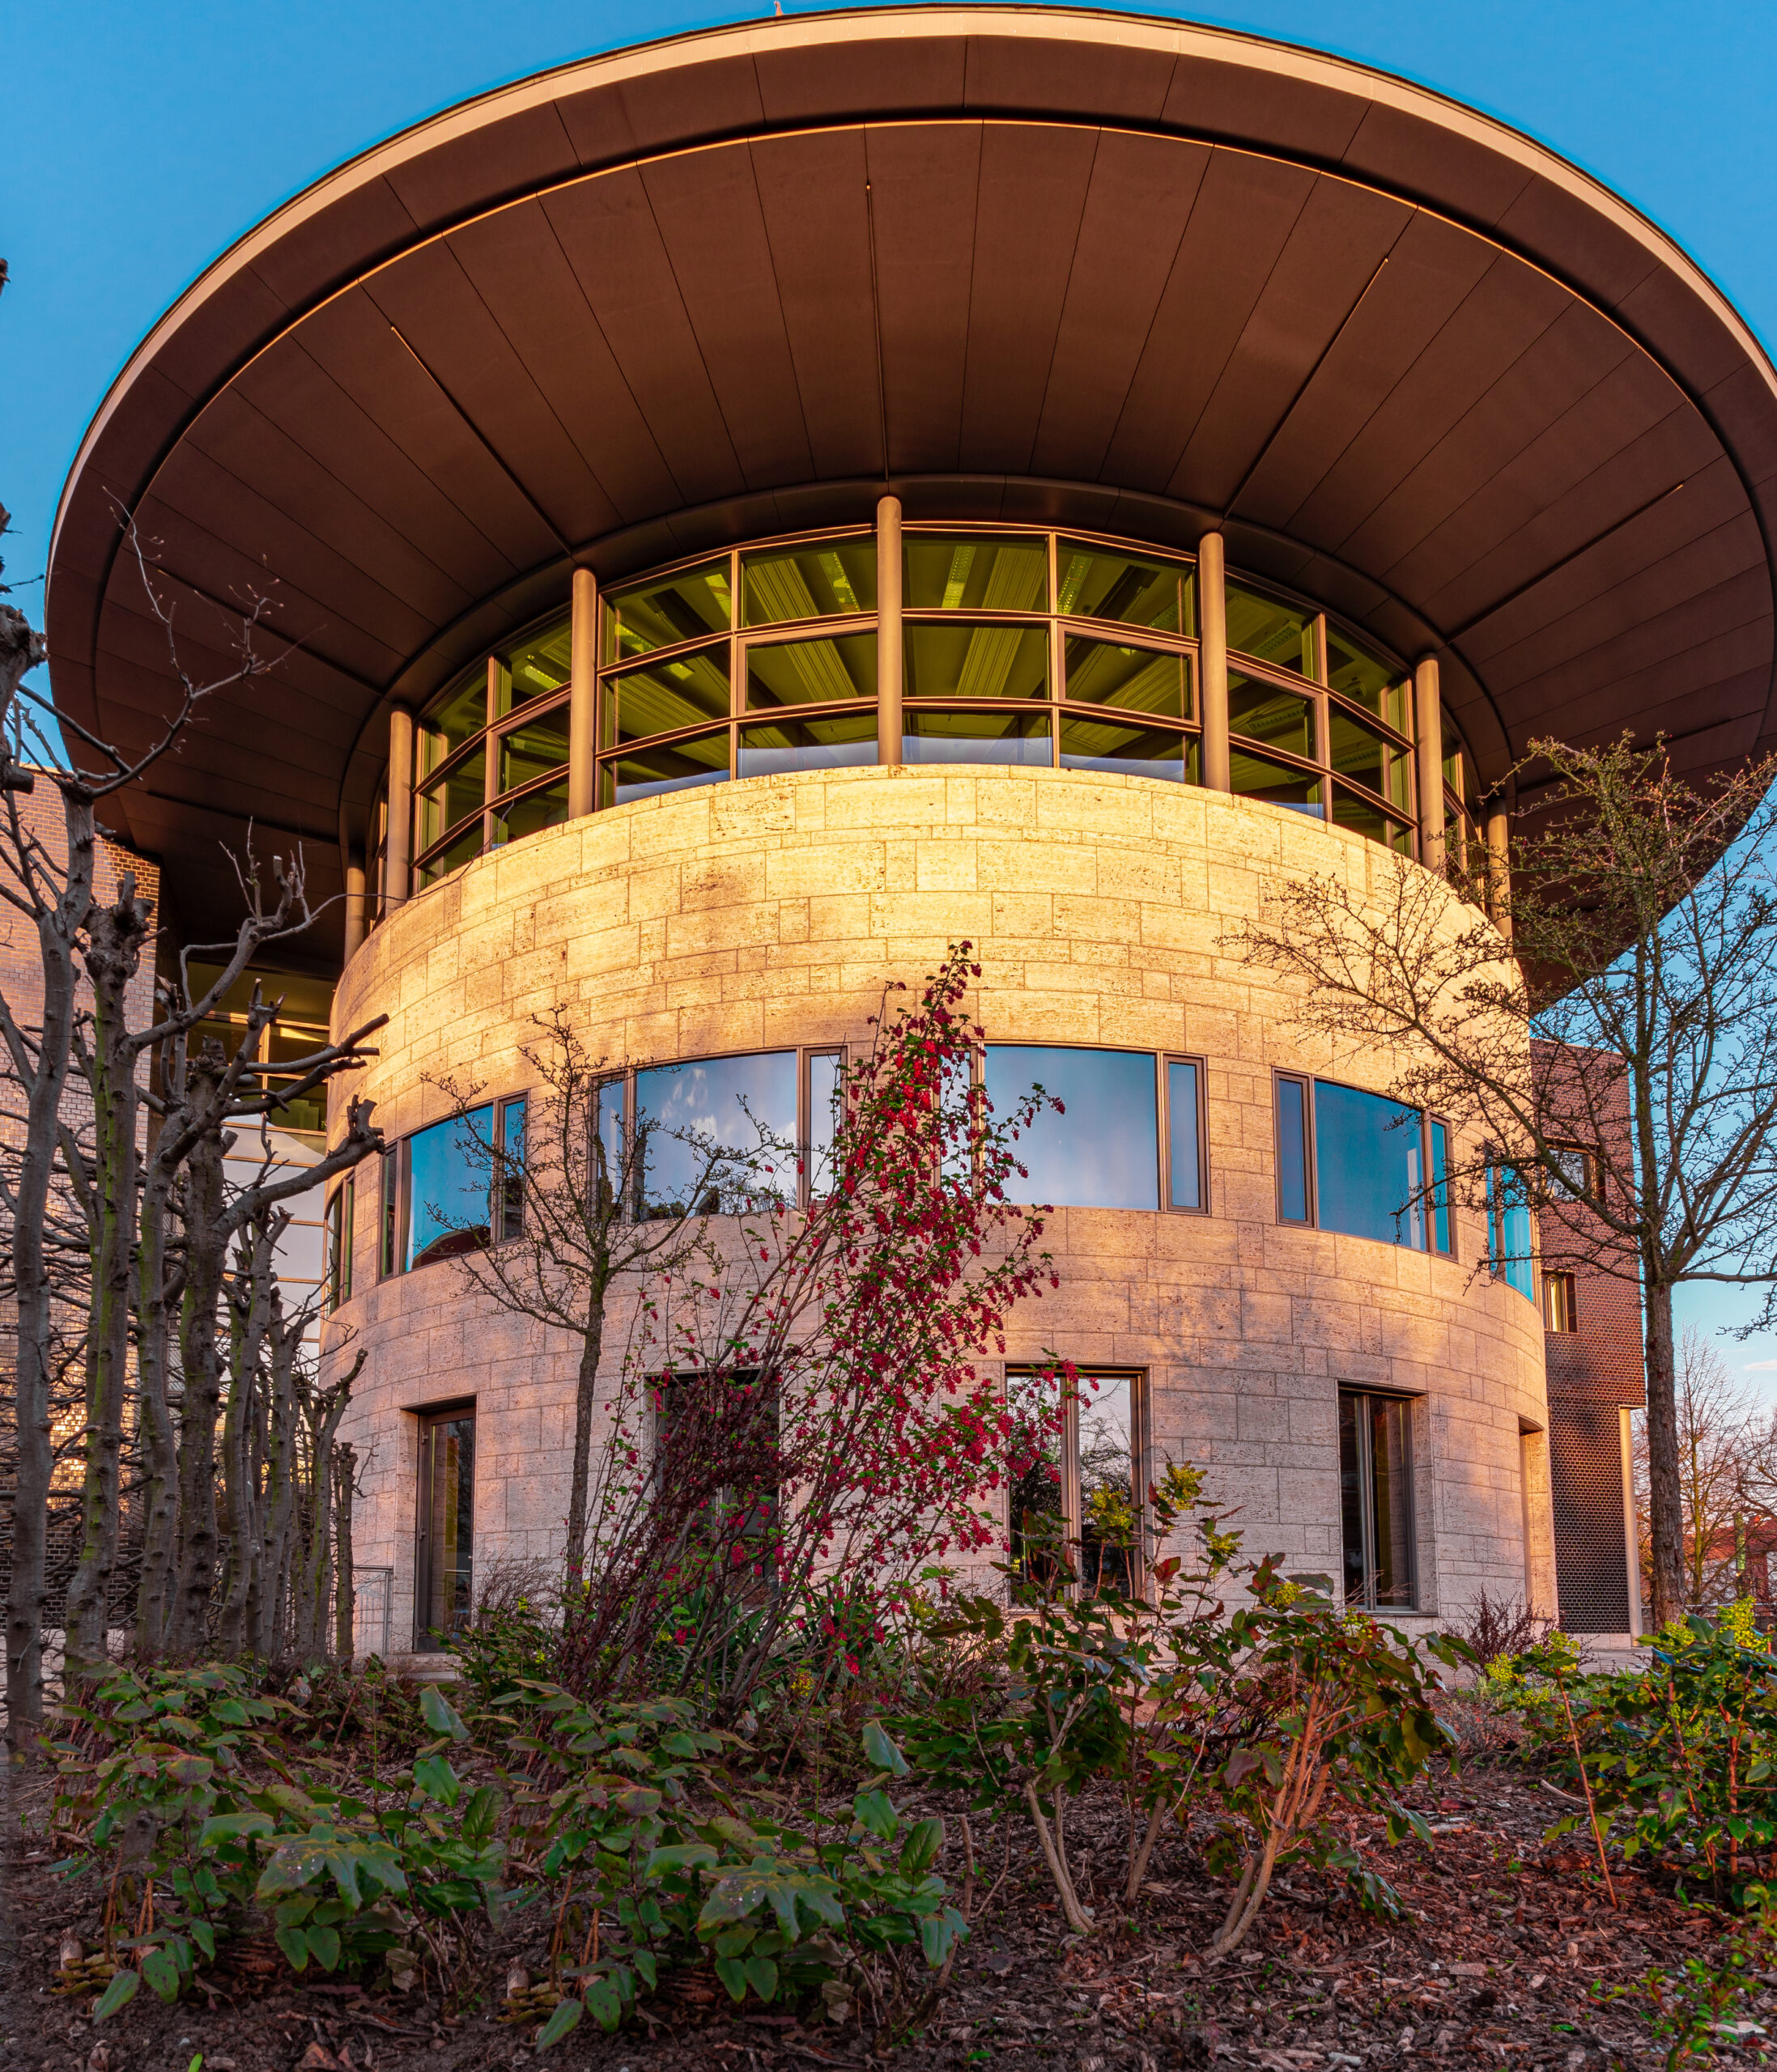
In a central location, the modern Kleist Forum welcomes you as a multifunctional venue for a wide variety of event formats and group sizes in Frankfurt (Oder).

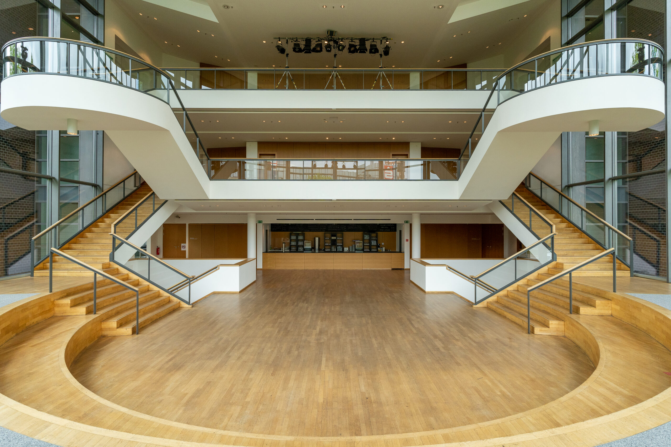
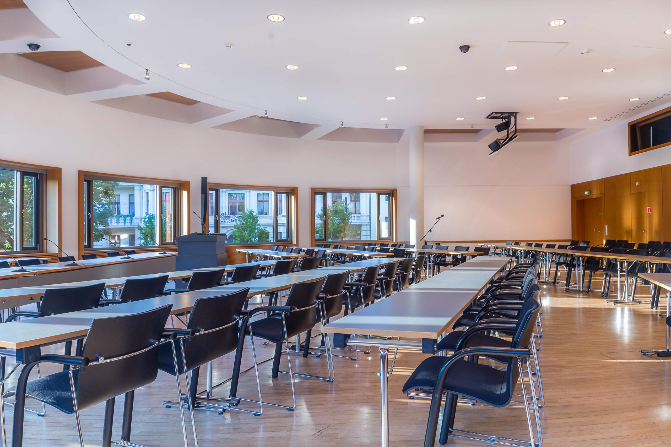
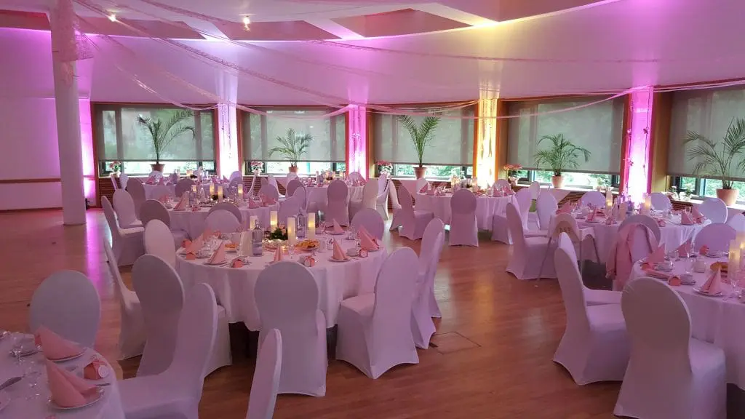
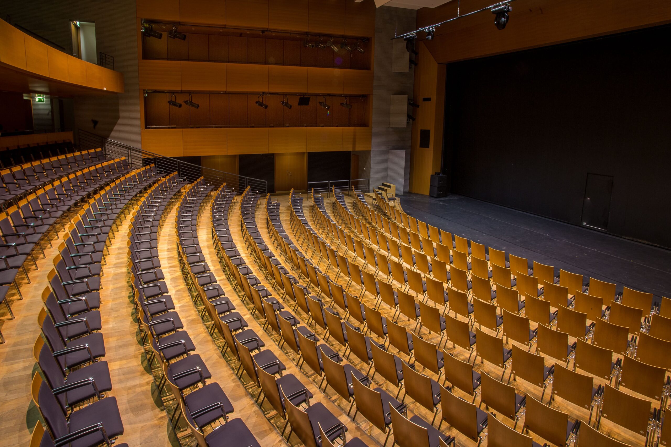
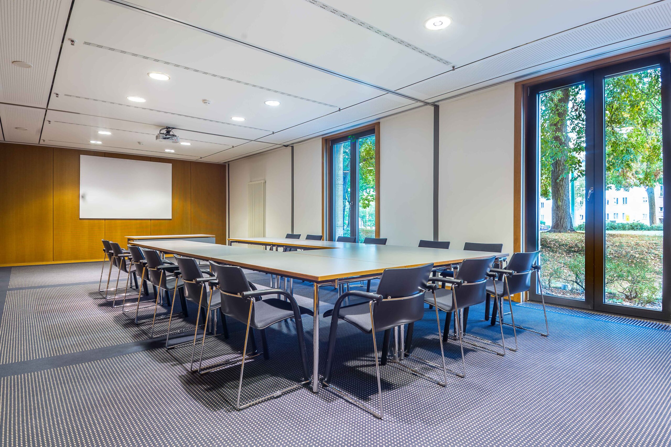
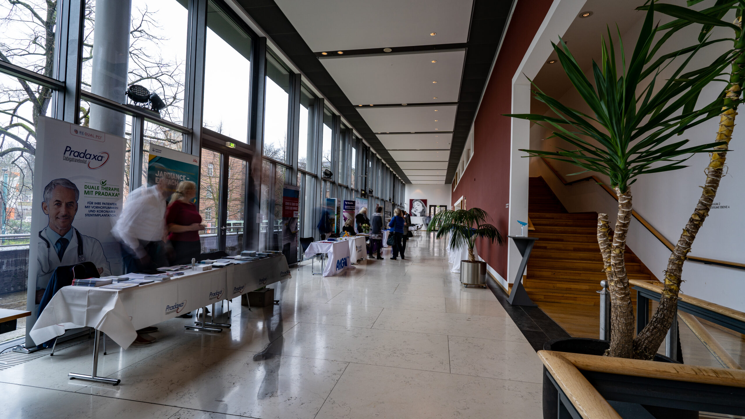
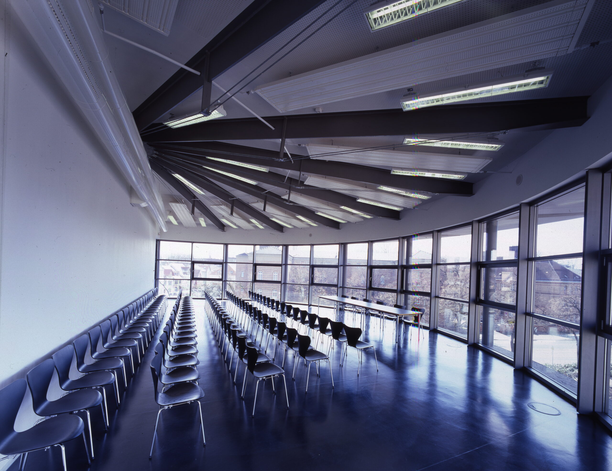
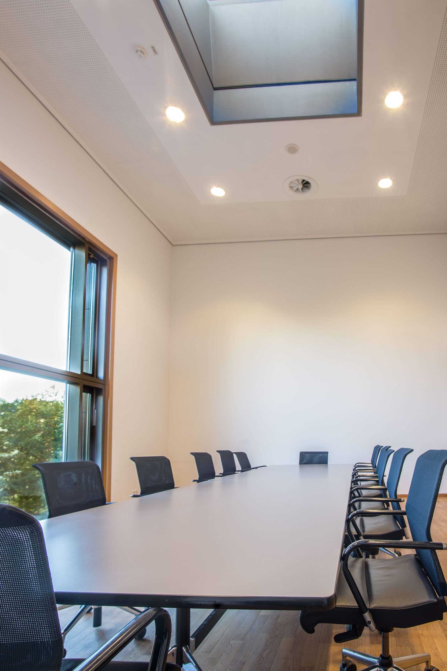
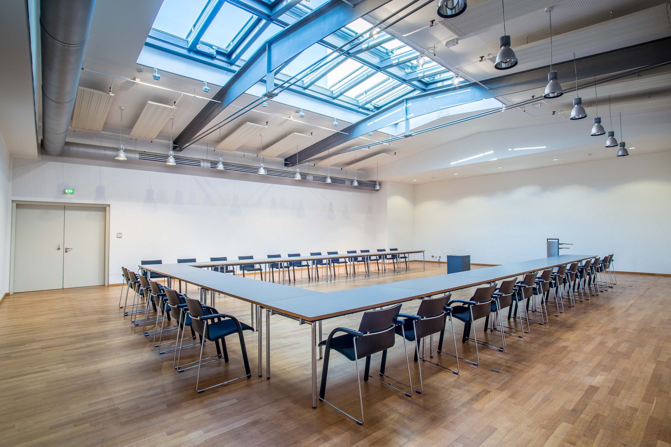
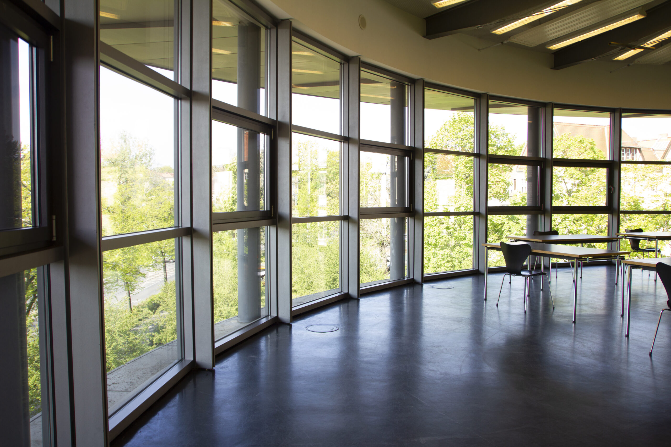
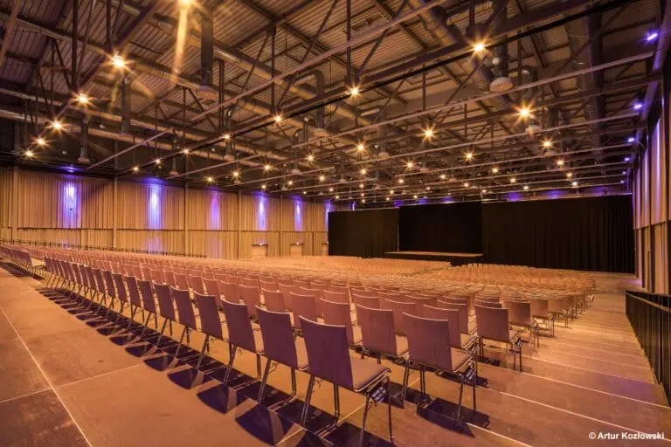
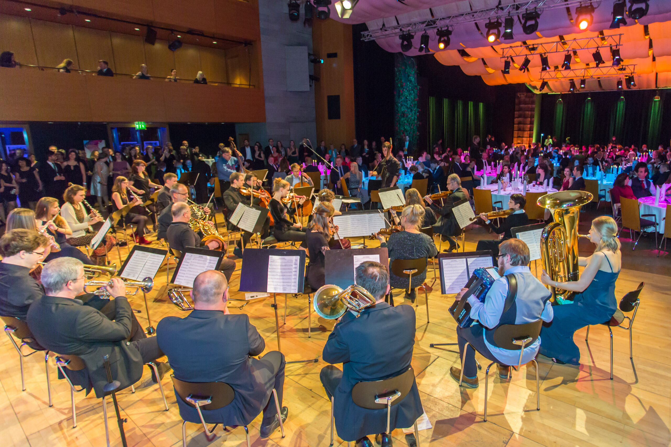
The light-flooded event spaces provide a stylish setting and individual design options for presentations, weddings, Christmas parties, conferences, congresses, or meetings with 15 to 700 people. You will find ample space for your ideas in the versatile theater hall with its large stage, in the extensive foyer and gallery areas, as well as in conference rooms of various sizes. State-of-the-art event and presentation technology is, of course, available.

With maximum flexibility, the Kleist Forum can respond to the needs of event planners – whether with adaptable seating concepts, different stage sizes, simple logistics solutions, a comprehensive backstage area, tailor-made catering, or an innovative ticketing system for your admission tickets.

The professional event team offers you exactly the service you desire for your perfect event at the Kleist Forum. A dedicated contact person also ensures from start to finish that no wish remains unfulfilled.
Fact sheet of Kleist Forum

Quick overview

Theater seating: 575 PAX
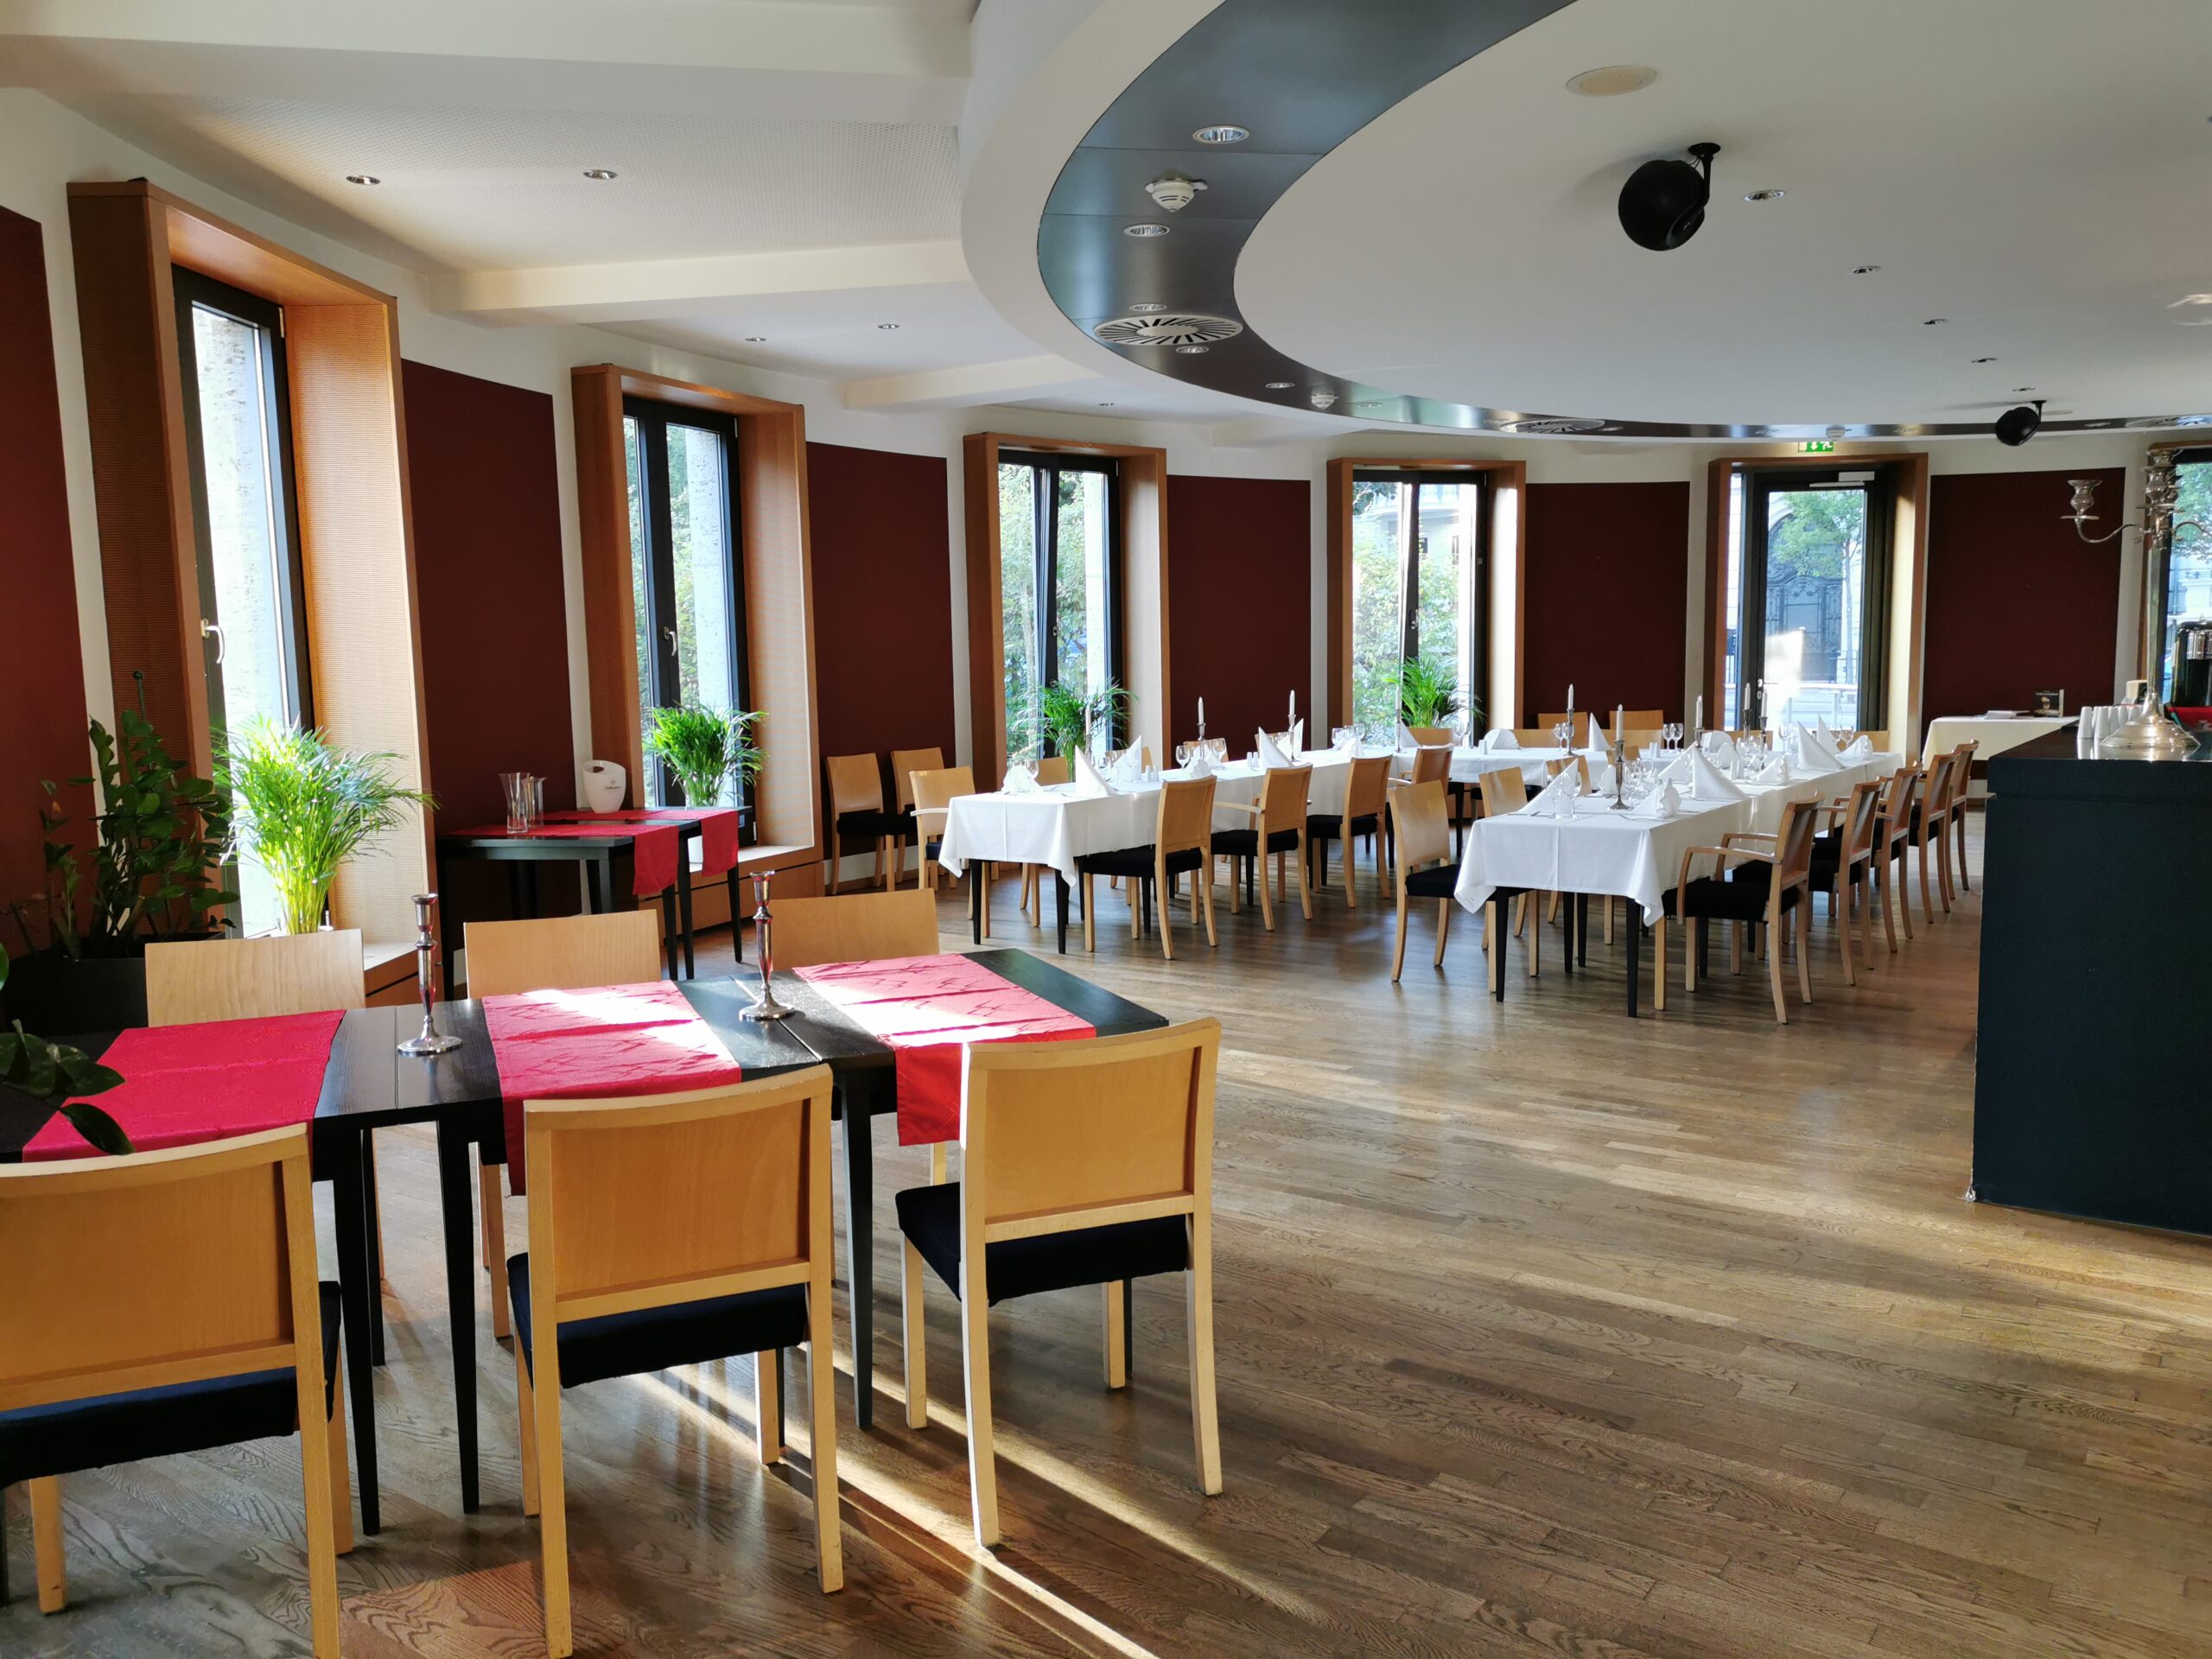
Banquet seating: 410 PAX
Nearest train station: 0.7 km
Nearest airport: 78.8 km

Event spaces

Room Size (m²) L × W (m) Height (m) Banquet Gala Parliamentary Row Seating Standing Reception U-Shape
Großer Saal 720 9.96 410 410 140 575 255 56
Wandelhalle 400 71.00 × – 5.20 170 170 160
Foyer 270 9.70 70 70 34 119 110 36
Konferenzraum 4b 220 3.30 90 90 80 167 135 38
Konferenzraum 2 215 4.10 140 140 96 180 155 38
Konferenzraum 4a 170 3.30 90 90 60 135 115 36
Studiobühne 166 6.40 90 90 72 99 105 38
Konferenzraum 4c 131 4.00 70 70 38 75 75 18
Schroffensteins 115 50 50 60 18
Konferenzraum 1 108 2.84 50 50 48 102 70 46
Darstellbar 100 20 20 45
Konferenzraum 3 45 5.20 16

Technical equipment

Air-conditioned
Elevator
Flip chart
Freight elevator
Internet
Lighting system
Projection screen
Projector
Sound system
Stage
Three-phase power
Wi-Fi

Additional equipment

mobile Videokonferenztechnik, Smartboards, hybride Konferenztechnik
Konferenzraum 1 ist teilbar in 4 Räume
Foyer, Konferenzraum 2 & 4c sind halbrund und bieten viel Tageslicht
Konferenzraum 4a & b haben eine Verbindungstür und ein abdunkelbares Glasdachfenster
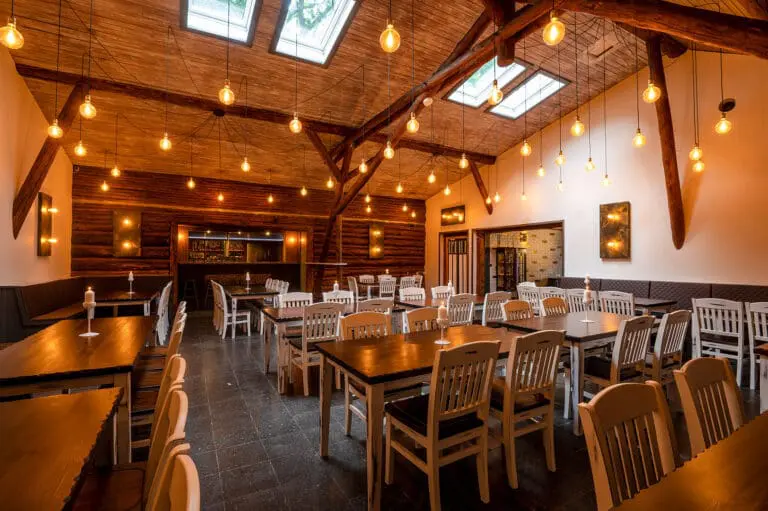
Schroffensteins: Restaurant

Special features

Floor space
Flooring

Holzpakett

Natural light
No catering

gegen Korkgeld

Parking spaces

in der Umgebung

Truck access

Documents & links

Looking for a location? We'll help you free of charge!