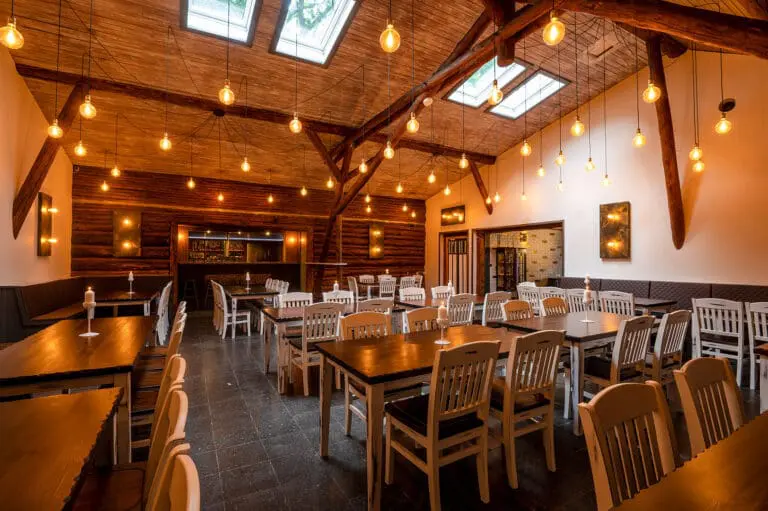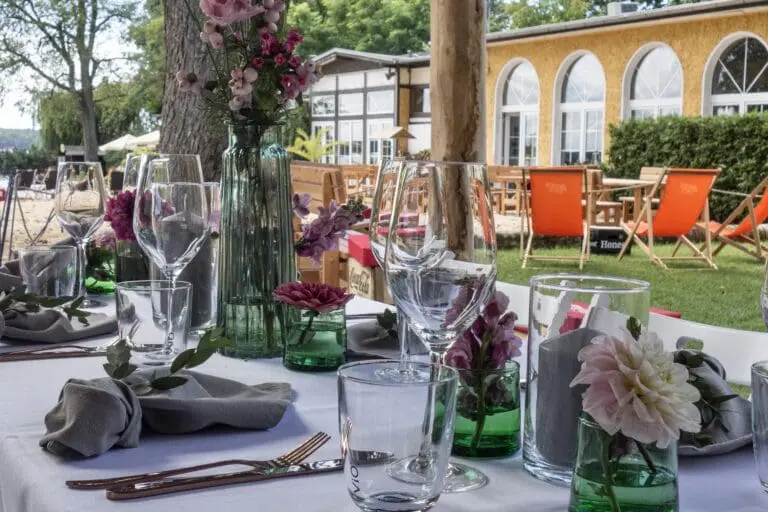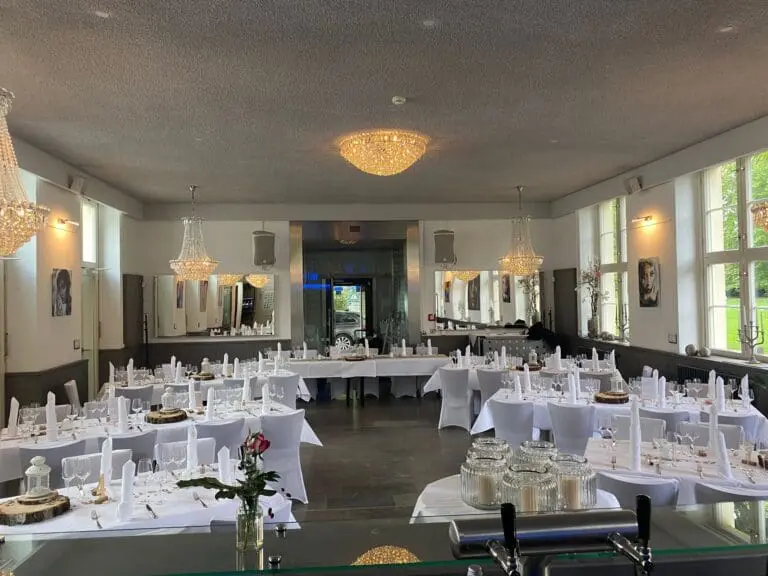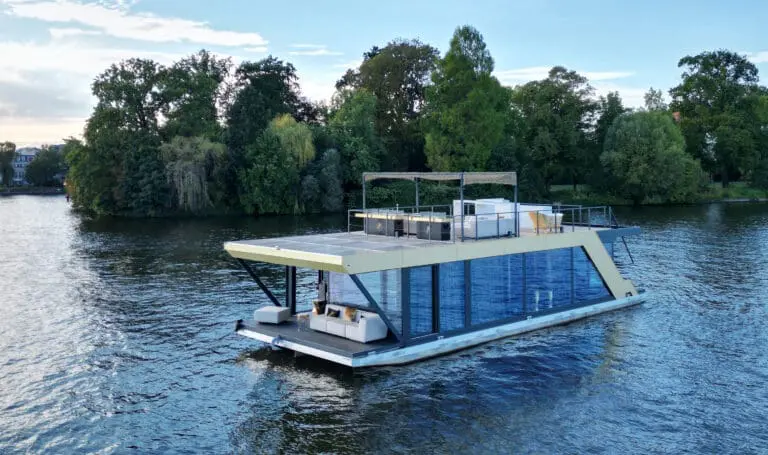





Exhibition Halls Frankfurt (Oder) – Three venues for events
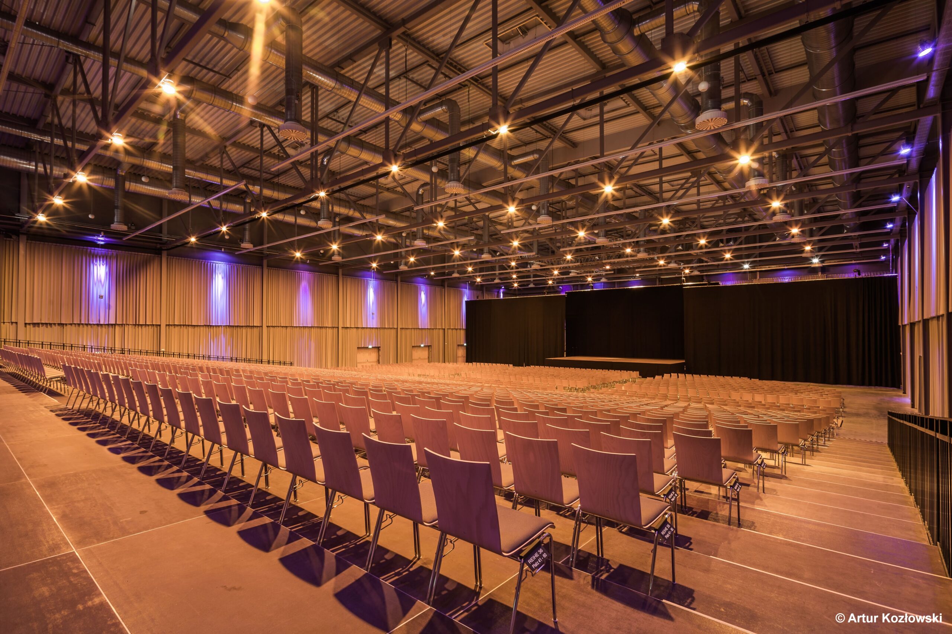
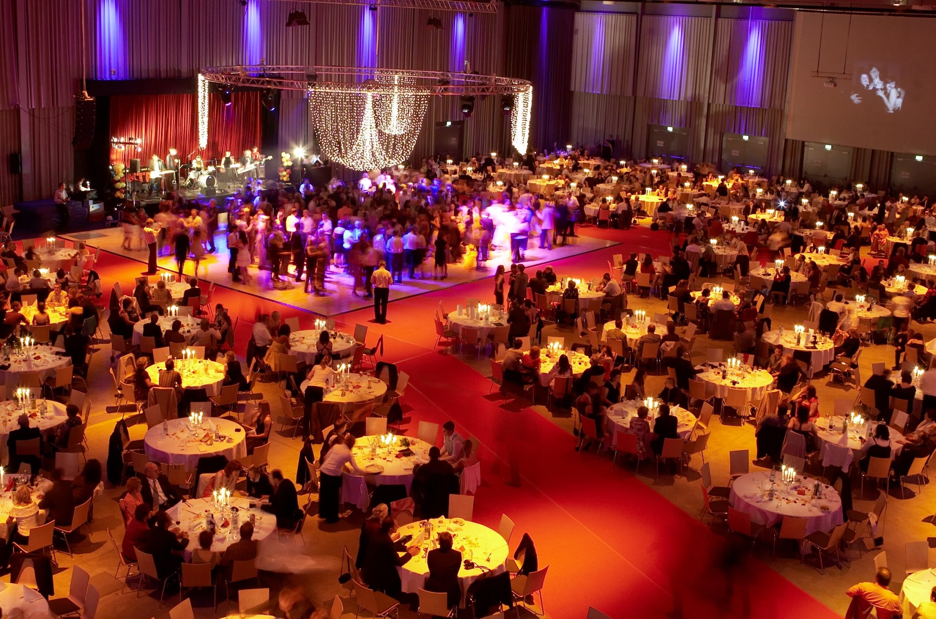
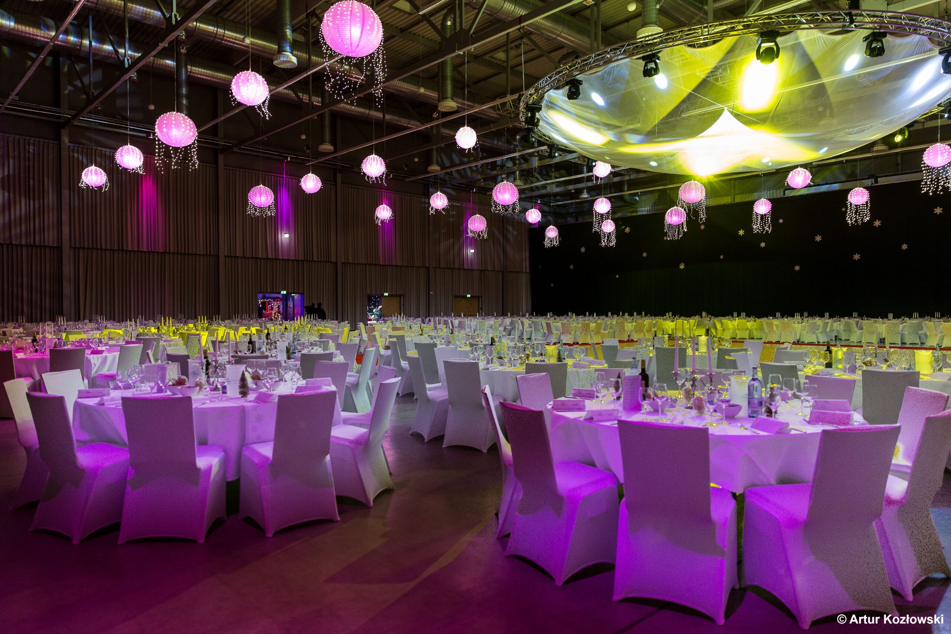
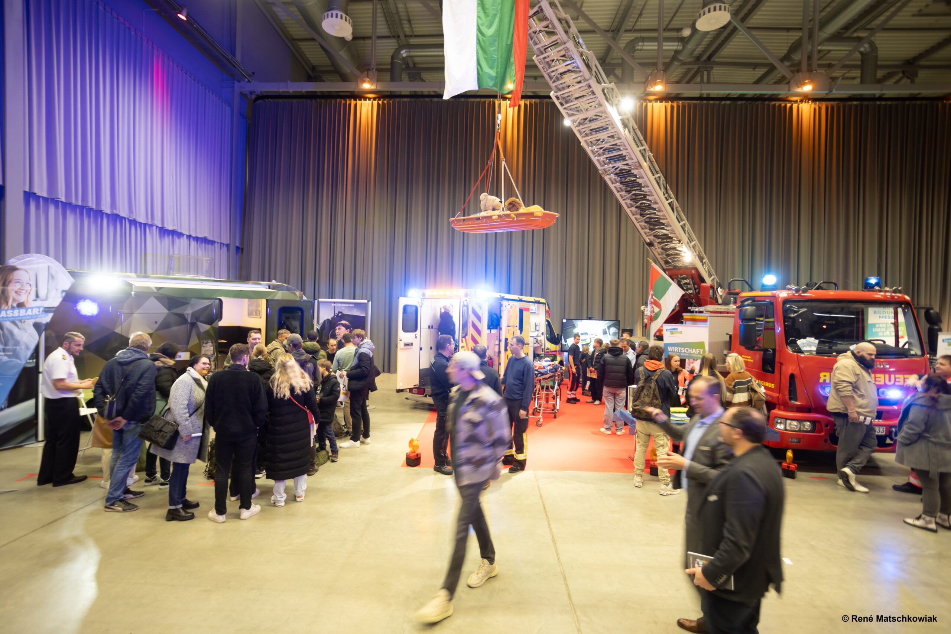
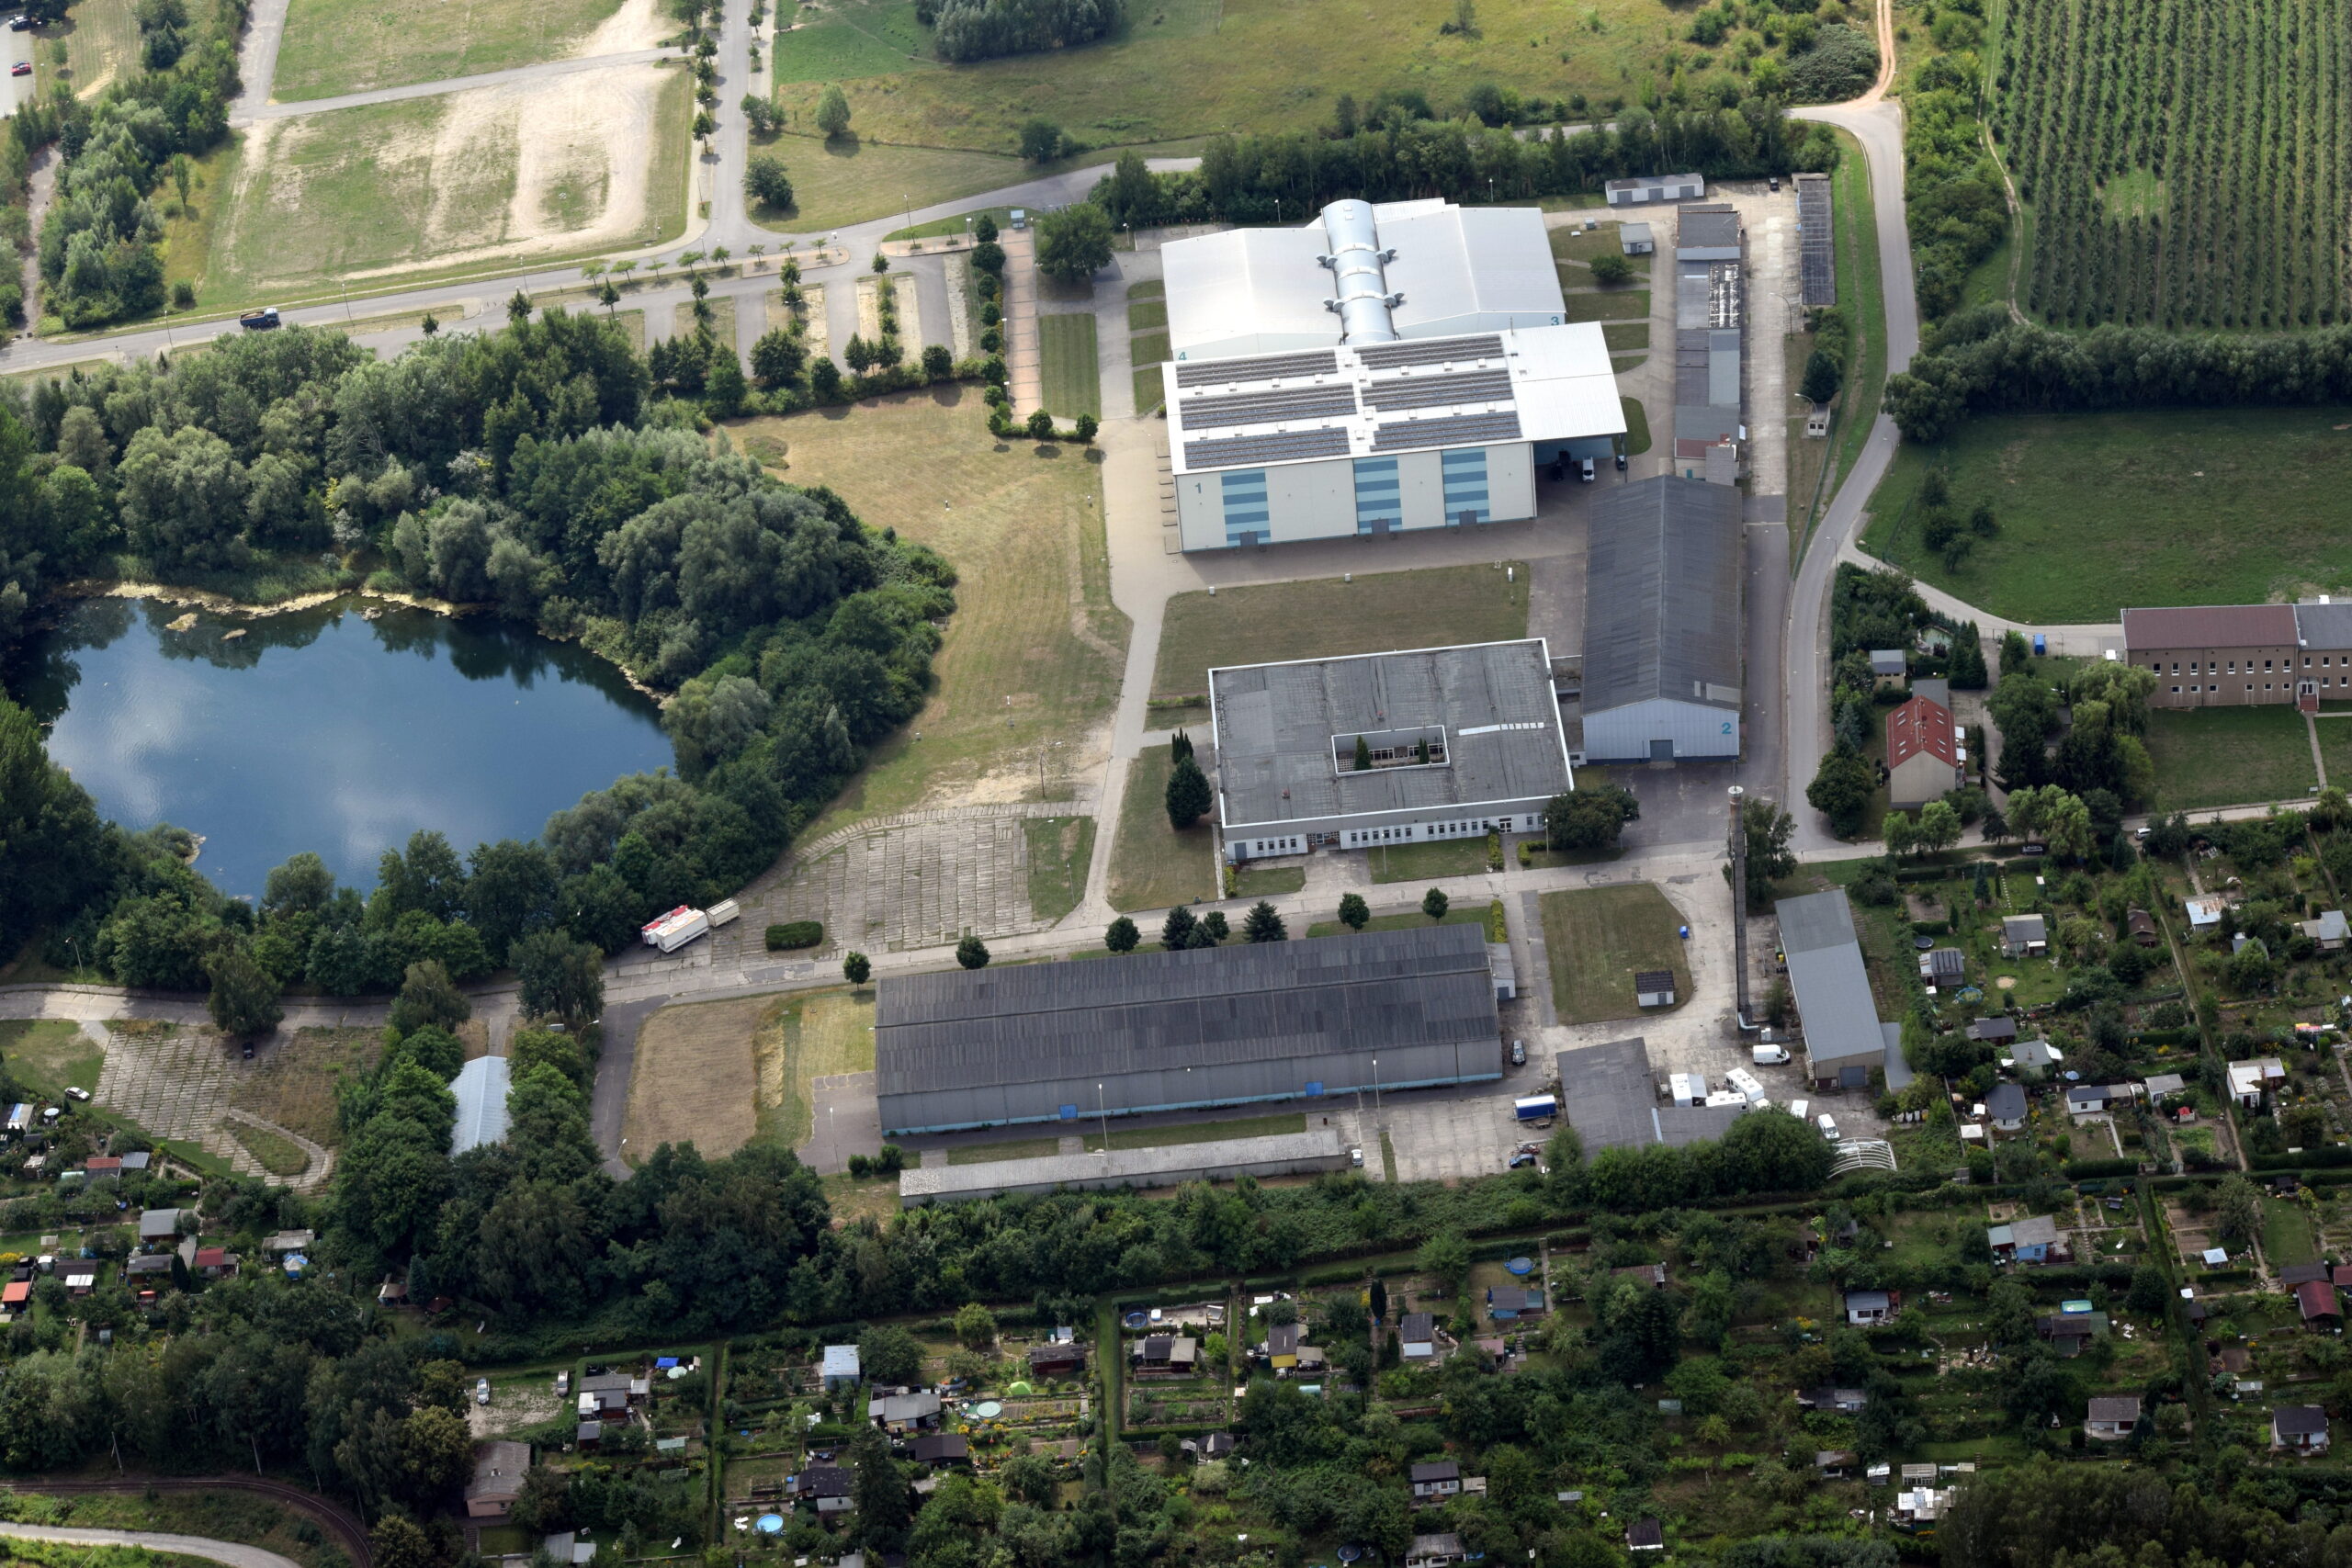
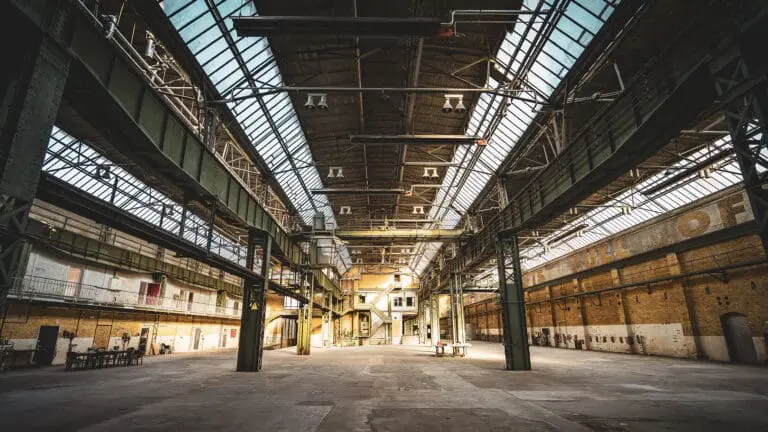
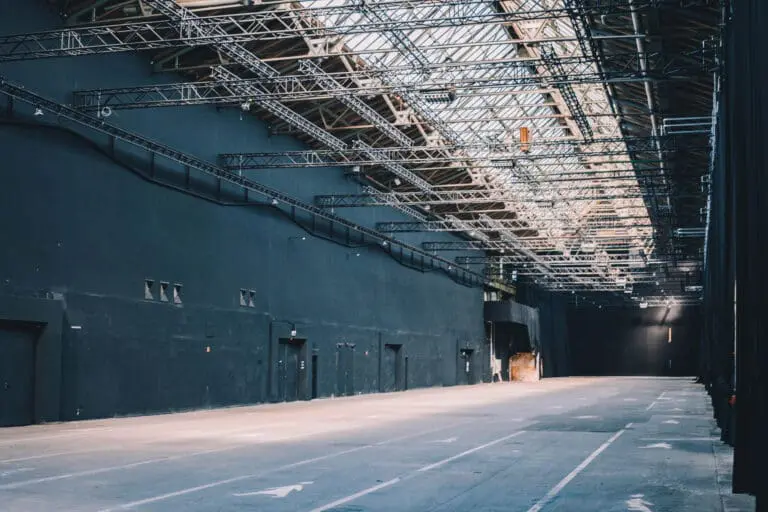
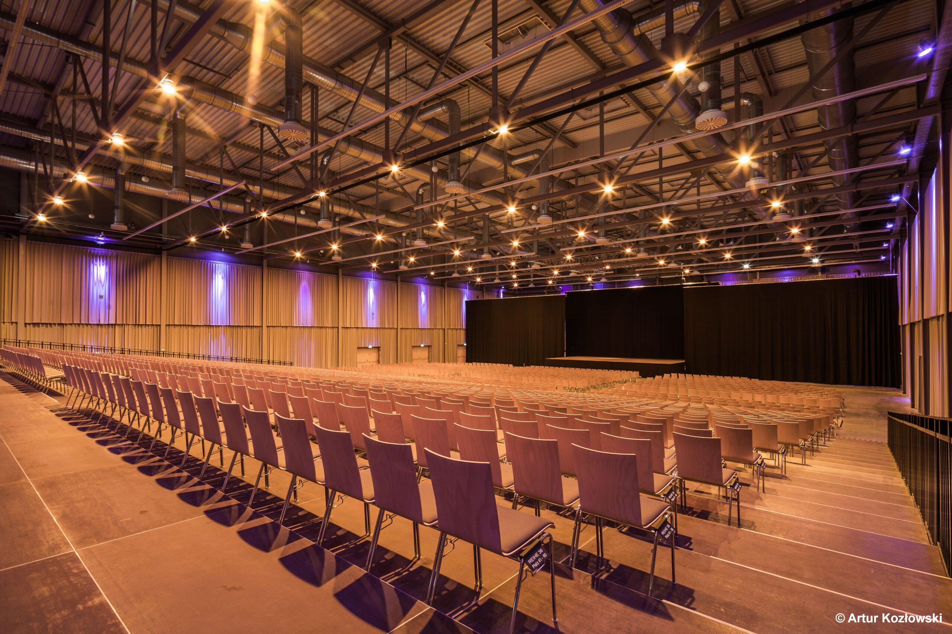
The Exhibition Halls Frankfurt (Oder) are the largest event venue in East Brandenburg and offer the perfect setting for events with up to 4,000 guests on 6,500 m² across three flexible halls.
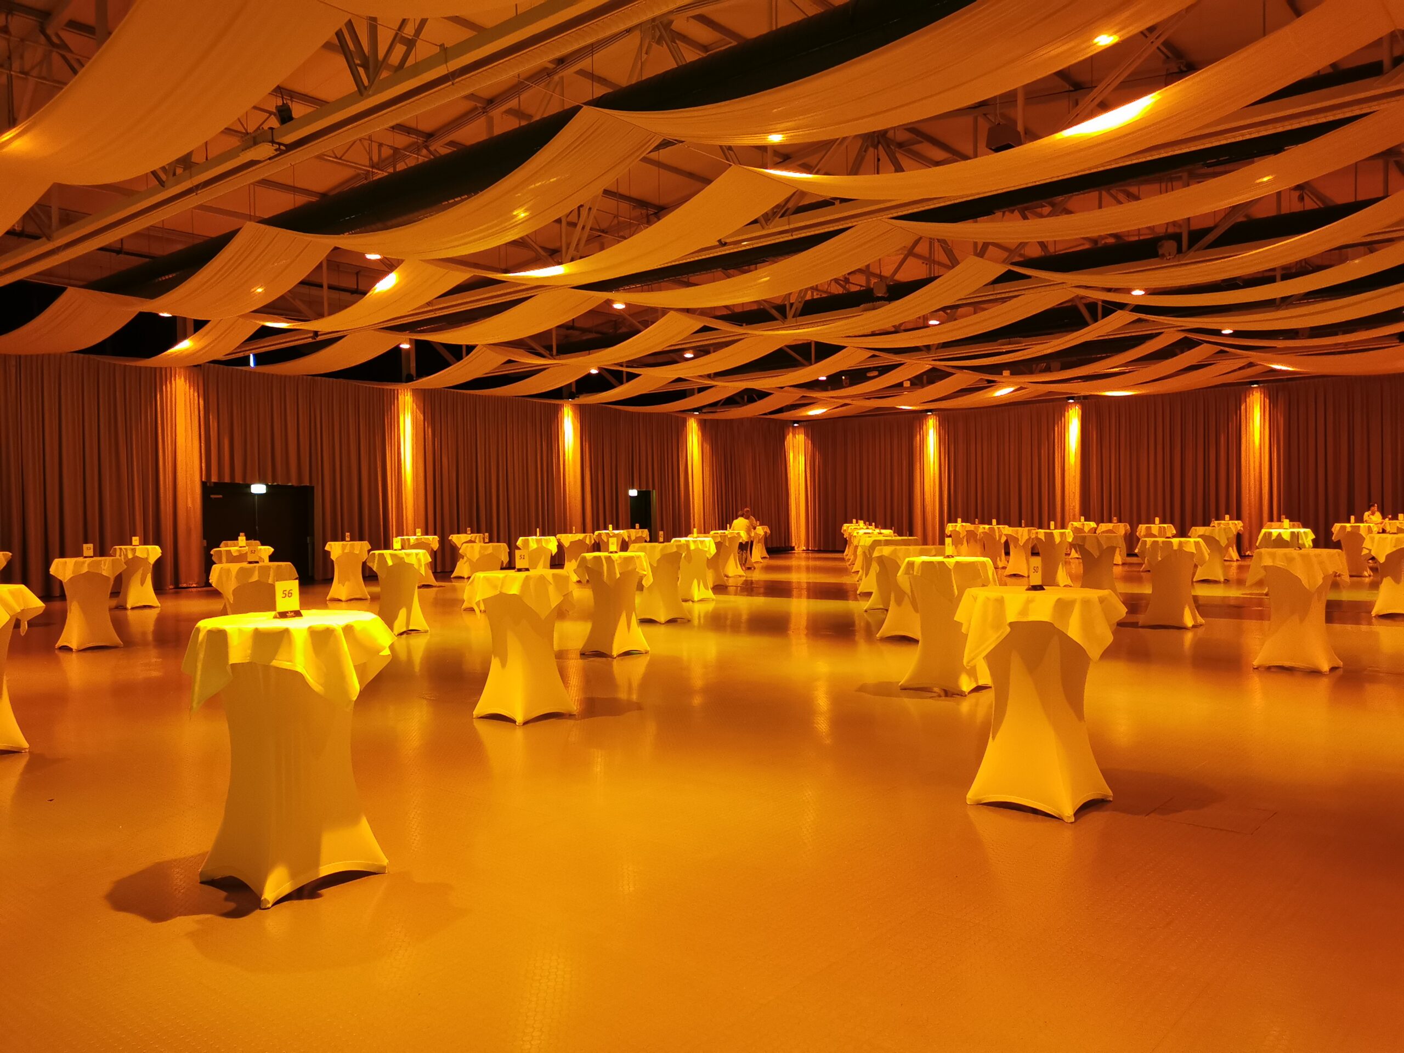
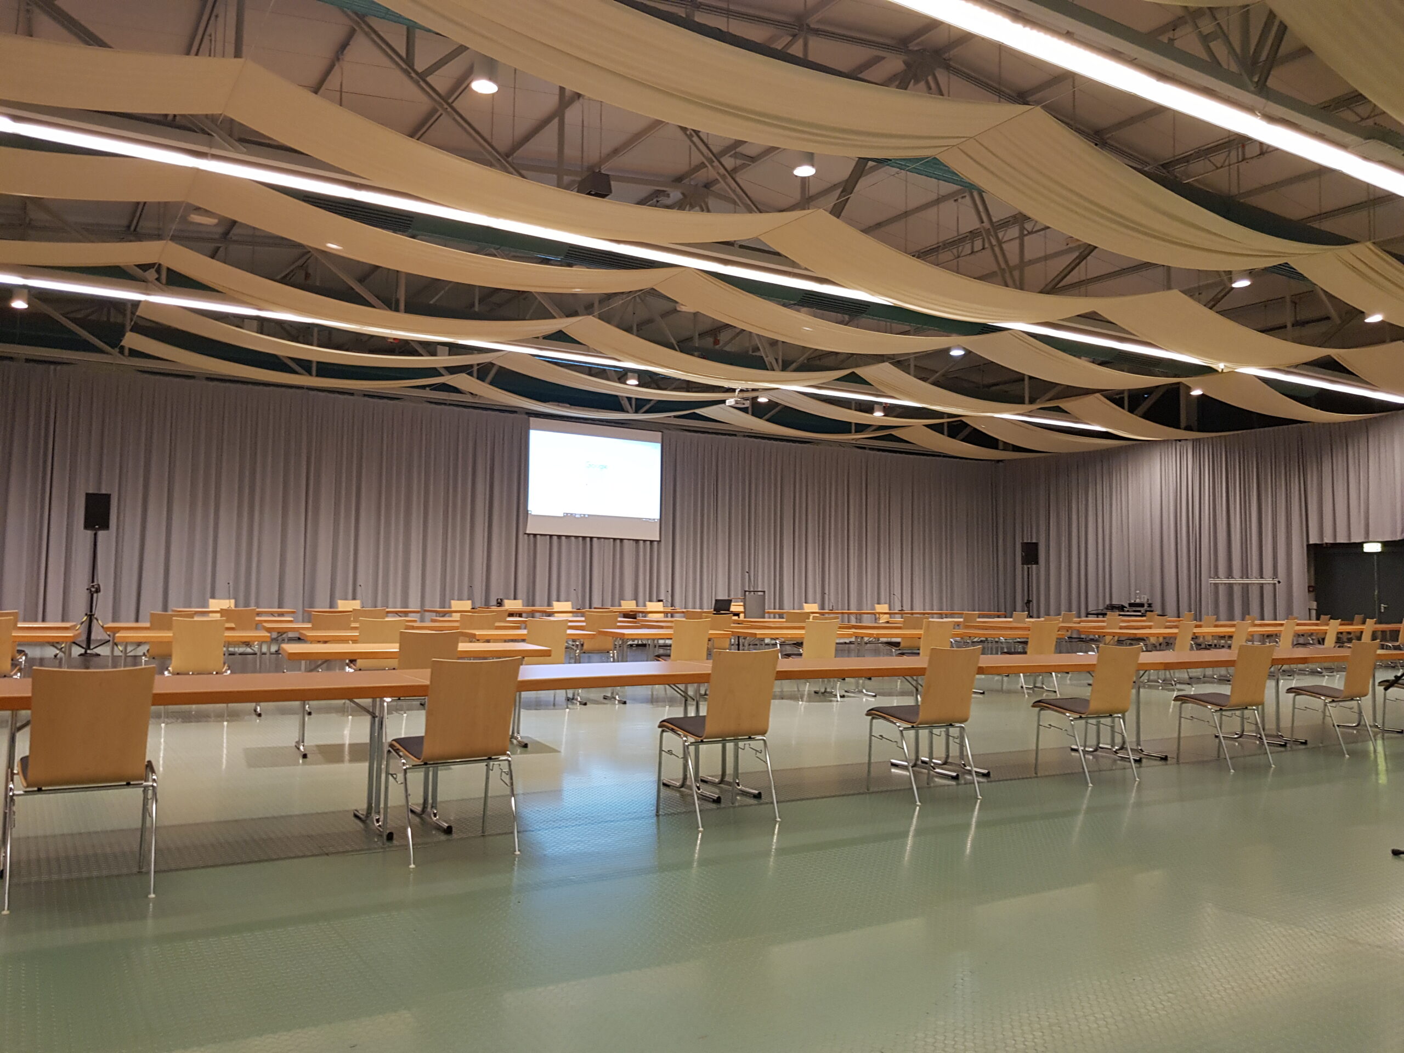
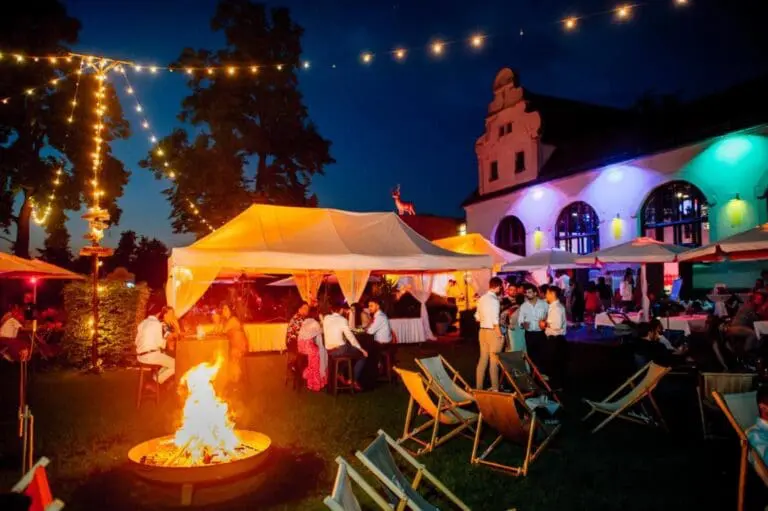
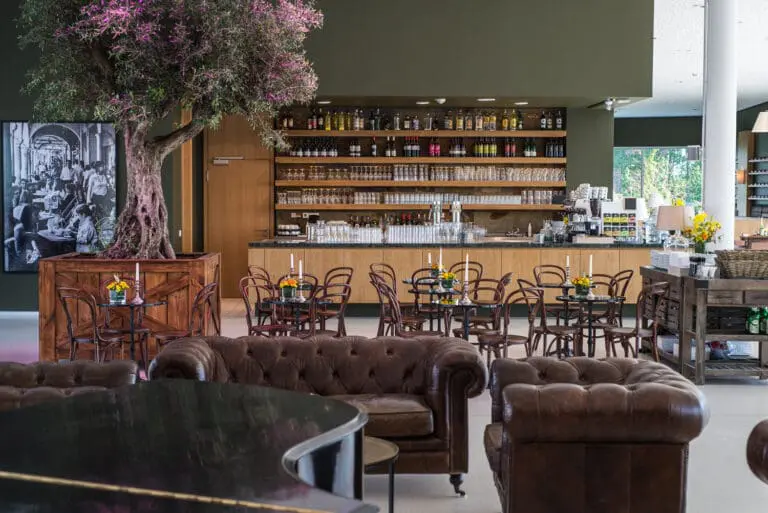
Whether it’s an event, presentation, film or photo shoot, event module, Christmas party, conference & congress, meeting, wedding, private function or prom – ideas are brought to life here without limits.
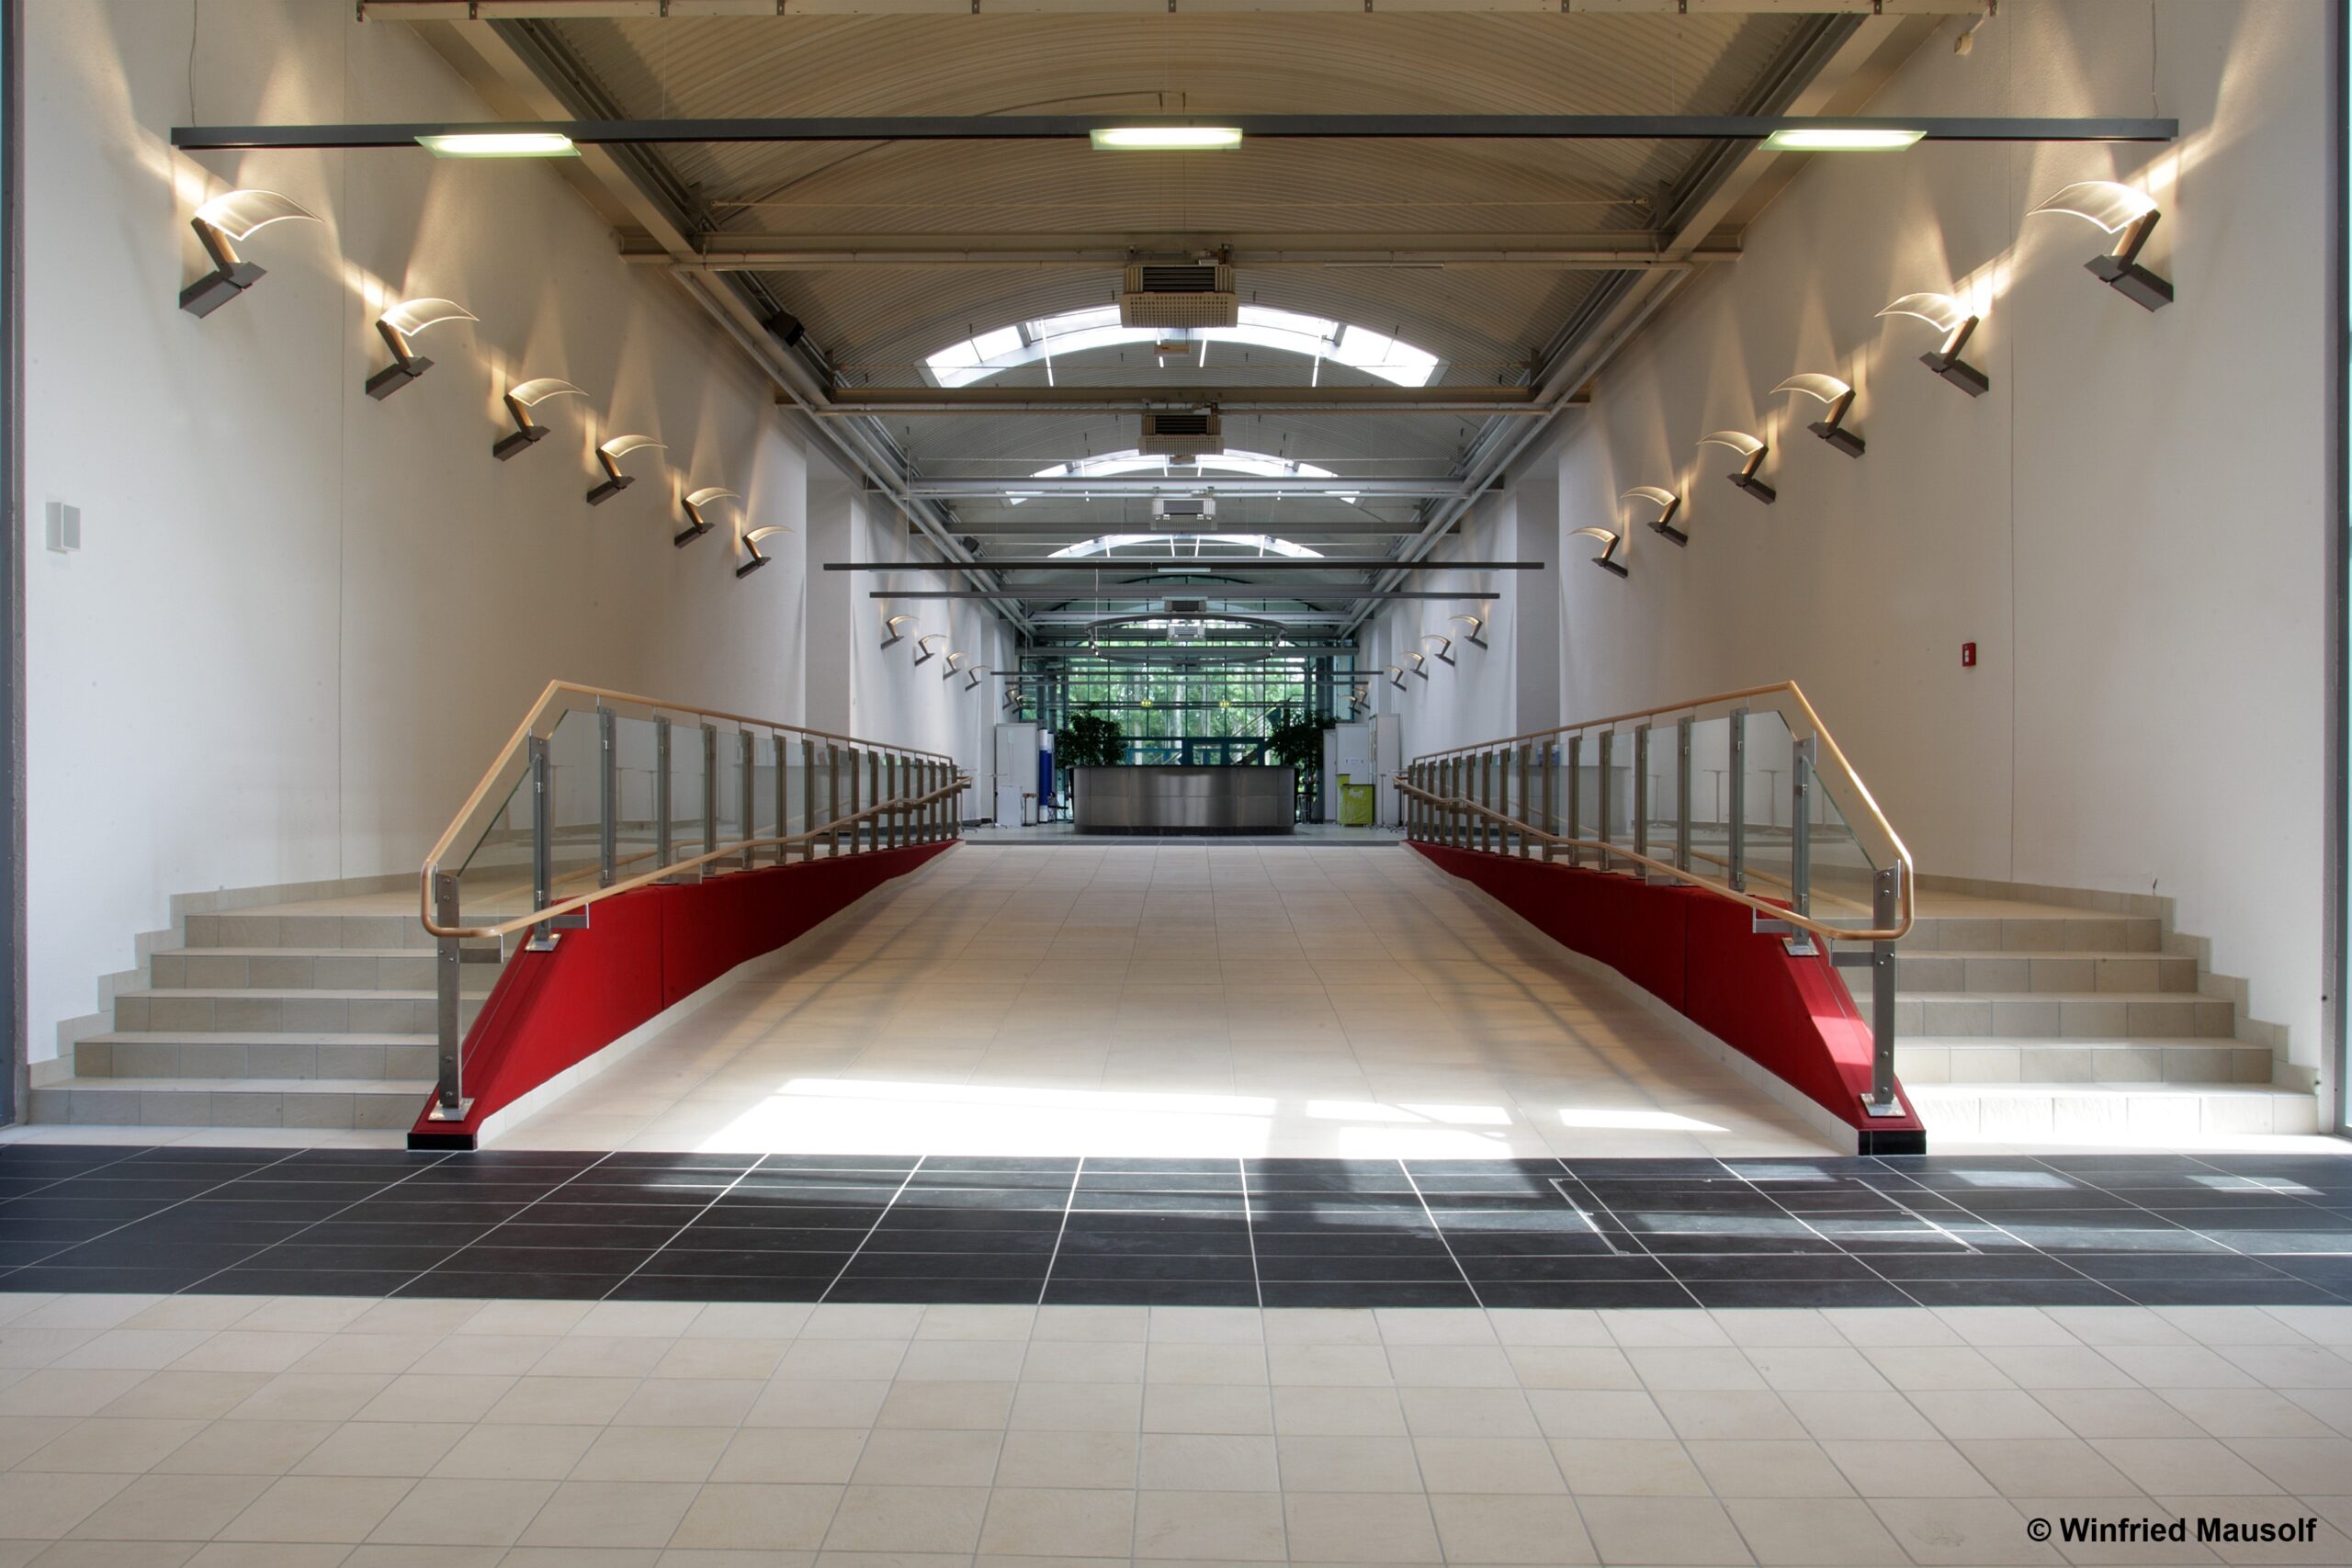
The halls feature flexible room concepts, ground-level delivery access, mobile stage and grandstand systems, blackout curtains, acoustic ceilings and a separate backstage area with fully equipped changing rooms.
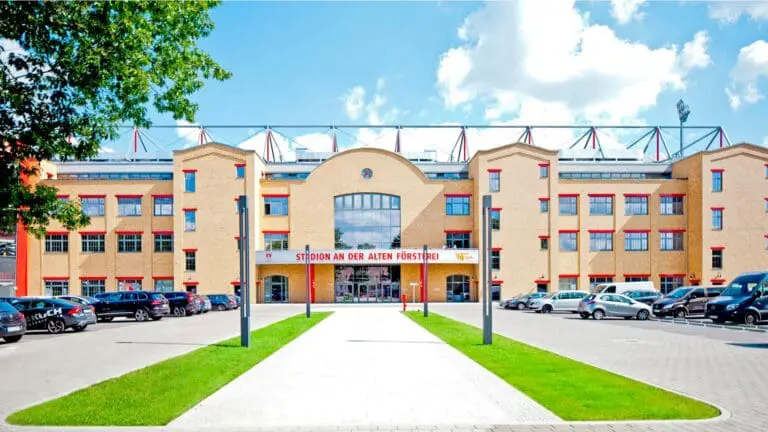
State-of-the-art lighting and sound technology ensures first-class productions. Ample parking for guests and logistics rounds off the offering.
The experienced event team supports you from planning through to delivery, ensuring your event runs smoothly.
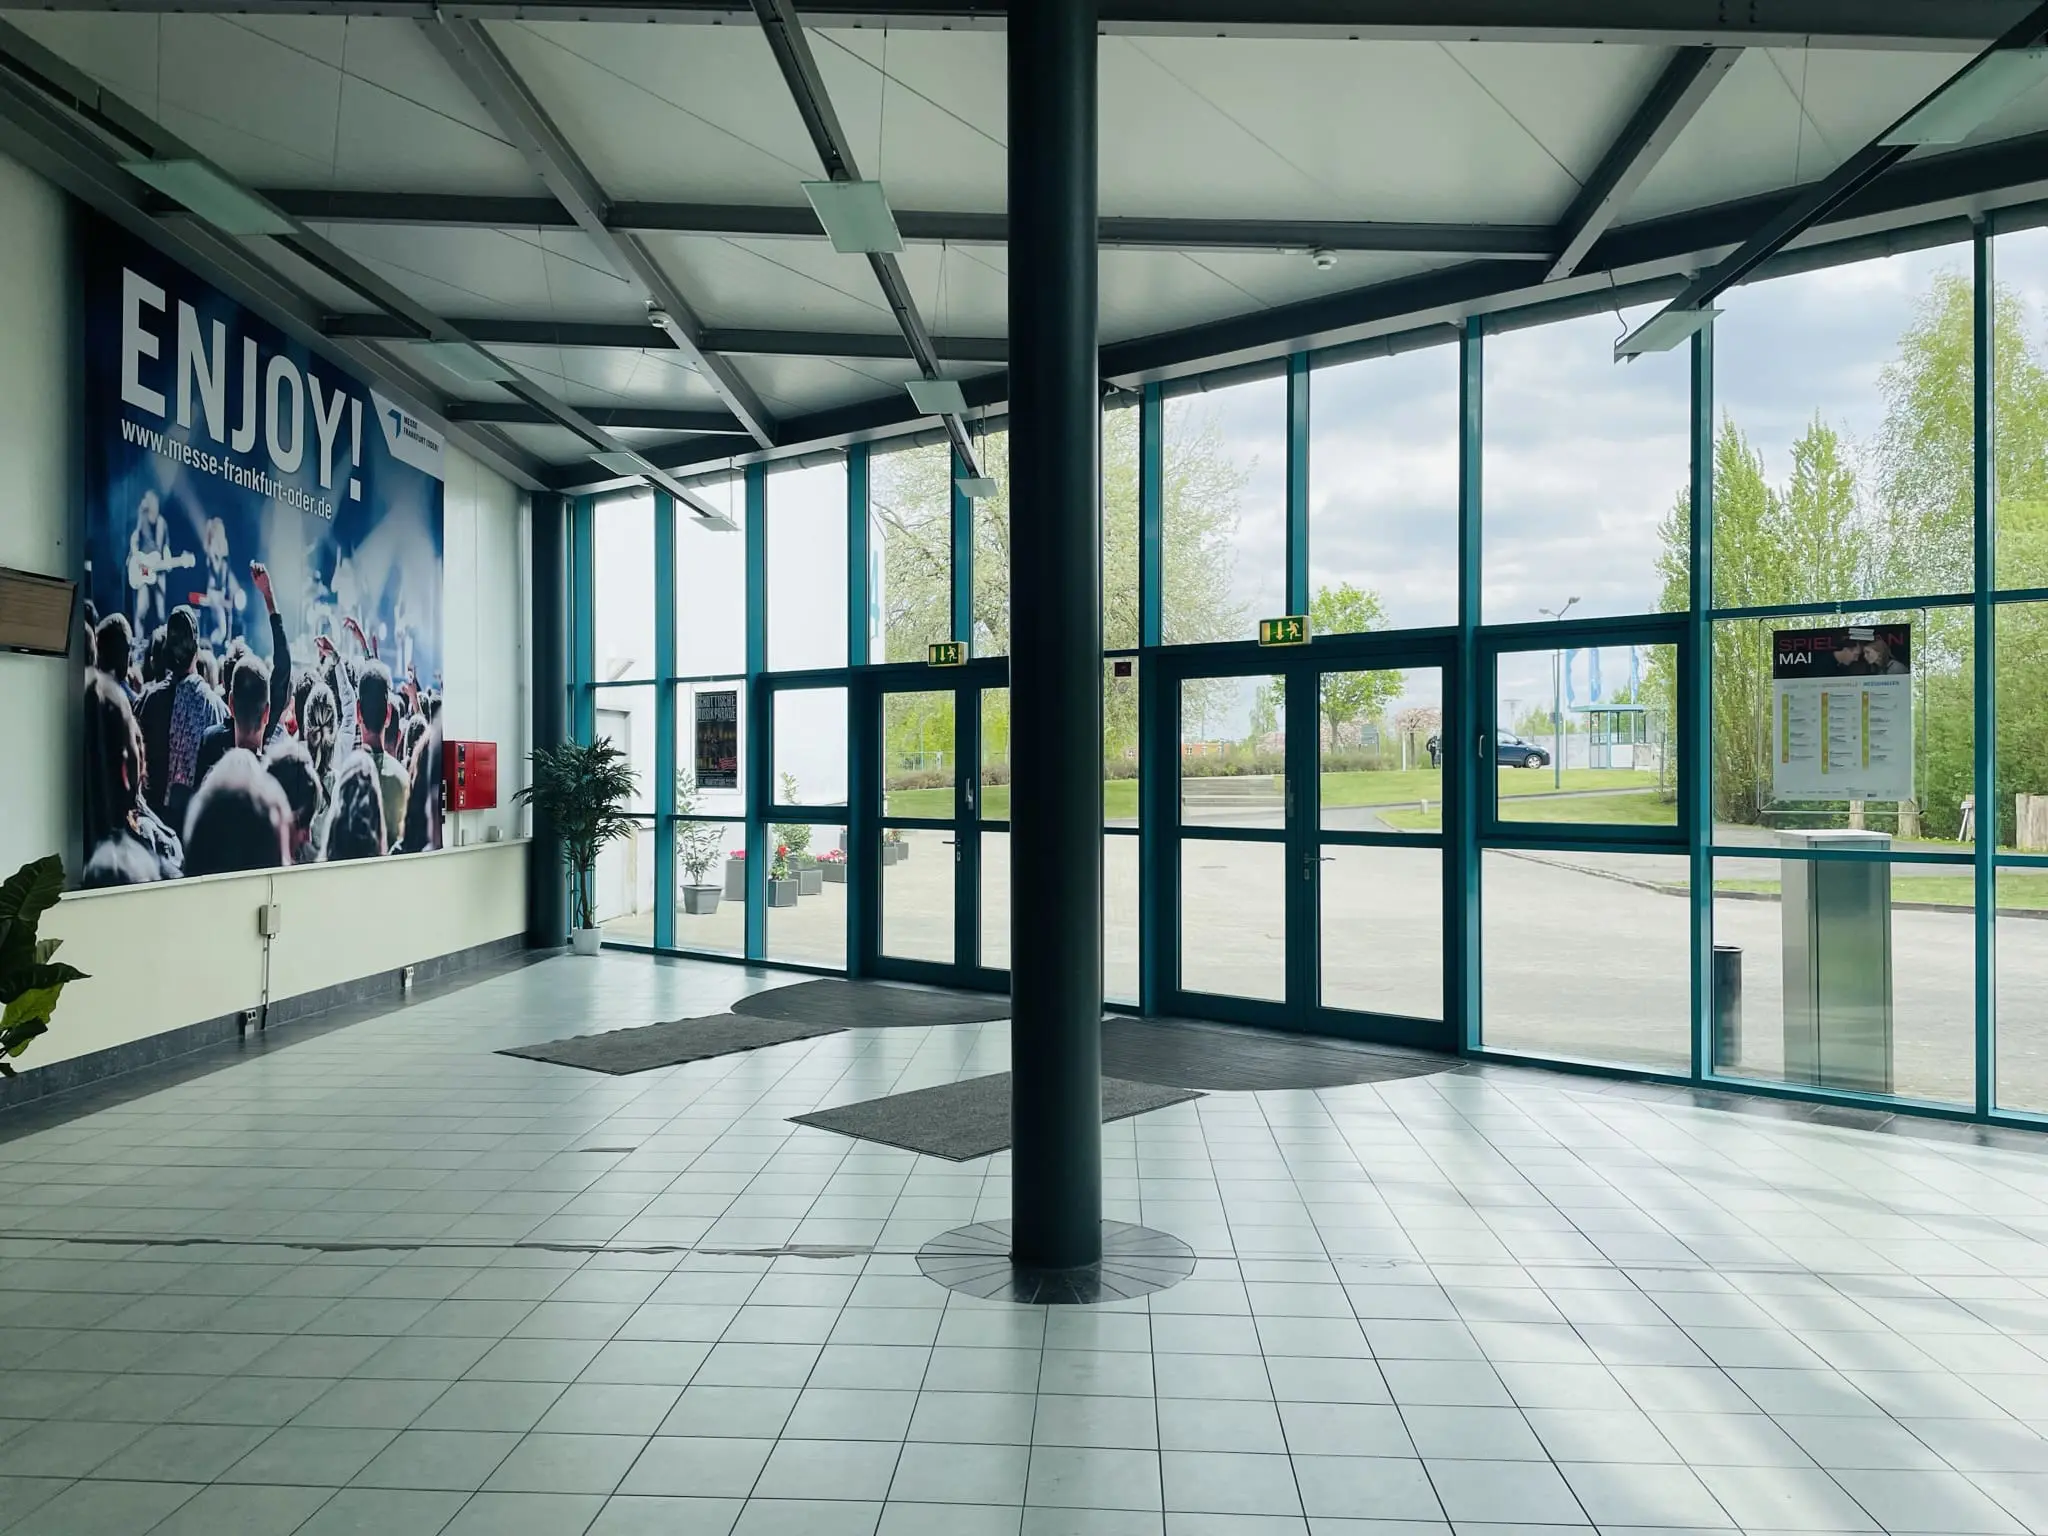
Centrally located amid green surroundings, the Exhibition Halls Frankfurt (Oder) offer a unique blend of functionality and flexibility – for major shows as well as festive banquets, sporting highlights or glamorous balls.