




Conferences with a view – Hotel Schloss Montabaur near Cologne
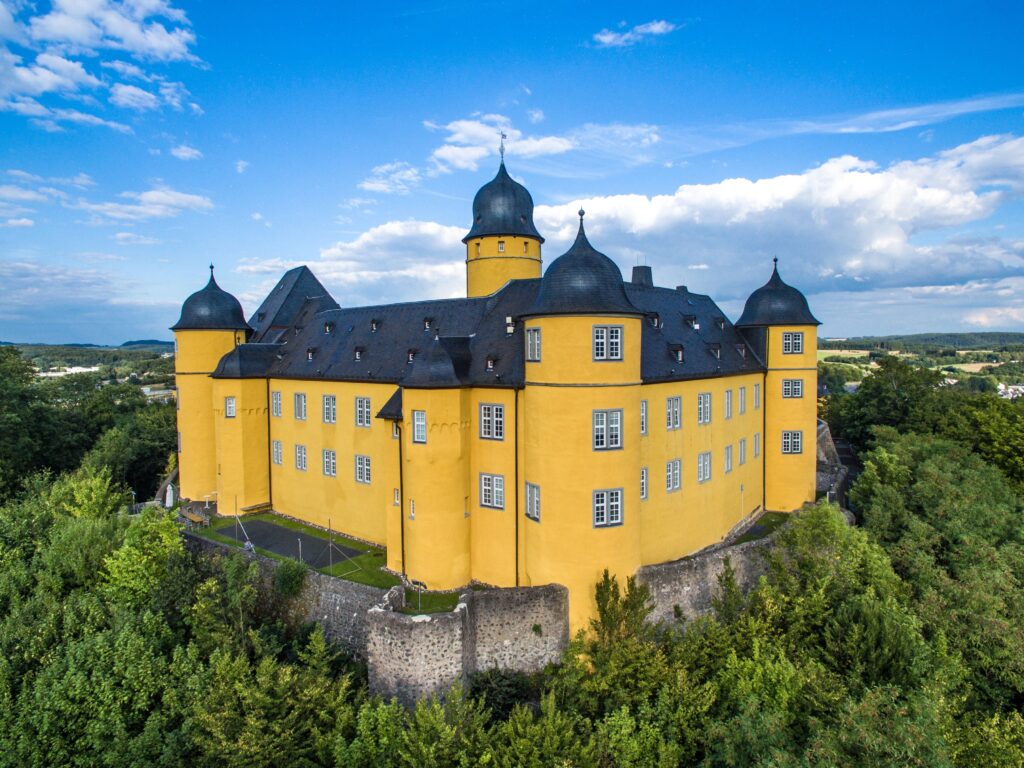
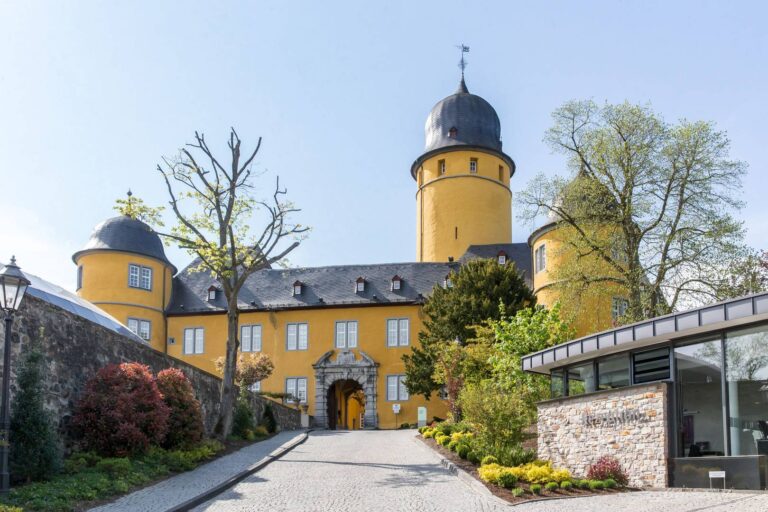
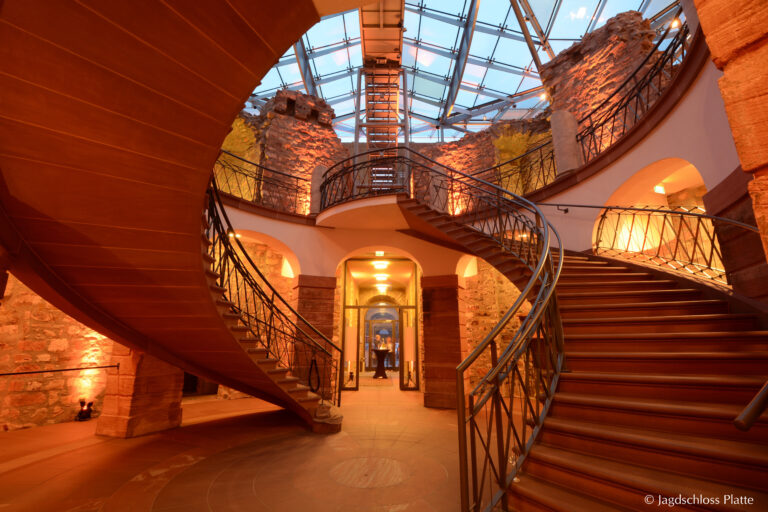
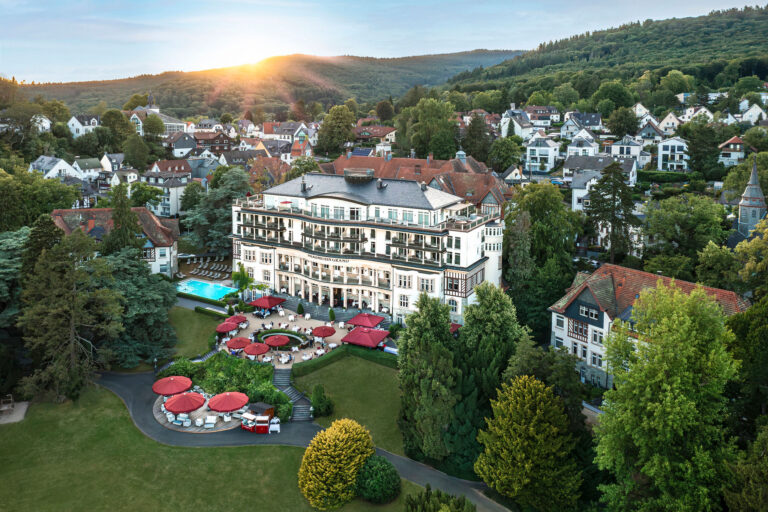
Inspiring architecture, state-of-the-art technology and an atmosphere that inspires concentration and creativity: Hotel Schloss Montabaur is your address for professional events in a green setting – just a stone’s throw from Cologne.
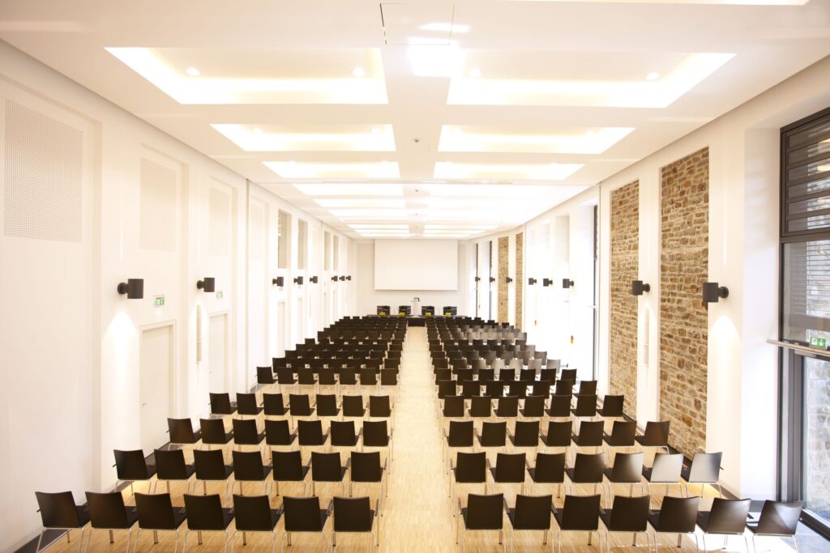
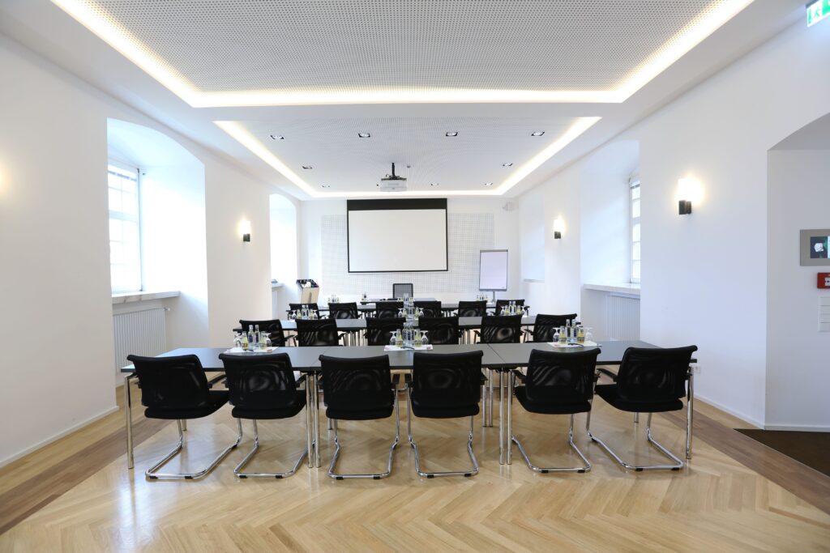
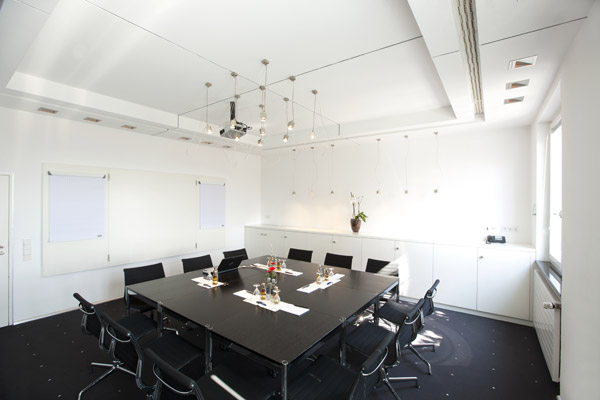
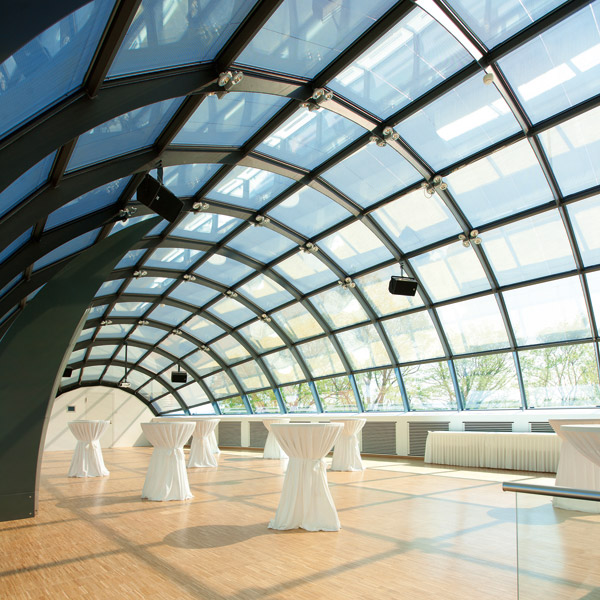
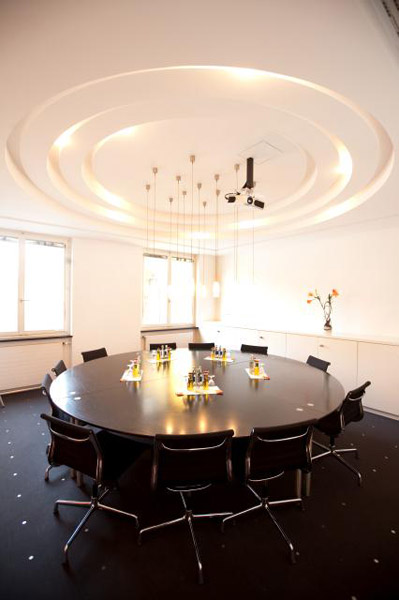
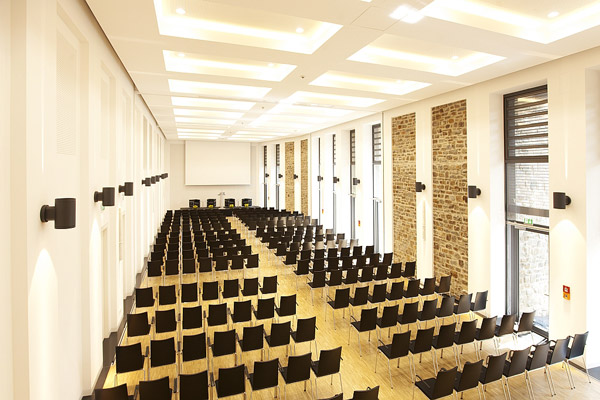
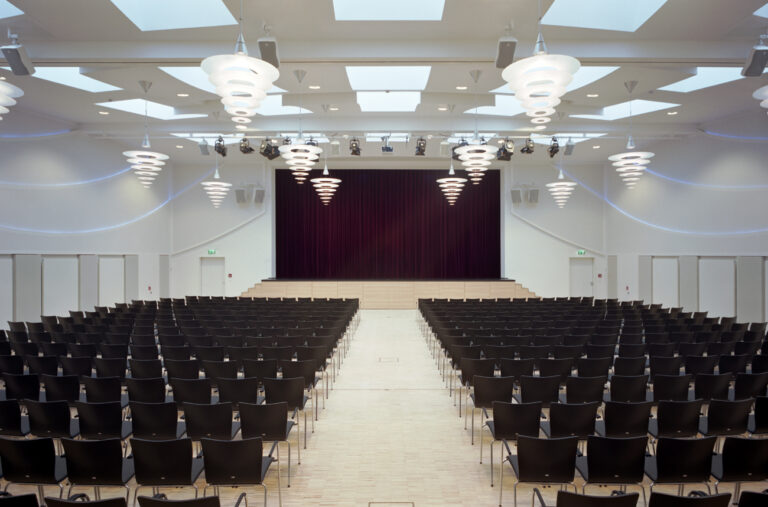
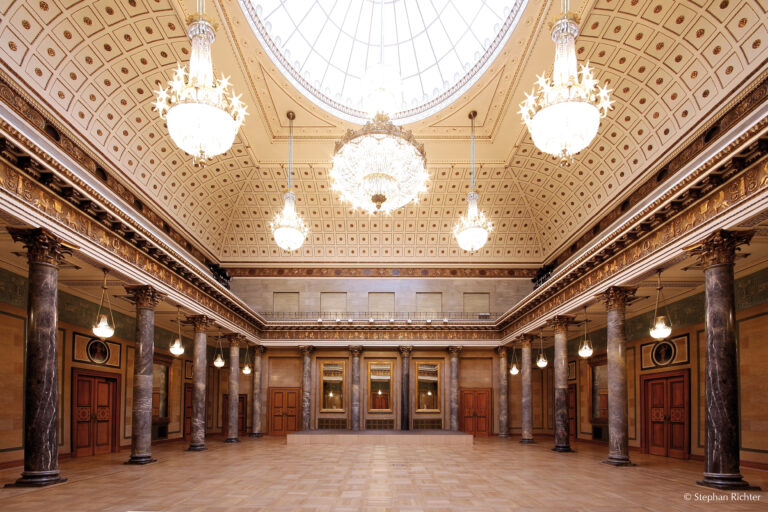
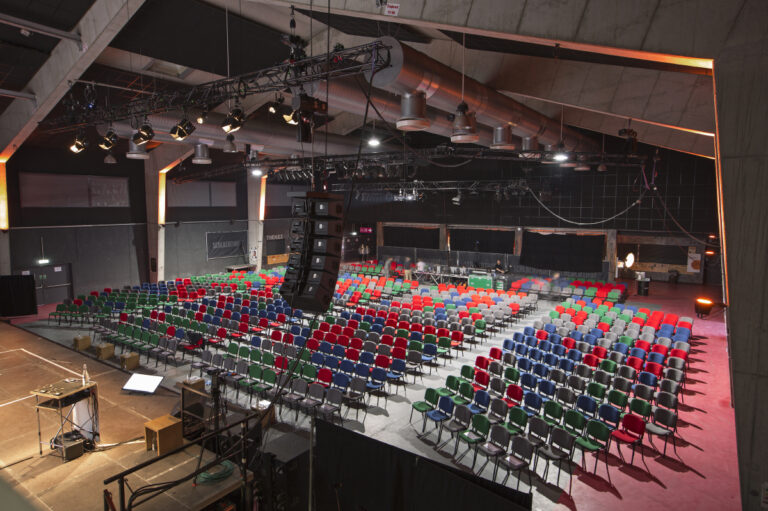
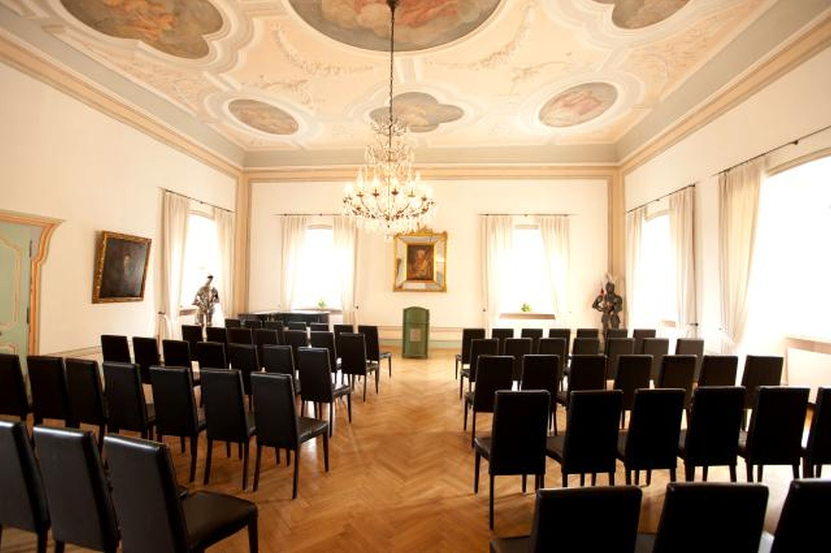
With over 30 flexible conference and event rooms, including a modern hall for up to 274 people, the castle offers the perfect setting for meetings, workshops and congresses. Whether it’s a small breakout session or a large keynote speech – here the room adapts to your format. Naturally equipped with the latest technology, high-speed WiFi and individual support from our event team.
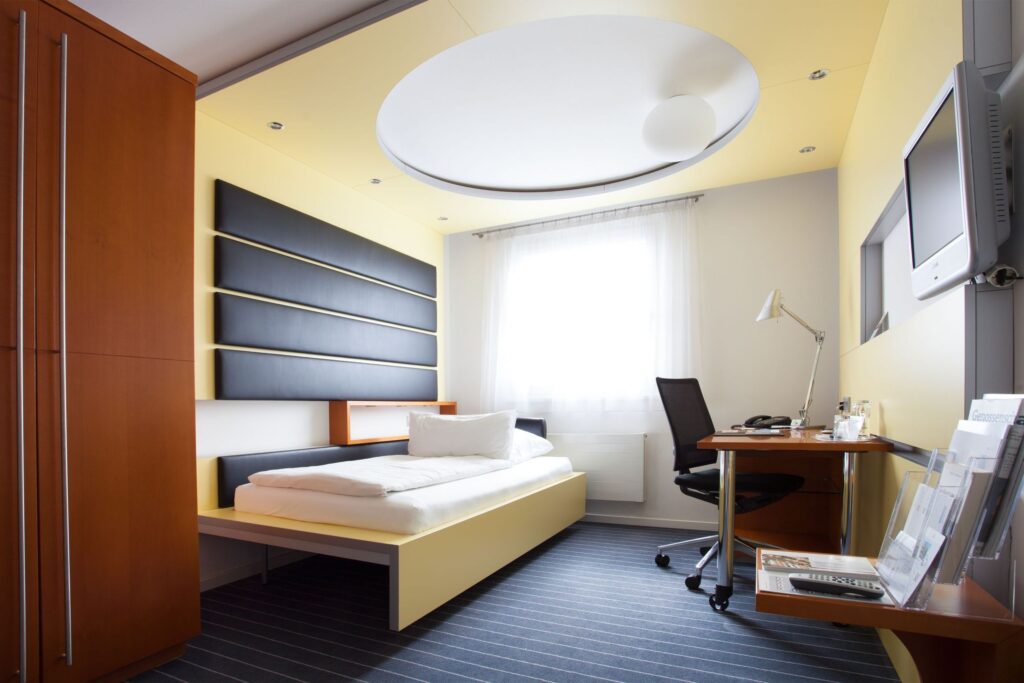
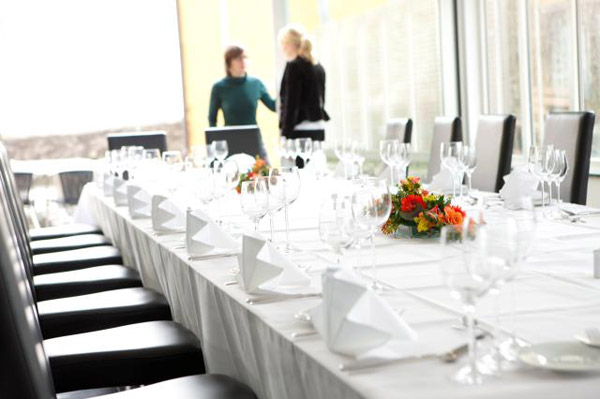
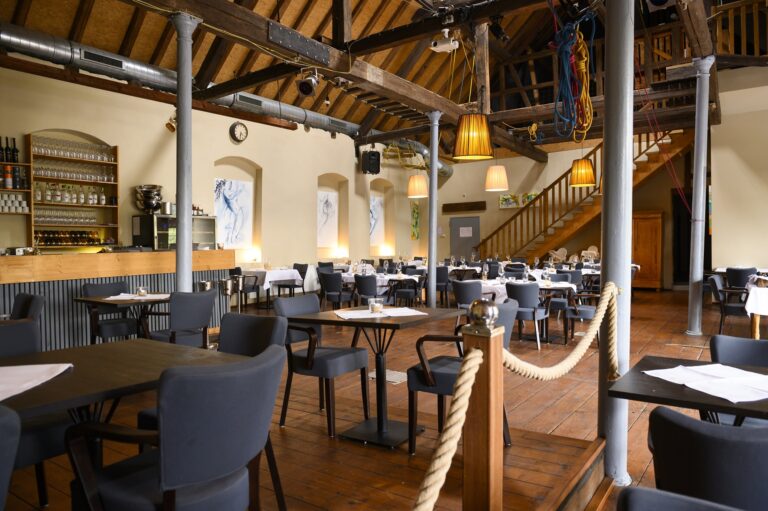
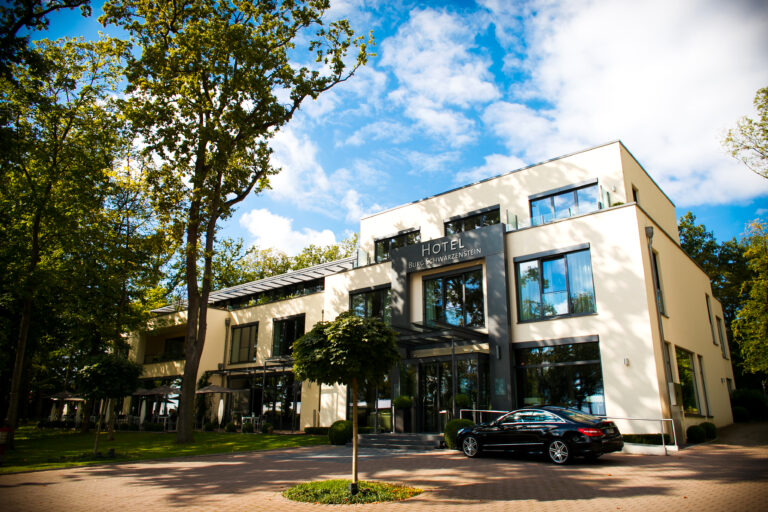
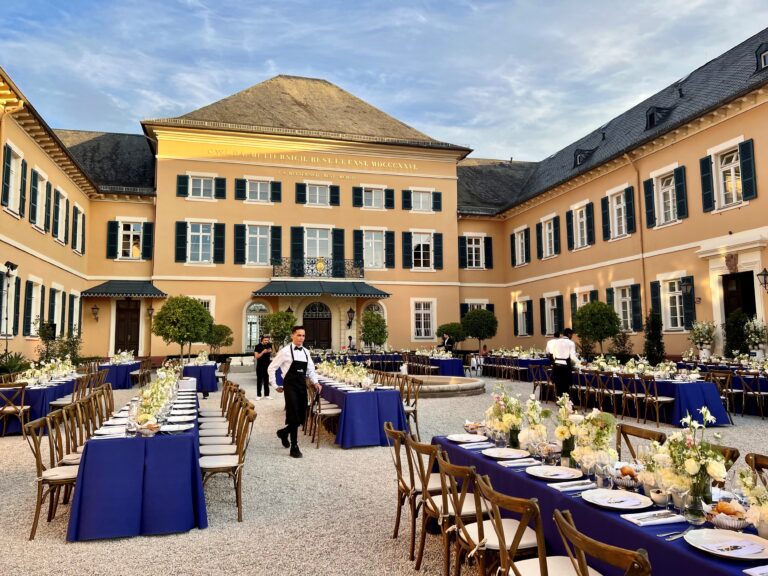
Our 286 stylishly furnished rooms, spread over five guest houses, ensure relaxed nights – and short distances to the conference venue. The catering? Regional, fresh and tailor-made on request – from coffee breaks to gala dinners, our castle kitchen takes care of everything.
For special team moments or incentives, we offer creative supporting programs such as raft building, archery or guided outdoor tours – perfect for lasting impressions.
Thanks to the direct connection to the A3 and the Montabaur ICE train station, you are quickly on site – and far away from everyday life.
Enquire now & create space for new ideas!