




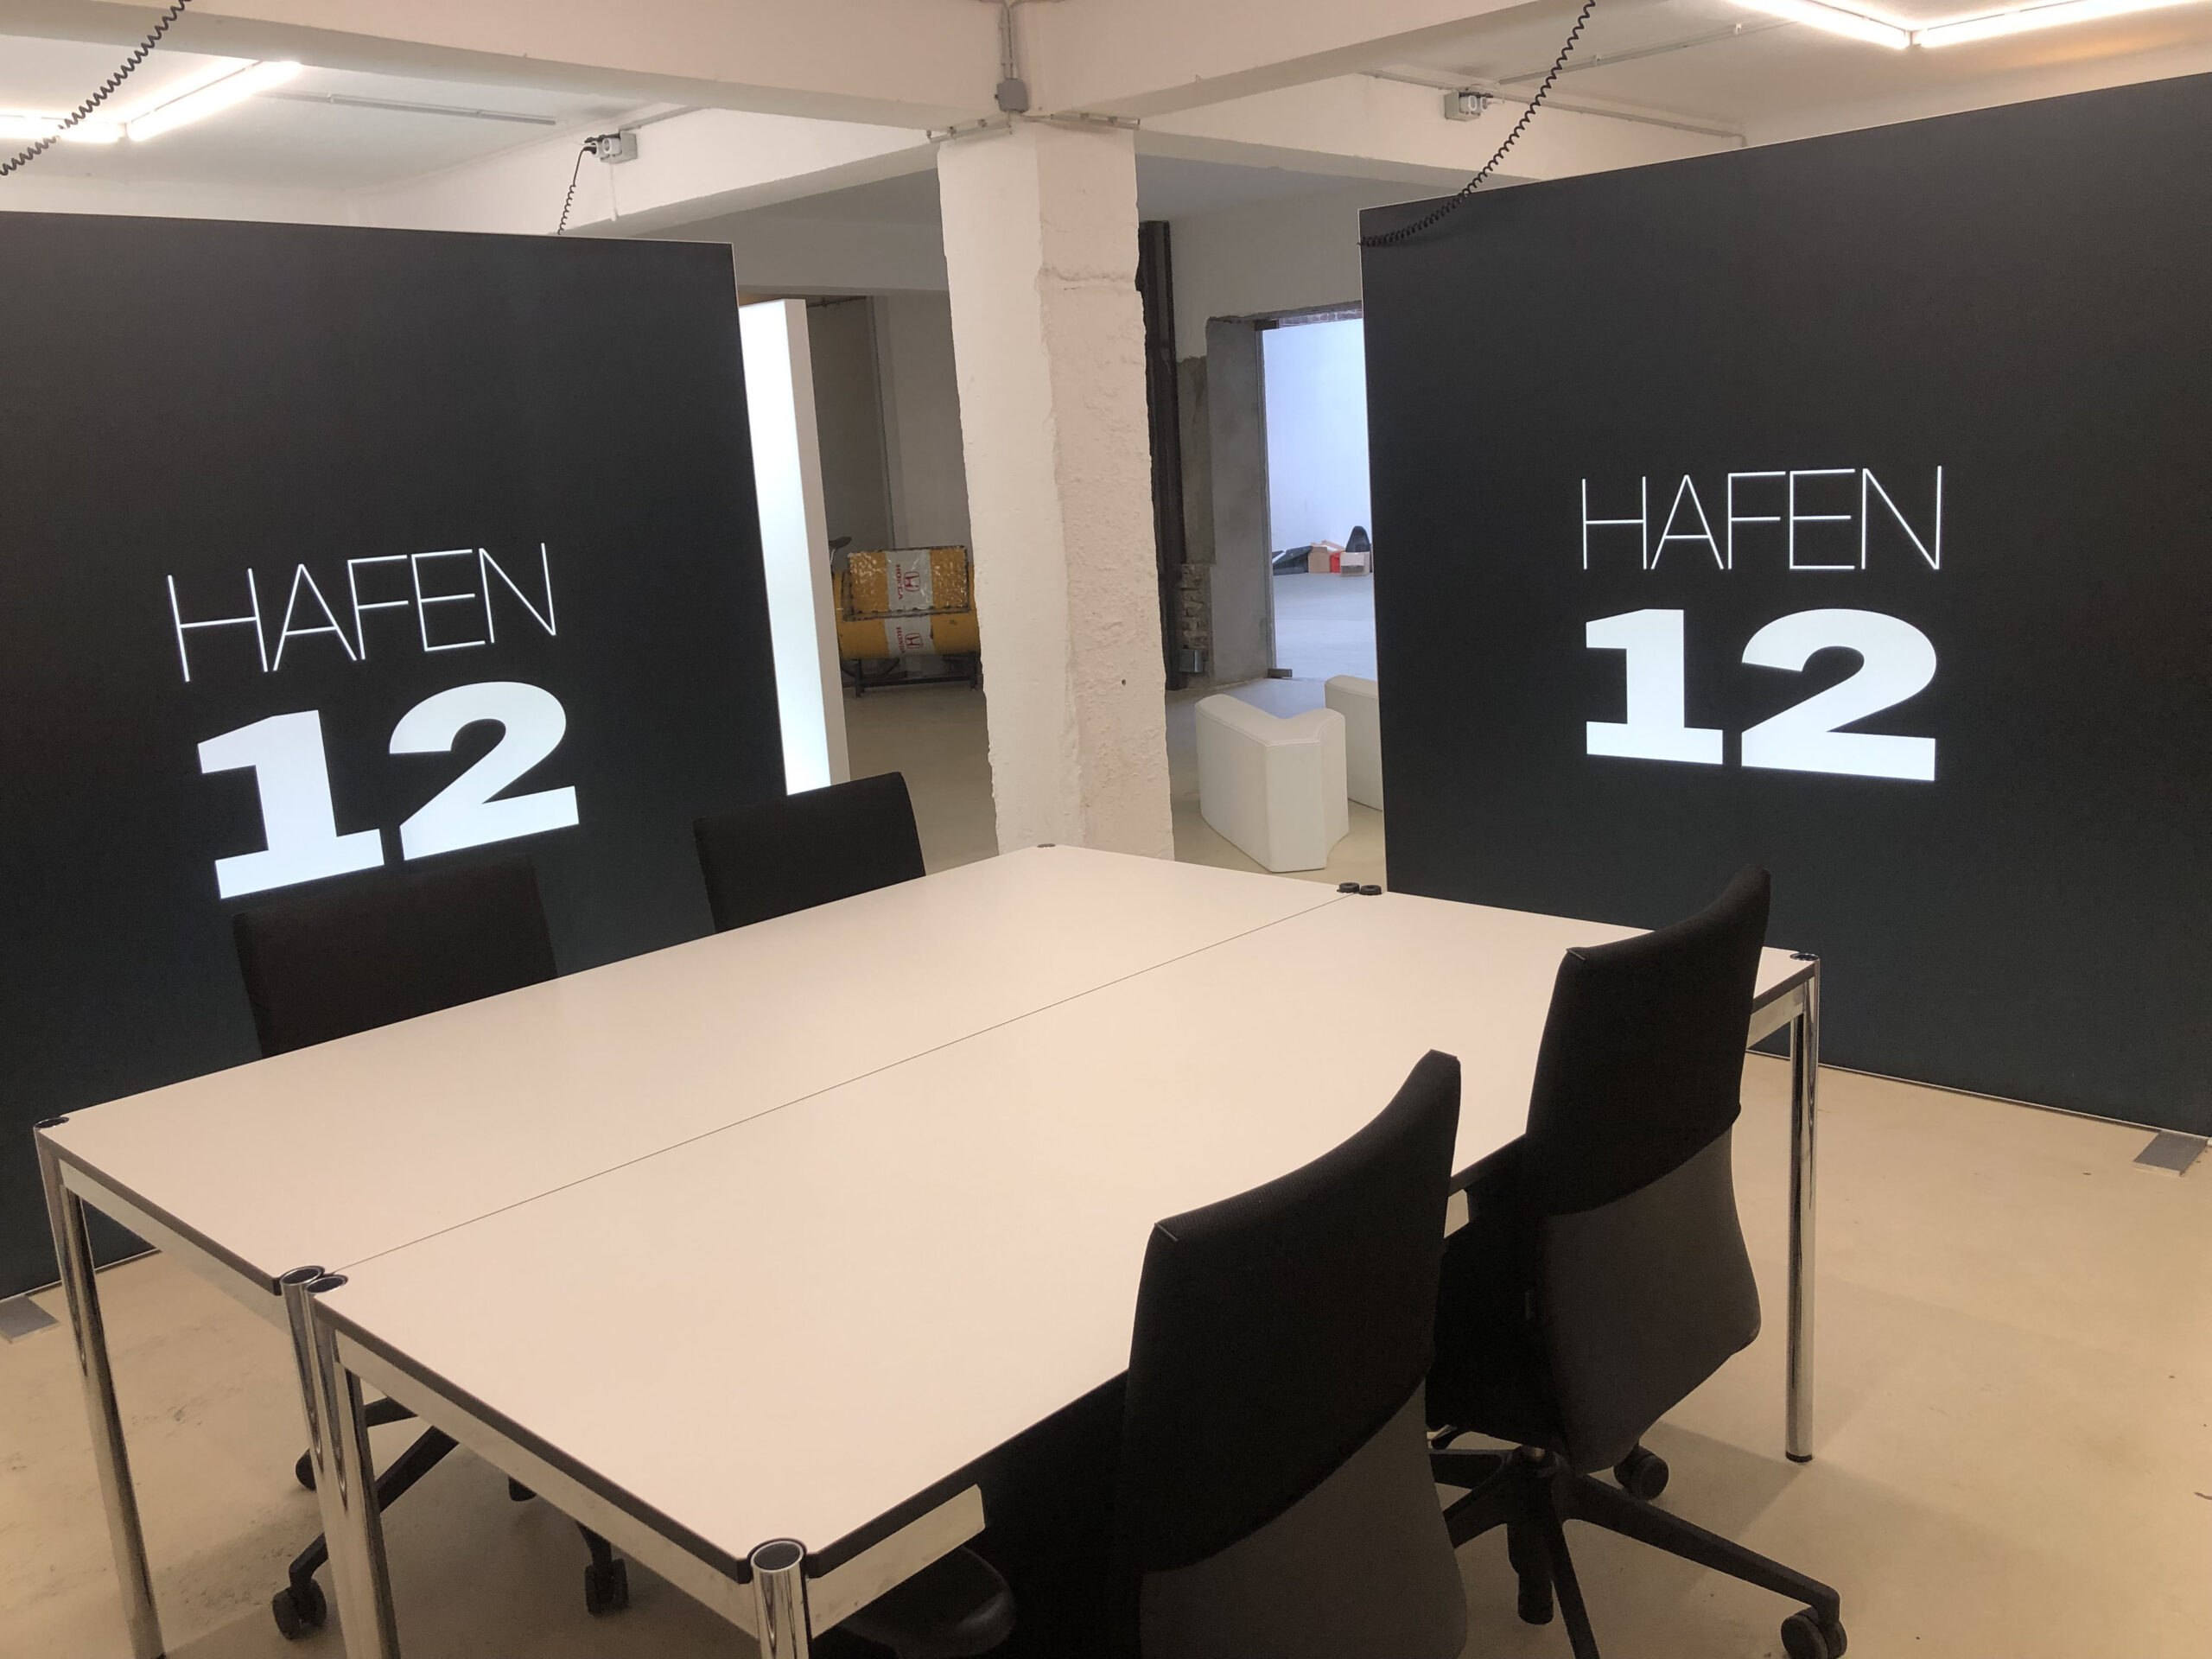
HAFEN 12 for conferences in Cologne
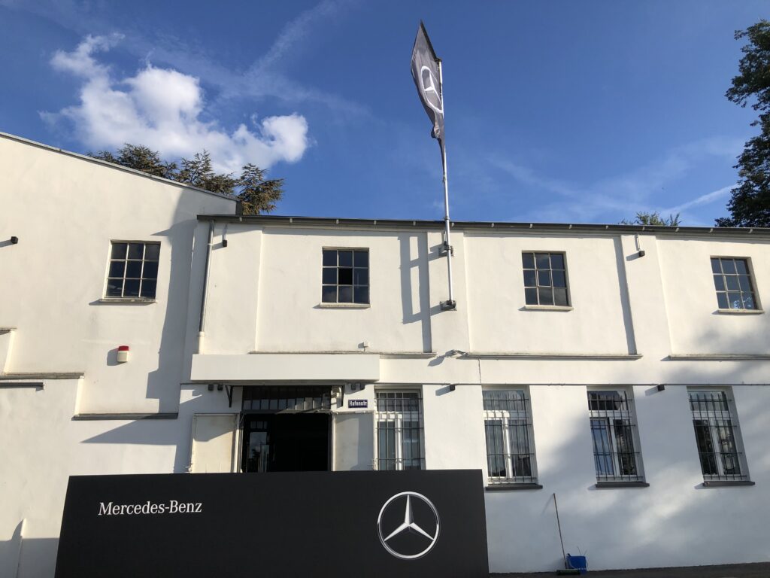
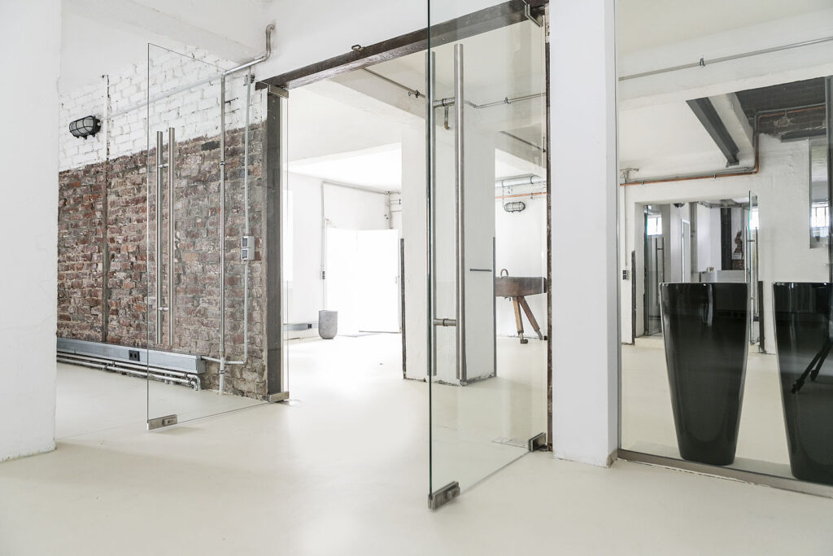
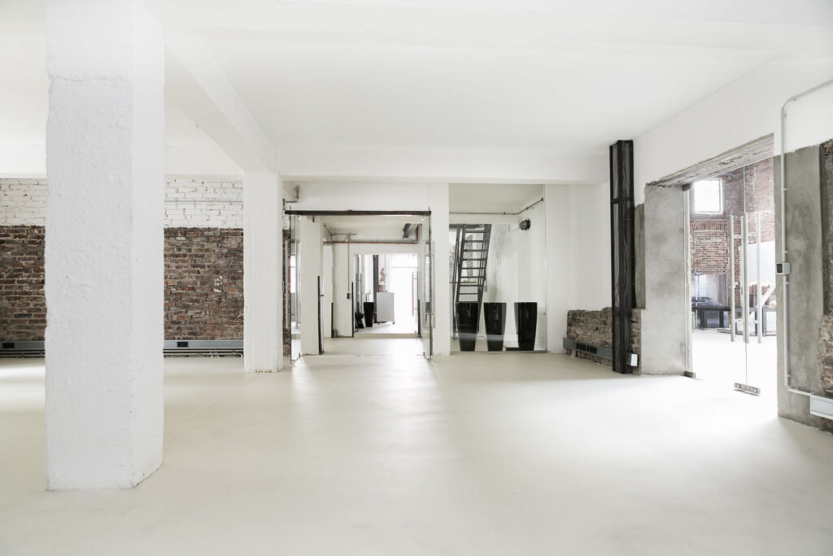
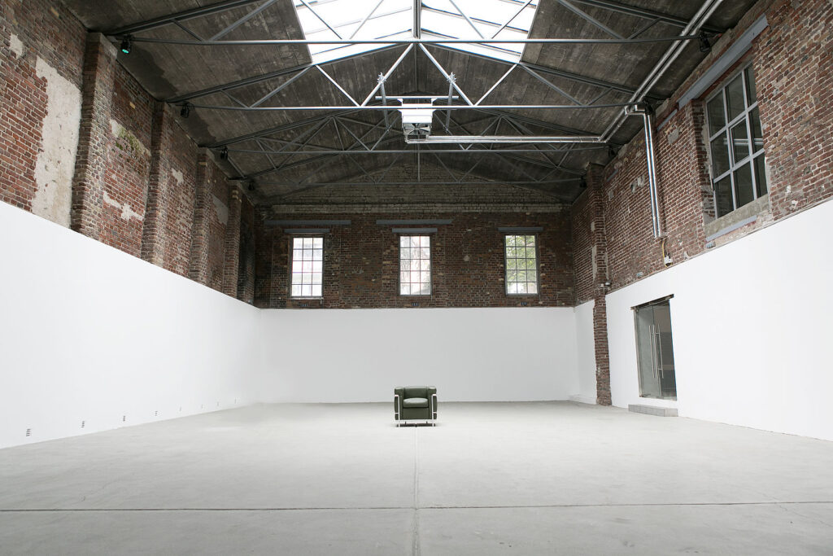
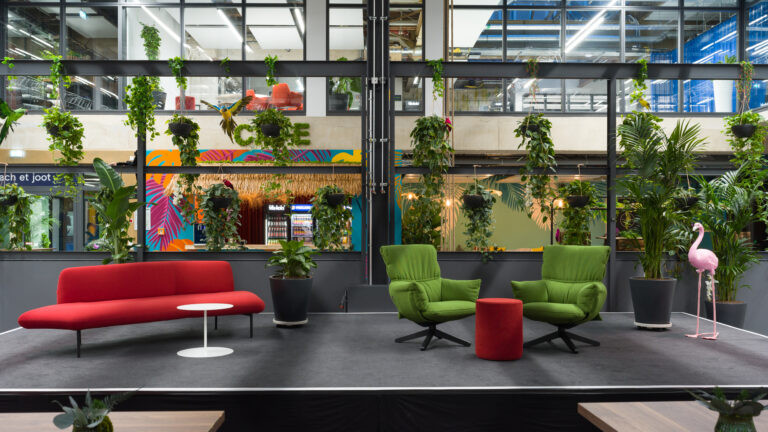
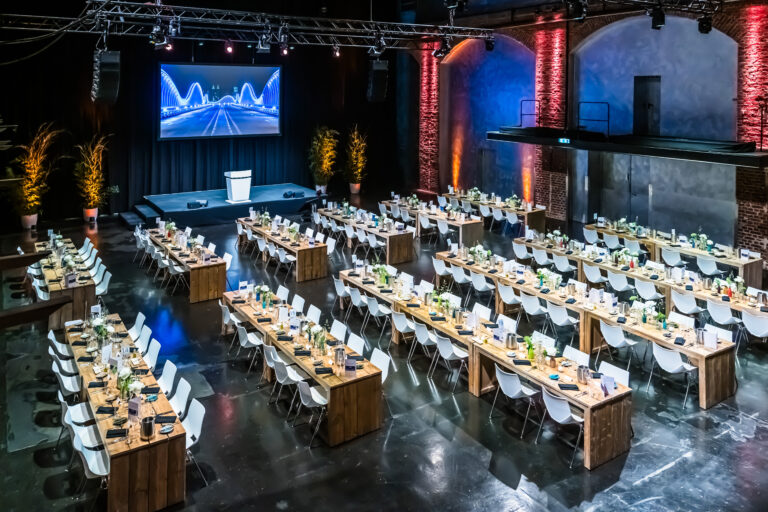
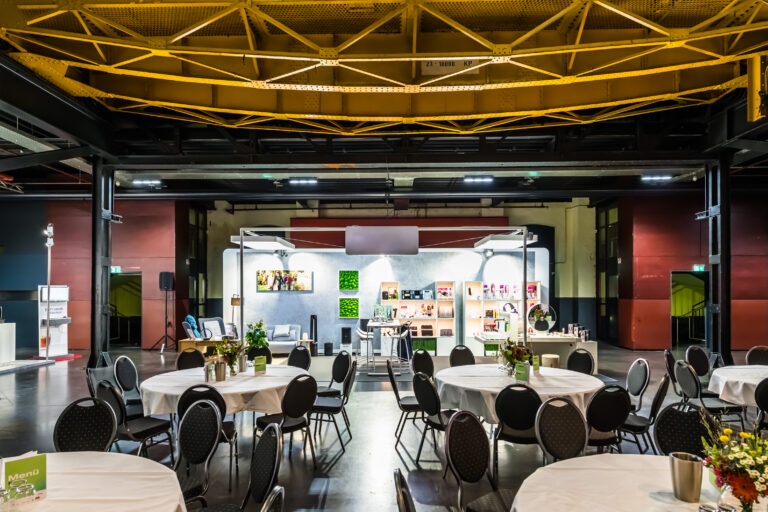
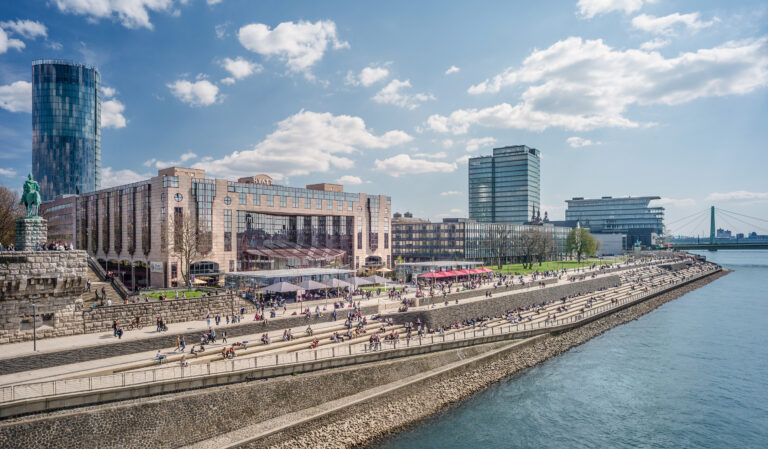
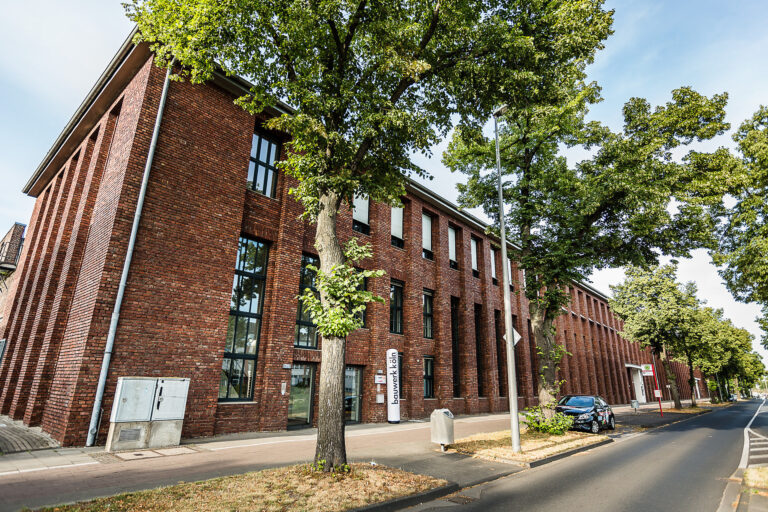
This extensively renovated industrial location offers a unique backdrop for your business events and maximum creative freedom for implementing your ideas. Thanks to its excellent location near the Schanzenviertel and the koelnmesse, the venue is easily accessible for your guests.
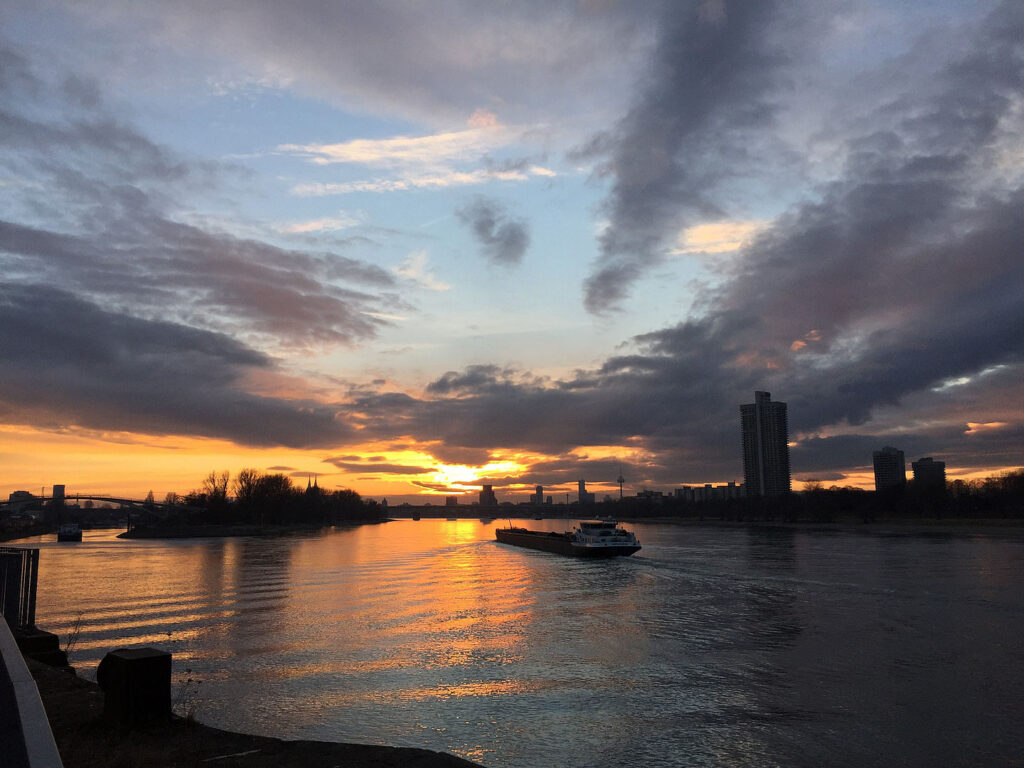
Versatile conference rooms with a view of the Rhine
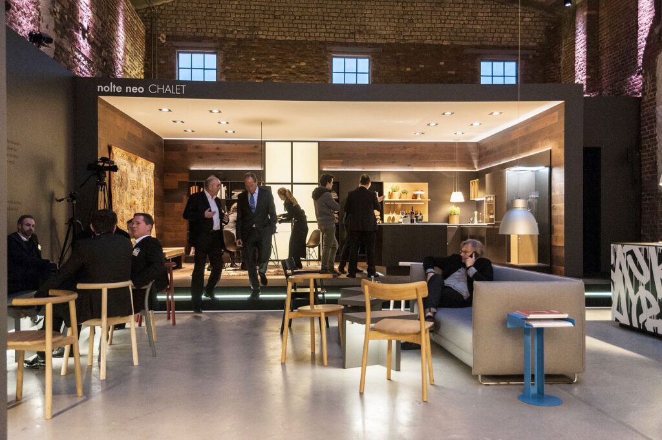
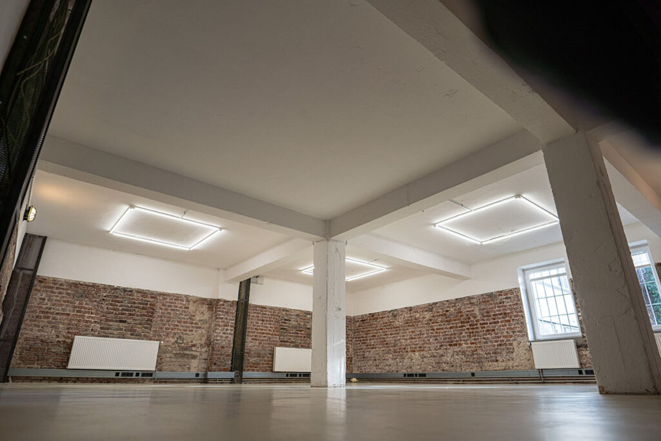
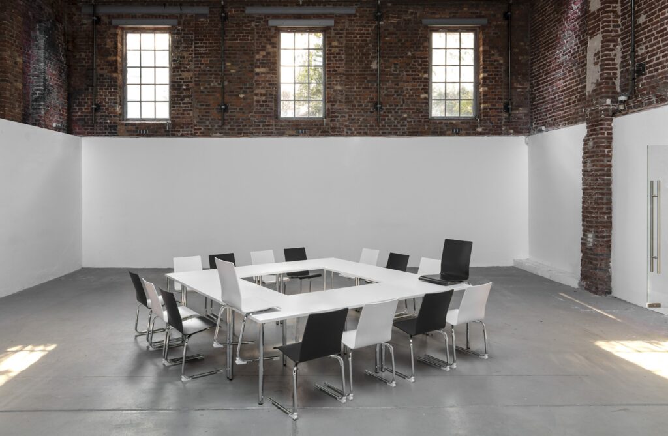
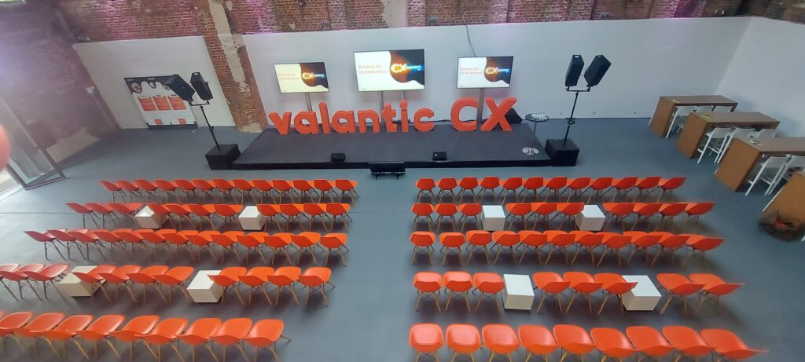
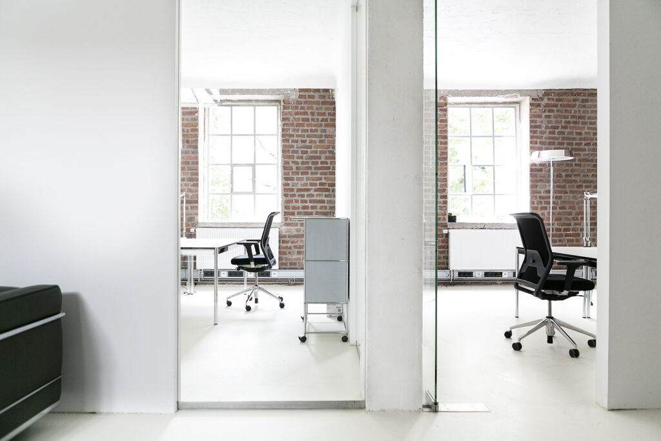
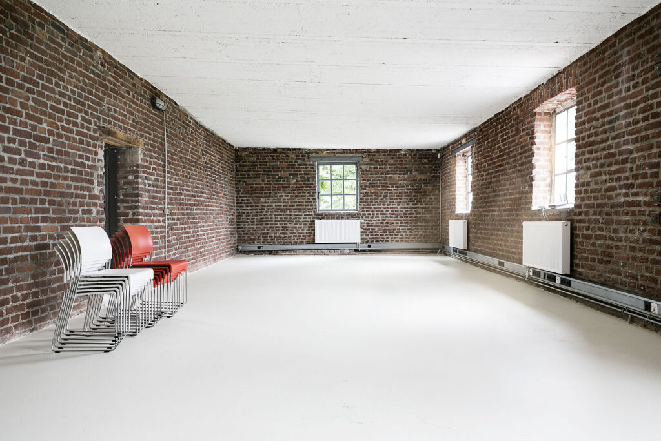
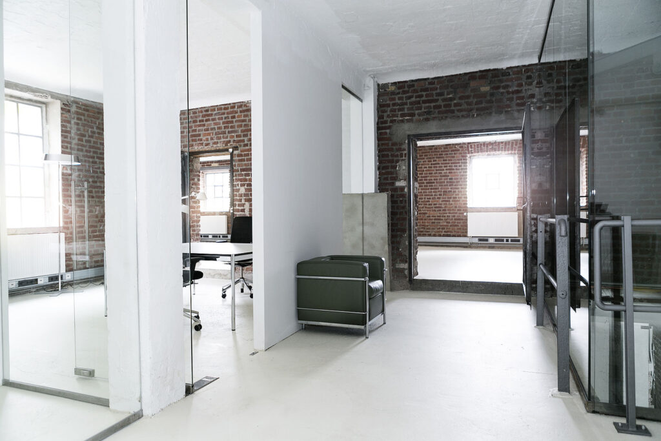
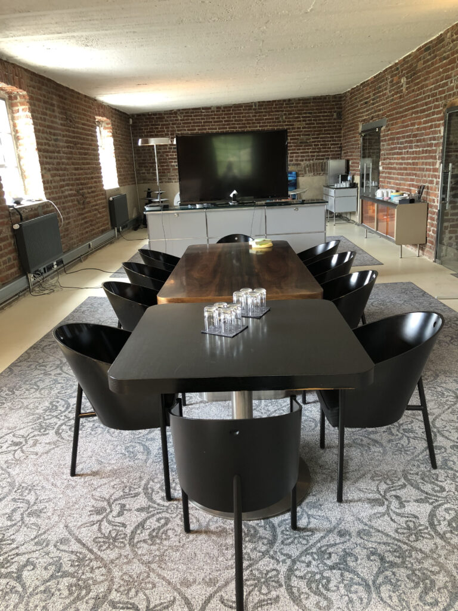
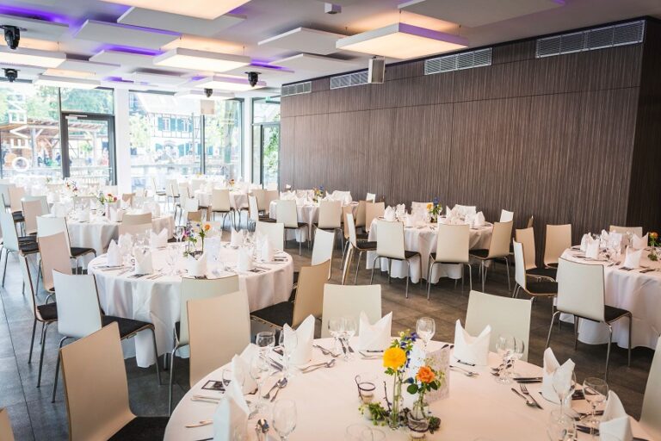
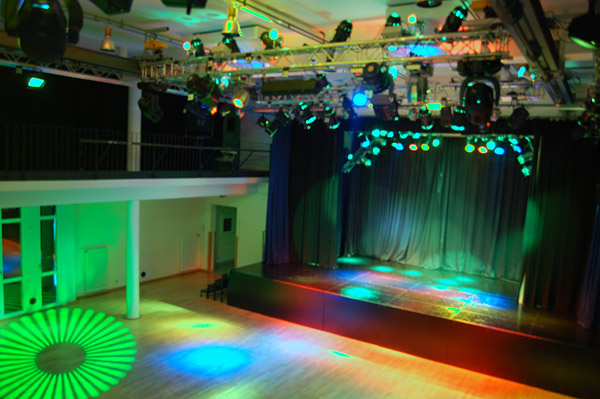
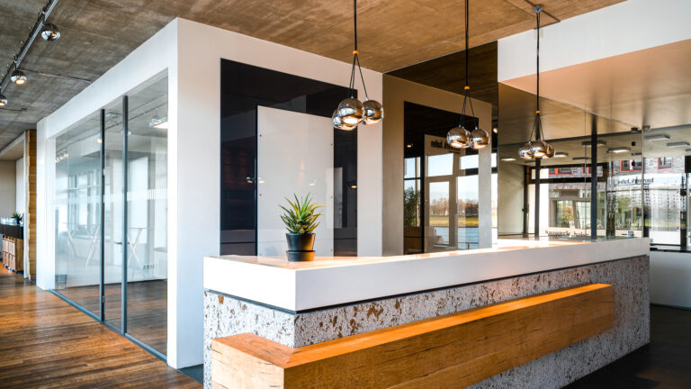
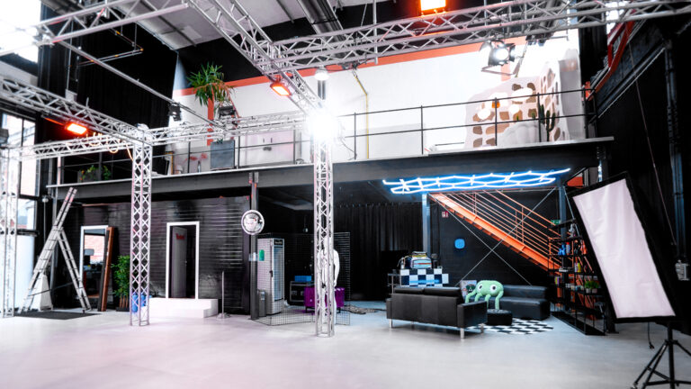
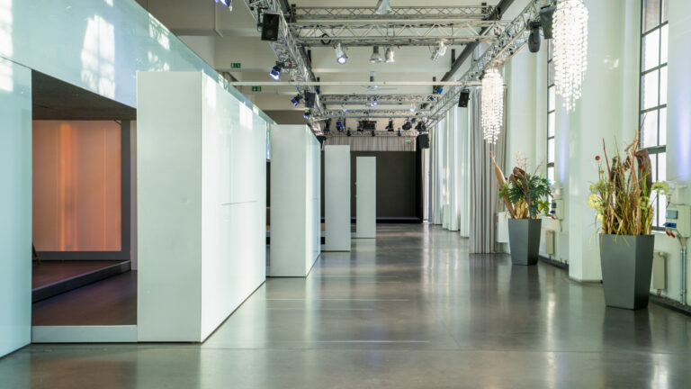
The large hall and the spacious basement are ideal for in-house exhibitions, product presentations, showrooms, and conferences. For focused congresses, meetings, lectures, and seminars, you will find nine conference rooms of various sizes within the two-story location.
The adjacent container installation adds further space to the venue. This allows for the optimal implementation of conferences with parallel workshops or film productions requiring the necessary backstage infrastructure.
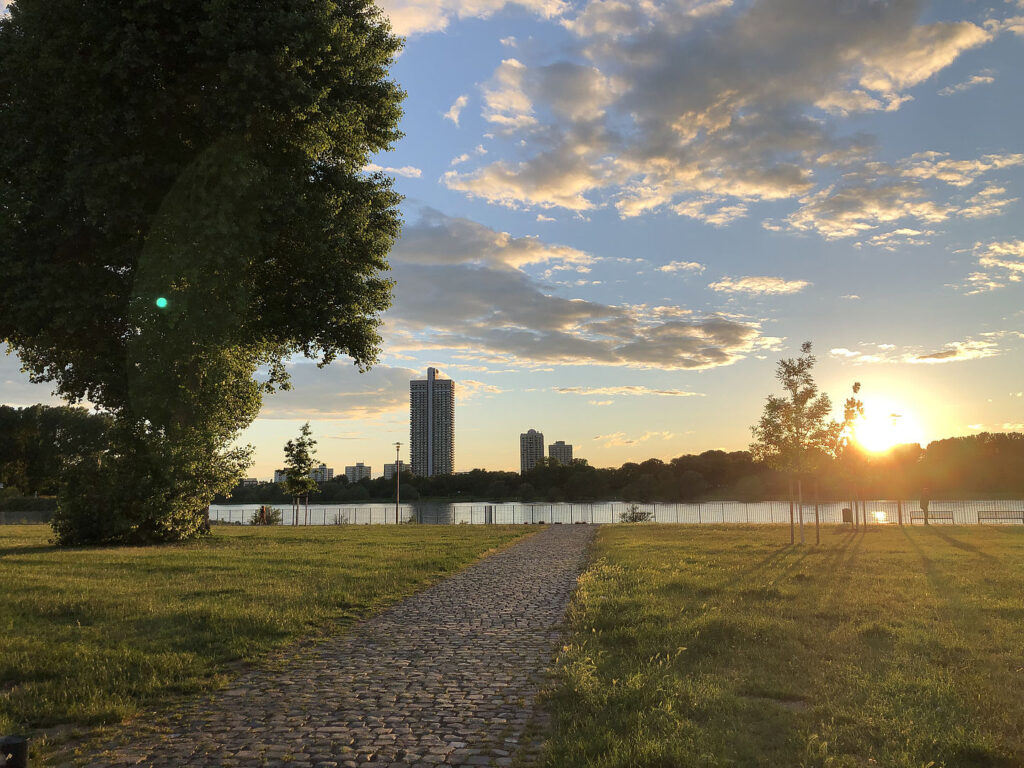
On the outdoor area comprising 450 m² with an inner courtyard, backyard, and garden area, you can enjoy a fantastic view of the Rhine. In summer, your company party is also perfectly placed here.
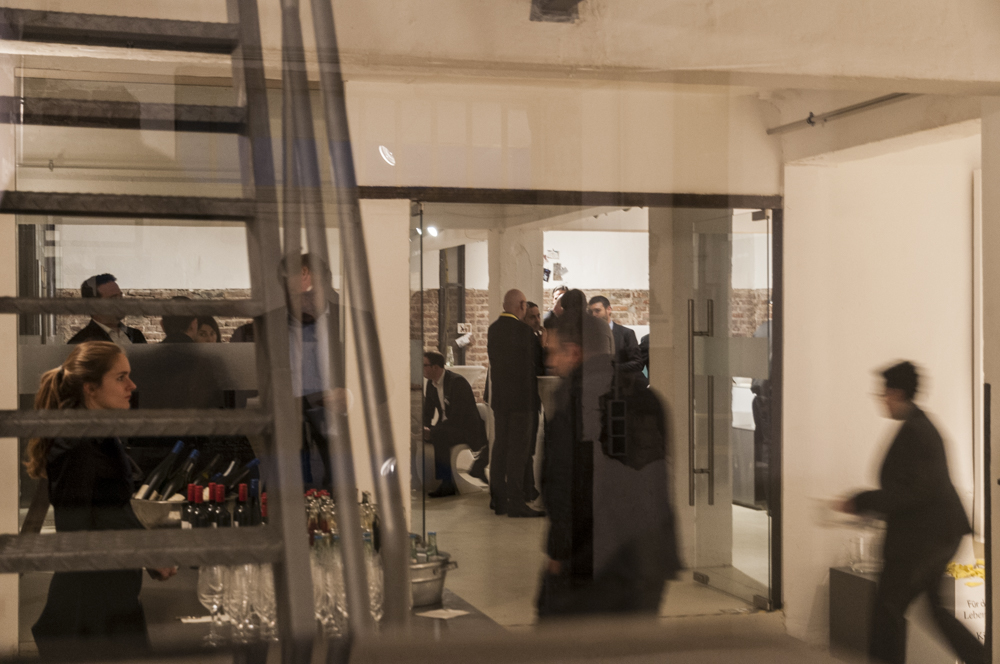
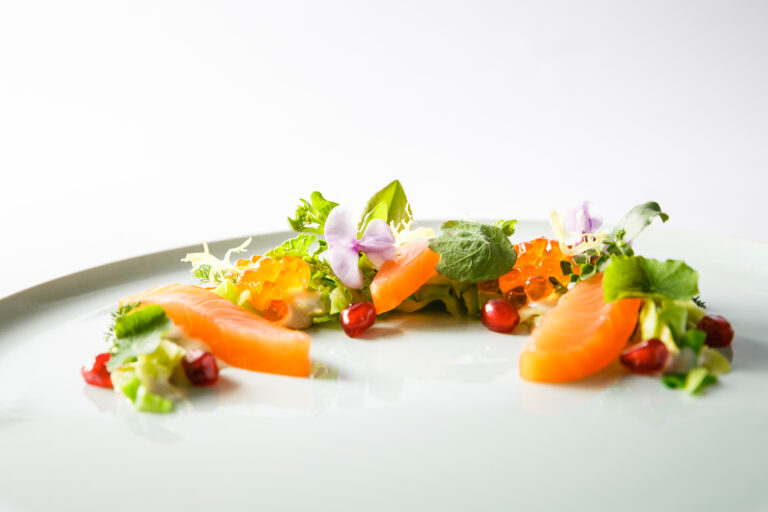
The events team ensures that no wishes remain unfulfilled for your business event and, if required, organizes additional technology, equipment, tailor-made catering, or a supporting program through its partner network.