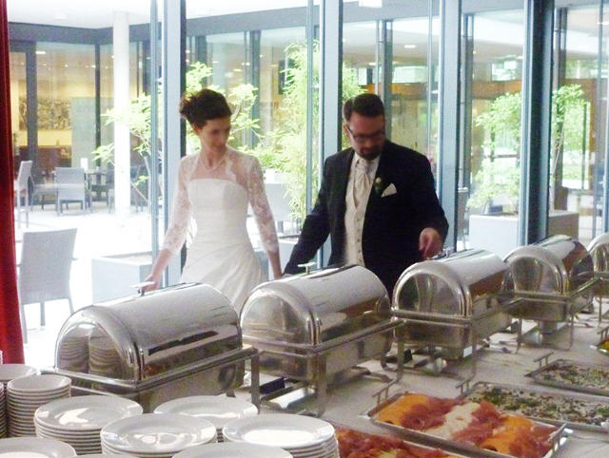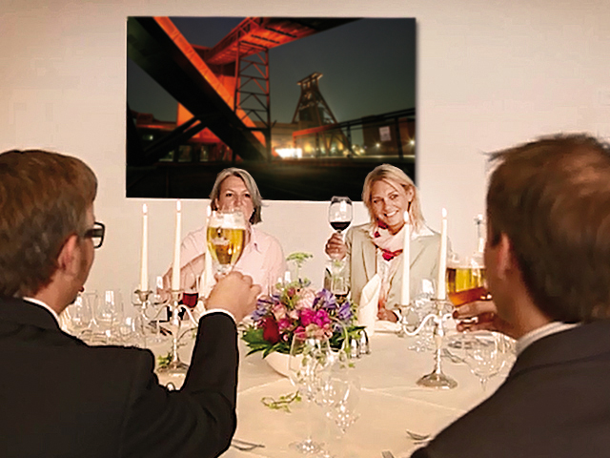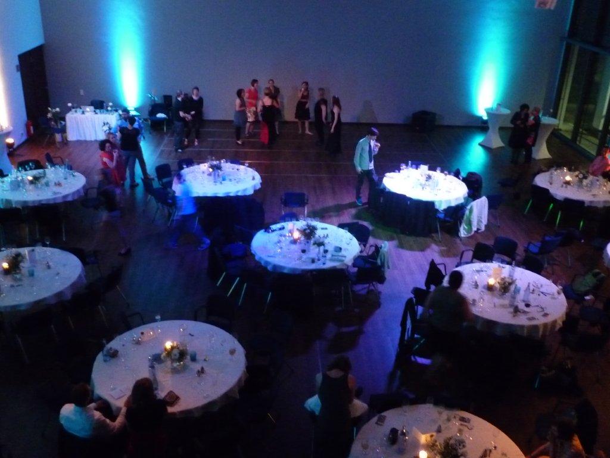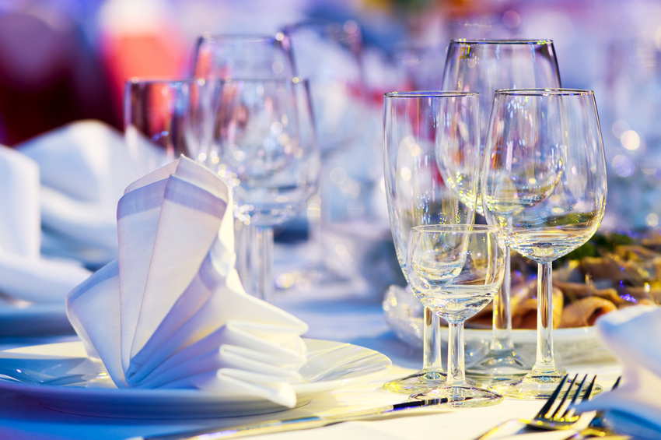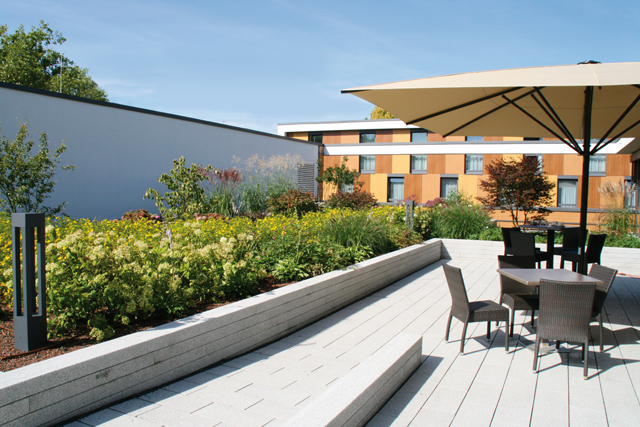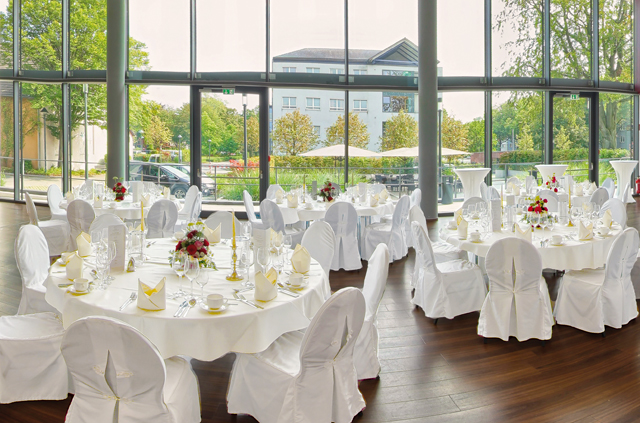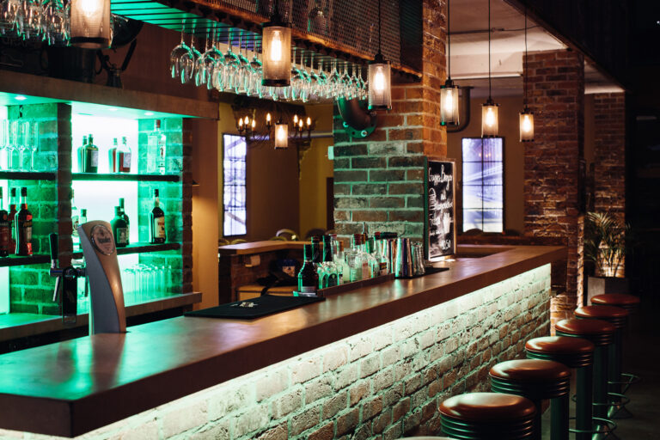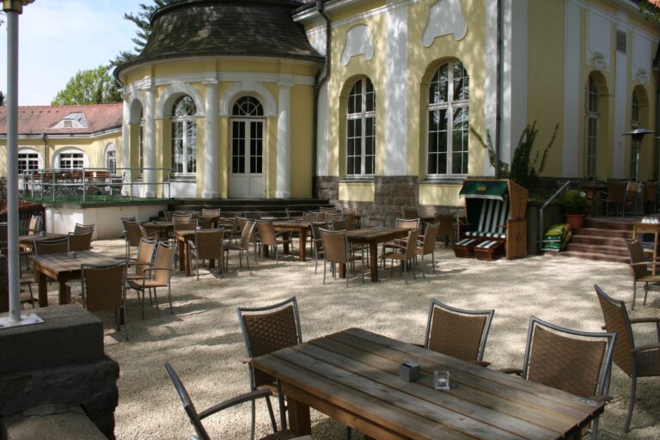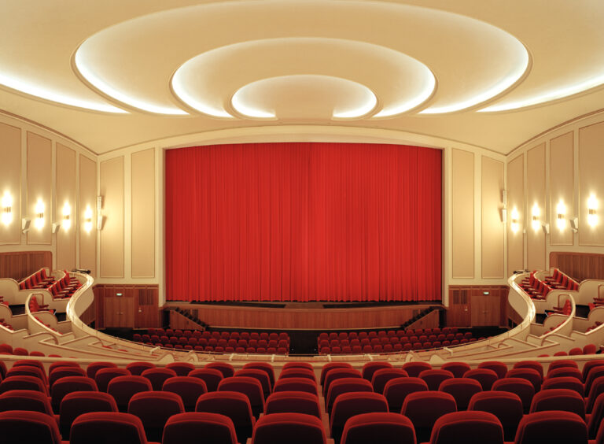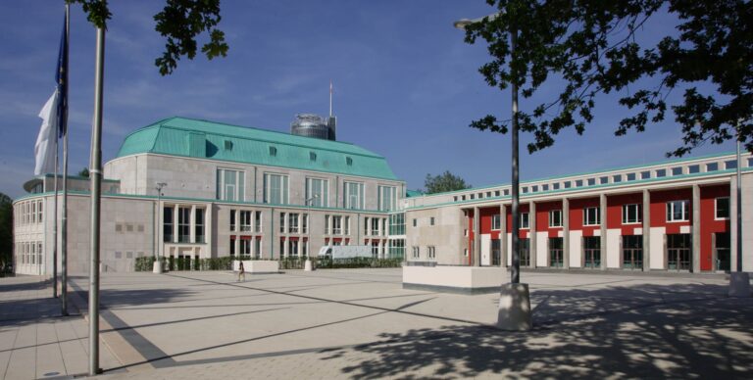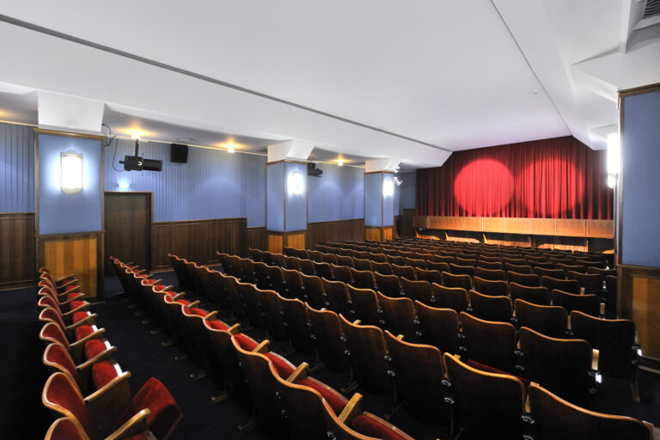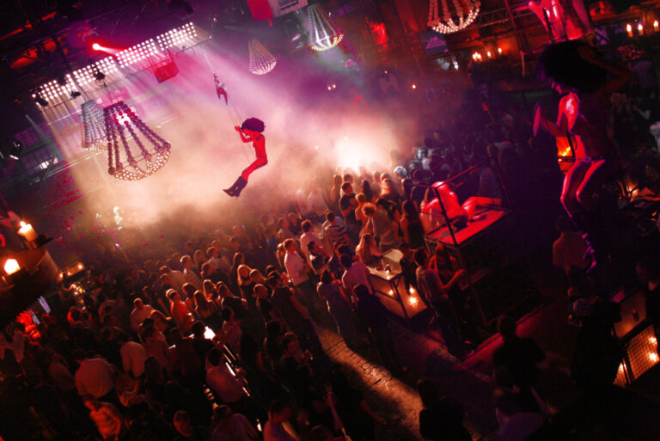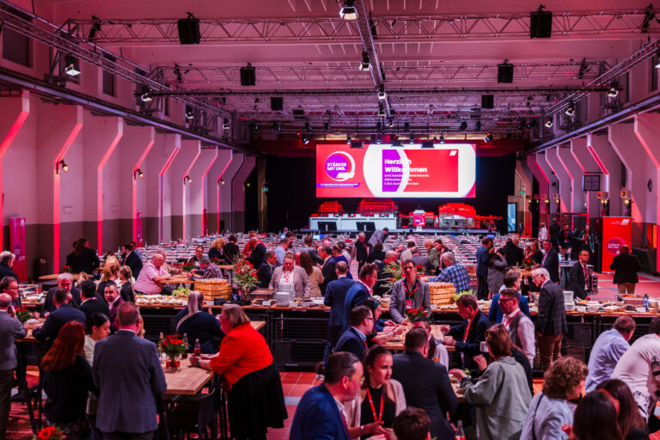





A tingling champagne reception on the terrace, a rushing party in the hall “Margarethenhöhe”, an extensive motto buffet, a stylish location even for a smaller wedding company or the decorative and sweet candy bar of the Baldeney Lounge – the “Franz” makes your wedding dream come true and offers many individual possibilities. Since the start into marriage should be arranged wonderfully, unforgettably and completely according to your images.
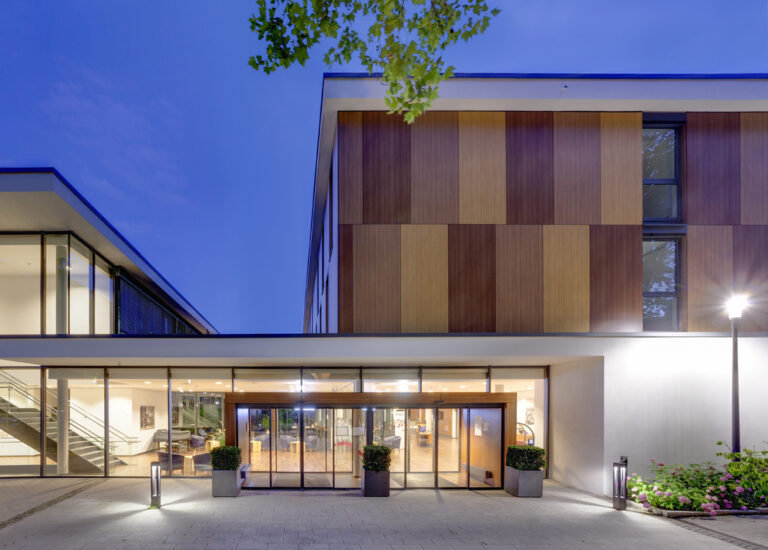
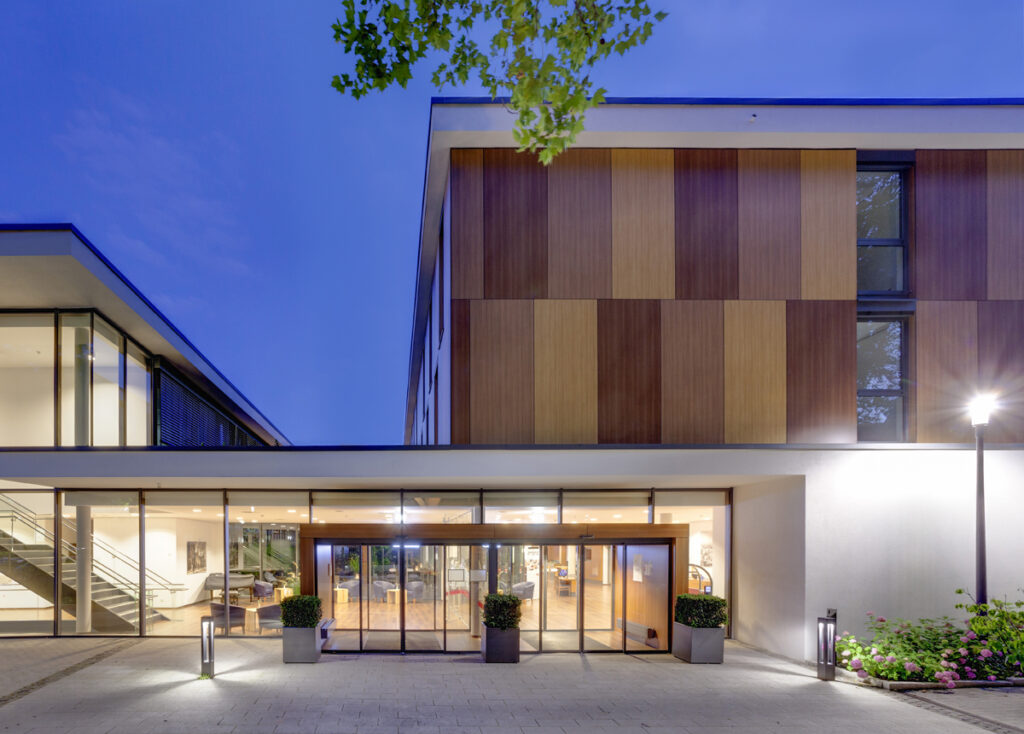
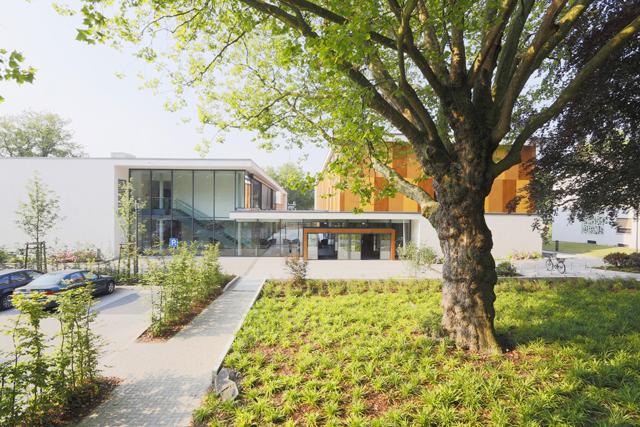
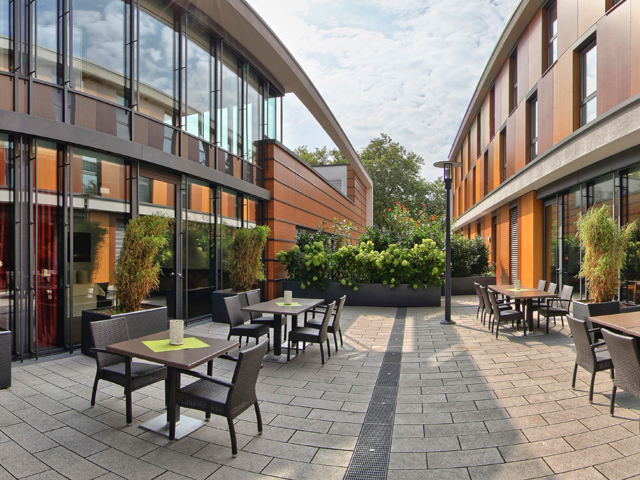
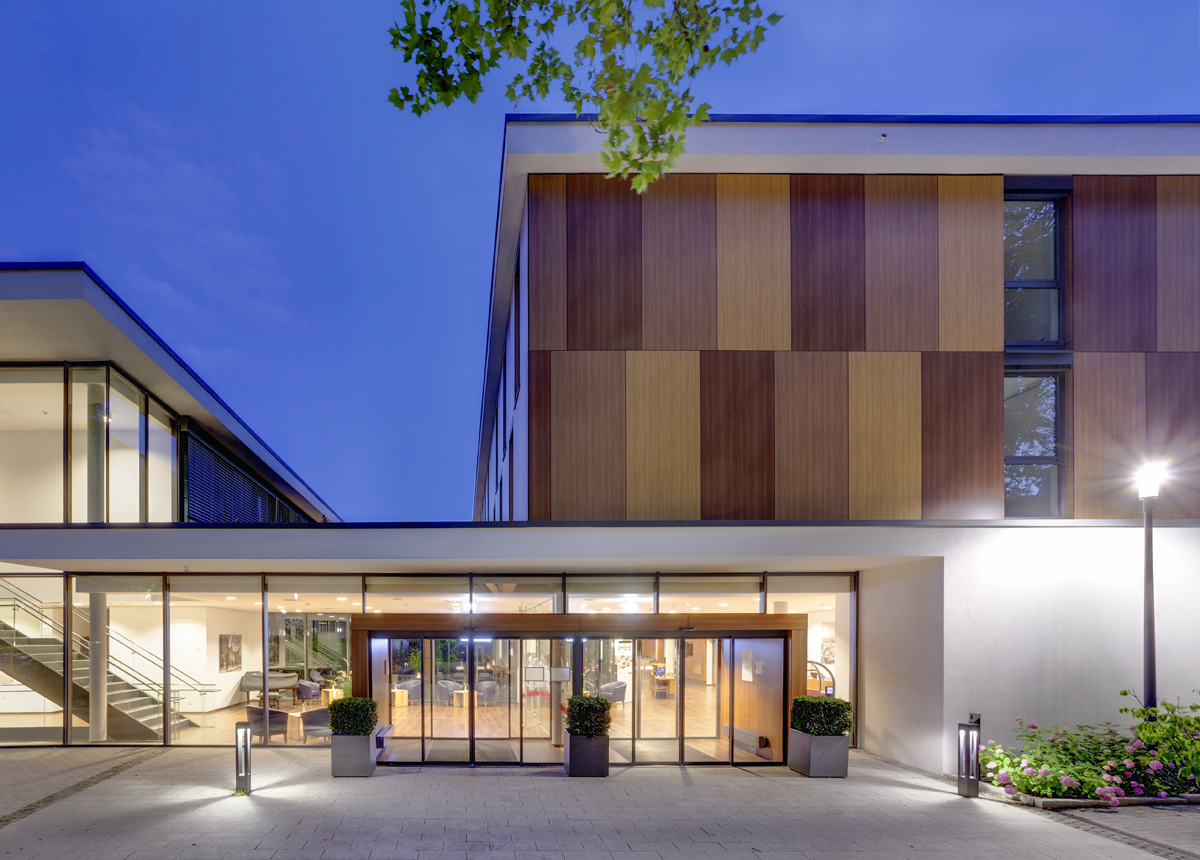
In order to allow everybody to celebrate, we have combined contemporary design with intelligent function in the whole building and thus created comfort for families, senior citizens and people with handicap. The rooms are furnished fashionably and fascinate by their pure design: Big glass surfaces allow attractive views to our roof garden, to the green inner courtyard or to the park-like area with old stock of trees. The discreet design gives room for the individual creation of your celebration. And of course, the most modern technology and free Wi-Fi access are available to you.
You and your guests who arrive from far, will sleep gorgeously in 48 elegant rooms and we sweeten your start in matrimony with an extensive breakfast buffet the next morning.
Why do you and your guests completely feel fine at ours? It has its origin in the character of the house which is marked by the friendliness and hospitality of the hotel team.
And the best of it all: At every event and at every overnight stay at the Hotel Franz you automatically do good, because the engaged team oriented to service consists half of people with handicap. The Hotel Franz opens new professional opportunities to its employees and shows how efficiently handicapped people do work. At the same time our guests can enjoy the natural atmosphere and the pleasant 4-stars comfort.
We are looking forward to arrange an unforgettable wedding day together with you.