


The Eisbach Studios for events in Munich
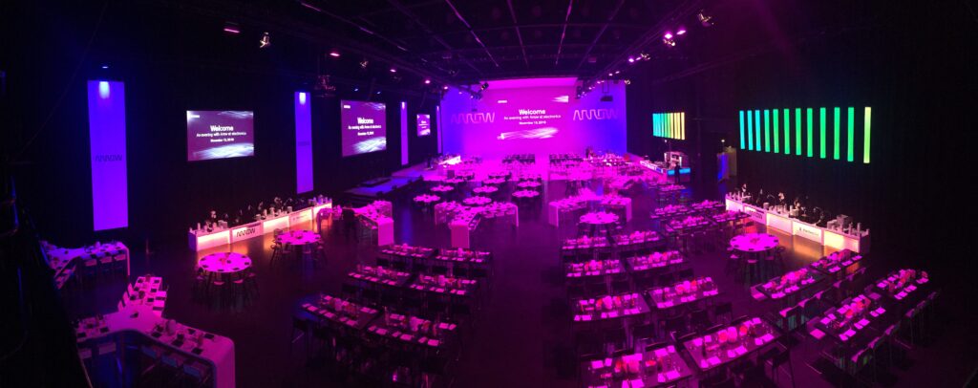
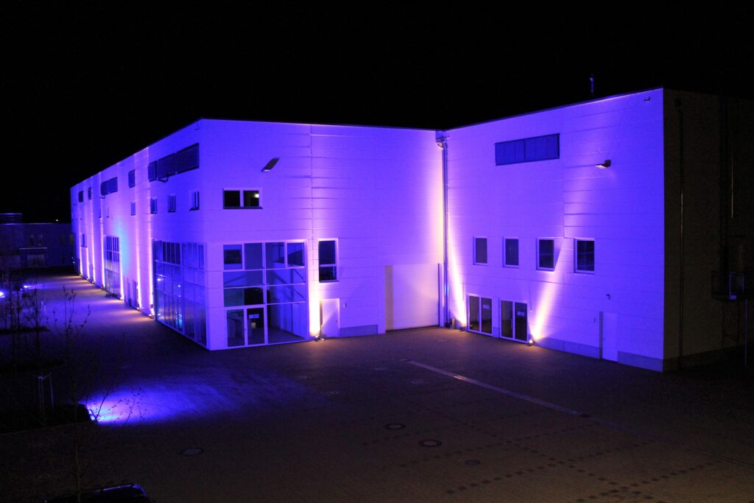
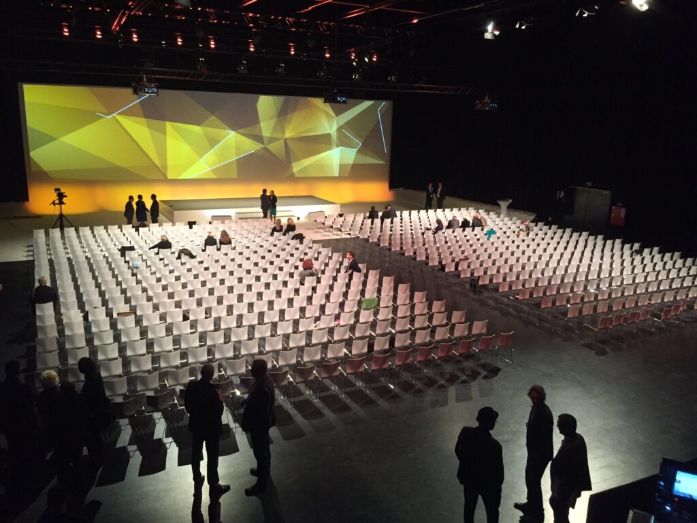
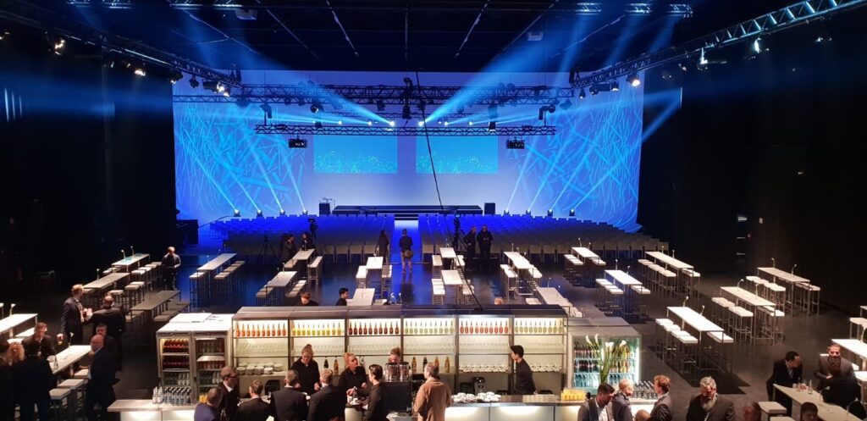
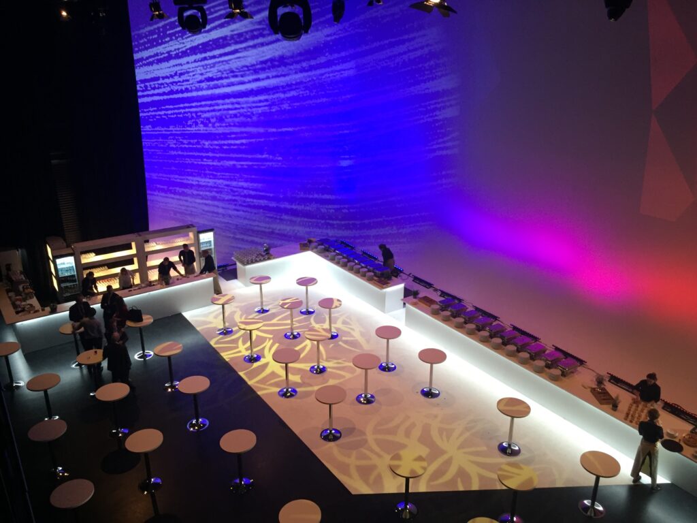
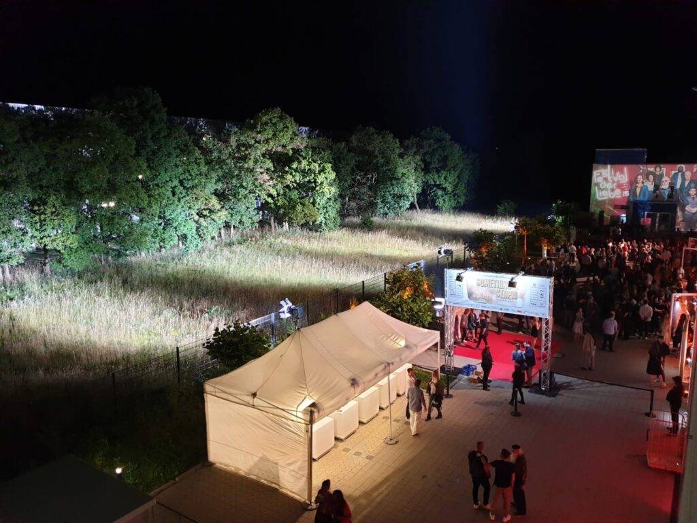
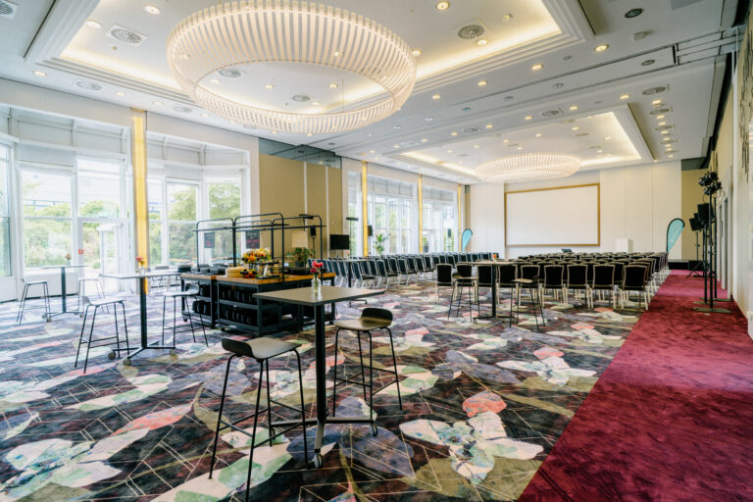
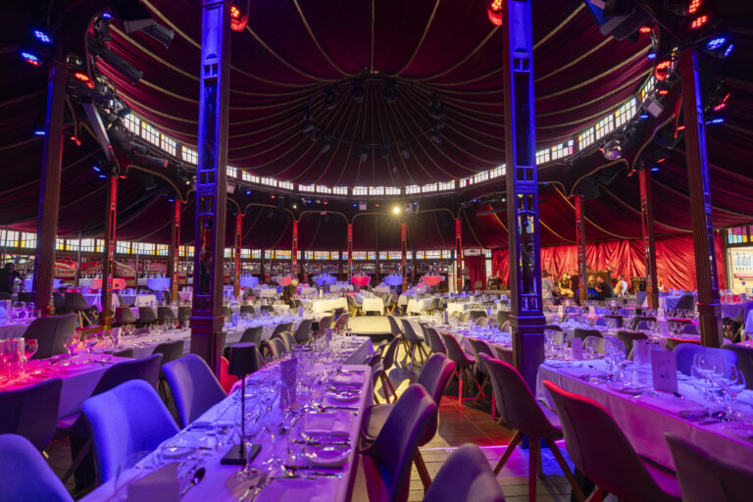
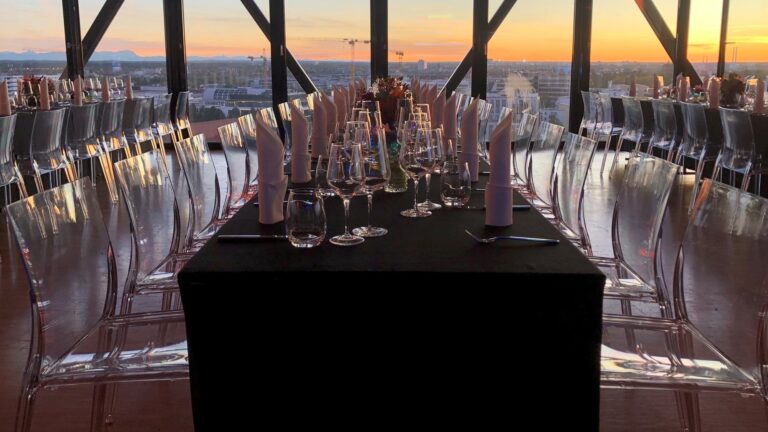
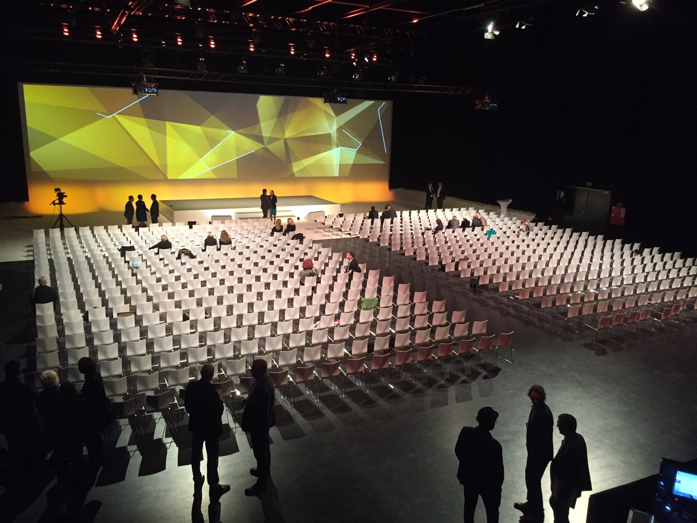
The new event rooms in the Eisbach Studios, located directly on the A94 between Munich’s city center and the trade fair, exude a unique flair. Here you can hold events of all kinds with several hundred guests. Whenever no film, TV or photo shoots are being produced at our facility, we will be happy to make the individual studios available for your event.
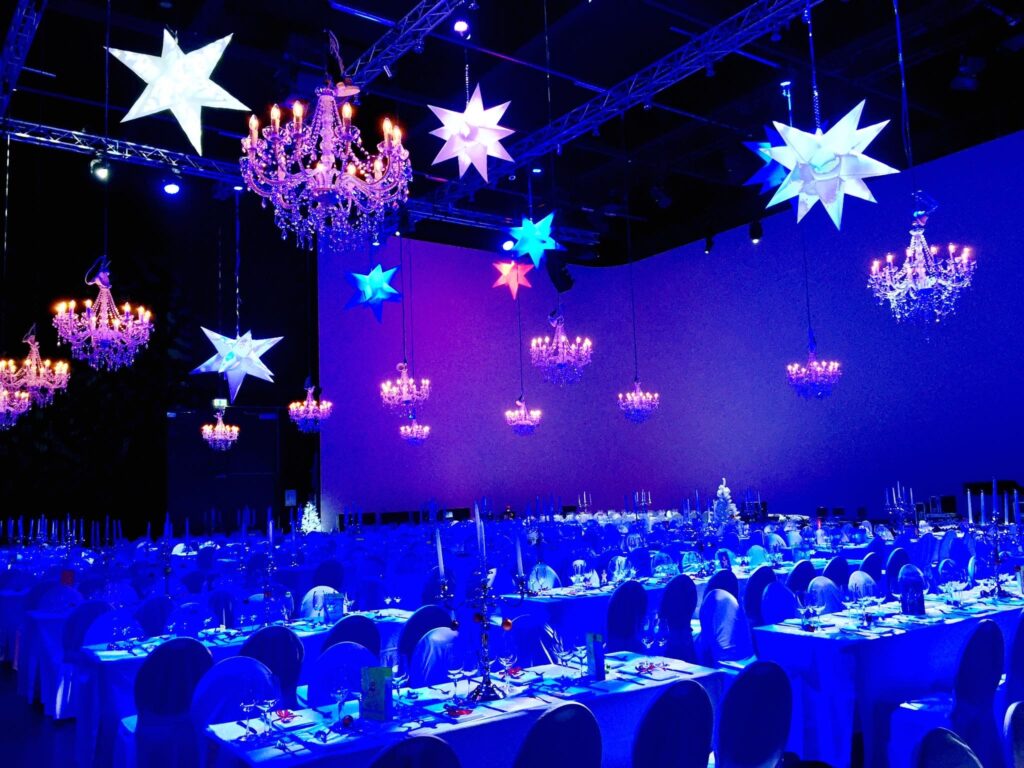
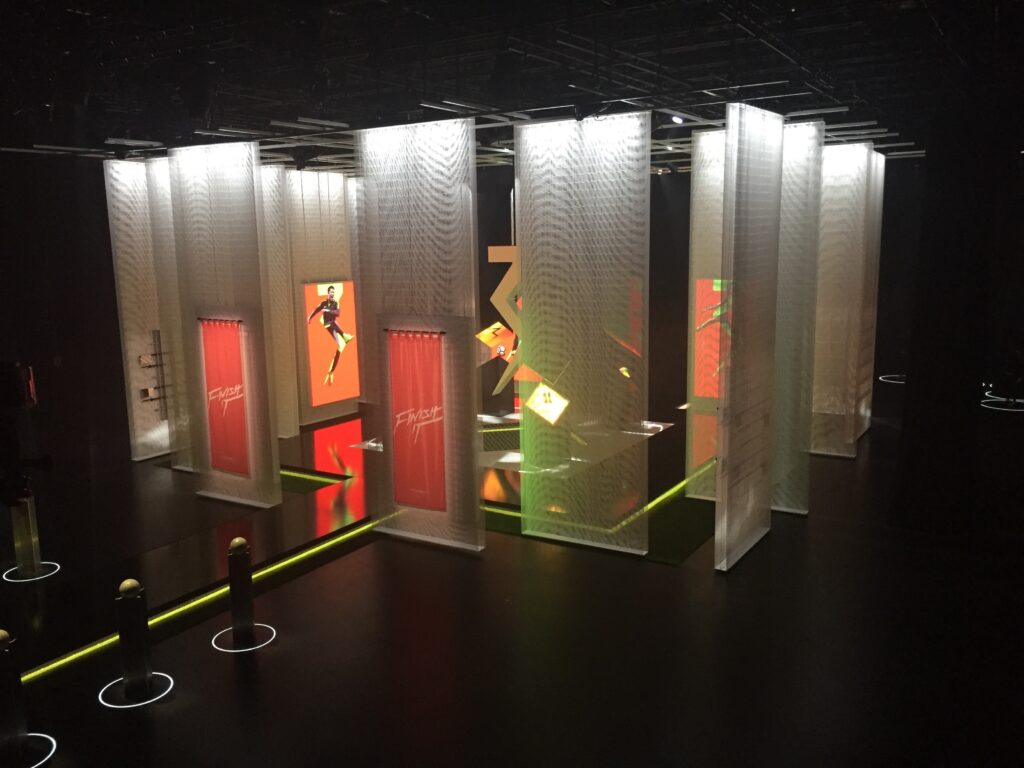
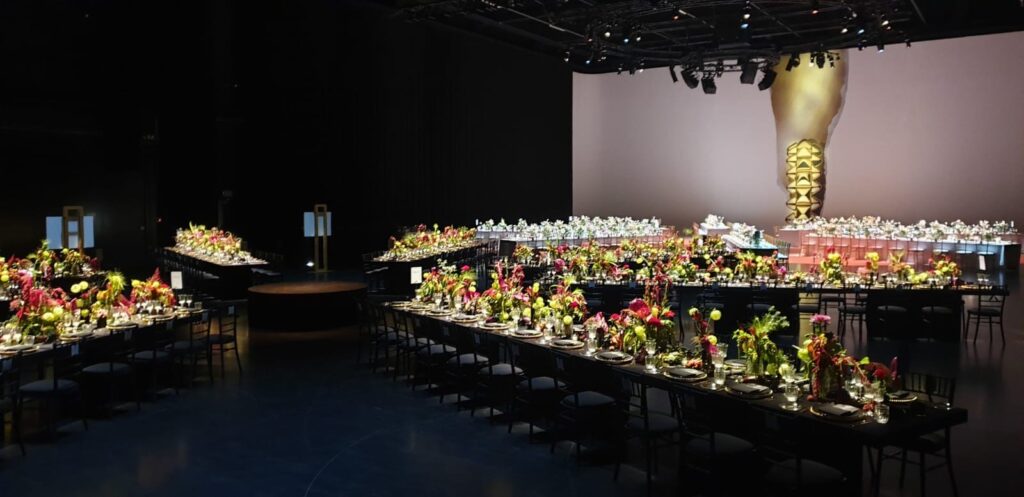
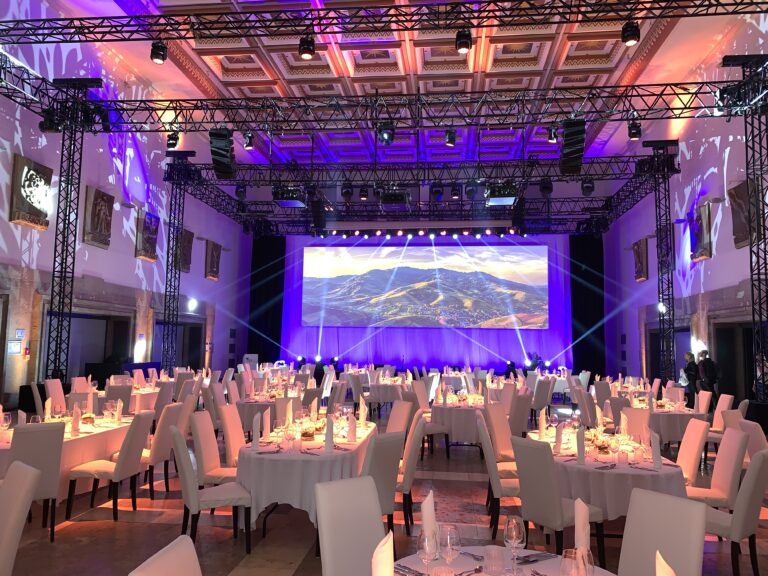
Four studios form the main complex of our location. Individually, they offer areas between 320 and almost 1,400 m², but by opening large intermediate gates, a total area of over 3,200 m² can be created. Because the rooms are at ground level, access by truck is no problem. Organize road shows, in-house exhibitions or a noble gala evening on site. The studios are also ideally suited for business use in the context of conferences, workshops, product presentations or various employee events.
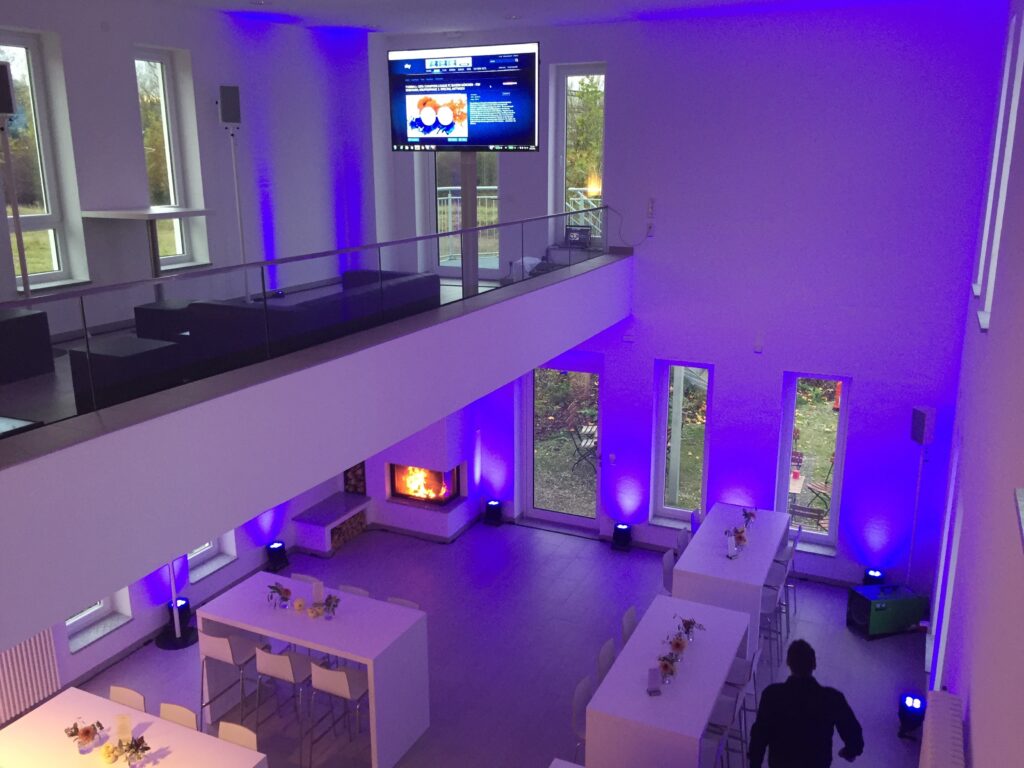
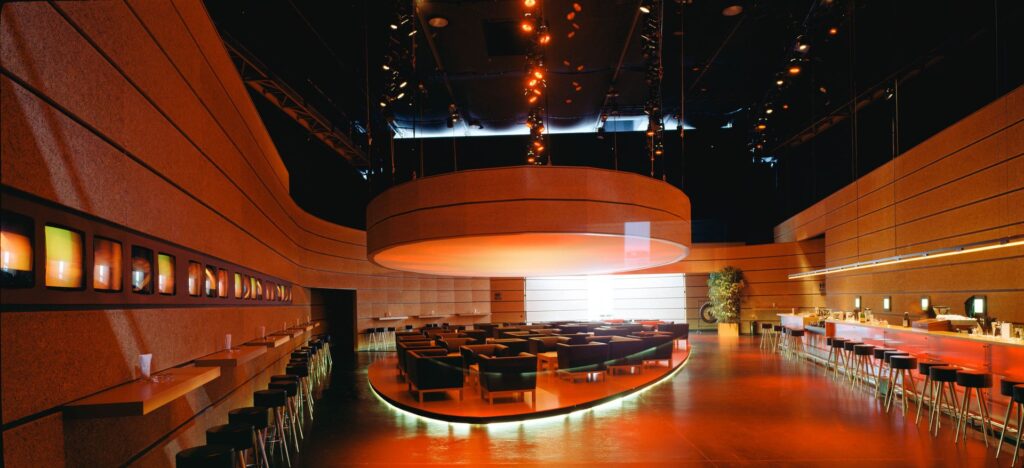
On the upper floors you will also find five side rooms, which can be flexibly divided into up to eight. Here you will find showers and the mask area, among other things. Two side buildings round off our offer. They can be booked as a service area for a main event, or serve individually as a location for up to 100 people.
NEW: Streaming productions in the Eisbach Studios
State-of-the-art building services engineering and flexible room concepts give you a wide range of design options. The Eisbach Studios also offer excellent conditions for your streaming productions. Take advantage of the various studio sizes with perfect connections to adjacent rooms
and the ideal fiber optic based network solution on site. The experienced technical crew will be happy to support you together with the event team in the organization and realization of your event.