




DEIN APART for Events in Munich
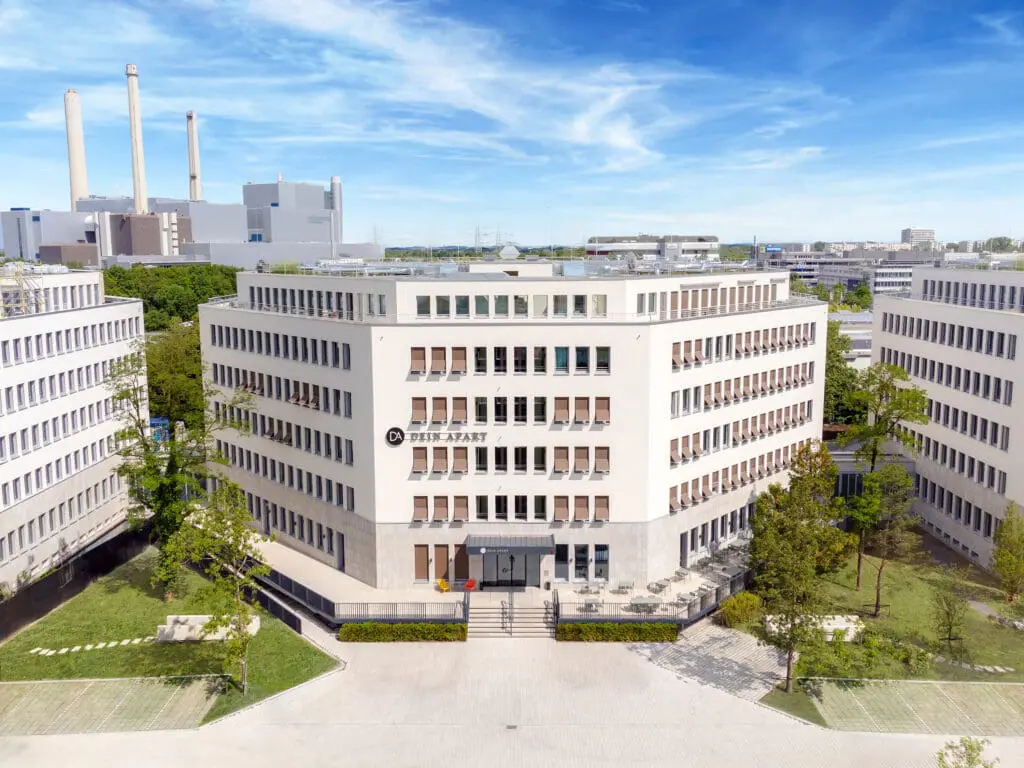
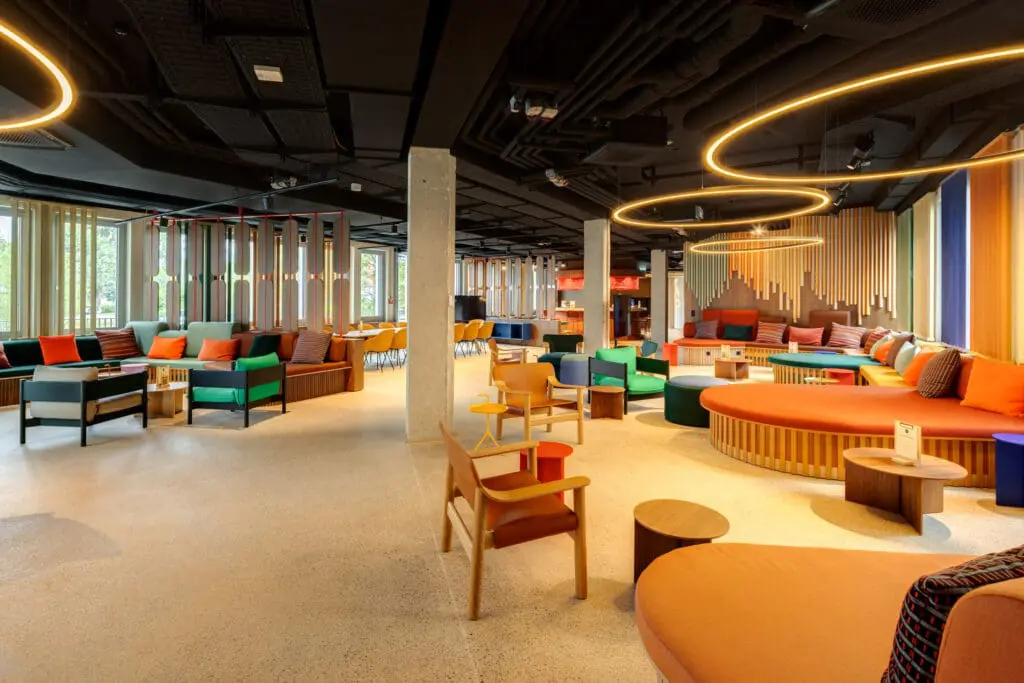
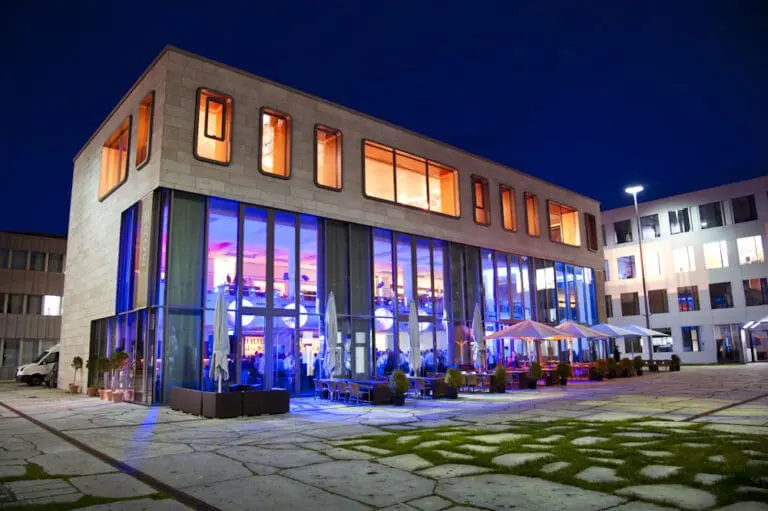
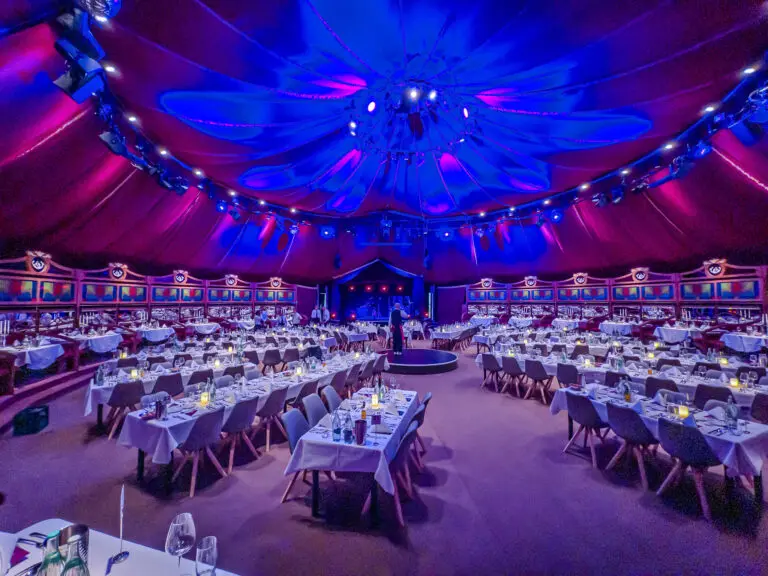
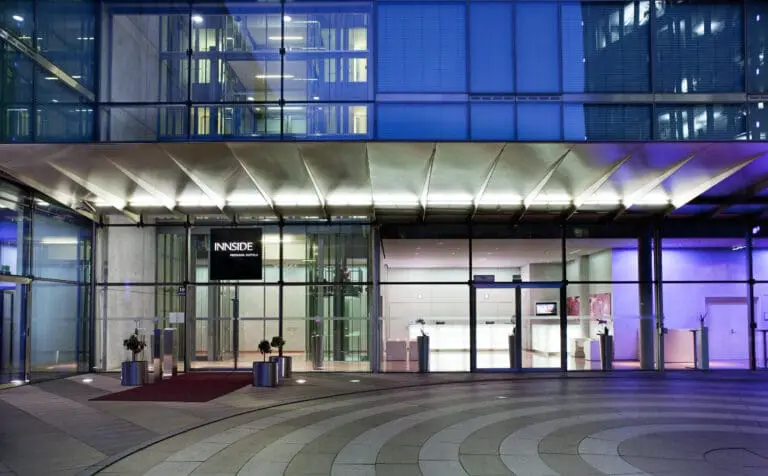
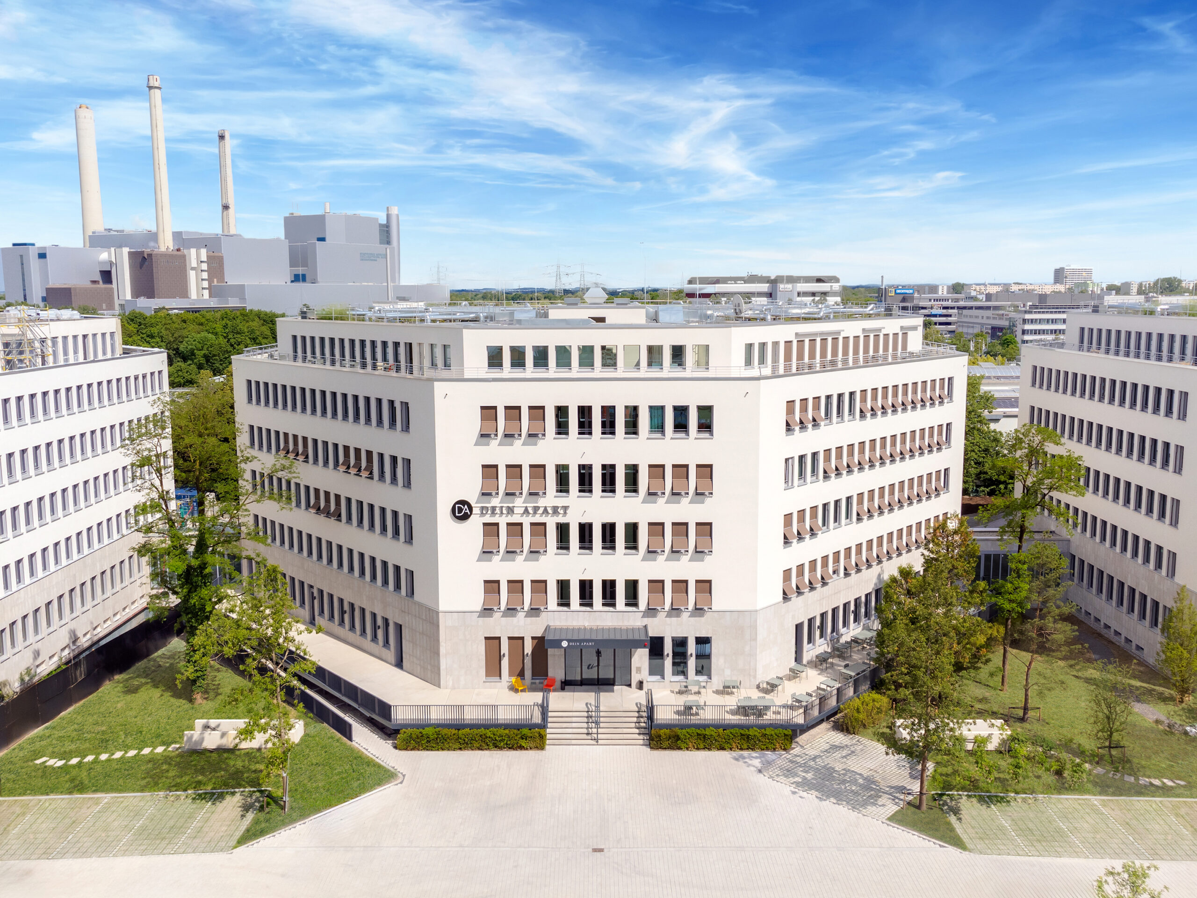
From 1 February 2026, DEIN APART will offer a modern event location with impressive octagonal architecture and excellent connections to Munich city centre. The new conference and event centre on the ground floor of the TRI.O Business Campus office building offers a total of 1,670 m² of light-flooded event rooms, spacious lounge areas and direct access to the green atrium.
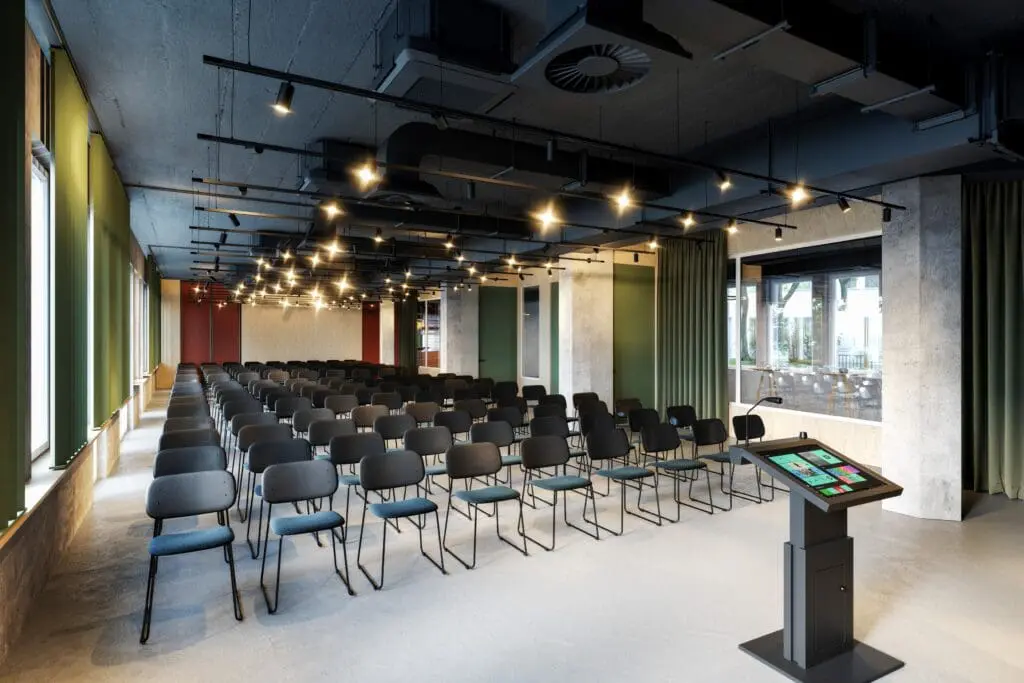
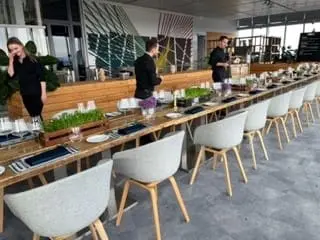
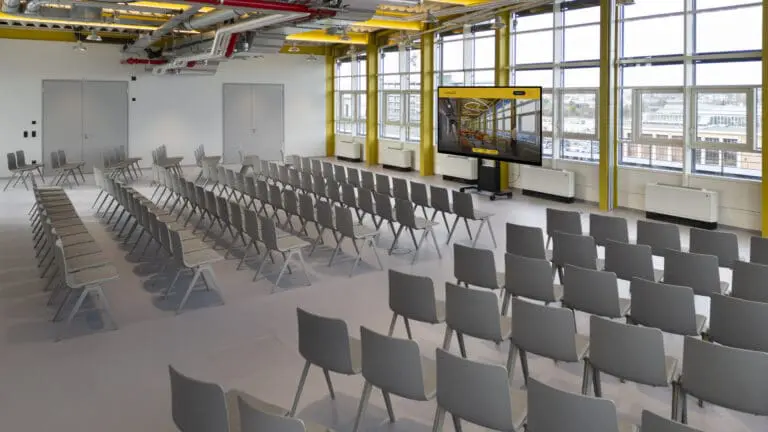
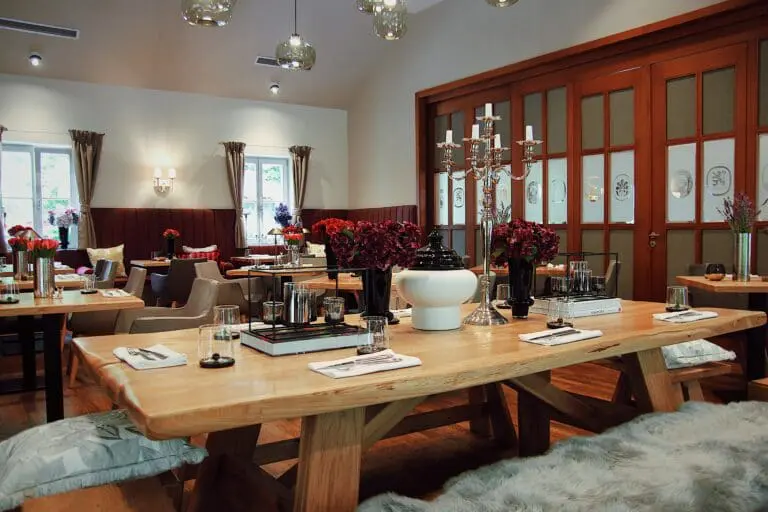
The event spaces Serengeti, Amazonas, and Angel Falls each offer 176 m² and provide versatile planning options. Thanks to flexible seating arrangements, these rooms are ideal for exclusive corporate events, product presentations, elegant Christmas celebrations, or creative film and photo shoots. High ceilings, modern architecture, and a nature-inspired design concept with jungle accents create a prestigious atmosphere that enhances brand staging.
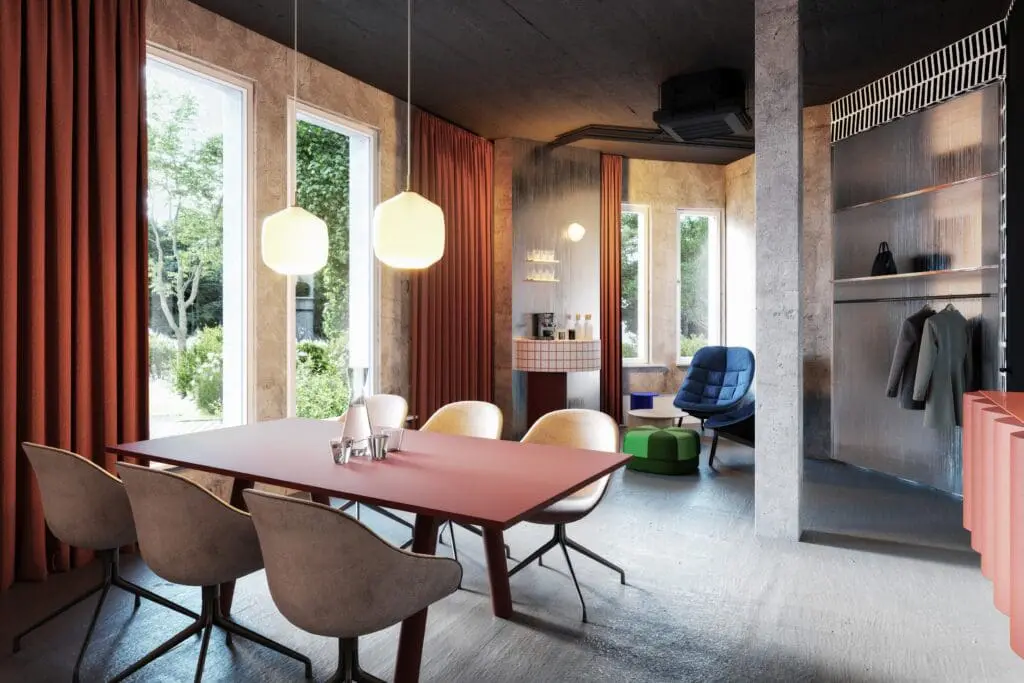
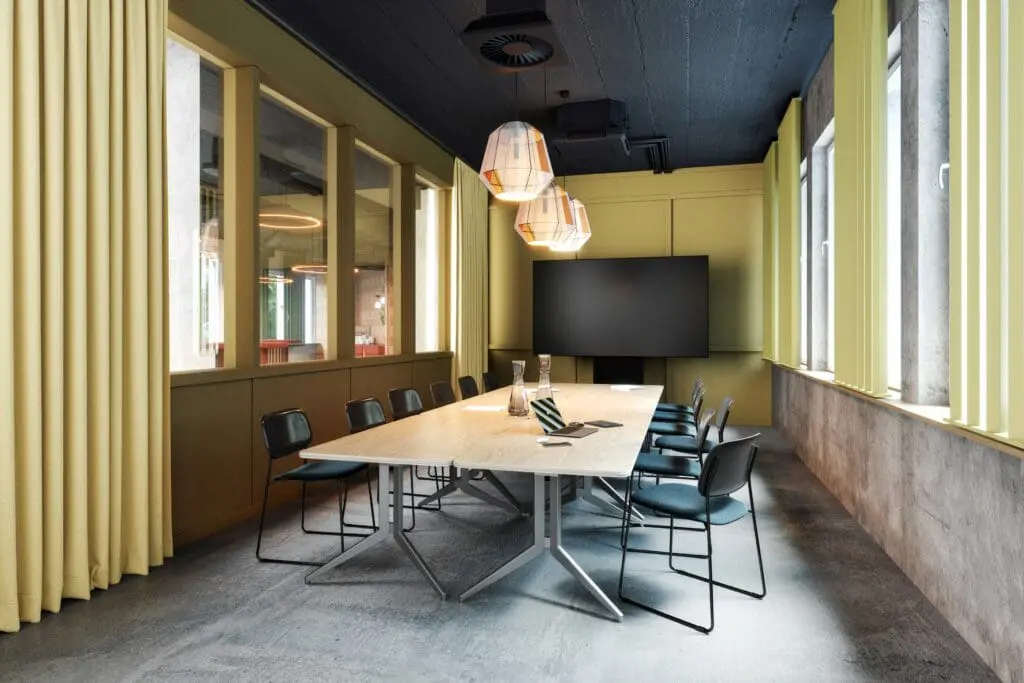
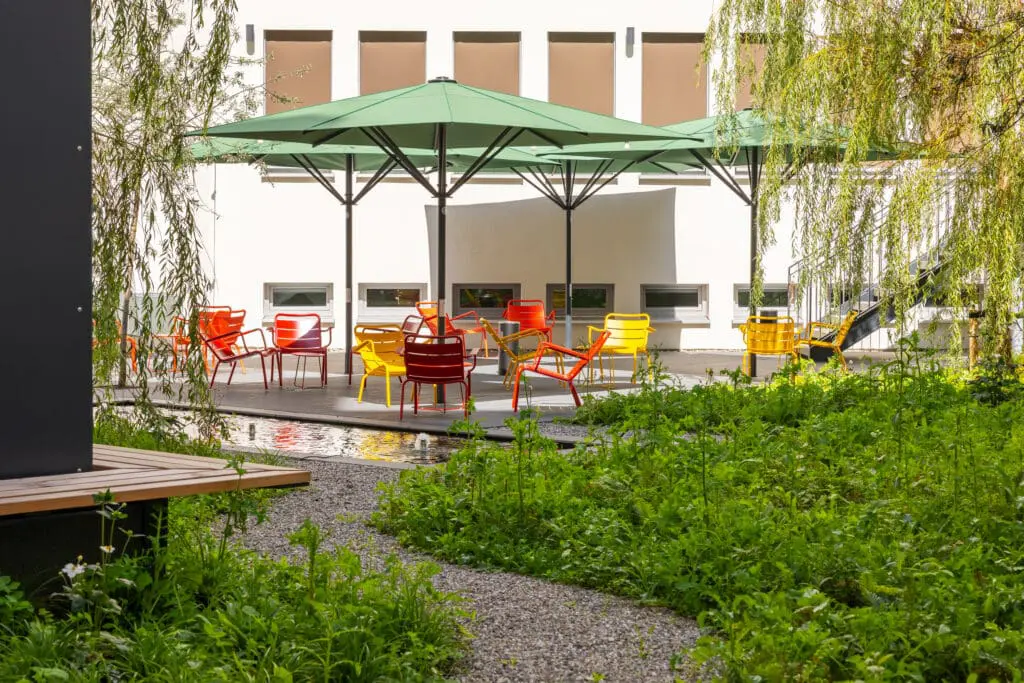
For smaller formats, the rooms Akazie and Calla (each 34 m²) as well as the boardrooms Flamingo and Tukan (each 32 m²) are available. They are ideal as production offices, backstage areas, or VIP lounges. The Atrium Location in the inner courtyard offers 644 m² of space, ideal for large outdoor events, and also provides direct access to the meeting areas.
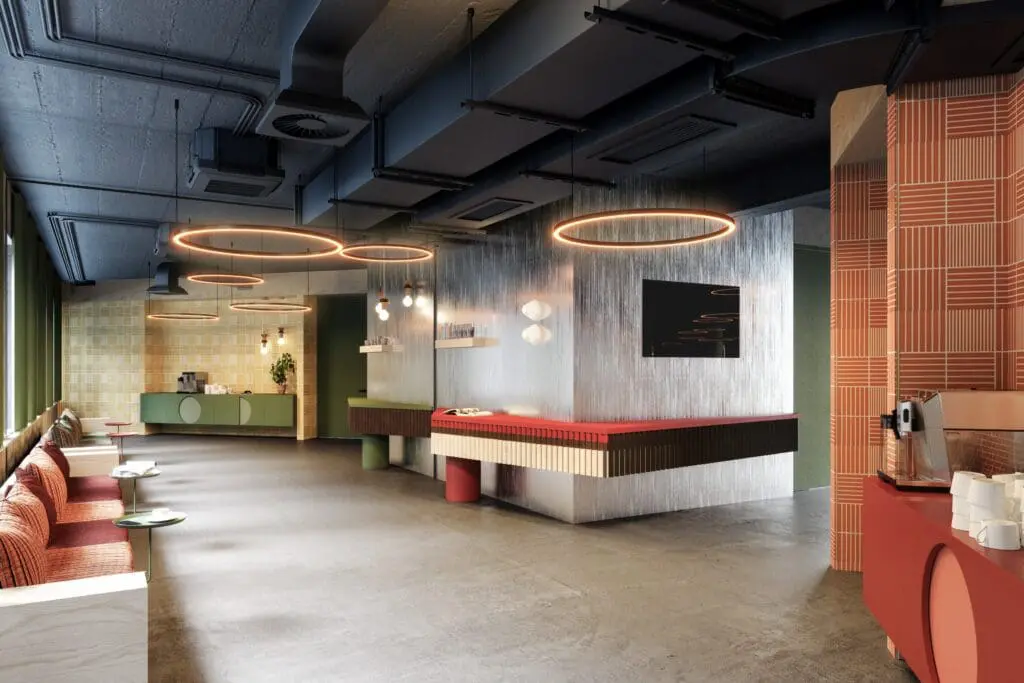
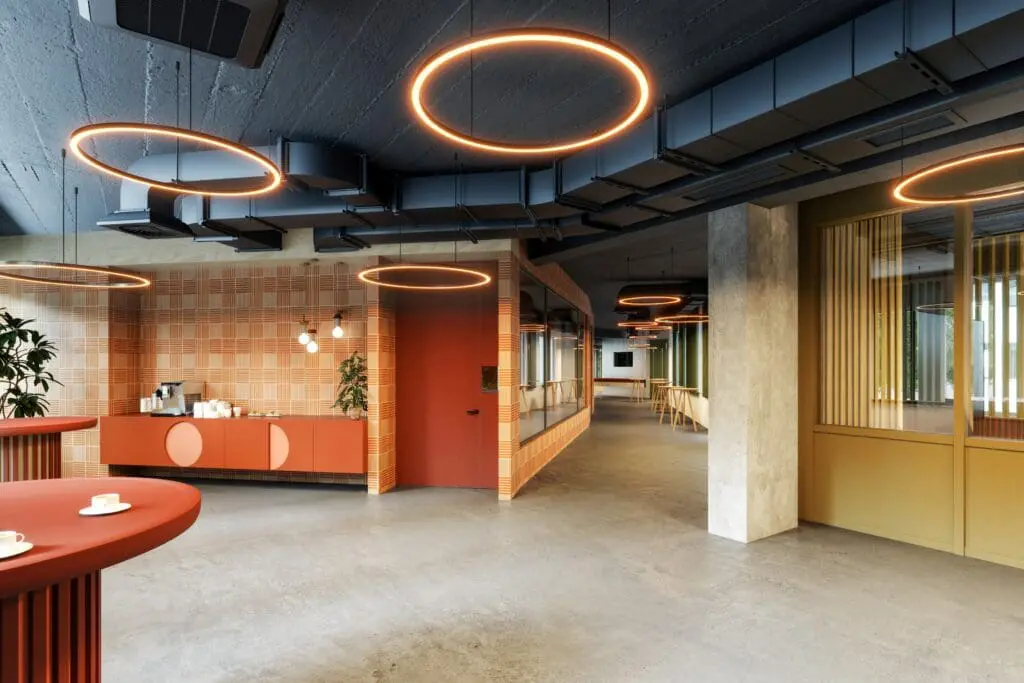
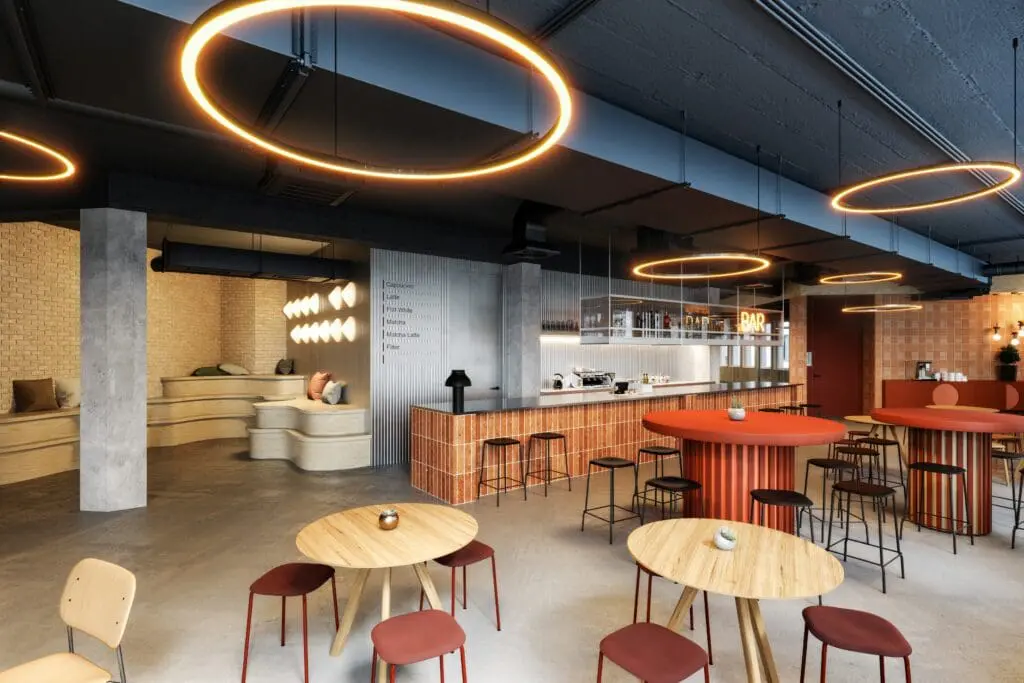
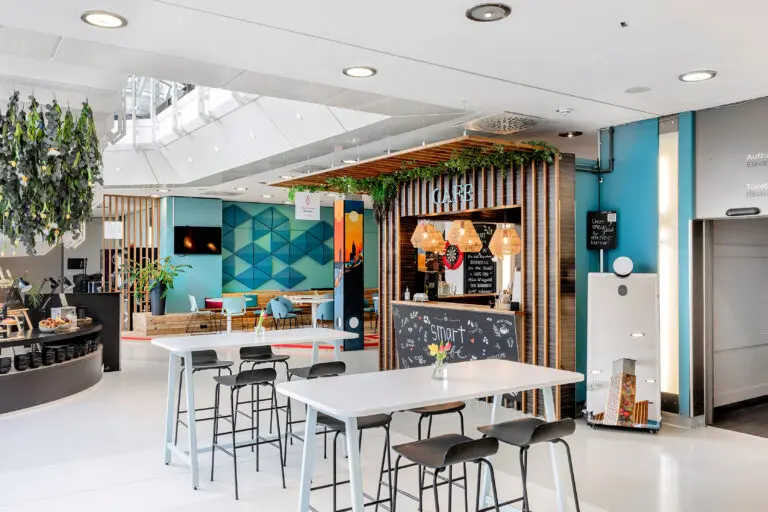
High-resolution projectors, retractable screens, mobile displays, and an integrated sound system ensure professional technical conditions for any type of event. The central Community Area and the Breakout Zone with a Coffee Point create a relaxed environment for networking, conversations, and catering.
DEIN APART is optimally connected via the A9 and A99 motorways and the S8 train, which runs every 20 minutes between the airport and the city centre. Underground parking spaces with e-charging stations, as well as the Isar river, English Garden and SportScheck facilities are in the immediate vicinity. With its smart infrastructure, variable room options and urban ambience, the location is perfect for events in Munich that are designed to make an impact.