




Andaz Munich for events & meetings in Munich

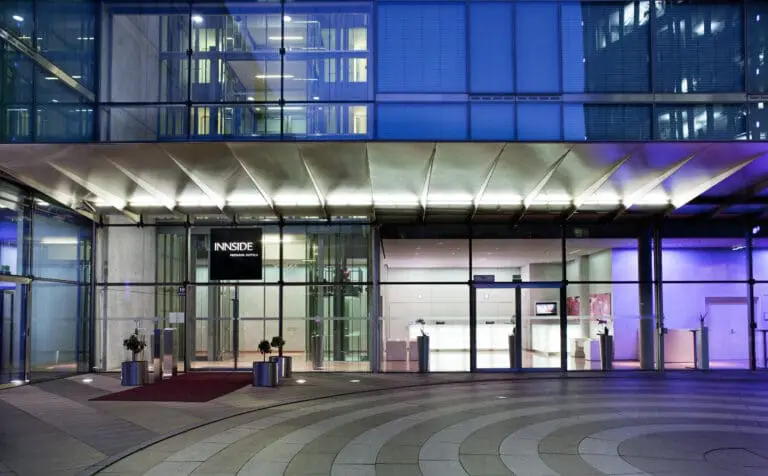
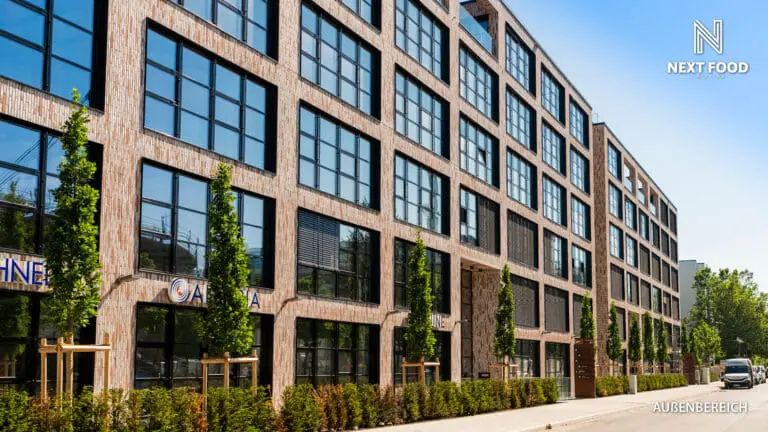
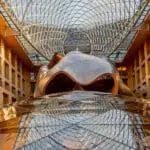
Close to the English Garden, the ultra-modern luxury & lifestyle hotel Andaz Munich Schwabinger Tor awaits you as an outstanding design location for the most diverse event formats.

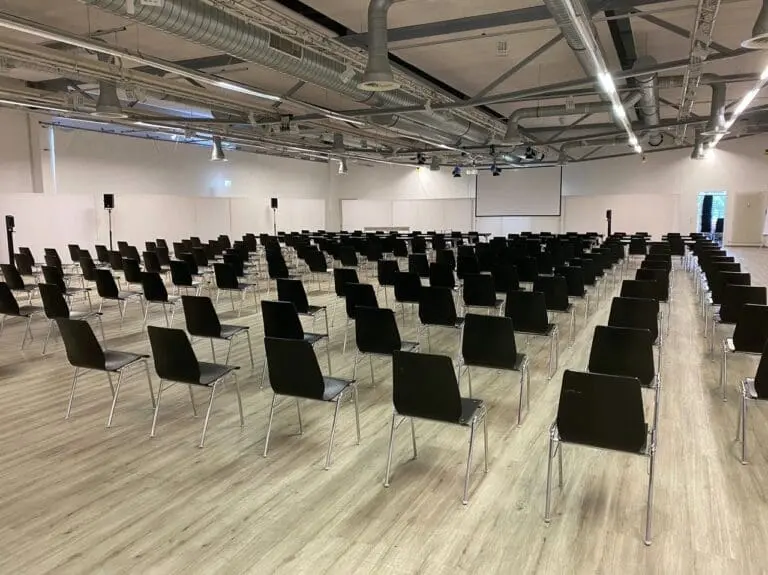
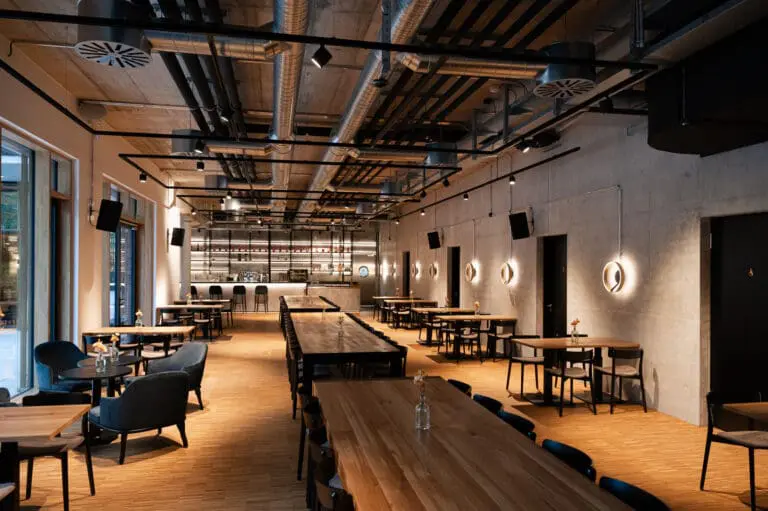
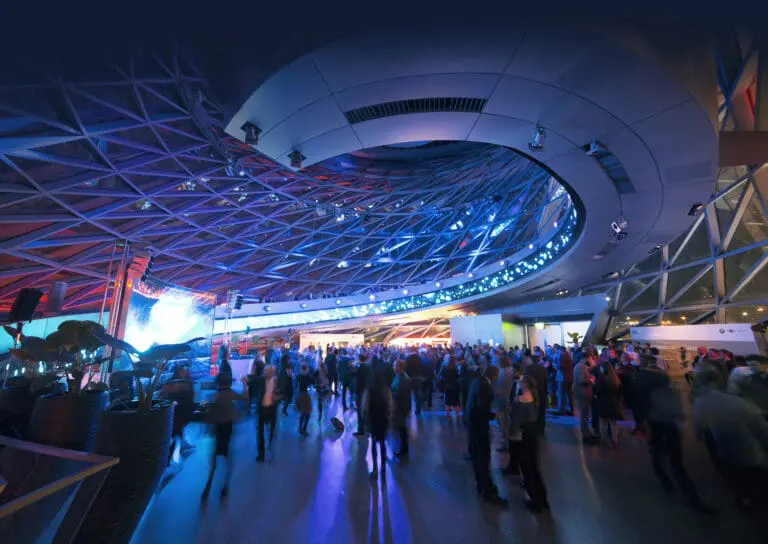
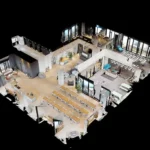
The convertible Creative Meeting Spaces with four different areas are ready for your events on 2,000 m² of space with the latest multimedia equipment and innovative design. Presentations, Christmas parties, conferences, congresses or online meetings are provided with an inspiring environment and all the tools you need for effective exchange and creative work.

For 10 to 500 people, you will find exactly the right setting for your event format in the 500 m² ballroom with adjacent exhibition space (200 m²), in the seven innovative studios or in two private kitchens.

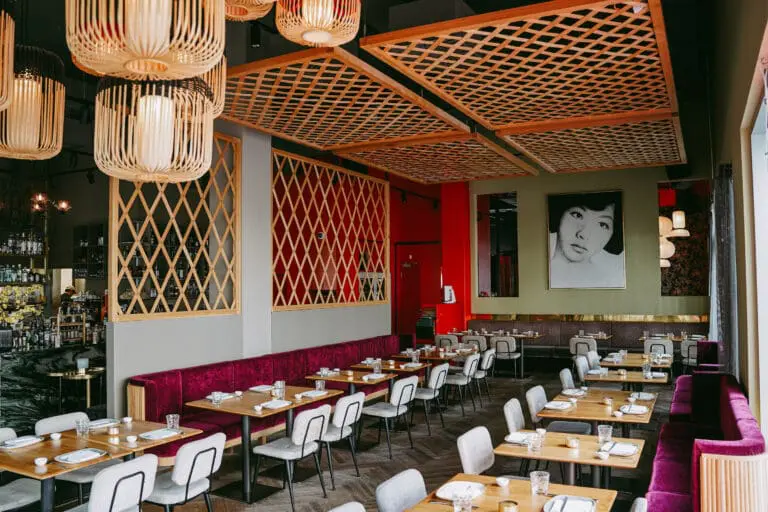
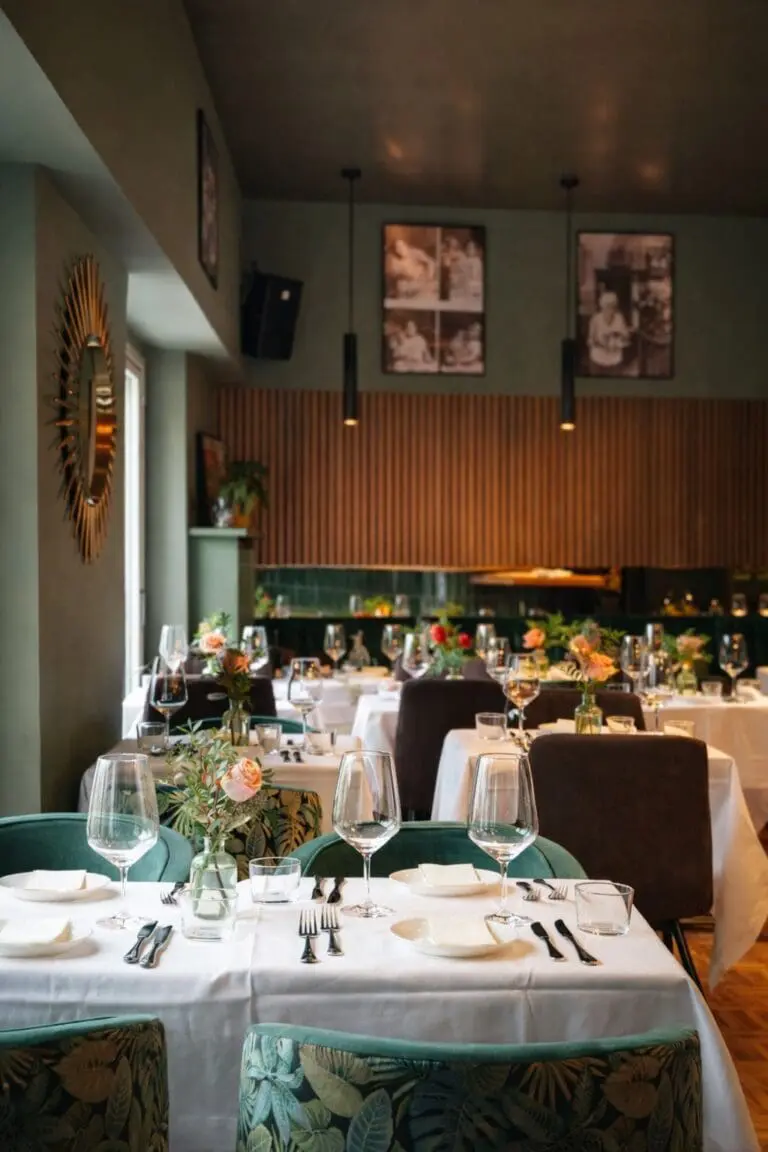
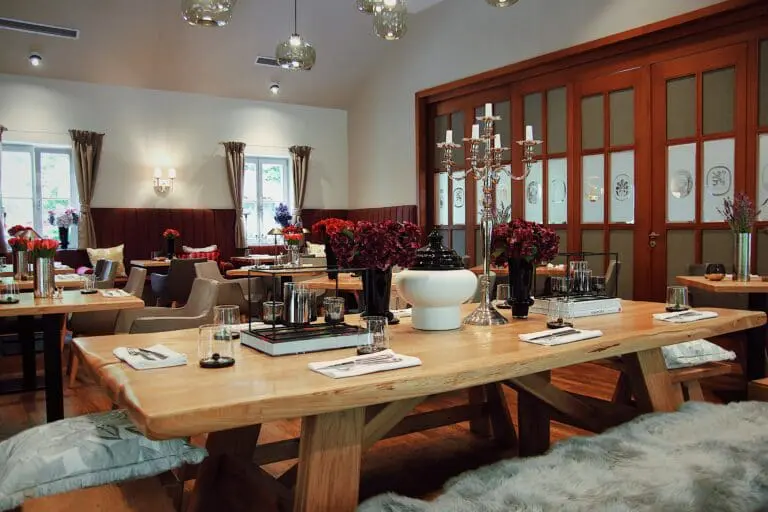
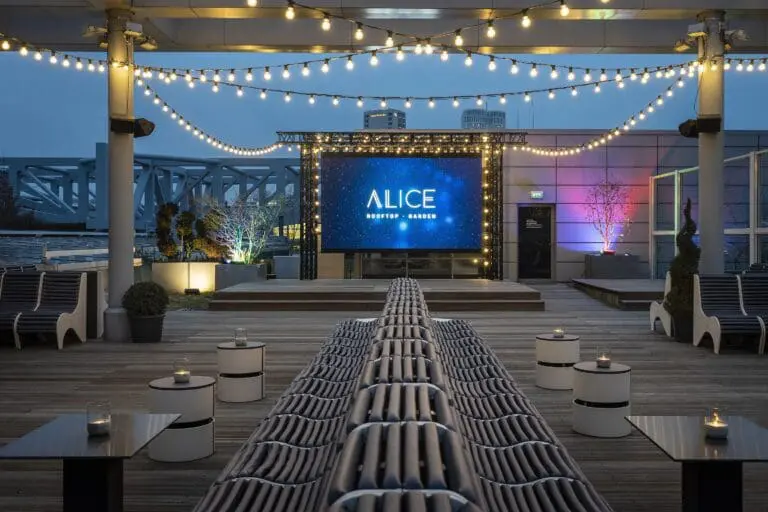
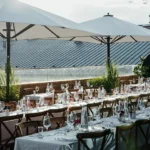
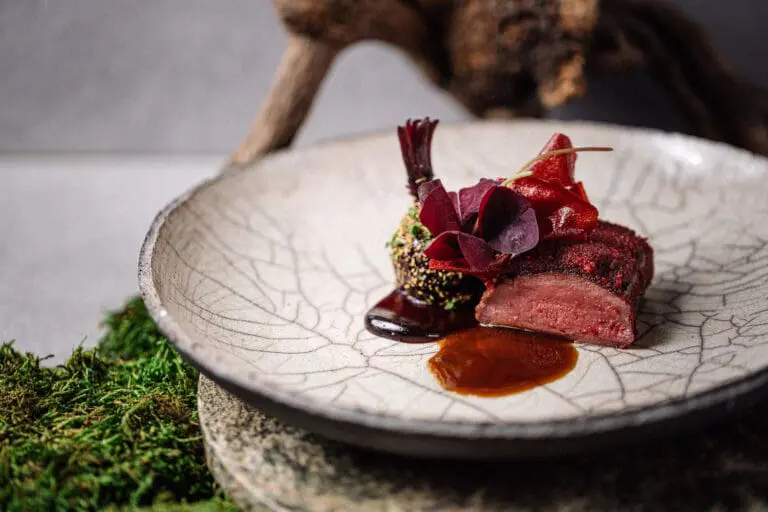
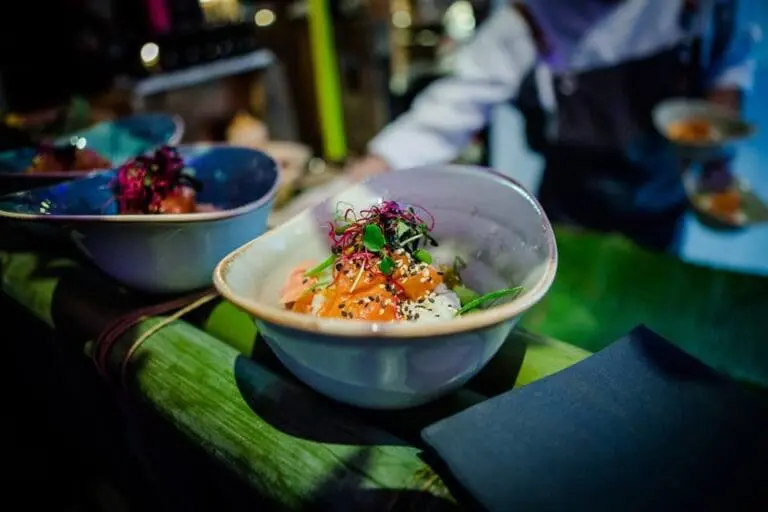
For a get-together or a film and photo shoot, the rooftop bar M’Uniqo with a view of the Alps also offers an impressive backdrop. Business dinners take place in a special atmosphere at The Lonely Broccoli.

Your event guests can stay right on site in the 277 comfortable rooms. The elegant spa area, several gastronomic establishments and the magnificent view of the Olympic Park additionally ensure pleasurable moments.

Videos / 360° panoramas of Andaz Munich

Fact sheet of Andaz Munich

Quick overview

Number of event spaces: 8
Largest Area: 462 m²
Theater seating: 560 PAX
Banquet seating: 240 PAX
Nearest train station: 6 km
Nearest airport: 28 km
Nearest Motorway: 2 km

Event spaces

Eventflächen mit Grösse und Kapazität je Bestuhlungsart
Room Size (m²) L × W (m) Height (m) Banquet Parliamentary Row Seating Standing Reception U-Shape
Ballroom 462 21.00 × 22.00 5.37 240 65 560 440 84
Ballroom A 175 18.40 × 9.50 5.37 104 32 199 160 54
Ballroom B 265 21.00 × 12.60 5.37 136 32 292 240 62
Studio 1 92 16.00 × 5.70 3.40 32 34 69 72 24
Studio 2 70 12.40 × 5.70 3.40 24 16 32 44 18
Studio 3 71 8.50 × 8.30 3.00 24 10 50 44 18
Studio 4 108 13.00 × 8.30 3.00 48 24 80 92 32
Studio 5 108 13.00 × 8.30 3.00 48 24 80 88 30
Studio 6 82 12.40 × 5.80 3.00 32 32 64 52 18
Studio 7 51 8.70 × 5.80 3.00 16 16 34 28 12
M'Uniqo 12th floor (Indoor area) 480 24.00 × 20.00 4.90 140 – – 180 –
M'Uniqo 13th floor (Outdoor area) 237 18.40 × 12.70 – 100 – – 180 –
The Lonely Broccoli (Indoor area) 365 25.00 × 14.60 3.80 110 – – 150 –
The Lonely Broccoli (Private Dining Room) 49 8.60 × 5.70 3.80 30 – – 50 –
The Lonely Broccoli (Terrace) 290 34.50 × 8.40 – 90 – – 150 –
Sunset Lounge (Indoor area) 13 10.00 × 10.30 4.00 30 – – 50 –
Sunset Lounge (Lounge Deck West) 245 17.50 × 14.00 – 10 – – 30 –
Sunset Lounge (Yoga Deck East) 243 17.30 × 14.00 – 40 – – 50 –
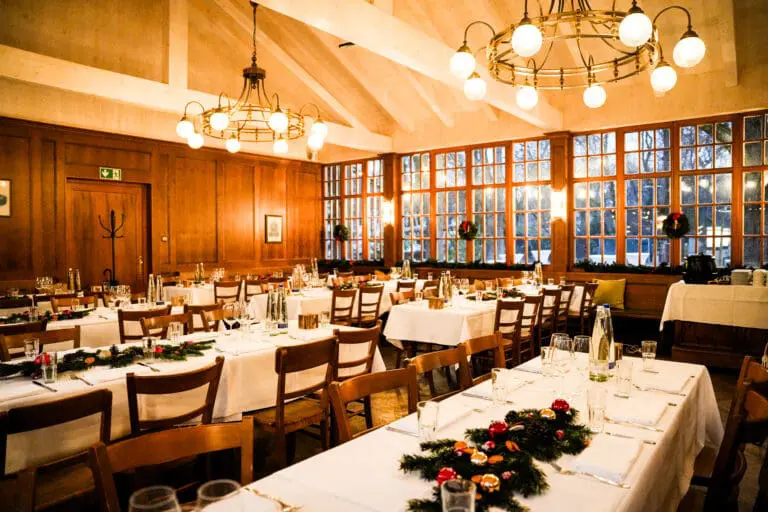
Schwabinger Tor Bräu 257 17.70 × 14.50 4.90 40 – – 40 –

Technical equipment

Air-conditioned

included

DJ setup

for an additional fee

Elevator

included

Flip chart

for an additional fee

Internet

included

LED wall

in ballroom

Lighting system

in ballroom

Projection screen
Projector

included

Sound system

for an additional fee

Stage

for an additional fee

Wi-Fi

included, personalized Wi‑Fi available for an additional fee

Special features

Flooring

Carpet

Natural light

in all studios

Parking spaces

35 EUR/24h – 3.50/h

Documents & links

Looking for a location? We'll help you free of charge! Lächelnde Eventberaterin von fiylo mit Headset – kostenlose Locationempfehlung