




E-Werk Köln for Conferences in Cologne
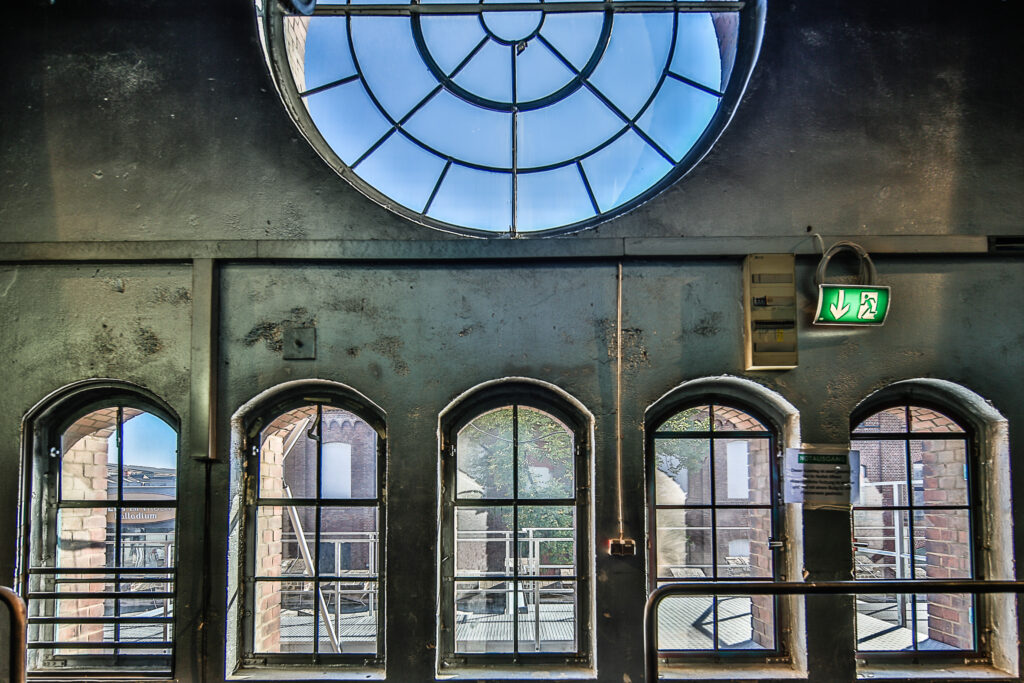
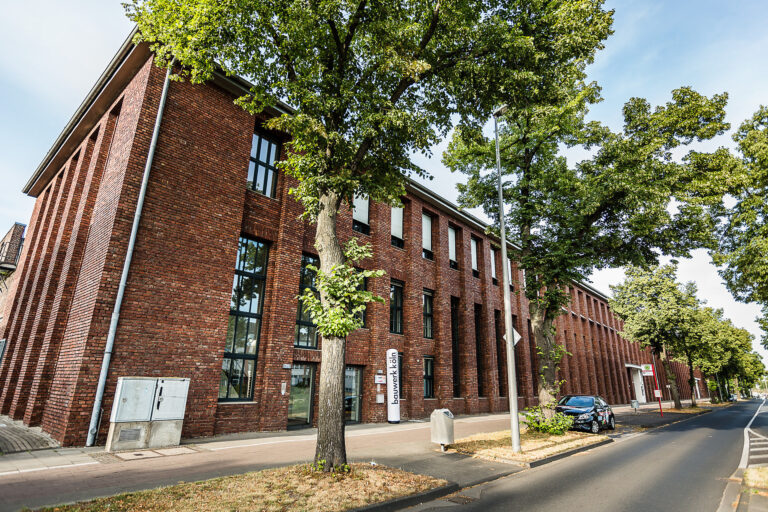
With its impressive Wilhelminian-style façade, two flexible event halls, modern infrastructure, and a dedicated event management team at your side, the E-Werk Cologne is the ideal partner for turning extraordinary event ideas into reality—even the seemingly impossible becomes possible here.
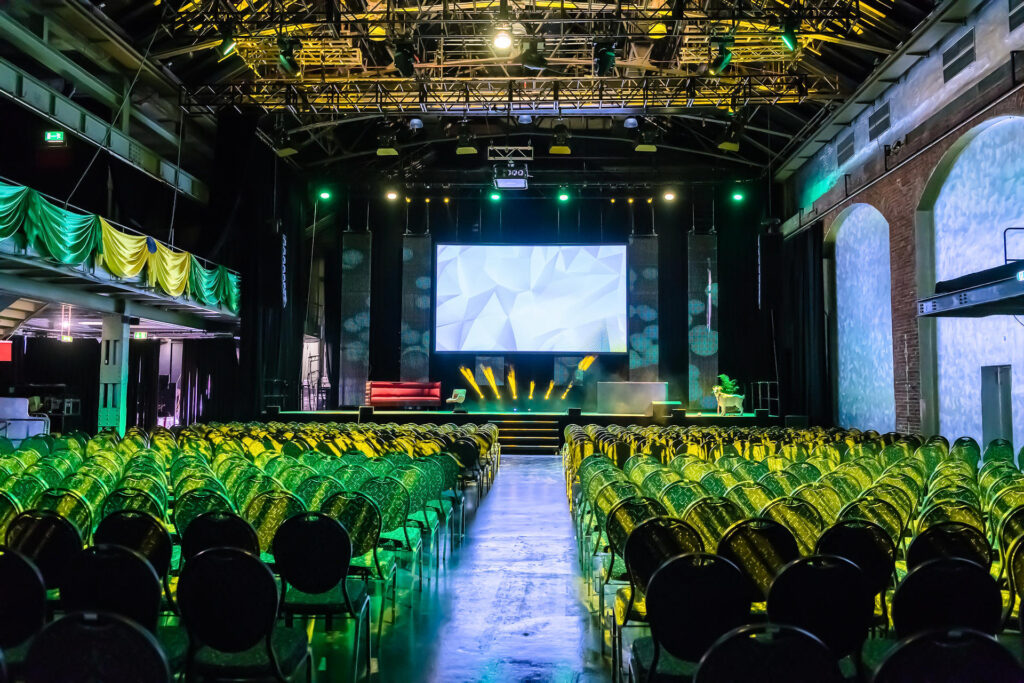
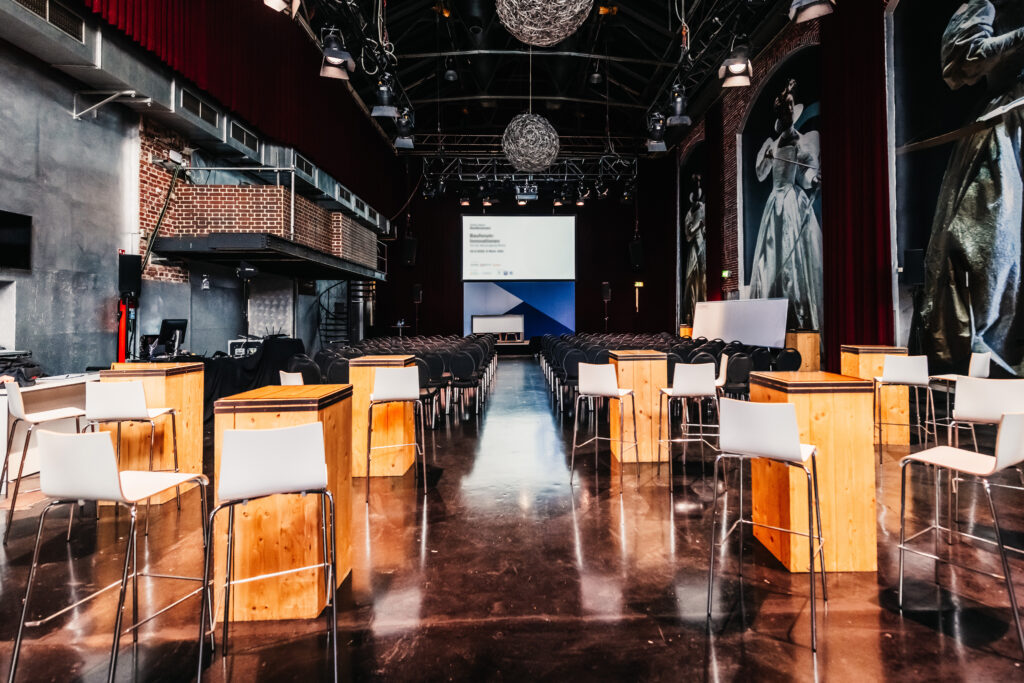
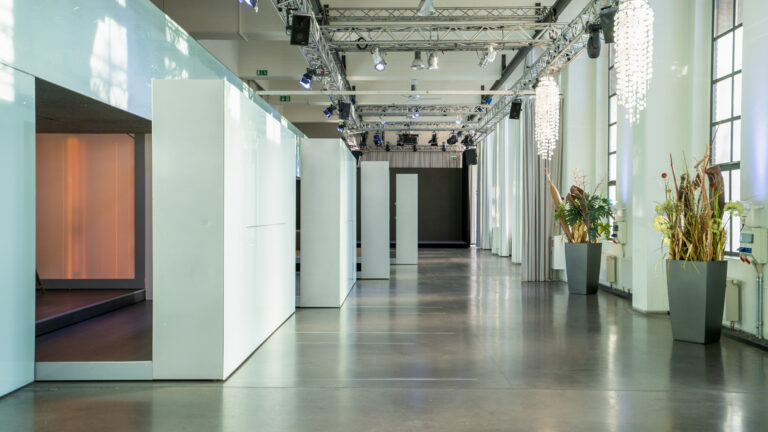
Your conference guests can therefore expect congress and conference rooms of a special kind – the fascinating ambience has already had a positive effect on the mood of many conference participants and promises a pleasant atmosphere for discussions.
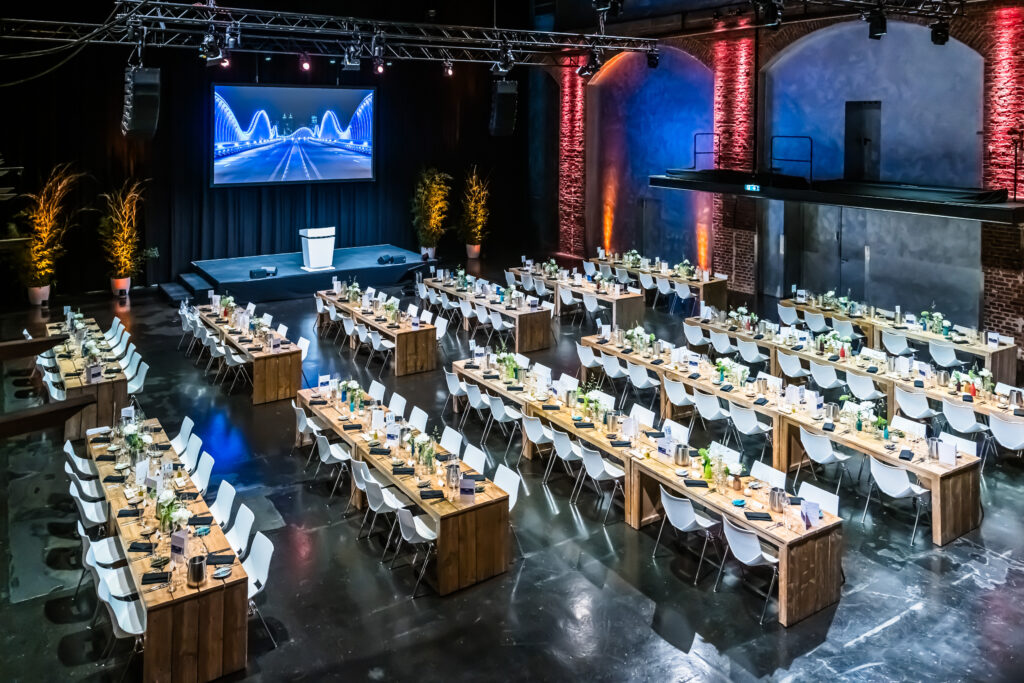
With over 2,000 m² of space, you have the opportunity to organize discussion-oriented meetings with up to 998 participants and impress your guests with more than just positive results.
Make a statement with your choice of conference rooms and offer your conference guests the extraordinary atmosphere of the E-Werk in Cologne-Mülheim.
The conference areas at E-Werk Cologne
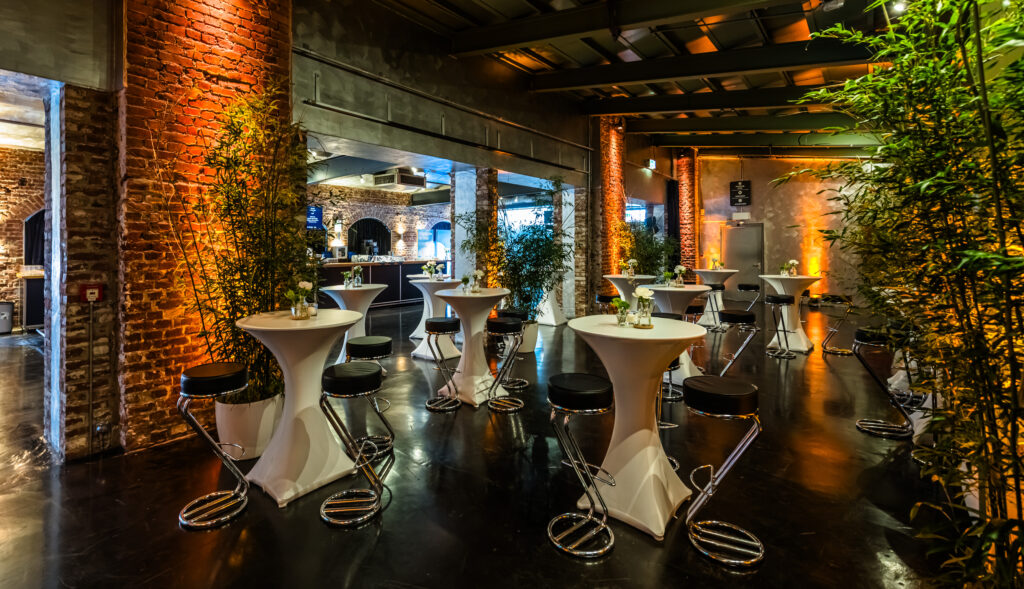
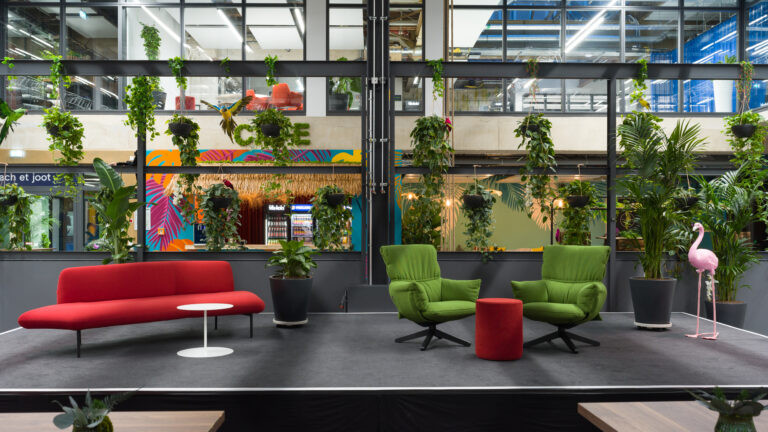
- The foyer (approx. 200 m²): The bright, open-plan reception area with its brick interior is ideal for accreditation, welcoming guests, or accompanying exhibitions.
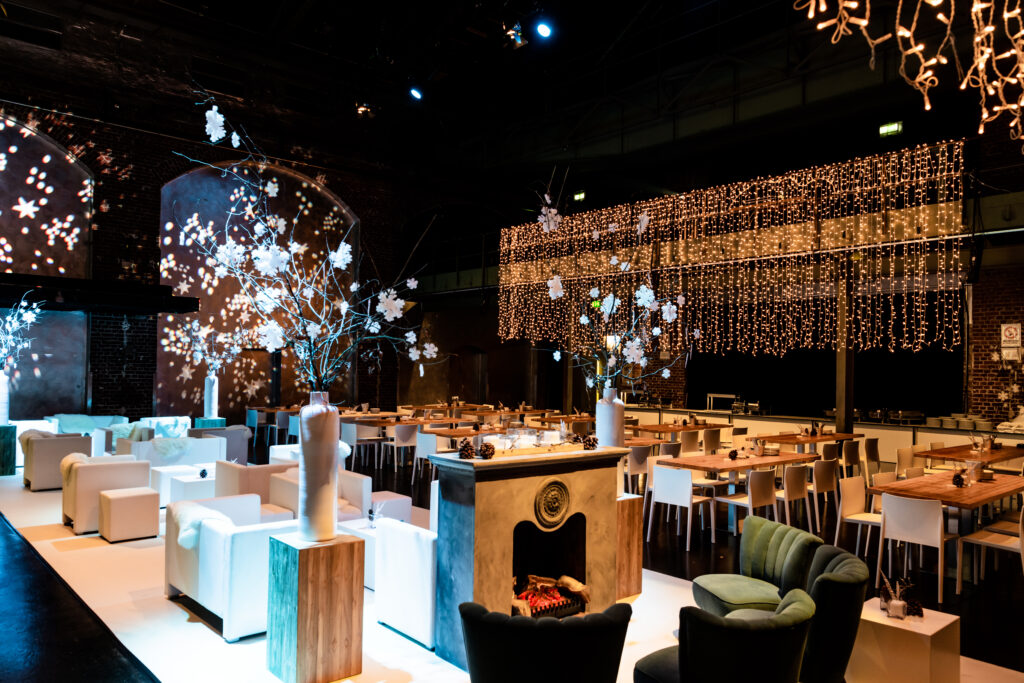
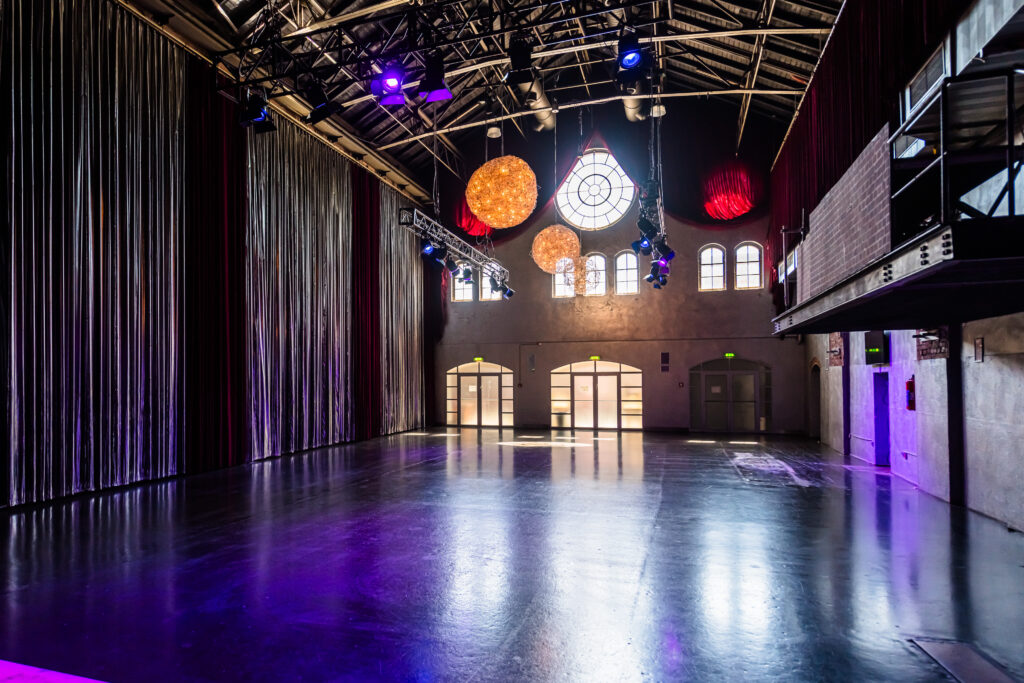
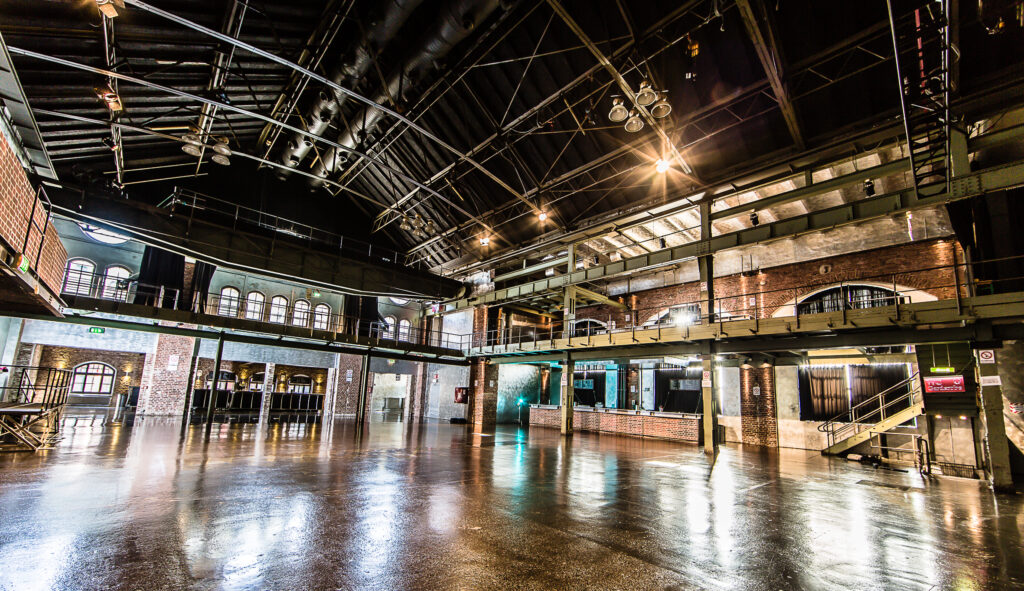
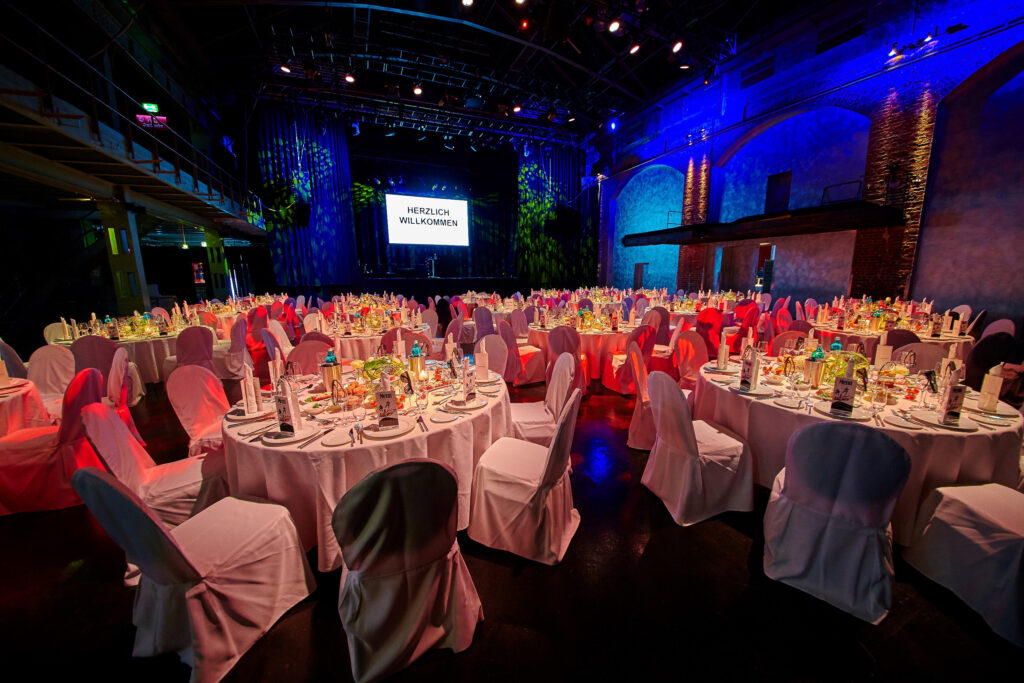
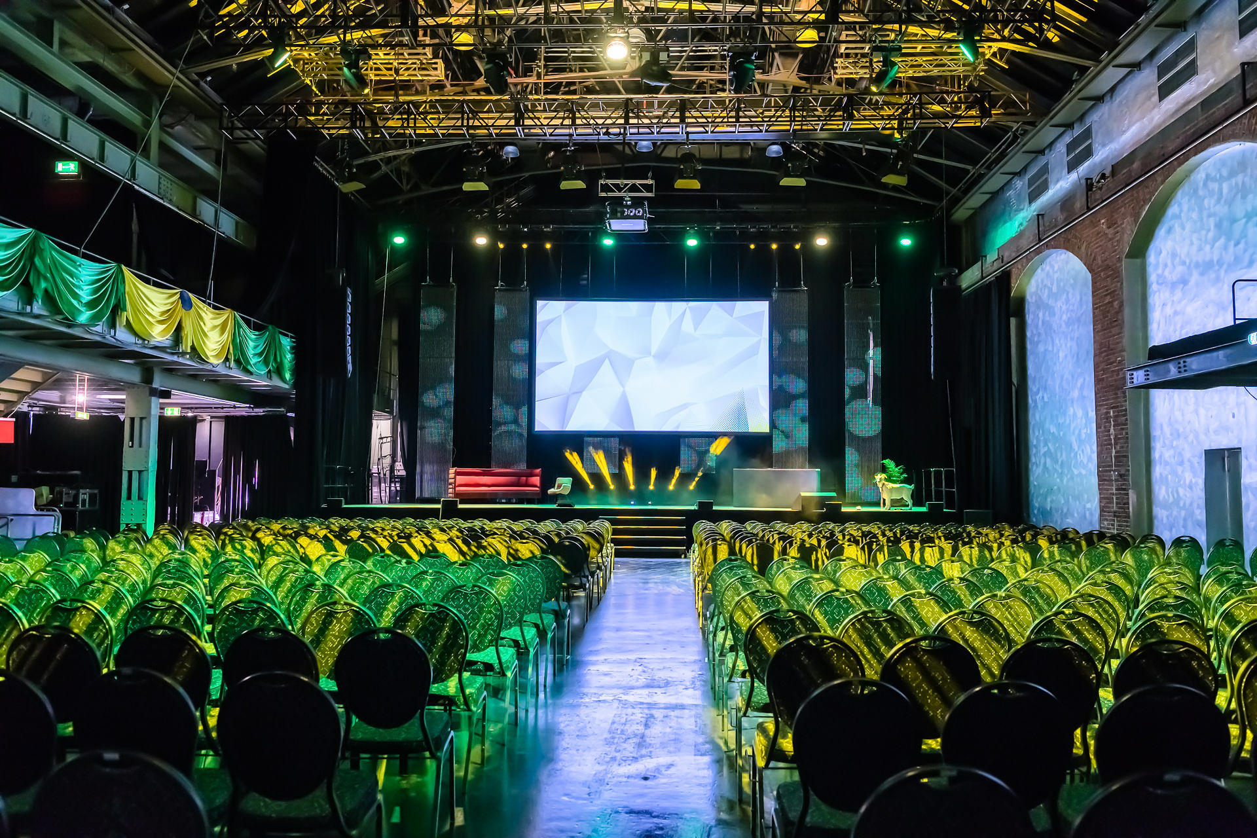
- The main hall with gallery (over 1,100 m²): The impressive main area impresses with its combination of steel and brick – perfect for keynotes, networking sessions, exhibitions, or gala events.
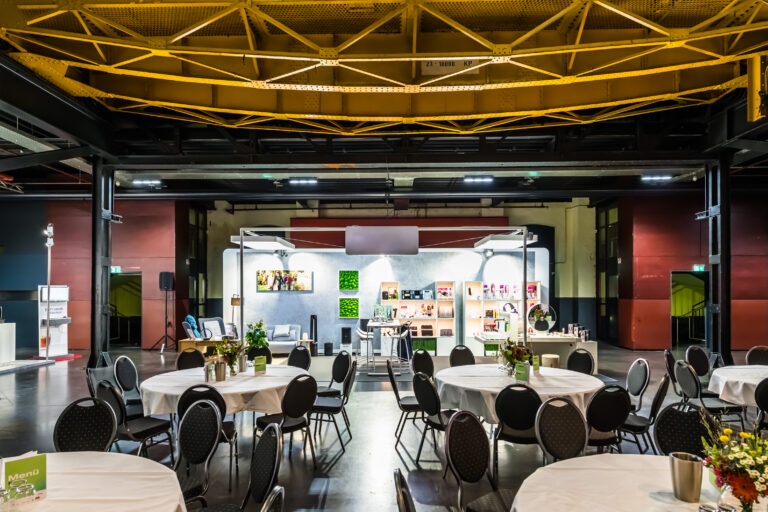
- The side hall (approx. 375 m²): The small power station with adjoining lounge offers the perfect setting for breakouts, workshops, or exclusive meetings in an industrial style.
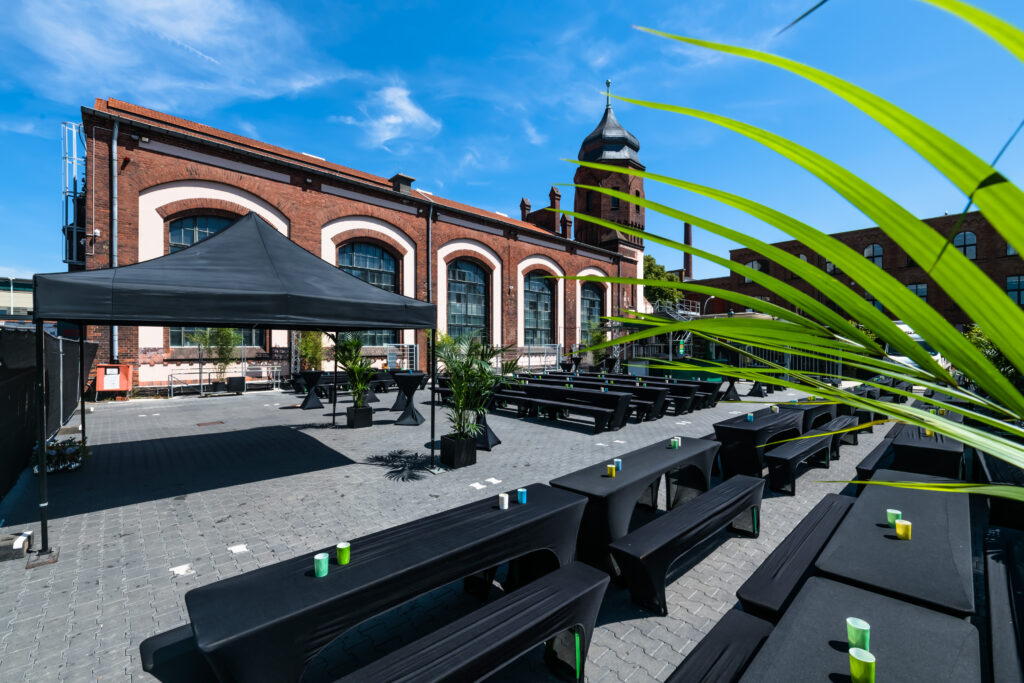
- The outdoor area (500 m²): Ideal for receptions, catering, or creative open-air formats – as a supplement or central event element.
Scalable & combinable – also with the Palladium Cologne
For particularly large business formats, the Palladium opposite, with 4,000 m², is also available. This allows flexible concepts to be realized – e.g., with changing venues for daytime and evening programs.
Full service for your business event
Together with experienced partners, E-Werk Köln offers you comprehensive full service: from high-quality catering to state-of-the-art event technology, well-thought-out seating options, decoration, personnel, and logistics to holistic event design.
Whether it’s a conference, trade fair, or corporate event, E-Werk Köln combines historical substance with professional infrastructure to make your business event a complete success.