




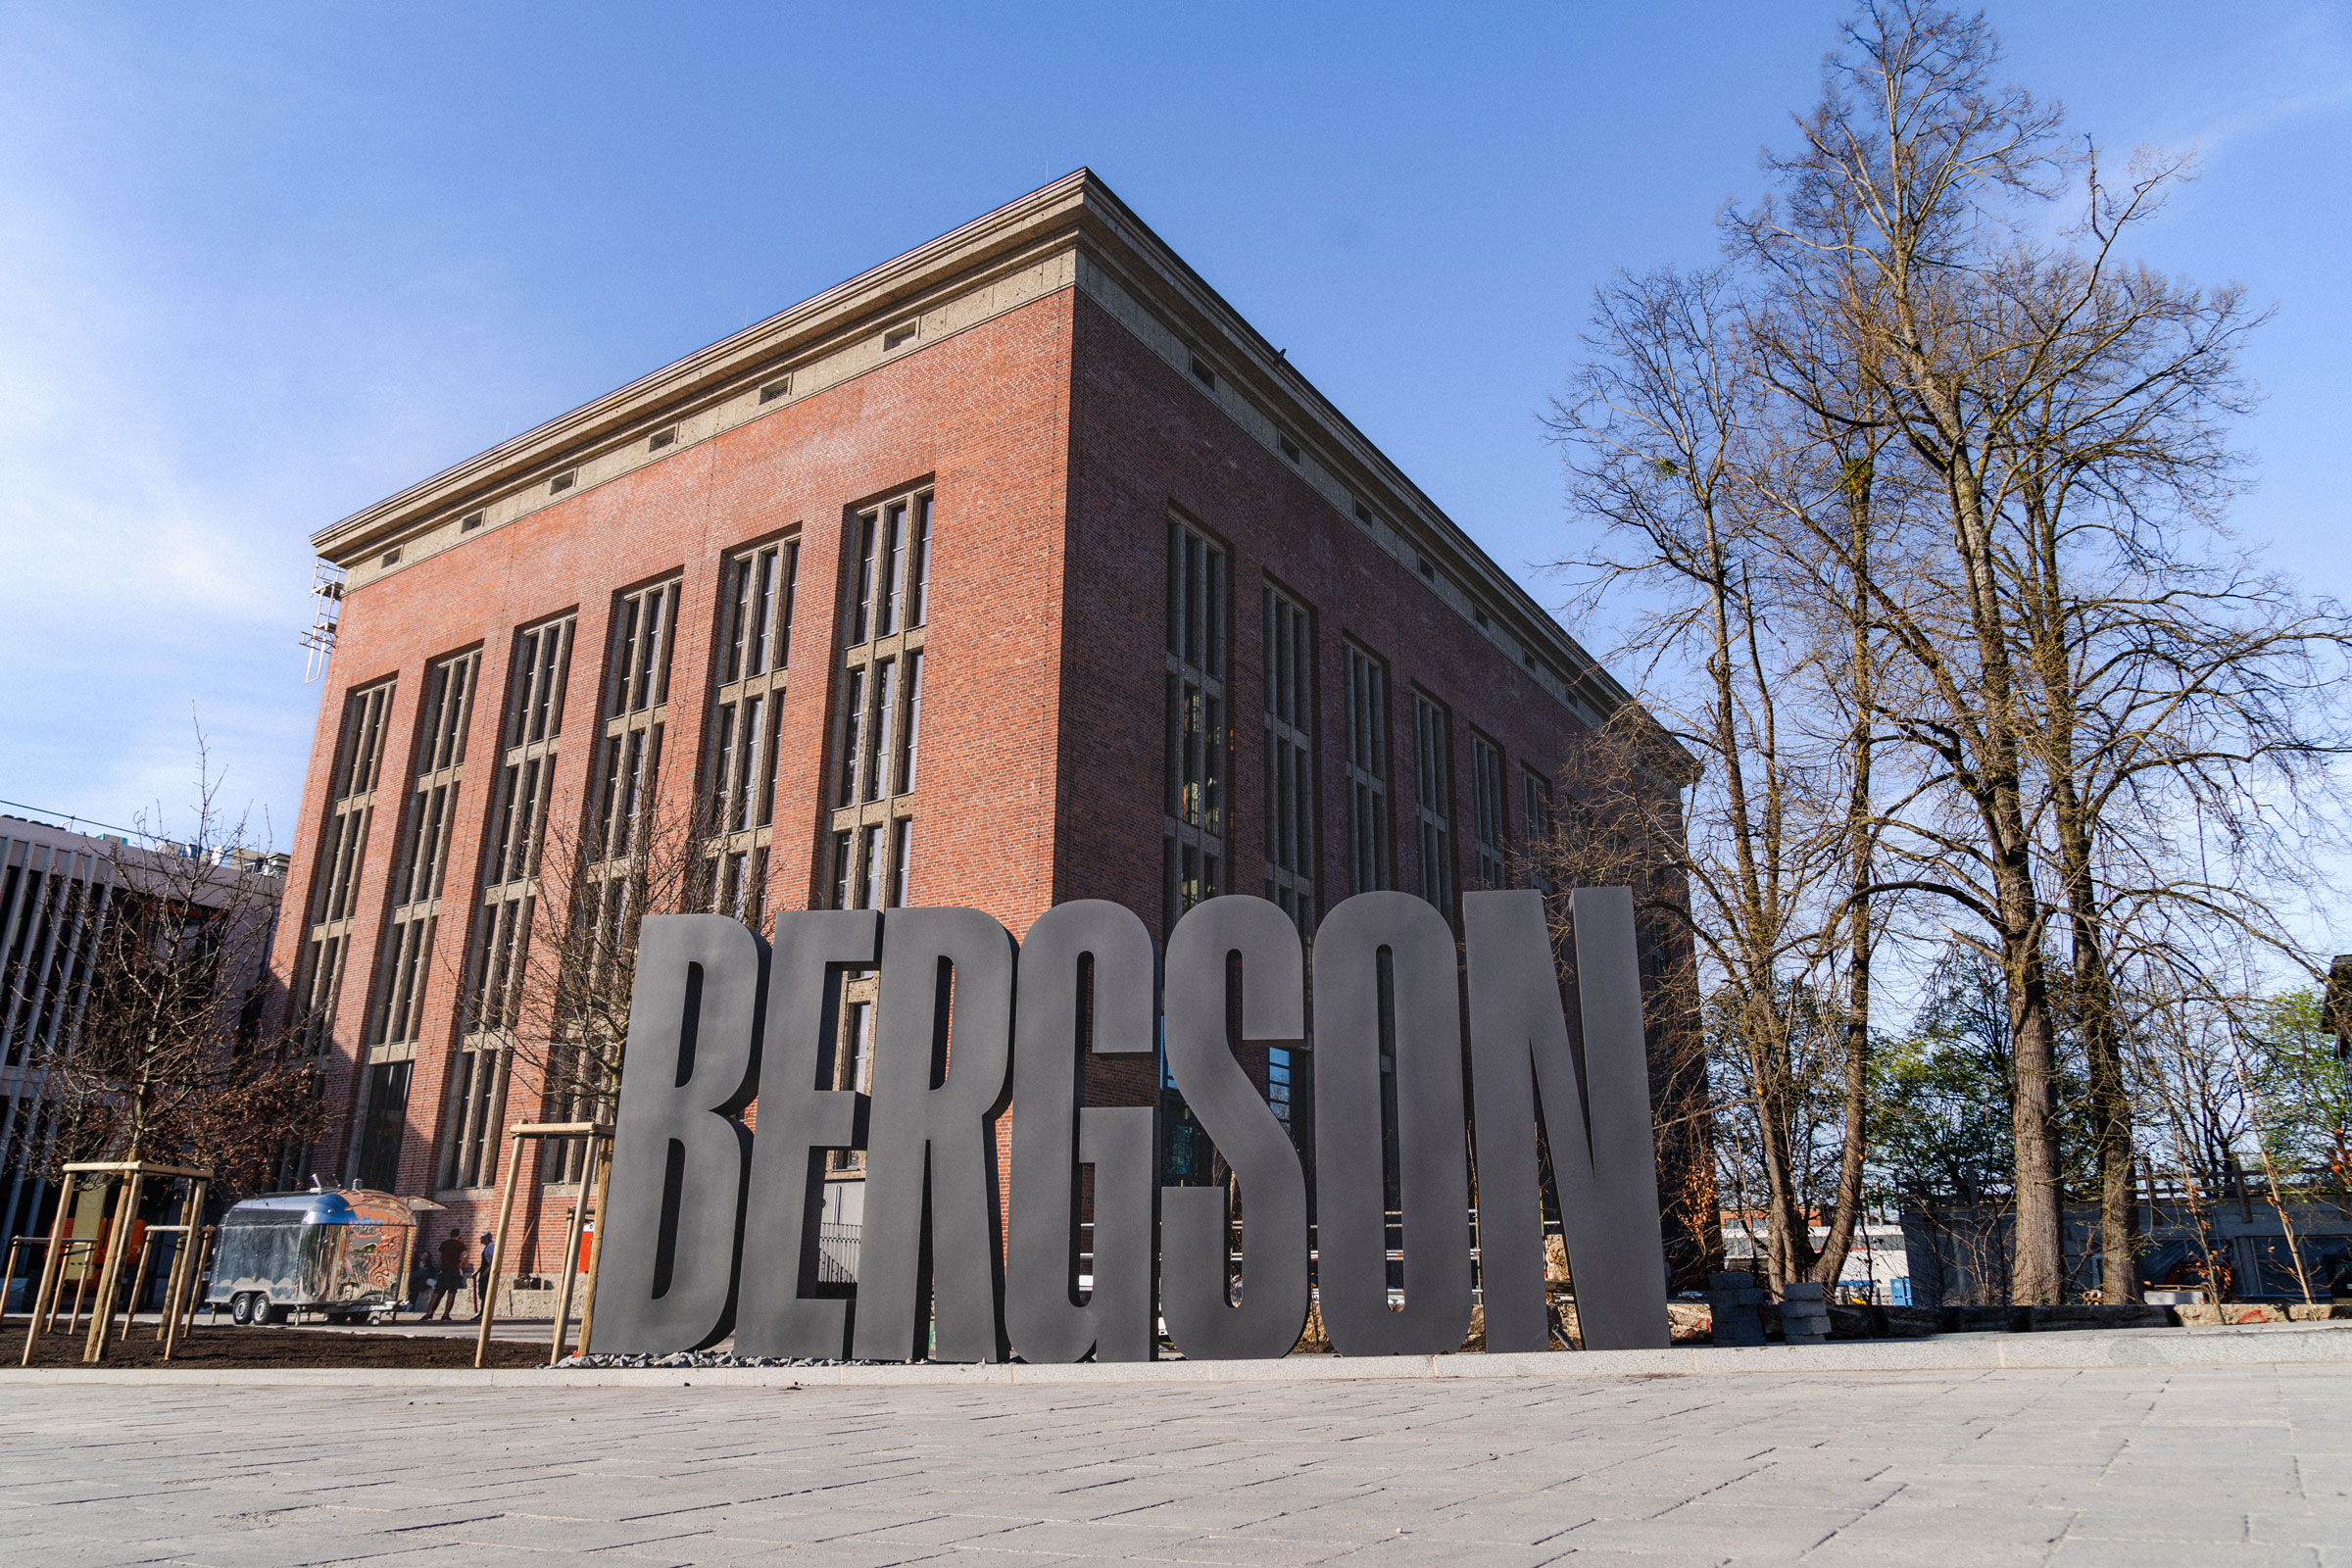
BERGSON KUNSTKRAFTWERK for conferences in Munich
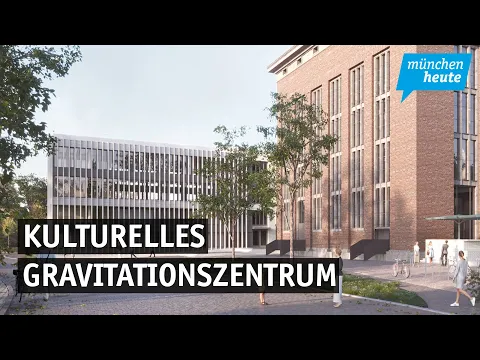
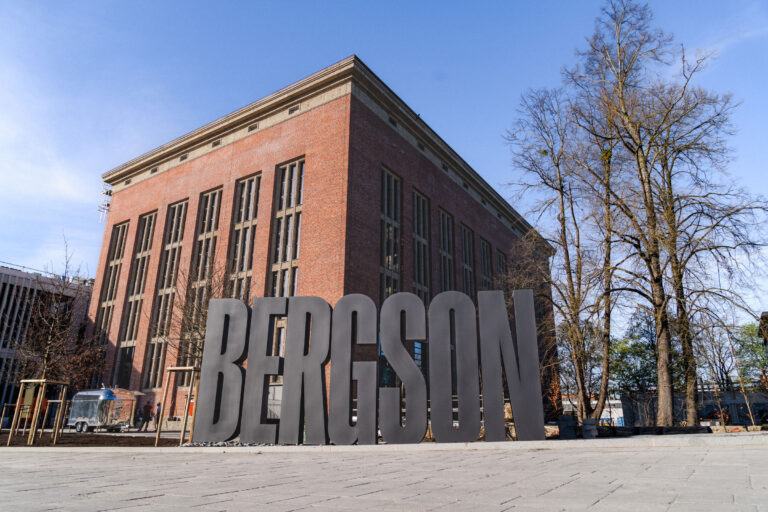
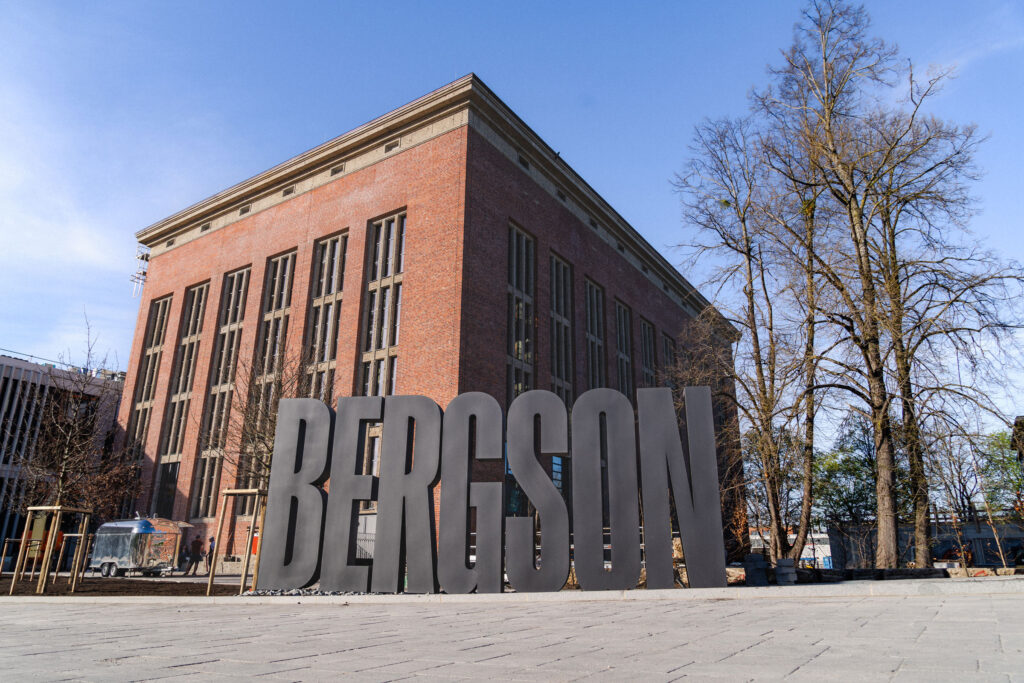
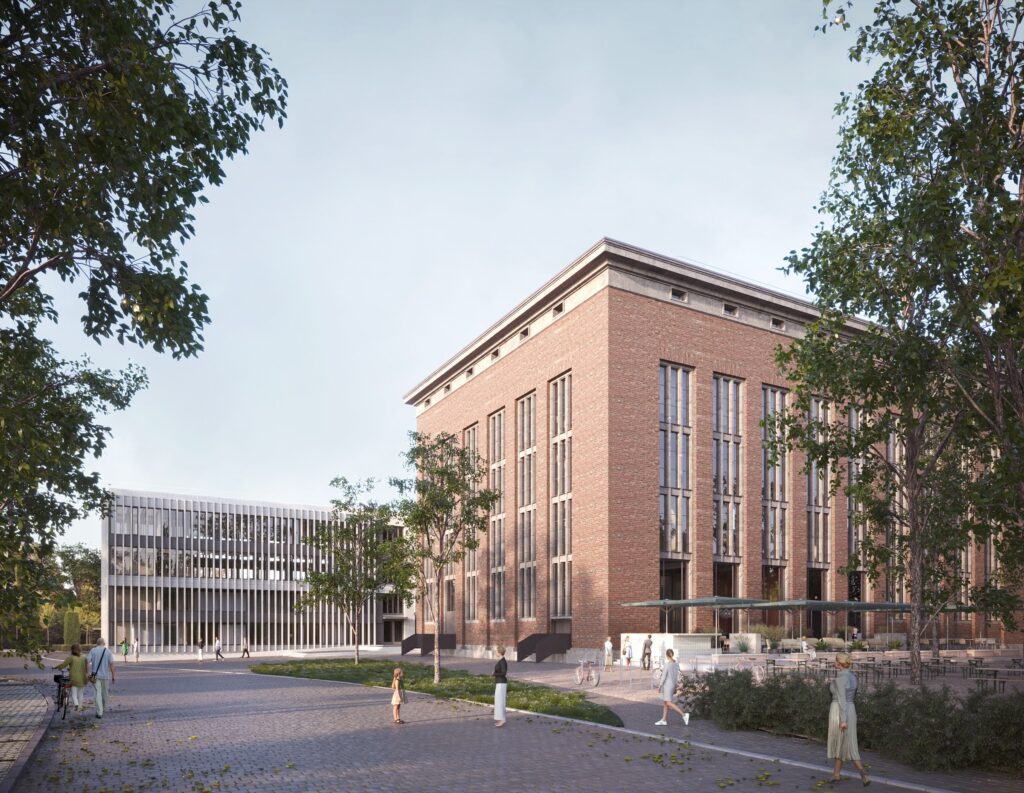
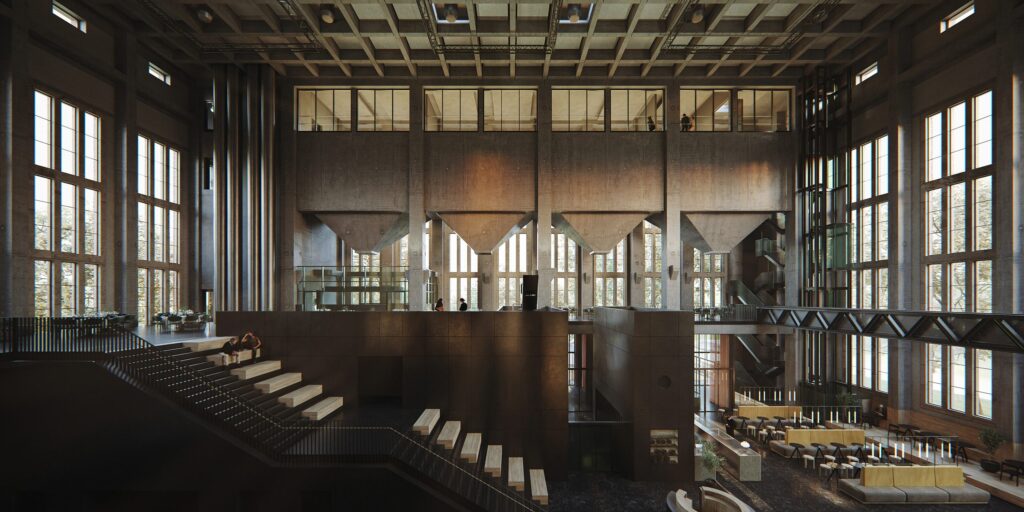
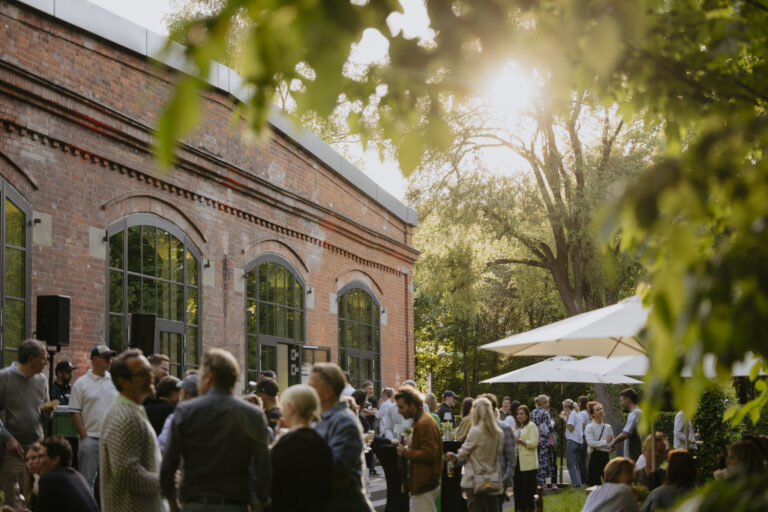
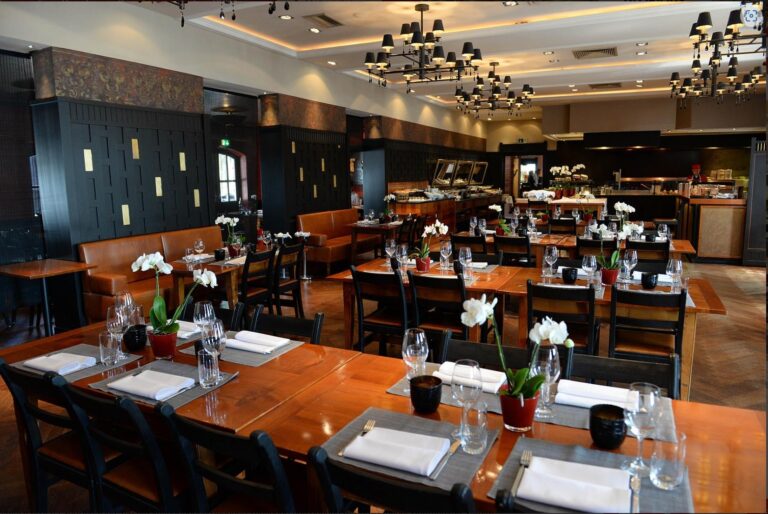
In the former Aubing heating plant in the west of Munich, the BERGSON KUNSTKRAFTWERK is a 20,000 m² cultural area that combines modern art, music and culinary delights. Amidst impressive architecture, conferences, meetings and congresses will also find an inspiring environment.
In addition to the largest gallery for contemporary art in the whole of Germany, the new location also includes nine elegant event rooms, several stages and high-end technical equipment.
Exclusive event spaces in industrial style
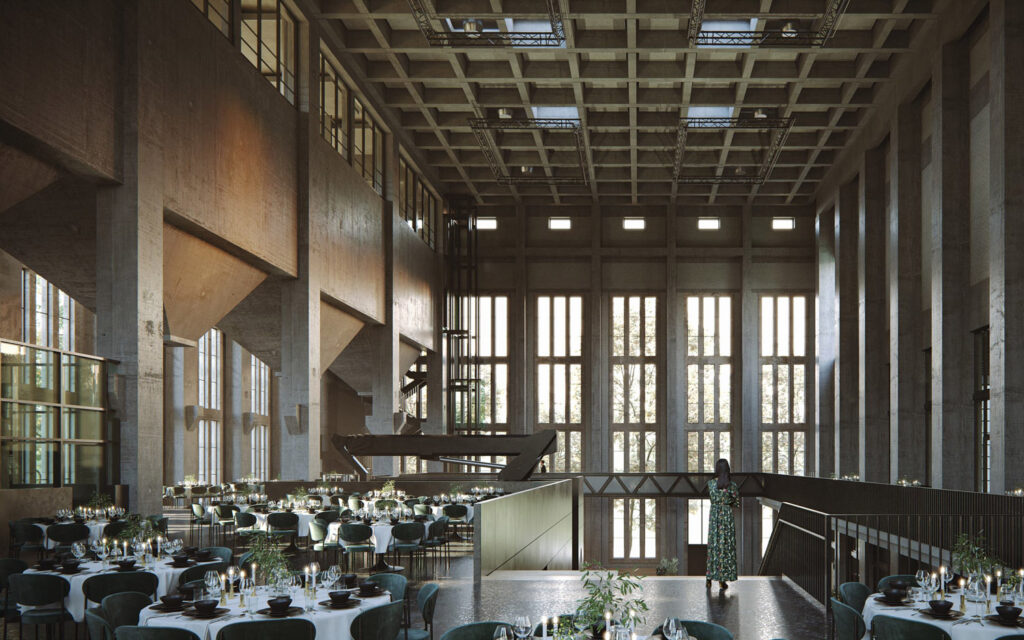
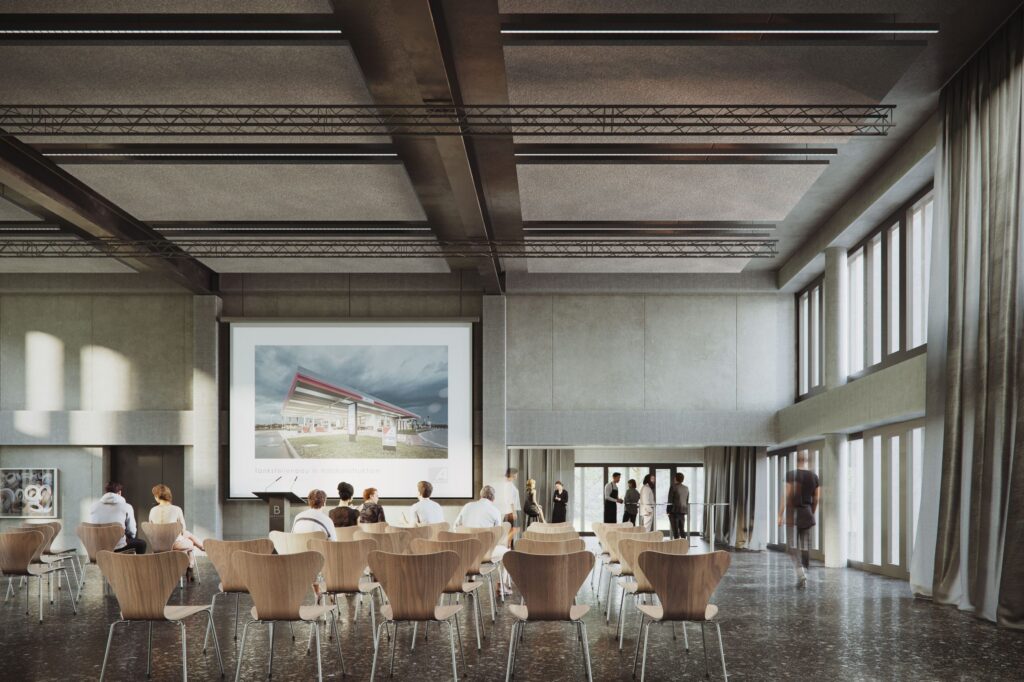
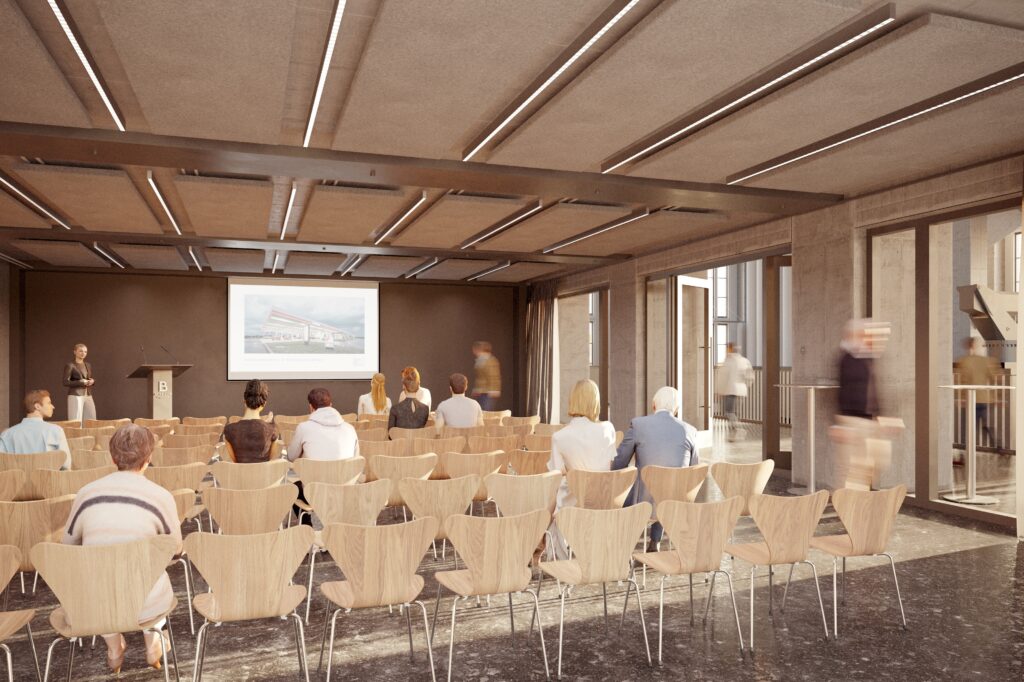
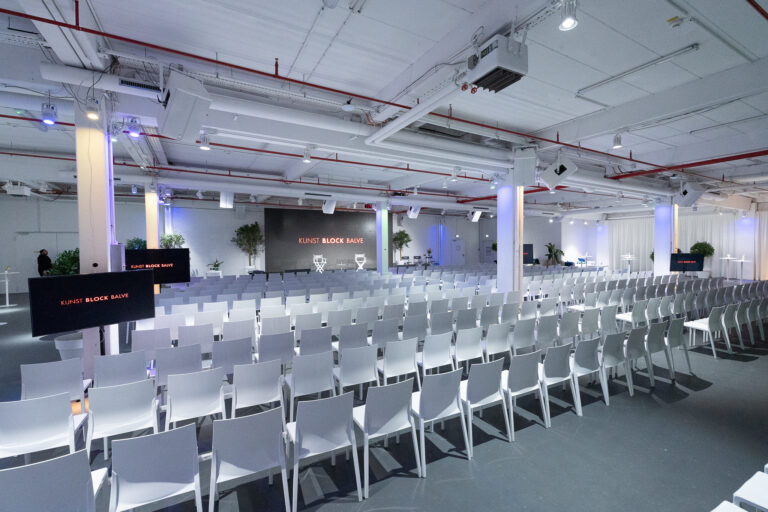
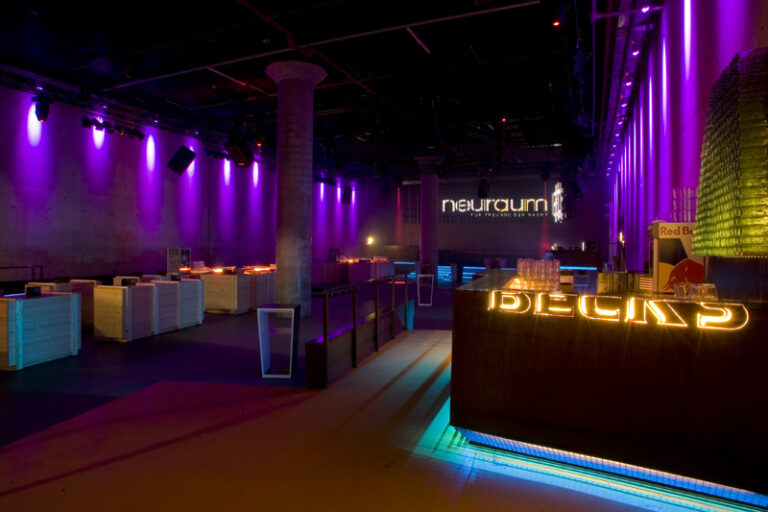
The light-flooded ATRIUM on the ground floor impresses with a ceiling height of 25 m and offers space for business events with up to 400 people. The spacious BELETAGE on the first floor has 615 m² of convertible space for parallel sessions. The versatile FREIRAUM on 300 m² offers a premium setting and multifunctional possibilities.
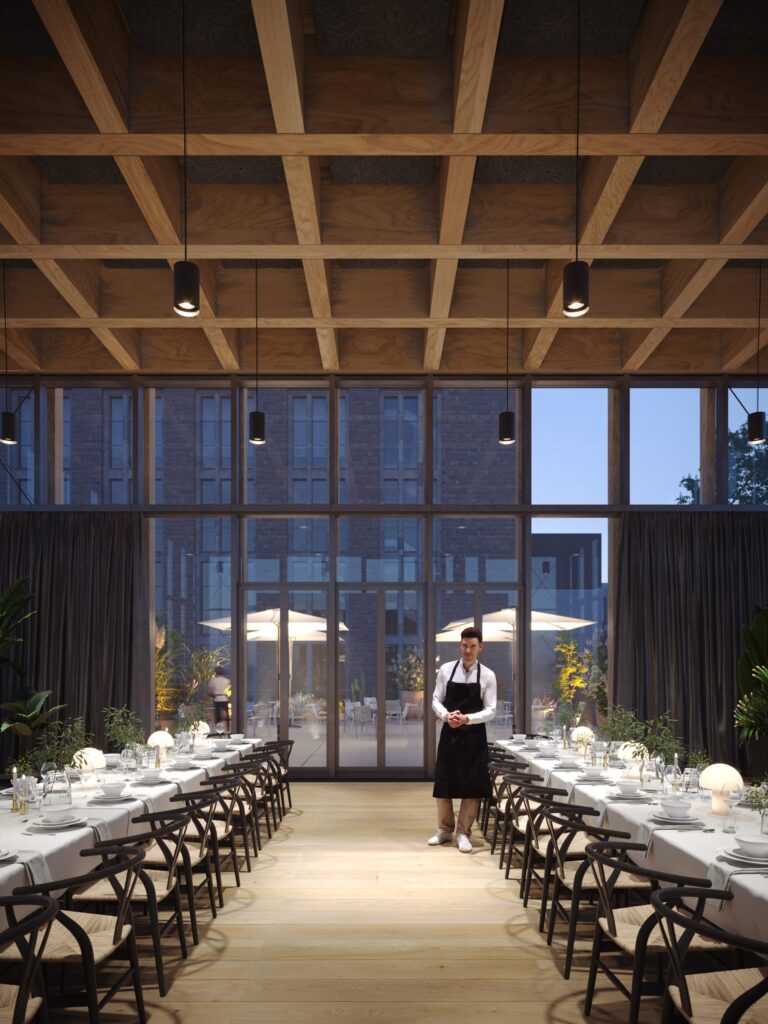
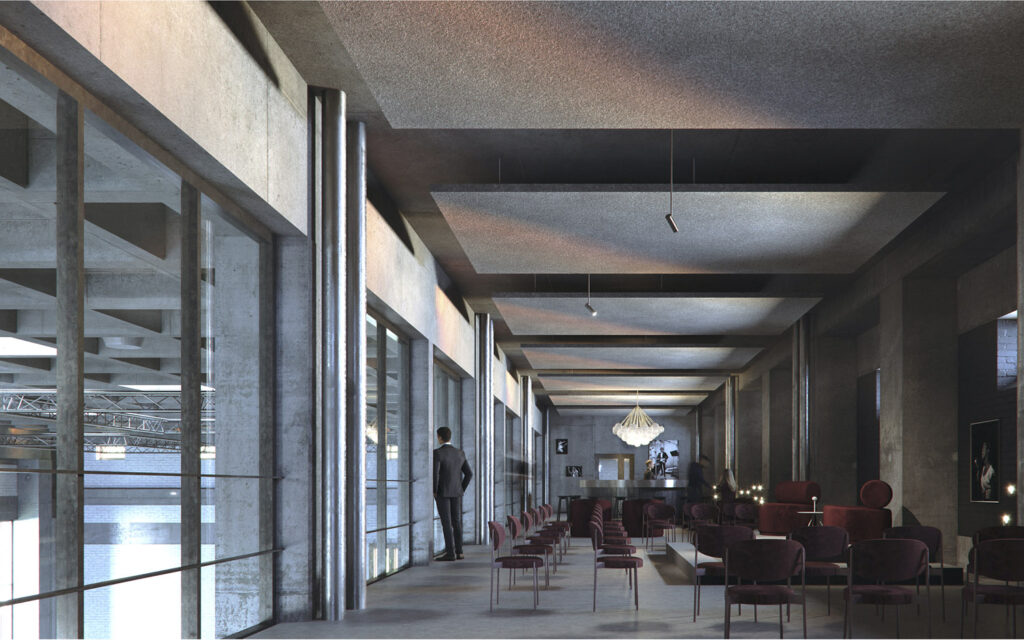
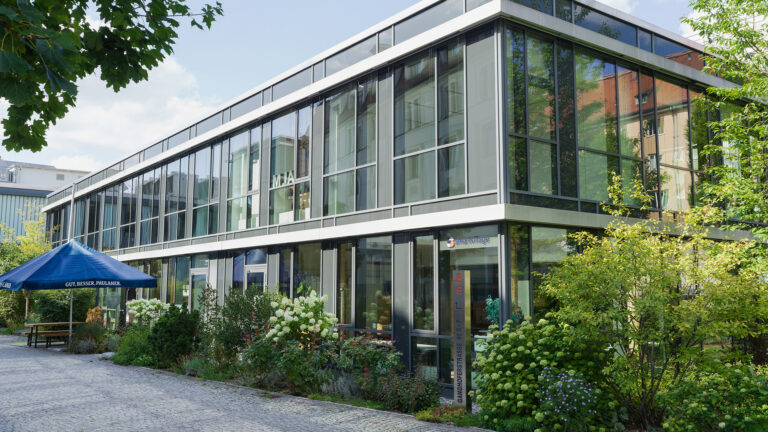
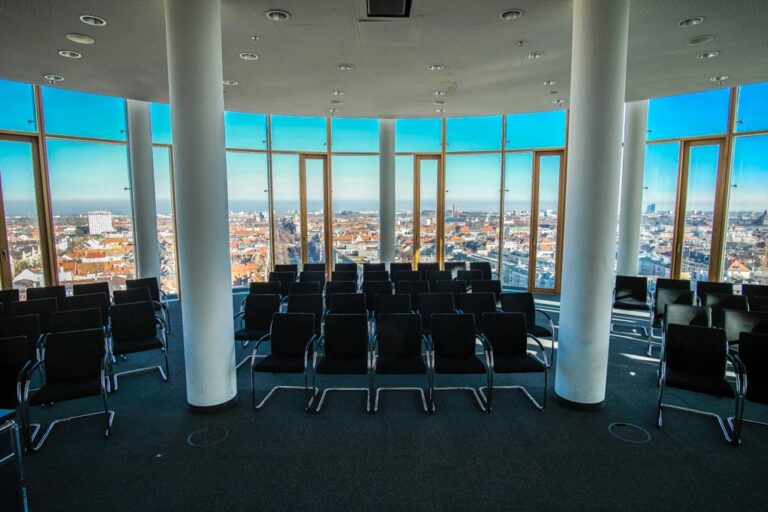
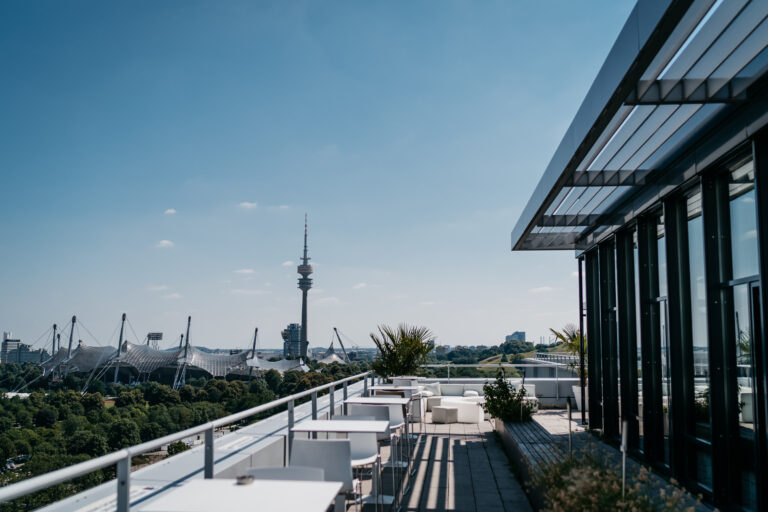
The light-flooded PANORAMA on the adjacent building offers an impressive 360-degree view and space for up to 100 people. The exclusive SALON with a magnificent view covers 225 m² and is also an outstanding choice.
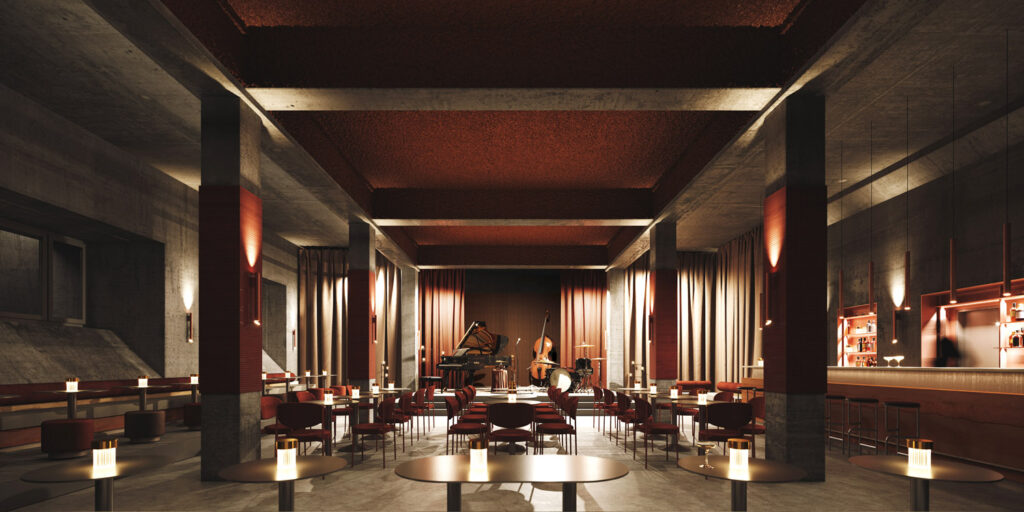
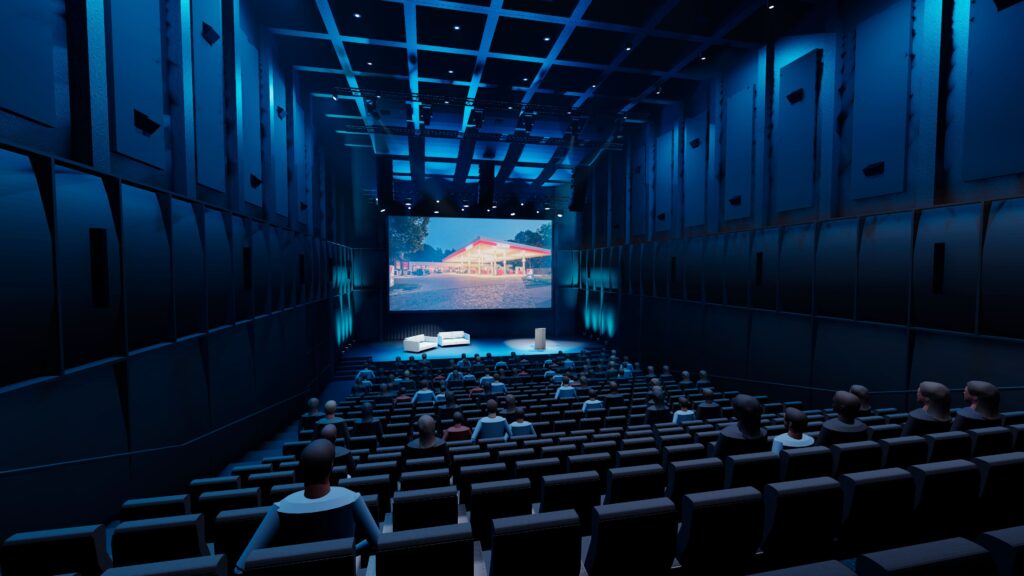
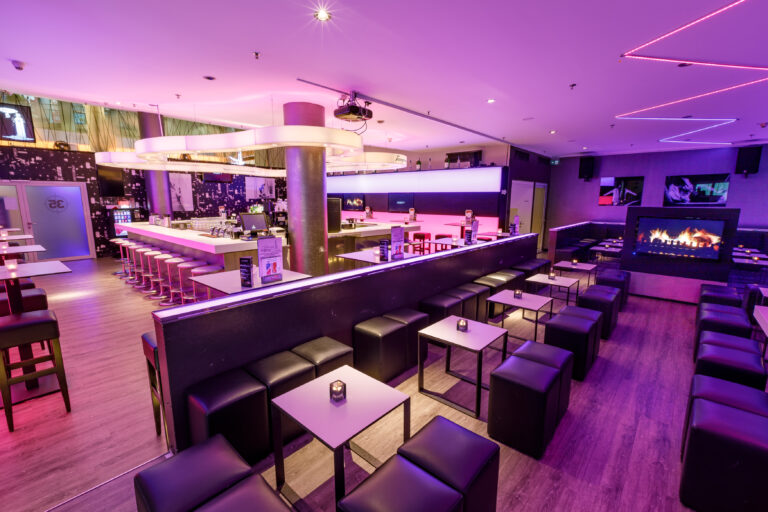
Furthermore, the stylish live club BARBASTELLE in the basement for up to 120 people as well as the STUDIO above the foyer, which can be ideally used as a breakout room, will inspire you. The state-of-the-art concert hall ELEKTRA TONQUARTIER is perfect for large lectures.
Full-service support for your business events
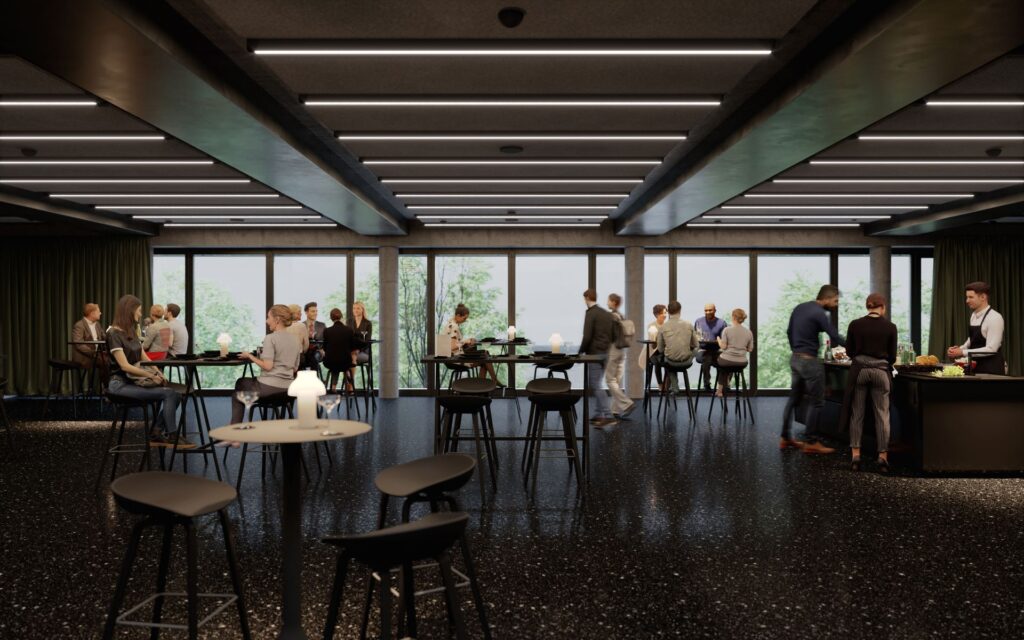
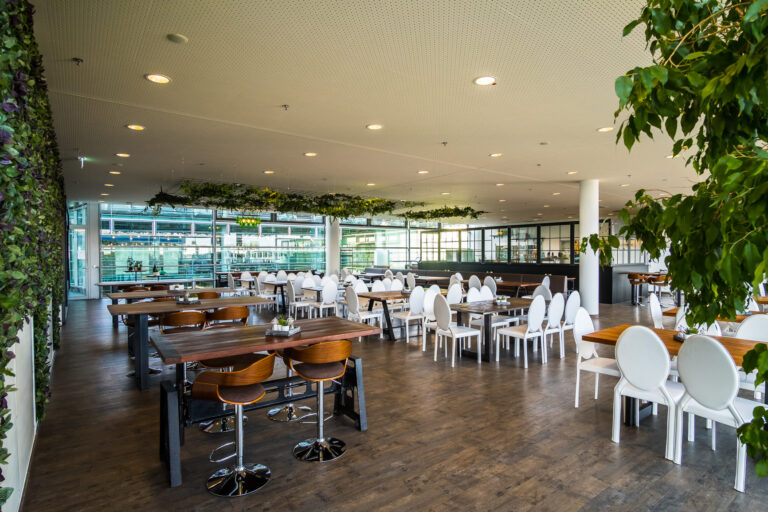
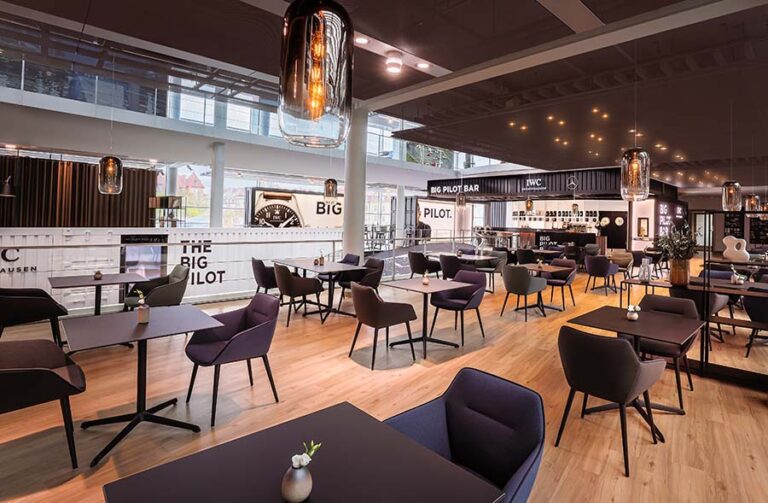
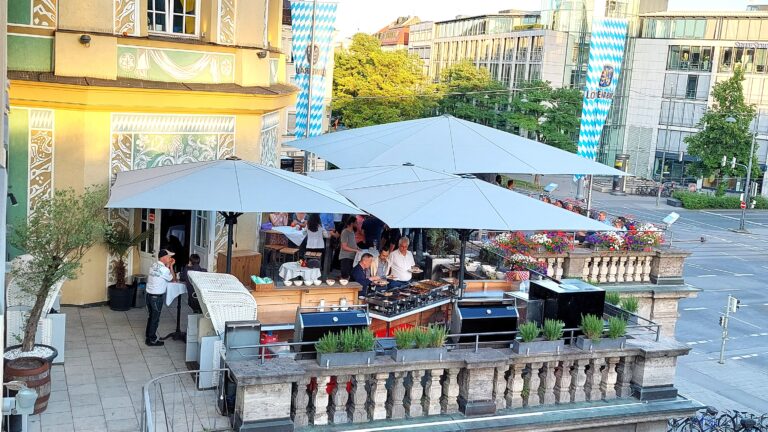
At the BERGSON KUNSTKRAFTWERK you benefit from state-of-the-art technology, professional all-round support and a high-quality catering offer from the in-house restaurant.