

















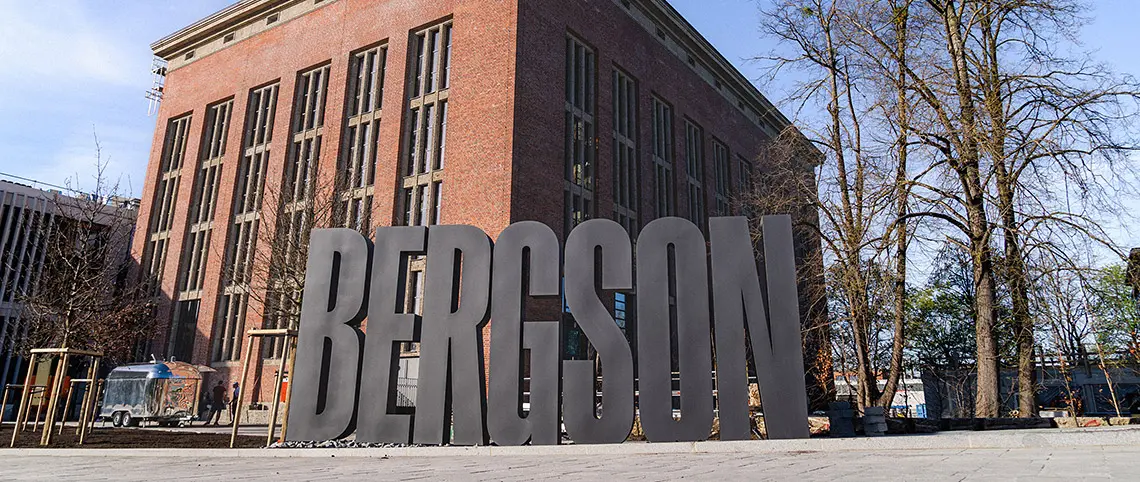
BERGSON KUNSTKRAFTWERK
The new event location in Munich – since spring 2024
In the west of Munich, an impressive cultural area was created in the former Aubing heating plant, combining modern art, music, gastronomy, and events on a gigantic area of 20,000 m².
In the future, the BERGSON KUNSTKRAFTWERK will house not only the largest gallery for contemporary art in all of Germany but also nine stylishly designed event rooms, several stages, and ultra-modern technical equipment.
For event planners, the BERGSON KUNSTKRAFTWERK offers a breathtaking architectural framework. From galas to meetings, whether online or offline – every event format benefits from the unique industrial charm as well as professional all-round support and a high-quality, in-house catering offer.
The event spaces
ATRIUM
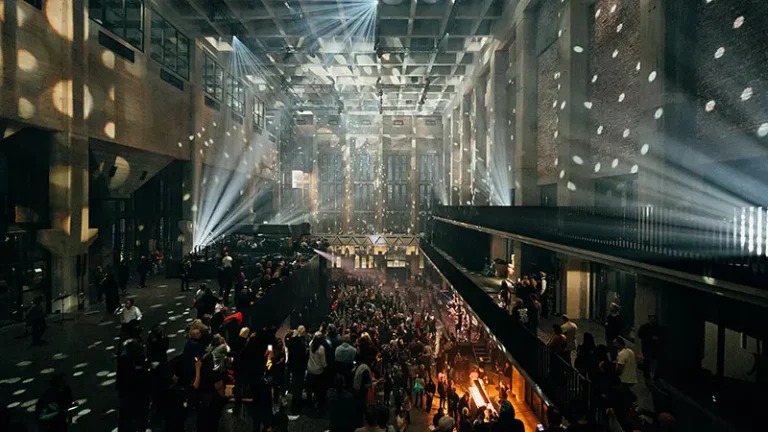
With its imposing ceiling height of 25 m and 398 m² of floor space, the light-flooded ATRIUM on the ground floor offers space for events with up to 500 people. You can use the hanging points on the ceiling for acrobatics or product presentations.
BELETAGE
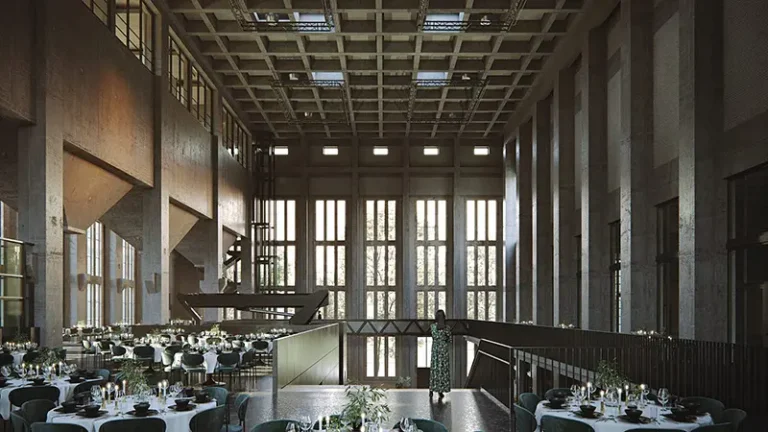
The spacious BELETAGE is located on the first floor. The former boiler hall has a flexible area of approx. 615 m² for a wide variety of formats, a surrounding gallery at a height of 6 m, and a picturesque ambiance with natural daylight.
FREIRAUM
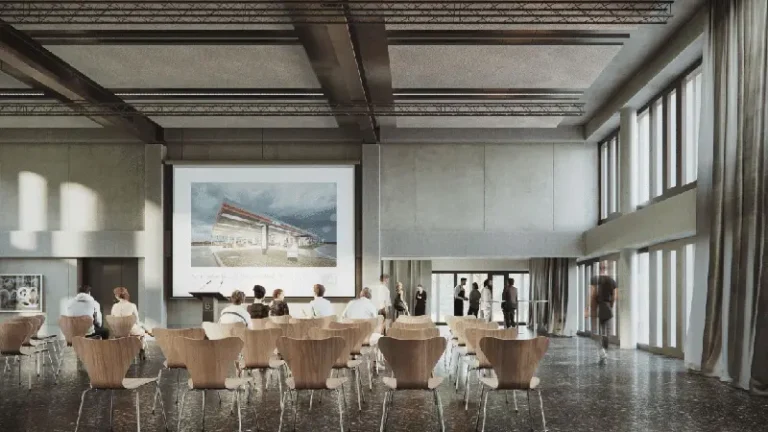
The versatile FREIRAUM scores with a premium setting and multifunctionality on 300 m². With up to 400 people, you can let your event ideas run wild here. The room is elegant and functional, including a directly connected kitchenette.
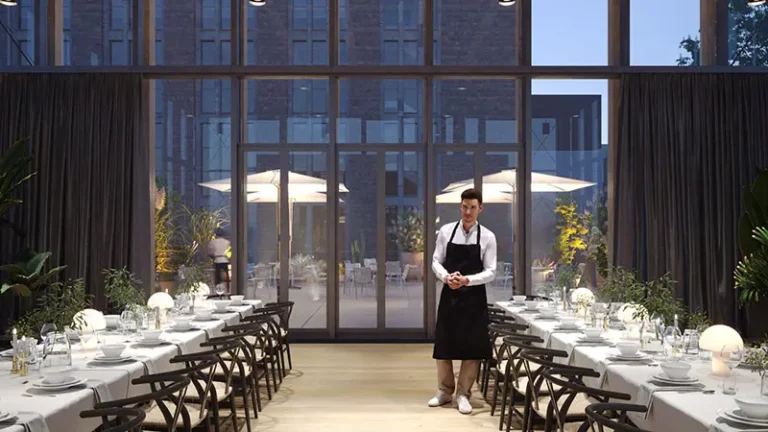
PANORAMA
In the heart of nature and close to the clouds: The glass-walled PANORAMA on the annex building offers a 360-degree view and space for up to 100 guests, as well as direct access to the extensive, elevated terrace.
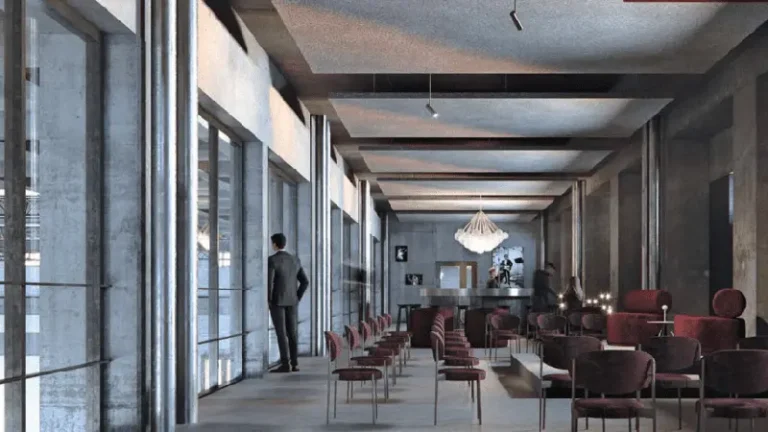
SALON
The exclusive SALON with a magnificent view extends over an area of 225 m². Small events with up to 50 people are perfectly placed under the impressive 22 m high ceiling. The room itself has a 4 m high ceiling.
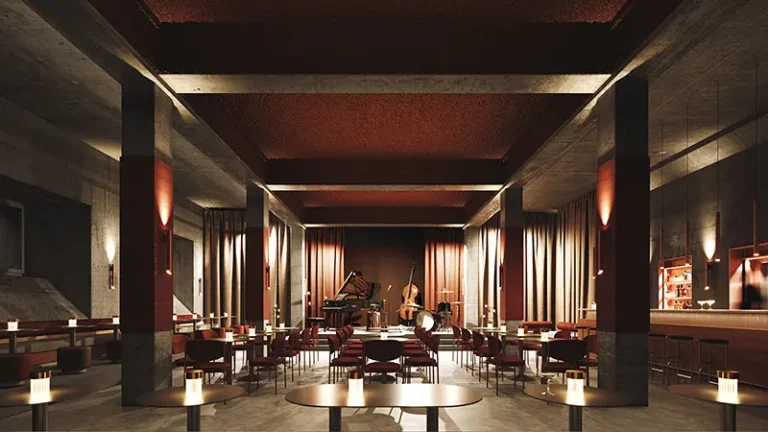
BARBASTELLE
In the basement, the elegant bar delights as a live club for up to 120 people. Named after the rare barbastelle bat, this location is perfect for night owls! On 157 m², you can enjoy a casual-stylish setting, also ideally suited for cabaret.
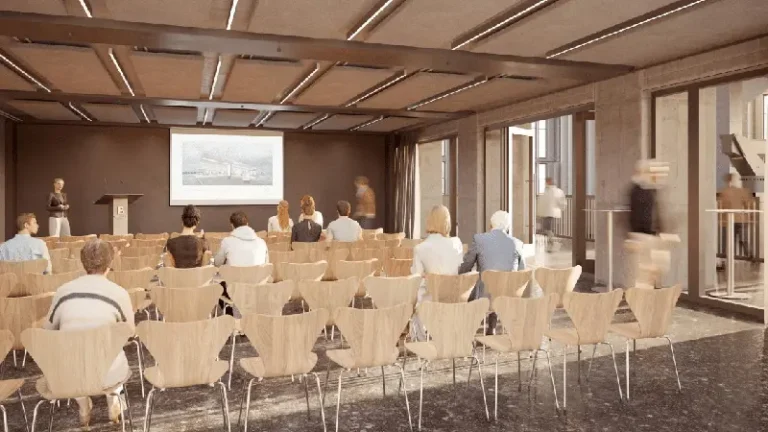
STUDIO
The standalone STUDIO is located above the foyer and can be used as a breakout room, among other things. This small, fine location can serve as an additional room to the Beletage or separately as a meeting room.
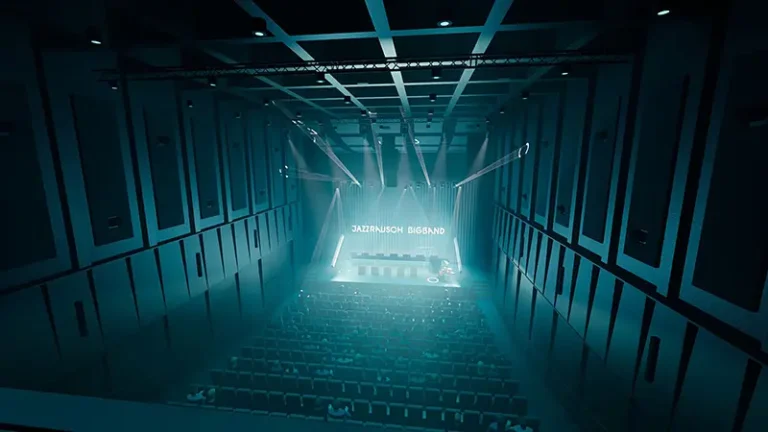
ELEKTRA TONQUARTIER
The state-of-the-art concert hall ELEKTRA TONQUARTIER is ideal for large presentations. The outstanding acoustics inspire during lectures for up to 474 people on 460 m² of floor space with a cozy living-room atmosphere.
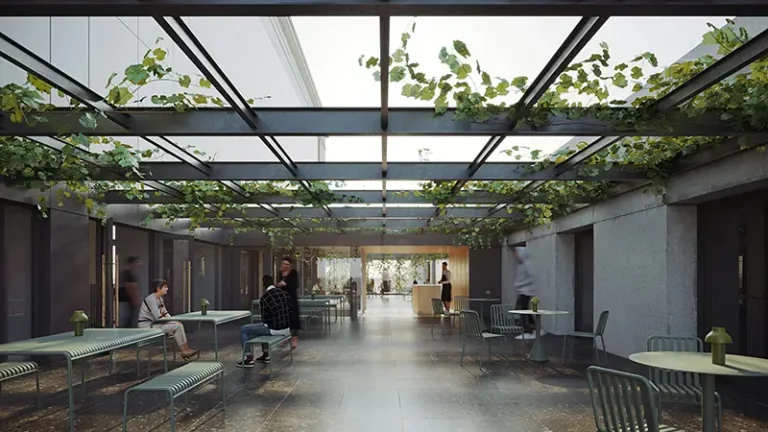
ROOF TERRACE
The 300 m² roof terrace with its green planting is the perfect place for a summer party with up to 200 guests. During a daytime event, participants can recharge their batteries here or let the event come to a cozy end in the evening.
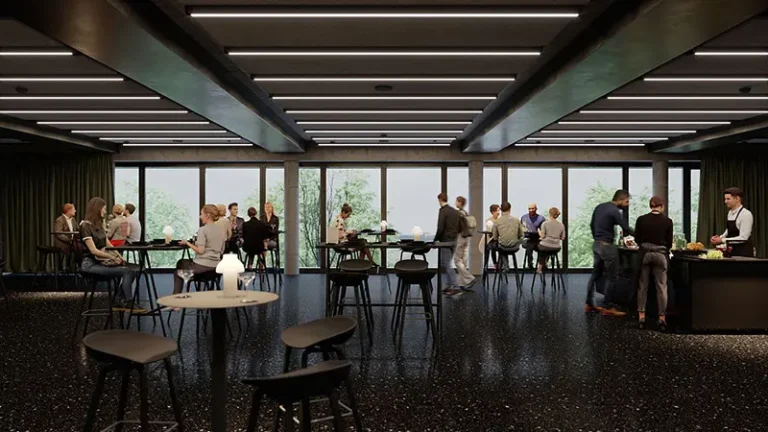
LOFT
The 442 m² loft is located directly above the concert hall and offers a flexibly designable area as a separate room. It can be used for larger groups for creative work, as an exhibition space, office space, or as a storage room.
