




Zweigwerk №11 for events in Eislingen near Stuttgart
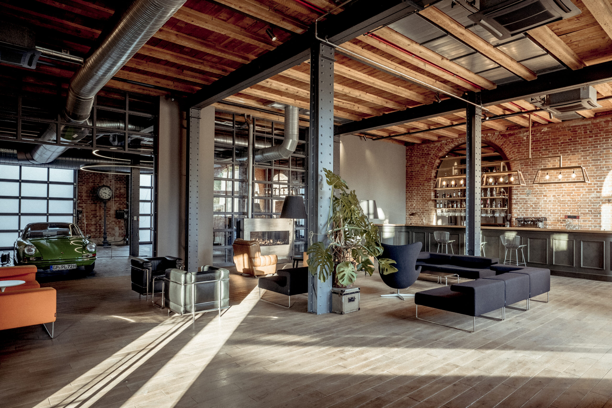
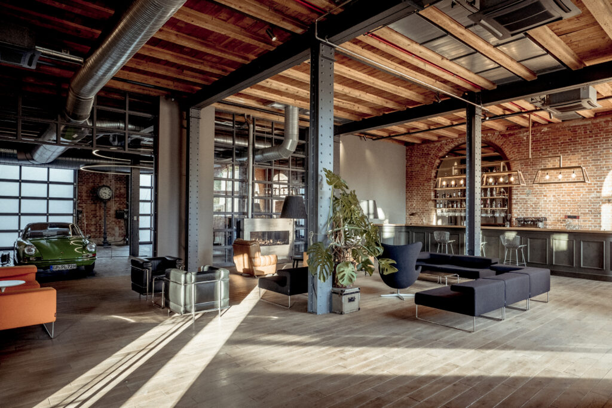
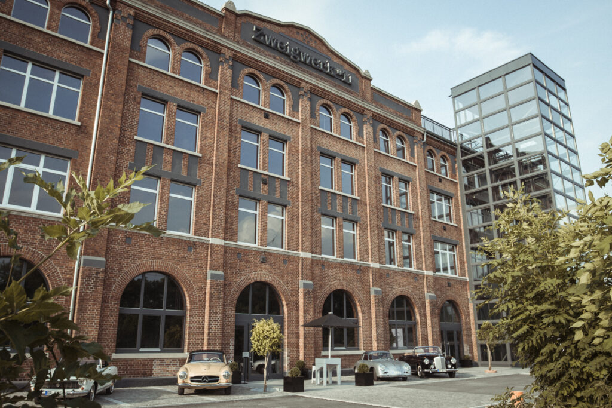
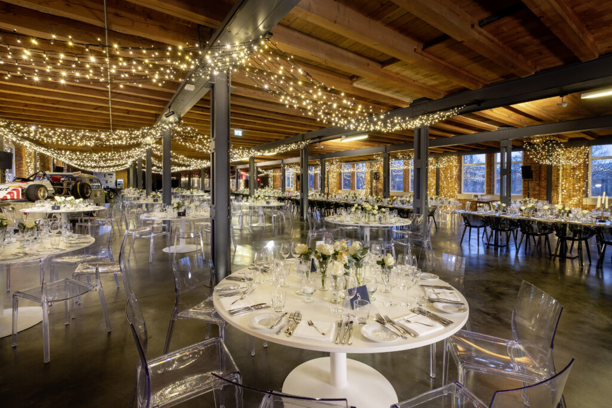
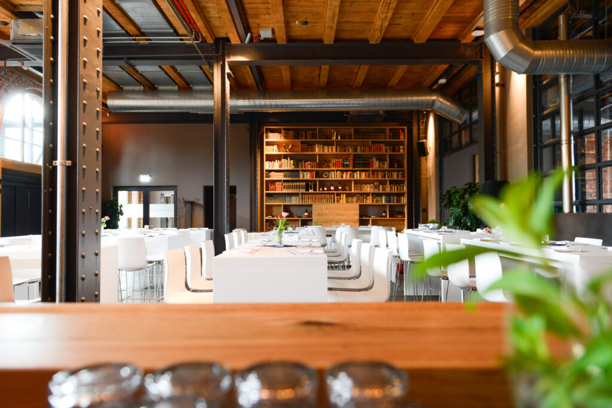
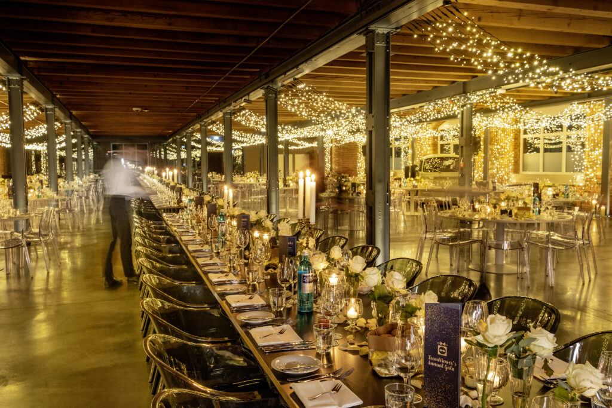
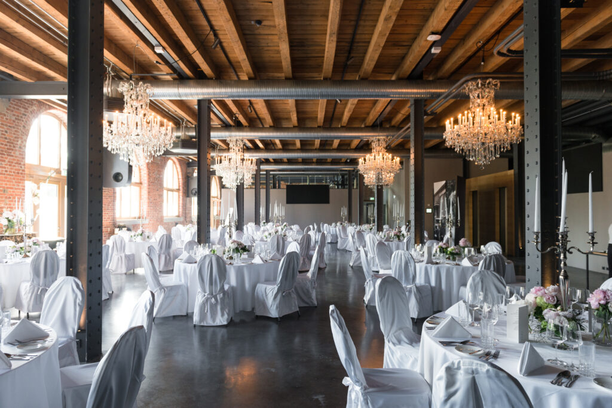
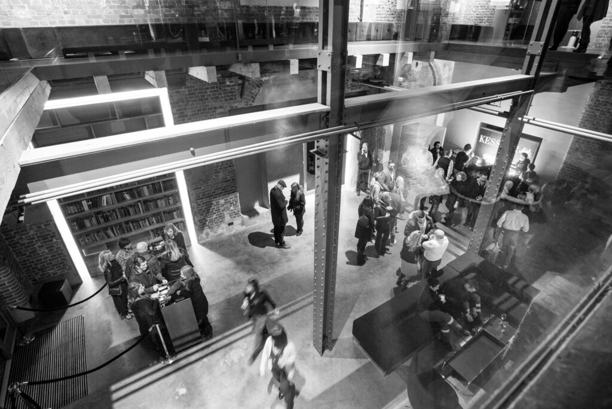
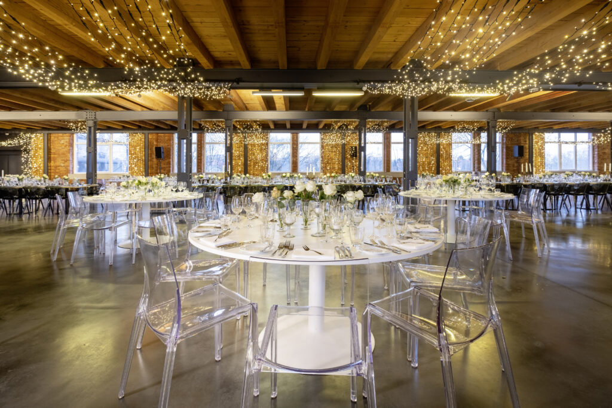
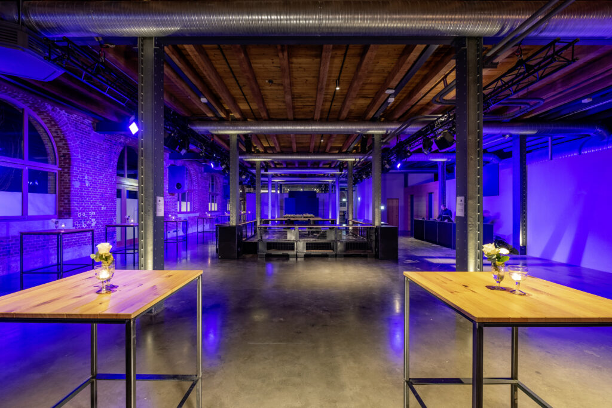
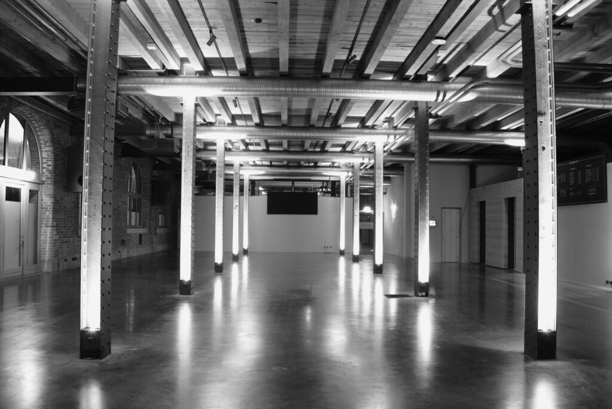
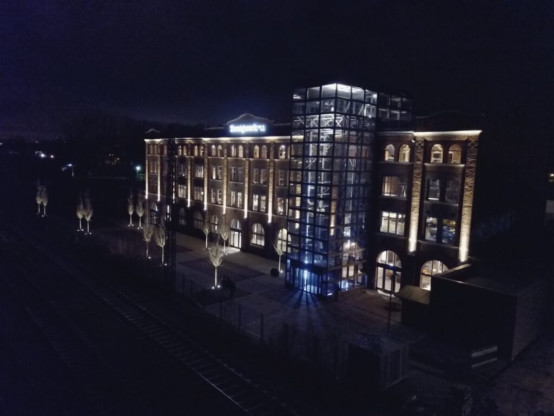
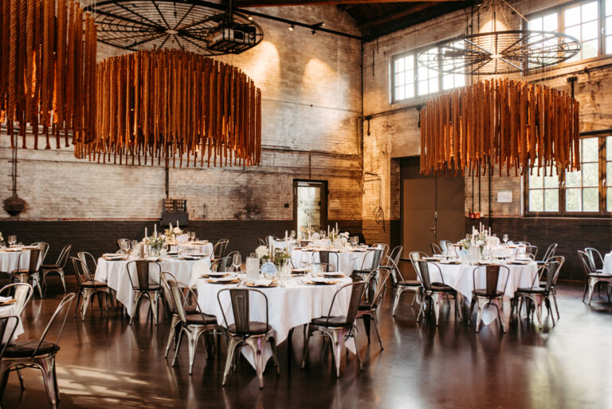
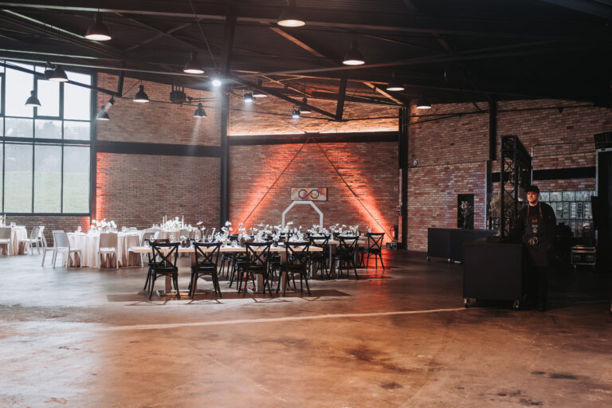
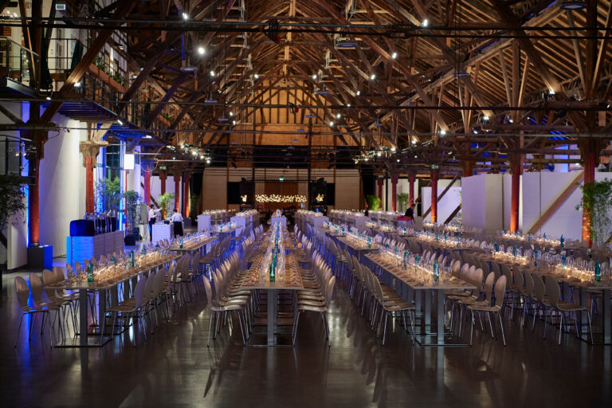
The Zweigwerk №11, a factory building that is over 100 years old, has been transformed into a versatile location that not only inspires as a “Space for Car Lovers”. The characteristic red brick walls, solid steel beams and impressively high ceilings create a unique ambience for events, film and photo productions, presentations, Christmas parties, streaming events and incentives for 20 to 990 people.
Legendary event spaces
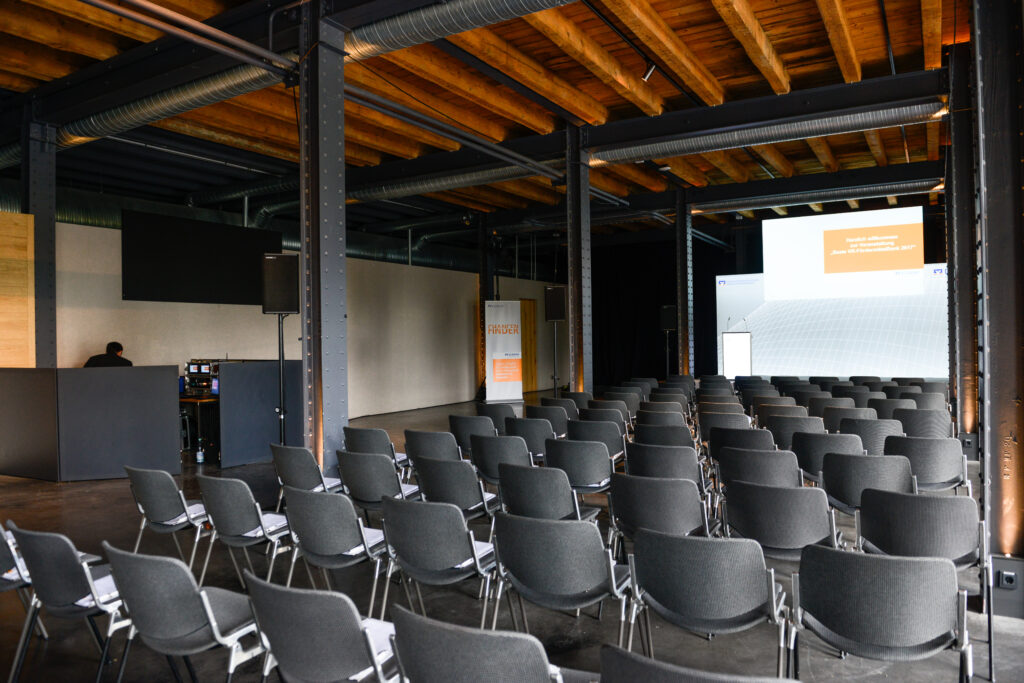
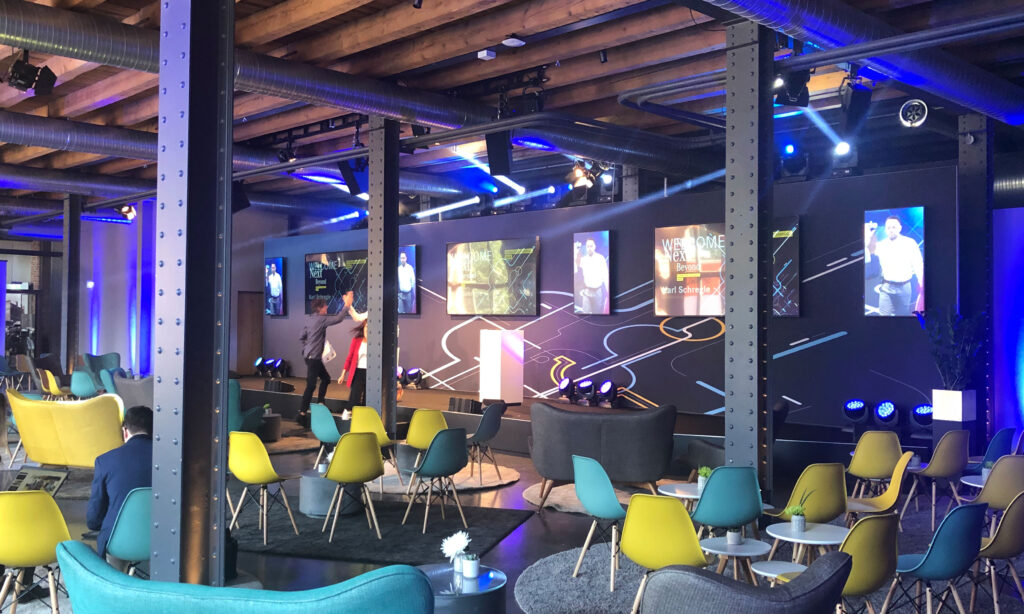
Covering a total of 4,400 m², the Zweigwerk №11 contains flexible event spaces, including the spacious “Legends Hall”. With 480 m² of space, a stage and the option to divide it into two areas (280 m² and 200 m²), this ground-floor hall is ideal for a wide variety of occasions. It is complemented by a spacious foyer (120 m²), which offers additional space for receptions and networking.
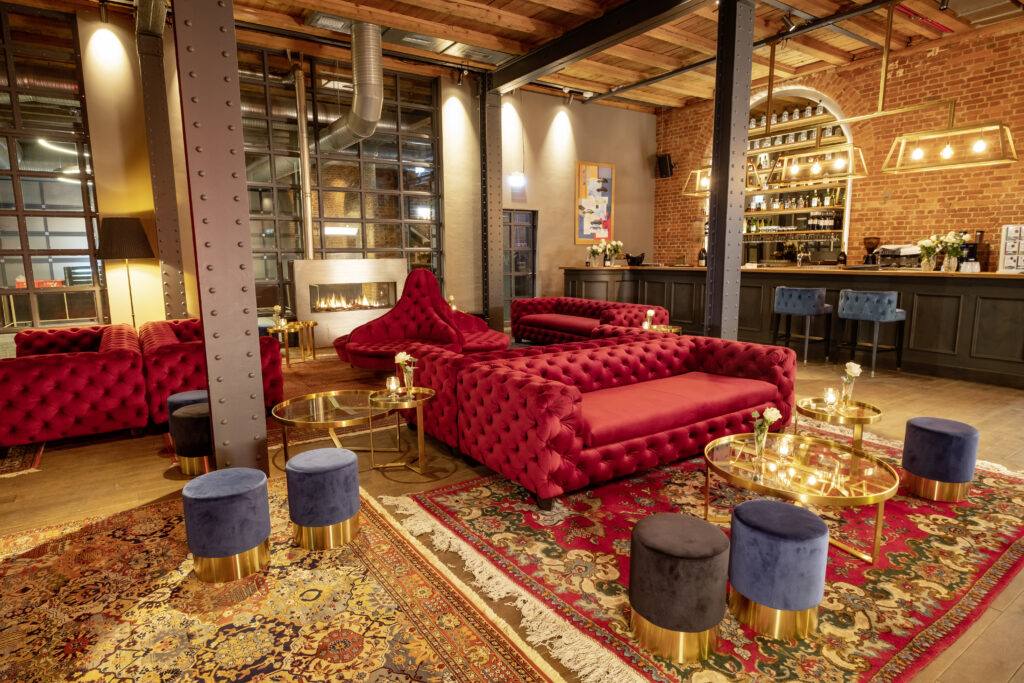
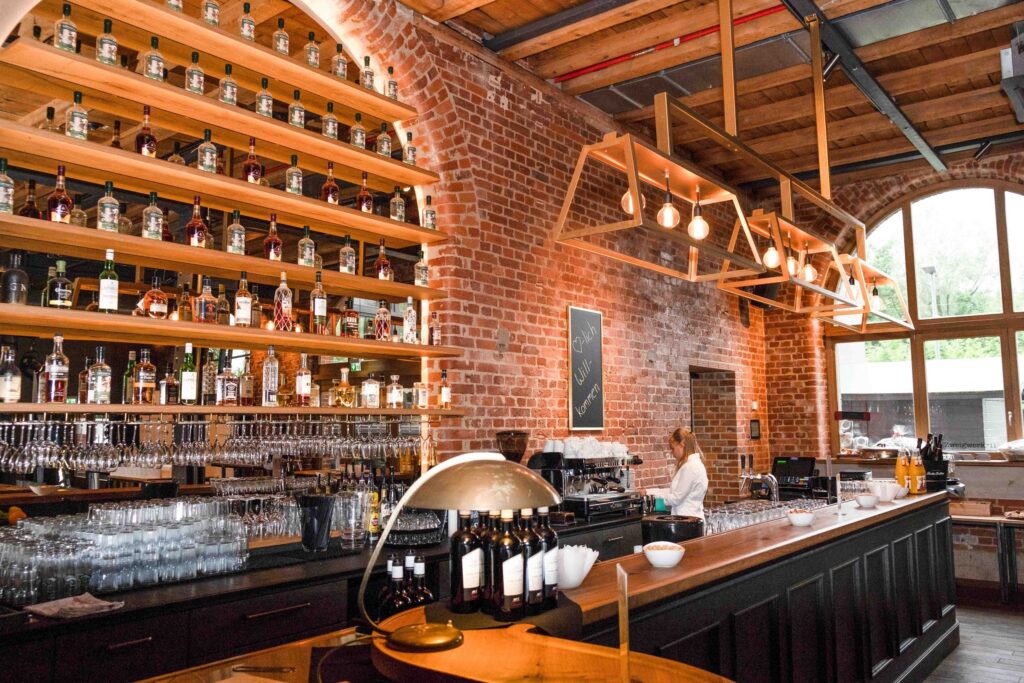
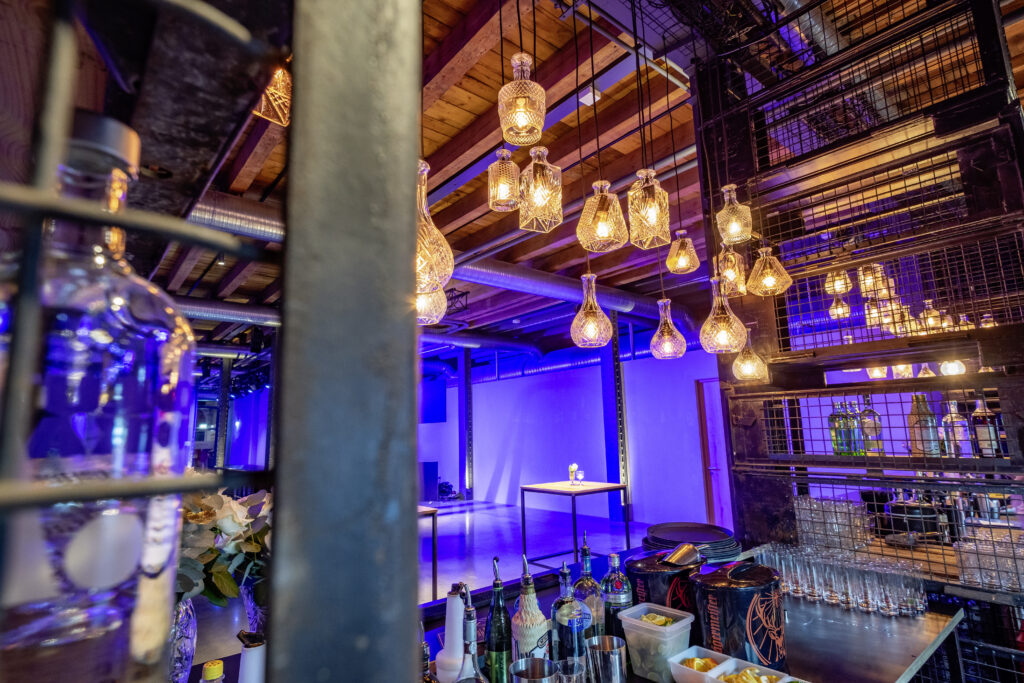
The “Legends Club” (225 m²) is another highlight of the location. With a fully equipped bar, an open fireplace and high-quality event furniture, it offers a cozy atmosphere and can be flexibly divided into 135 m² and 90 m² areas. Both rooms are air-conditioned and have WLAN to meet all requirements.
Exceptional cuisine
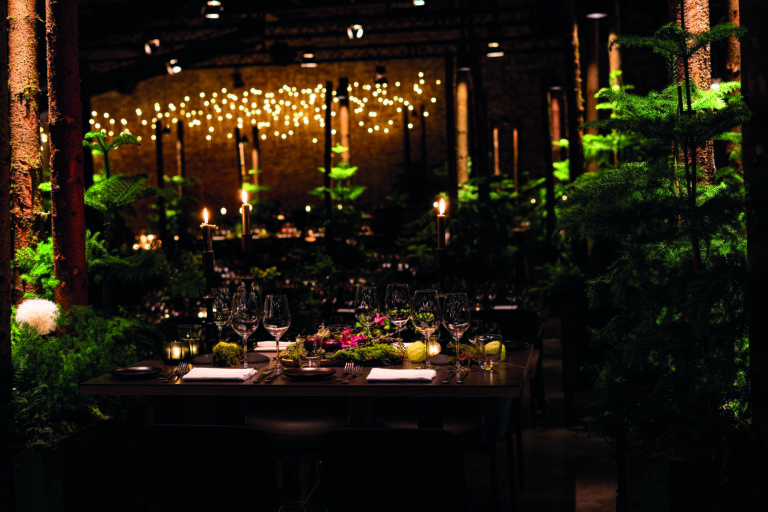
The gastronomic offering at Zweigwerk №11 is also high-quality and impressive. From an exclusive pop-up restaurant to the cozy Zweigwerk Lounge and a large terrace – you have the choice to create the perfect backdrop for your catering. Even dinner-table arrangements in the middle of the exhibition areas are possible.
Full service for your event
Professional all-round support and cooperation with renowned premium partners in the areas of technology, equipment and catering guarantee that your event will run smoothly.
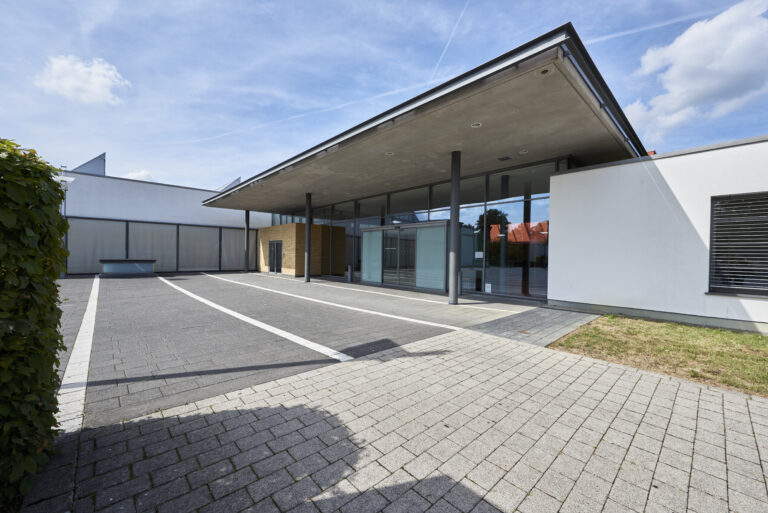
Thanks to its optimal accessibility – just 15 minutes from the A8 highway and 30 minutes from Stuttgart Airport – the branch №11 is the perfect location for your next event in Swabia. In addition, the Hotel Eislinger Tor is only 300 meters away, offering your guests additional convenience.


![GOLDBERG[WERK] – Raum für Events](https://fiylo.com/wp-content/uploads/2025/07/goldbergwerk-events-list-768x432.jpg)