




Achtwerk Events in Rudersberg near Stuttgart
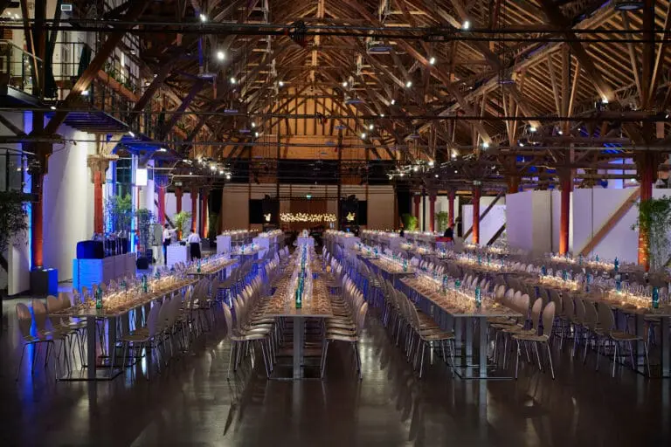
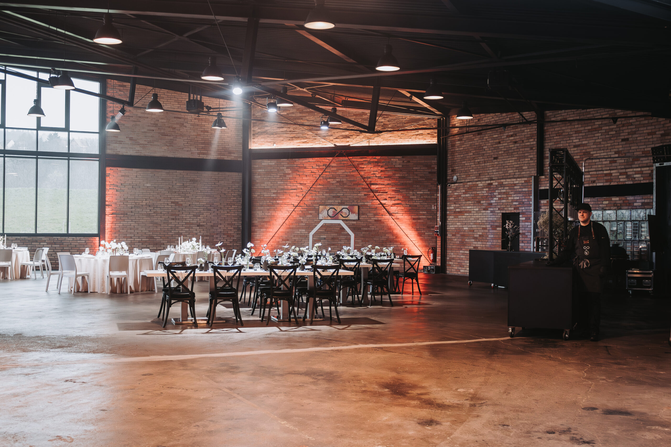
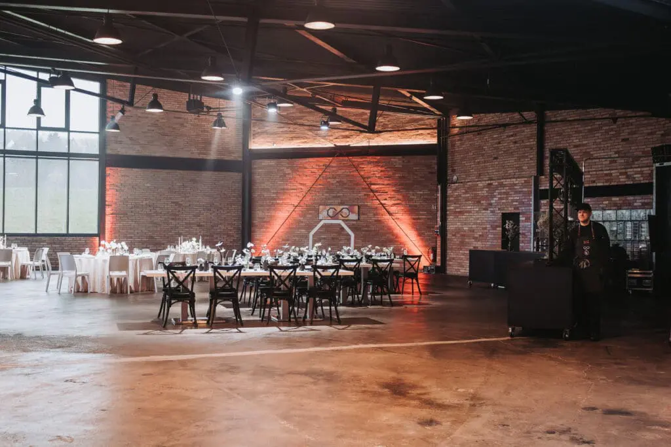
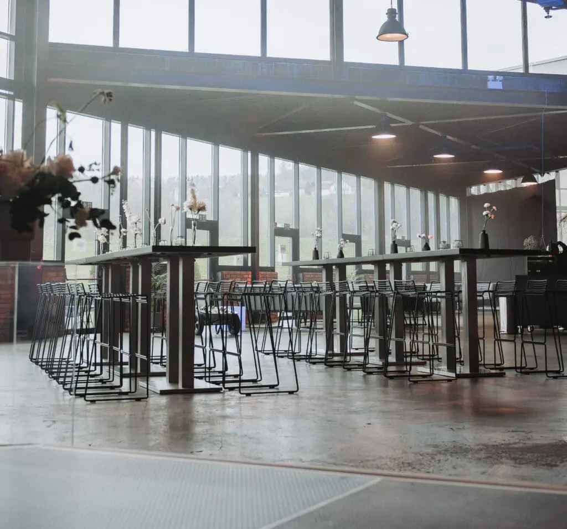
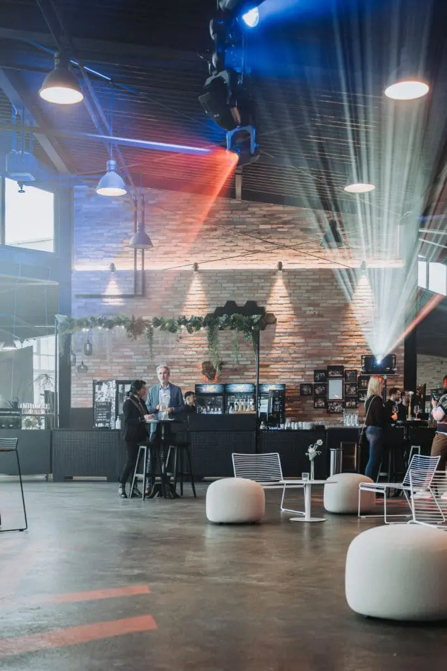
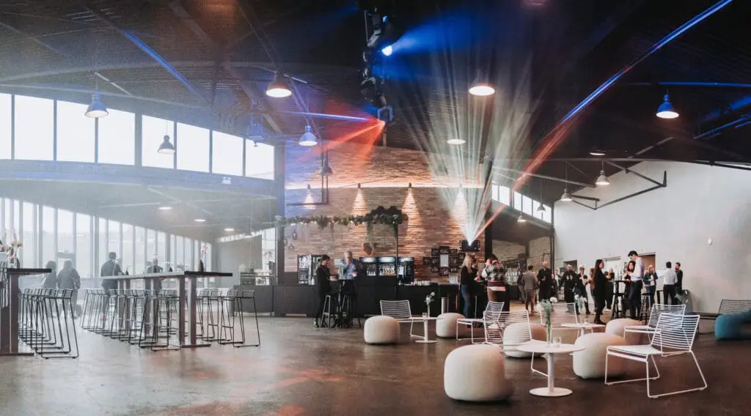
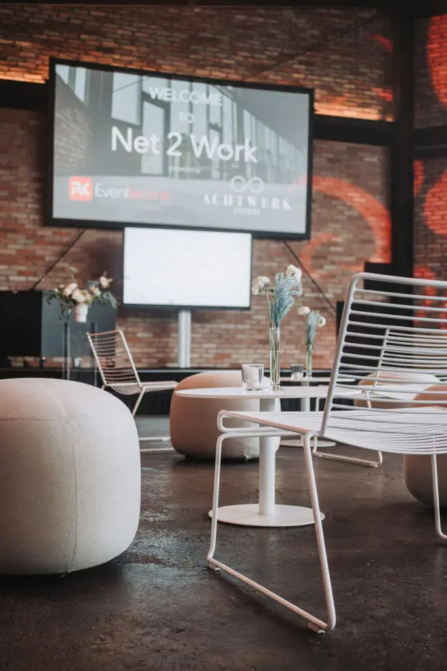
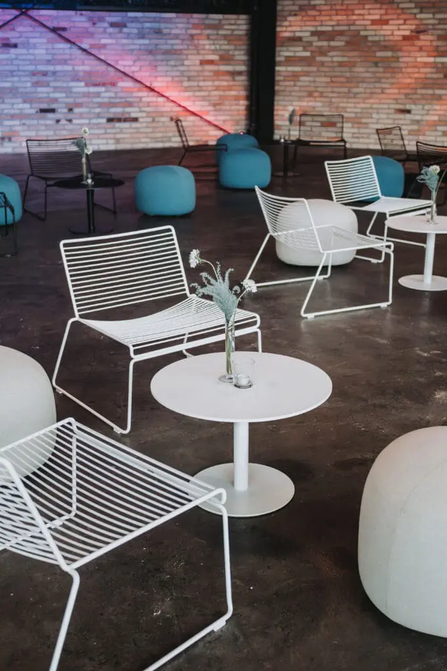
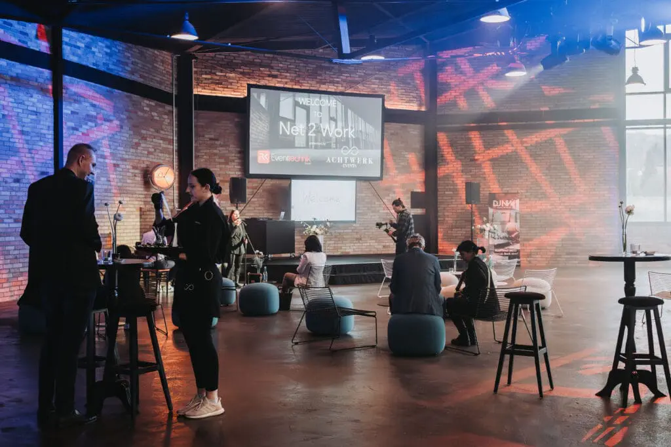
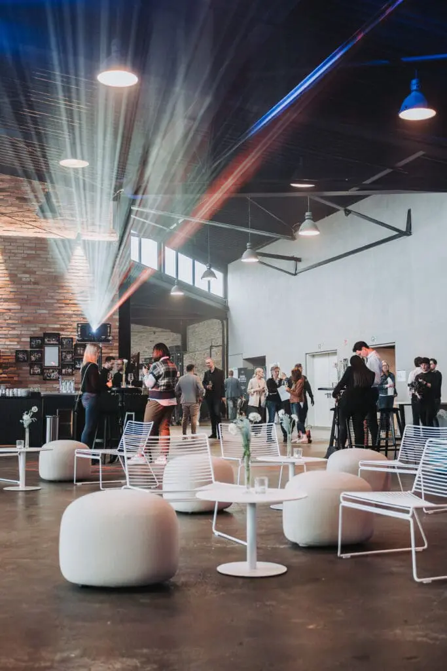
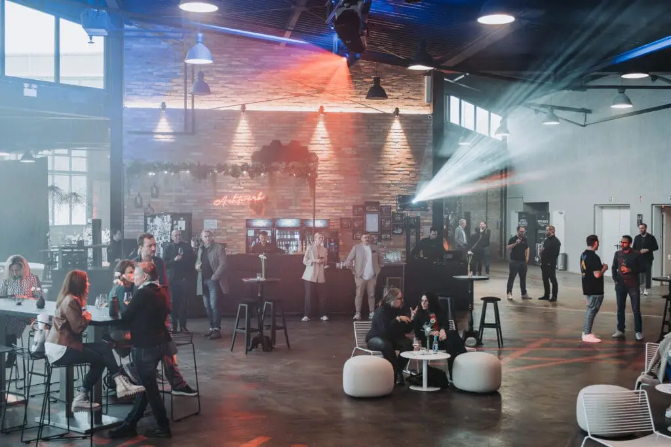
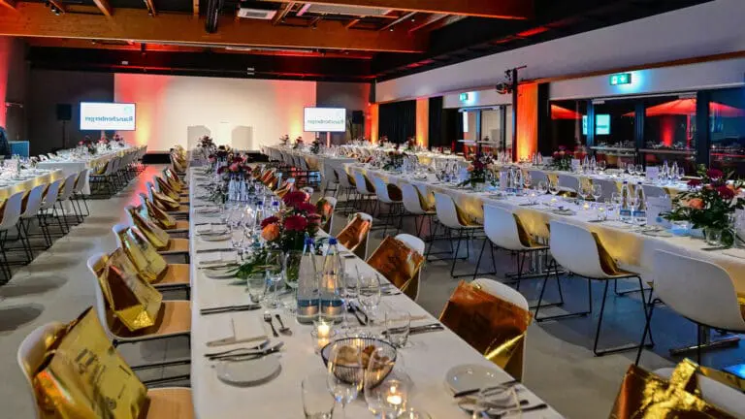
Achtwerk Events in Rudersberg is an impressive event venue with a strong visual presence and a clear impact on visibility, attention, and emotion. Across 900 square meters of flexibly divisible event space, modern industrial style meets an elegant, contemporary atmosphere, creating ideal conditions for companies and hosts seeking events with character and strong recognition value.
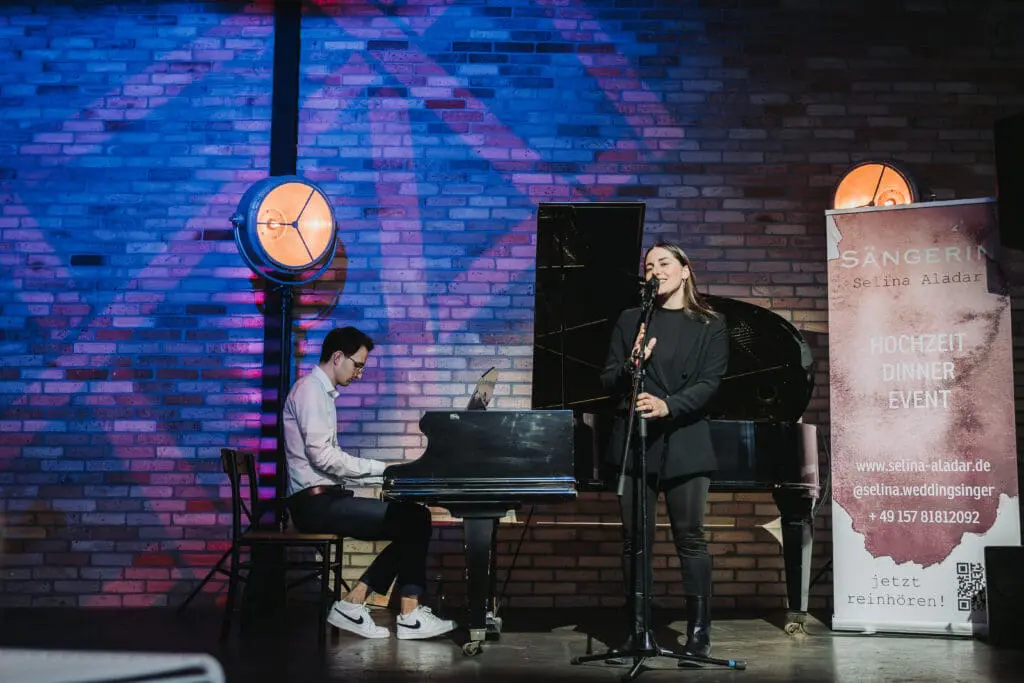
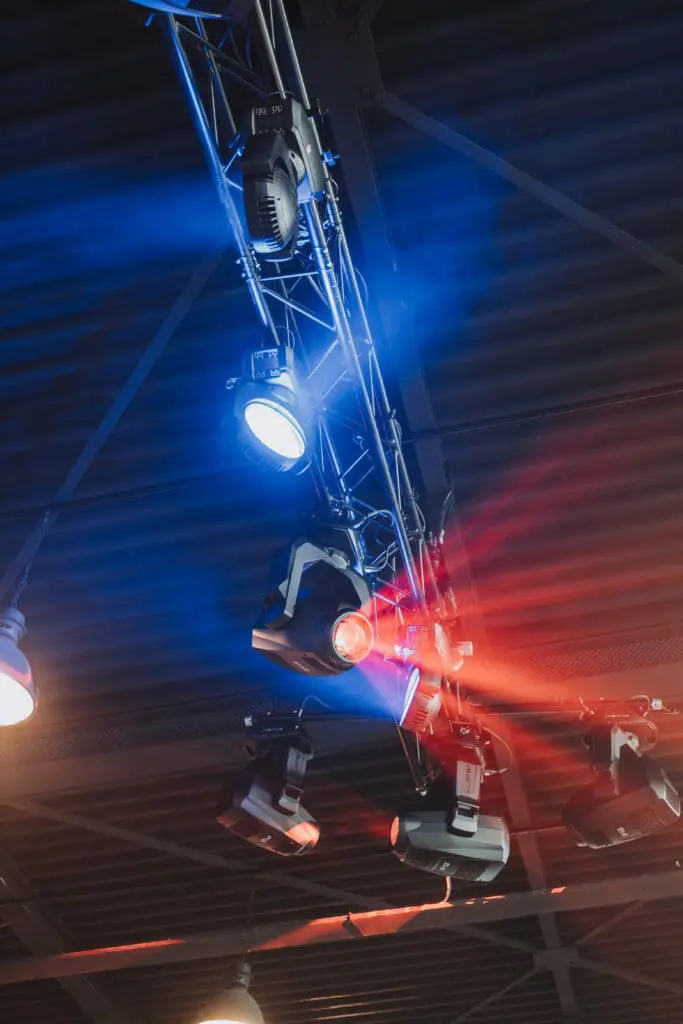
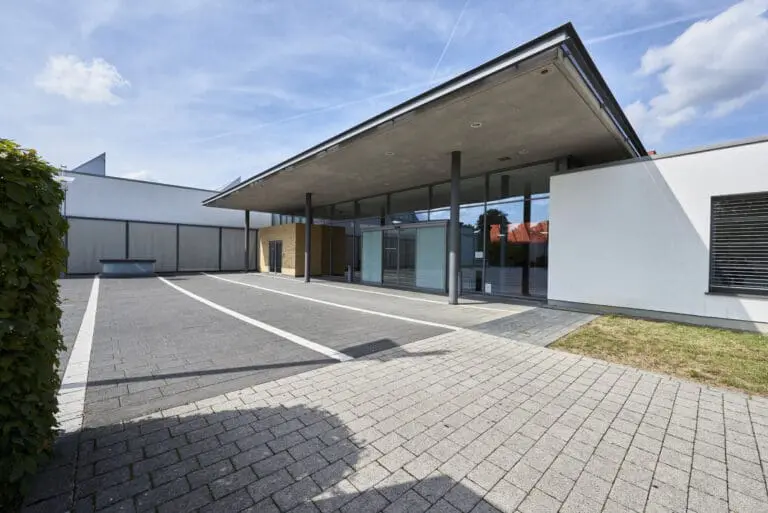
The architecture features striking floor to gable glass façades that flood the venue with daylight while conveying openness, depth, and a bold statement of modern industrial design. Thanks to state of the art event and lighting technology, the glass surfaces can be fully darkened, allowing Achtwerk to be perfectly staged for a wide range of formats, from business events, presentations, and incentives to film and photo productions and exclusive Christmas parties for 50 to 400 guests.
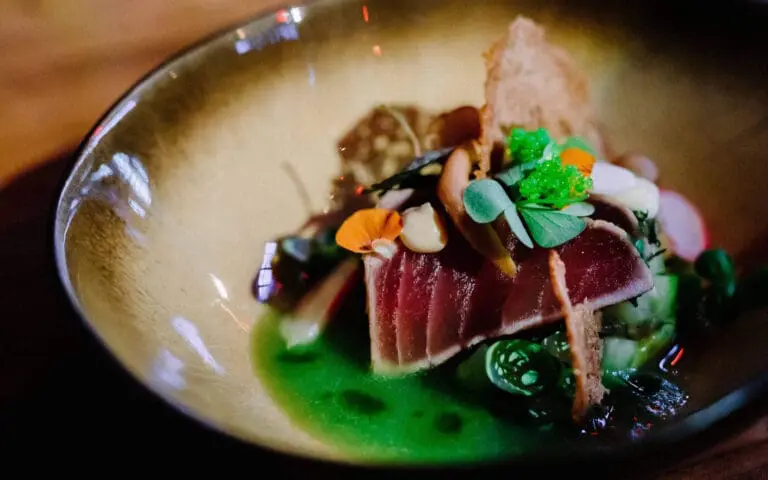
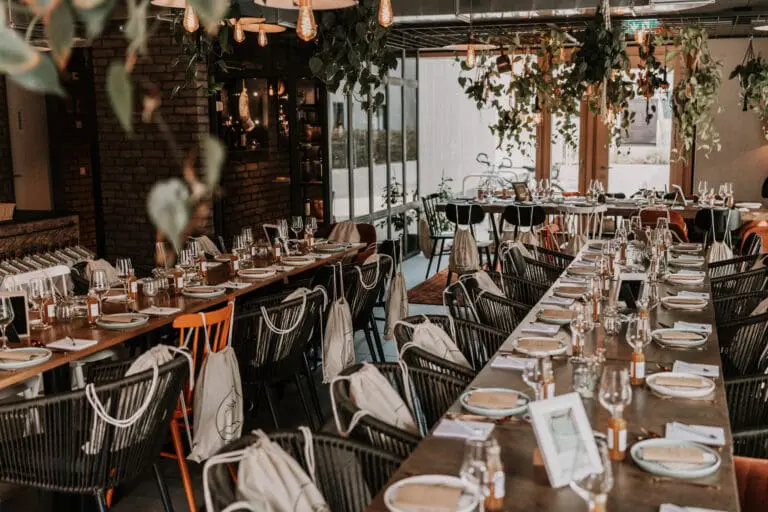
An experienced event team supports every project with professionalism, reliability, and creativity, from the first concept to flawless execution. Culinary experiences are elevated by the in house Küchenwerk, offering buffets, finger food, live cooking, kitchen parties, or interactive cooking formats that create connection and excitement among guests.
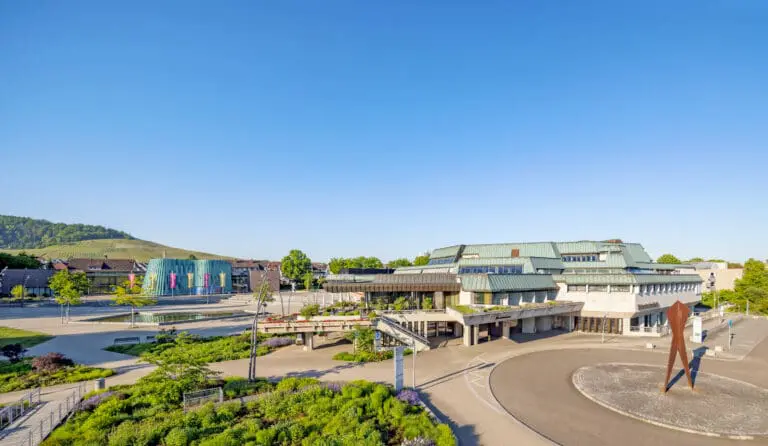
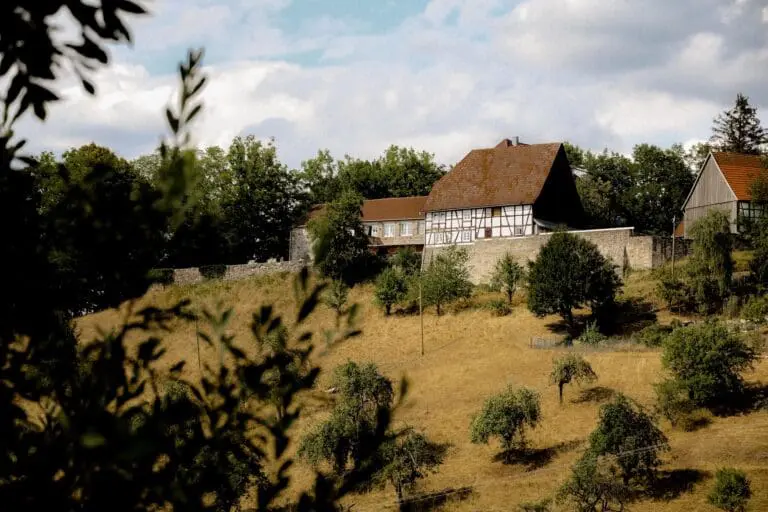
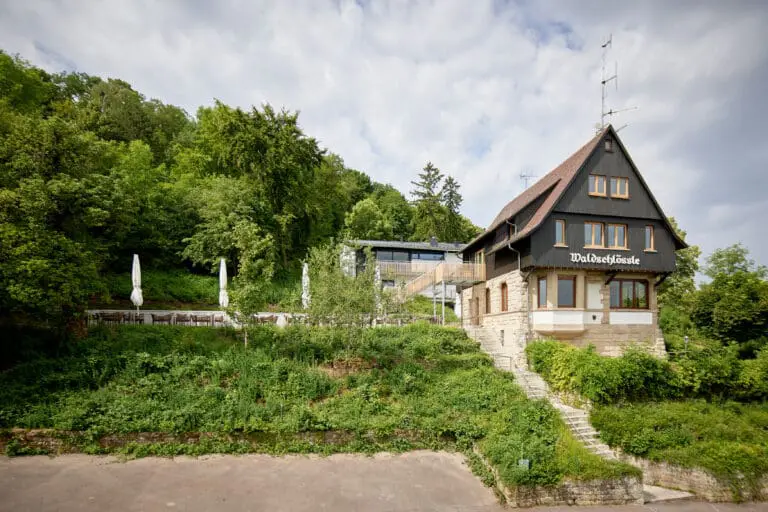
The outdoor area adds further impressive options with a 450 square meter terrace and approximately 6,000 square meters of green space, ideal for summer parties, receptions, and outdoor concepts. The barrier free location in Rudersberg is easy to reach, with 100 free, well lit parking spaces available on site, including ten accessible spaces. Achtwerk Events represents modern event culture, clear aesthetics, and experiences that leave a lasting impression.


![GOLDBERG[WERK] – Raum für Events](https://fiylo.com/wp-content/smush-webp/2025/07/goldbergwerk-events-list-768x432.jpg.webp)