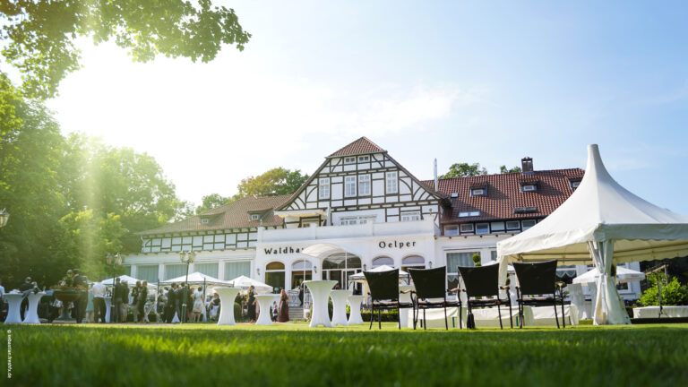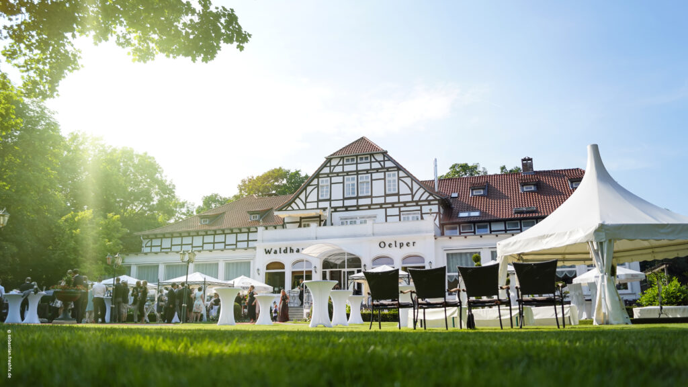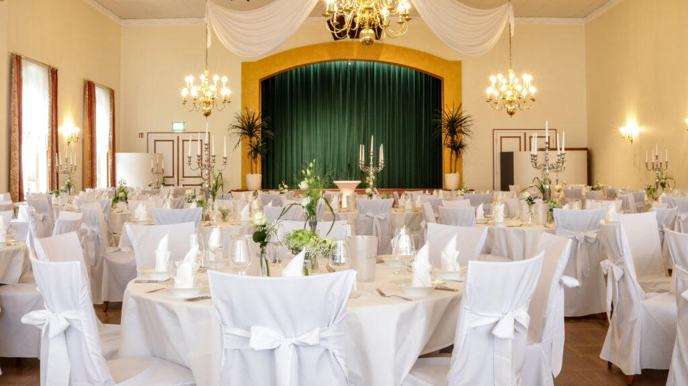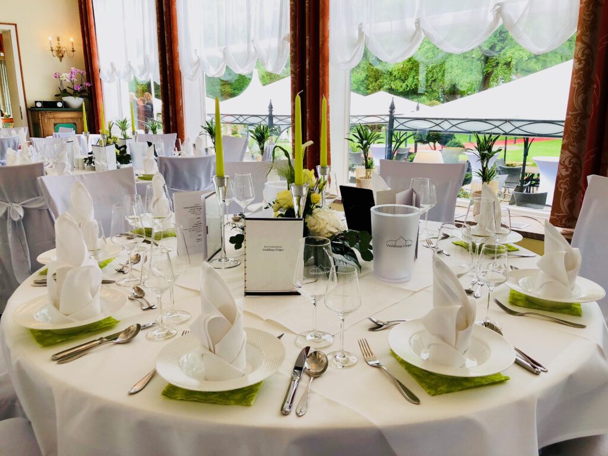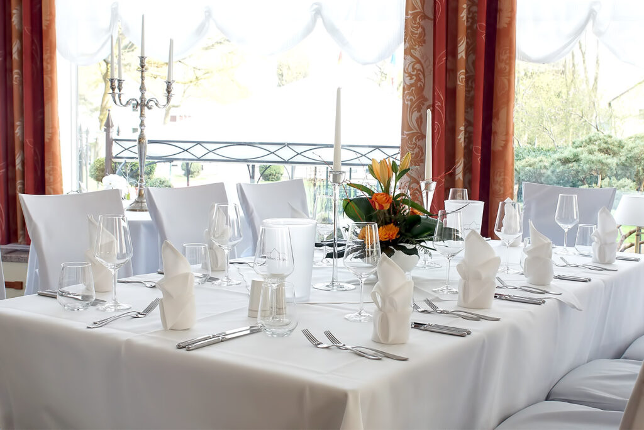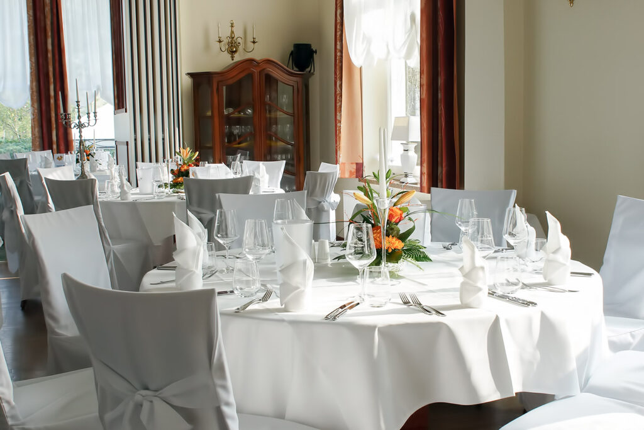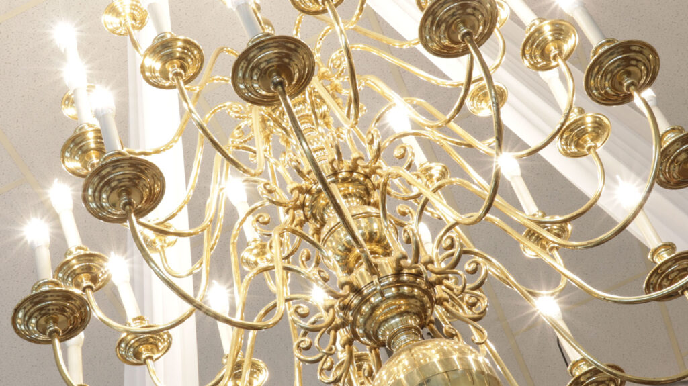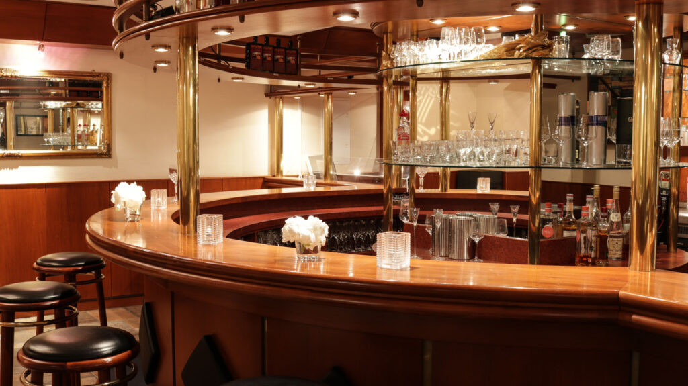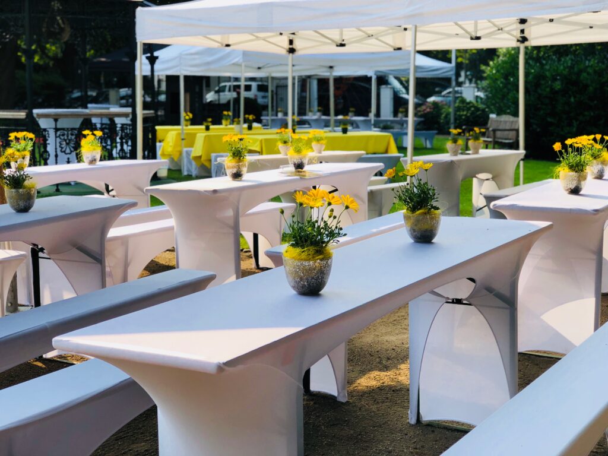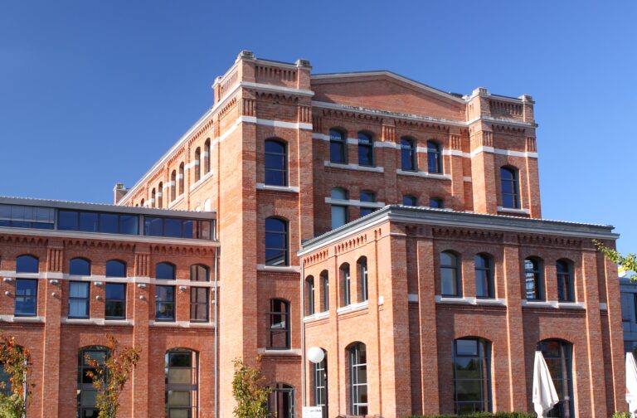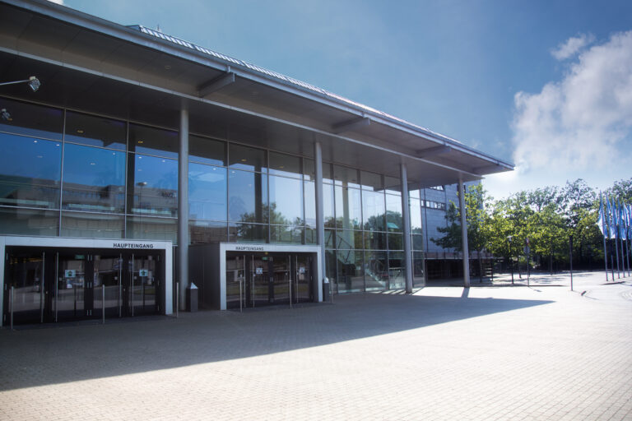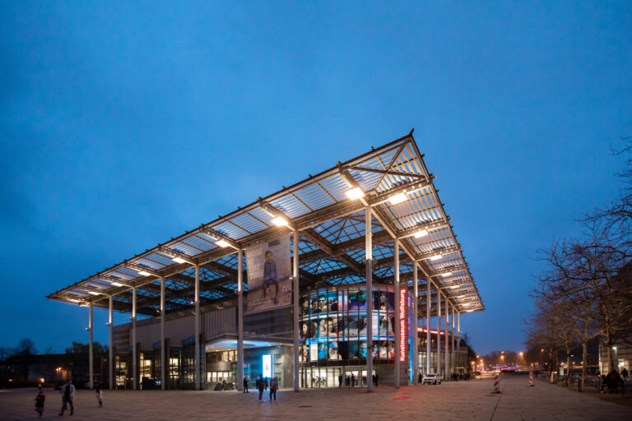





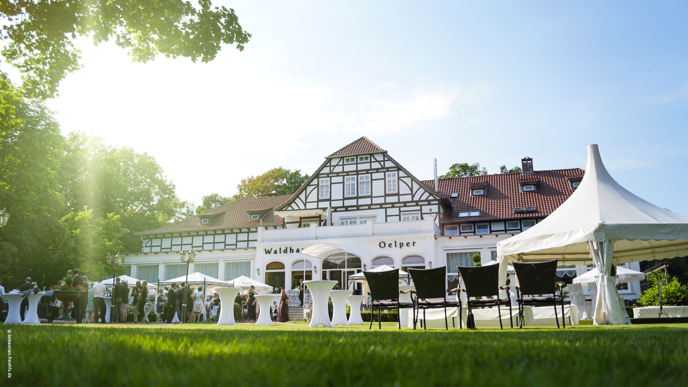
To make your wedding celebration the most beautiful day of your life, it needs a romantic backdrop. The Waldhaus Oelper welcomes you in a quiet, idyllic yet easily accessible location of Braunschweig as a perfect wedding location. Immediately at the house there is ample free parking, so your journey to last runs relaxed. The event house has been used for various occasions for almost 120 years, and your big party is also in good hands with the professional service team.
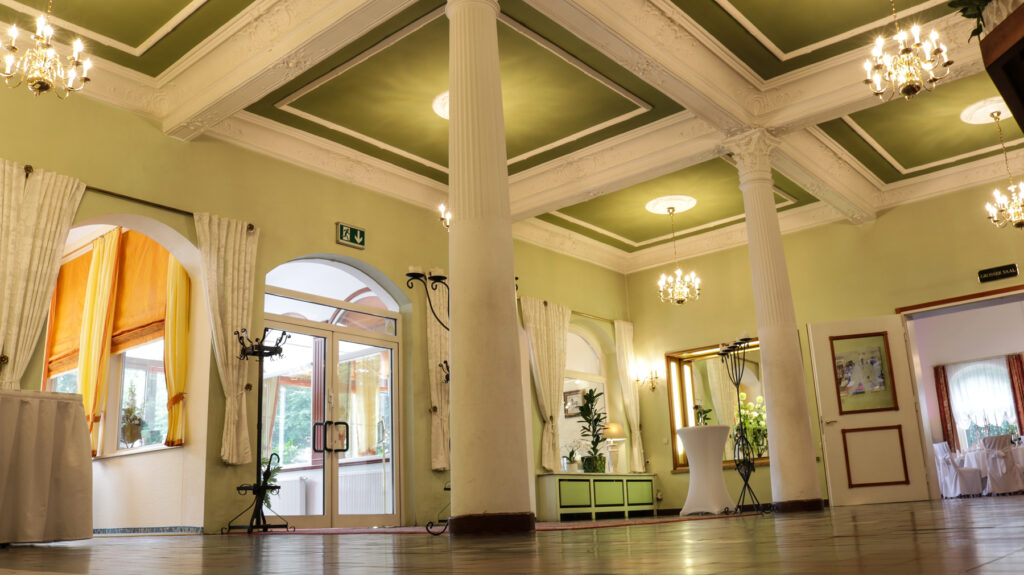
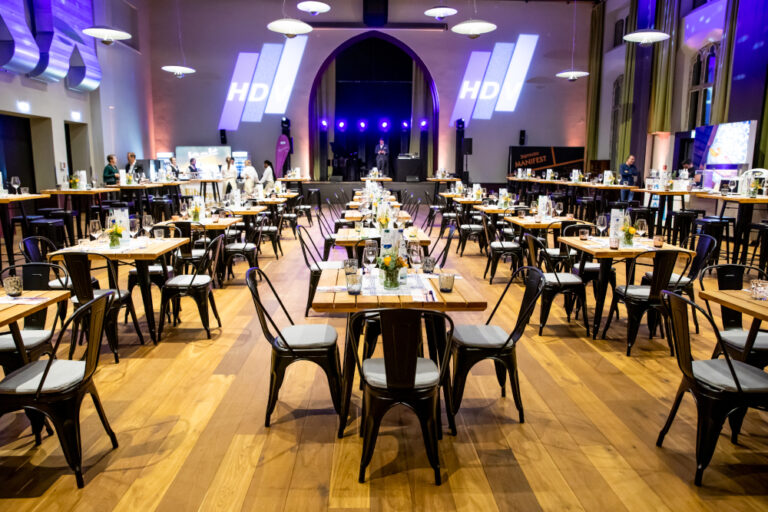
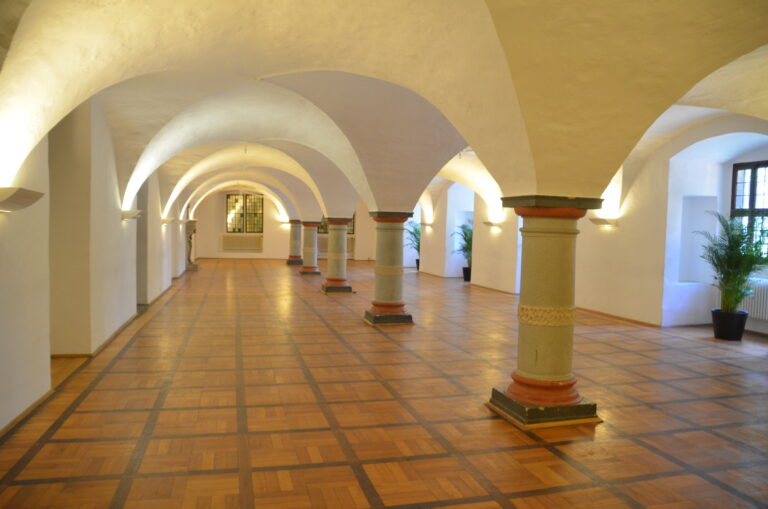
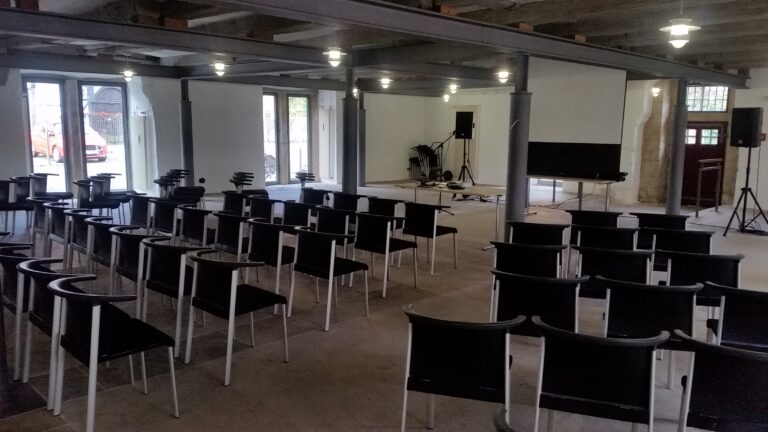
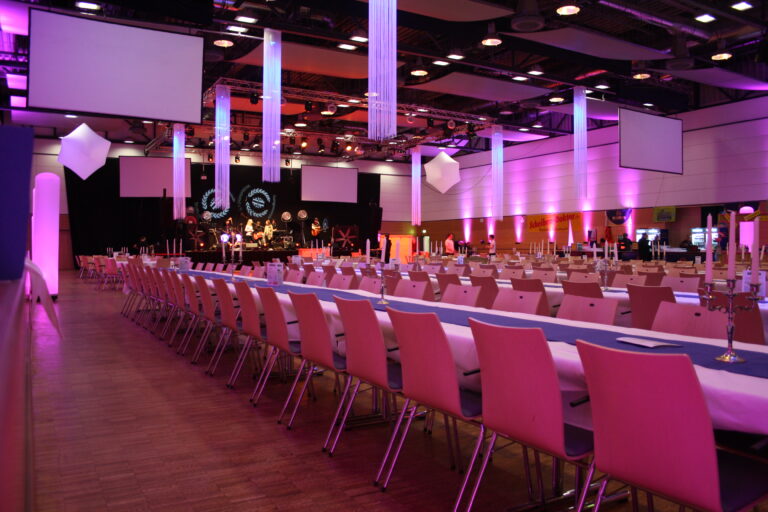
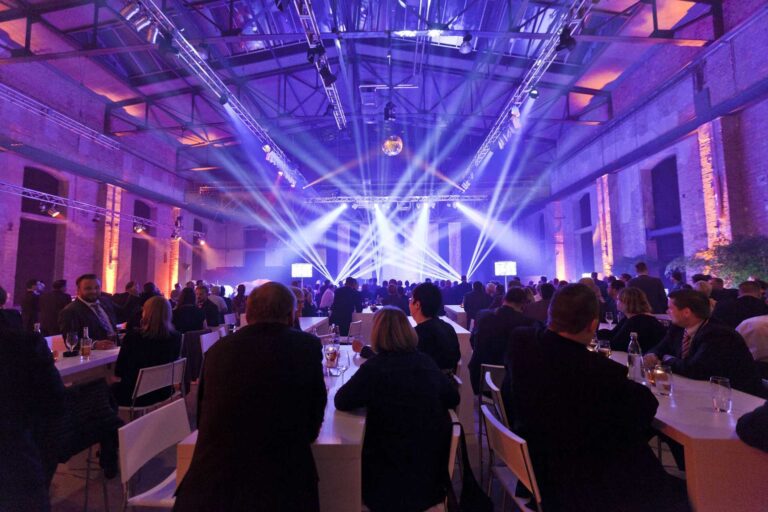
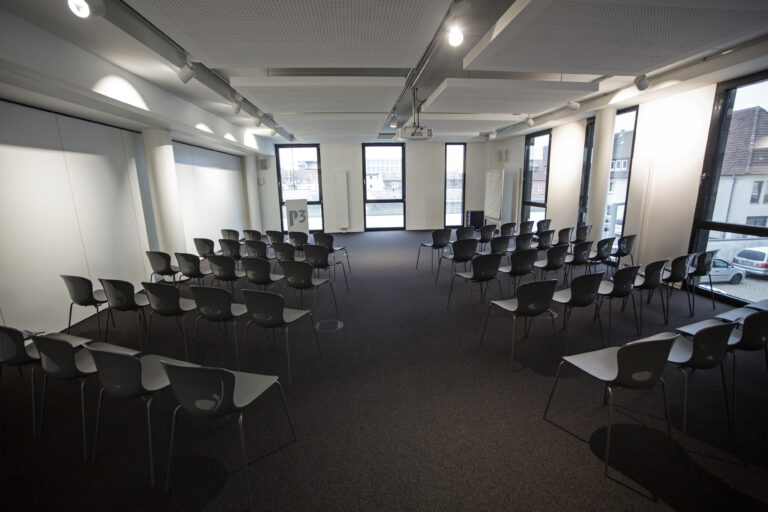
Experience a fascinating blend of tradition and modernity when you meet up to 499 people within the family-run location. There are seven air-conditioned function rooms available. Of course, these are decorated and equipped according to your ideas. High-class partners such as Maggy’s flower & Dekoshop and the in-house florists run for you also in top form and create an unforgettable ambience.
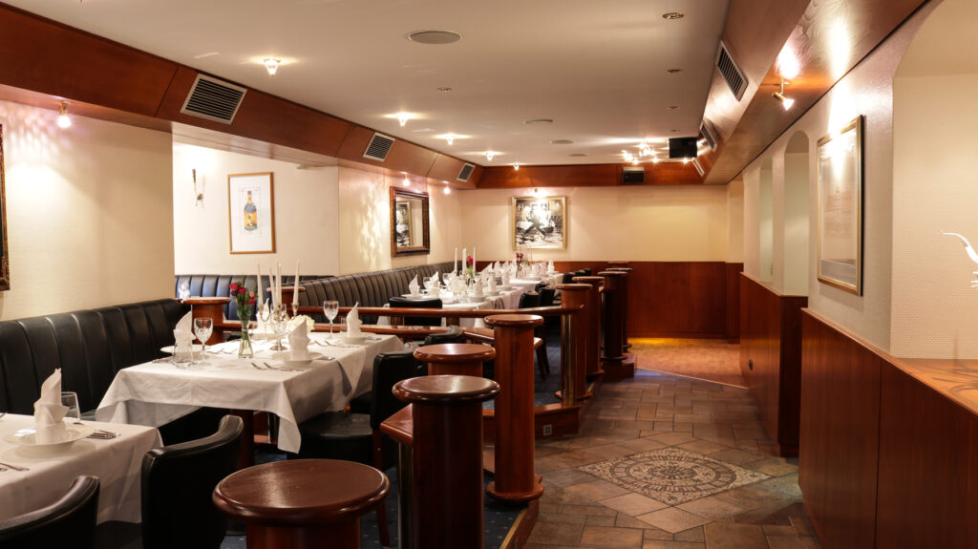
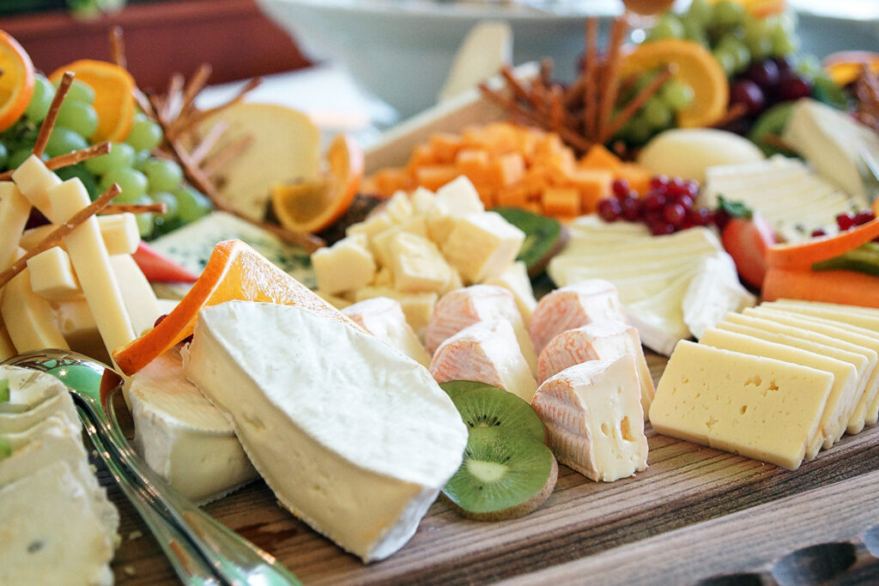
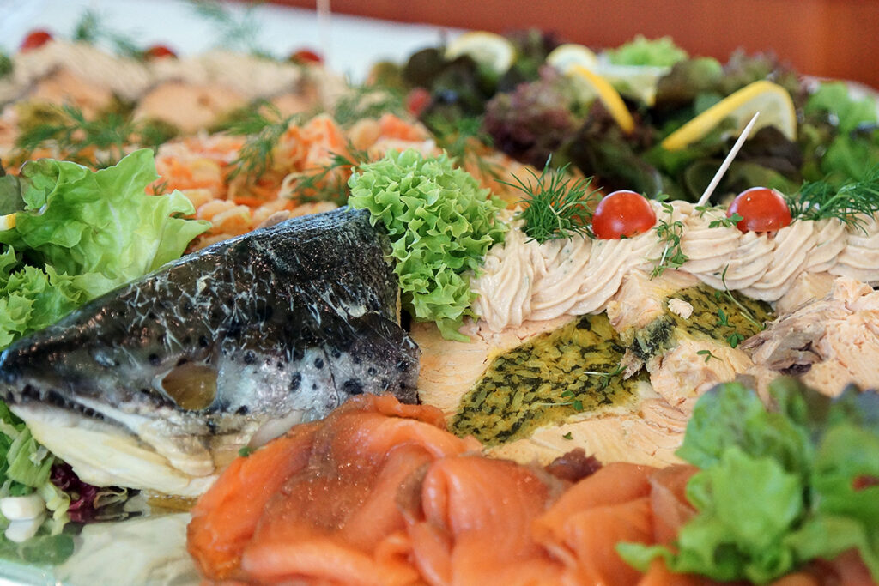
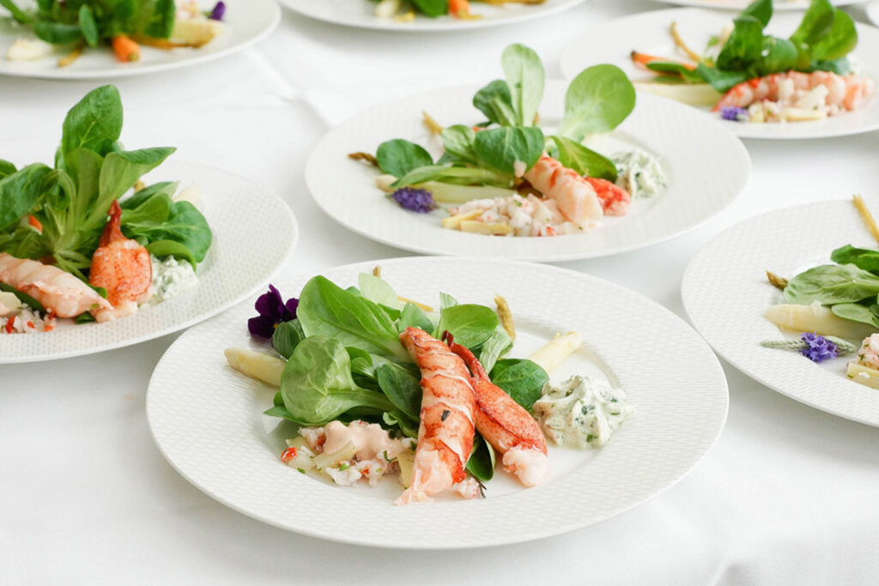
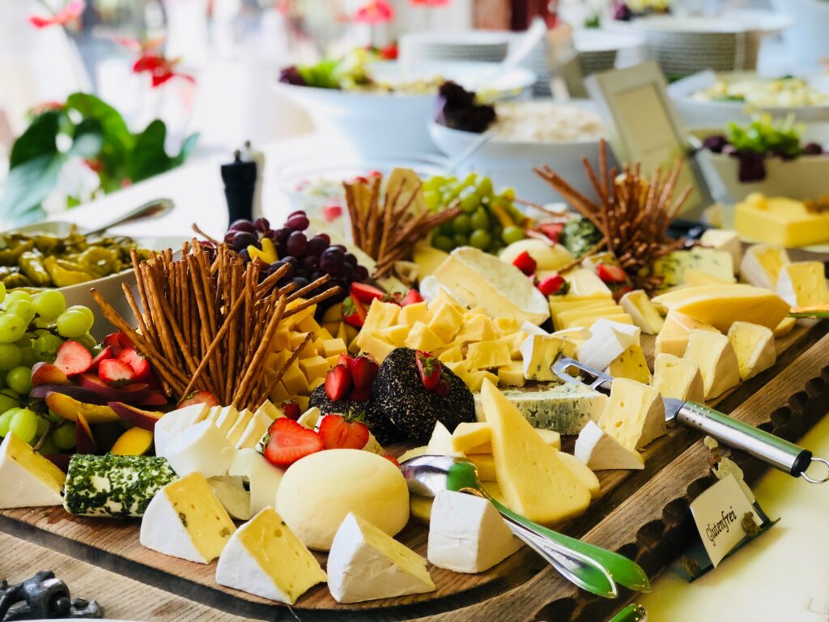
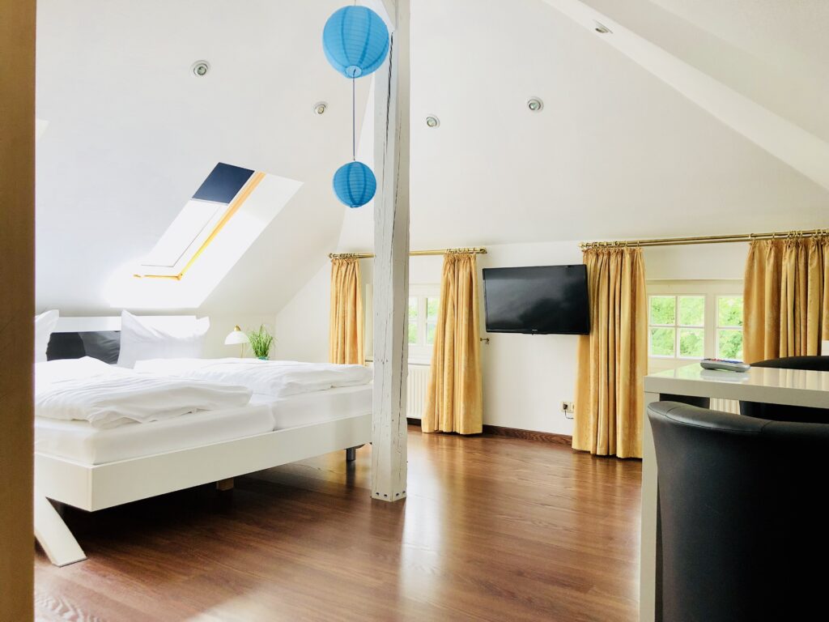
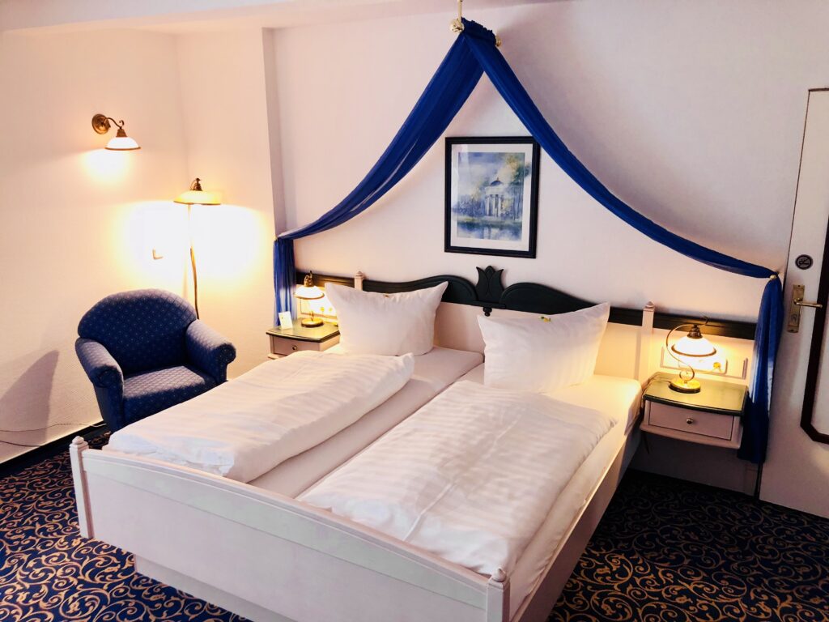
Of course, belongs to the complete package, which is also offered as a package, the culinary aspect. Your snacks, menus or buffets are individually prepared and prepared by experienced kitchen professionals. Cafe Haertle as the exclusive partner will be happy to provide a sumptuous wedding cake! You spend the first night as a married couple in one of the 14 comfortable hotel rooms. The modern facilities include a TV and internet access.