










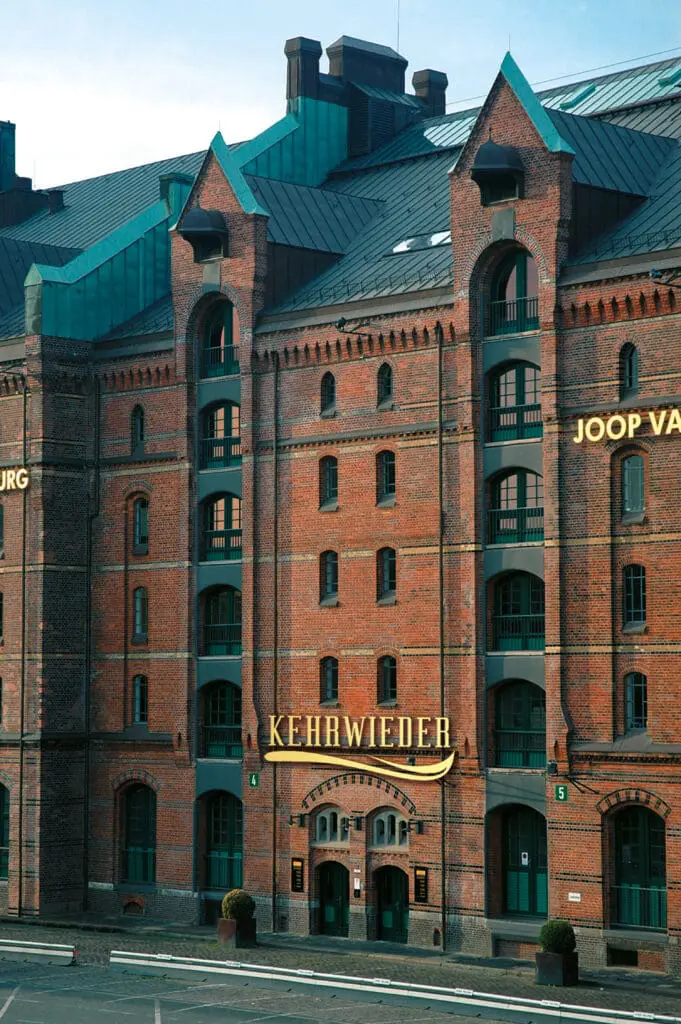
In November 2005 the ‚Theater Wiederkehr’, a former tobacco store-house in the historic store-house town, opened its doors. Since then the theatre impresses with a new generation of the vaudeville. Cheeky comedy, sophisticated cabaret and spectacular artistic and juggling fascinate the audience. Thus it is the perfect proper location anyway to use it with all its advantages also for your film location.
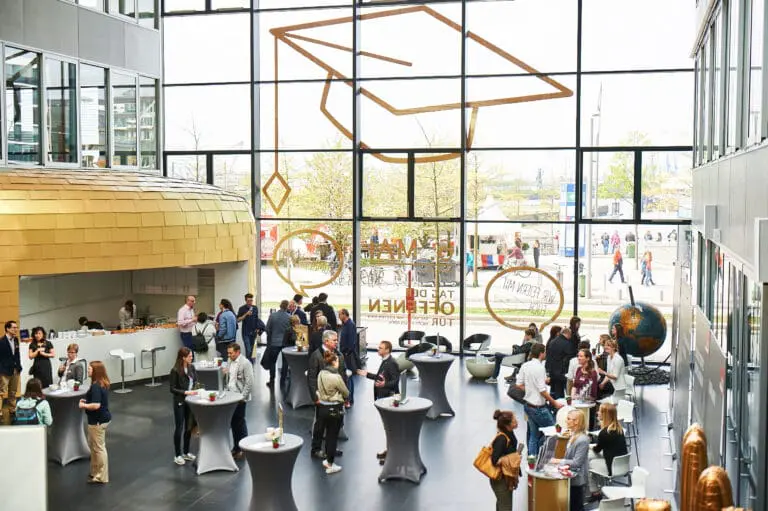
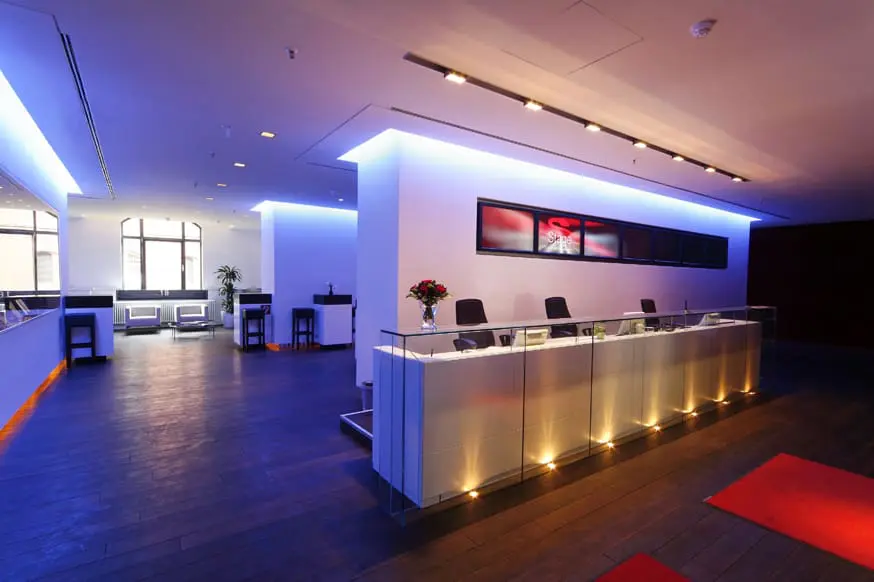
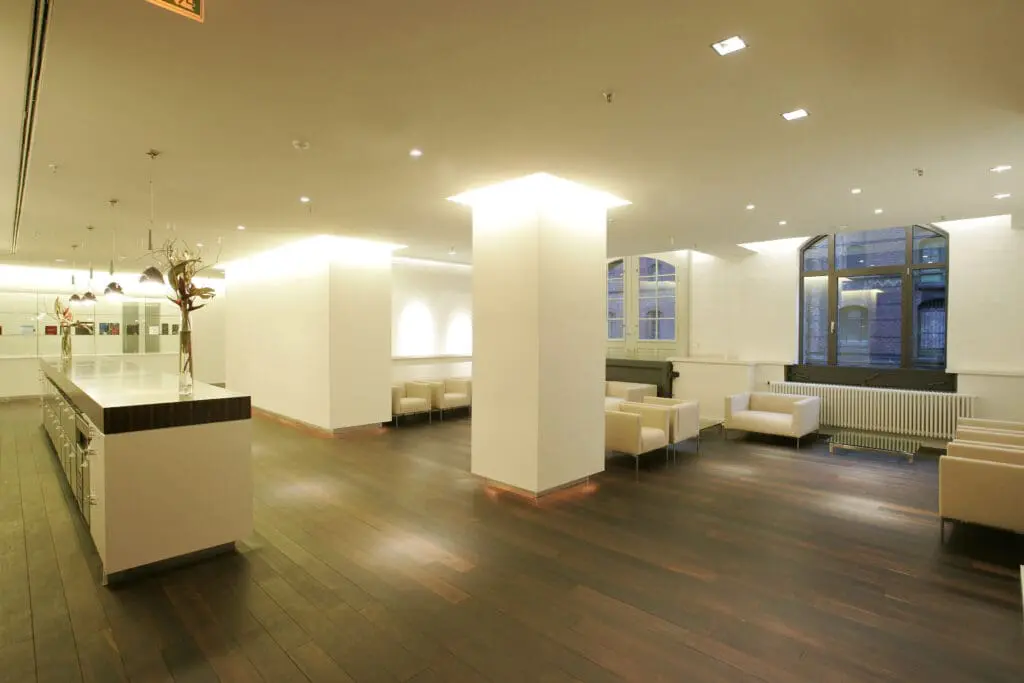
You are looking for a film location with the special certain something? Then this location with its unique mixture of red velvet on the walls and the industrial look will give your film project the special atmosphere. The ‘Theater Wiederkehr’ offers diversified motives and very special rooms. The theatre foyer with its light furniture and the dark wooden floor provides for a contrast between modern spirit and tradition. 300 square metres offer room for impressive pictures, you can individually arrange the furniture and behind a white sliding wall you will find a fully equipped bar with refrigerating drawers and a dispensing equipment. Also the illumination is infinitely variable: from the neutral white over cool blue to a warm red.
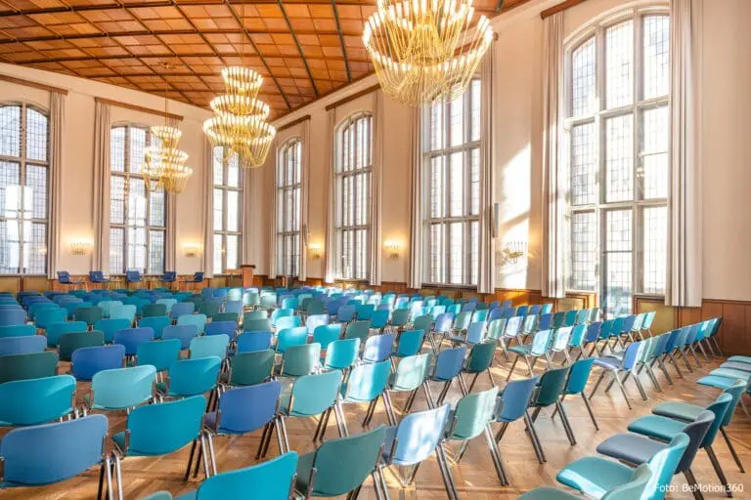
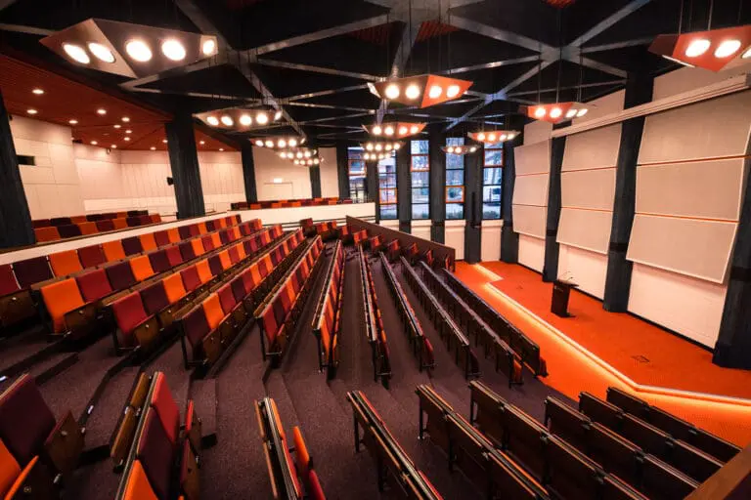
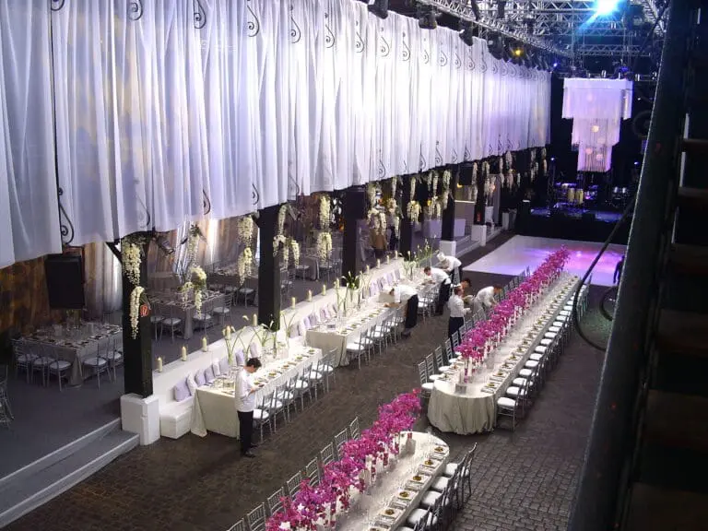
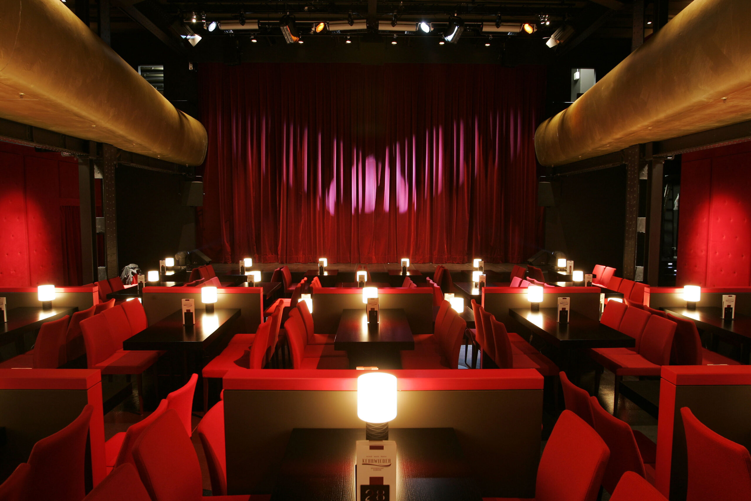
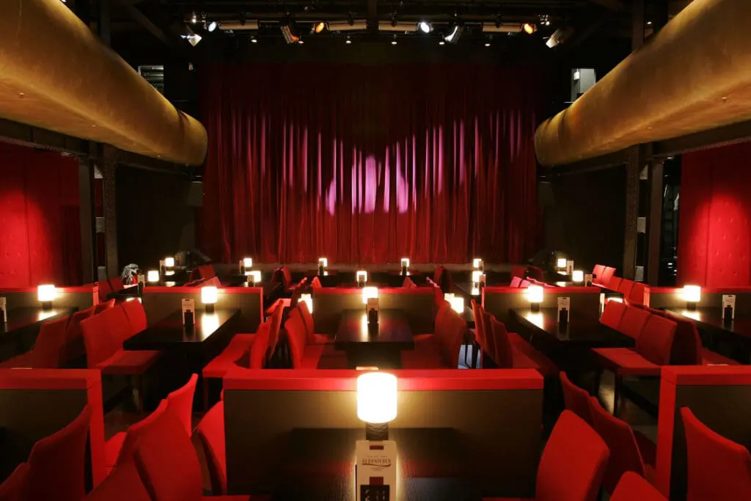
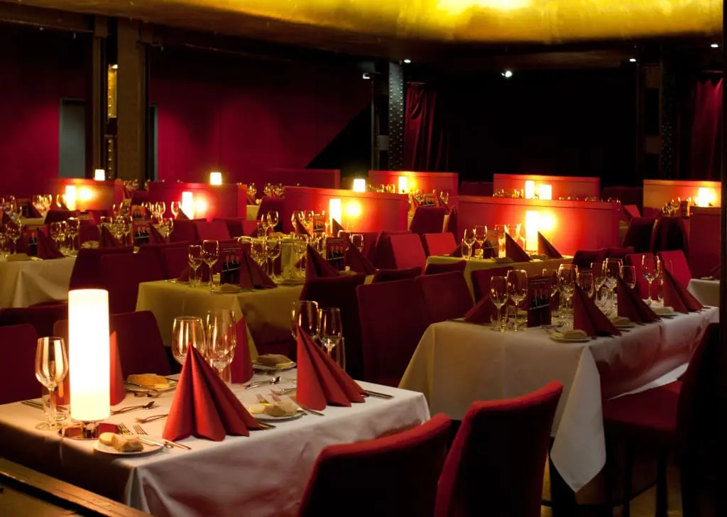
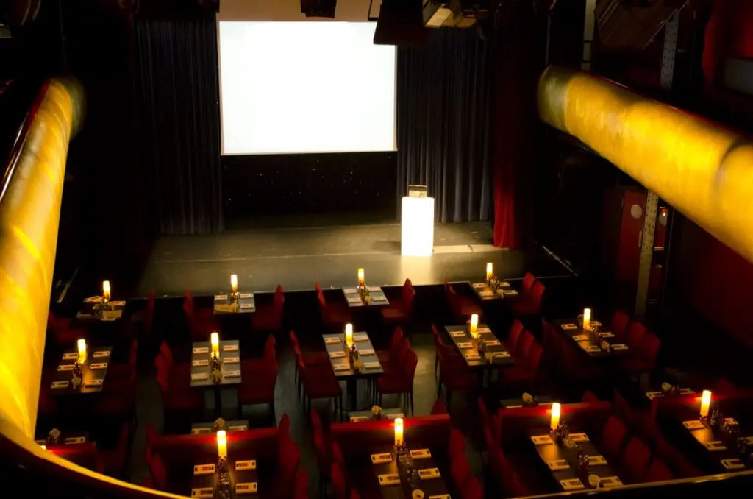
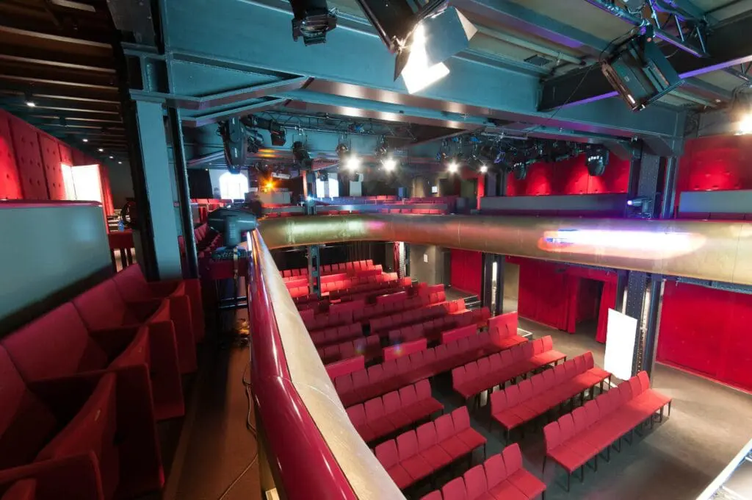
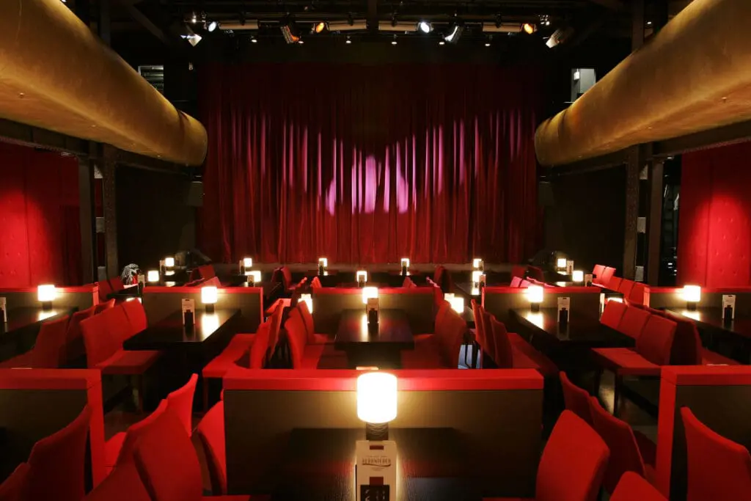
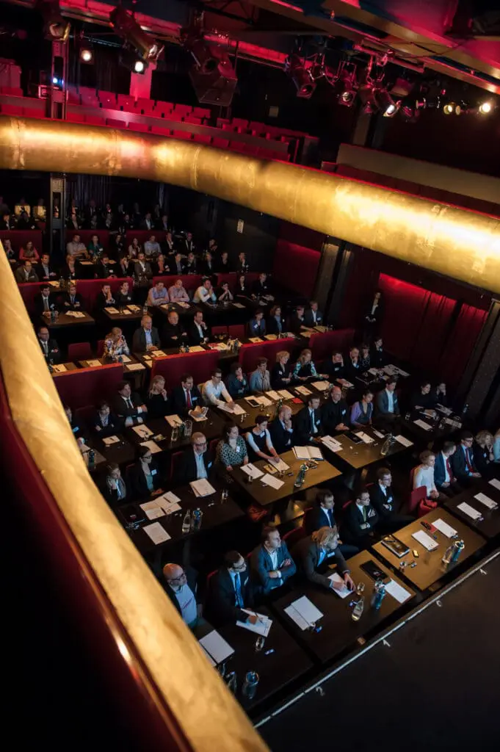
The theatre hall expresses everything belonging to a small theatre that convinces through quality not quantity. the classic theatre seating with red chairs, mobile podiums, individual variable tables and chairs or simply a free room with a lot of atmosphere. Of course the stage cannot be missed where on 150 square metres production can take place – including light effects and a full technical equipment.
Backstage your artists, your camera and acoustic staff won’t miss anything: joint dressing rooms, seven make-up places and a lot of comfort in a convenient atmosphere for higher demands. A bracing catering for the shooting breaks will be organized according to your demands.
Please contact the team of the ‚Theater Wiederkehr’ and look and see this Hamburg theatre for your film shooting!
Theater Kehrwieder
Photos of Theater Kehrwieder
Fact sheet of Theater Kehrwieder
Quick overview
Event spaces
| Room | Size (m²) | L × W (m) | Height (m) | Banquet | Gala | Parliamentary | Row Seating | Standing Reception |
|---|---|---|---|---|---|---|---|---|
| Theatersaal | 417 | – | 6.94 | 240 | 240 | 150 | 200 | 320 |
| Foyer | 300 | – | 2.91 | – | – | – | – | 320 |
| Bühne | 150 | – × 9.00 | 5.55 | – | – | – | 30 | – |
Technical equipment
Additional equipment
Licht: MA onPC Wing / Kanäle: 48 á 2kw / 60 Beleuchtungskörper / Moving lights: 4 x MAC 350, 6 x VL6, 6 x VL 7, Ton: Pult: Yamaha DM2000, Monitorwege ...