




Tagungshaus Katholische Akademie Hamburg for events
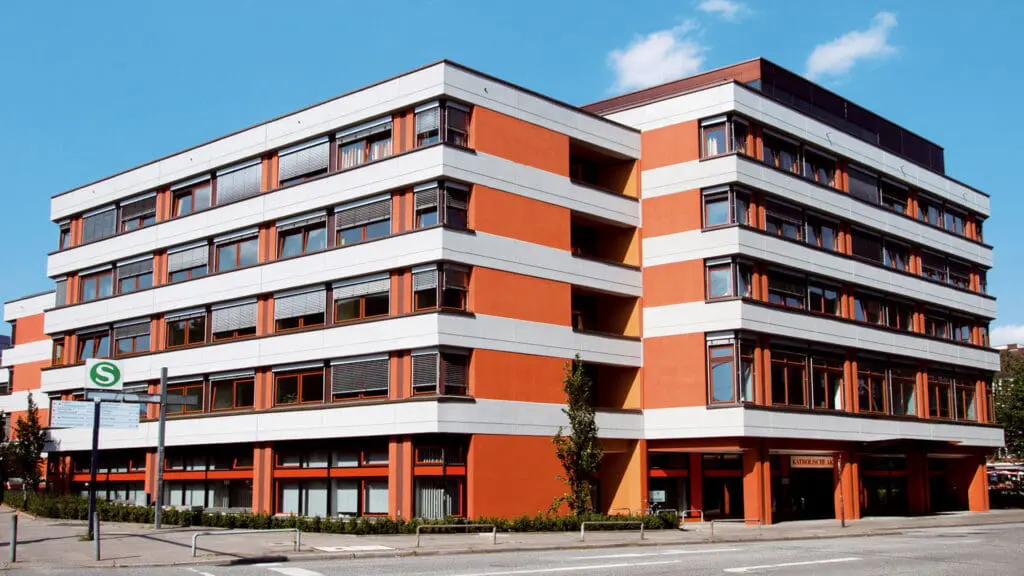
As an institution of the Archdiocese of Hamburg, the Catholic Academy has set itself the goal of bringing faith and religion into dialog with today’s society. Centrally located with excellent transport connections, the academy is housed in a five-storey building from the 1970s, which was extensively renovated in 2014 and prepared for your individual events, taking into account the protection of historical monuments. For example, come together for get-togethers in our flexible rooms, use the facilities for a product launch or your after-work event and achieve the best results for your company at conferences, receptions, seminars, workshops or anniversaries.
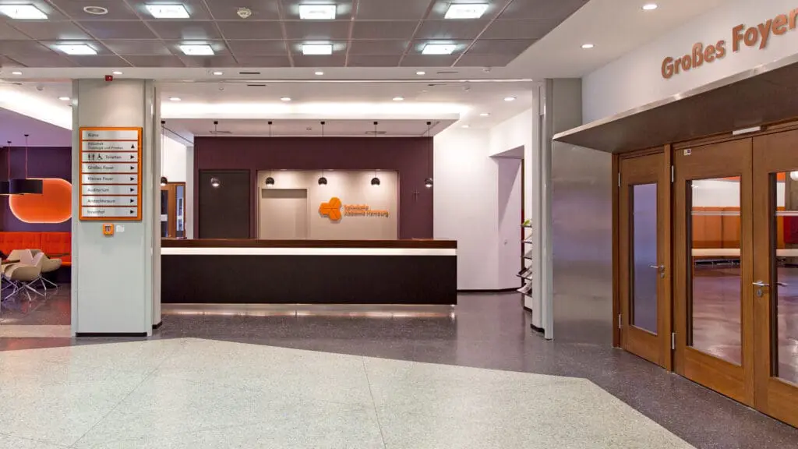
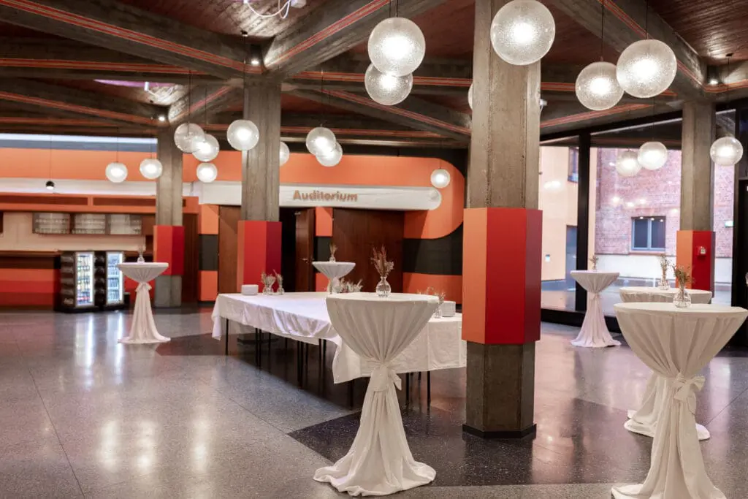
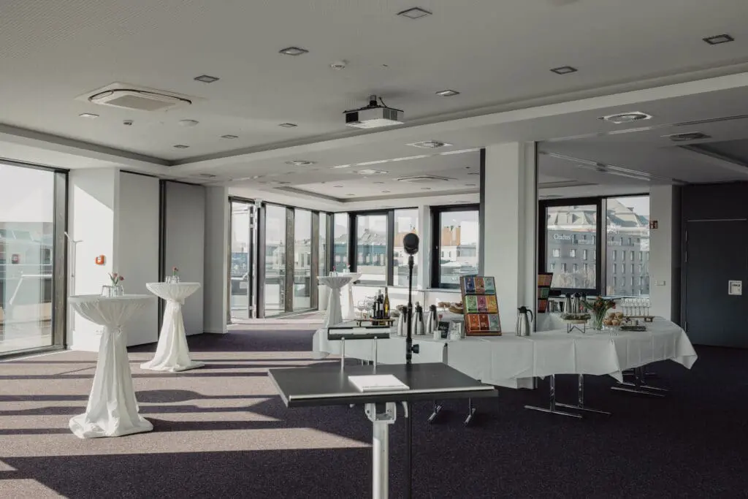
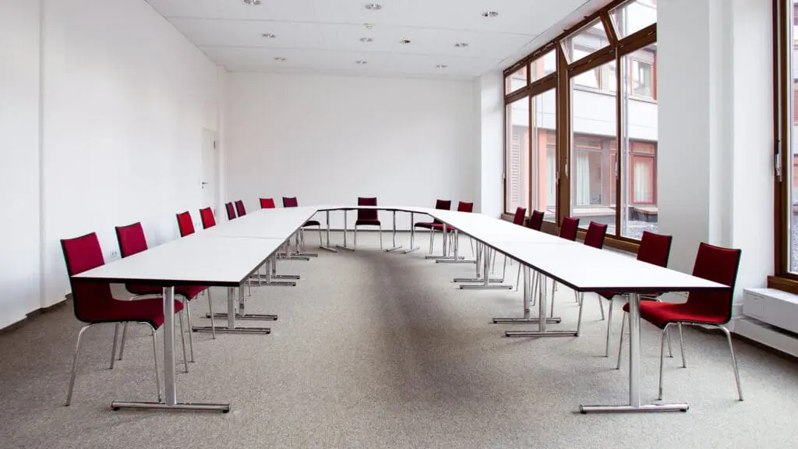
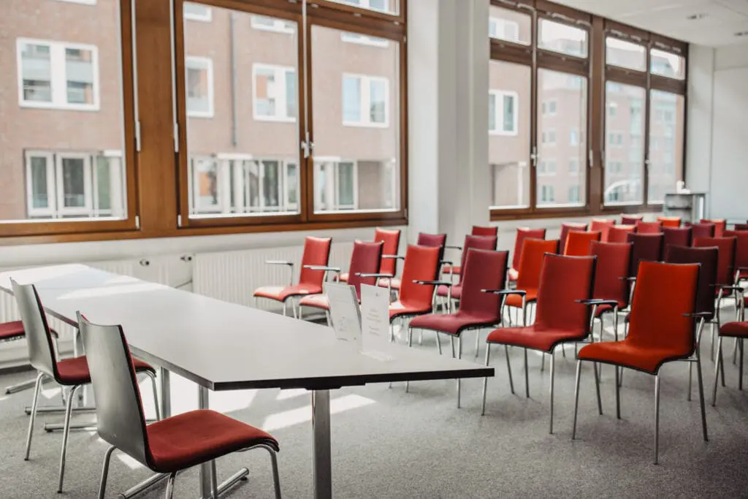
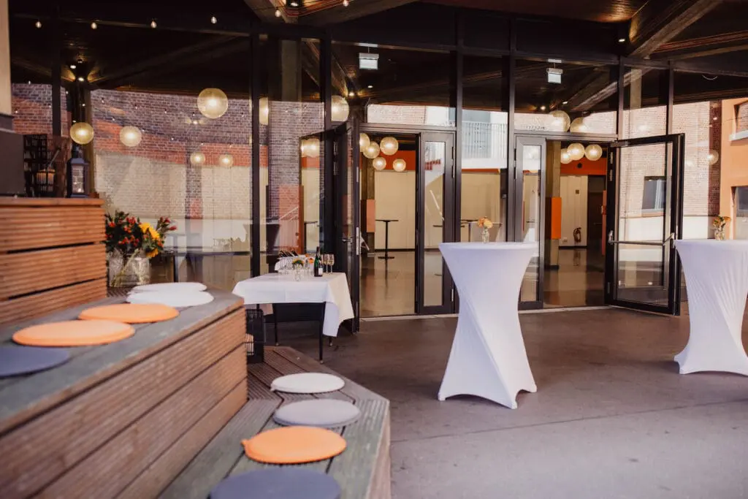
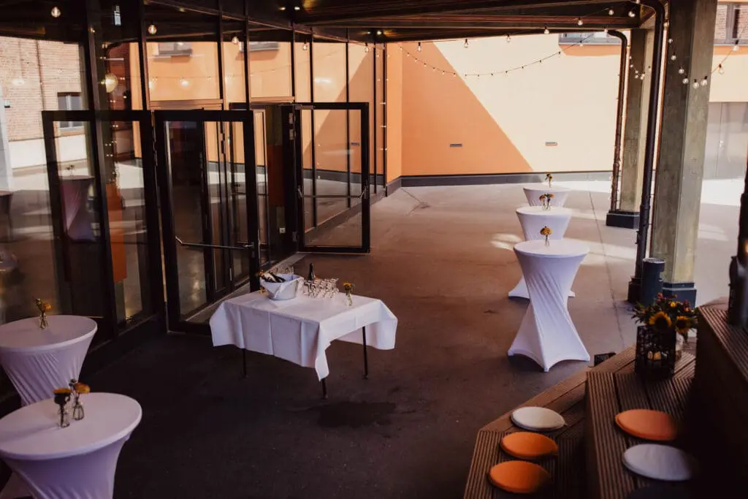
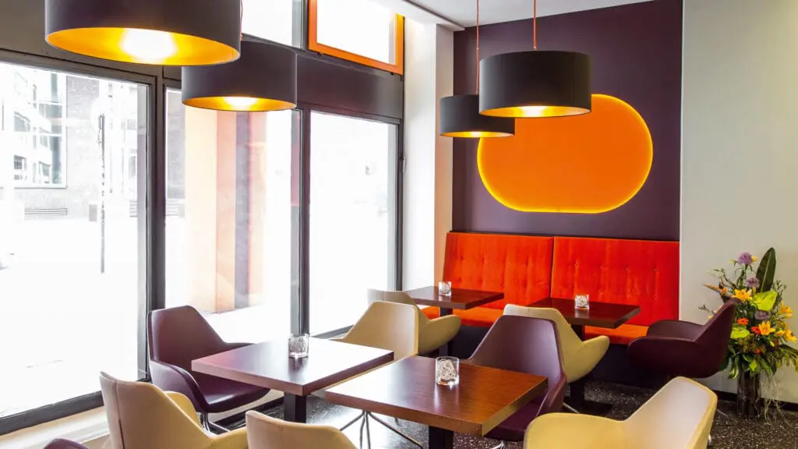
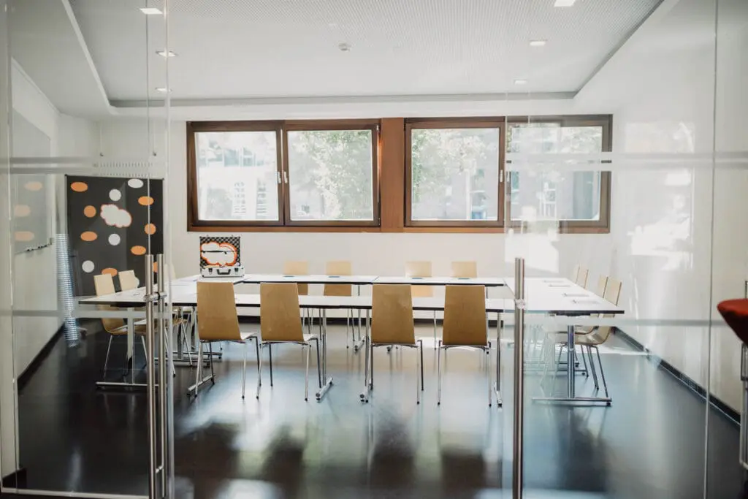
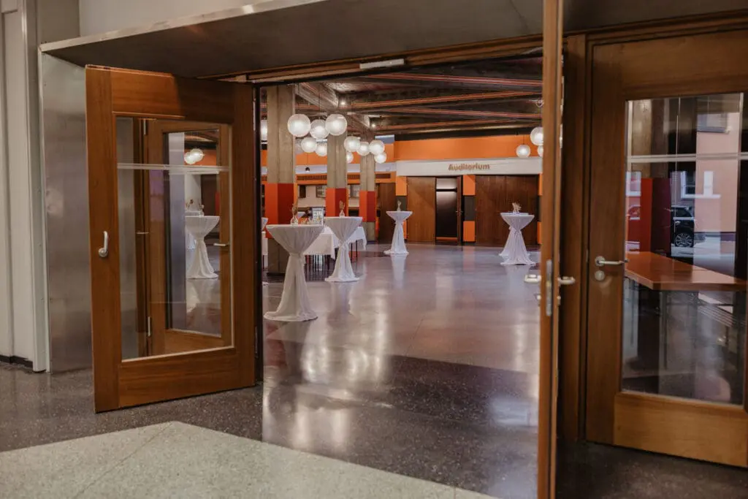
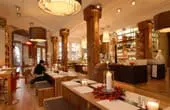
With bar tables or classic seating options, you can welcome your guests in the large 255 m² foyer or use the smaller 130 m² foyer. With bar tables or classic seating options, you can welcome your guests in the large 255 m² foyer or use the smaller 130 m² foyer.From the large foyer you can reach the inner courtyard, which in turn has access to the Kleiner Michel.On the second floor, seminar room 1 with an area of 67 m² is suitable for individual use by up to 53 people.
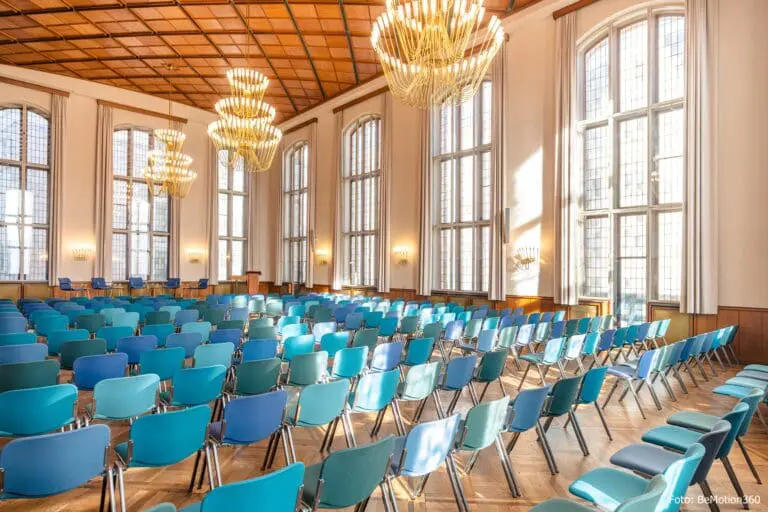
However, they can also be darkened at any time if required. Directly opposite you will find the 81 m² seminar room 2 with a capacity for up to 74 people. You can choose the type of seating in both rooms as required.
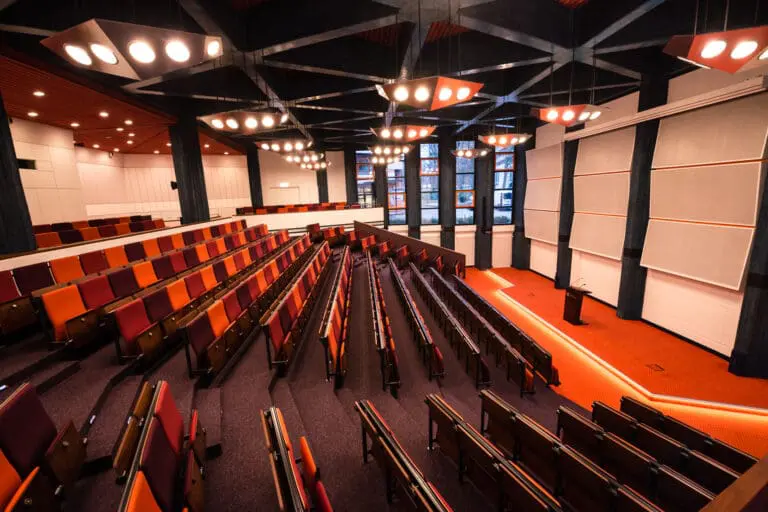
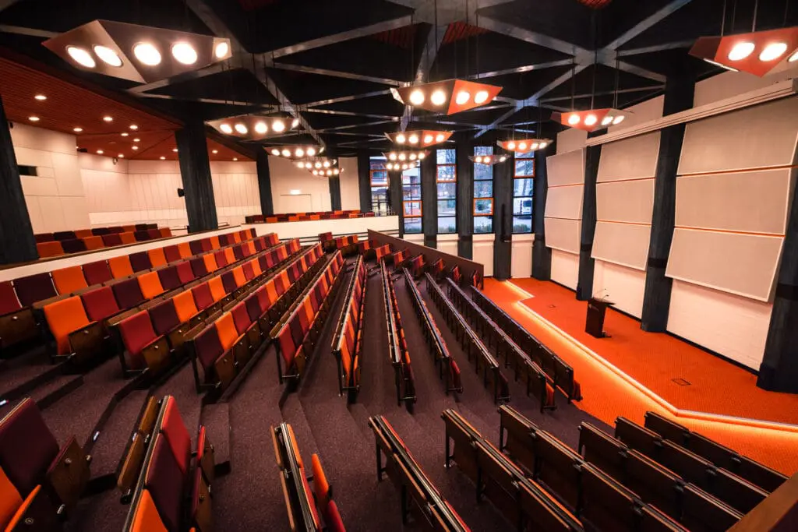
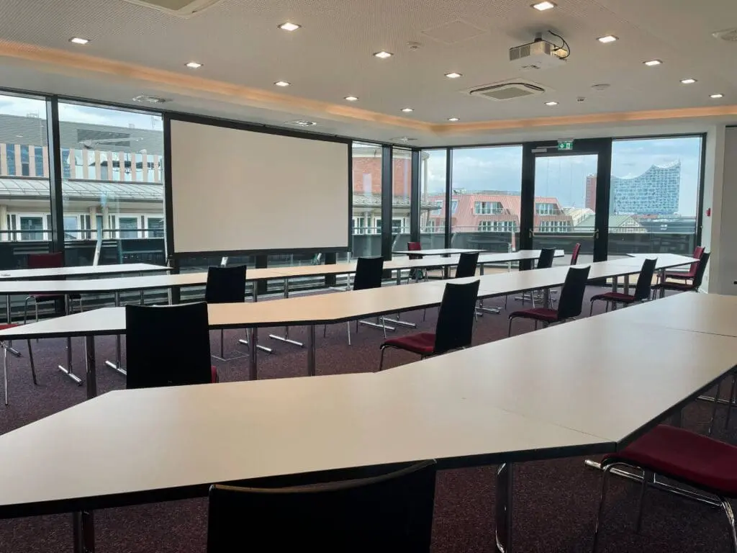
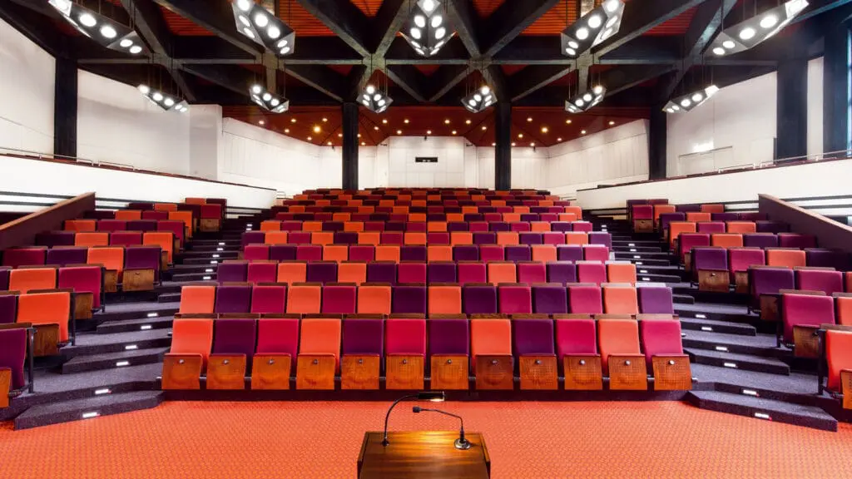
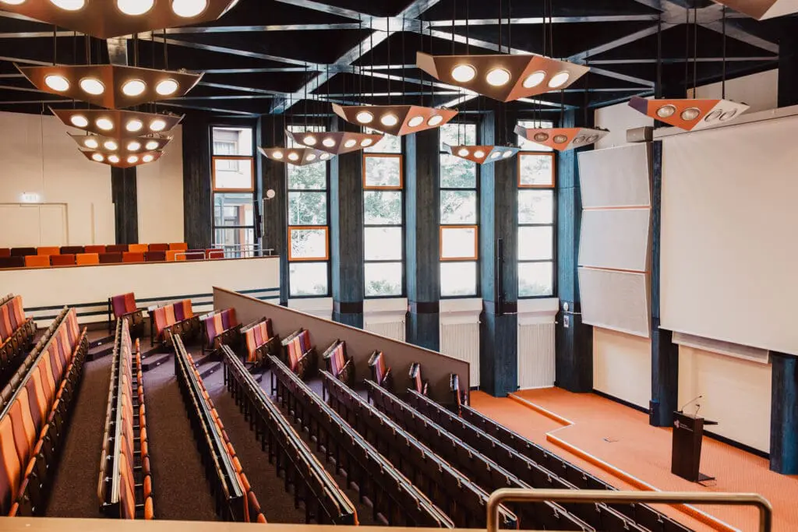
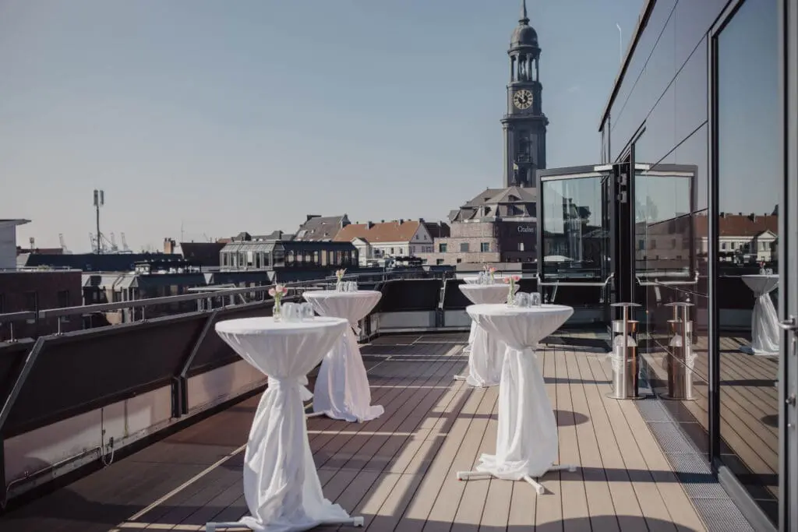
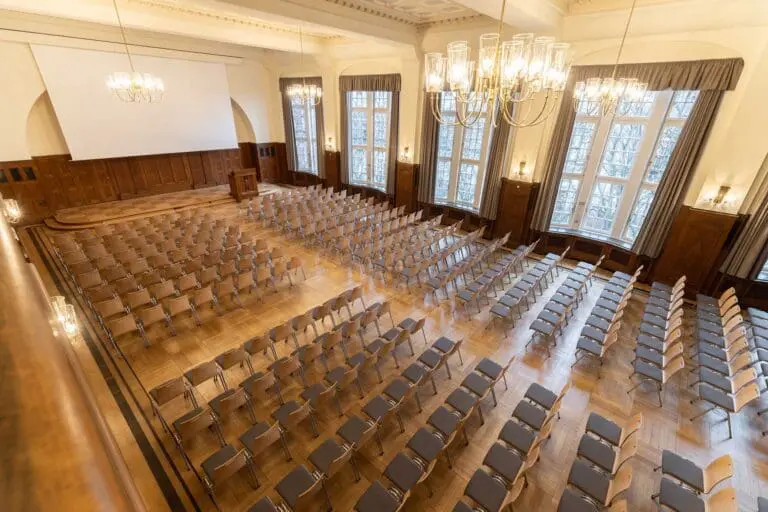
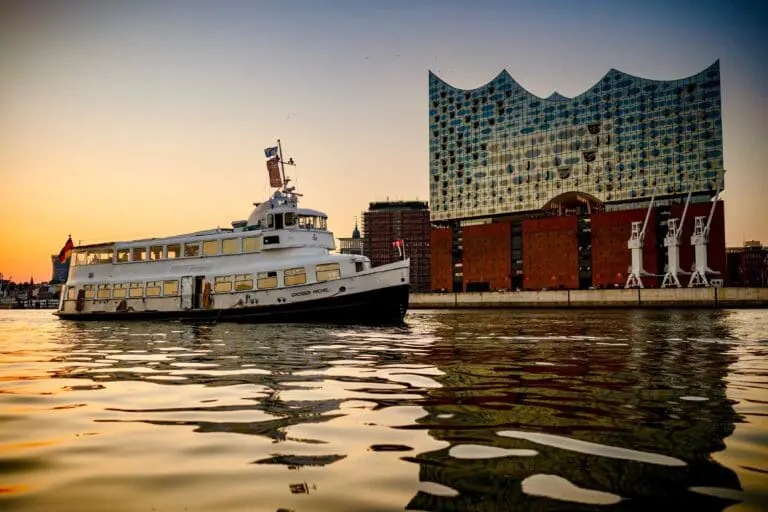
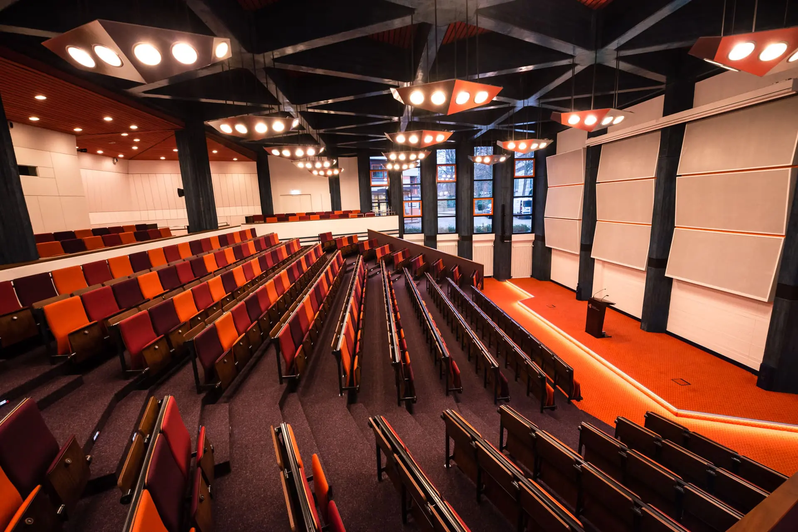
The auditorium is the largest hall on site and covers a full 355 m². This makes it suitable for up to 330 participants with auditorium seating, and there is also direct access to the small foyer.The panorama room on the fifth floor is particularly spectacular and lives up to its name.From here and the directly connected roof terrace, you can look out over the city and all its landmarks, from the Elbphilharmonie concert hall to the harbor and the Michel.The room, which can be reached by elevator or stairs, offers 178 m² of space for up to 120 guests.
Our rooms can be equipped with modern event technology as required.A large pool of lighting technology is also available to make your event shine in the colors of your corporate identity.
Of course, your physical well-being will be taken care of at the Katholische Akademie Hamburg conference center. We offer various (flying) buffets by individual arrangement, including vegan, regional, seasonal or organic options!