




Stadion an der Hafenstraße for Wedding in Essen
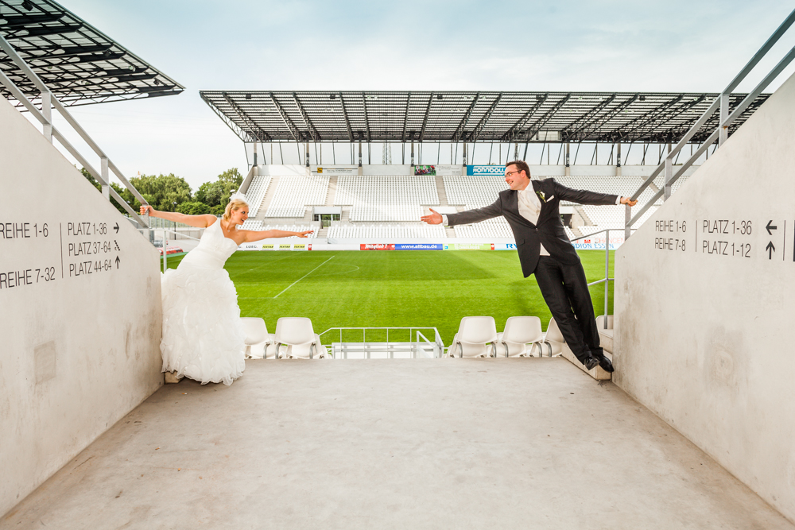
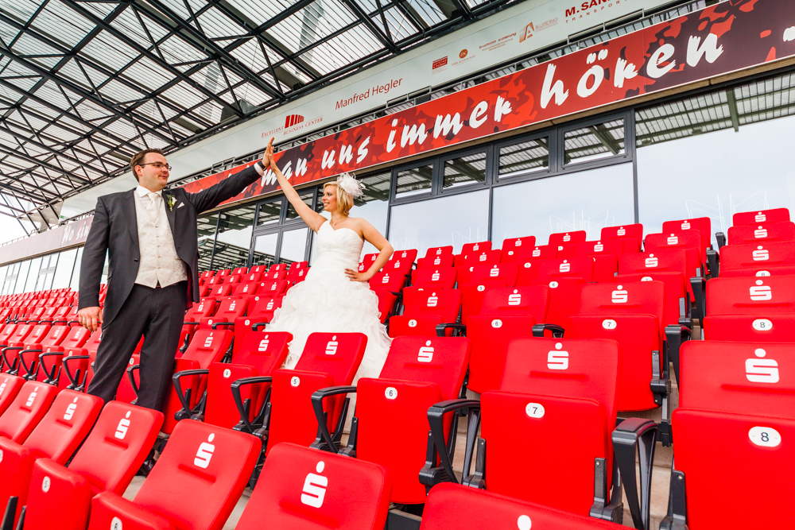
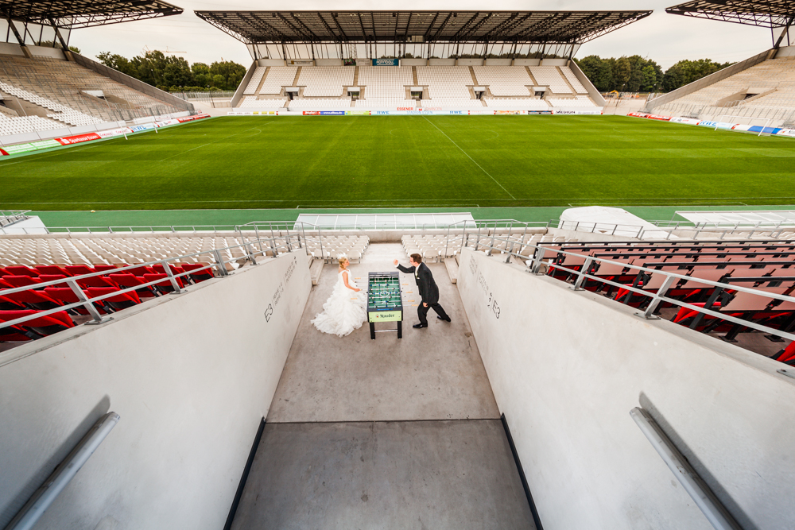
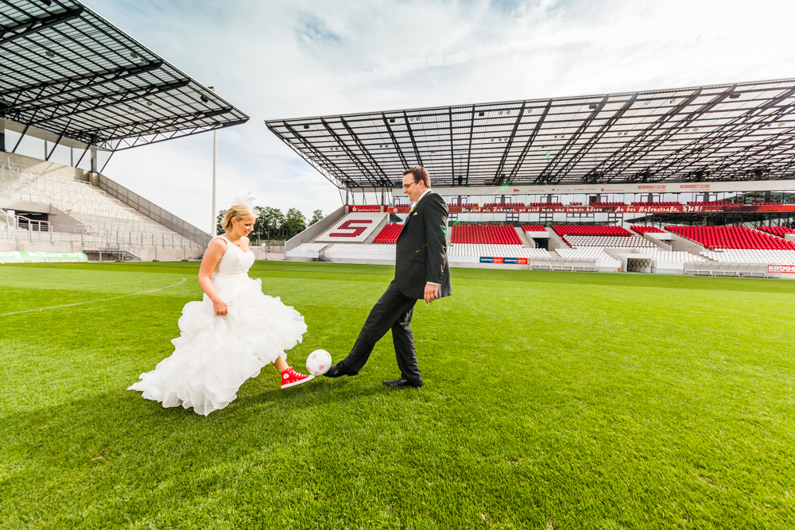
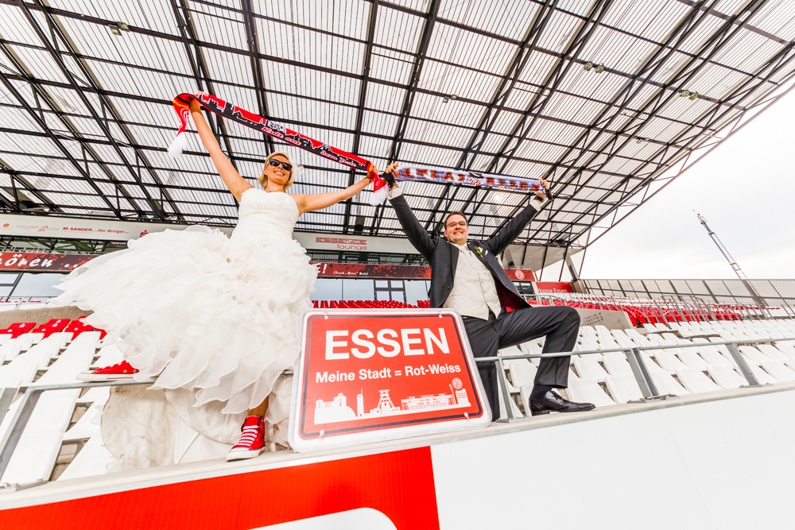
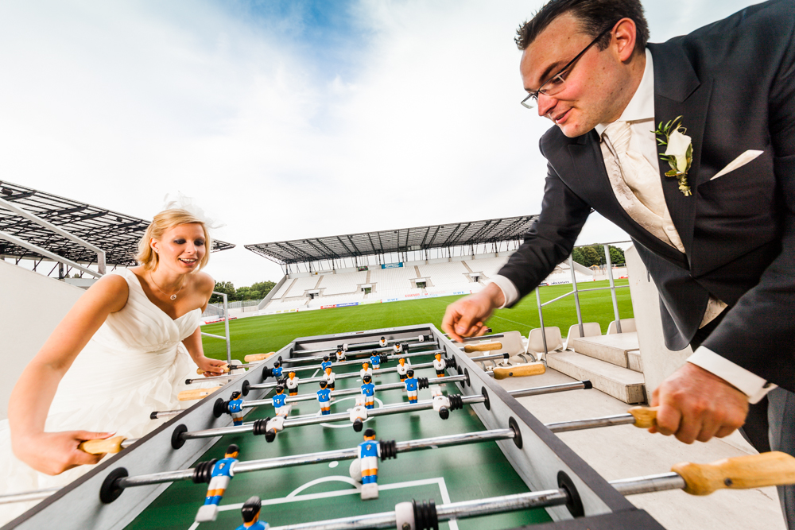
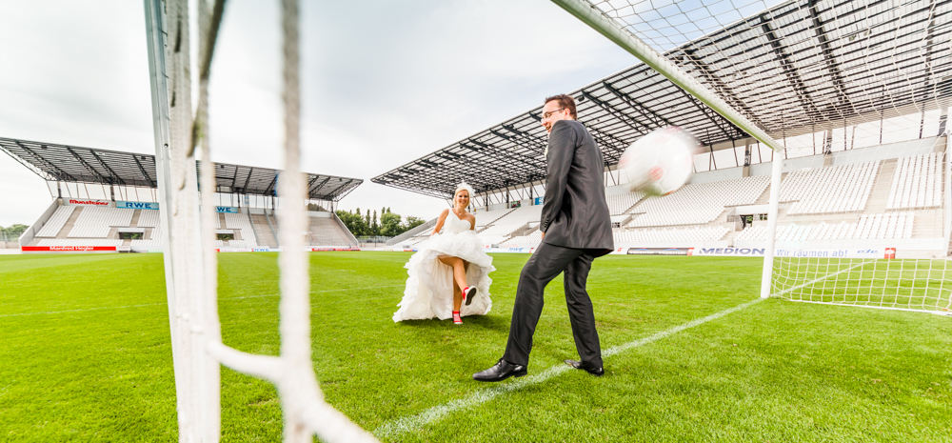
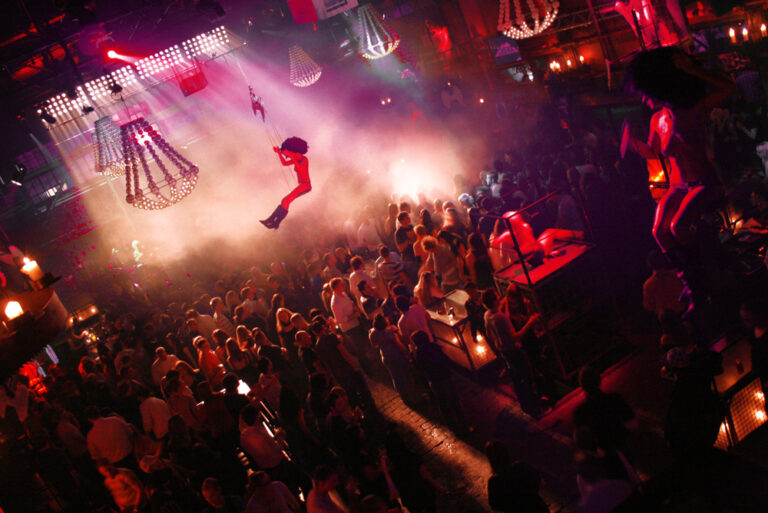
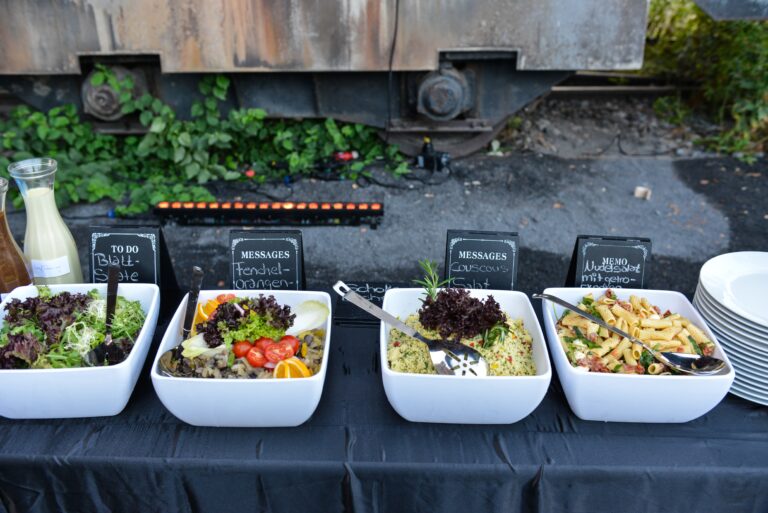
Not only football fans appreciate the Stadion an der Hafenstraße as the perfect venue for family celebrations of all kind. Our event rooms are booked as wedding location as well as for birthday parties, baptisms and many other festive occasions. In every event space, you find state-of-the-art event technology and our caterer provides for the desired hospitality of your guests. We look after all details, so that you have only one contact. This saves you a lot of time and you can be sure that everything is carried out as discussed.
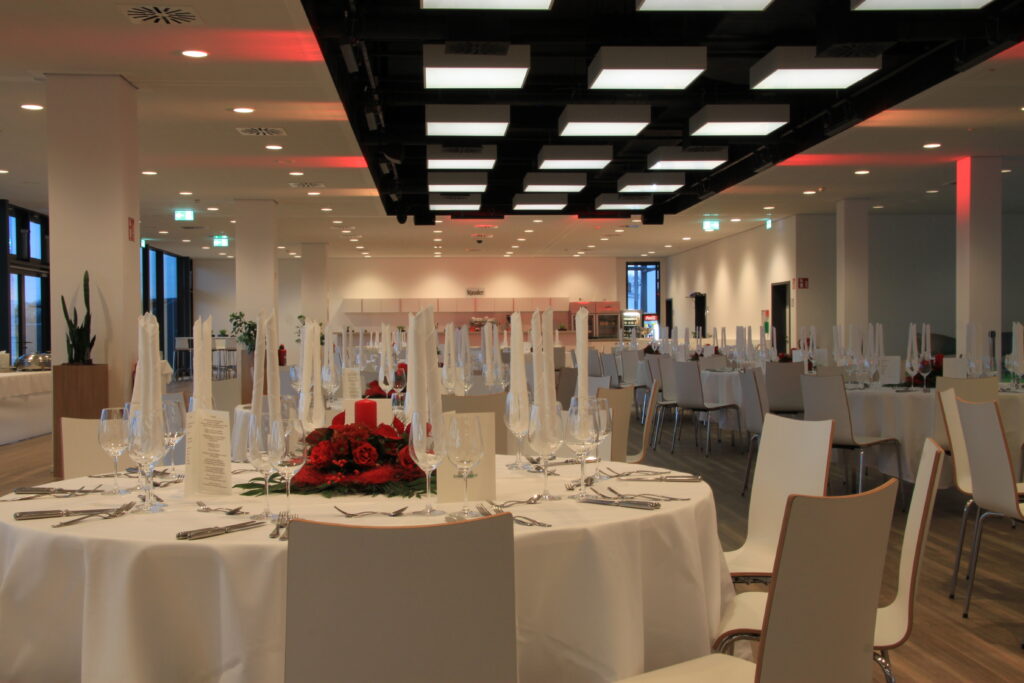
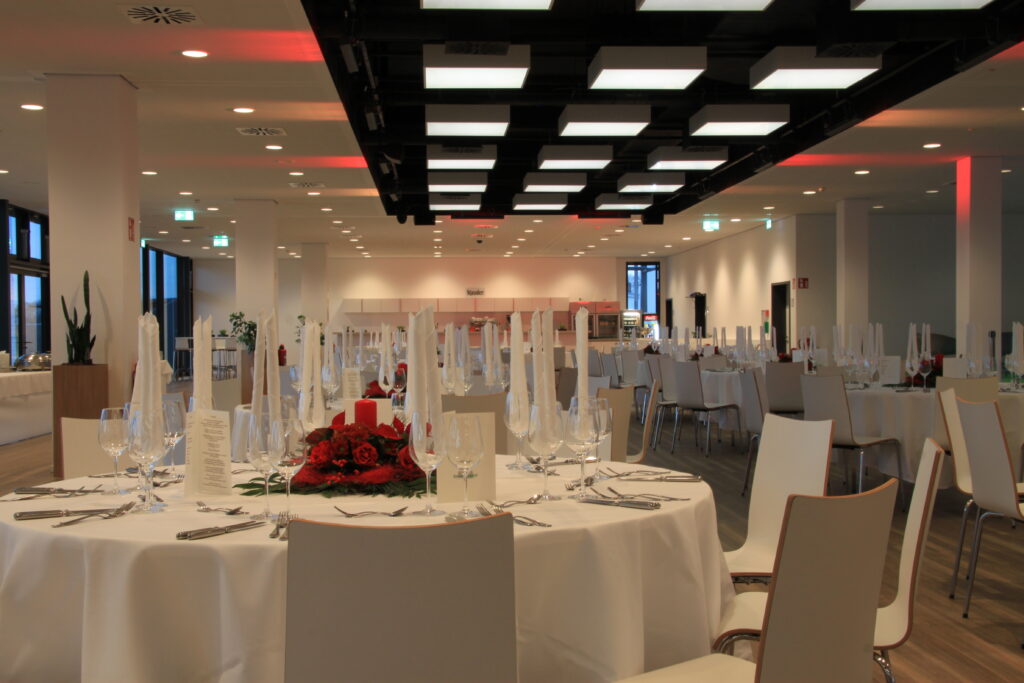
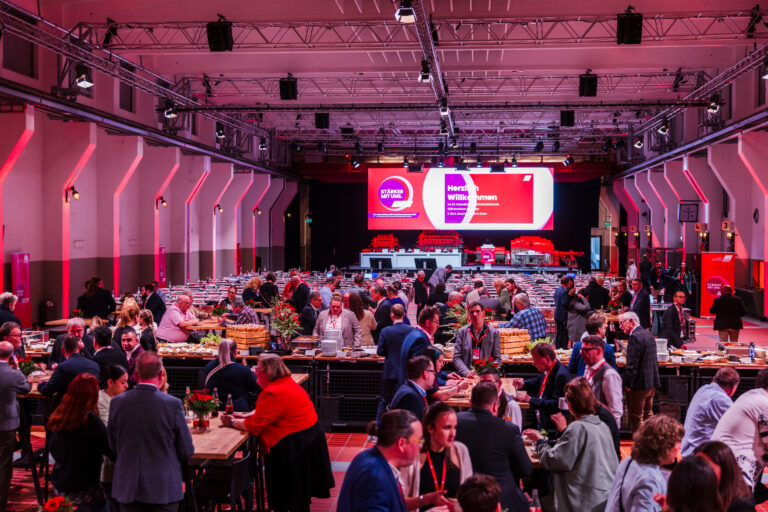
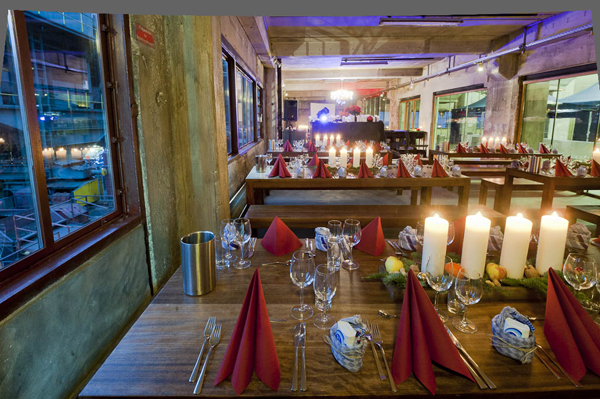
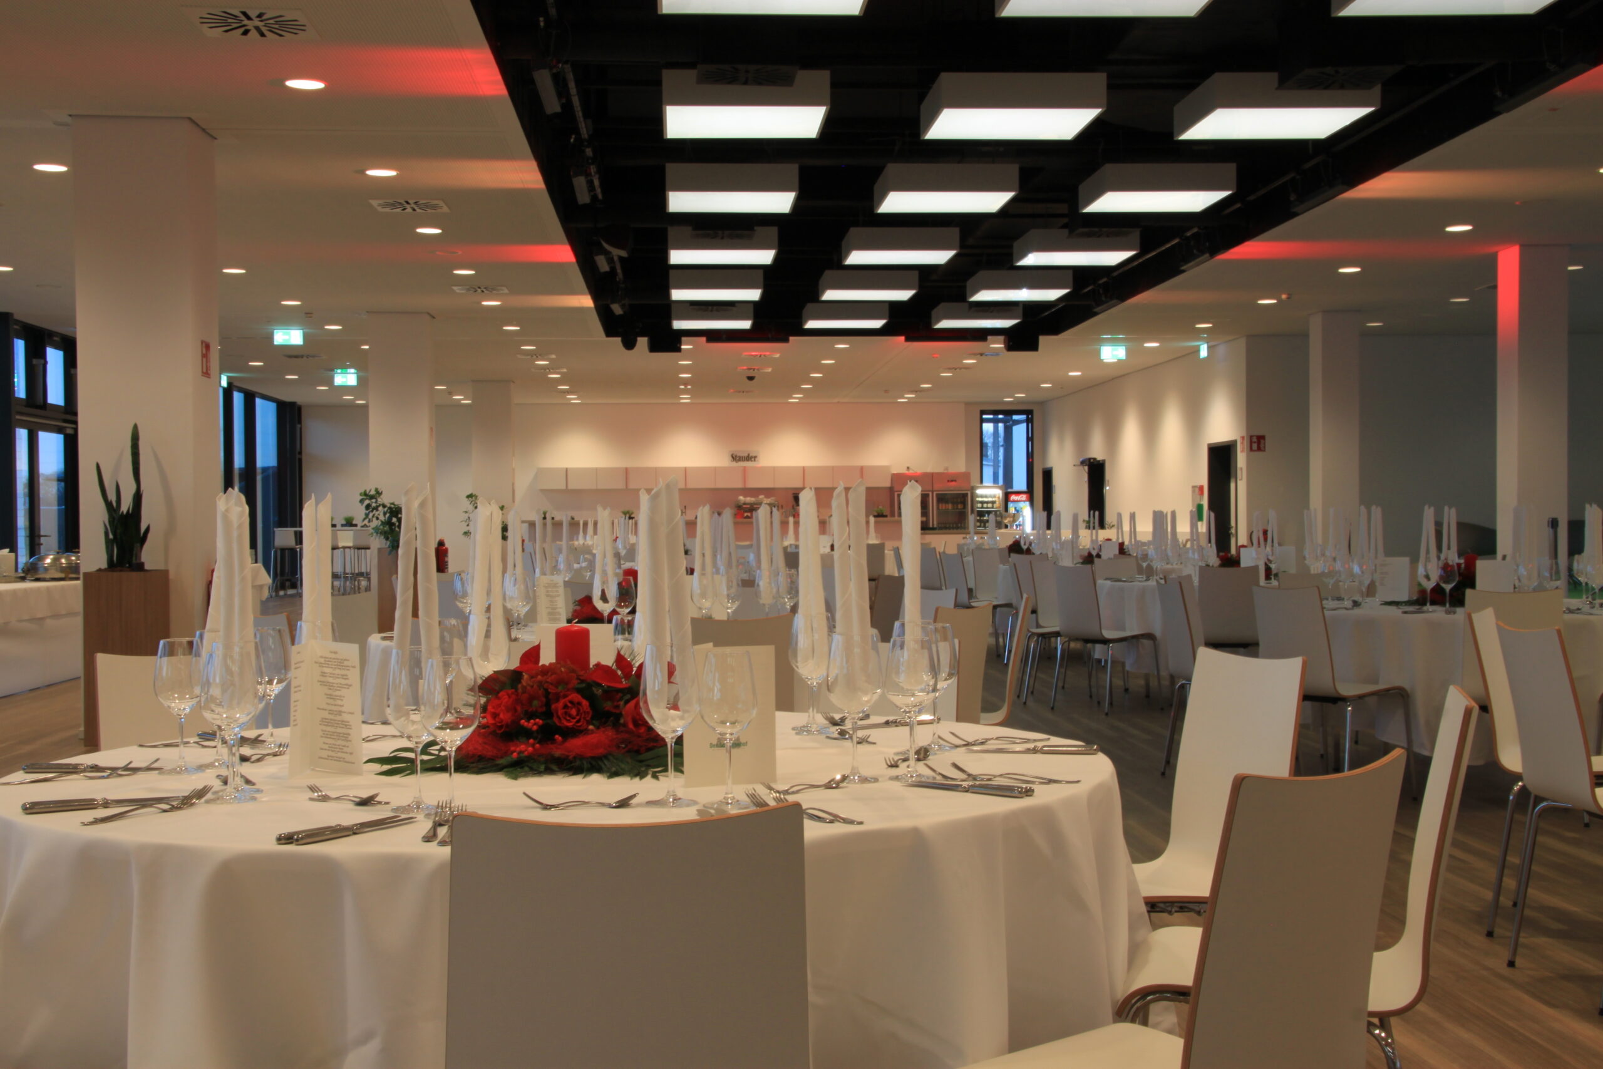
The Business Club on the upper floor offers most place for your family celebration and can be reached quite comfortably via the lift. This event space can be partitioned by mobile elements quite individually customized to your requirements. Banquet seats can be arranged for max. 490 people. In addition, the spacious terrace is available to you.
The smaller Business Club on the ground floor of the wedding location is suitable for banquet seats for max. 120 guests.
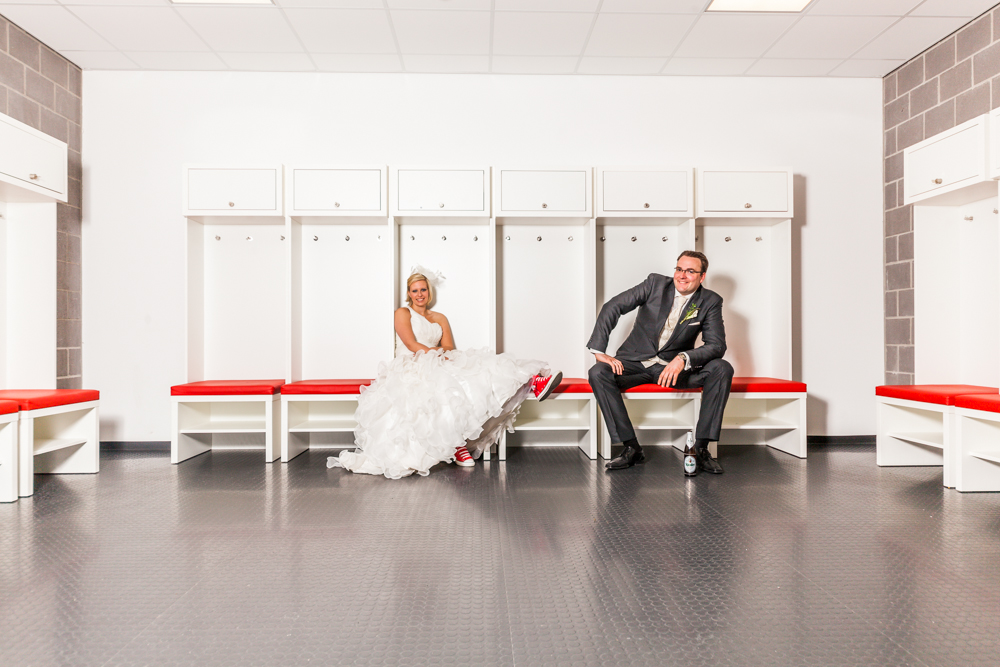
You do not expect many guests and prefer to celebrate in the small circle? No problem, we have several event rooms on offer to suit the purpose. At the Lounge, you can take a seat with max. 40 people. Or you use one of our boxes suited for max. 16 guests. The Lounge as well as all boxes have front balconies with seats and offer a fantastic look of the stadium. With pleasure, we also arrange for a champagne reception at the locker rooms and the mixed zone. Together with your guests you can raise your glasses on the sidelines.
Just contact us! At a viewing appointment, we will be pleased to show you all event rooms of the Stadion an der Hafenstraße and advise you on all details.