




SCHLOSSPLATZ 1 – ESMT Berlin Campus for conferences
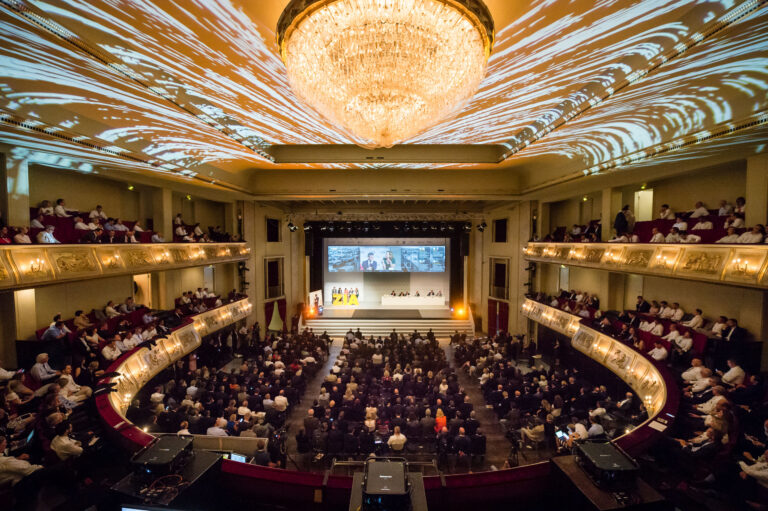
If you are looking for an impressive and unique conference venue for your next business event in the form of a meeting or conference, the ESMT Berlin campus at SCHLOSSPLATZ 1 offers you the perfect setting.
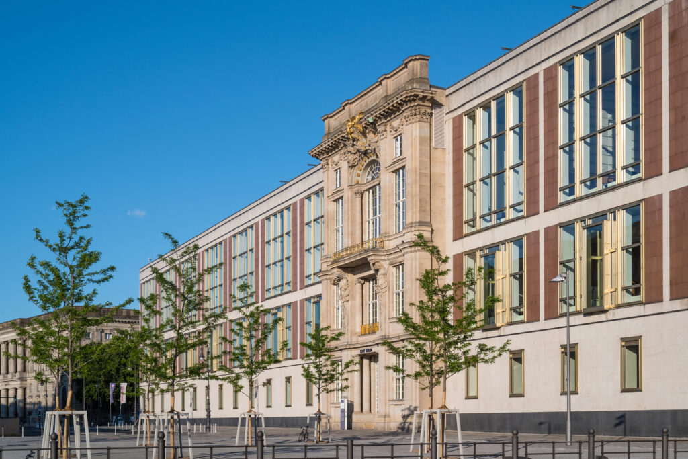
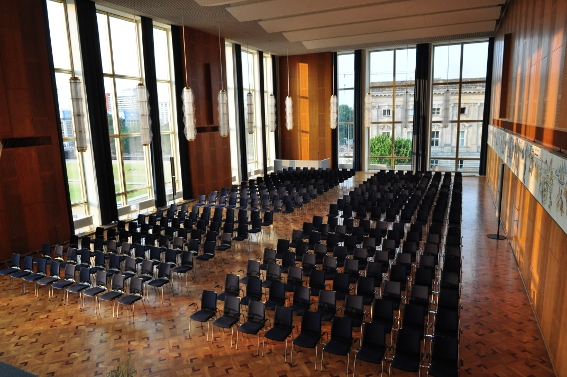
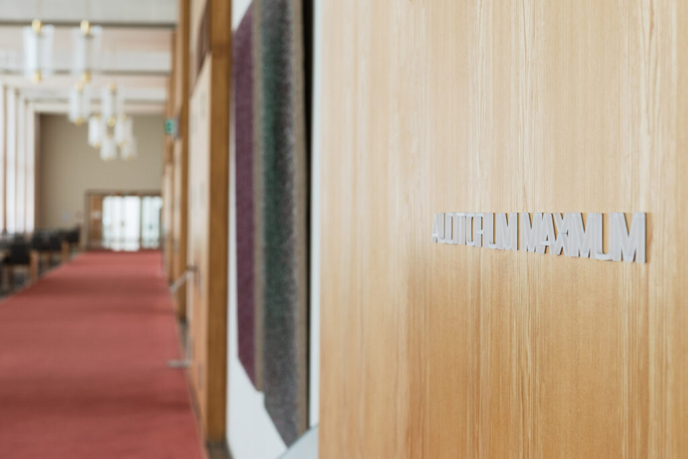
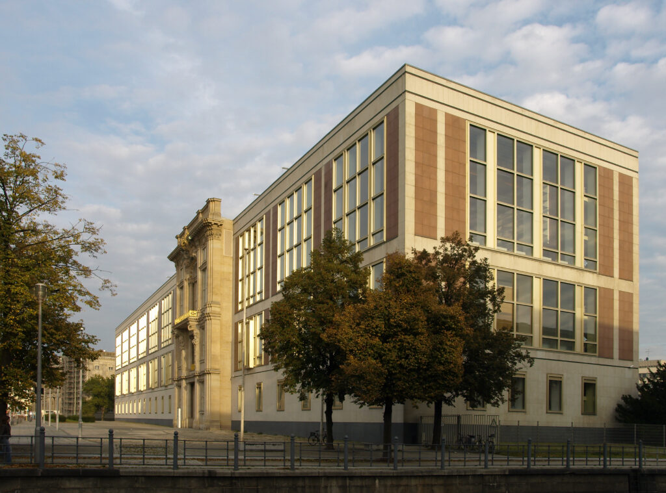
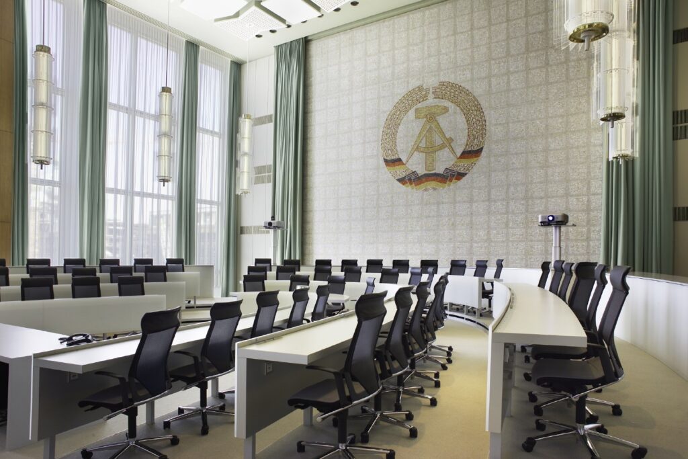
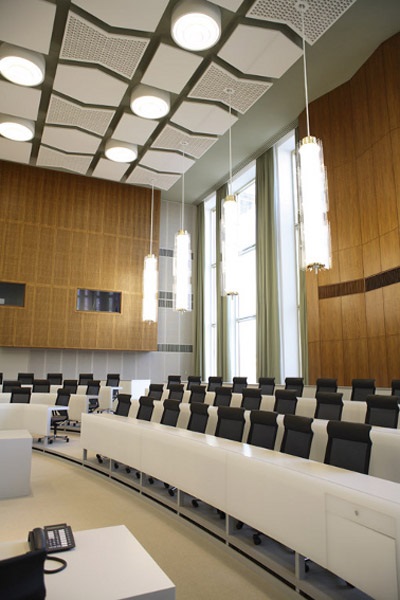
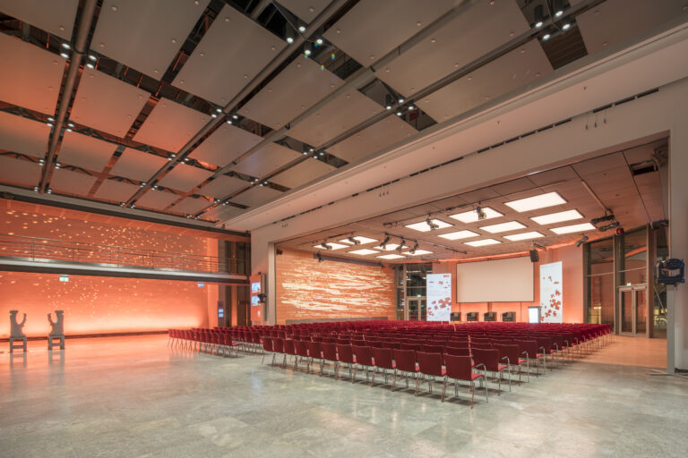
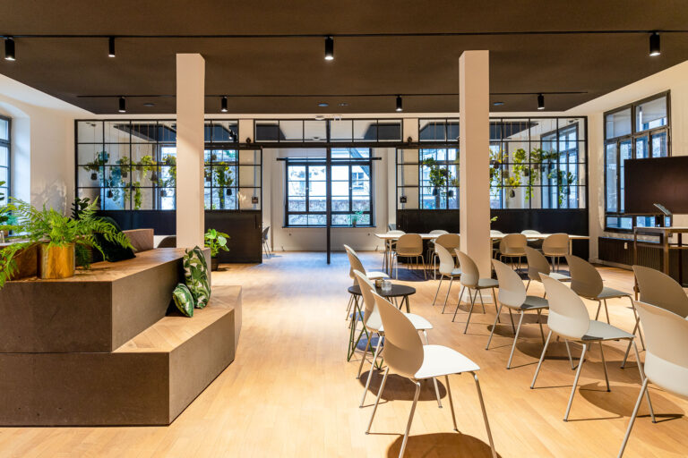
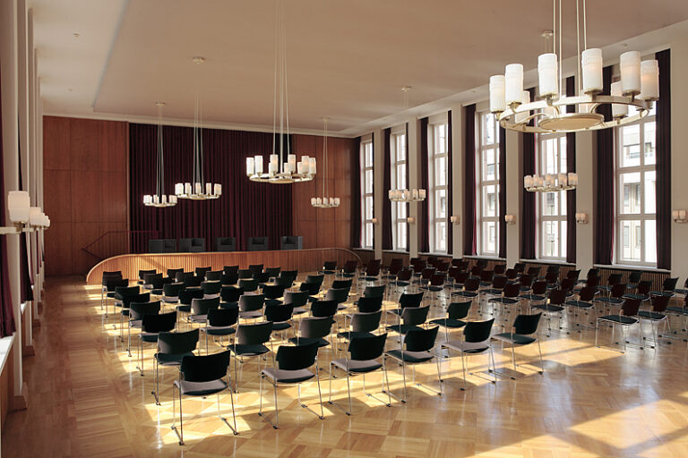
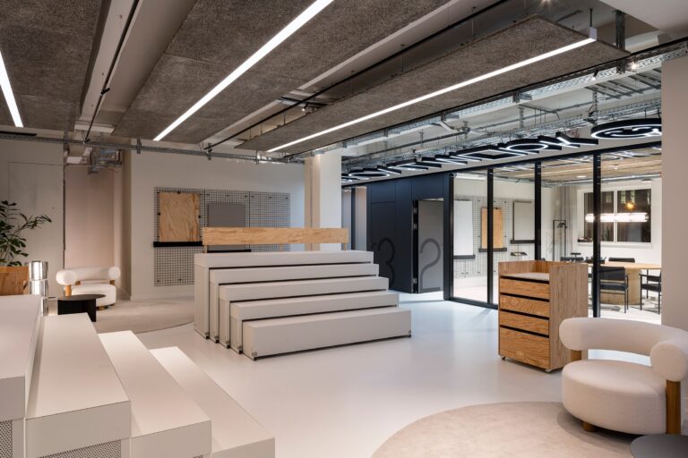
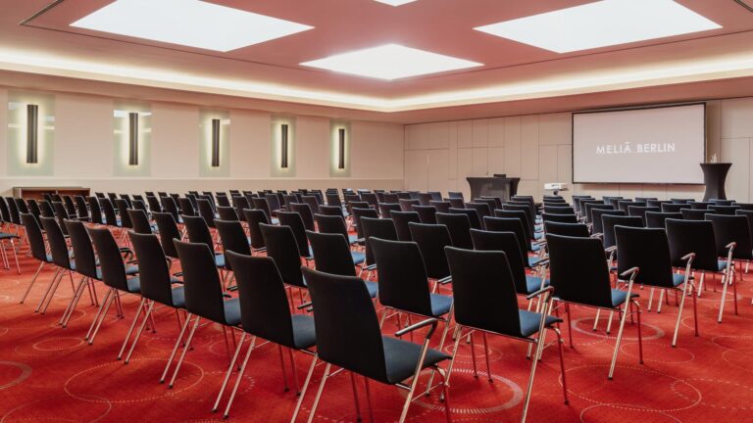
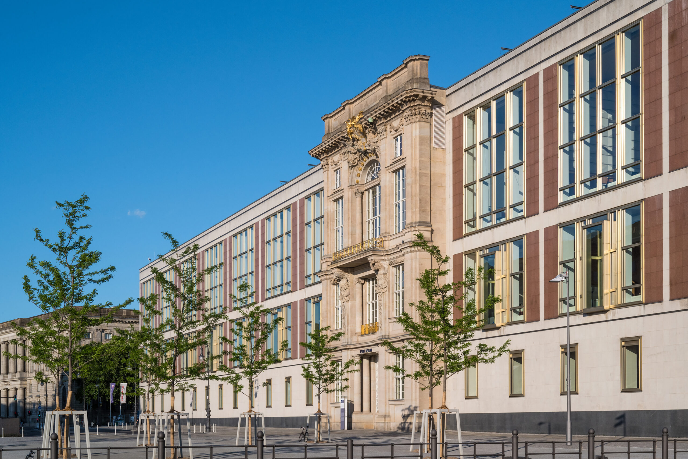
In the former State Council building of the GDR and the transitional seat of the Federal Chancellery, you will find numerous seminar and study rooms, lecture theatres and the Auditorium Maximum, a multifunctional hall with flexible seating for up to 250 people for your conference.
The campus of the international business university is located right in the heart of Berlin opposite the new Humboldt Forum and offers an academic, scientific setting for your individual business event.
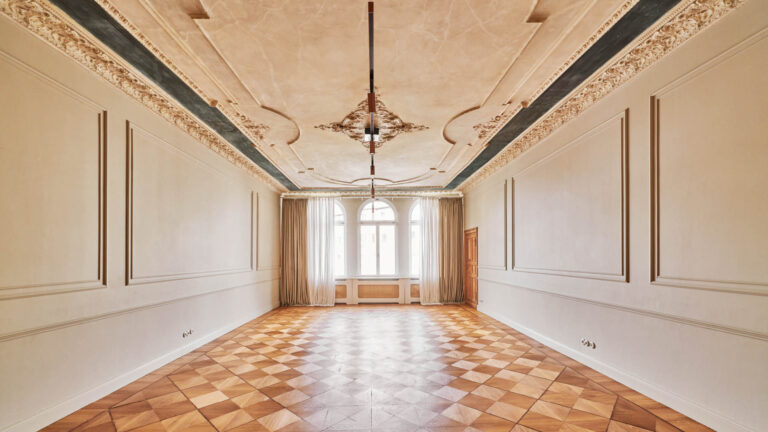
Our rooms are equipped with state-of-the-art conference and hybrid technology. We are happy to realise special requests with our experienced external service partners. All rooms have natural daylight. Wheelchair access is also a standard feature of our campus.
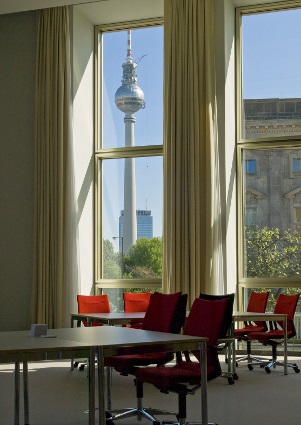
If you do not wish to receive your participants indoors during the breaks or at the get-together afterwards, our approx. 5,000 m² listed garden is available for receptions, barbecues or relaxed breaks in the countryside. Take advantage of our central, metropolitan oasis – away from the hustle and bustle of the city and with a view of the TV tower!
Whether it’s a garden or open-air event – our experienced catering partner will be happy to advise you based on your individual catering requirements. With our experienced team of event professionals, we are at your disposal in all areas from the planning to the successful realisation of your conference.