




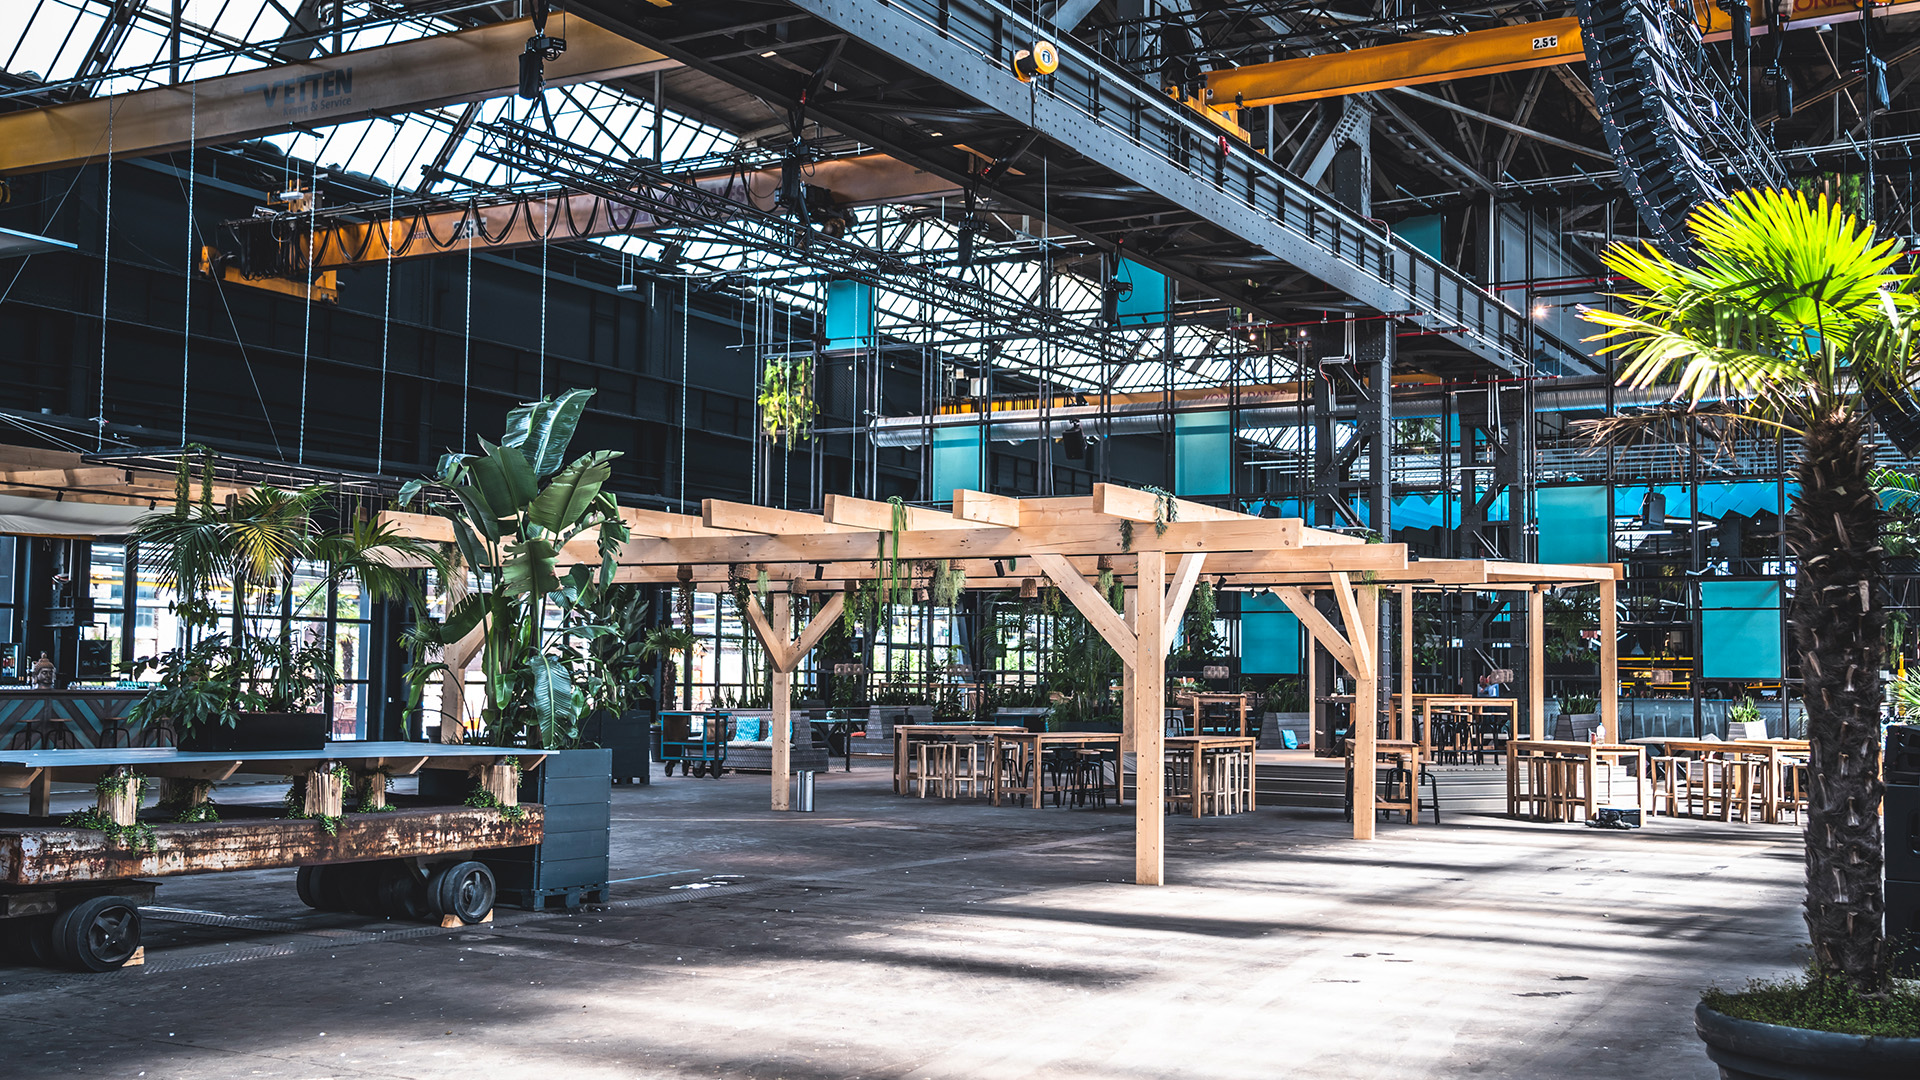
RheinRiff for conferences and meetings in Düsseldorf
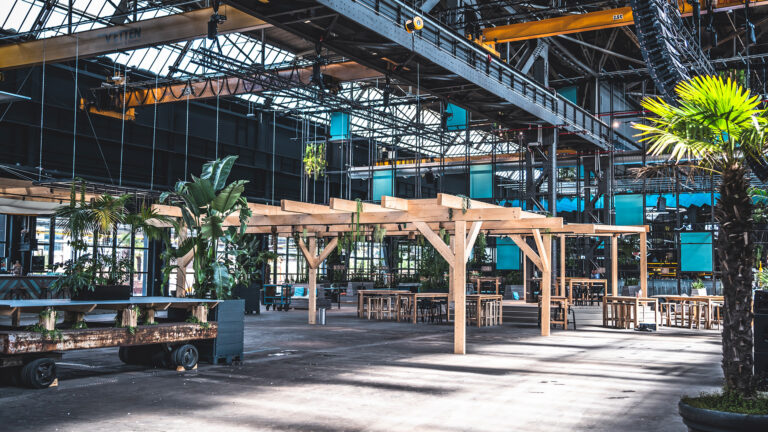
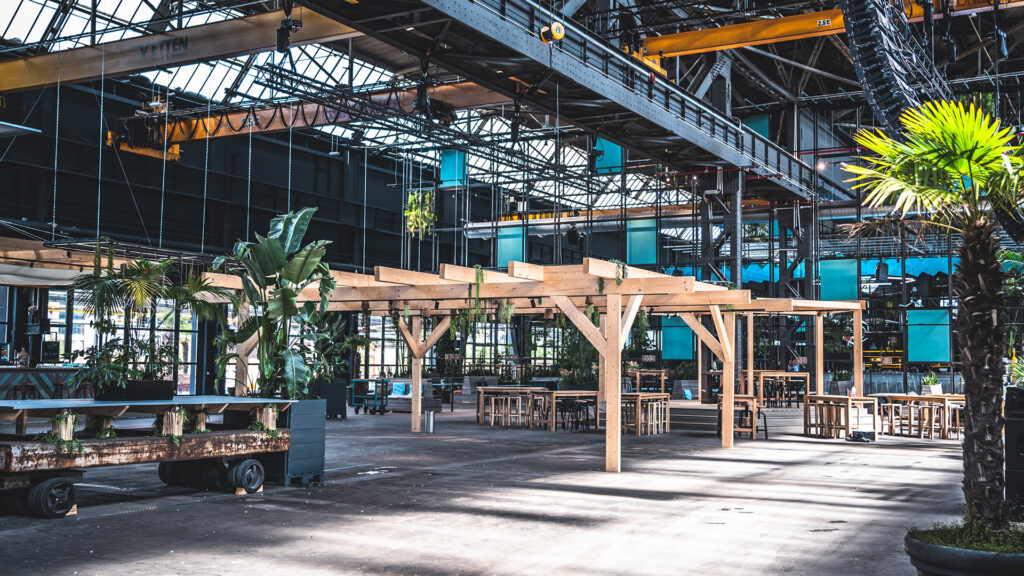
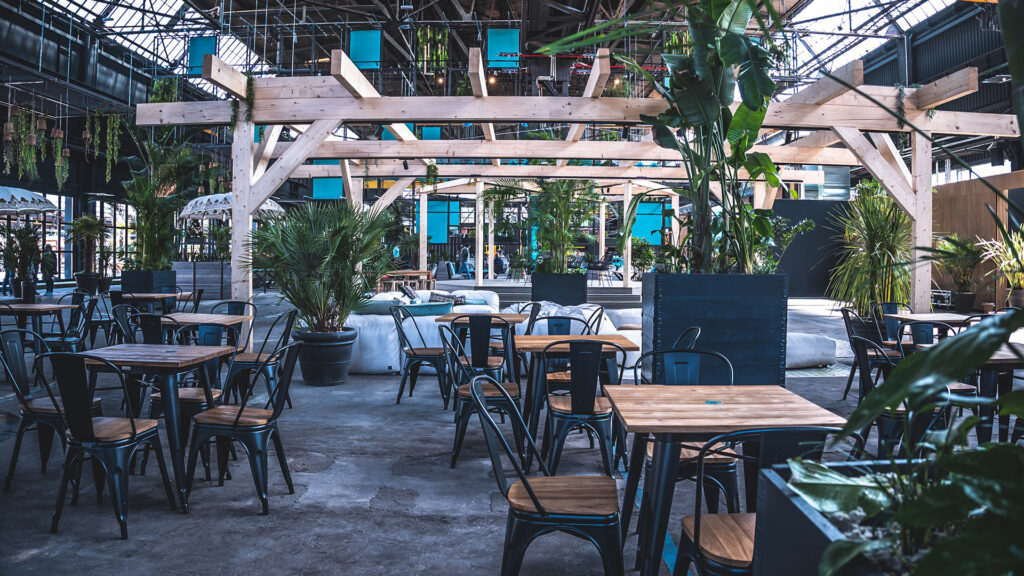
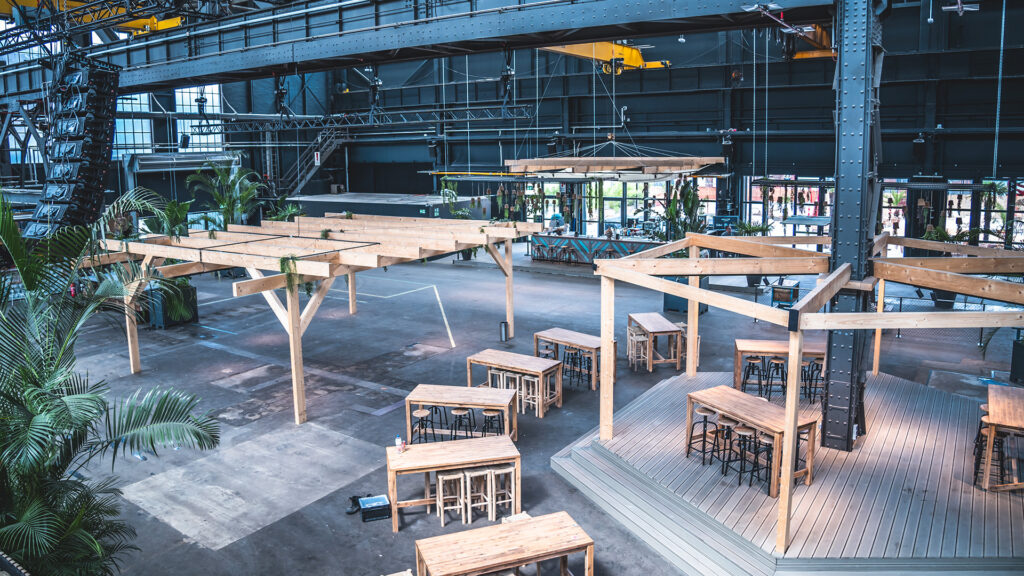
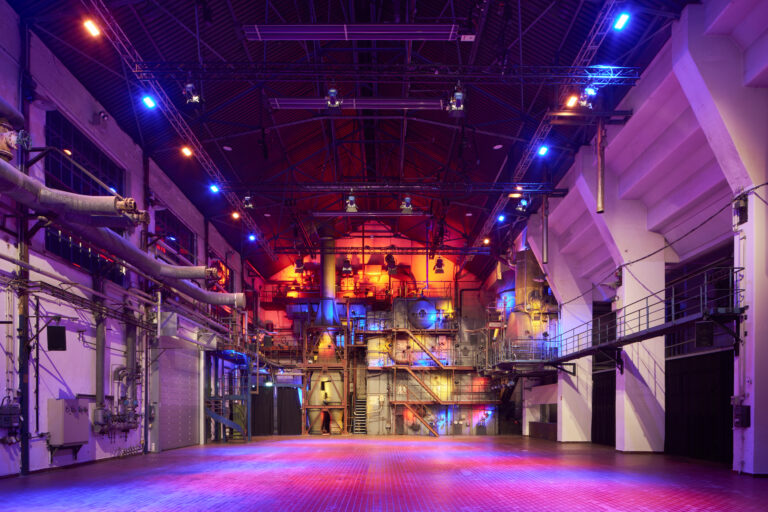
Working among palm trees? The RheinRiff in the Areal Böhler combines industrial charm with a green interior design concept.
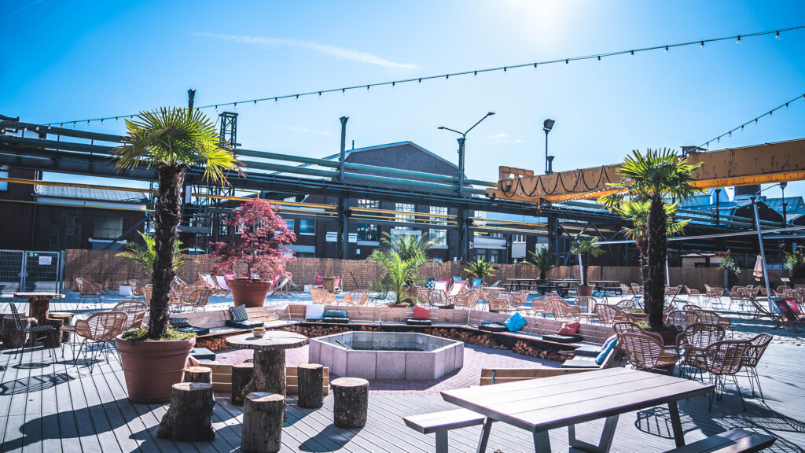
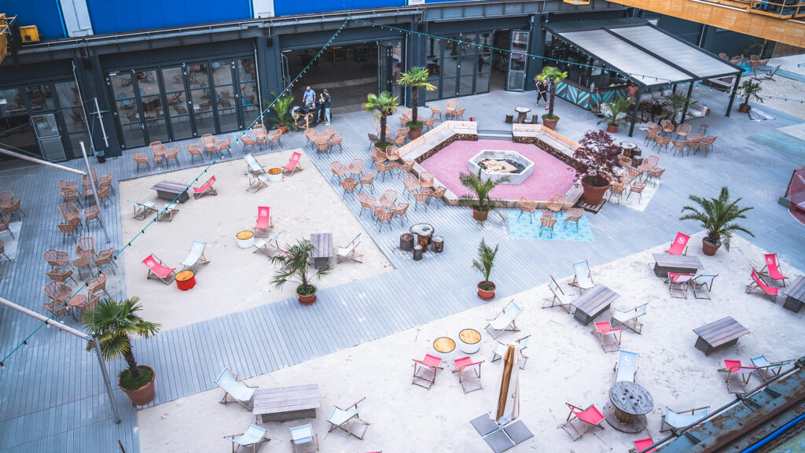
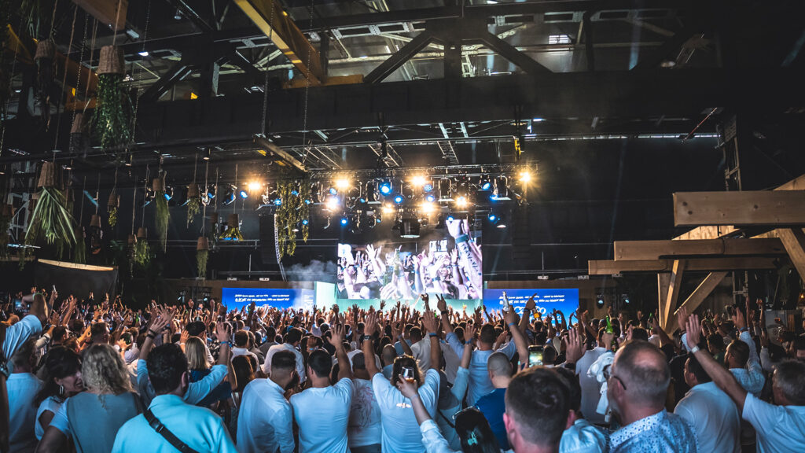
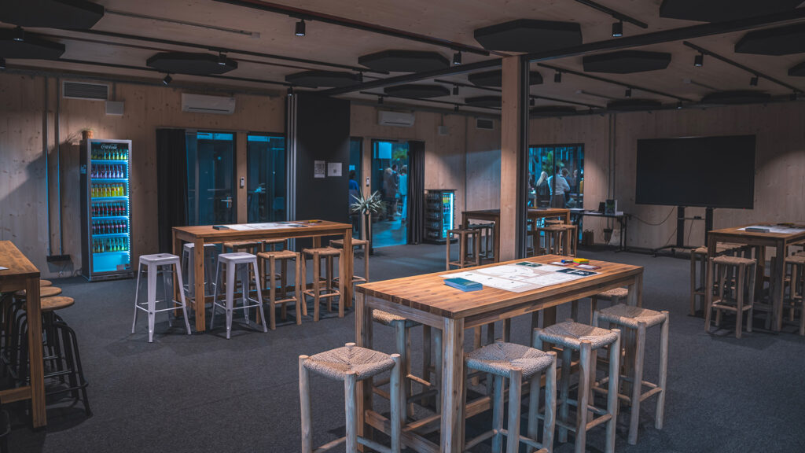
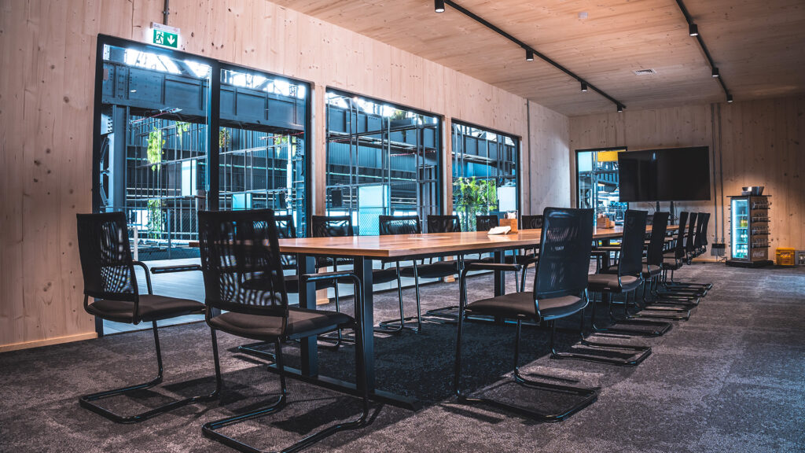
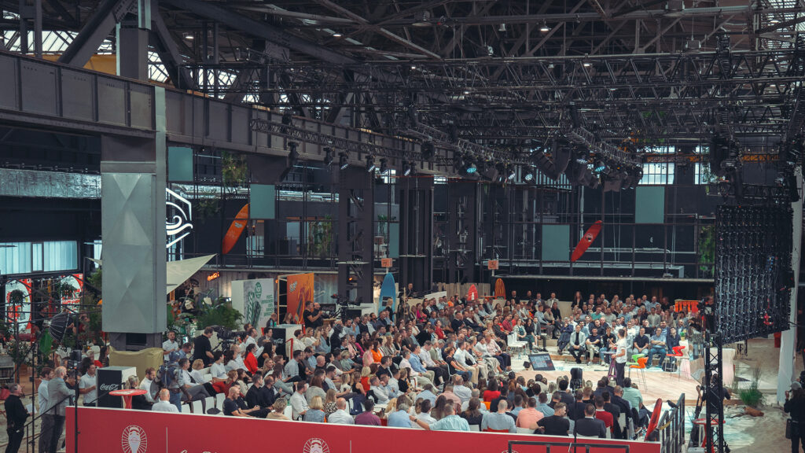
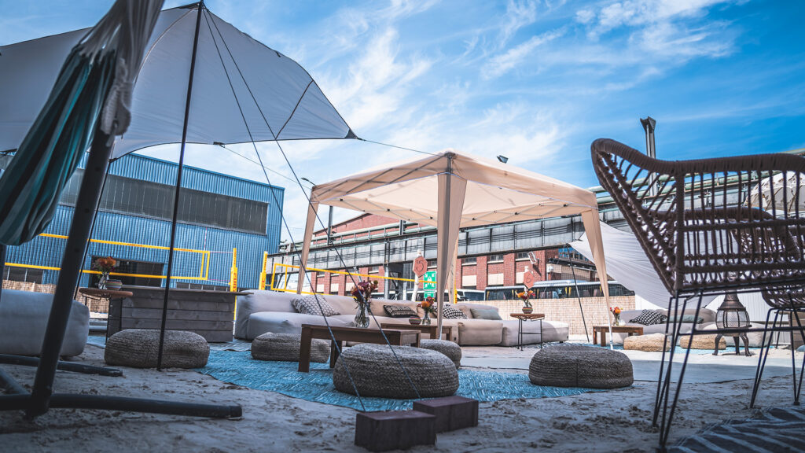
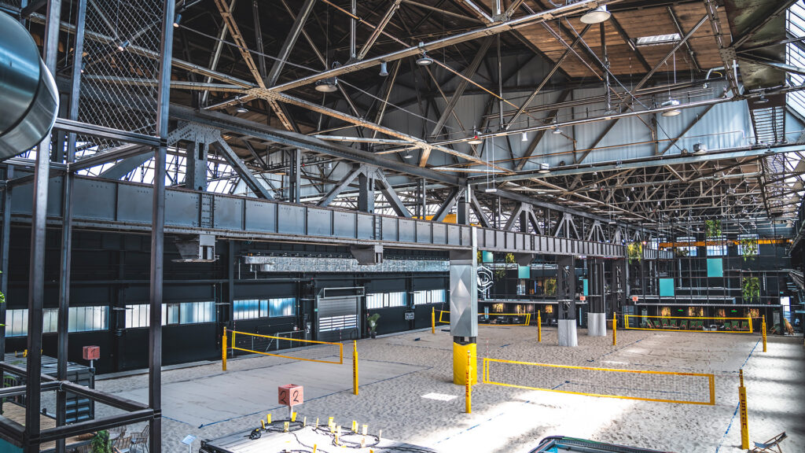
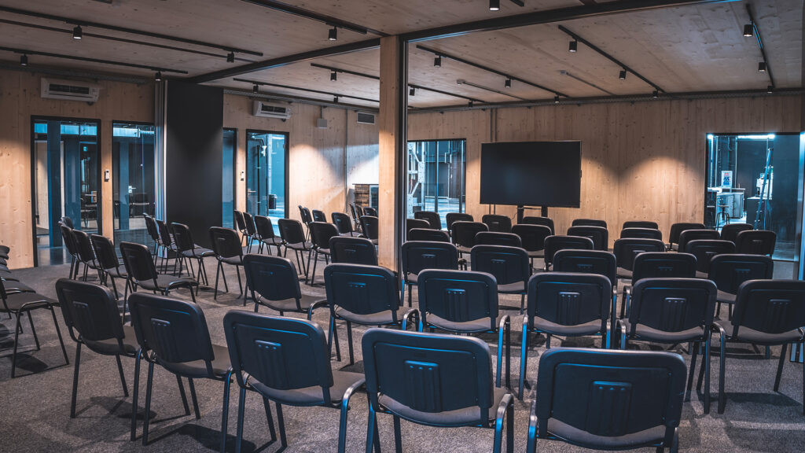
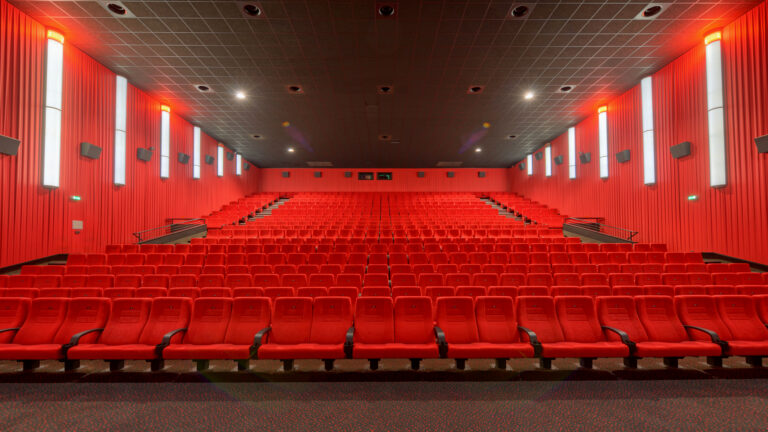
On a total of 9,000 m², the RheinRiff offers sports facilities, event areas, its own beach club and a modern conference center. Up to nine variable meeting rooms with digital whiteboards, 4K screens and their own air conditioning systems provide the perfect setting for creative or strategic meetings.
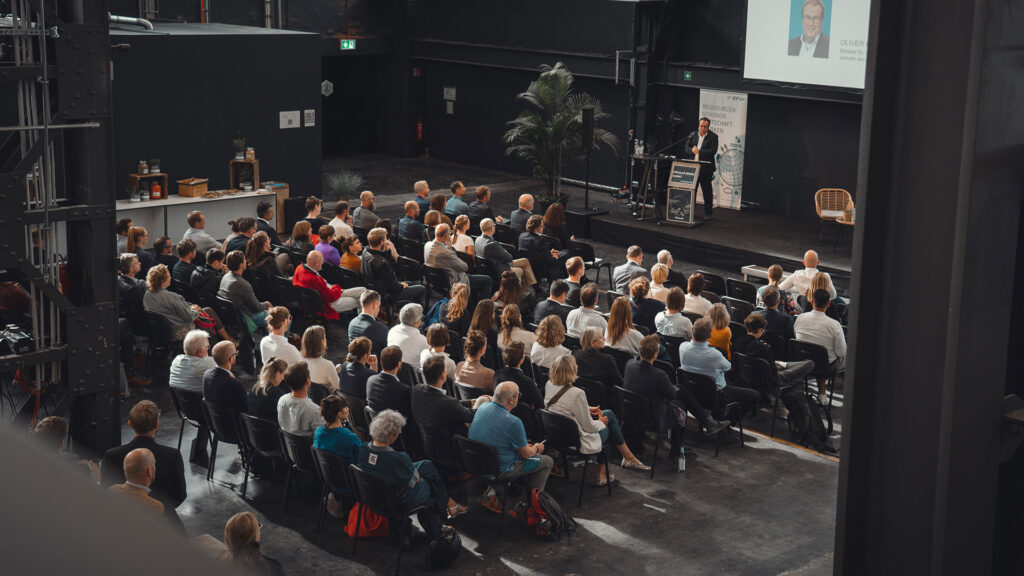
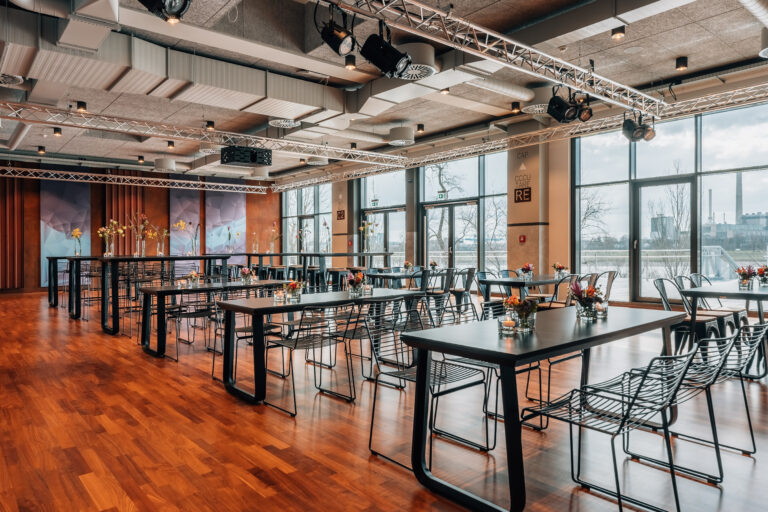
The self-sufficient working area with its own bar and sanitary facilities also has a speaker area with various seating options. An exclusive entrance for the working area also enables isolation from the normal flow of visitors and an individual welcome for guests by the organizer.
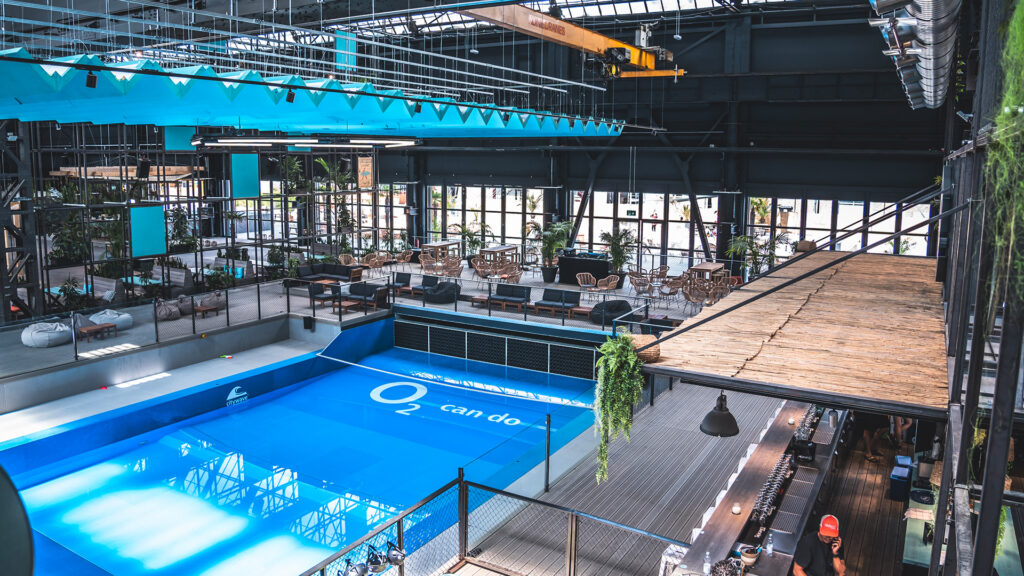
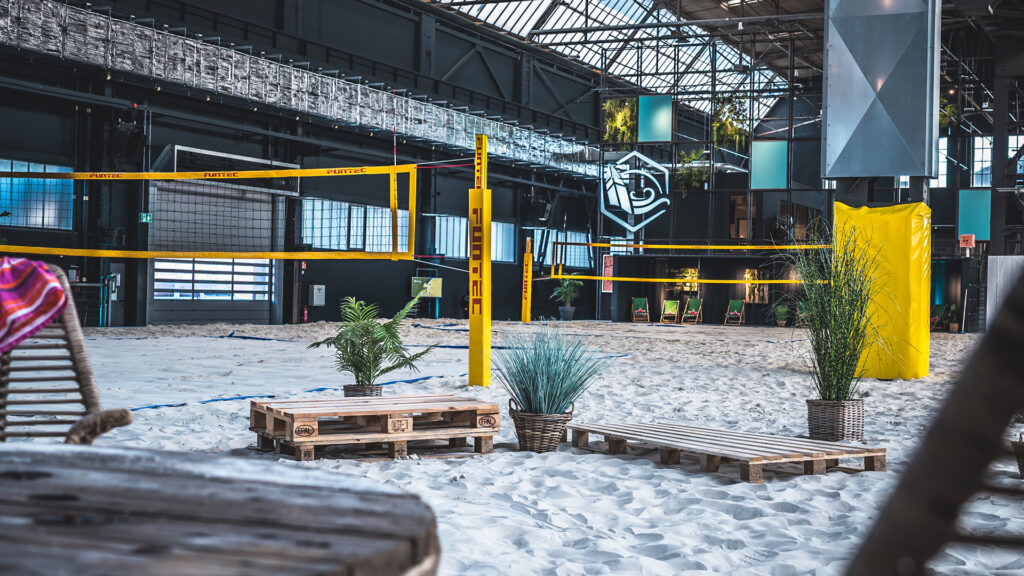
The sports facilities at RheinRiff can be booked as an upgrade for conferences/incentives: From the first surfing experience on the artificial wave to six beach courts with volleyball courts or space for additional beach games (spikeball, Viking chess, beach tennis, beach Olympics).
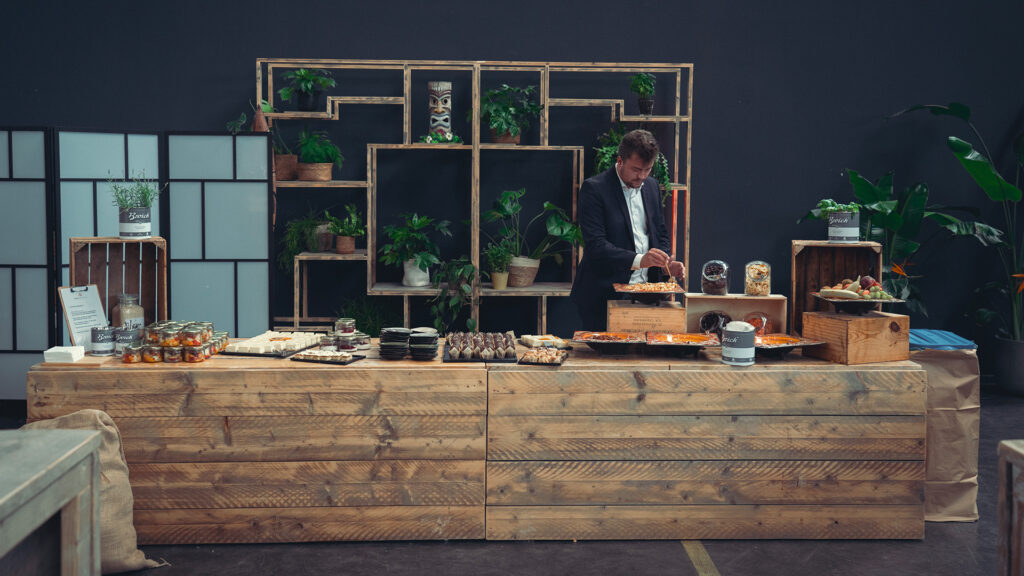
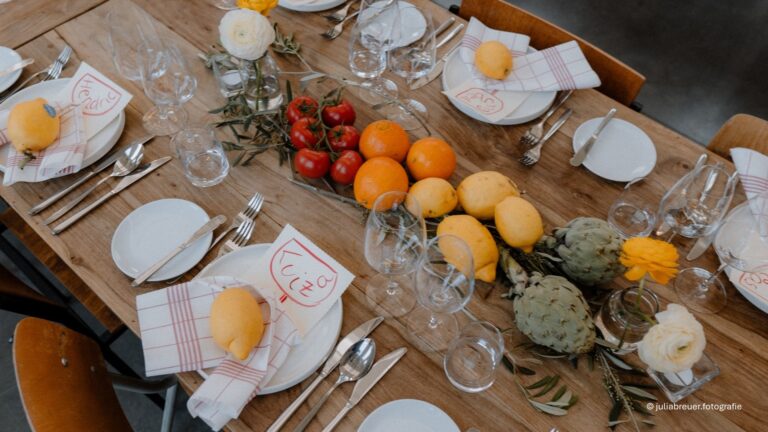
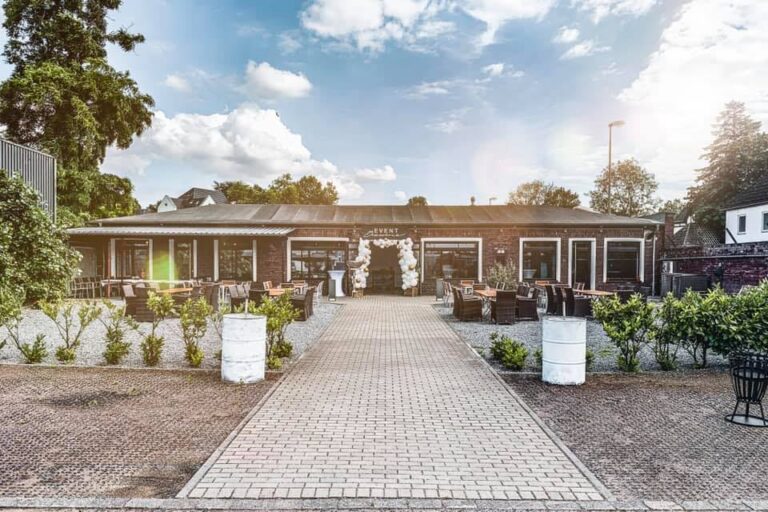
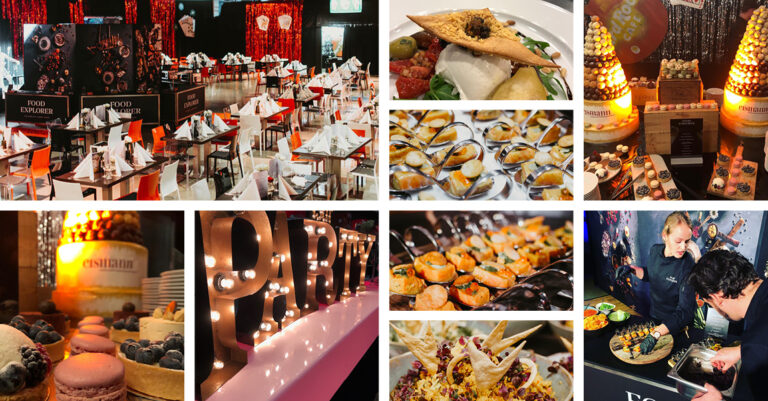
In the food court in front of the RheinRiff there are changing food trucks. Alternatively, individual finger food or menu concepts can also be requested via the catering partners.
Would you like to know what your business event on the beach could look like? Get in touch with us – the event team looks forward to hearing from you!