




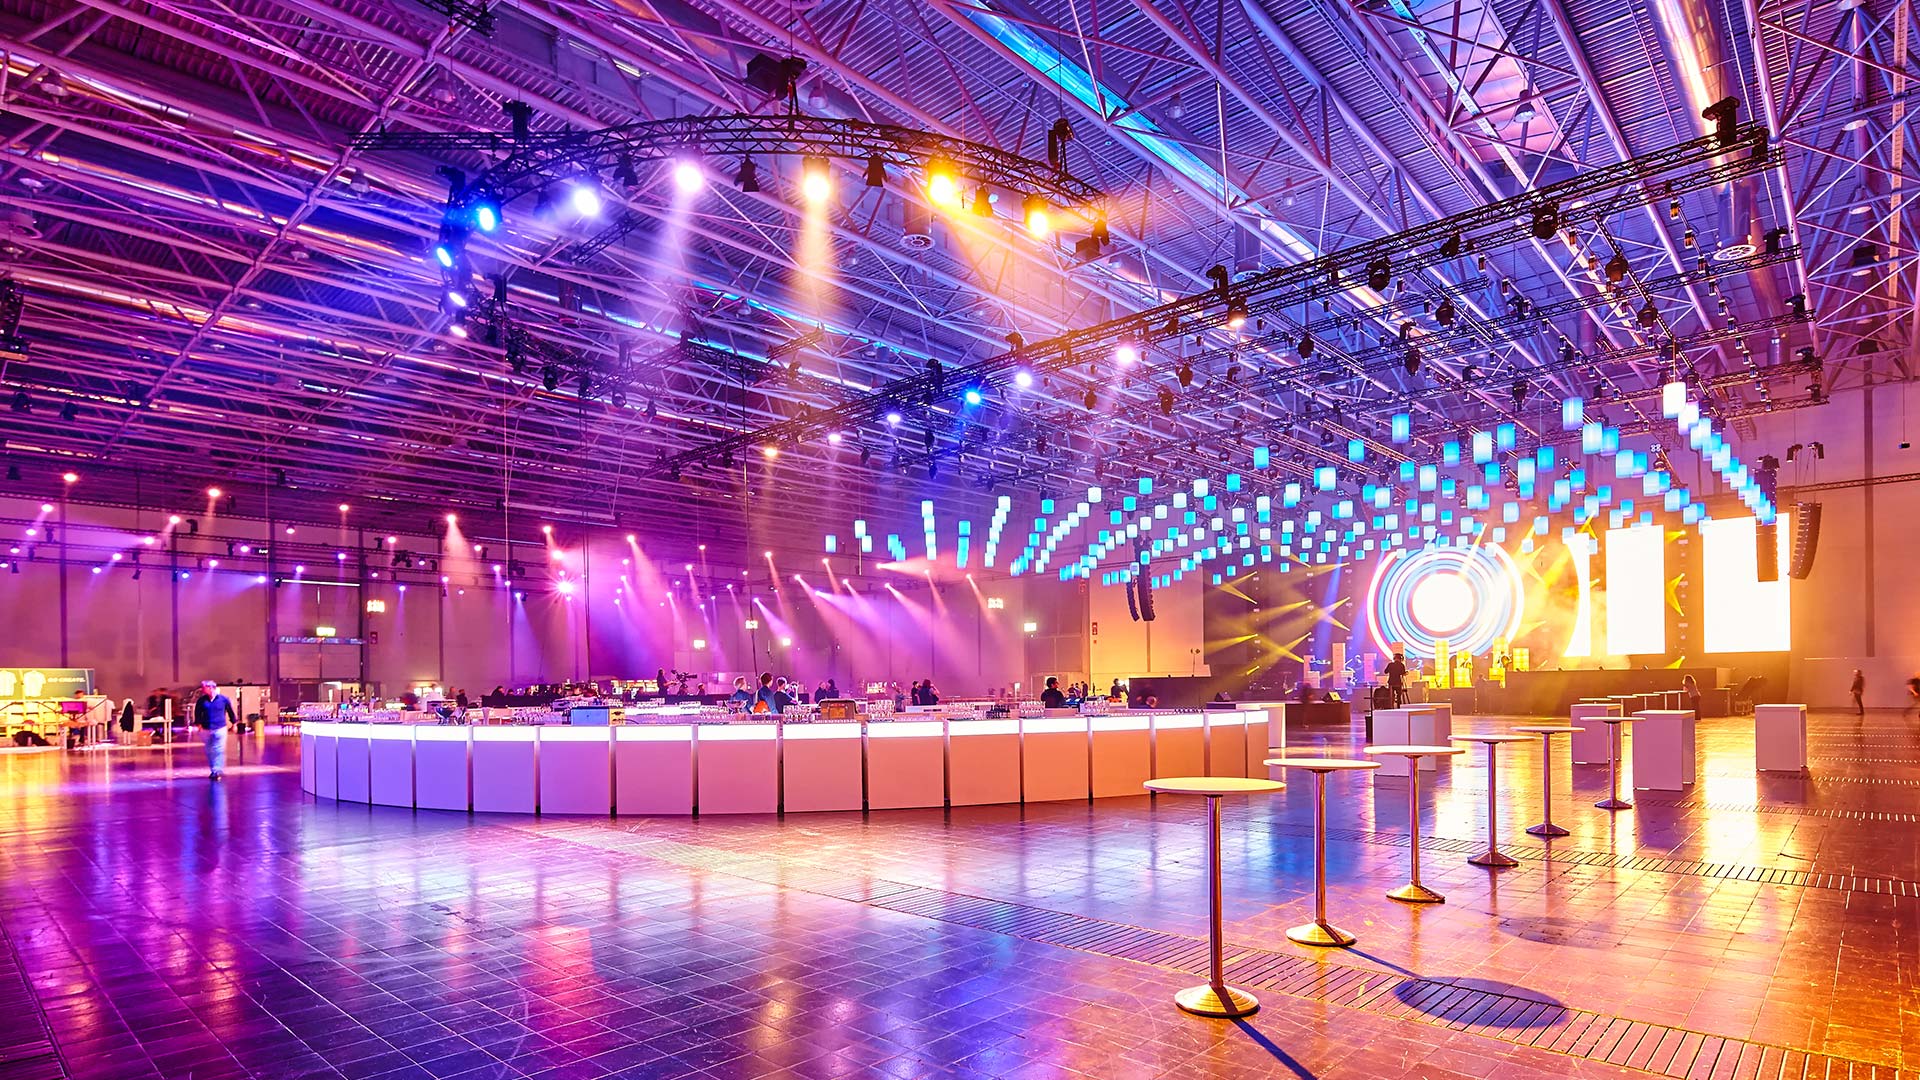
Düsseldorf Congress as an Event Location in the Ruhr Region

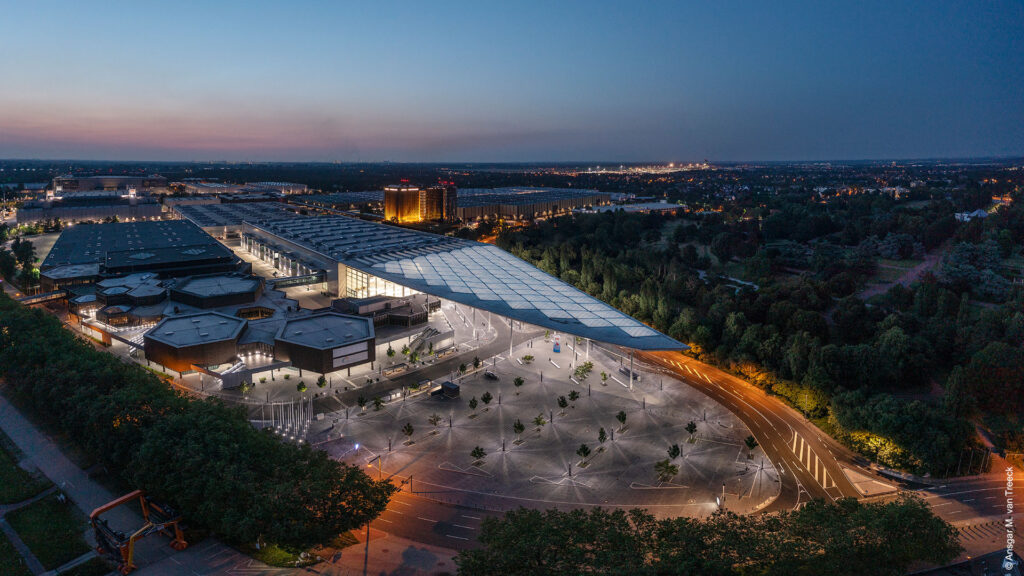
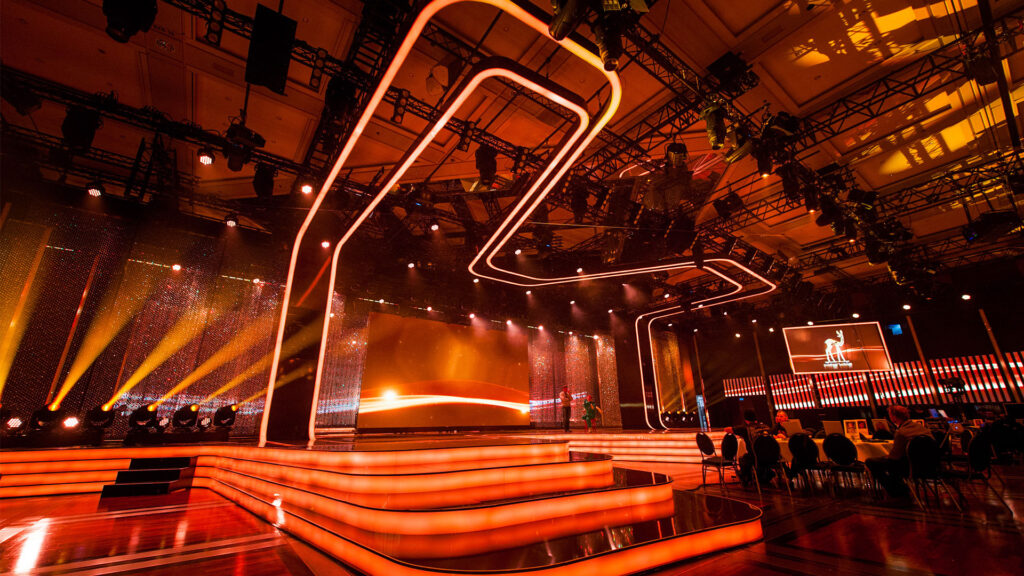
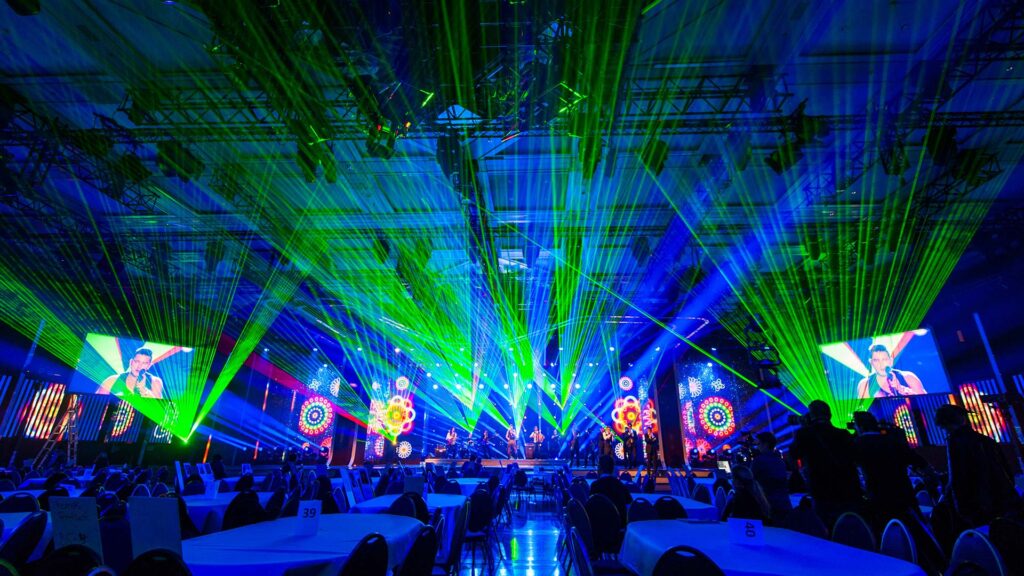
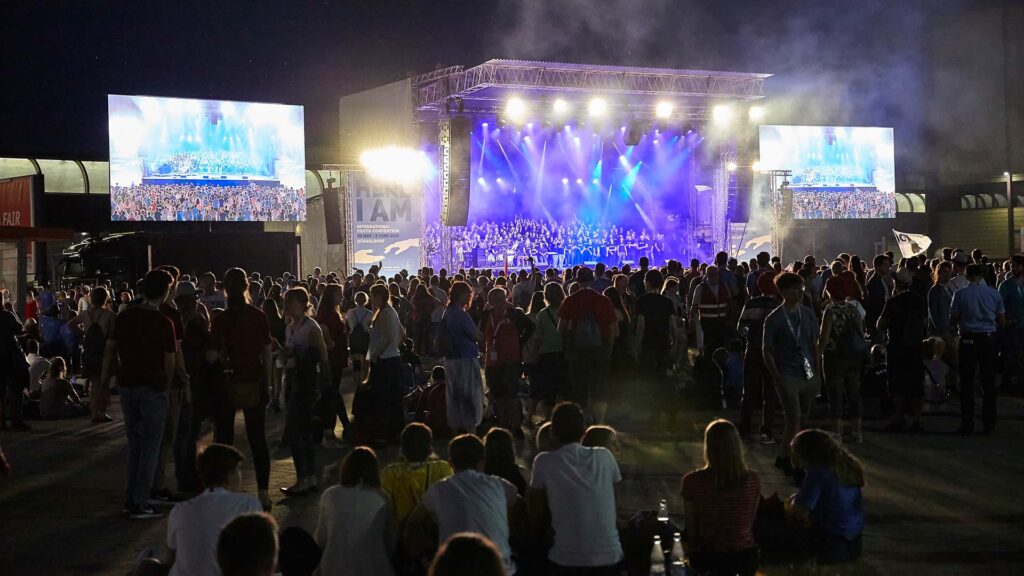
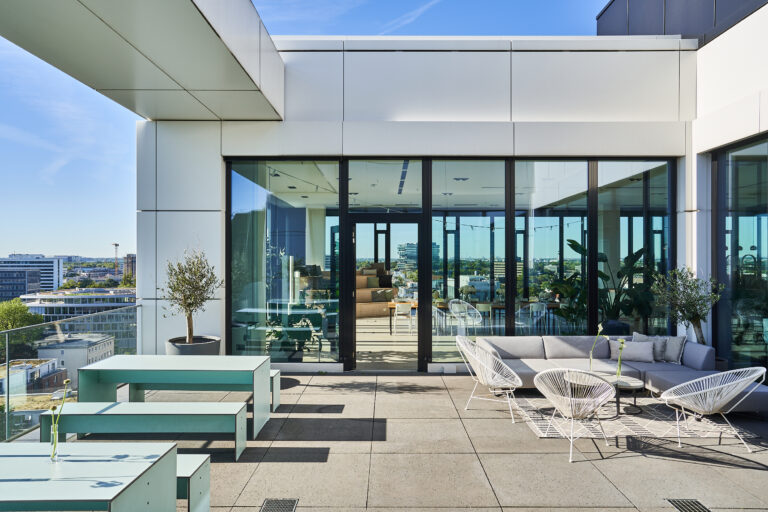
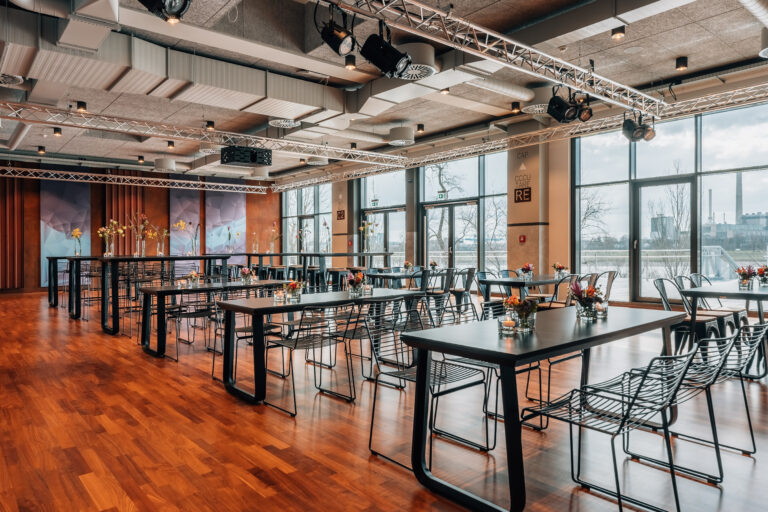
Düsseldorf Congress is among the leading event venues in the Rhine-Ruhr region, suitable for exclusive business events with 250 guests as well as international large-scale events with up to 100,000 participants.

Located directly on the Rhine and in close proximity to Messe Düsseldorf, the modular architecture offers more than 11,000 m² of exhibition space along with 41 flexibly combinable rooms within the congress center, as well as an additional 317,000 m² of exhibition space including 18 exhibition halls. This diversity opens up virtually unlimited possibilities for customized event formats.

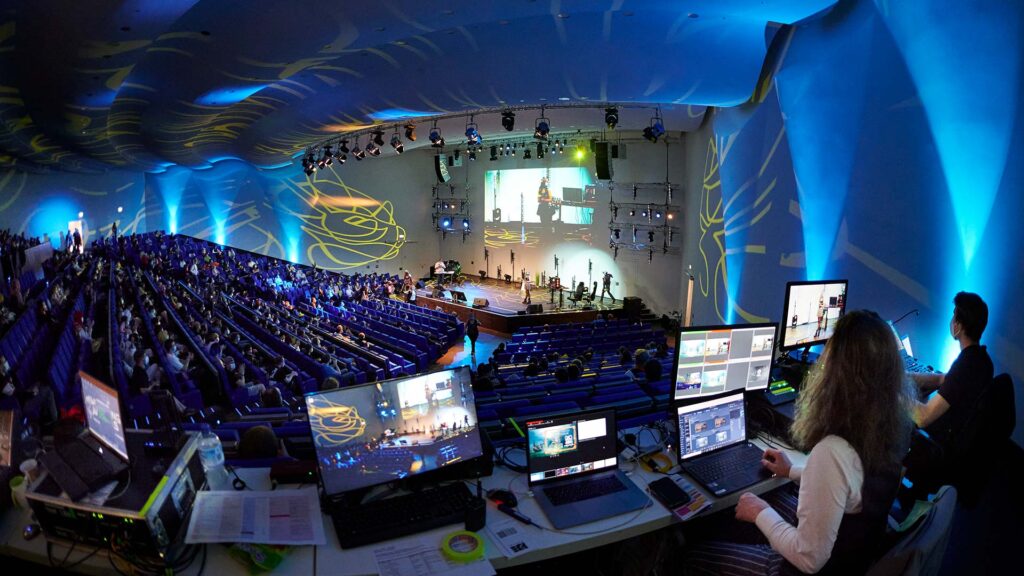
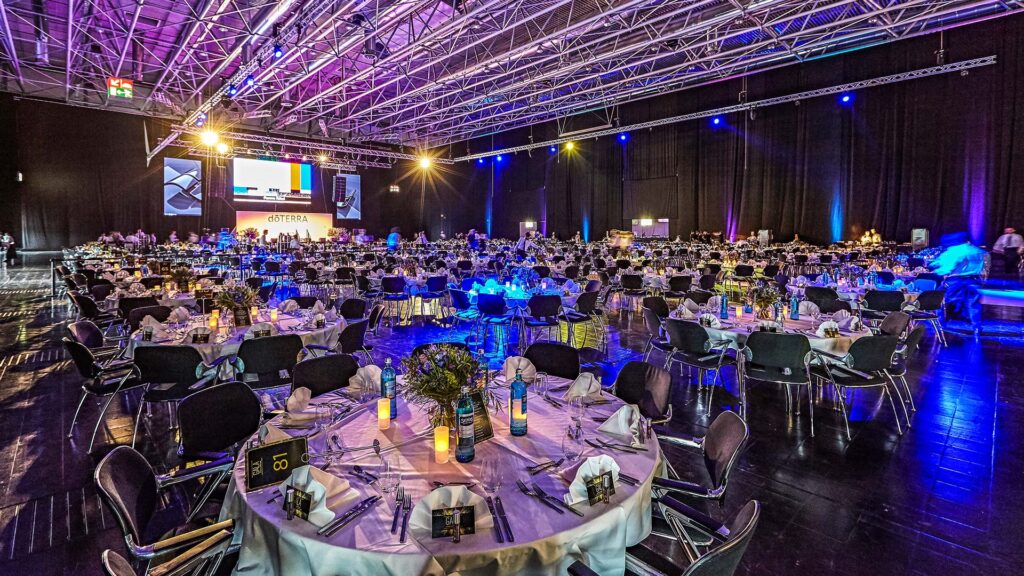
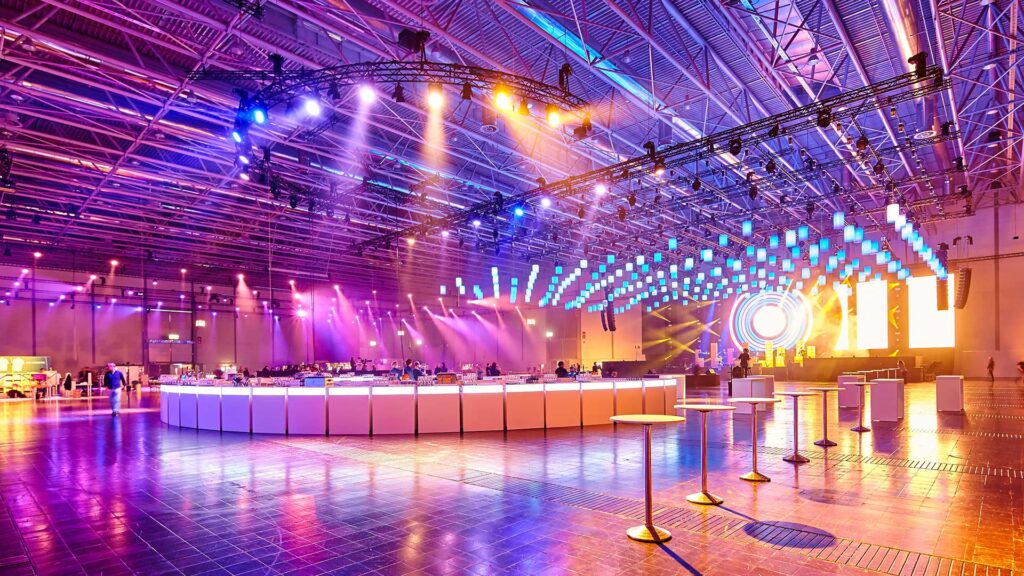
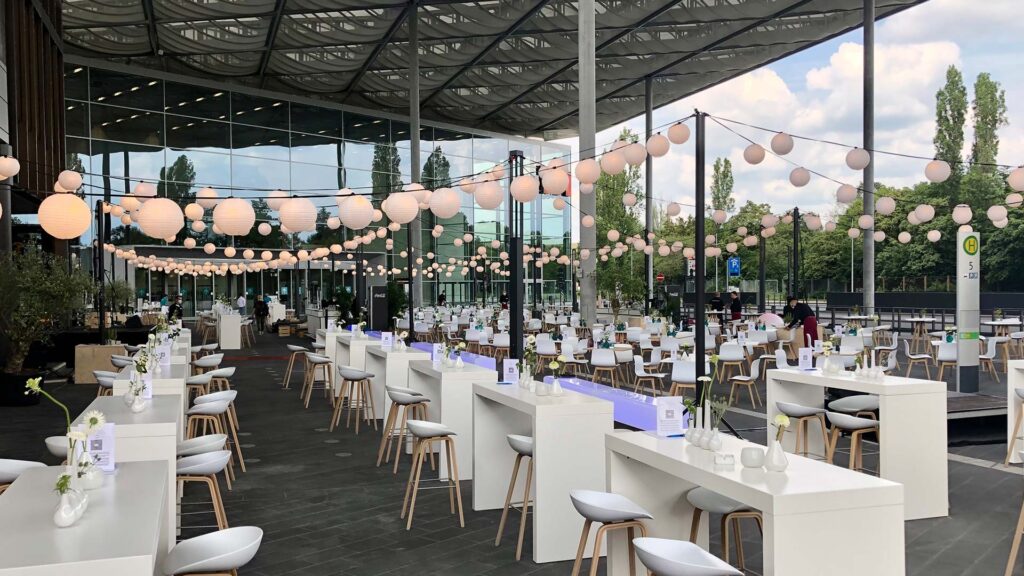
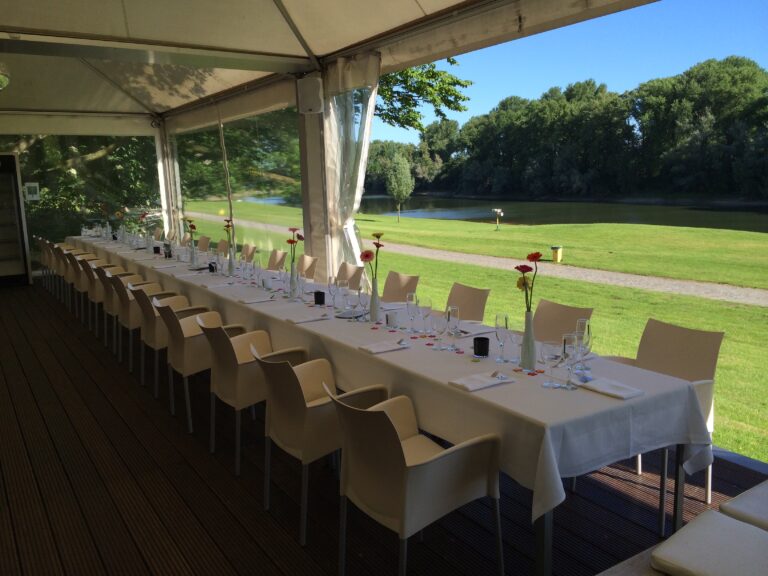
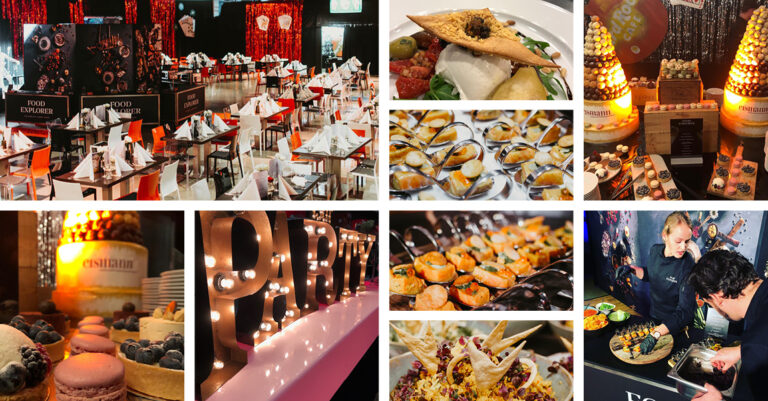
Whether a gala evening, product presentation, annual general meeting, or hybrid conference, Düsseldorf Congress stands for technological excellence, professional event management, and premium services, including tailor-made catering concepts ranging from elegant dinners to event catering with views of the Rhine.

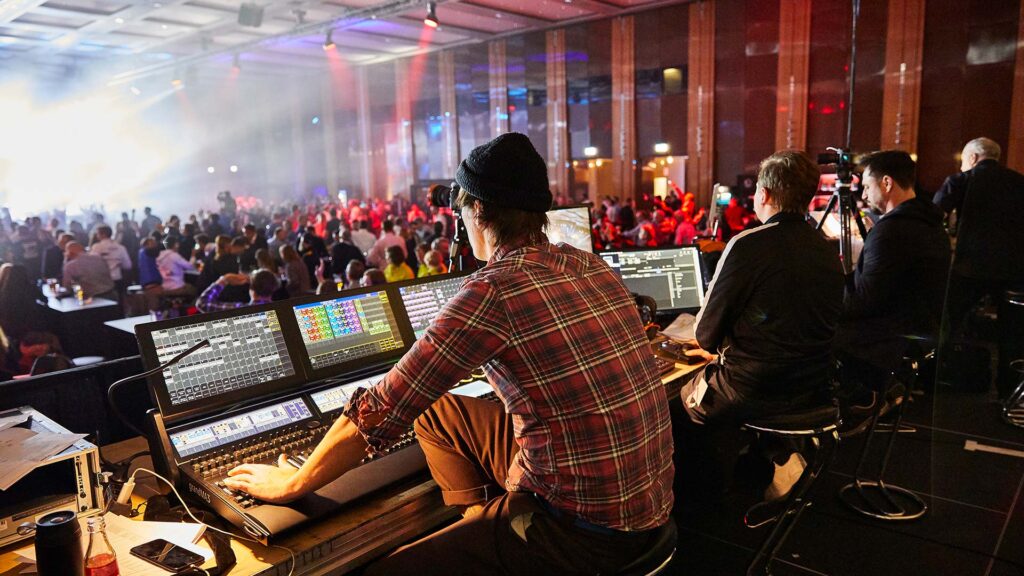
Events are delivered by a team of around 60 experienced event professionals who organize more than 1,000 events each year. The location also benefits from excellent accessibility, with just 3 km to the airport, 5 km to Düsseldorf’s Old Town, and more than 15,000 hotel rooms in the immediate vicinity.

Sustainability, flexibility, and cutting-edge technology at the highest level make Düsseldorf Congress a first-class venue for events in the heart of Europe.
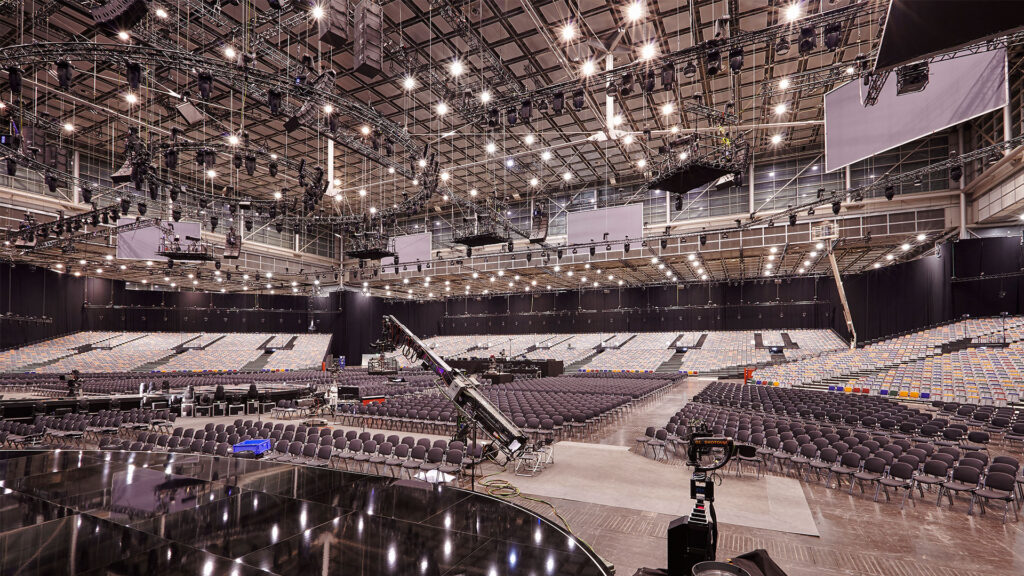
Videos / 360° panoramas of Düsseldorf Congress

Fact sheet of Düsseldorf Congress

Quick overview

Theater seating: 10060 PAX
Banquet seating: 5000 PAX
Nearest train station: 3 km
Nearest airport: 4 km

Event spaces

Room Size (m²) Height (m) Banquet Parliamentary Row Seating U-Shape
Halle 3 20'279 8.00 3'500 2'700 5'000
Halle 16 16'721 14.00
Halle 10 16'296 8.00
Halle 13 16'256 8.00
Halle 11 16'251 8.00
Halle 15 13'148 14.00
Halle 8a 12'850 14.50 5'000 5'000 10'000
Halle 8b 12'850 14.50 5'000 5'000 10'000
Halle 9 12'409 8.00
Halle 12 12'120 8.00
Halle 1 12'027 20.00 10'000
Halle 4 11'880 8.00
Halle 5 11'438 8.00
Halle 14 10'822 8.00
Halle 17 8'398 14.00
Halle 7a 3'938 12.00
Foyer CCD Stadthalle 3'004 2.80
Saal XY 2'327 7.95 1'736 1'364 2'000
Foyer CCD Süd 2'210 2.90
Foyer Halle 1 2'140 16.50 1'132
Wintergarten Restaurant 1'225 3.00 540
Saal X 1'133 7.95 580 572 1'022
Saal Y 1'133 7.95 620 640 840
Raum 1 1'059 9.00 478 1'028
Foyer Räume 5 - 8 offen (inkl. Aktionsfläche) 1'039 2.96
Raum 2 591 4.45 350 376 676 74
Foyer CCD Stadthalle 582 2.90
Röume 26 - 28 (kombiniert) 578 2.88
Raum 3 473 4.46 270 270 501 58
Röume 27 + 28 (kombiniert) 381 2.88 260 368
Röume 26 + 28 (kombiniert) 381 2.88 260 341
Aktionsfläche CCD Stadthalle 279 2.70
Räume 14, 15 199 3.74 120 112 191 44
Raum 27 197 2.88 110 116 169
Röume 16, 17, 18, 19 197 4.48 120 100 199 44
Raum 28 196 2.88 120 120 199
Raum 13 185 3.25 110 108 147
Raum 26 185 2.88 110 110 169
Raum 7 178 2.96 90 88 148
Foyer 160 2.88
Raum 01 150 2.95 100 80 137 34
Raum 02 150 2.95 90 80 144 34
Raum 8 142 2.96 90 66 129 28
Raum 6 141 2.96 80 66 129 28
Raum 4 137 3.04 80 56 126 54
Raum 12 123 2.40 70 58 79
Aktionsfläche CCD Süd 115 2.85
Räume 16a, 17a, 18a, 19a 98 4.48 60 50 98 30
Räume 16b, 17b, 18b, 19b 98 4.48 60 50 98 30
Räume 14a, 15b 97 3.74 60 50 98 30
Räume 14b, 15a 97 3.74 60 50 94 30
Raum 7a, 7b 88 2.96 50 42 78
VIP Apartment 1 71 2.79 10
Raum 5 63 2.96 40 24 56 18
VIP Apartment 2 41 2.85 10
Meeting Corner 38 2.77 8
Raum 10 38 2.86 20 18 40
Raum 4b, 4c 38 3.04 20 8 26 12
Büro 2 30 2.70
Raum 4a, 4d 30 3.04 20 8 18
Büro 1 26 2.70
Raum 11 26 2.86 10 12 22
Raum 9 26 2.86 10 12 22
Halle 7.0 - 7.2

Technical equipment

Air-conditioned
DJ setup
Elevator
Flip chart
Freight elevator
Internet
LED wall
Lighting system
Projection screen
Projector
Sound system
Stage
Three-phase power
Wi-Fi

Special features

Flooring

Teppich / Parkett

Natural light
Parking spaces
Truck access

Documents & links

Looking for a location? We'll help you free of charge!