




RheinRiff for events in Düsseldorf
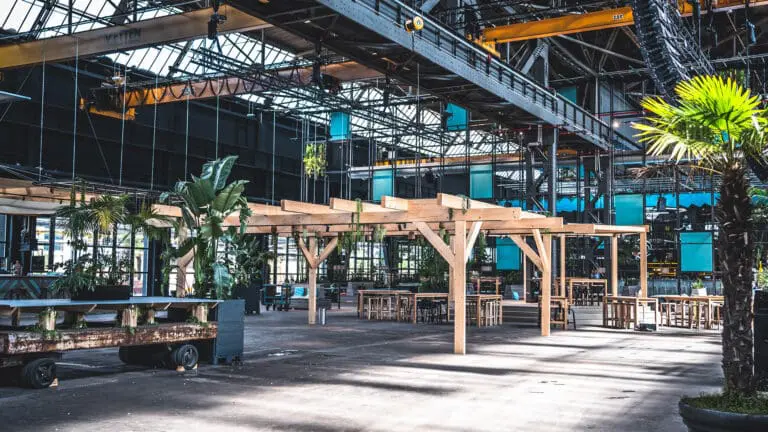
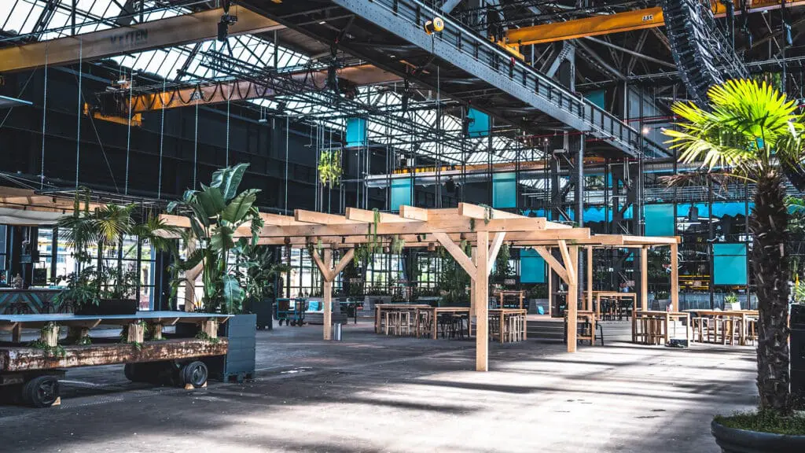
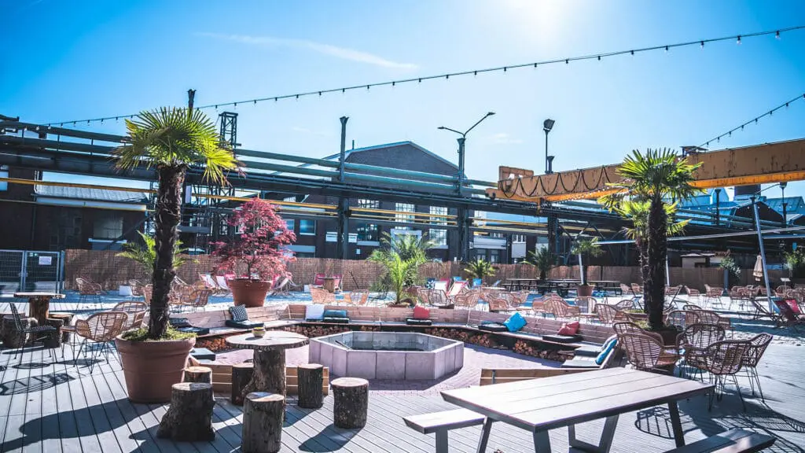
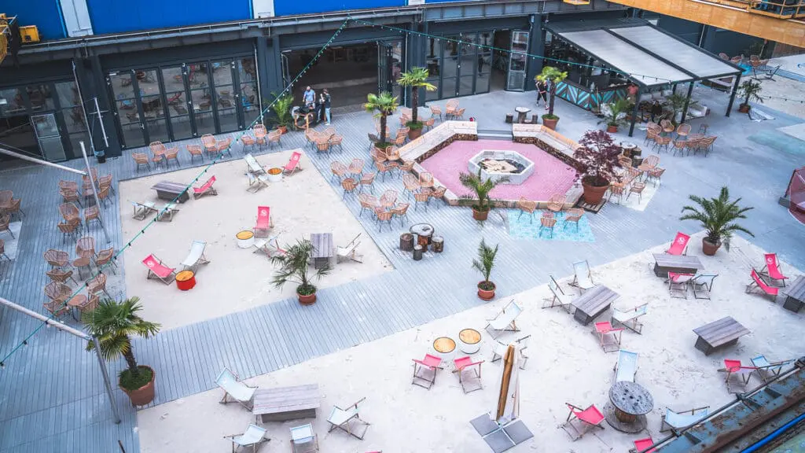
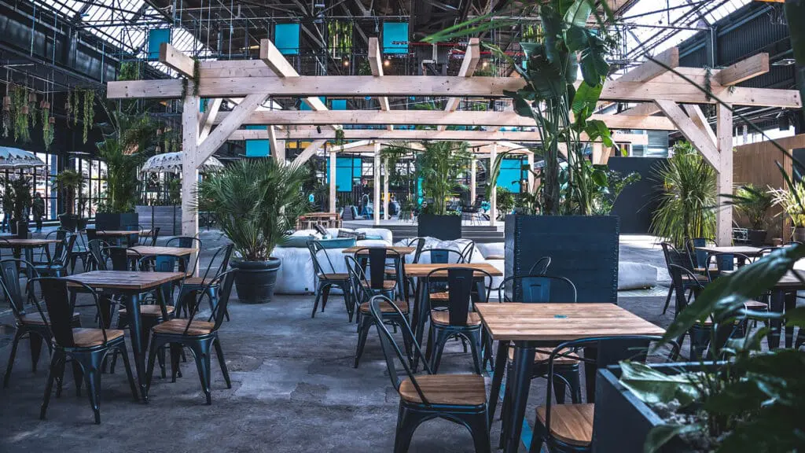

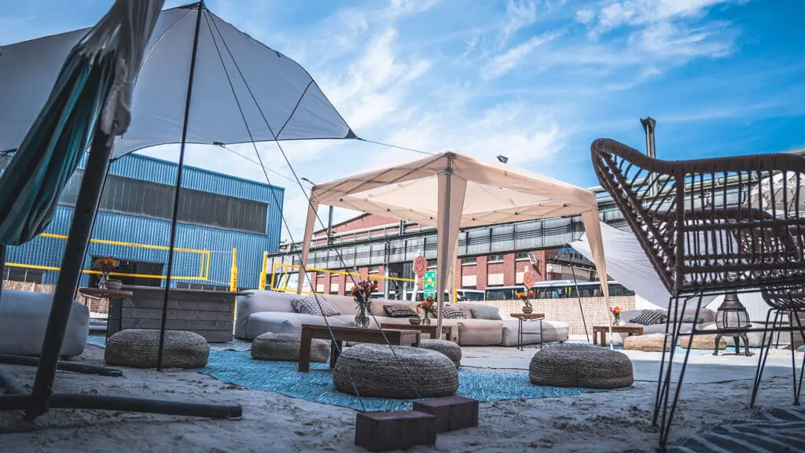
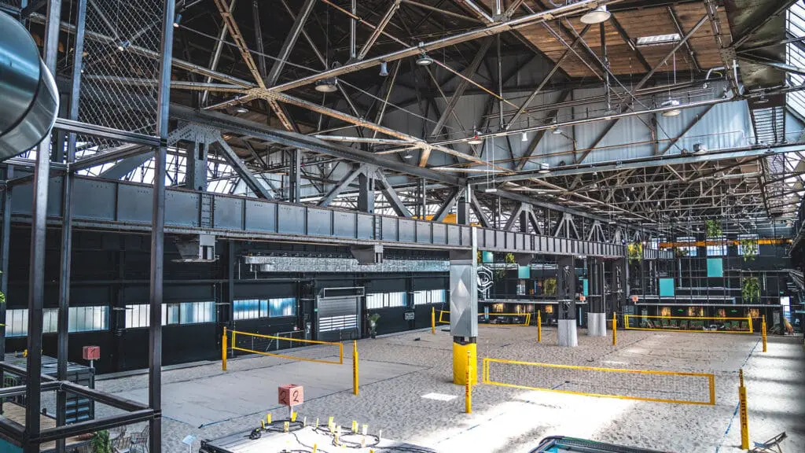
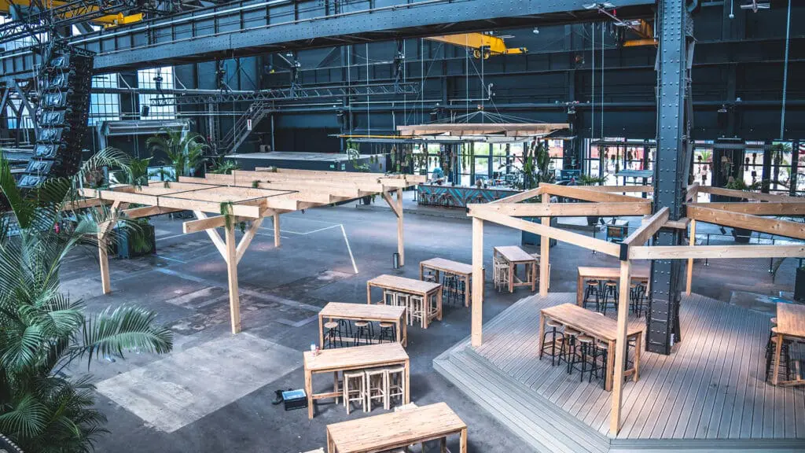
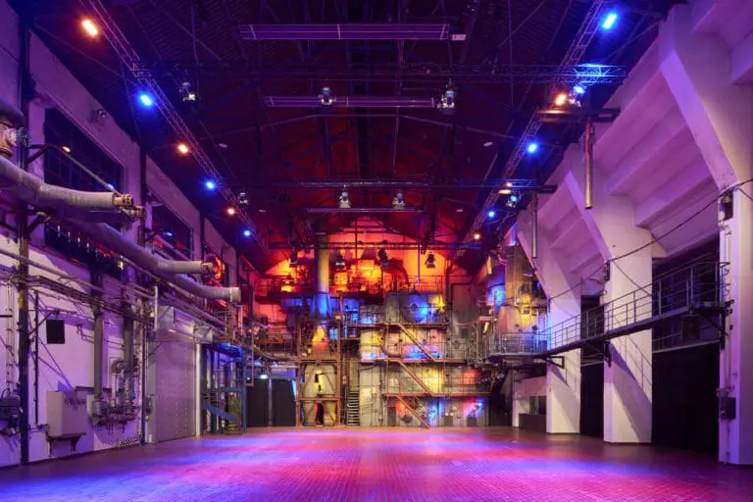
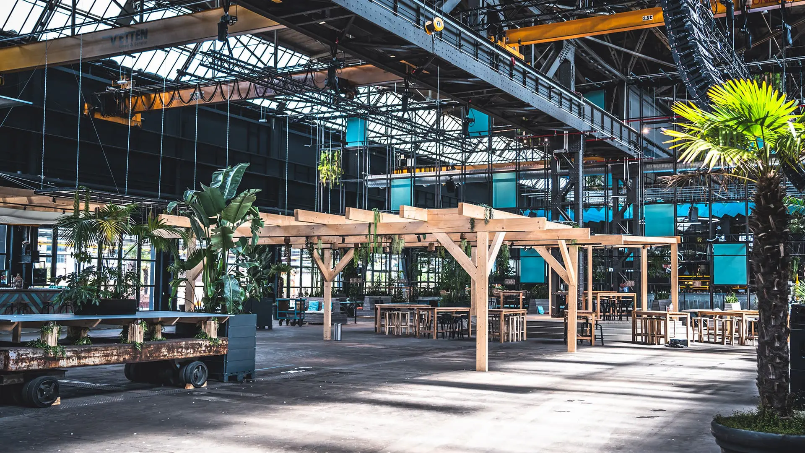
The RheinRiff in Düsseldorf stands for “Endless Summer”. The 9,000 m² location on the Areal Böhler combines the look of a classic steel industry hall with an elaborate design concept based around palm trees and its own beach club.
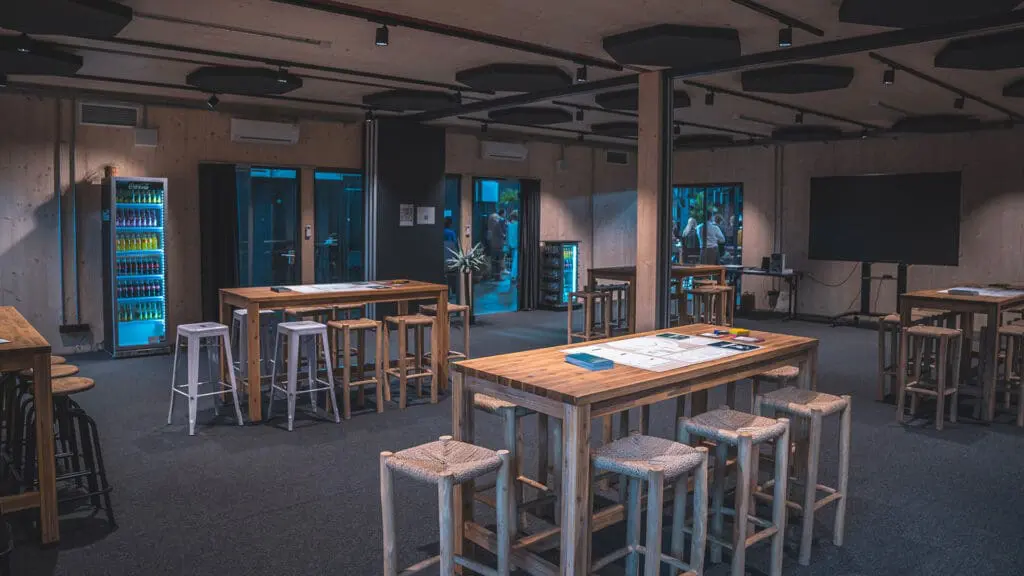
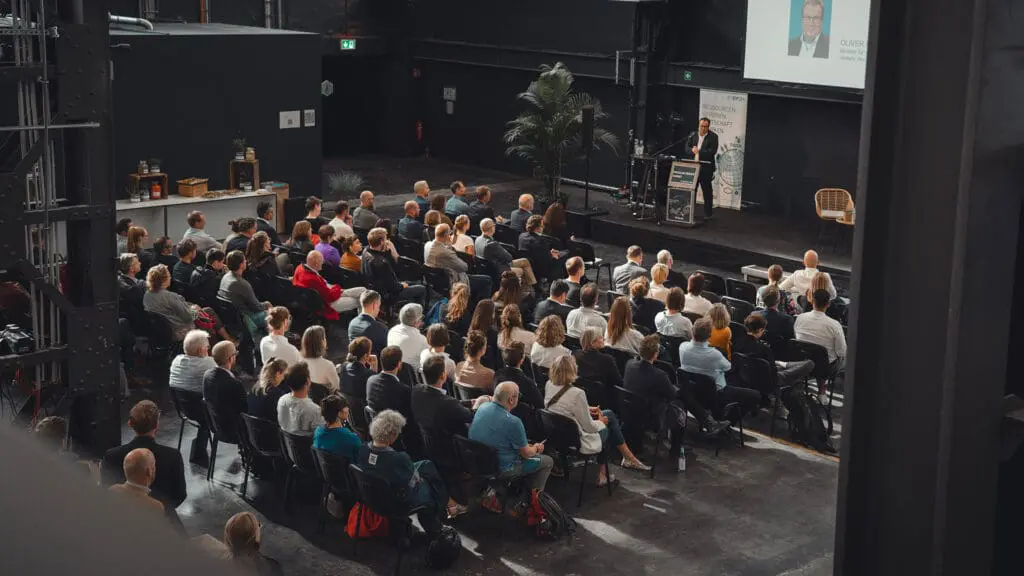
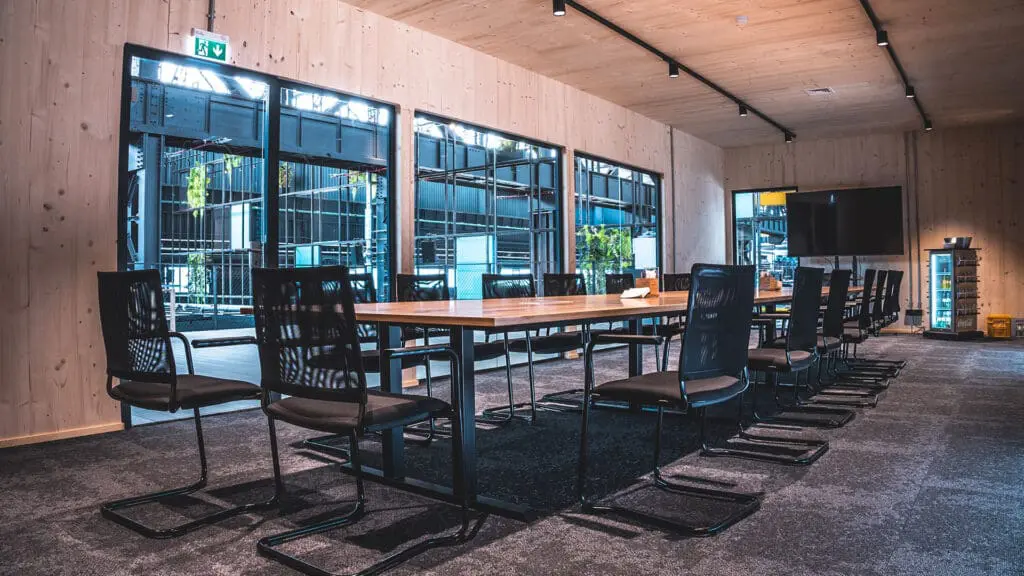
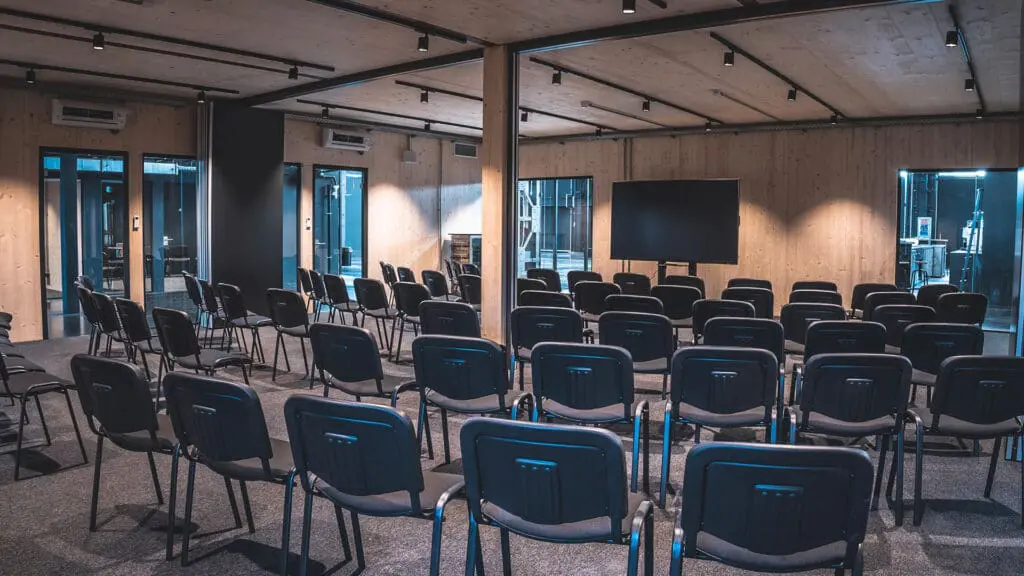
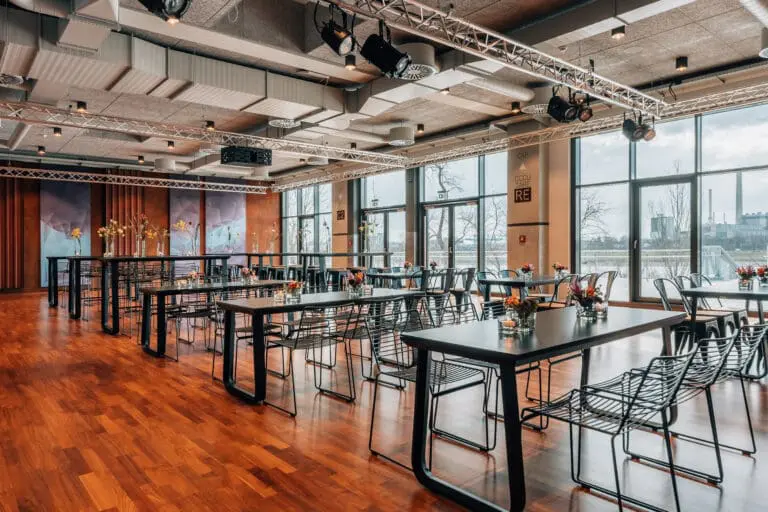
The state-of-the-art conference center with digital whiteboards, nine modular working spaces and a completely self-sufficient speaker area with sanitary facilities and bar offers companies creative design options for incentives, presentations, Christmas parties or offsites.
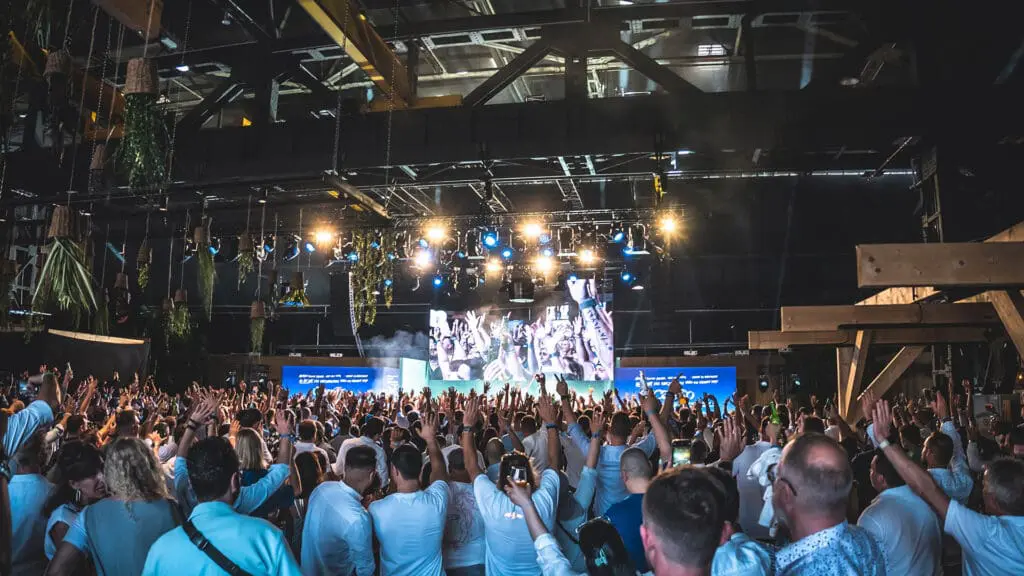
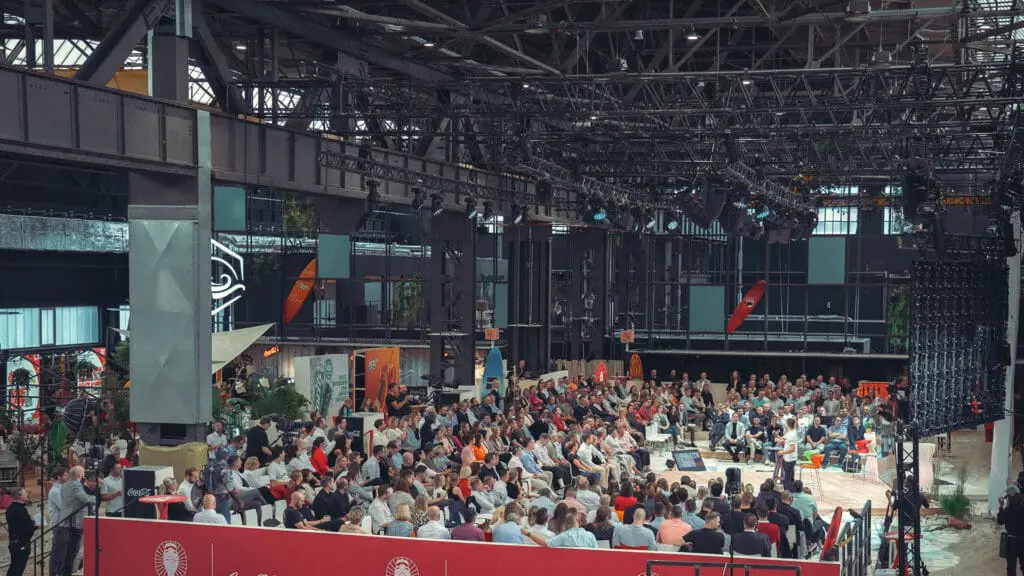
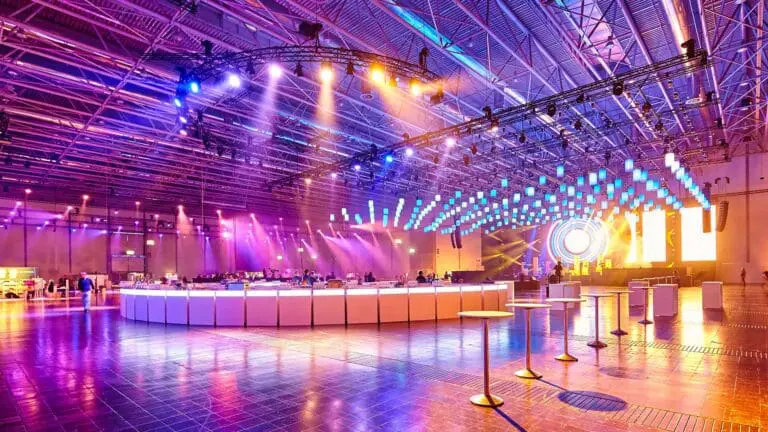
Need something bigger? The RheinRiff can currently accommodate events with up to 3,000 guests. The event area is a particular highlight: top quality lighting and sound and a creative playing field to realize your own vision.
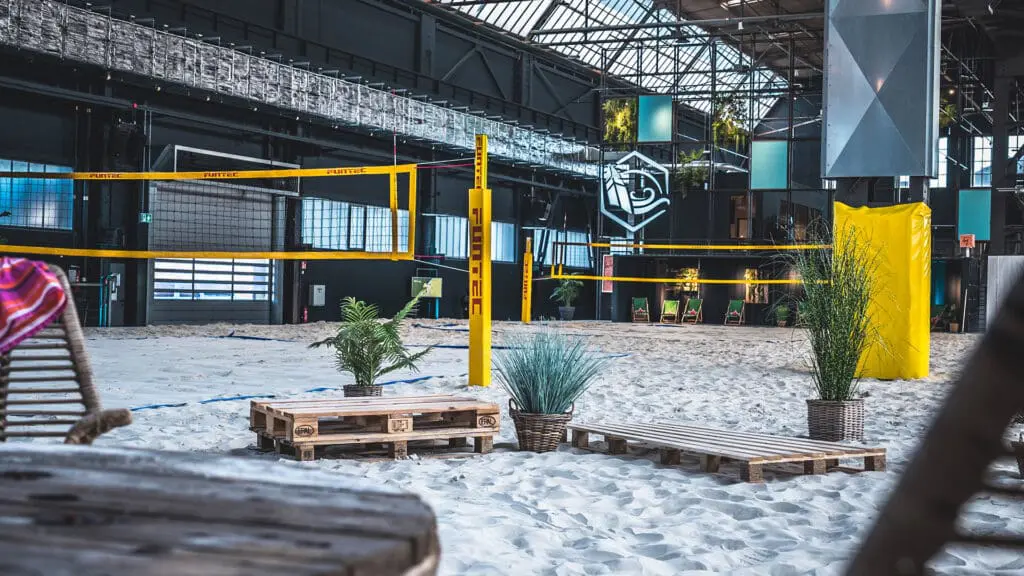
The RheinRiff also offers a wide range of sports. The highlight is an artificial standing wave on which you can learn to surf. Ideal for the next team event. In addition, a total of six beach courts can be used for volleyball or other beach sports. The fields and sand have also been thought through down to the smallest detail, so that even professional tournaments can be held at RheinRiff.
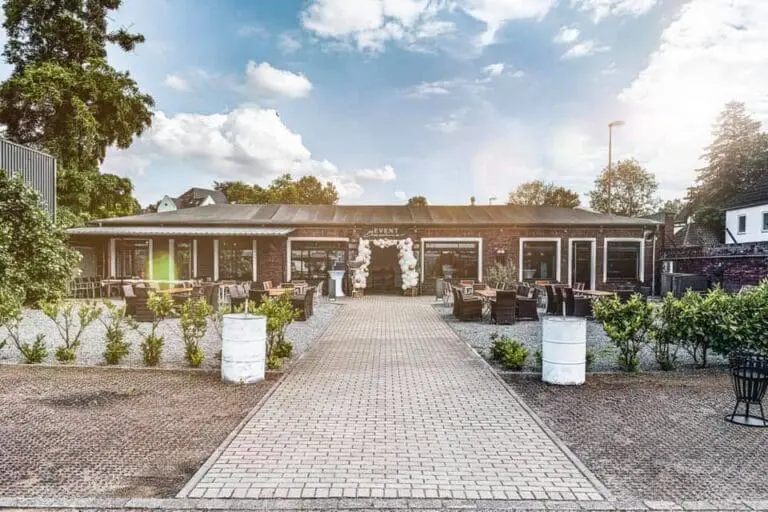
There is a food court with changing food truck partners in front of the RheinRiff. Alternatively, a menu or walking buffet can also be planned via the catering partners.
Any questions? Get in touch with us – the event team looks forward to hearing from you!