




Christmas Parties at Pegelbar Neuss-Düsseldorfer Häfen
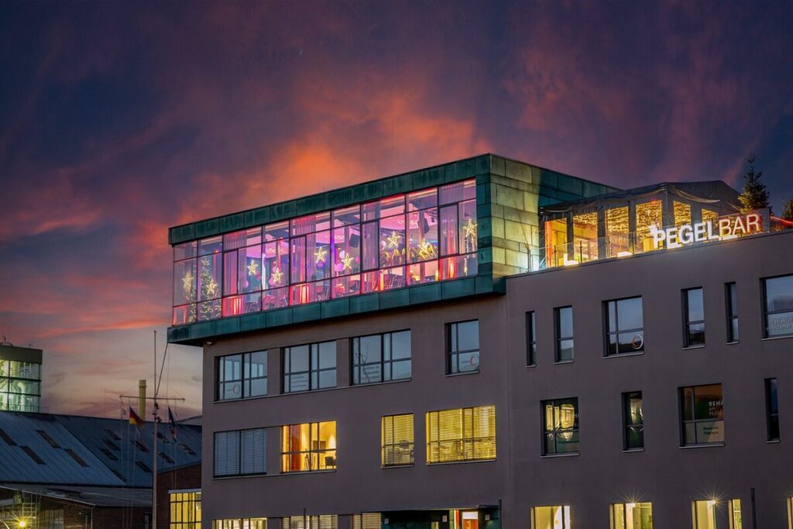
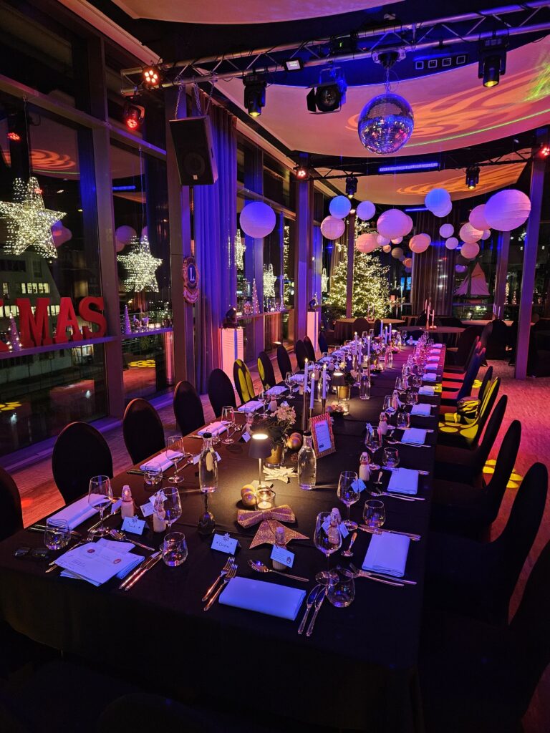
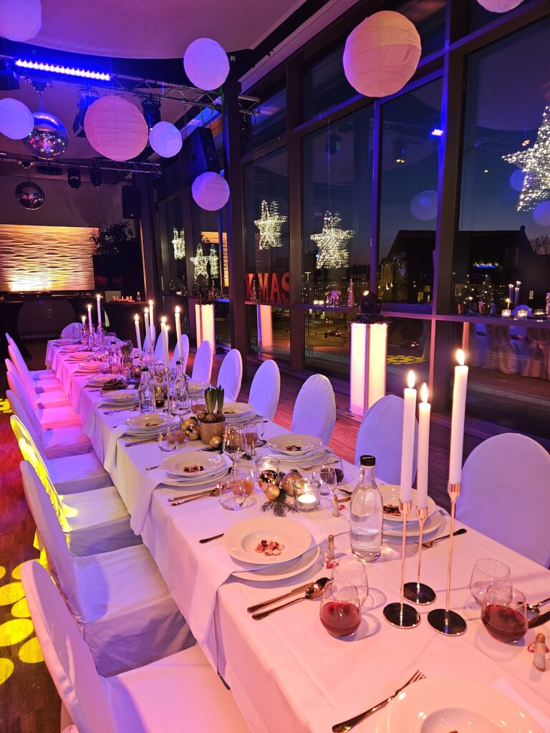
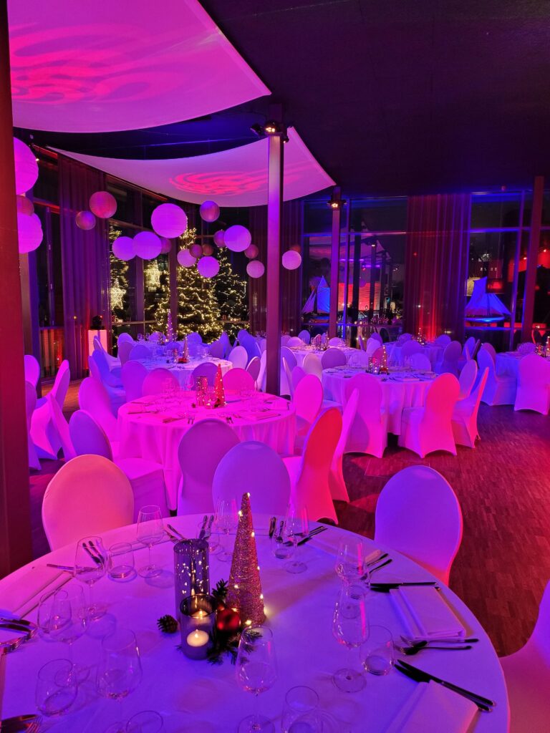
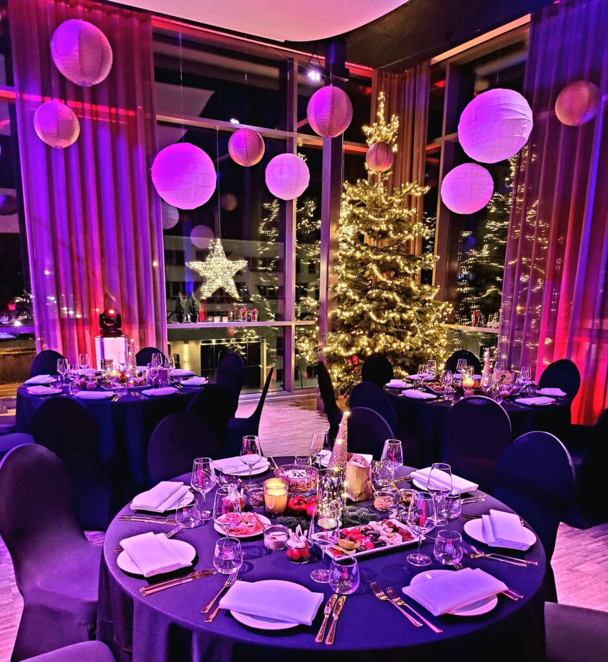
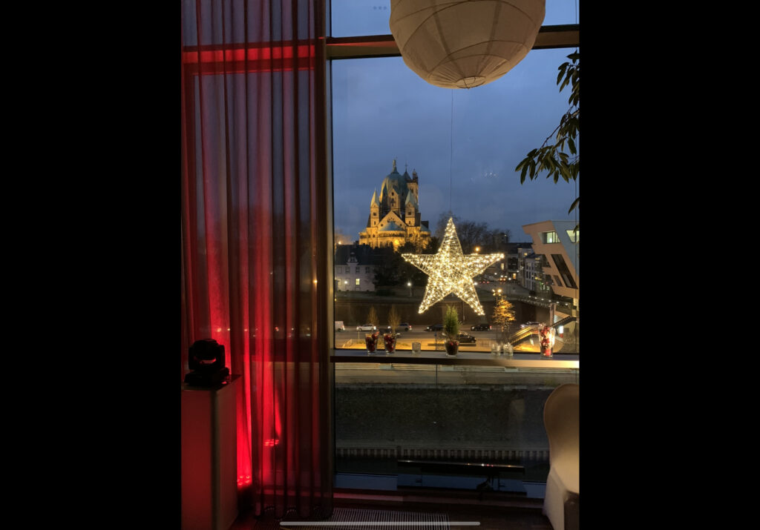
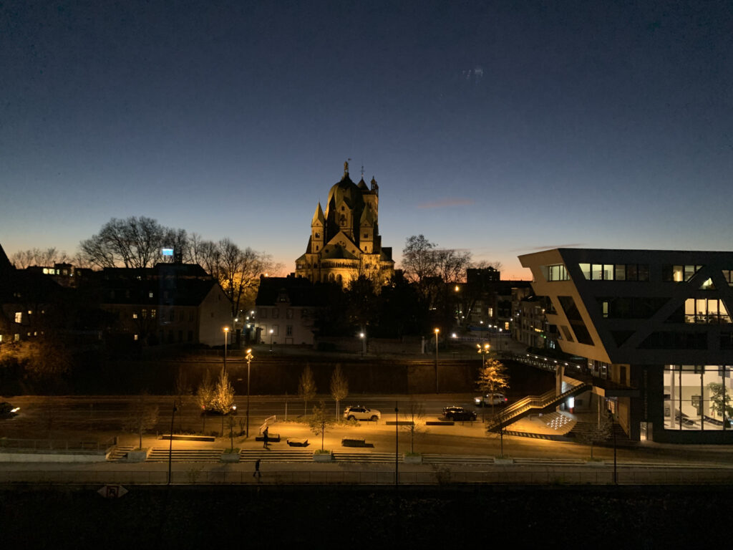
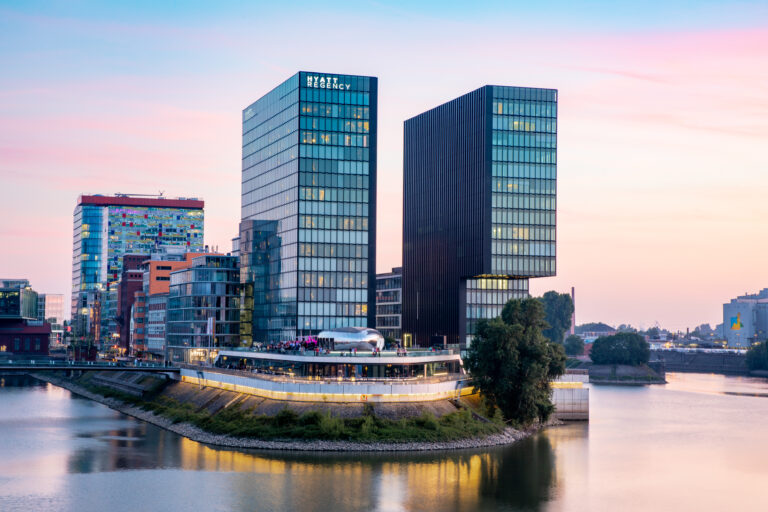
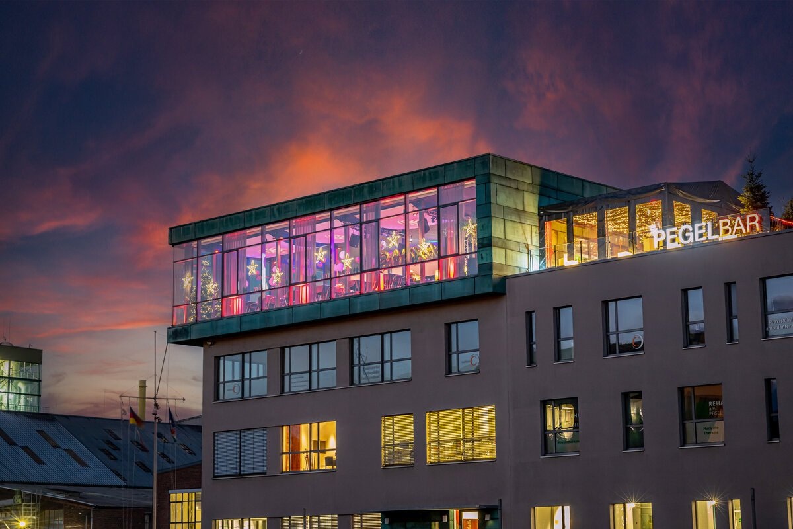
Anyone looking for an exclusive venue for a corporate Christmas party in the Düsseldorf area will find the perfect setting at Pegelbar. Located high above the harbour basin, this premium venue impresses with spectacular 360-degree panoramic views across the Neuss-Düsseldorf Harbours and the skyline of the neighbouring state capital.
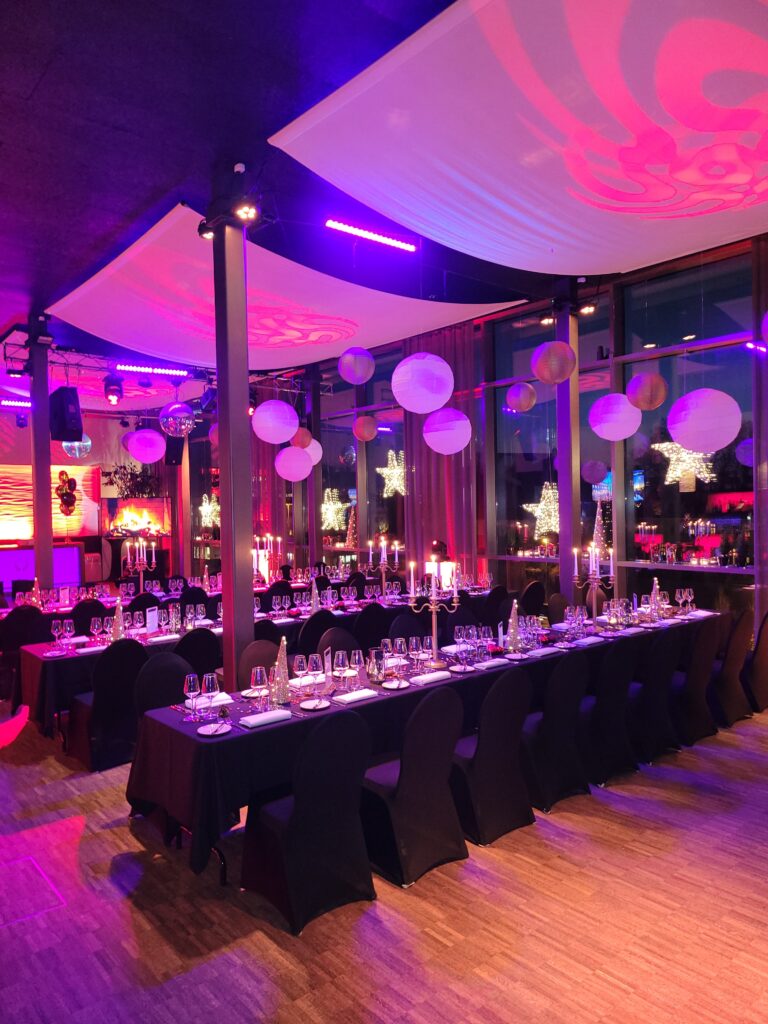
With a capacity of up to 200 guests, Pegelbar provides an elegant yet urban setting in which to celebrate the end of the business year in style and treat employees to an unforgettable winter event.
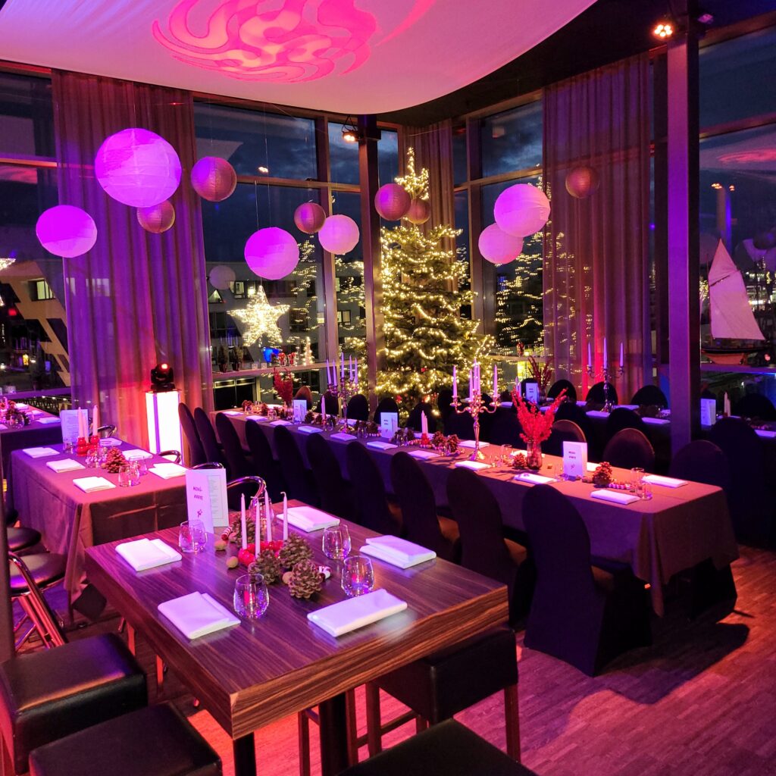
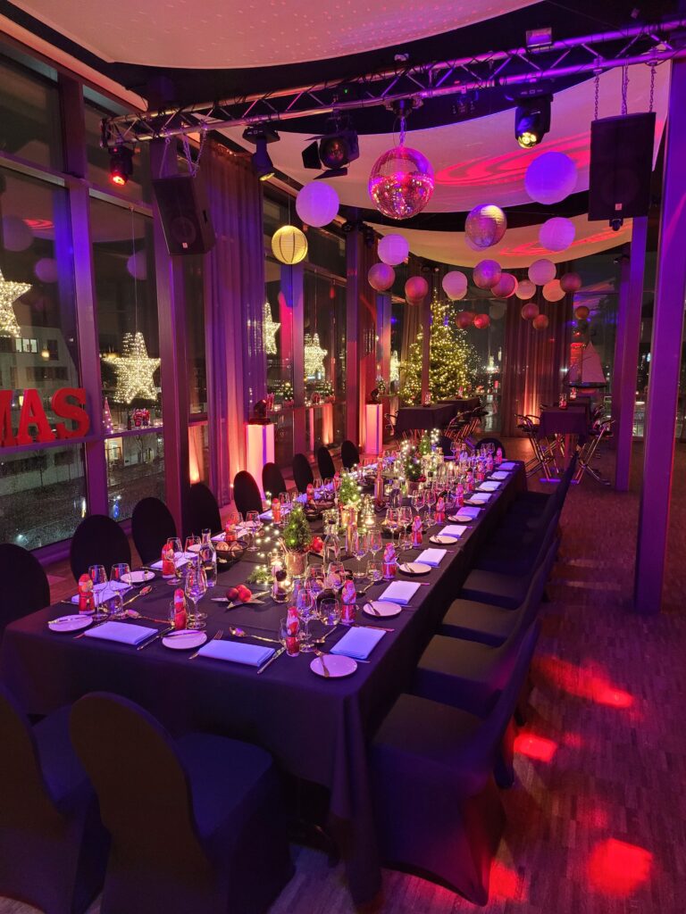
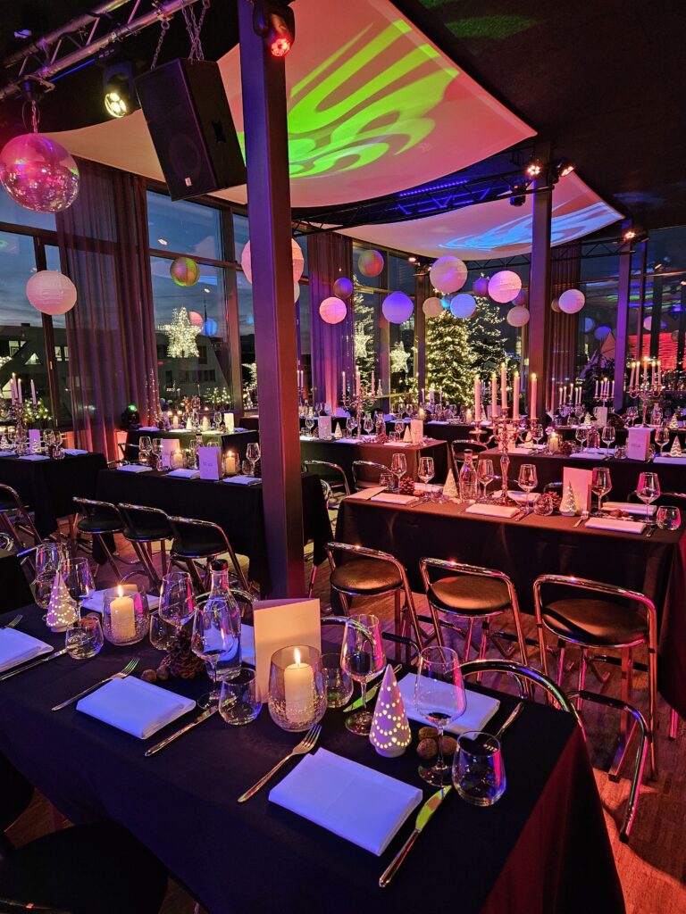
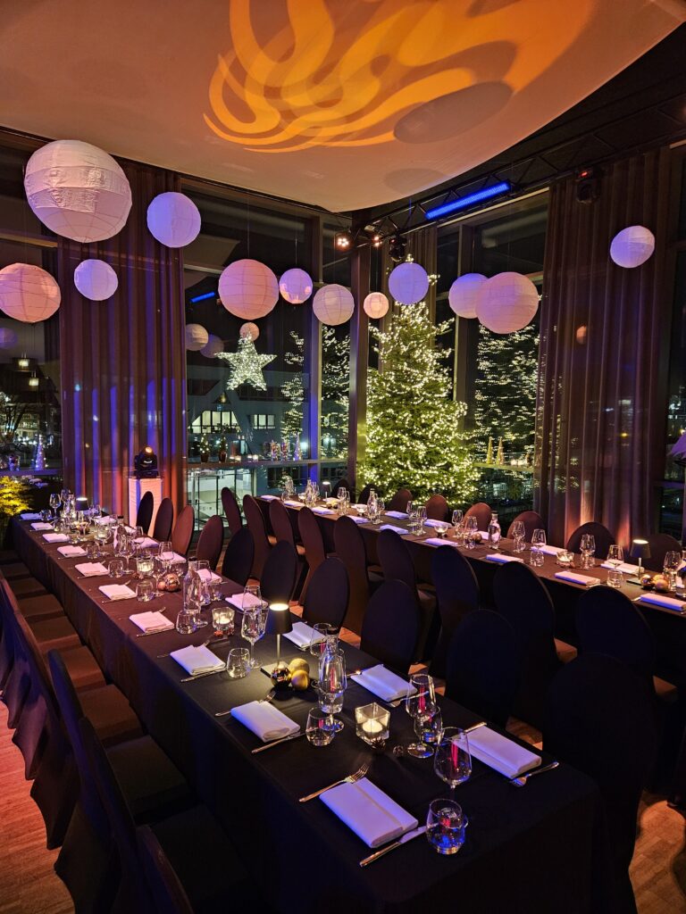
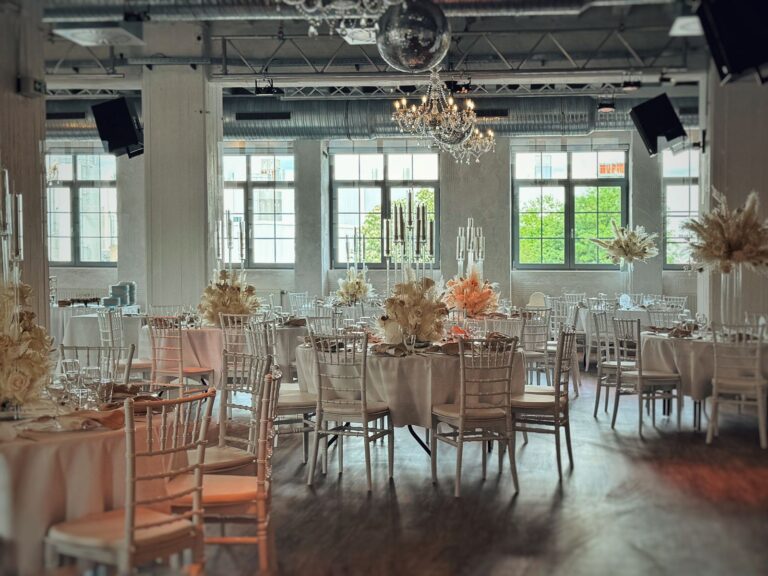
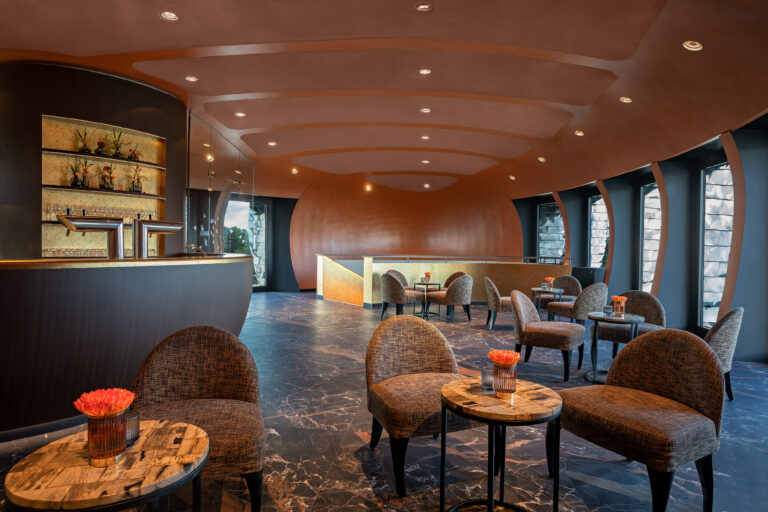
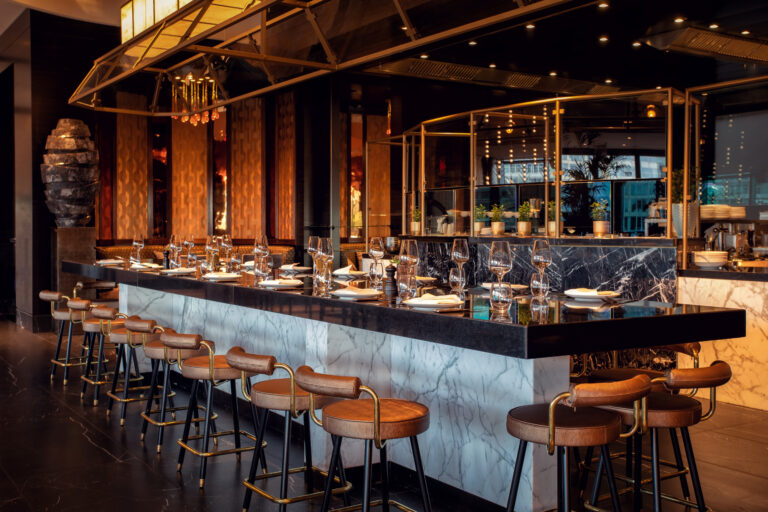
The atmosphere is defined by modern architecture and generous glass façades that create a fascinating sea of lights in the evening. The room layout is highly flexible and can be tailored precisely to your requirements, whether for a festive gala dinner, a communicative get-together or an energetic party.
Christmas Parties Above the Neuss-Düsseldorf Harbours
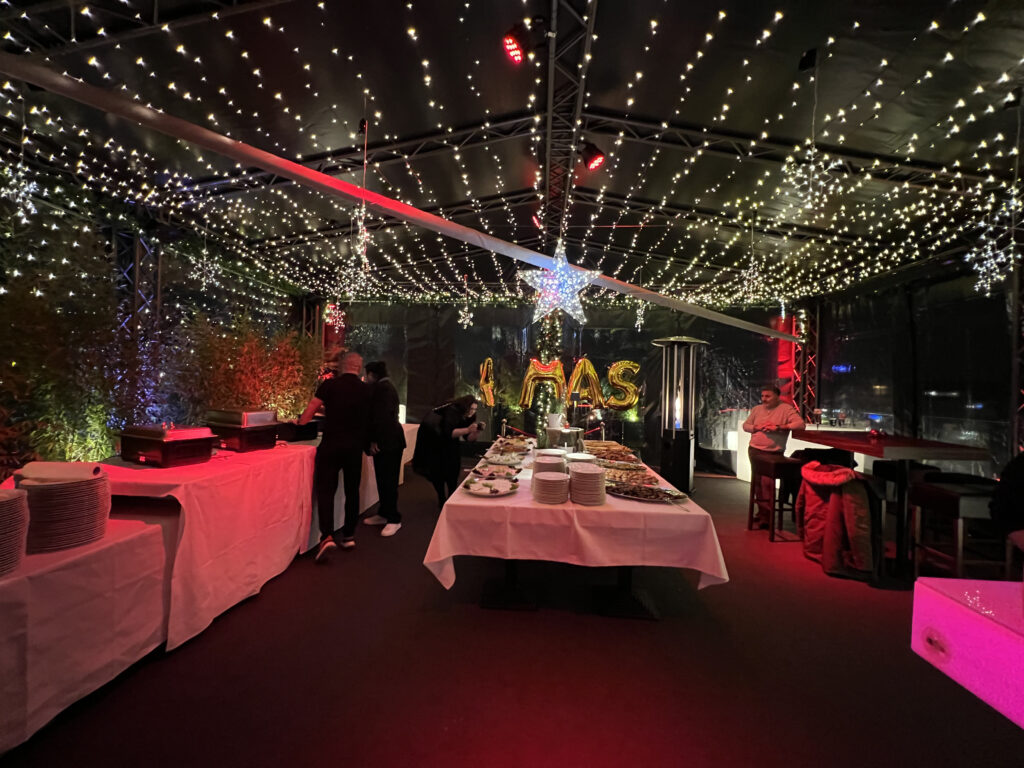
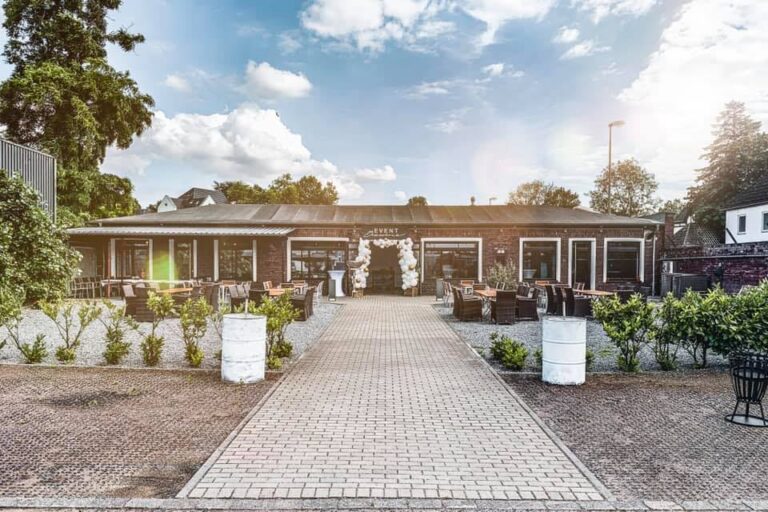
One of the venue’s highlights is its spacious rooftop terrace, which is ideal for a festive mulled wine reception during the winter months before guests continue their celebrations in the comfortably heated indoor area.
Full Service for Your Christmas Party in Neuss
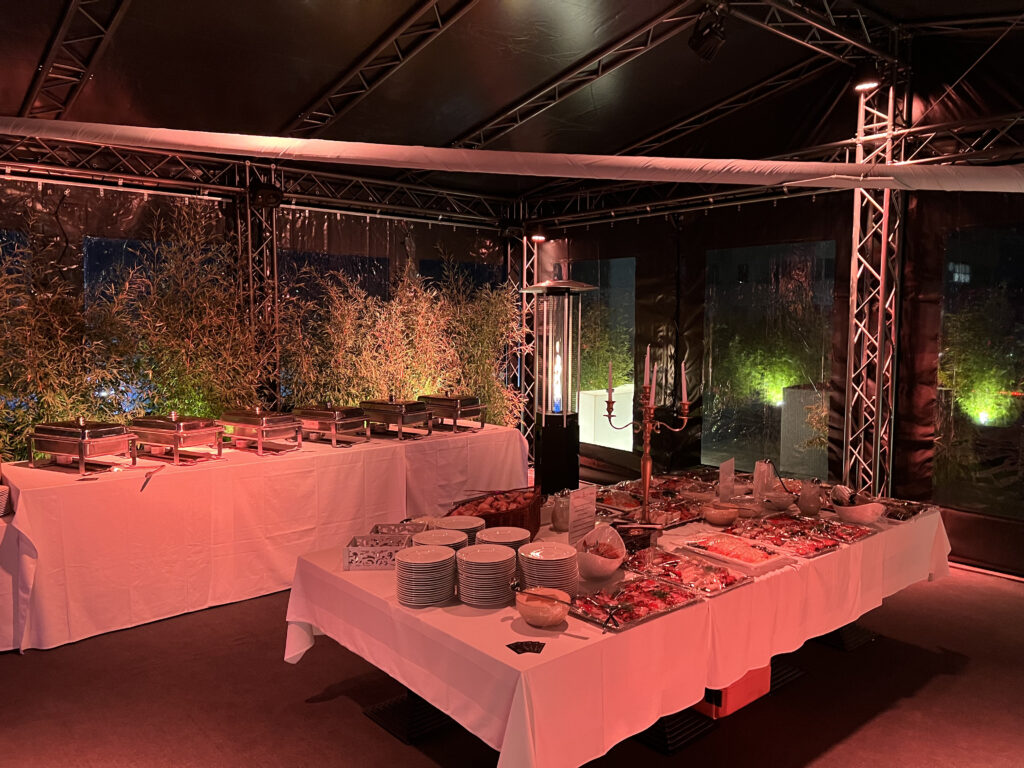
You are free to organise the catering according to your own wishes. If you would like support, the team will be happy to advise you and connect you with trusted catering partners so that you can coordinate your individual requirements directly.
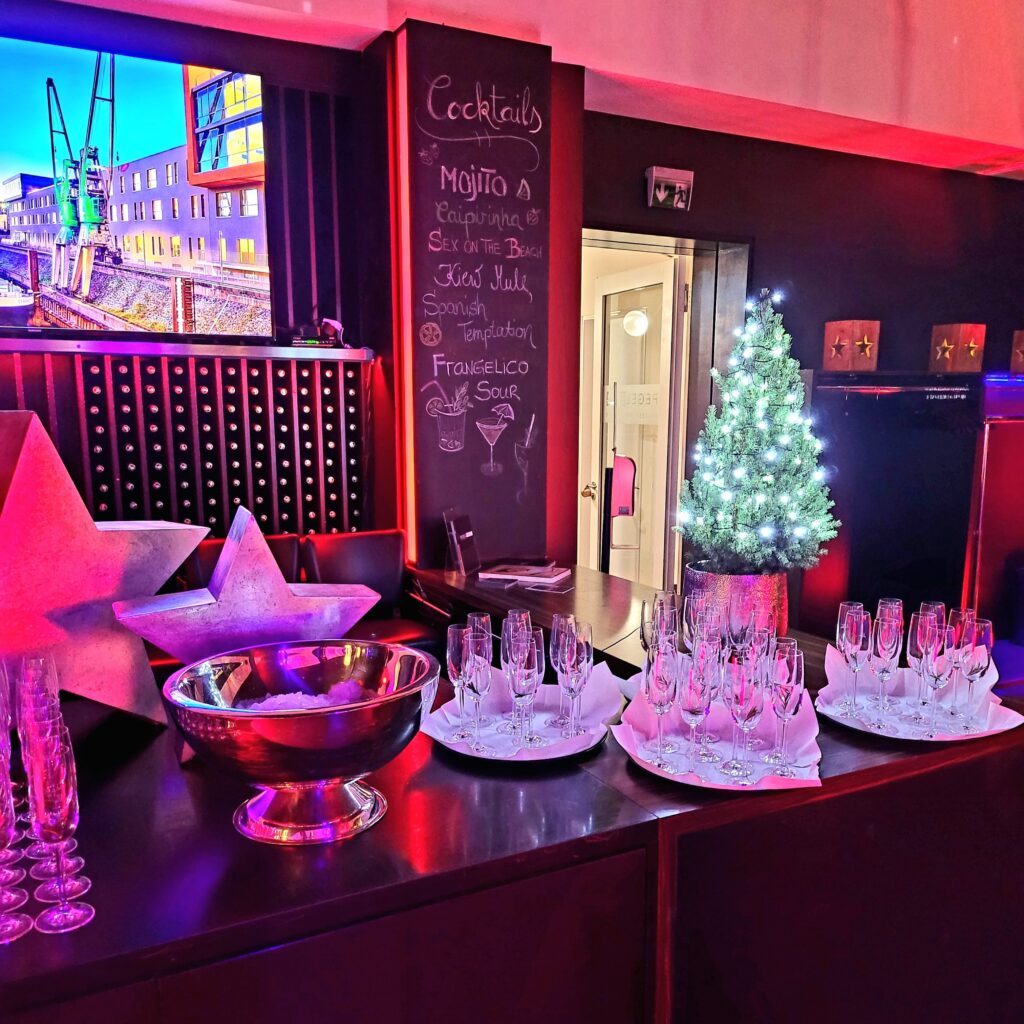
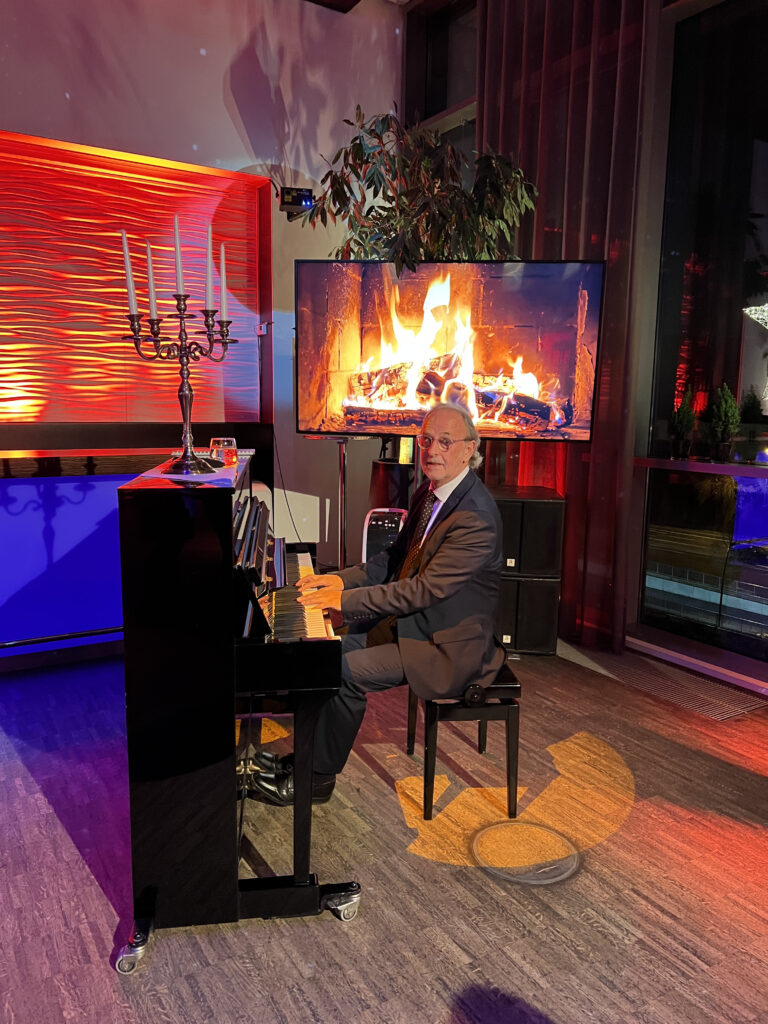
The technical equipment leaves nothing to be desired. High-quality lighting and sound systems, microphones and modern presentation technology are permanently installed and ready for use, whether for emotional annual reviews or lively DJ sets on the dance floor.
Thanks to its central location within the Neuss-Düsseldorf Harbour area and excellent transport connections to Düsseldorf, Pegelbar is easily and conveniently accessible for all guests. Ample paid parking spaces are available directly at the venue.