




Meetings with PAULS Events at the Evangelisches Johannesstift
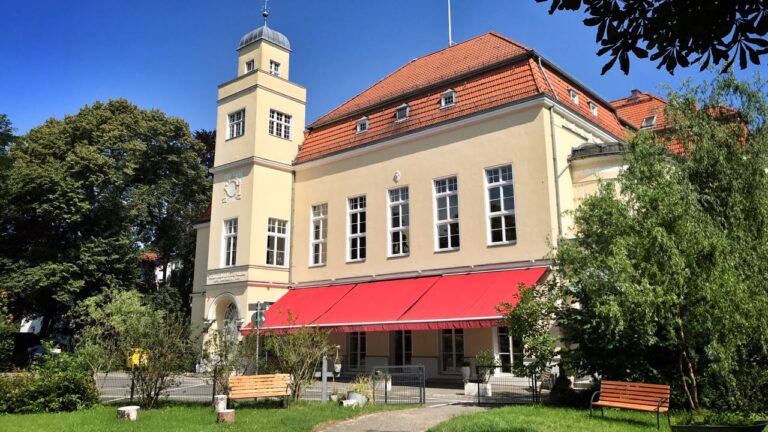
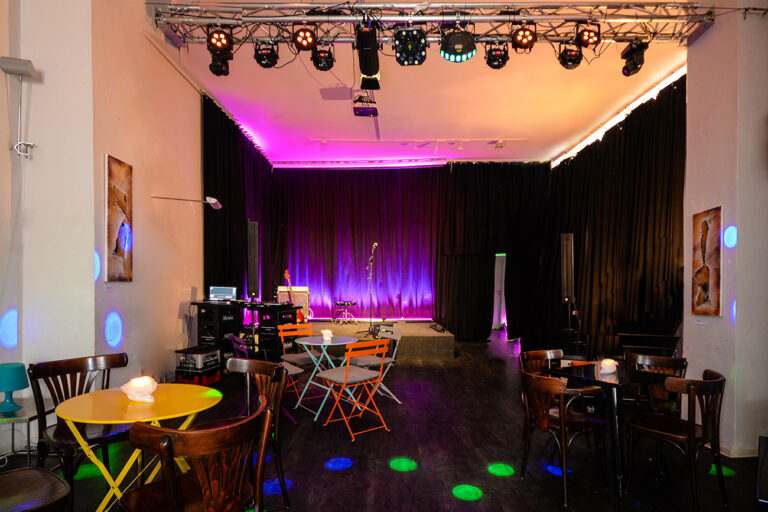
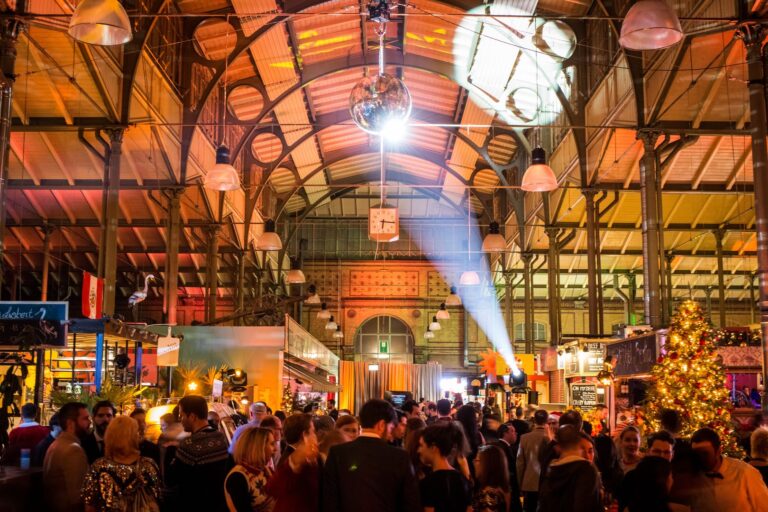
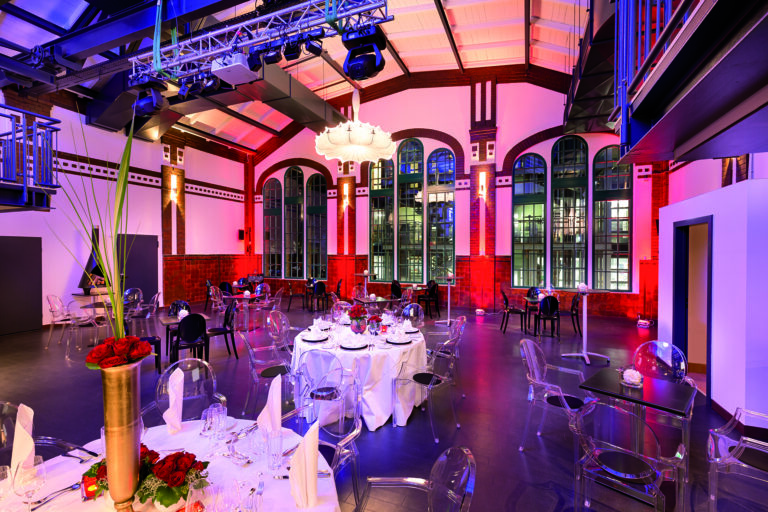
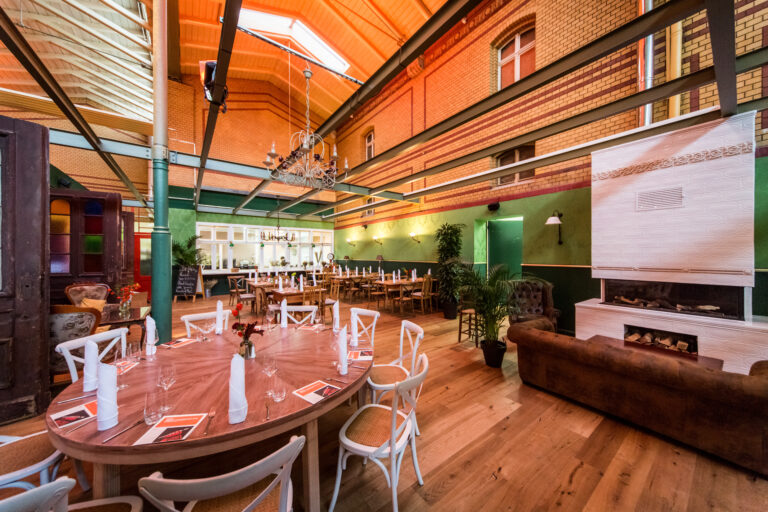
We invite you to hold your meeting with PAULS Events, well connected to Berlin’s public transport system and yet surrounded by greenery. On the grounds of the Evangelisches Johannesstift we offer you three different-sized locations and a wide range of services.
From the personal care of your guests to the logistical and creative planning to the successful realisation of your conference, we are at your side. We offer modern technical equipment, customised furniture and seating as well as the appropriate decorations to accompany your event.
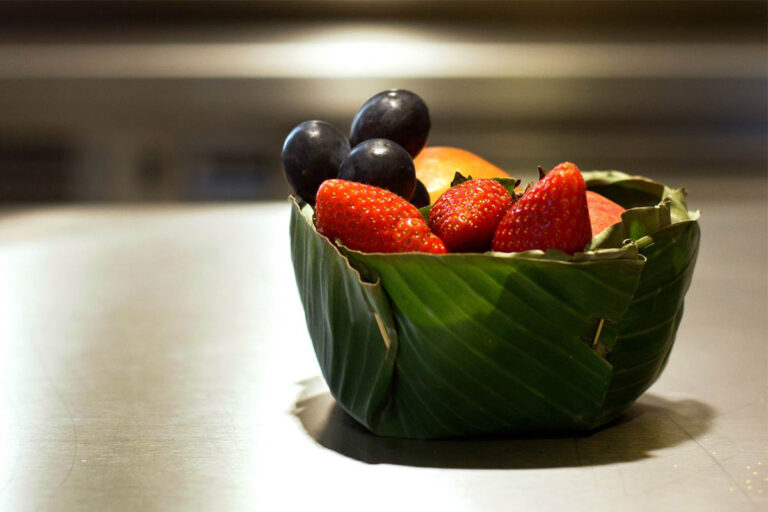
Our catering partners will be happy to pamper you with snacks, individual flying food or exclusive buffets.
Park with historic buildings – hold your meeting in charismatic surroundings
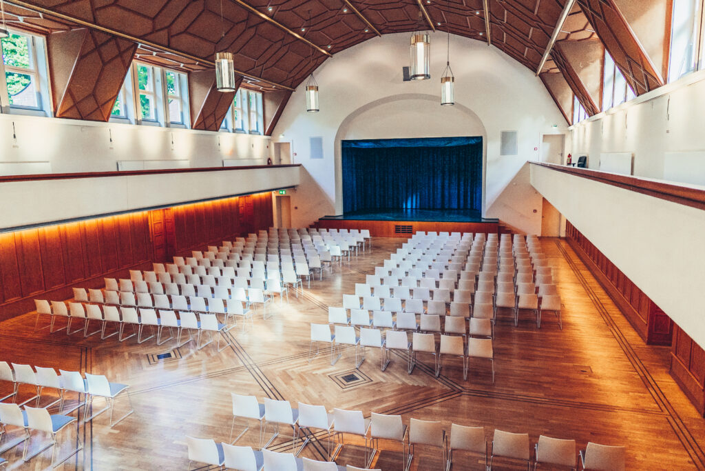
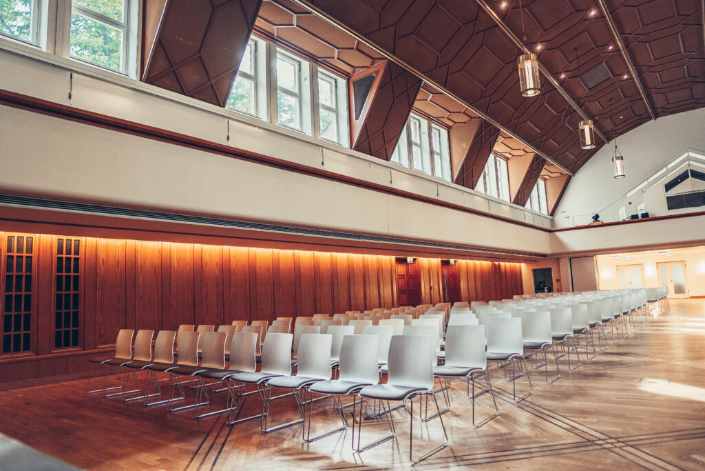
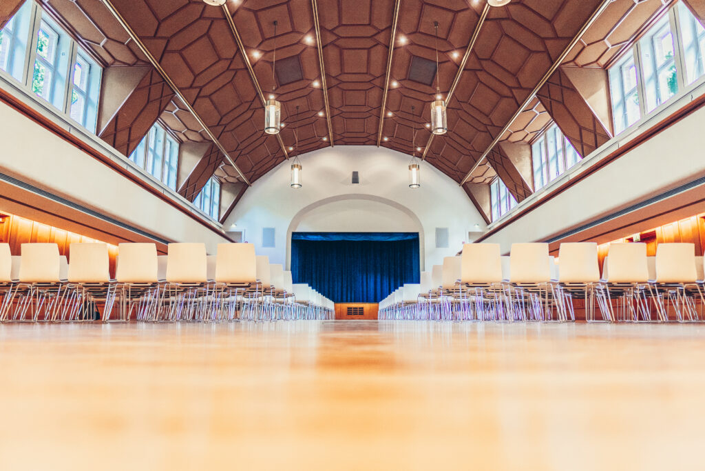
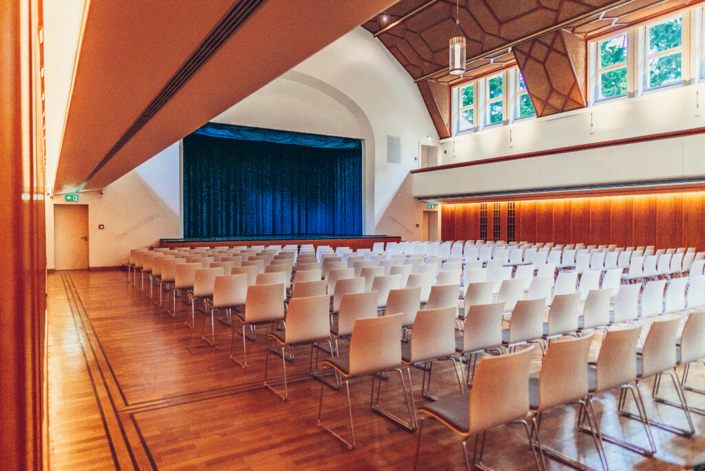
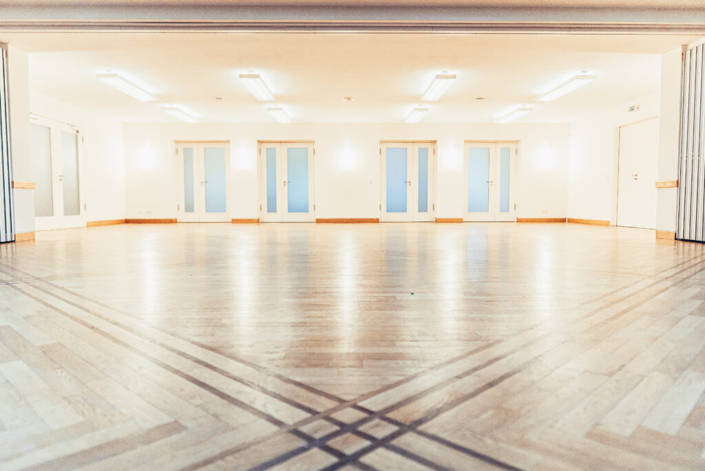
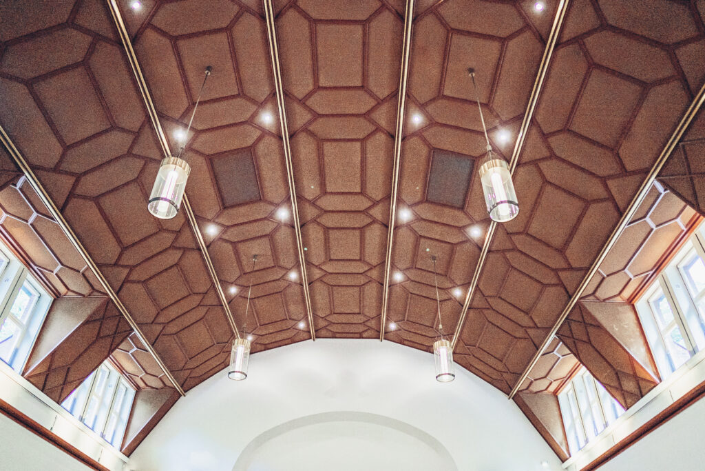
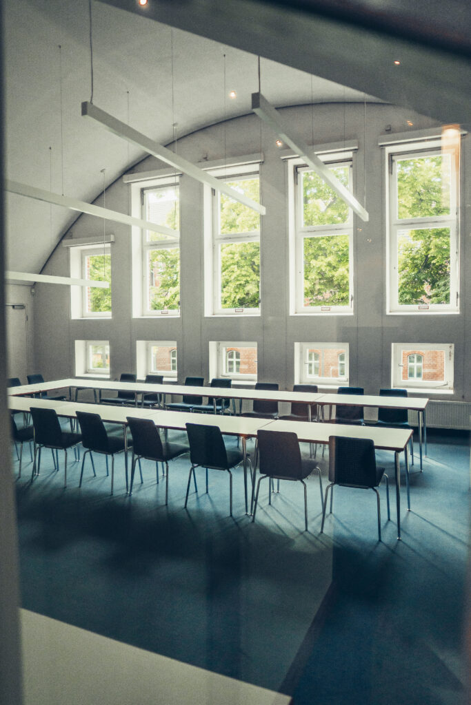
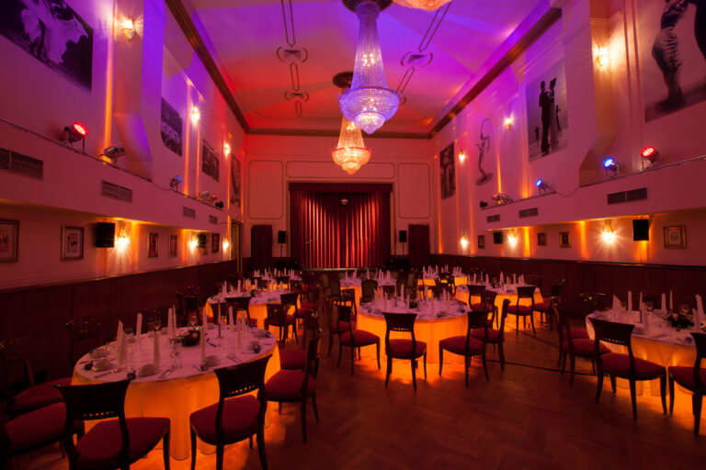
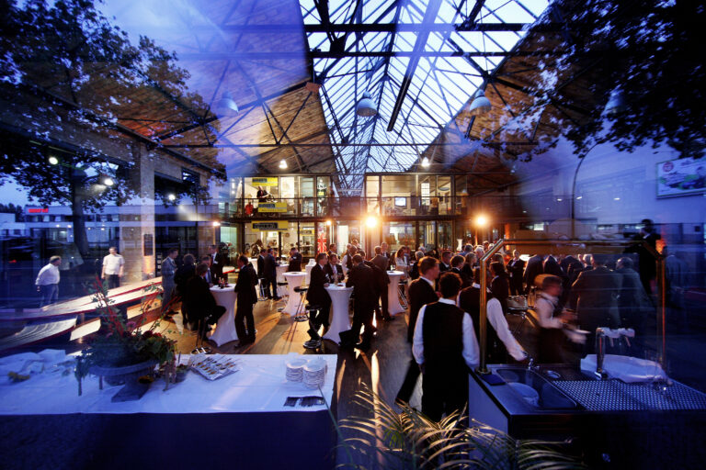
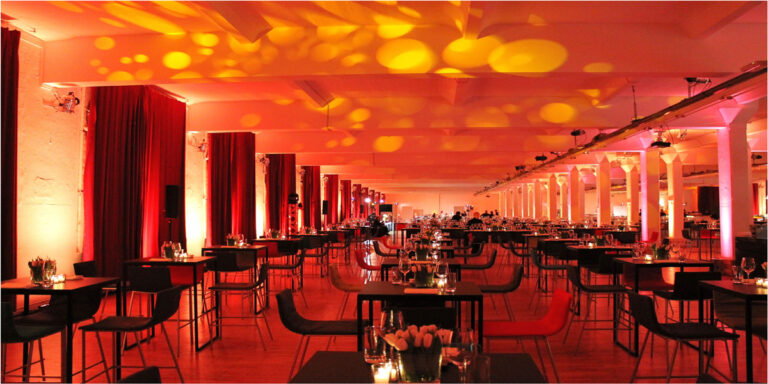
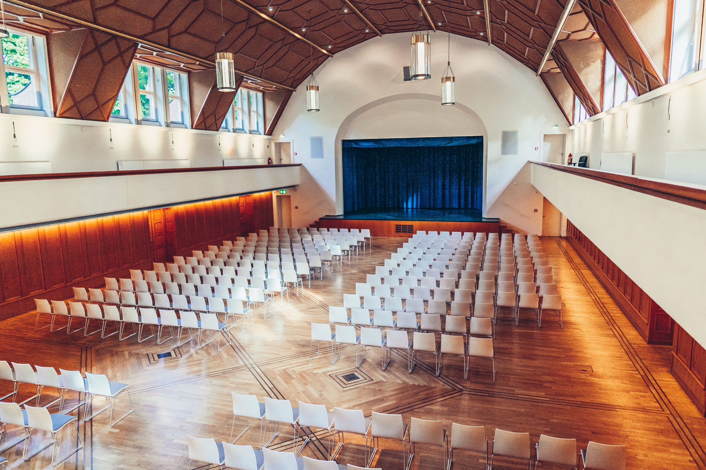
You will find our impressive Great Festival Hall close to the collegiate church and surrounded by listed brick buildings. It is the perfect setting for meetings with up to 400 people. The star of the building, which has been in use for over 100 years, is the Plenary Hall with its wall panelling, stylish parquet flooring and striking barrel vault. The imposing gallery and the very special interior design as well as the cathedral character are unique selling points that impress – a haven of peace with charisma. In addition to the plenary hall, there are many smaller seminar rooms.
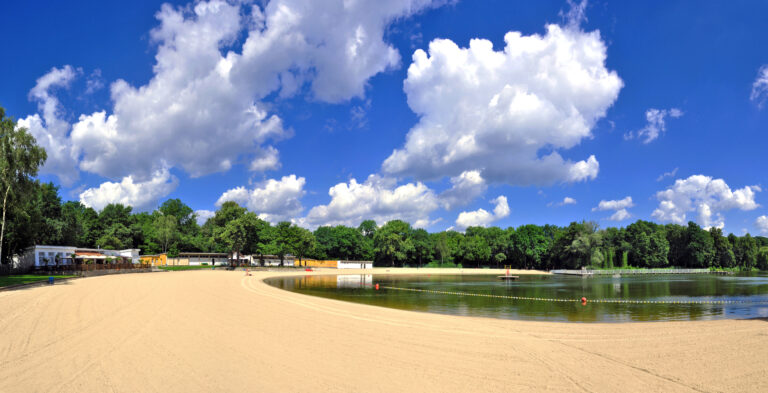
Our newly renovated Chestnut Garden with its modern terrace is the ideal place for events with 50 to 100 guests. Whether it’s a barbecue or dinner after a hard day’s work – the Chestnut Garden is very versatile. The nearby Havelheim, directly on the water, is ideal for smaller meetings in a dignified outdoor ambience.
Meet with PAULS Events – we look forward to hearing from you!