










OSTRA-DOME, OSTRA-STUDIOS & OSTRA-SEE for conferences in Dresden
In Dresden’s city center, the OSTRA-Ensemble offers companies one of the most modern and versatile business locations in Dresden. The combination of urban industrial architecture, spacious areas, and highly professional technical equipment creates ideal conditions for conferences, congresses, and meetings.
The OSTRA-DOME as a conference location
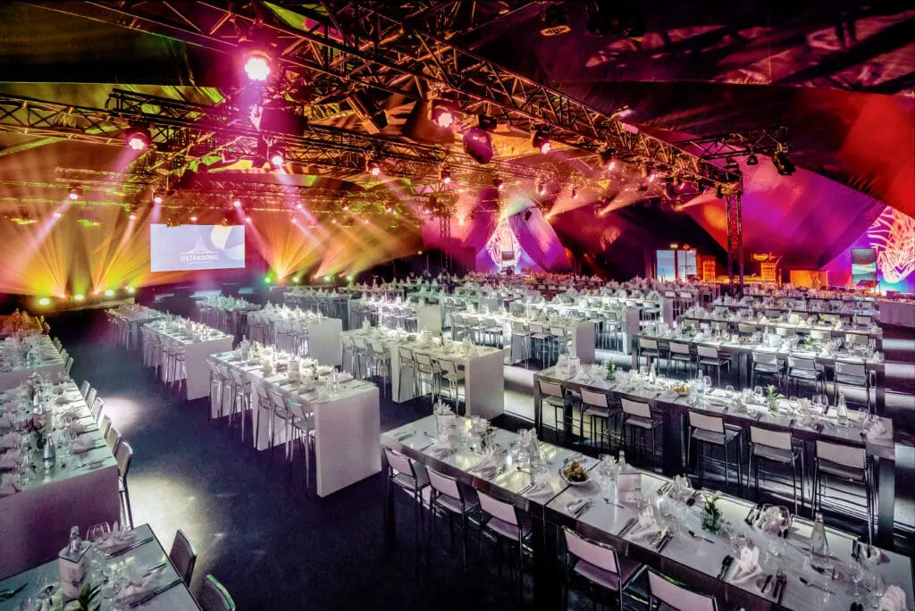
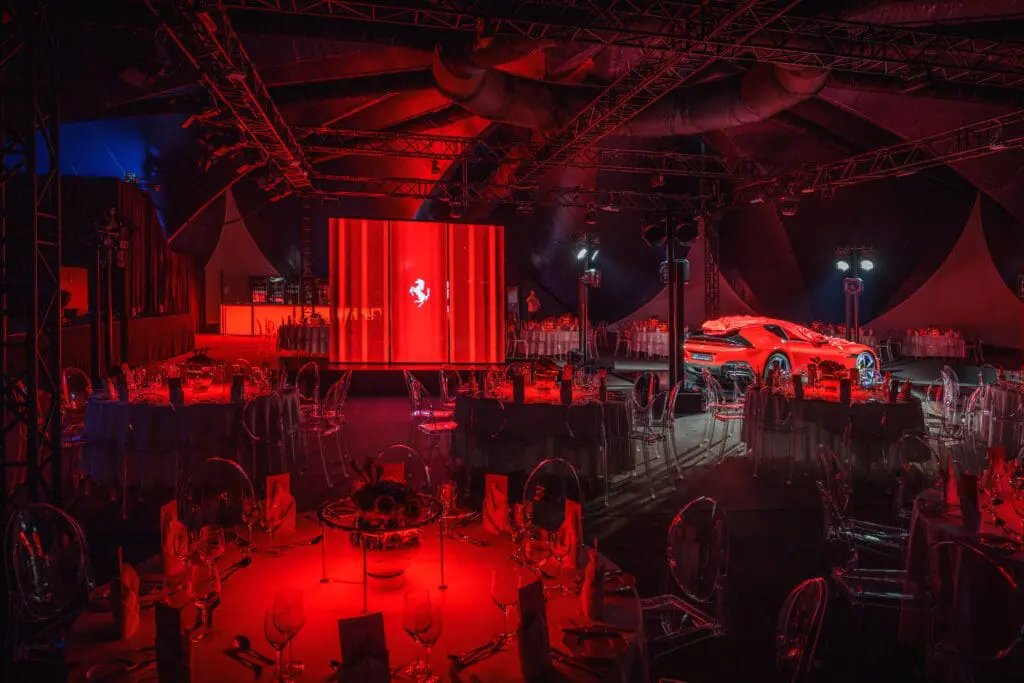
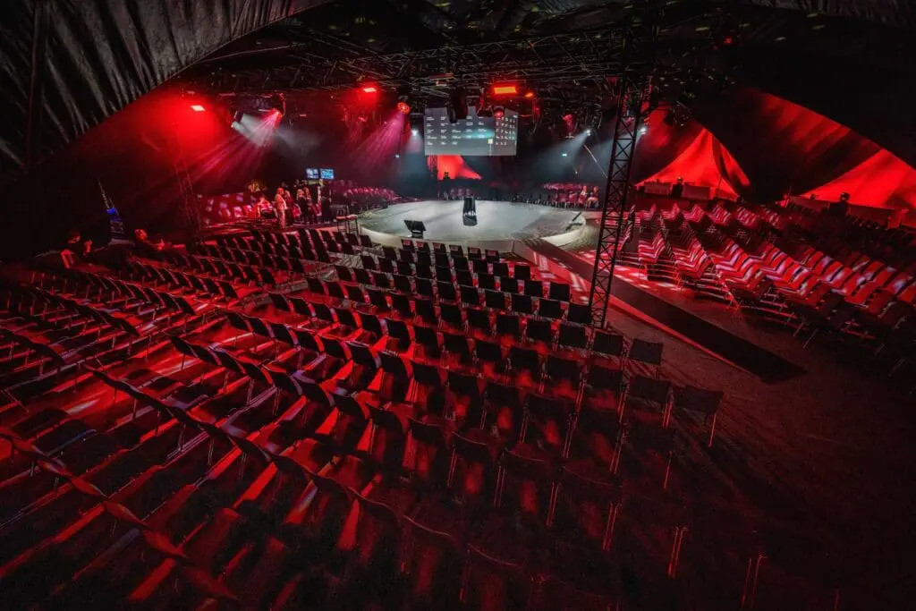
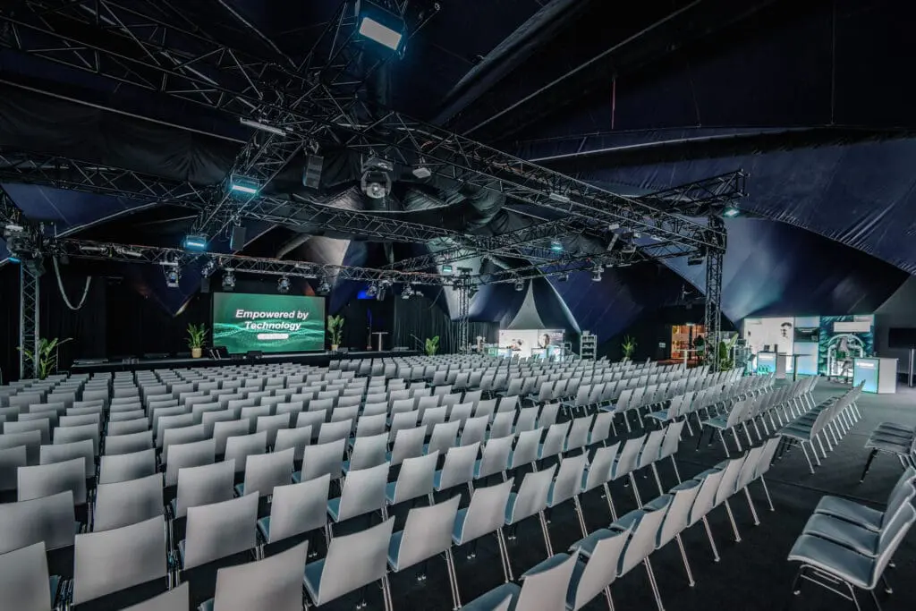
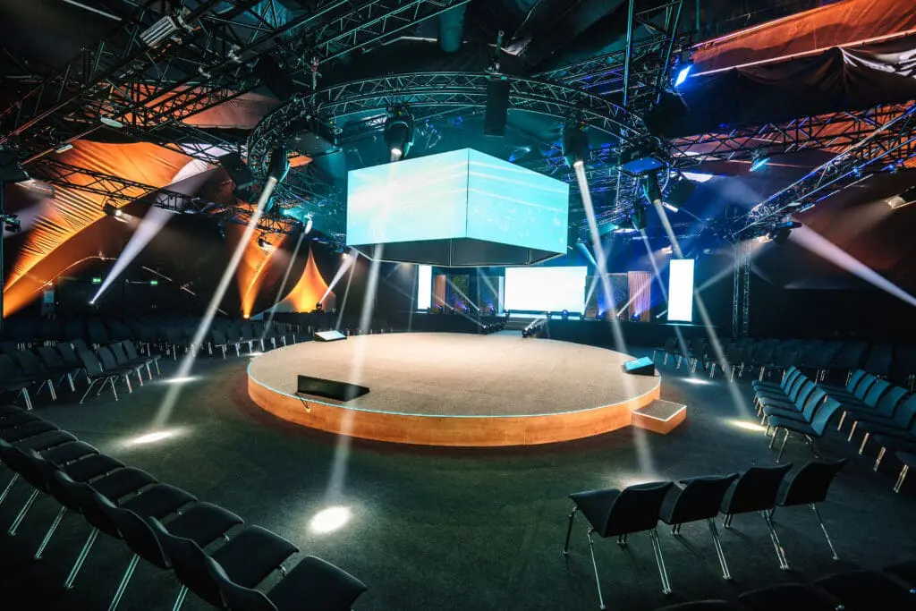
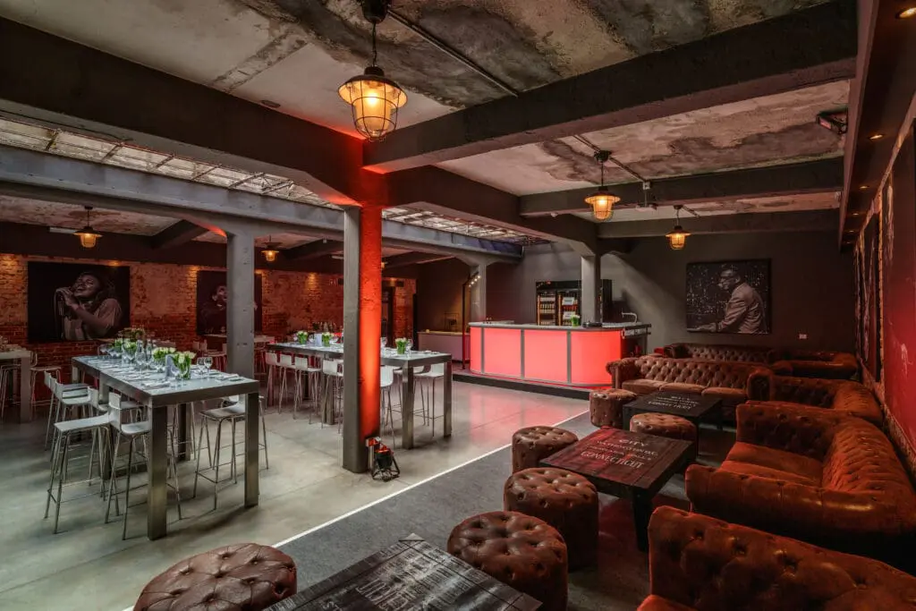
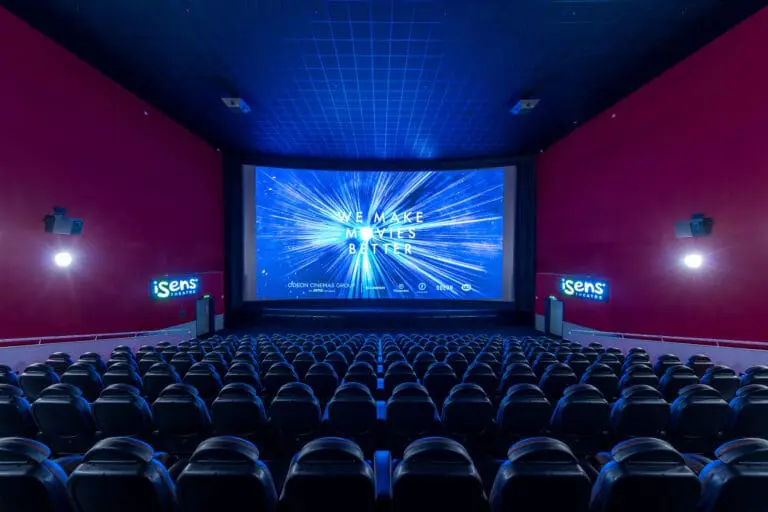
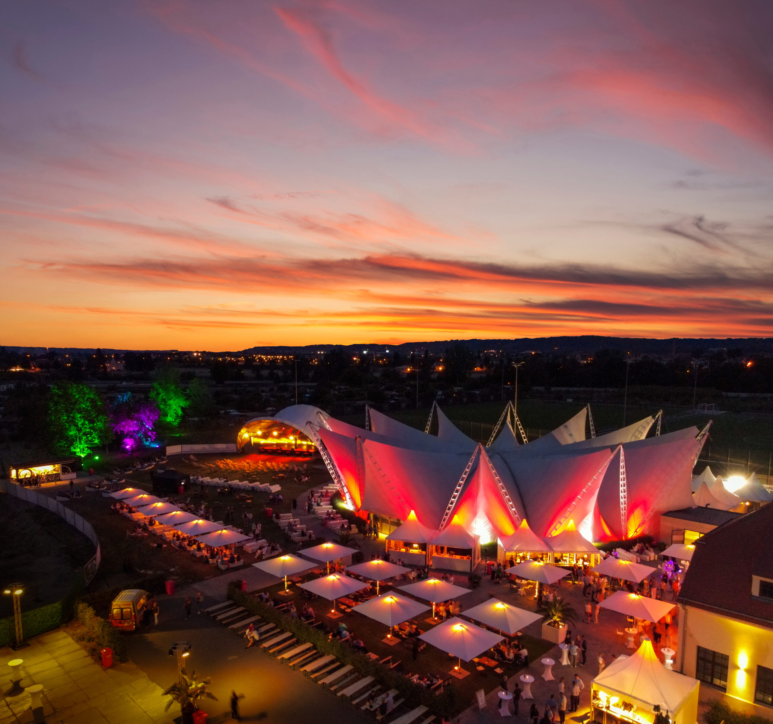
The OSTRA-DOME offers 1,500 m² of space for up to 1,050 people in the plenary session. The open, pillar-free room allows for clear lines of sight and variable setups for congresses, keynotes, product presentations, or leadership meetings. The technical infrastructure includes permanently installed lighting and sound systems, LED walls, laser projections, stage variants, and high-speed internet for up to 1,500 participants.
The OSTRA-STUDIOS with flexible room design
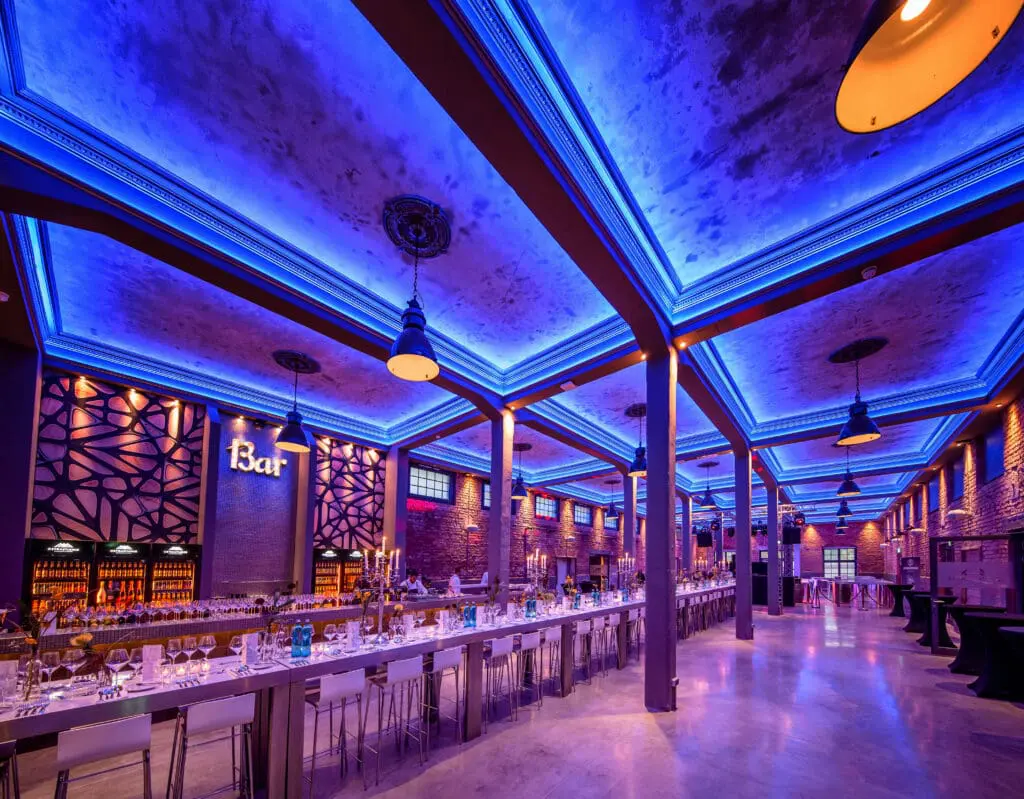
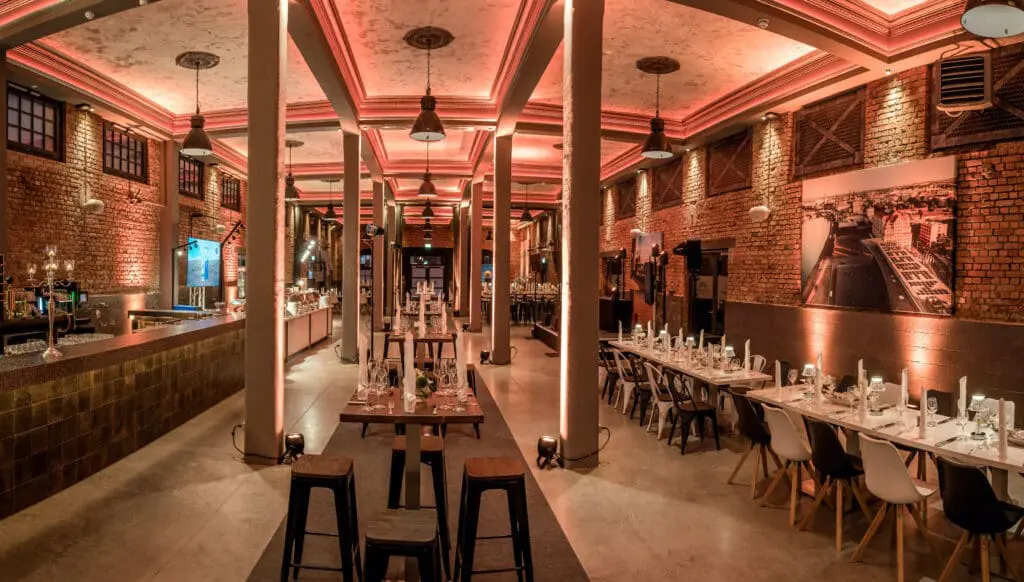
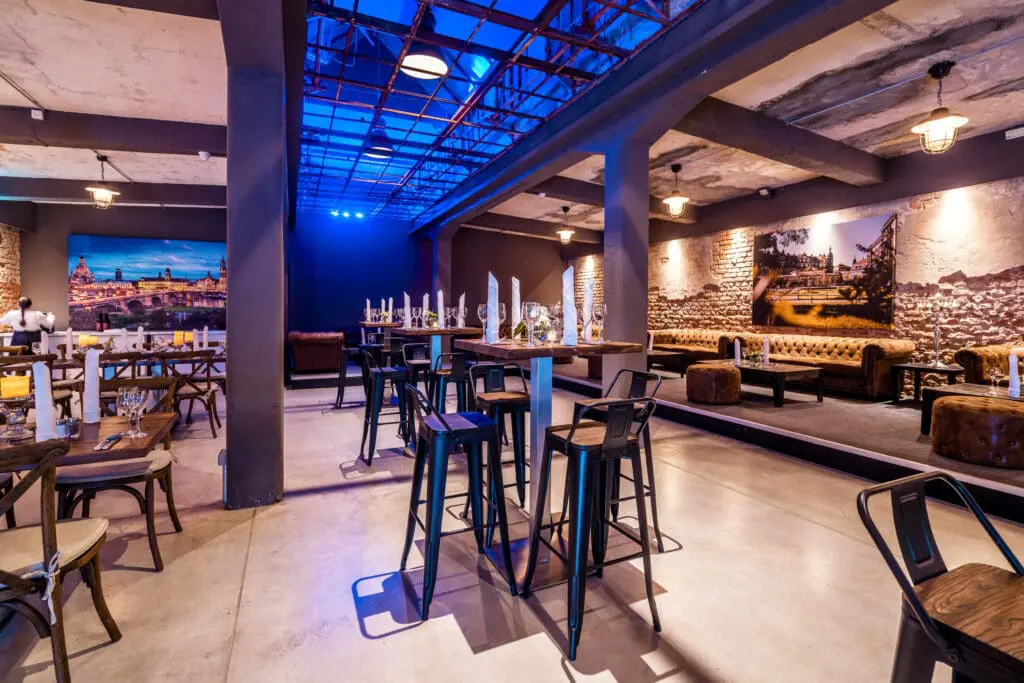
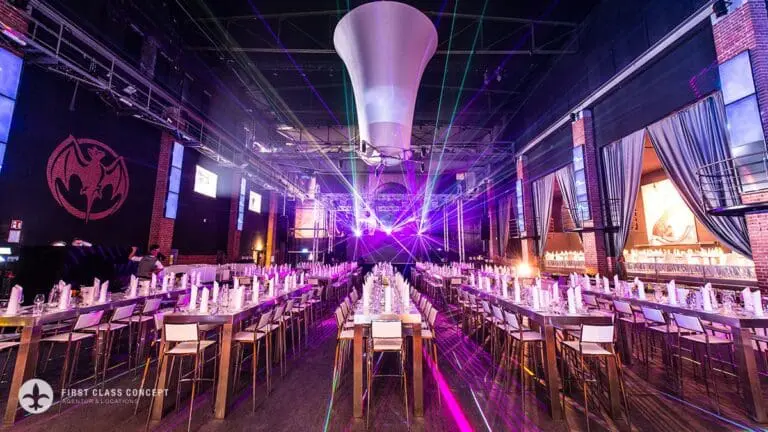
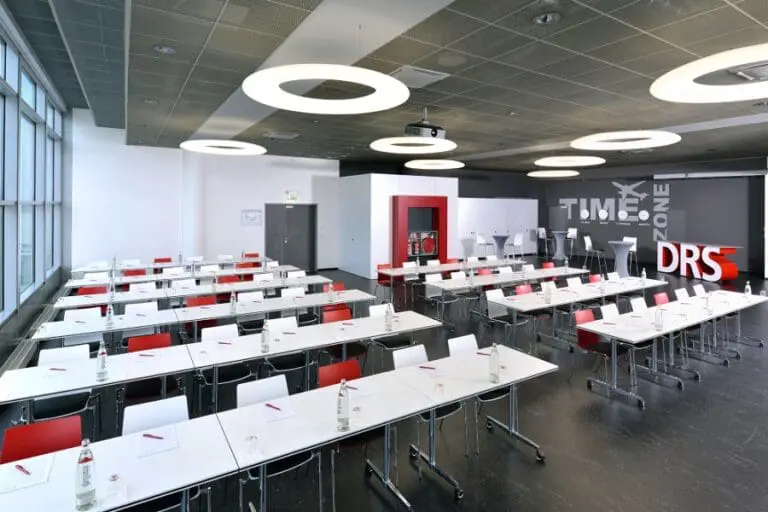
The DOME can be easily combined with the OSTRA-STUDIOS via a glazed walkway. The studios offer a flexible room design that can be divided into up to four workshop rooms – perfect for breakouts, seminars, panels, or parallel congress sessions.
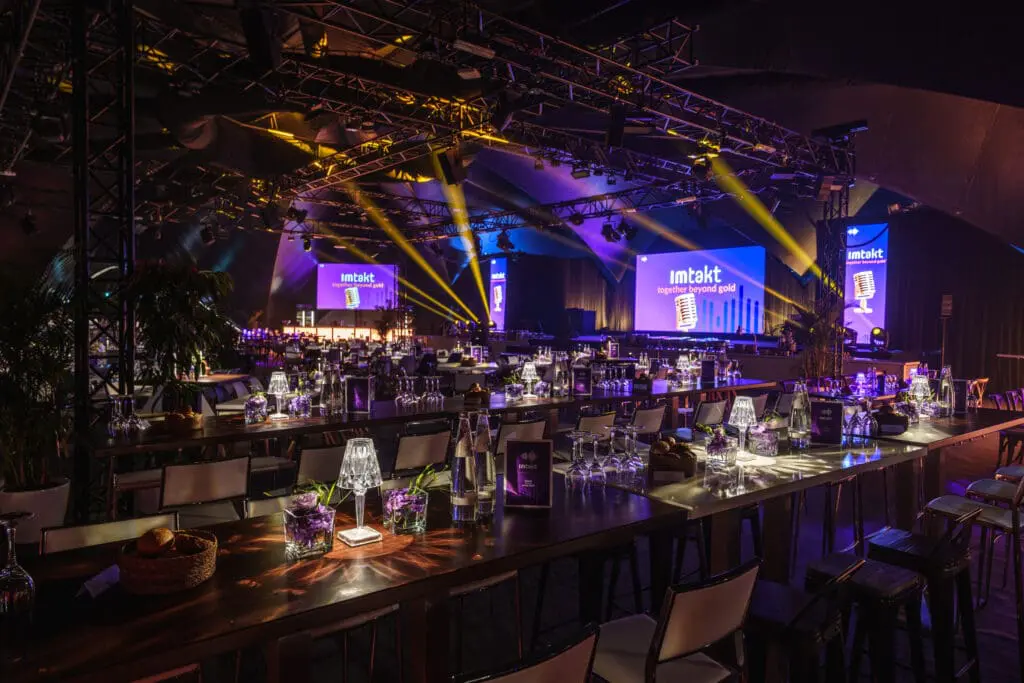
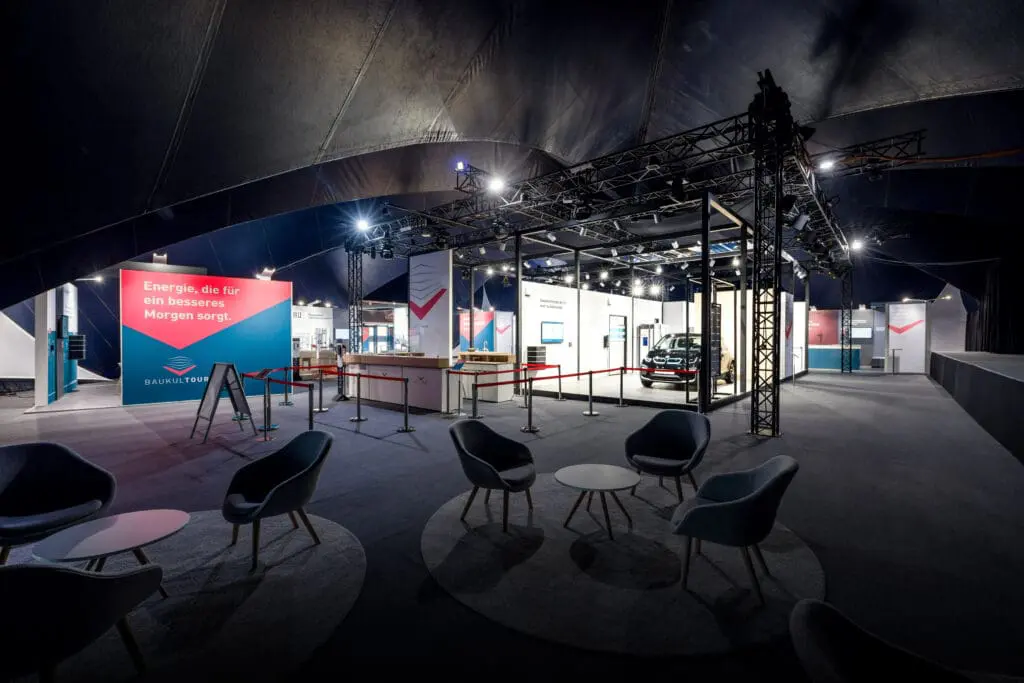
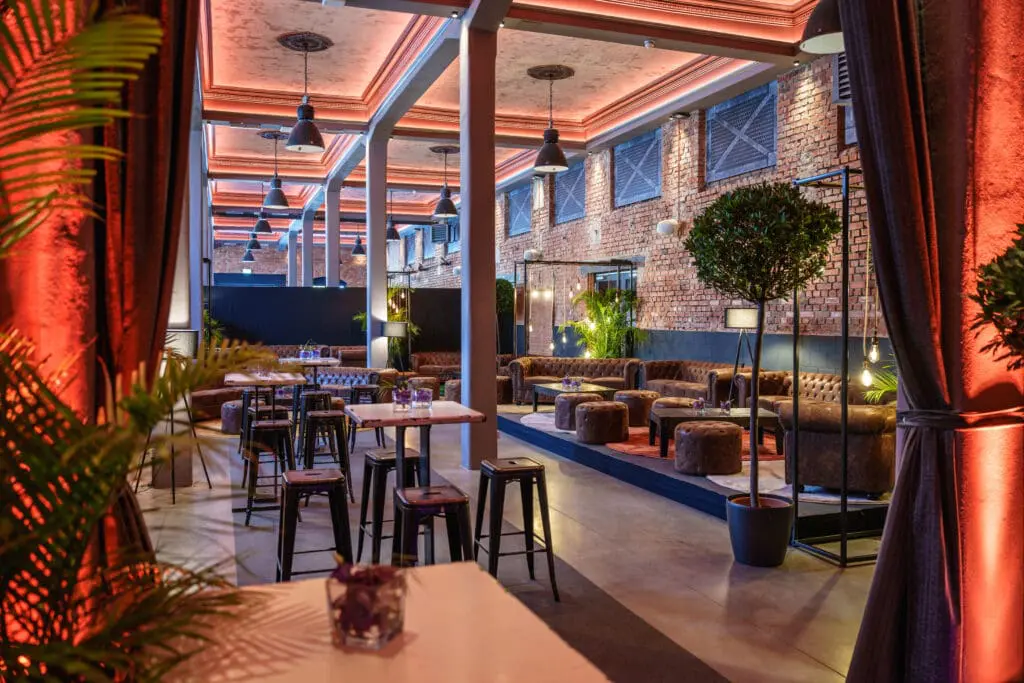
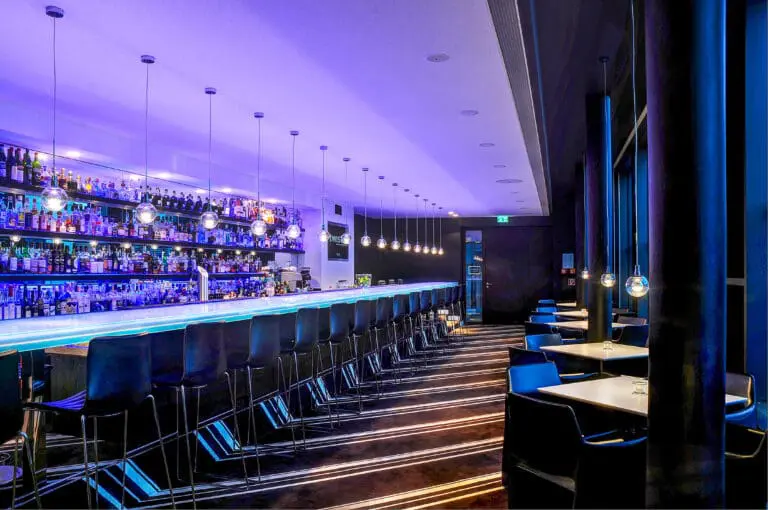
LED highlights, ambient lighting, modern sound technology, and high-quality furnishings create a professional and simultaneously inspiring work environment. Exclusive lounges, backstage rooms, and production offices support organizers in the coordination of complex business formats. Indoor foyer areas as well as the extensive outdoor area are available for networking and breaks.
The OSTRA-SEE with a 15,000 m² outdoor area
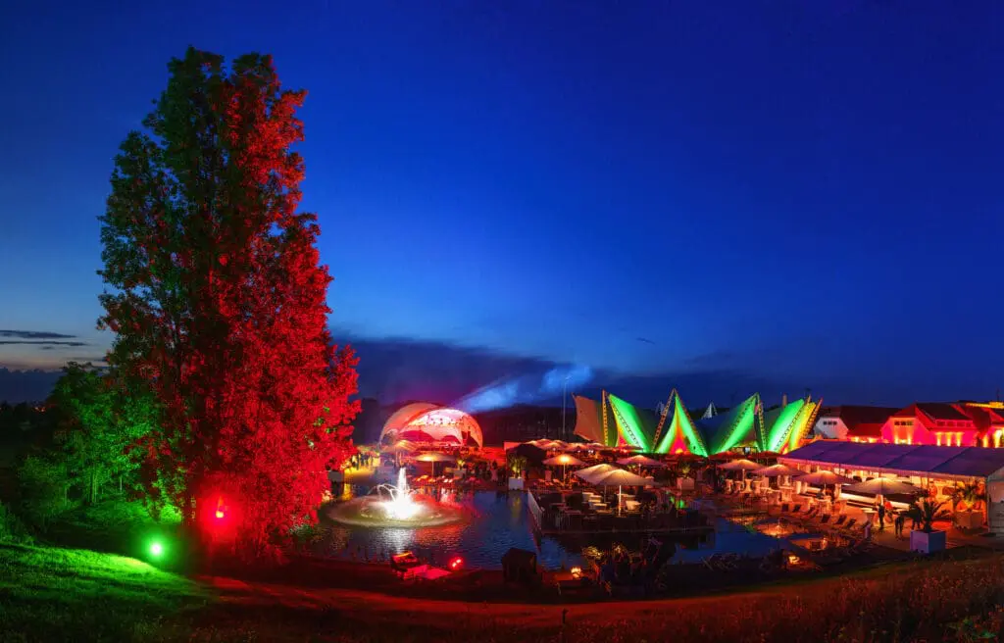
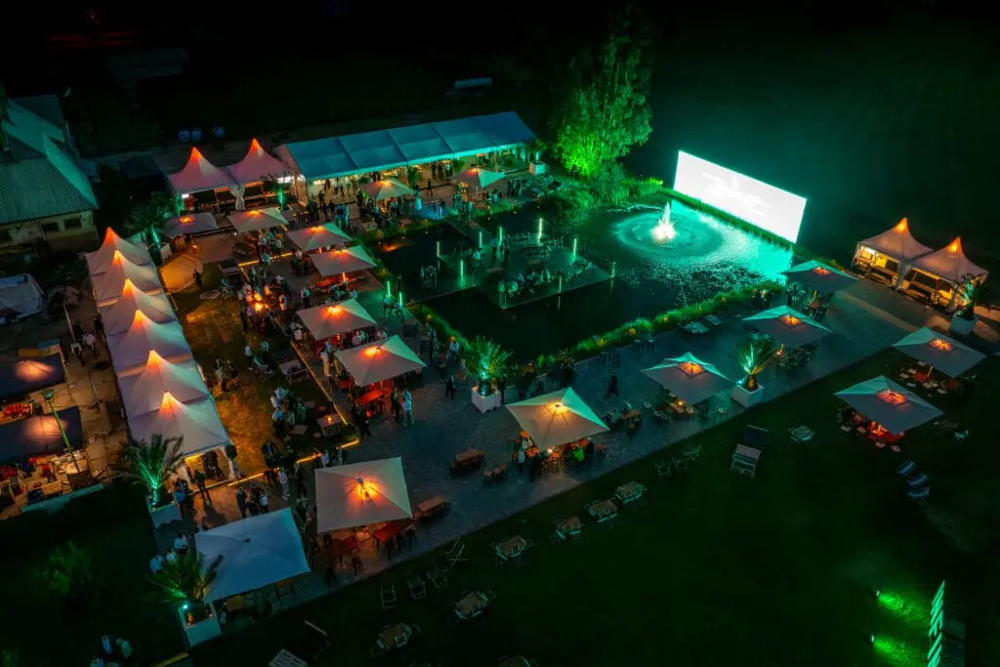
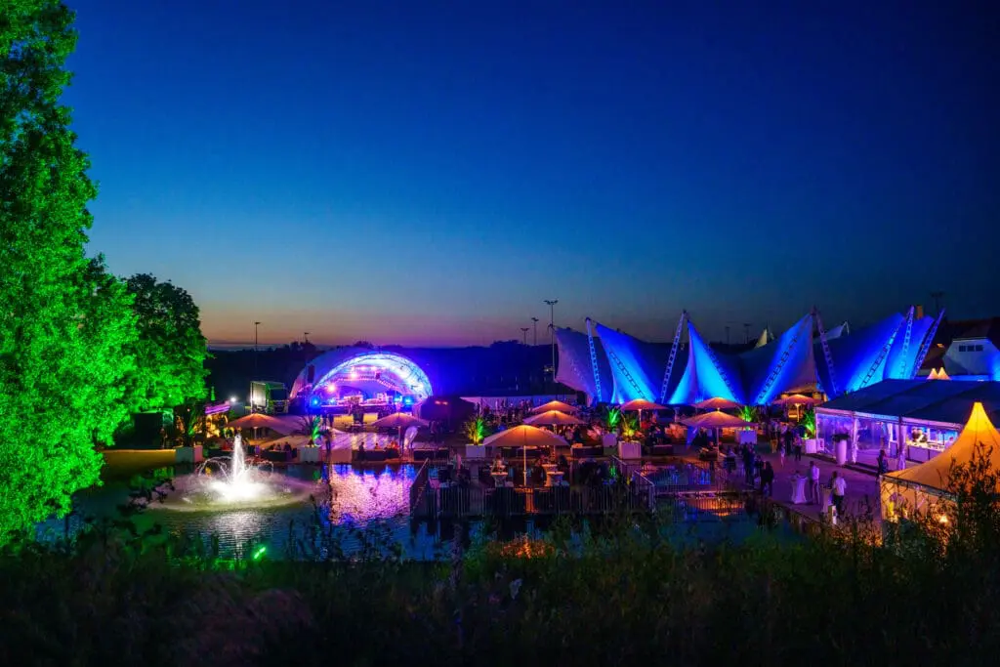
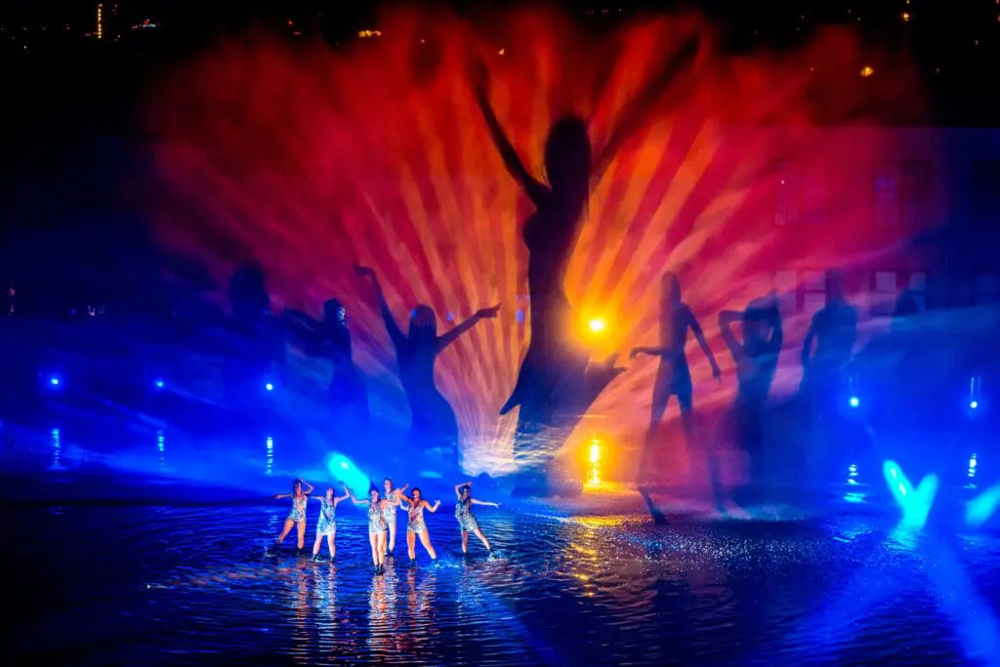
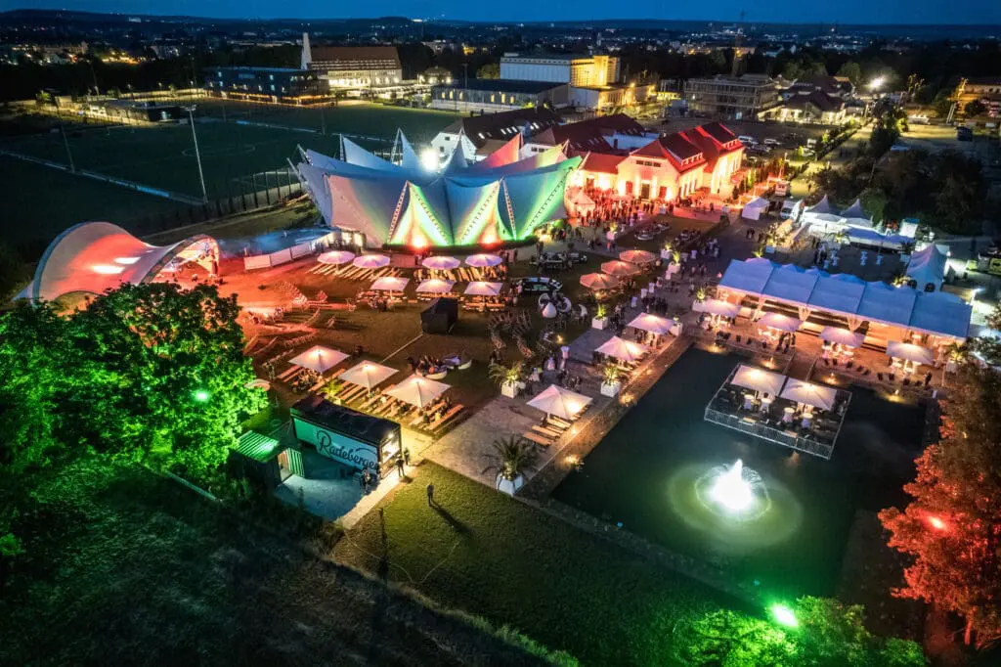
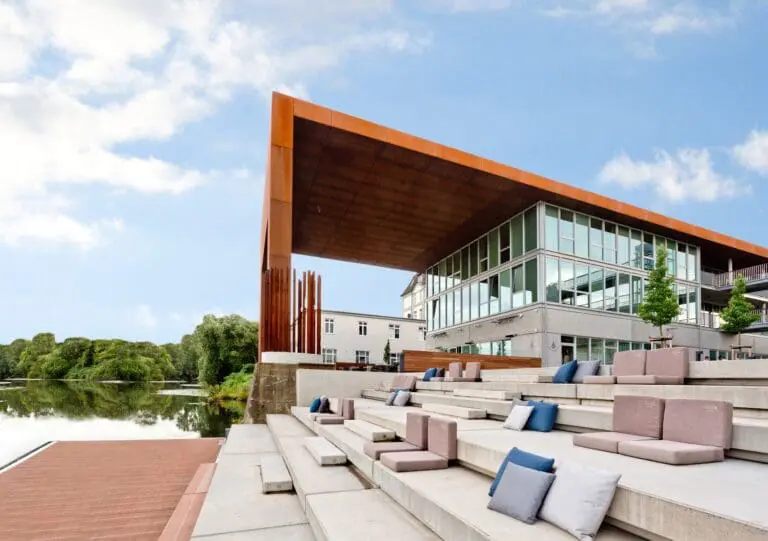
The adjacent OSTRA-SEE expands the conference offering with open-air zones for get-togethers, business lunches, or special sessions by the water. The lake stage, extraordinary lighting effects, and spacious lawns make the area a special place for event highlights.
Full service for your conference in Dresden
Thanks to its ideal location in the city center, a functional infrastructure, and up to 600 parking spaces (expandable to 2,500 spaces), the OSTRA area is perfectly suited for business guests from Dresden, Germany, and the international arena.
As a full-service agency, First Class Concept develops tailor-made conferences for you at the OSTRA locations. Whether it is the event concept, entertainment, artist booking, marketing, or organization: the expert team handles all steps professionally and efficiently. With comprehensive know-how, international experience, and strong partners, the agency implements business events of any size.